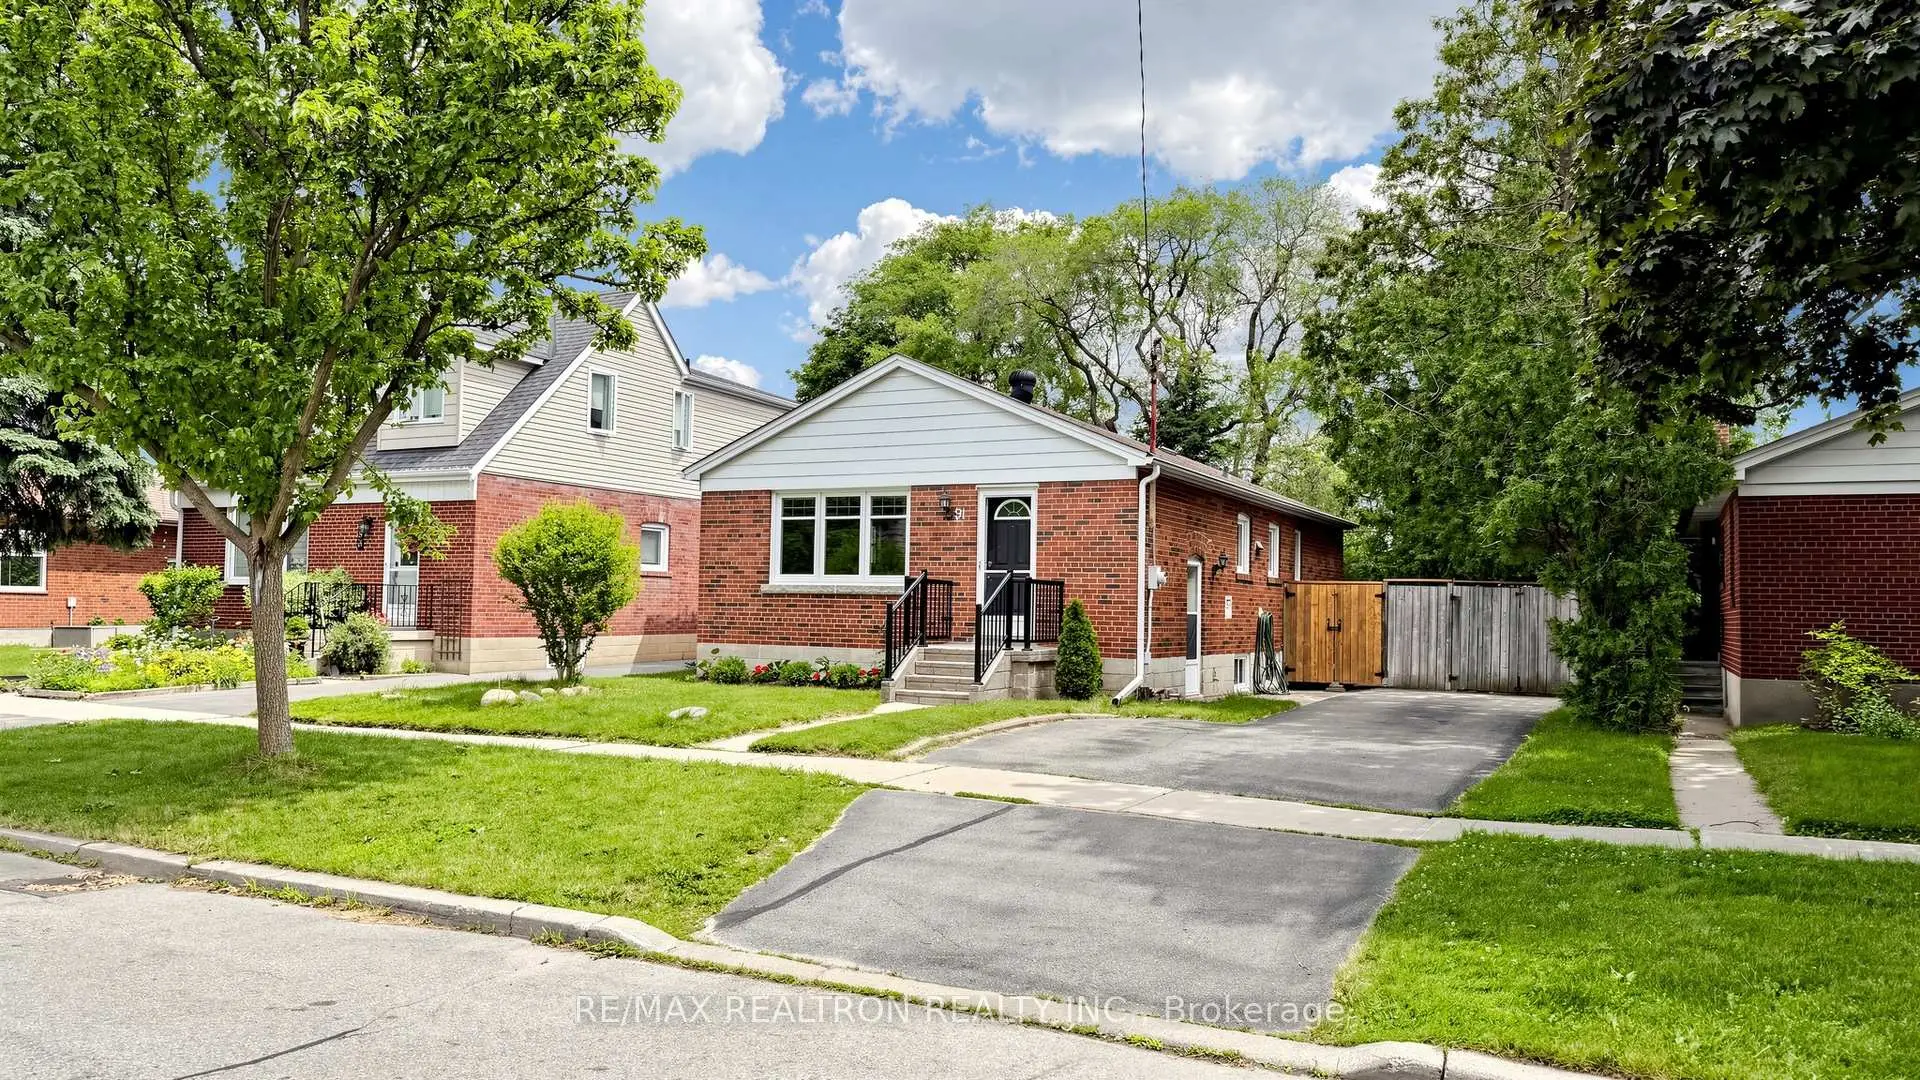
Dorset Park, Toronto, M1P 1R1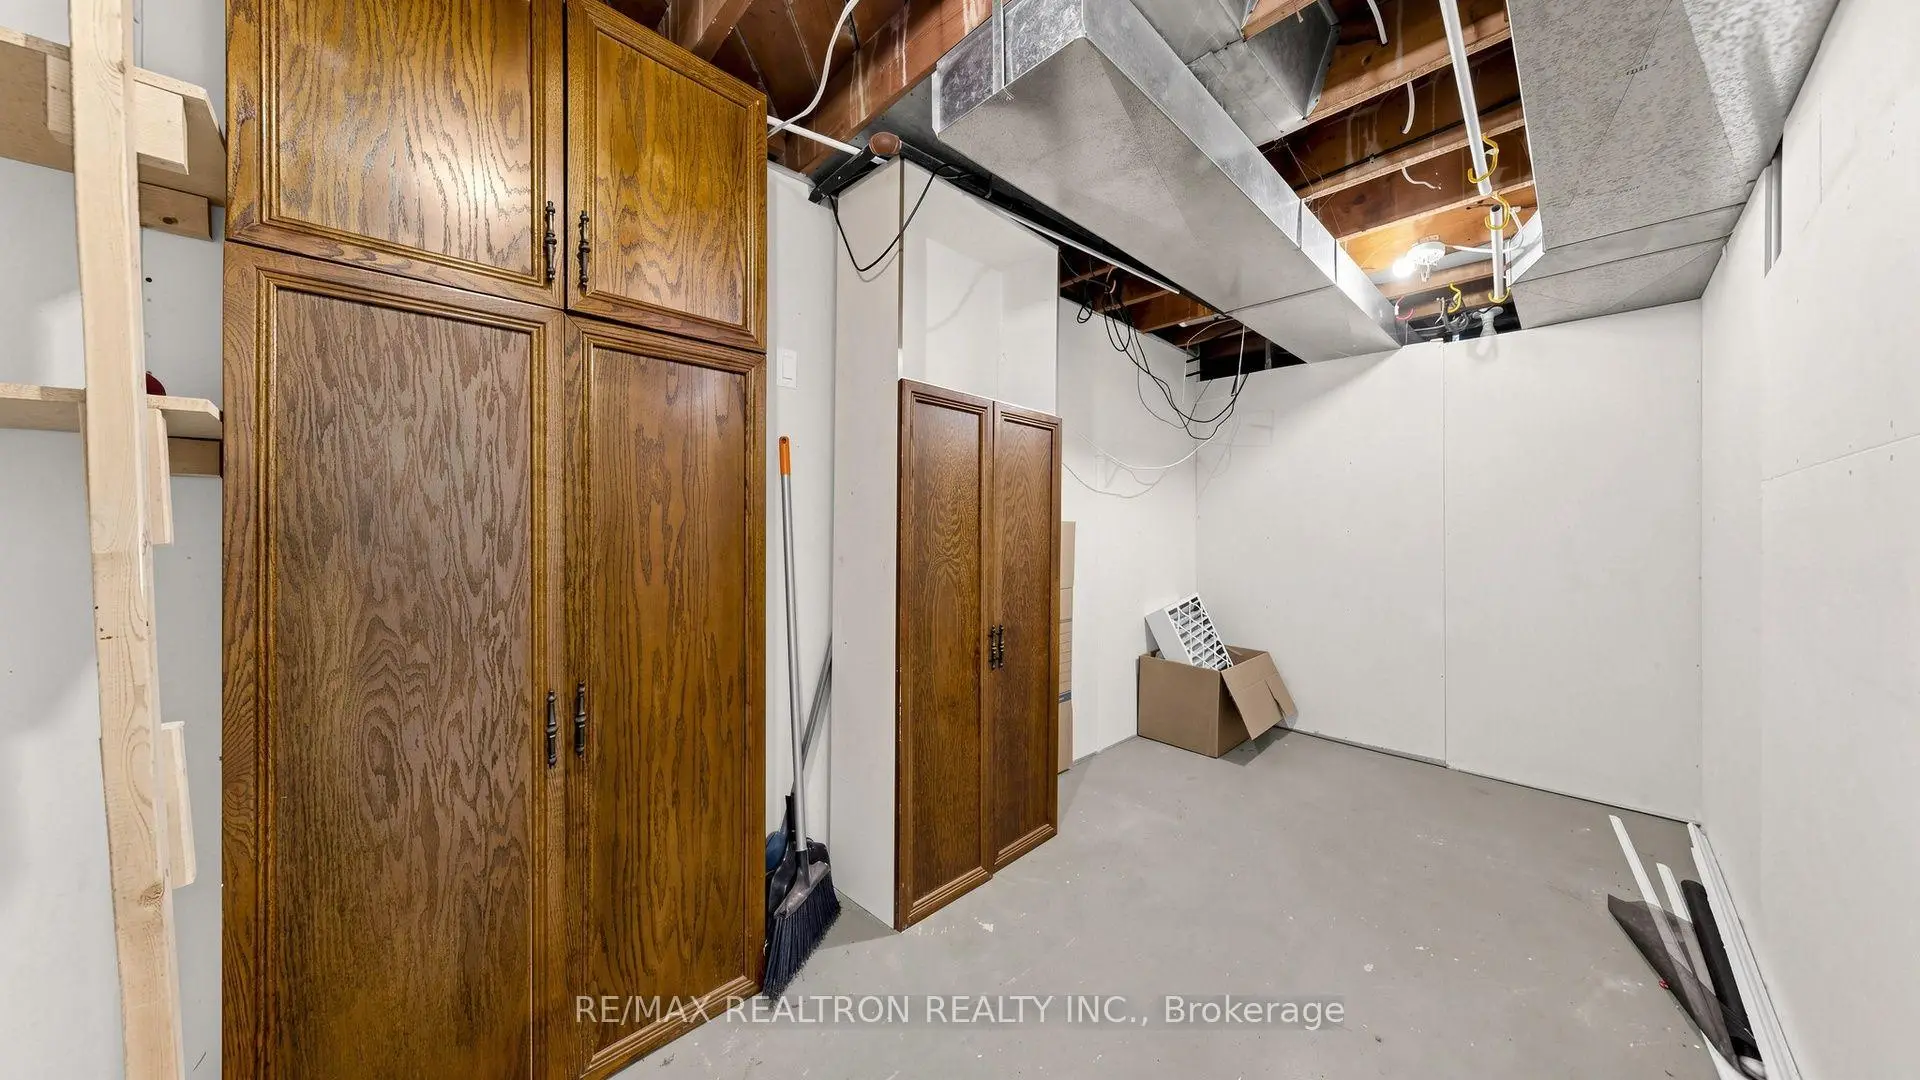

房屋信息
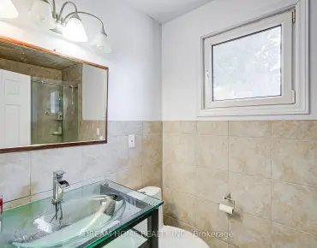
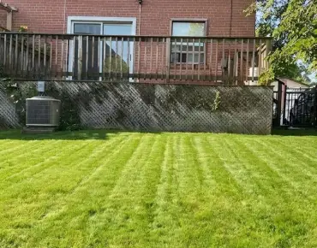
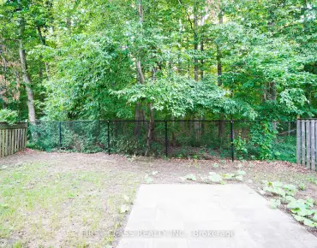
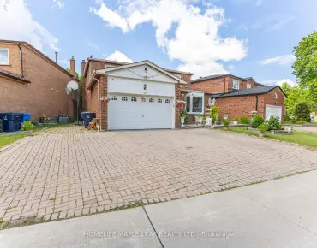
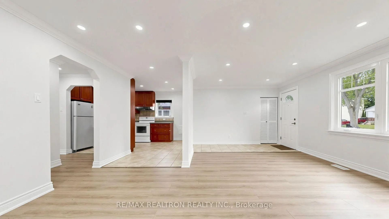
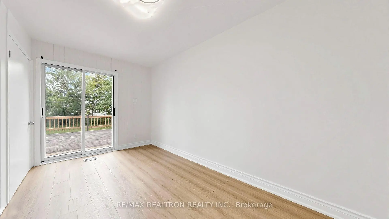
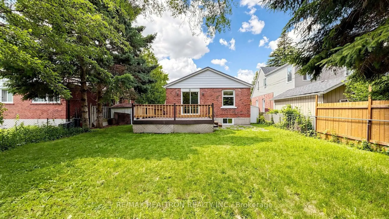
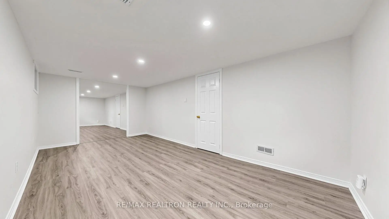
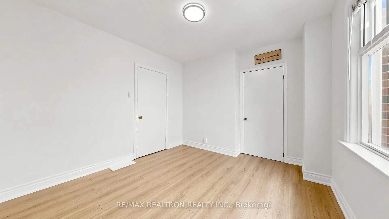
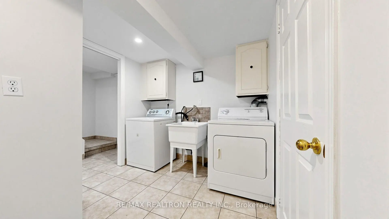
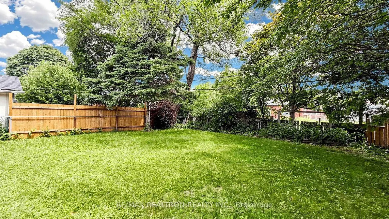
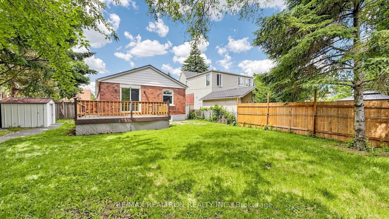
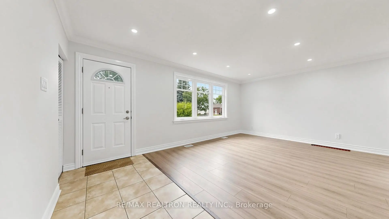
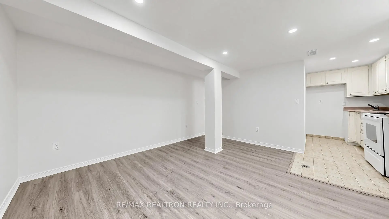
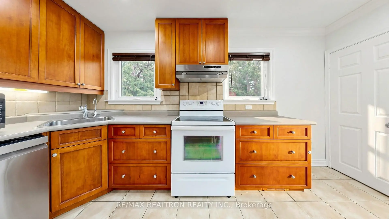
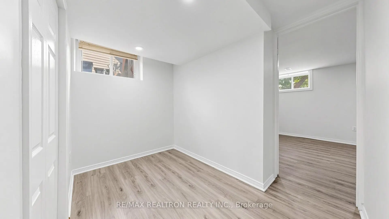
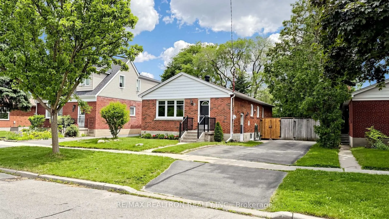
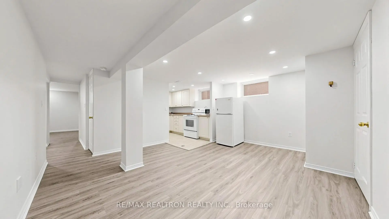
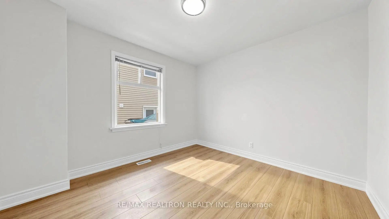
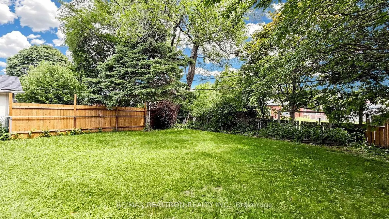
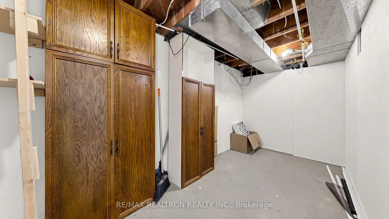
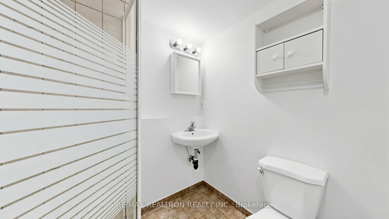
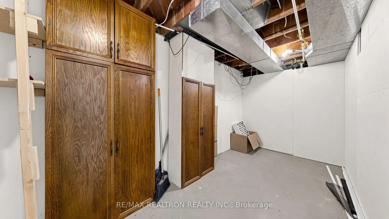
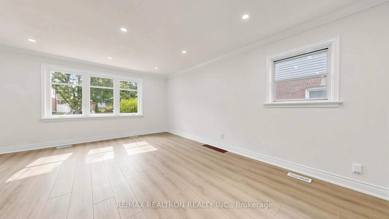
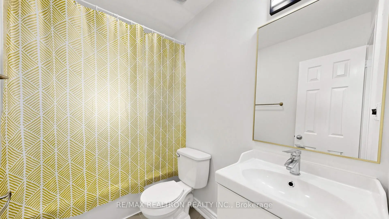
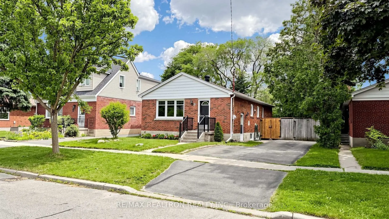
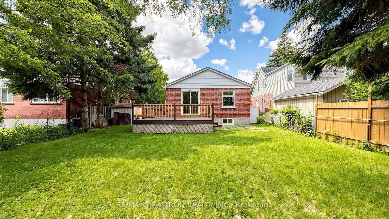
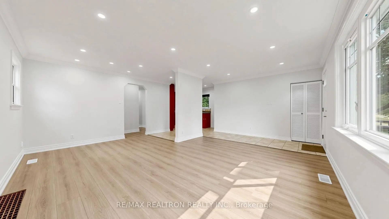
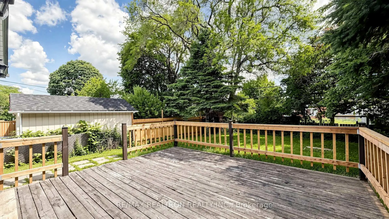
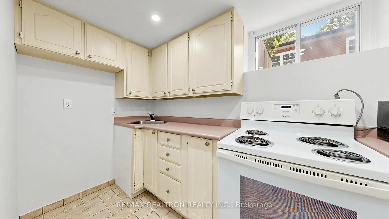
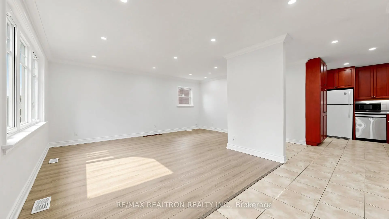
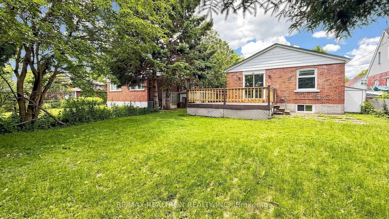
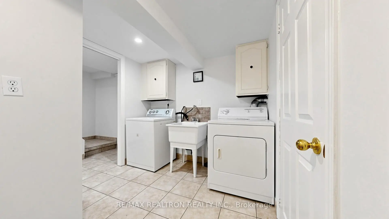
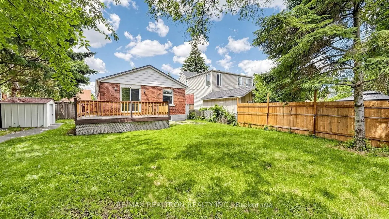
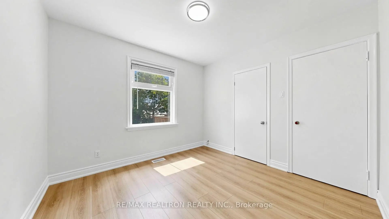
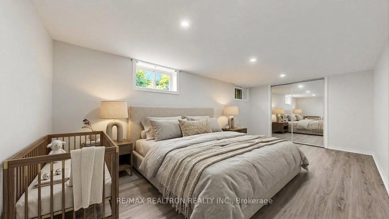
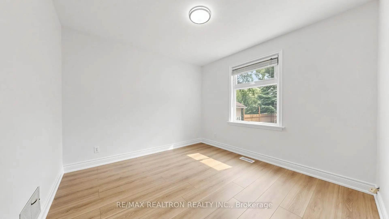
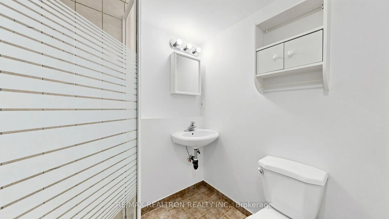
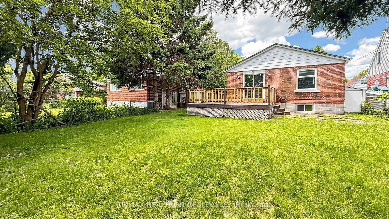
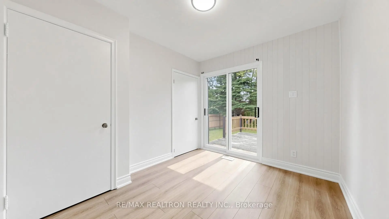
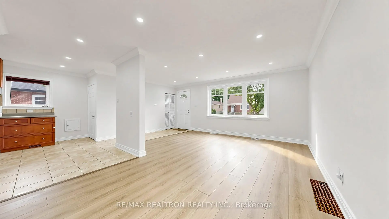
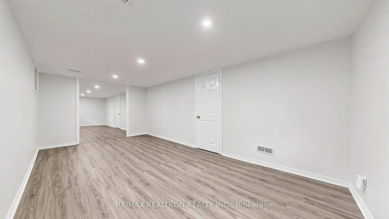
Welcome to this beautifully maintained and just renovated 4 Bedrooms and 2 Den bungalow nestled in the heart of the highly sought-after Dorset Park community! Situated on a spacious lot with a large fenced backyard, this charming home offers the perfect blend of comfort, functionality, and future potential for families, first-time buyers, and investors alike. The main level features a bright open-concept living and dining area with a large picture window, a modern kitchen, three generously sized bedrooms, and a walkout to an expansive deck is the ultimate hub for backyard living, providing a seamless transition between indoor and outdoor entertaining. Having a dedicated natural gas line readily available for your BBQ eliminates the hassle of swapping propane tanks, making outdoor cooking and hosting effortless. A separate side entrance leads to the fully finished basement, complete with a spacious family room, second kitchen, one large bedroom, two versatile dens perfect for a home office, gym, or additional living space, and a full bathroom. The layout offers an excellent in-law suite or income potential. Additional highlights include two full bathrooms, parking for three vehicles with potential for a fourth car, and a generously sized lot in one of Toronto's most established, family-friendly neighbourhoods. Enjoy exceptional convenience with TTC just a short walk away, Highway 401 only minutes from your doorstep, and easy access to schools, parks, libraries, shopping, universities, colleges, and countless everyday amenities. Surrounded by mature trees and a welcoming community, this is a wonderful opportunity to move in, renovate to your taste, or invest in a home with outstanding long-term potential. A rare opportunity to own a versatile bungalow in one of Scarborough's most desirable neighbourhoods-don't miss it! * Virtual staging enhances empty or outdated spaces using digital furniture to help buyers visualize a property's potential.
主要特征
- 朝向: 后院朝东

- 睡房: 3

- 卫生间: 2

- 车库:

- 厨房: 1

重要信息
- 占地面接: 45.04 x 117.04 Feet

- 室内面积: 700-1100

- 地税: $ 4227.89

- E13563512

- Listing contracted with: RE/MAX REALTRON REALTY INC.
| 房间 | 尺寸(平方米) | 细节描述 | |
|---|---|---|---|
| 客厅 Rm | 4.40x3.41 | 复合地板, 开放式概念, 窗户 |
|
| 晚餐室 Rm | 3.10x1.99 | 复合地板, 合并客厅, 窗户 |
|
| 厨房 | 4.39x2.44 | 陶瓷地板, 窗户, 顶灯 |
|
| Primary B | 3.38x3.20 | 复合地板, 壁橱, 窗户 |
|
| 第二间卧室 | 3.20x2.98 | 复合地板, 壁橱, 窗户 |
|
| 第三间卧室 | 2.98x2.72 | 复合地板, 壁橱, 窗户 |
|
| Bath | 2.44x1.54 | 陶瓷地板, 三件套卫生间, 窗户 |
|
| 家庭房 Rm | 4.42x4.00 | 乙烯塑胶地板, 顶灯, 开放式概念 |
|
| 厨房 | 2.90x1.78 | 乙烯塑胶地板, 窗户, 顶灯 |
|
| 卧室 | 5.50x2.91 | 乙烯塑胶地板, 窗户, 壁橱 |
|
| 书房 | 2.62x2.12 | 乙烯塑胶地板, 窗户, 顶灯 |
|
| 书房 | 4.86x1.96 |
| 卫生间 | 卫浴件数 | 所在楼层 | |
|---|---|---|---|
| 1间 | 3件套 | 主层 |
|
| 1间 | 3件套 | Basement |
房屋简介
房屋位于世佳宝社区Birchmount Rd & Lawrence Ave E交界附近, 这间3房2卫车库平房独立房户型朝东向. 地下室Apartment Separate Ent. 房屋及周边设施包括WaterHeater,Storage,PrimaryBedroom-Main和CarpetFree等. 客厅 Rm, 晚餐室 Rm, 厨房, Primary B, 第二间卧室, 第三间卧室和 Bath在主层.学校信息
- Dorset Park公立小学 (Grade:JK-8) 2540/3037
- Winston Churchill公立高中 (Grade:9-12) 687/739
- St. Lawrence天主教学校 (Grade:JK-8) 1048/3037
- Ellesmere-Statton公立小学 (Grade:7-8) 1119/3037
- Hunter's Glen公立小学 (Grade:JK-6)
- Charles Gordon公立初中 (Grade:7-8)