Clairlea-Birchmount, Toronto, M1L 4K7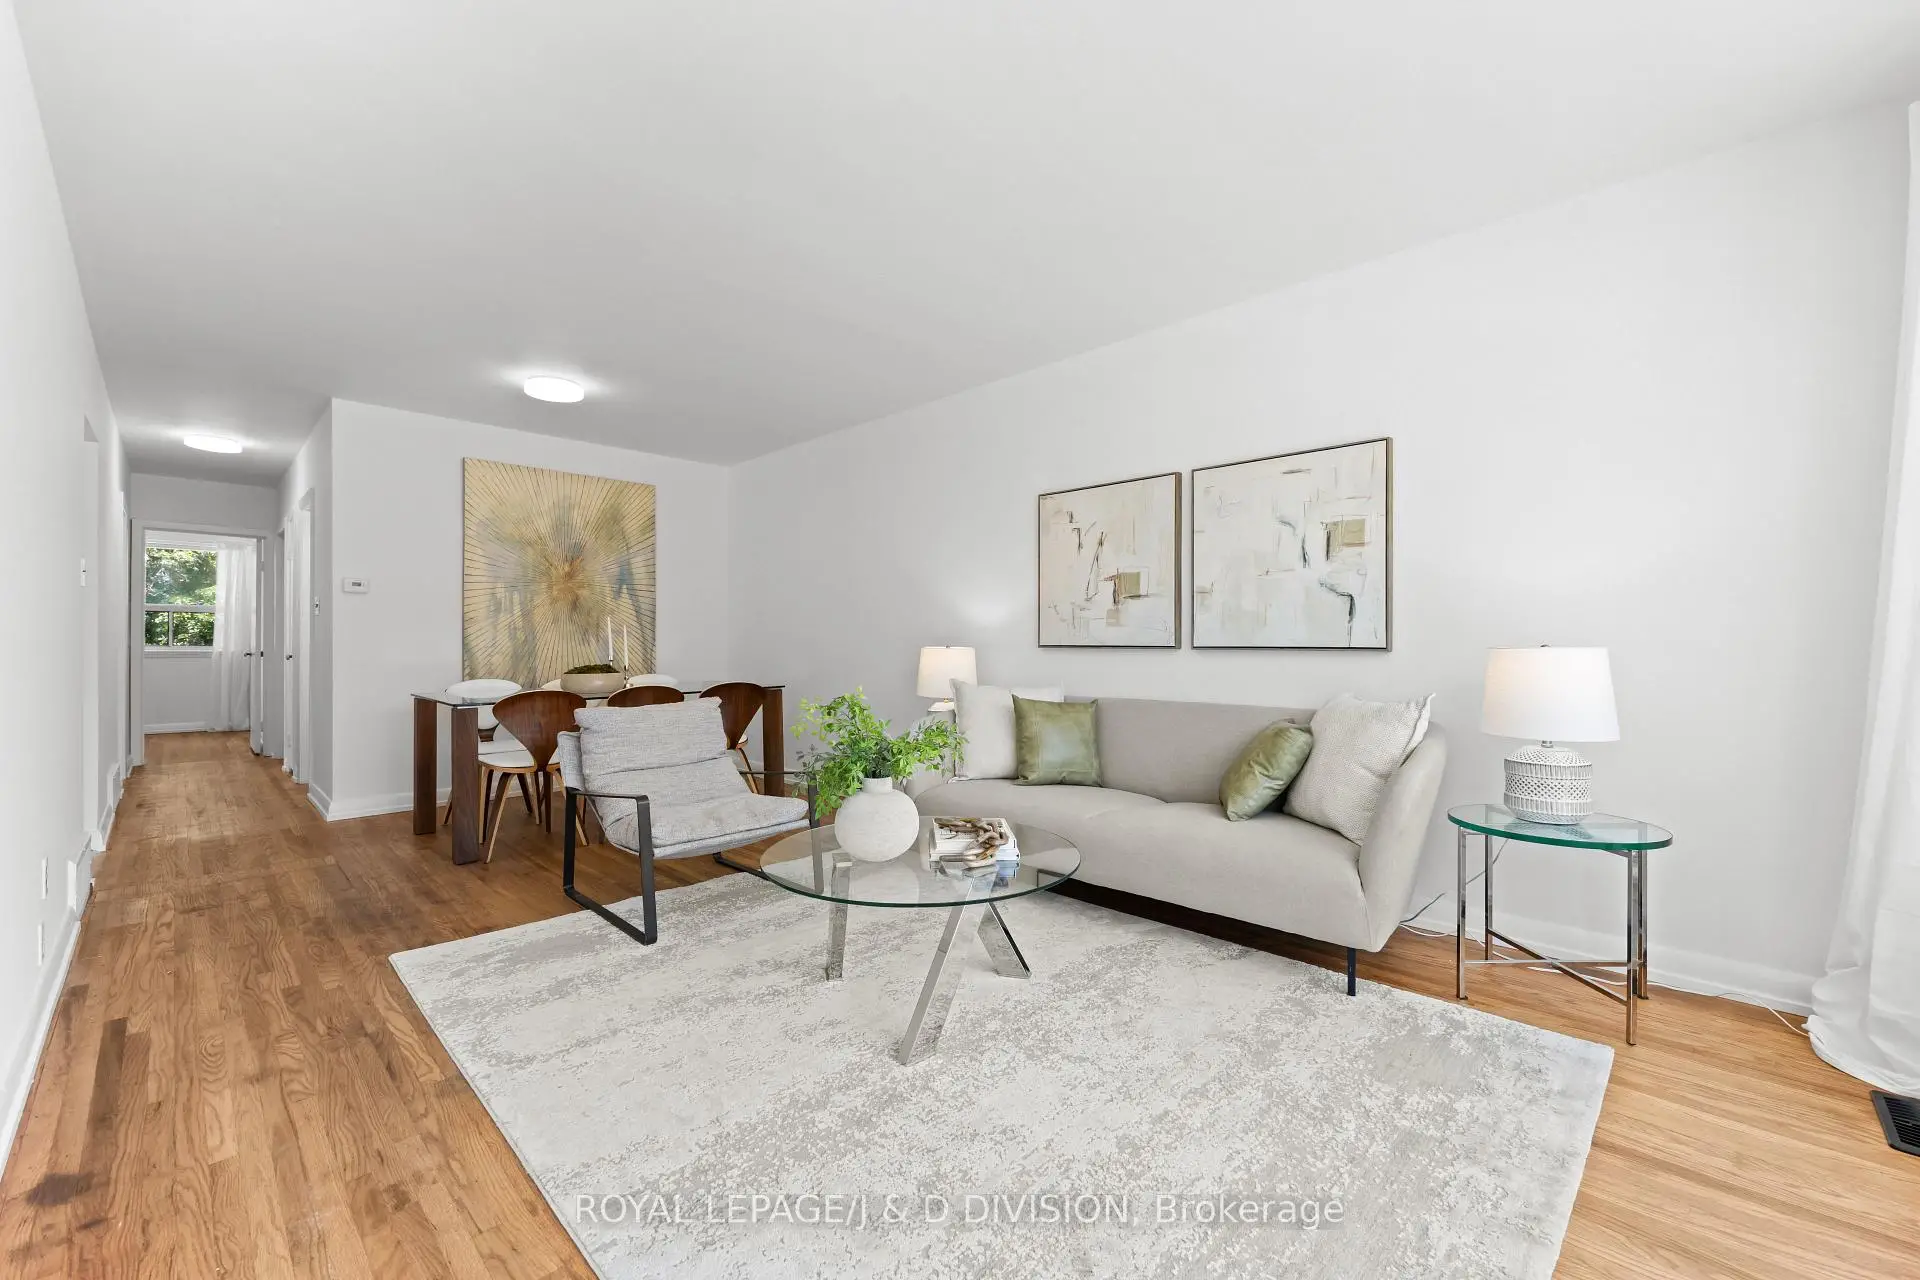

房屋信息
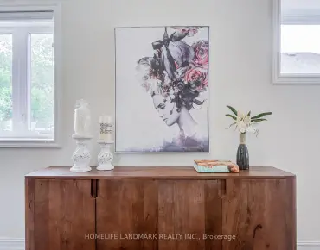
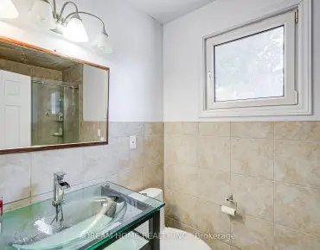
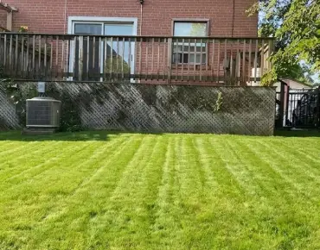
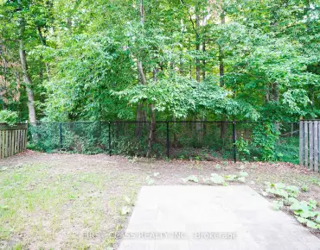
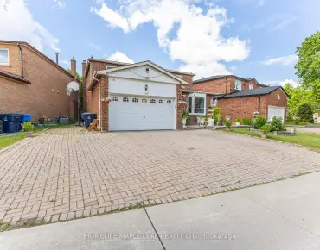
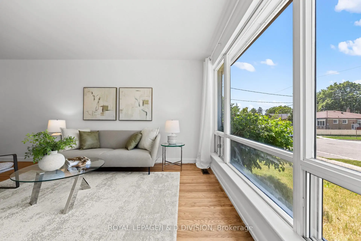
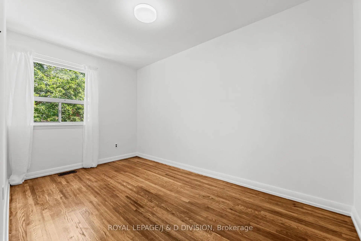
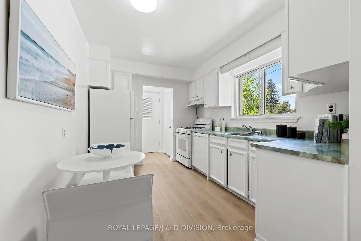
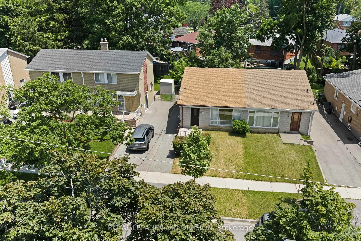
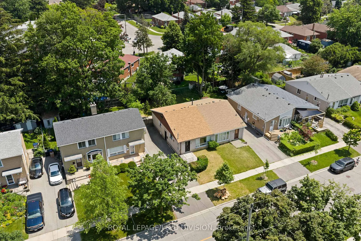
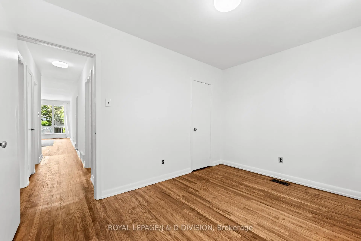
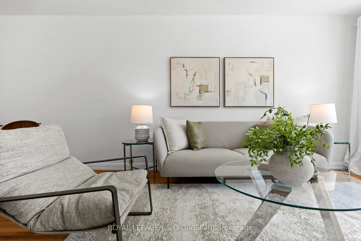
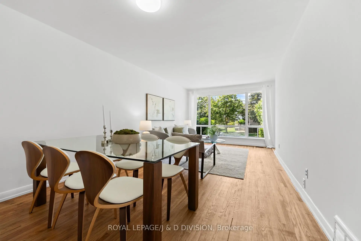
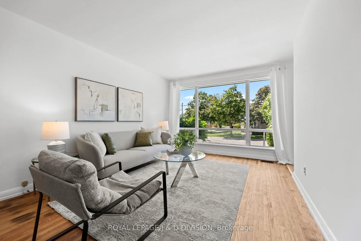
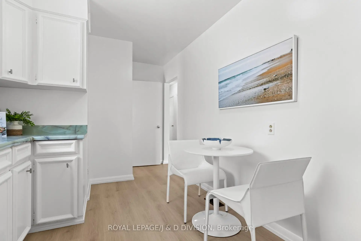
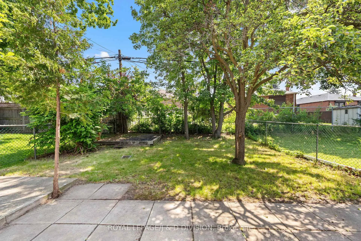
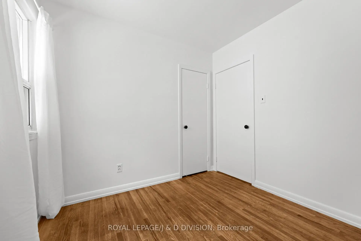
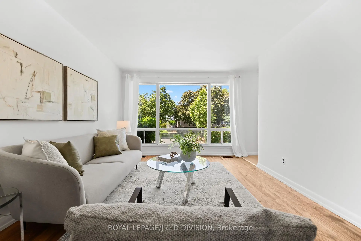
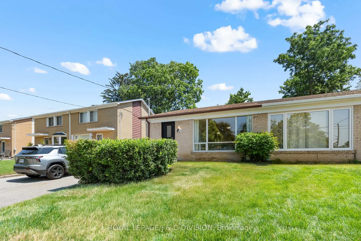
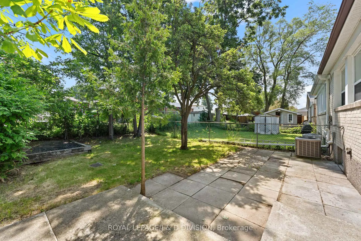
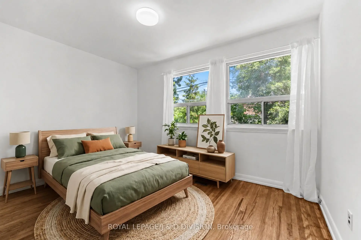
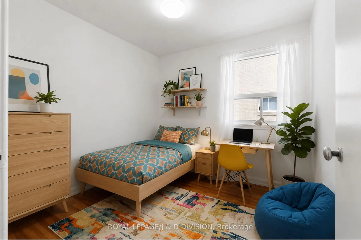
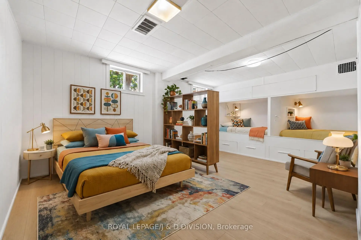
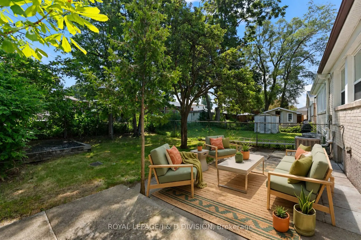
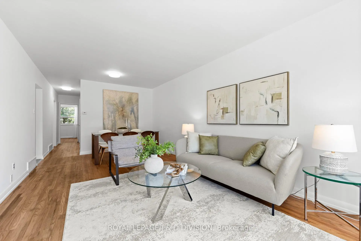
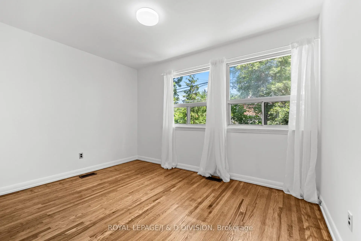
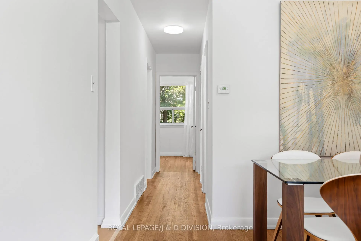
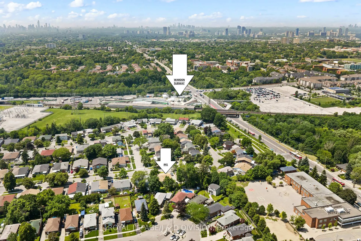
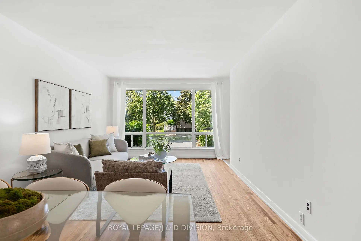
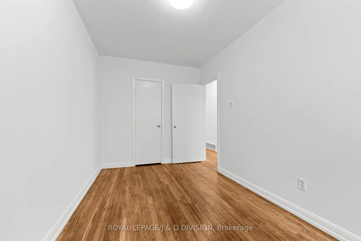
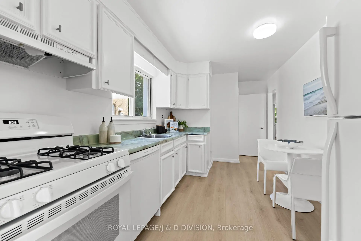
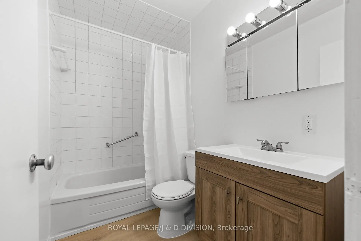
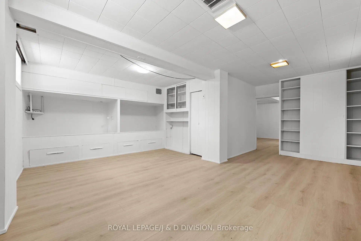
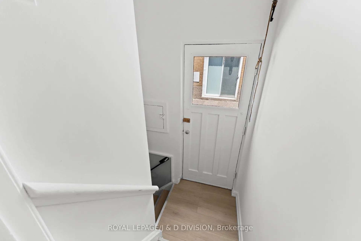
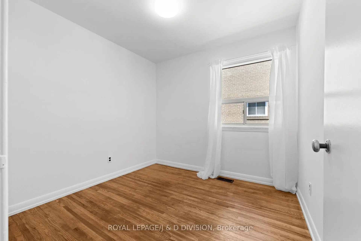
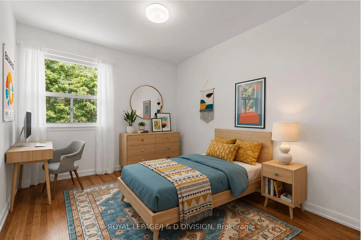
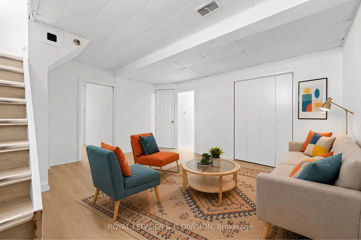
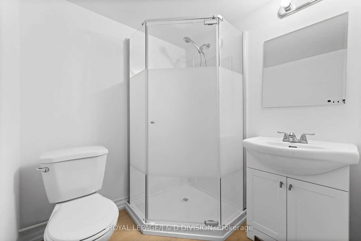
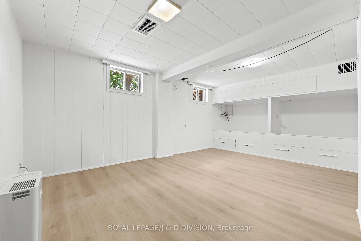
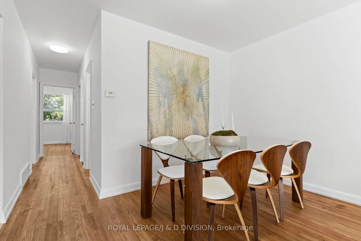
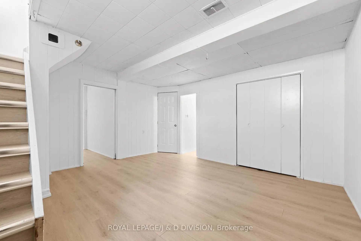
This stunning family residence sits on an expansive 30' x 100' east-west facing lot on the most peaceful, tree-lined, family friendly street. Thoughtfully designed 3 + 1 bedrooms, it offers the perfect blend of style, function, and comfort. The main floor boasts almost 1,000 square feet, a bright and open layout with formal living and dining rooms, refinished hardwood floors, and an oversized west facing window that floods the home with natural light. The chic eat-in kitchen features brand new appliances complete with gas stove, white cabinets, new floors, and a retro-inspired counter-top. Ample cabinetry ensures exceptional storage while maintaining a seamless aesthetic. Three spacious bedrooms, a modern spa-bath with new vanity and flooring are ideal for family living. The finished basement with nearly 1,000 sq ft offers incredible versatility. With nearly 8' ceiling height, a separate side entrance, it's perfectly suited as an income-generating suite, guest quarters, or a comfortable family/recreation room. Complete with new flooring, a living/dining area, bedroom/den, new bathroom, tons of storage, new washer, and plenty of natural light, the options are endless - ideal for multi-generational living or rental potential. Outside, the driveway accommodates 3 cars. The large backyard is your own private oasis, surrounded by mature trees with plenty of room for children to play. Perfectly located just steps from public transit including the Warden subway station, and a few minutes to Hwy 401/404, top schools, hospitals, shopping malls, Costco, parks, and playgrounds. *some photos have been virtually staged*
主要特征
- 朝向: 后院朝东

- 睡房: 3

- 卫生间: 2

- 车库:

- 厨房: 1

重要信息
- 占地面接: 30.00 x 100.00 Feet

- 室内面积: 700-1100

- 地税: $ 3690.77

- E13557536

- Listing contracted with: ROYAL LEPAGE/J & D DIVISION
| 房间 | 尺寸(平方米) | 细节描述 | |
|---|---|---|---|
| 客厅 Rm | 6.27x3.43 | 合并餐饮, 西向, 硬木地板 |
|
| 晚餐室 Rm | 6.27x3.43 | 合并客厅, 西向, 硬木地板 |
|
| 厨房 | 4.06x2.67 | 即吃式厨房, 智能家电, 窗户 |
|
| Primary B | 3.73x2.77 | , 大衣橱, 4 件套卫生间 |
|
| 第二间卧室 | 4.04x2.39 | , 大衣橱, 硬木地板 |
|
| 第三间卧室 | 2.79x2.69 | 大窗, 大衣橱, 硬木地板 |
|
| 客厅 Rm | 4.45x4.32 | 合并娱乐室, 窗户, 乙烯塑胶地板 |
|
| 卧室 | 6.17x6.12 | 合并书房, , 三件套卫生间 |
|
| 洗衣房 | 3.94x3.35 | 智能家电, 洗衣房水池 |
| 卫生间 | 卫浴件数 | 所在楼层 | |
|---|---|---|---|
| 1间 | 4件套 | 主层 |
|
| 1间 | 3件套 | 低层 |
房屋简介
房屋位于世佳宝社区Warden & St Clair交界附近, 这间3房2卫车库平房半独立房户型朝东向. 房屋及周边设施包括PrimaryBedroom-Main,In-LawCapability和CarpetFree等. 客厅 Rm, 晚餐室 Rm, 厨房, Primary B, 第二间卧室和 第三间卧室在主层; 客厅 Rm, 卧室和 洗衣房在楼下.学校信息
- Danforth Gardens公立小学 (Grade:JK-8) 1871/3037
- SATEC @ W A Porter公立高中 (Grade:9-12) 84/739
- St. Joachim天主教学校 (Grade:JK-8) 1683/3037
- Corvette公立小学 (Grade:JK-6) 1683/3037
- Cliffside公立小学 (Grade:JK-8) 2413/3037
- Charles Gordon公立初中 (Grade:7-8)