Clairlea-Birchmount, Toronto, M1L 0E4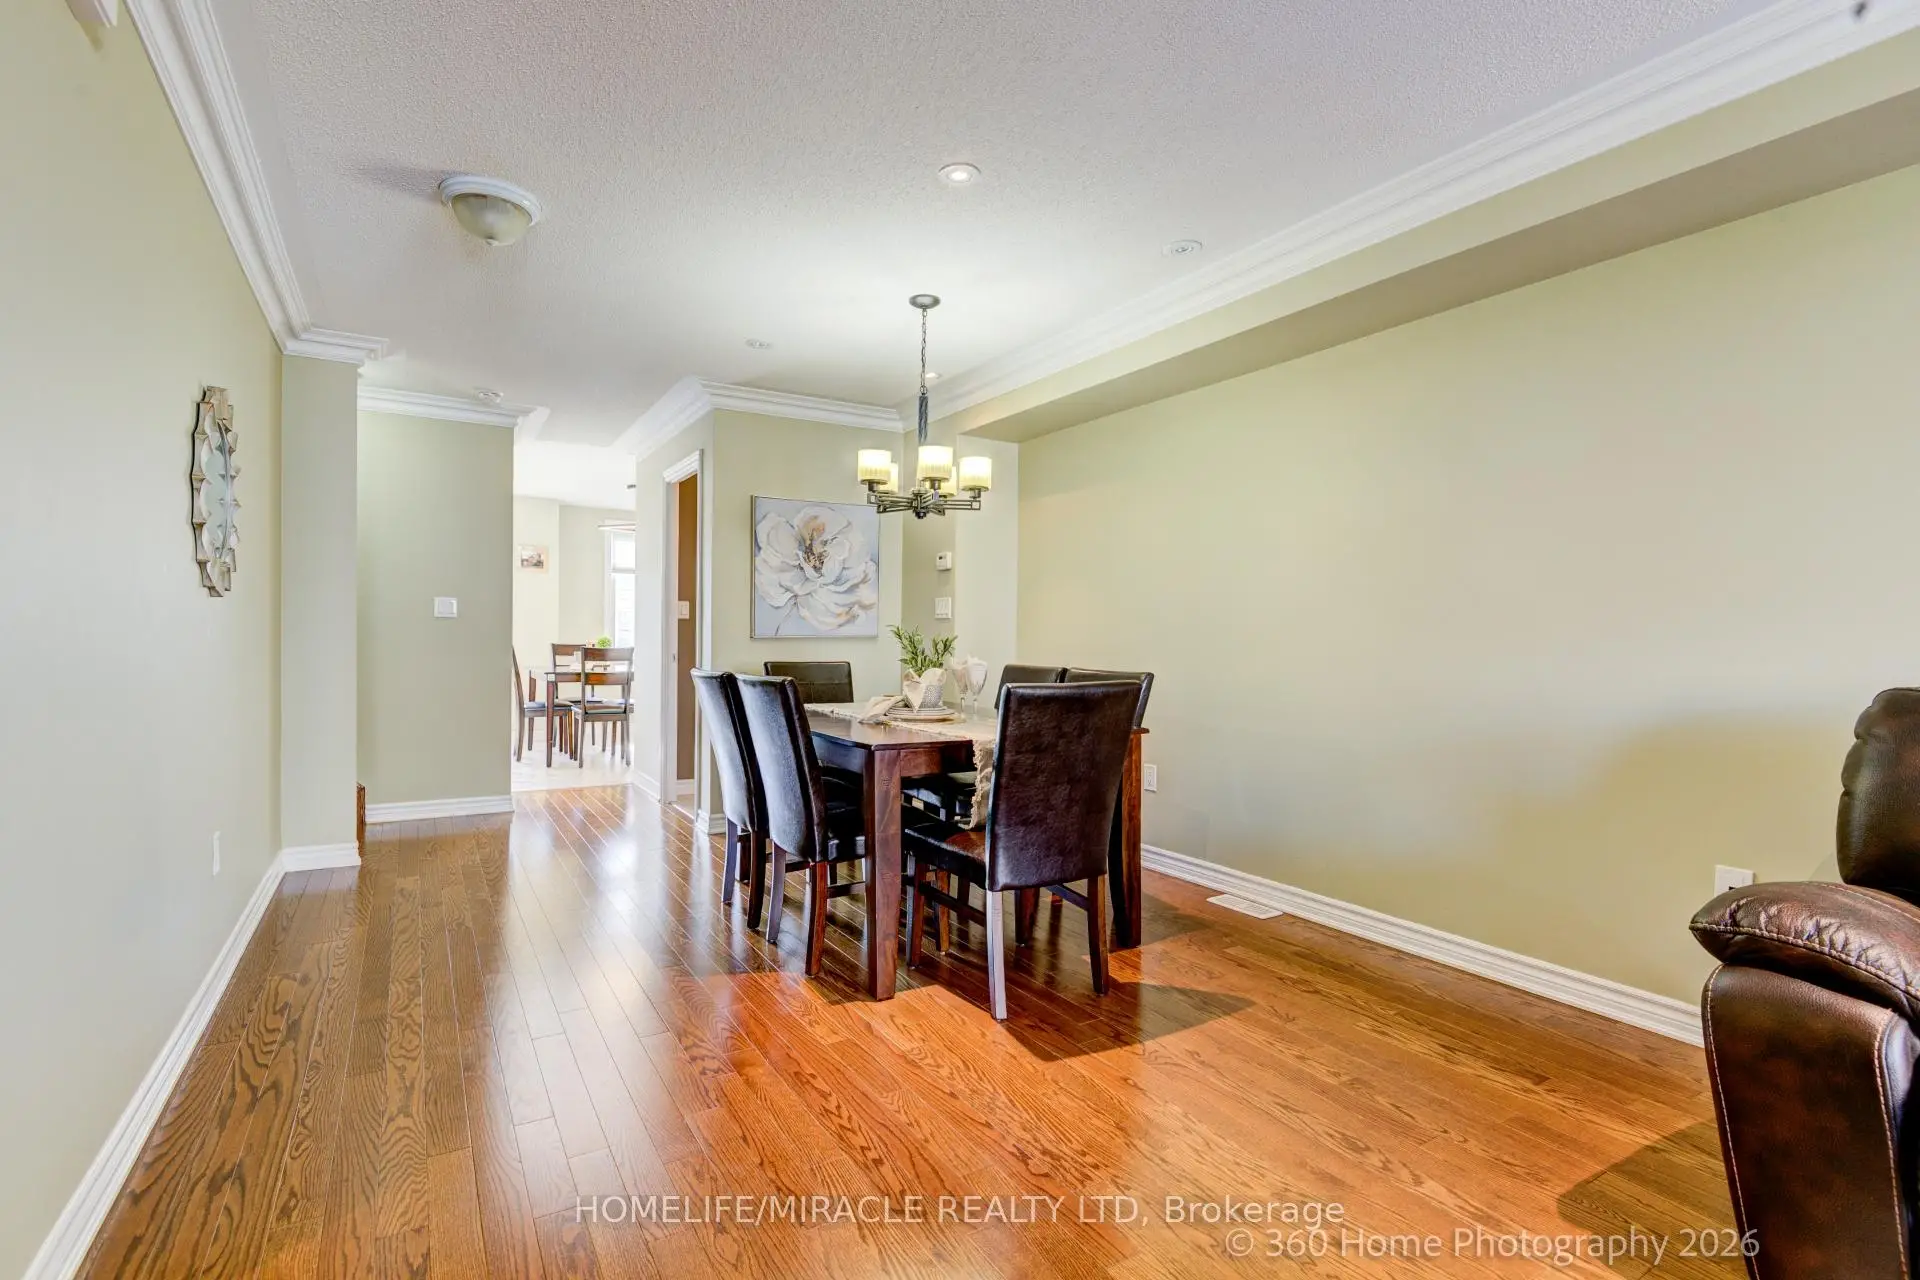

房屋信息
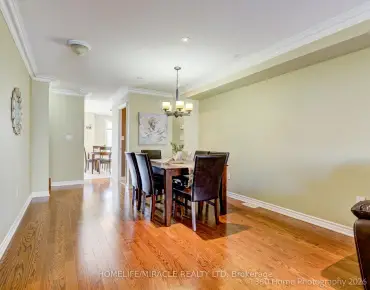
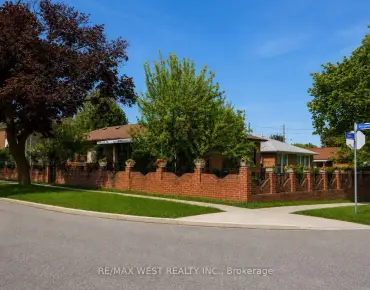
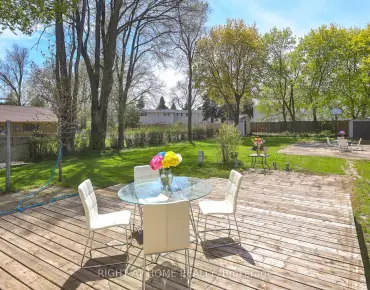
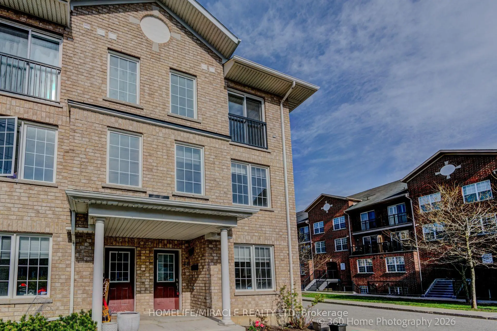
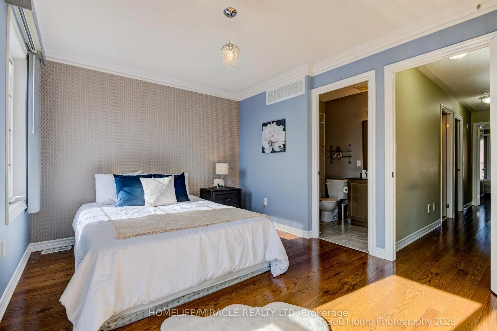
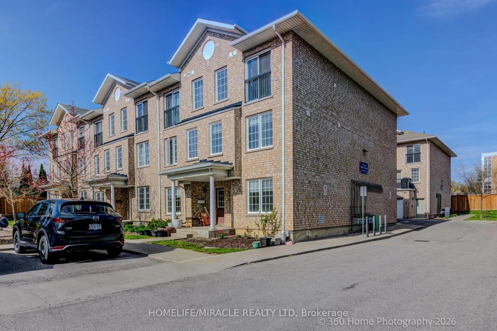
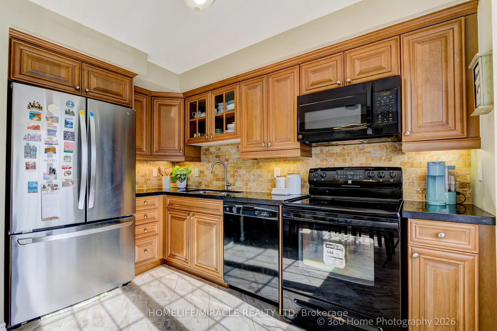
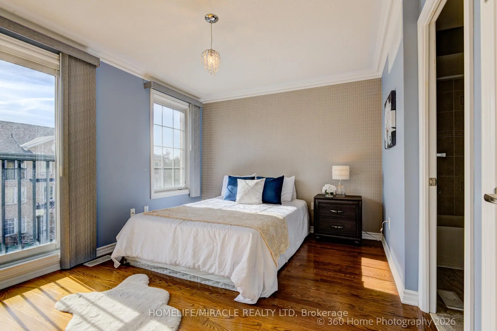
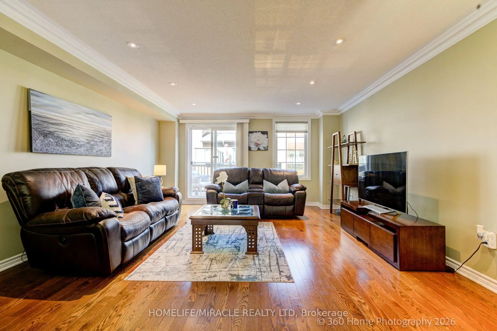
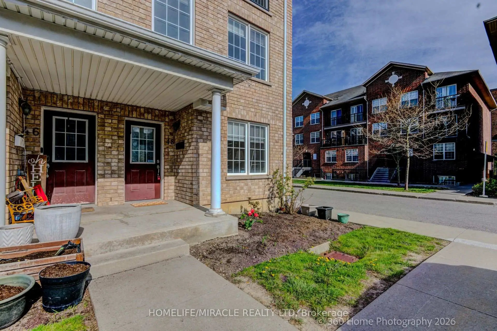
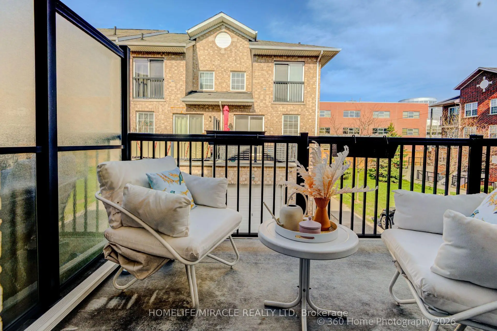
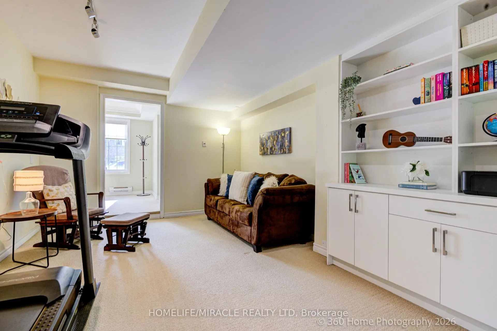
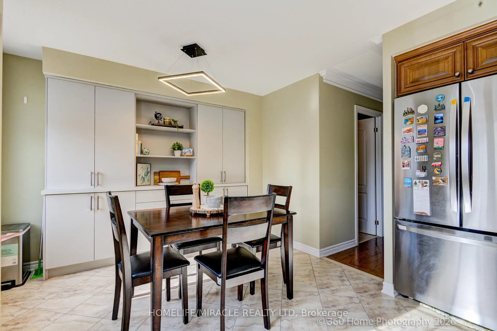
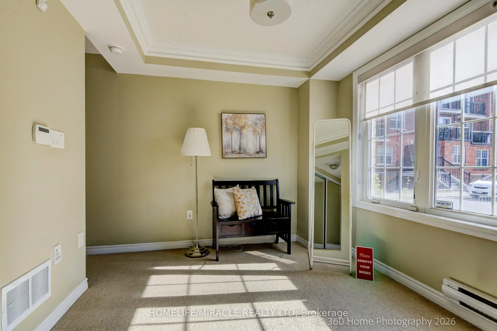
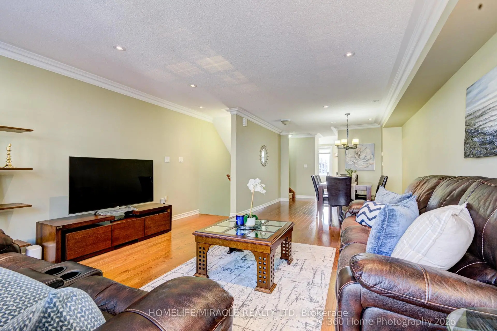
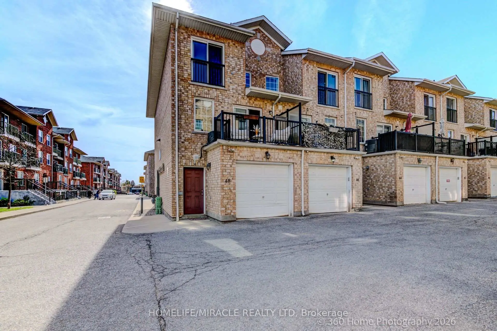
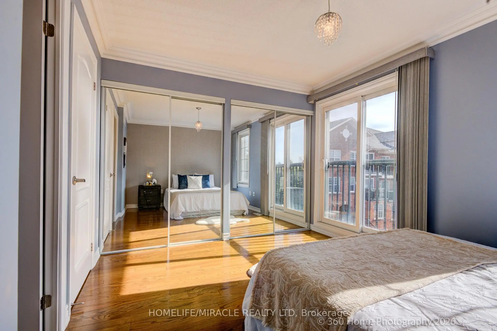
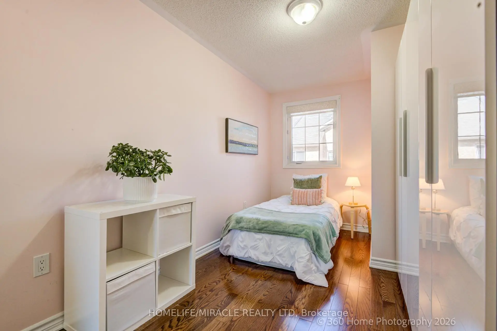
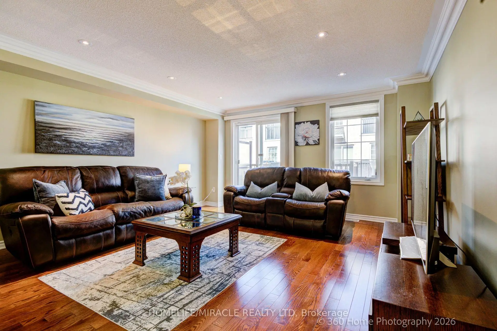
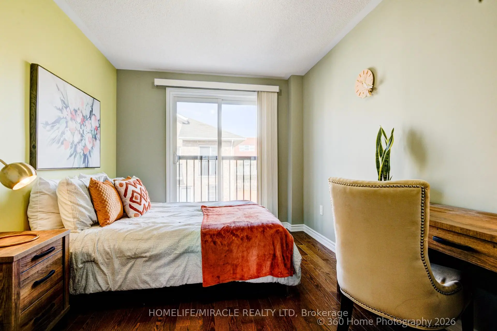
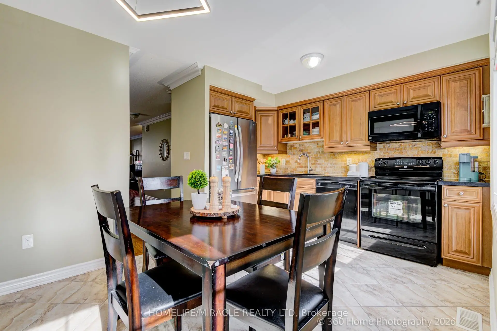
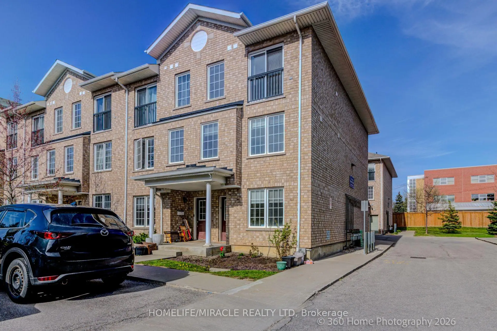
Welcome to an exceptional freehold end-unit townhome that effortlessly blends model-home elegance with everyday comfort-perfectly positioned beside a serene, child-friendly park in one of the area's most sought-after communities.Originally crafted as the builder's showcase home, this residence is rich with premium upgrades and refined finishes. The thoughtfully designed main level features a versatile office/den, ideal for remote work or a quiet retreat. At the heart of the home, a stunning custom kitchen impresses with sleek quartz countertops, upgraded cabinetry, under-cabinet lighting, and a seamless flow into the open-concept living and dining areas-perfect for both entertaining and relaxed family living.Sunlight pours in from multiple exposures, highlighting the gleaming hardwood floors and sophisticated crown moulding throughout. Fresh, professional paint adds a crisp, modern touch, while two elegant Juliette balconies and a private sundeck create inviting outdoor spaces to unwind or entertain.Additional features include an insulated garage for year-round comfort and ample storage.Set in a truly unbeatable AAA+ location, you're just moments from top-rated schools, parks, shopping, transit, subway access, major highways (DVP & 401), hospitals, and the waterfront-offering the ultimate in convenience and lifestyle.This is more than a home-it's a refined living experience in a vibrant, family-friendly neighbourhood.
主要特征
- 朝向: 后院朝北

- 睡房: 3

- 卫生间: 3

- 车库: 1

- 厨房: 1

重要信息
- 占地面接: 14.30 x 64.73 Feet

- 室内面积: 1500-2000

- 地税: $ 4185.16

- E13168104

- Listing contracted with: HOMELIFE/MIRACLE REALTY LTD
| 房间 | 尺寸(平方米) | 细节描述 | |
|---|---|---|---|
| 书房 | 3.00x2.80 | 皇冠顶饰, 大窗, 合并办公室 |
|
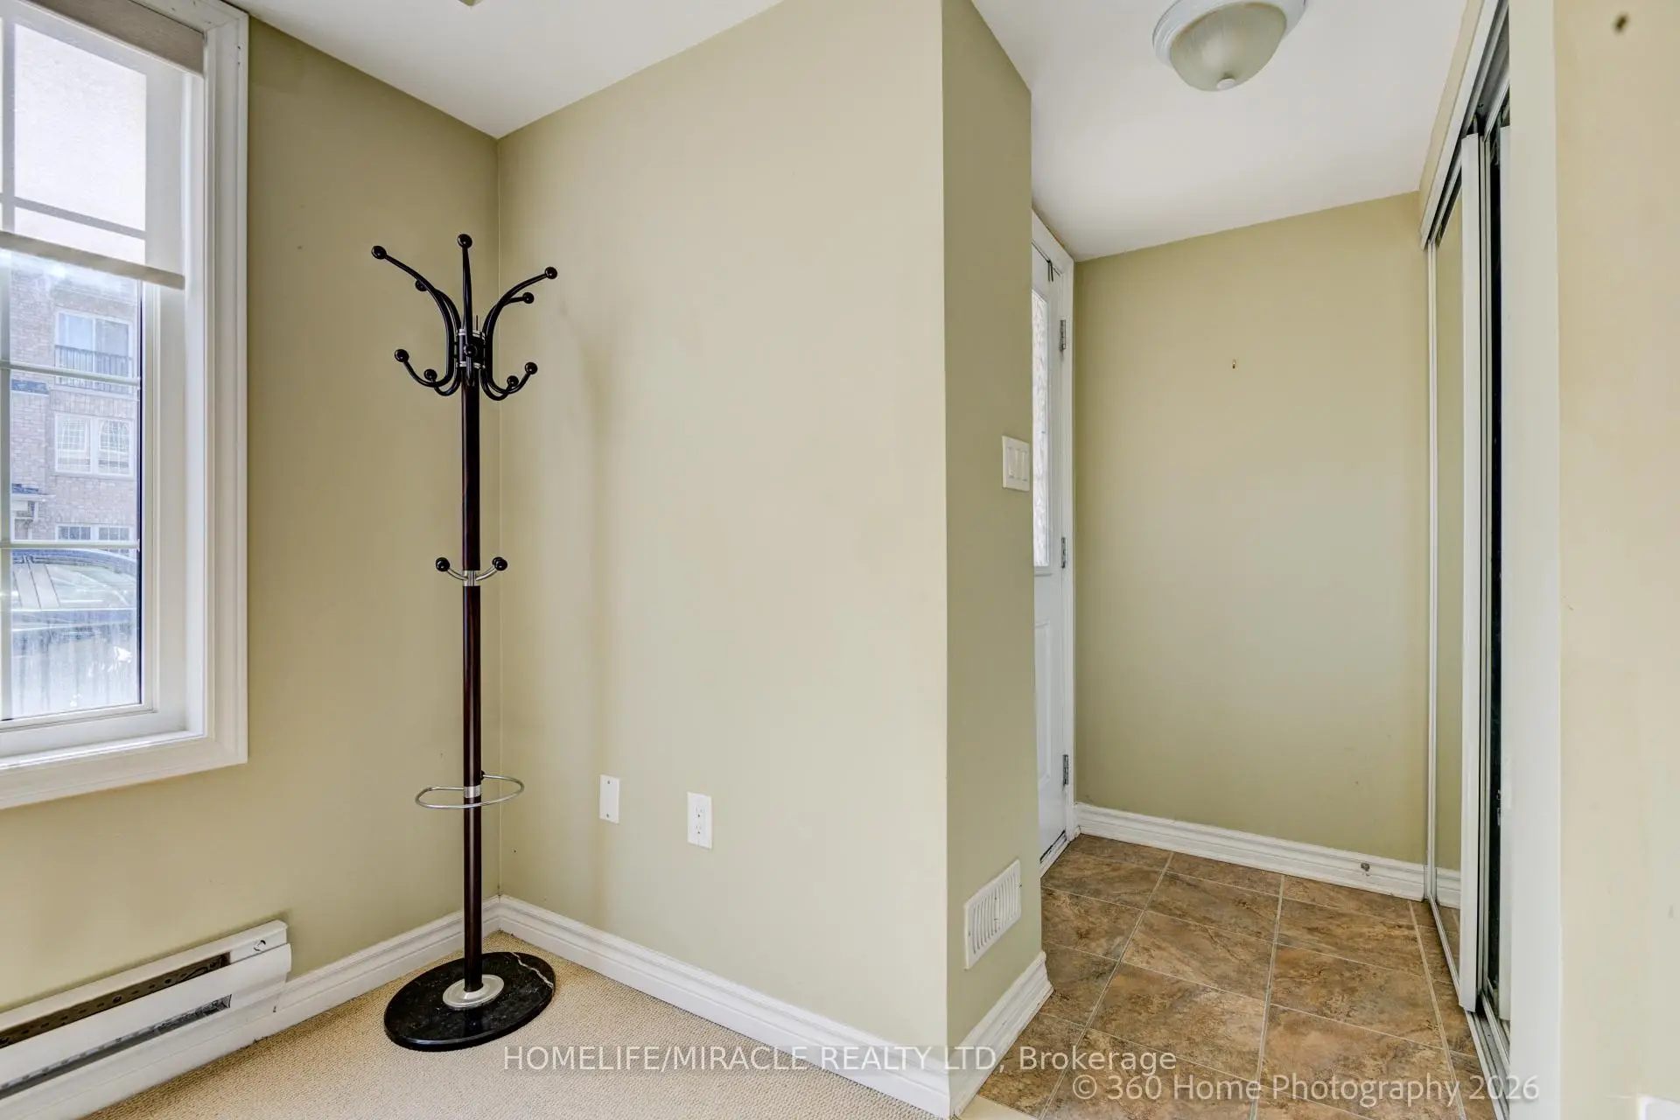
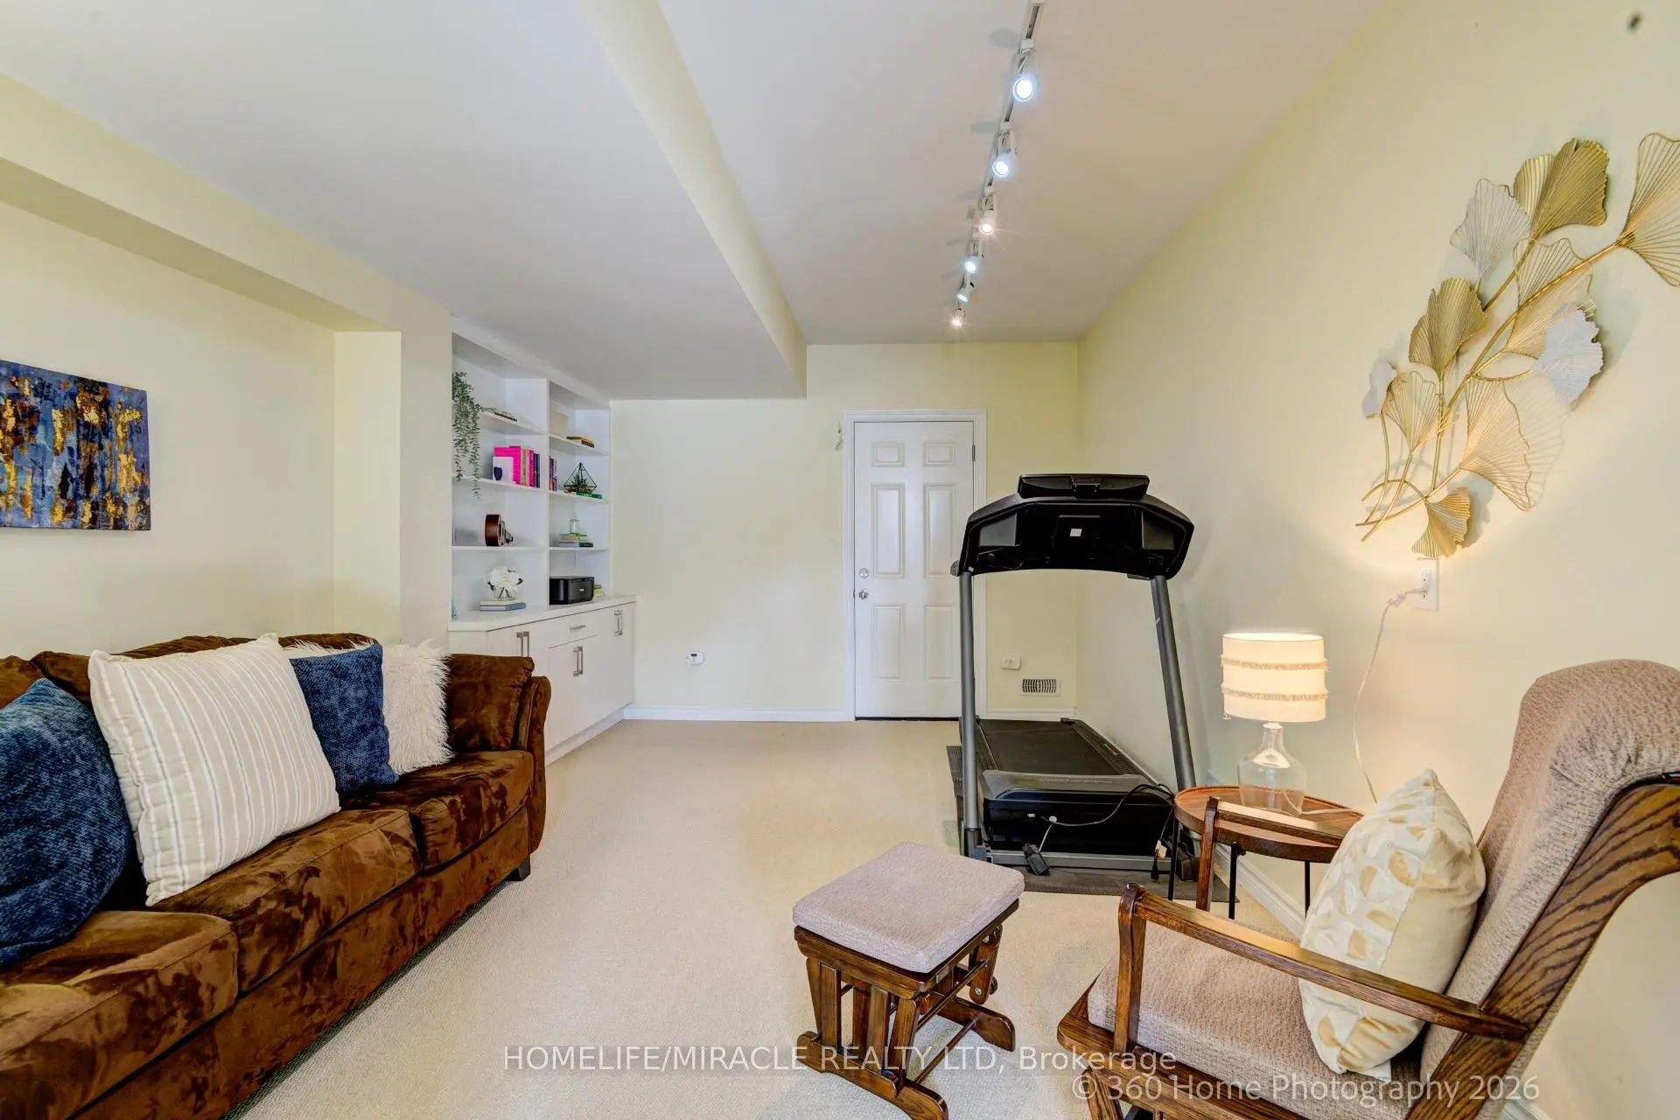
| 娱乐室reatio | 4.90x3.50 | 步入车库, , 合并办公室 |
|
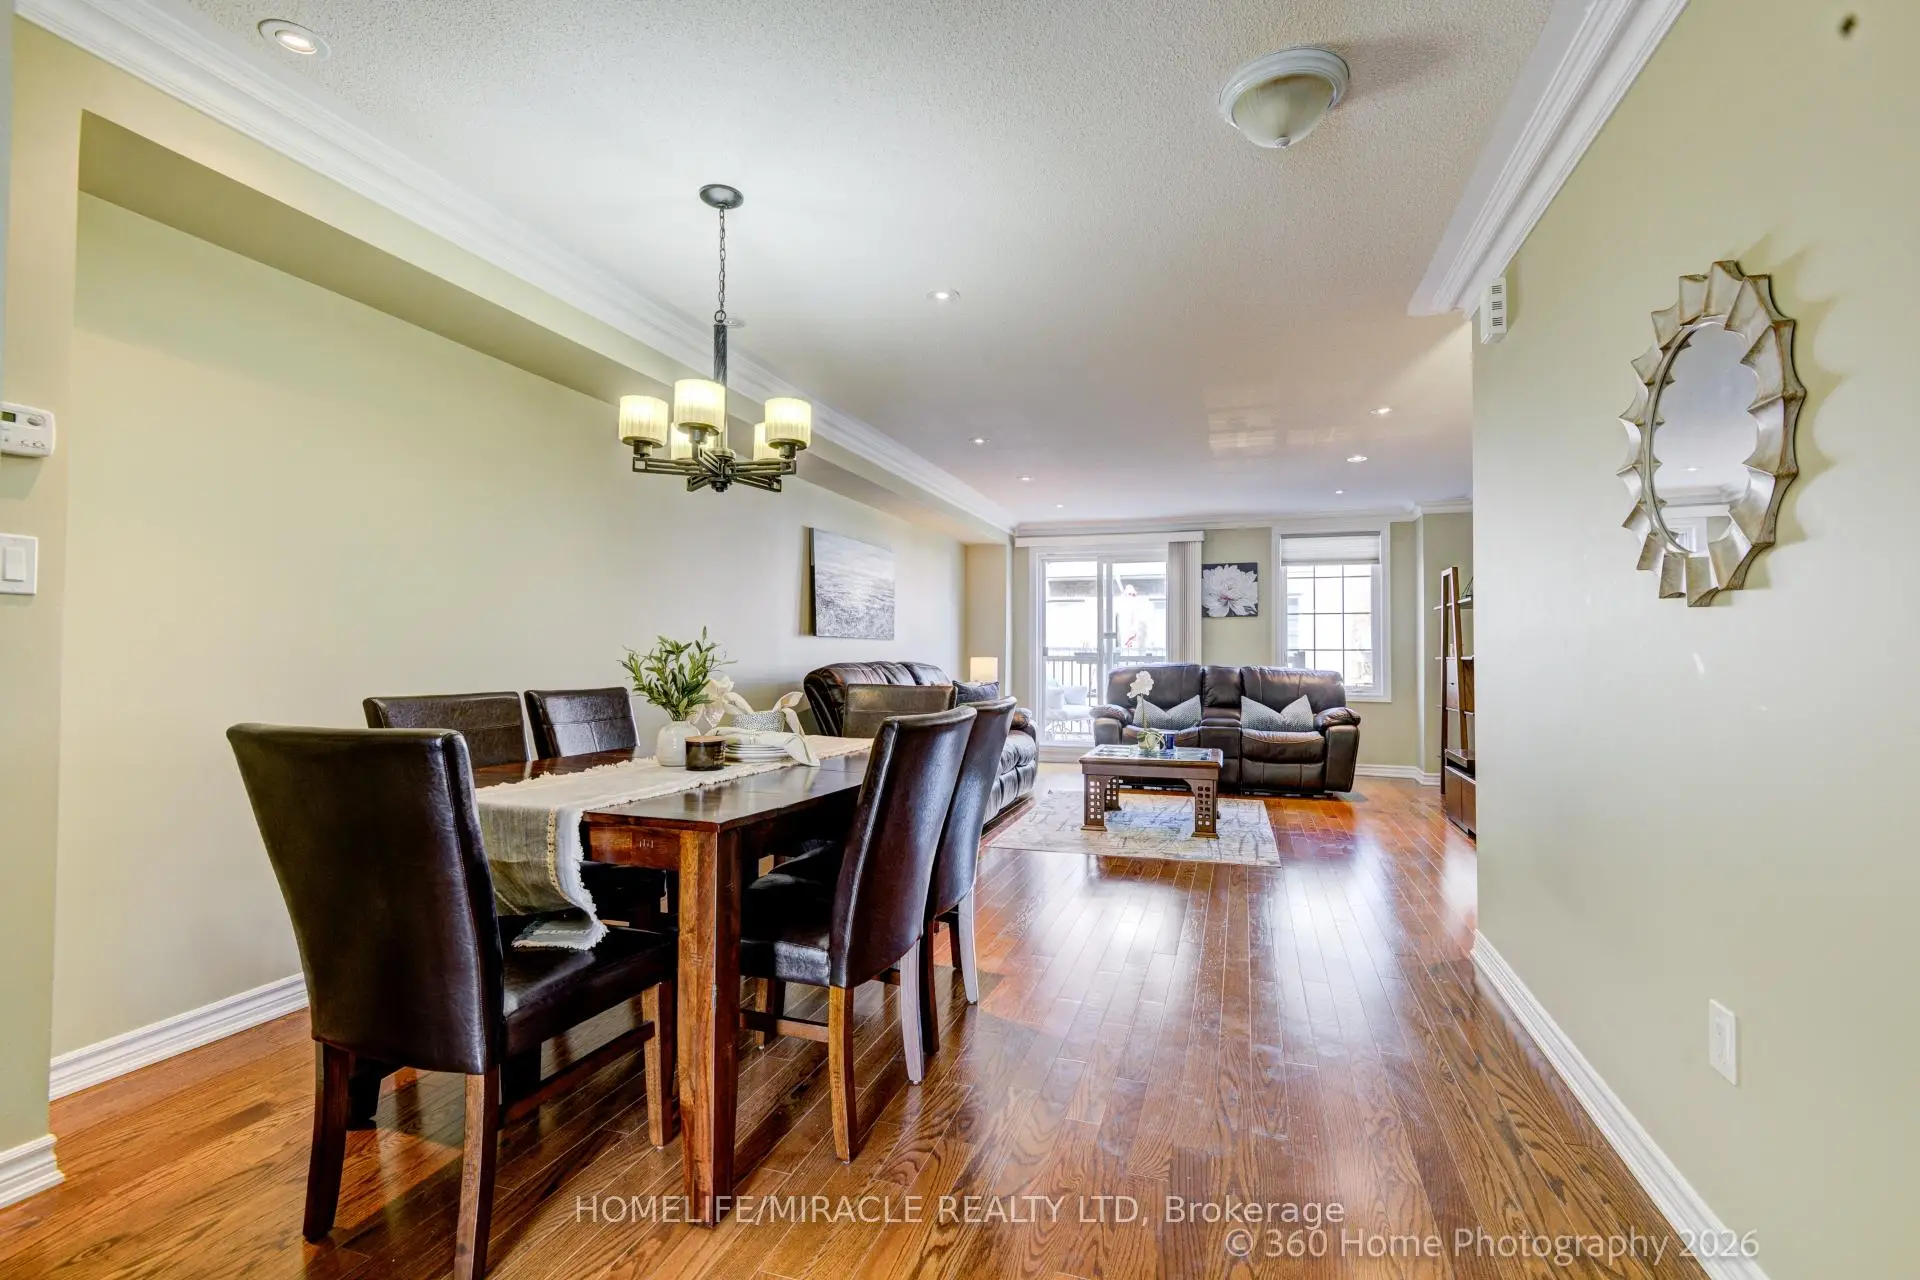
| 客厅 Rm | 4.65x3.70 | 走出式甲板, 合并餐饮, 顶灯 |
|
| 晚餐室 Rm | 3.65x3.70 | 皇冠顶饰, 合并客厅, 顶灯 |
|
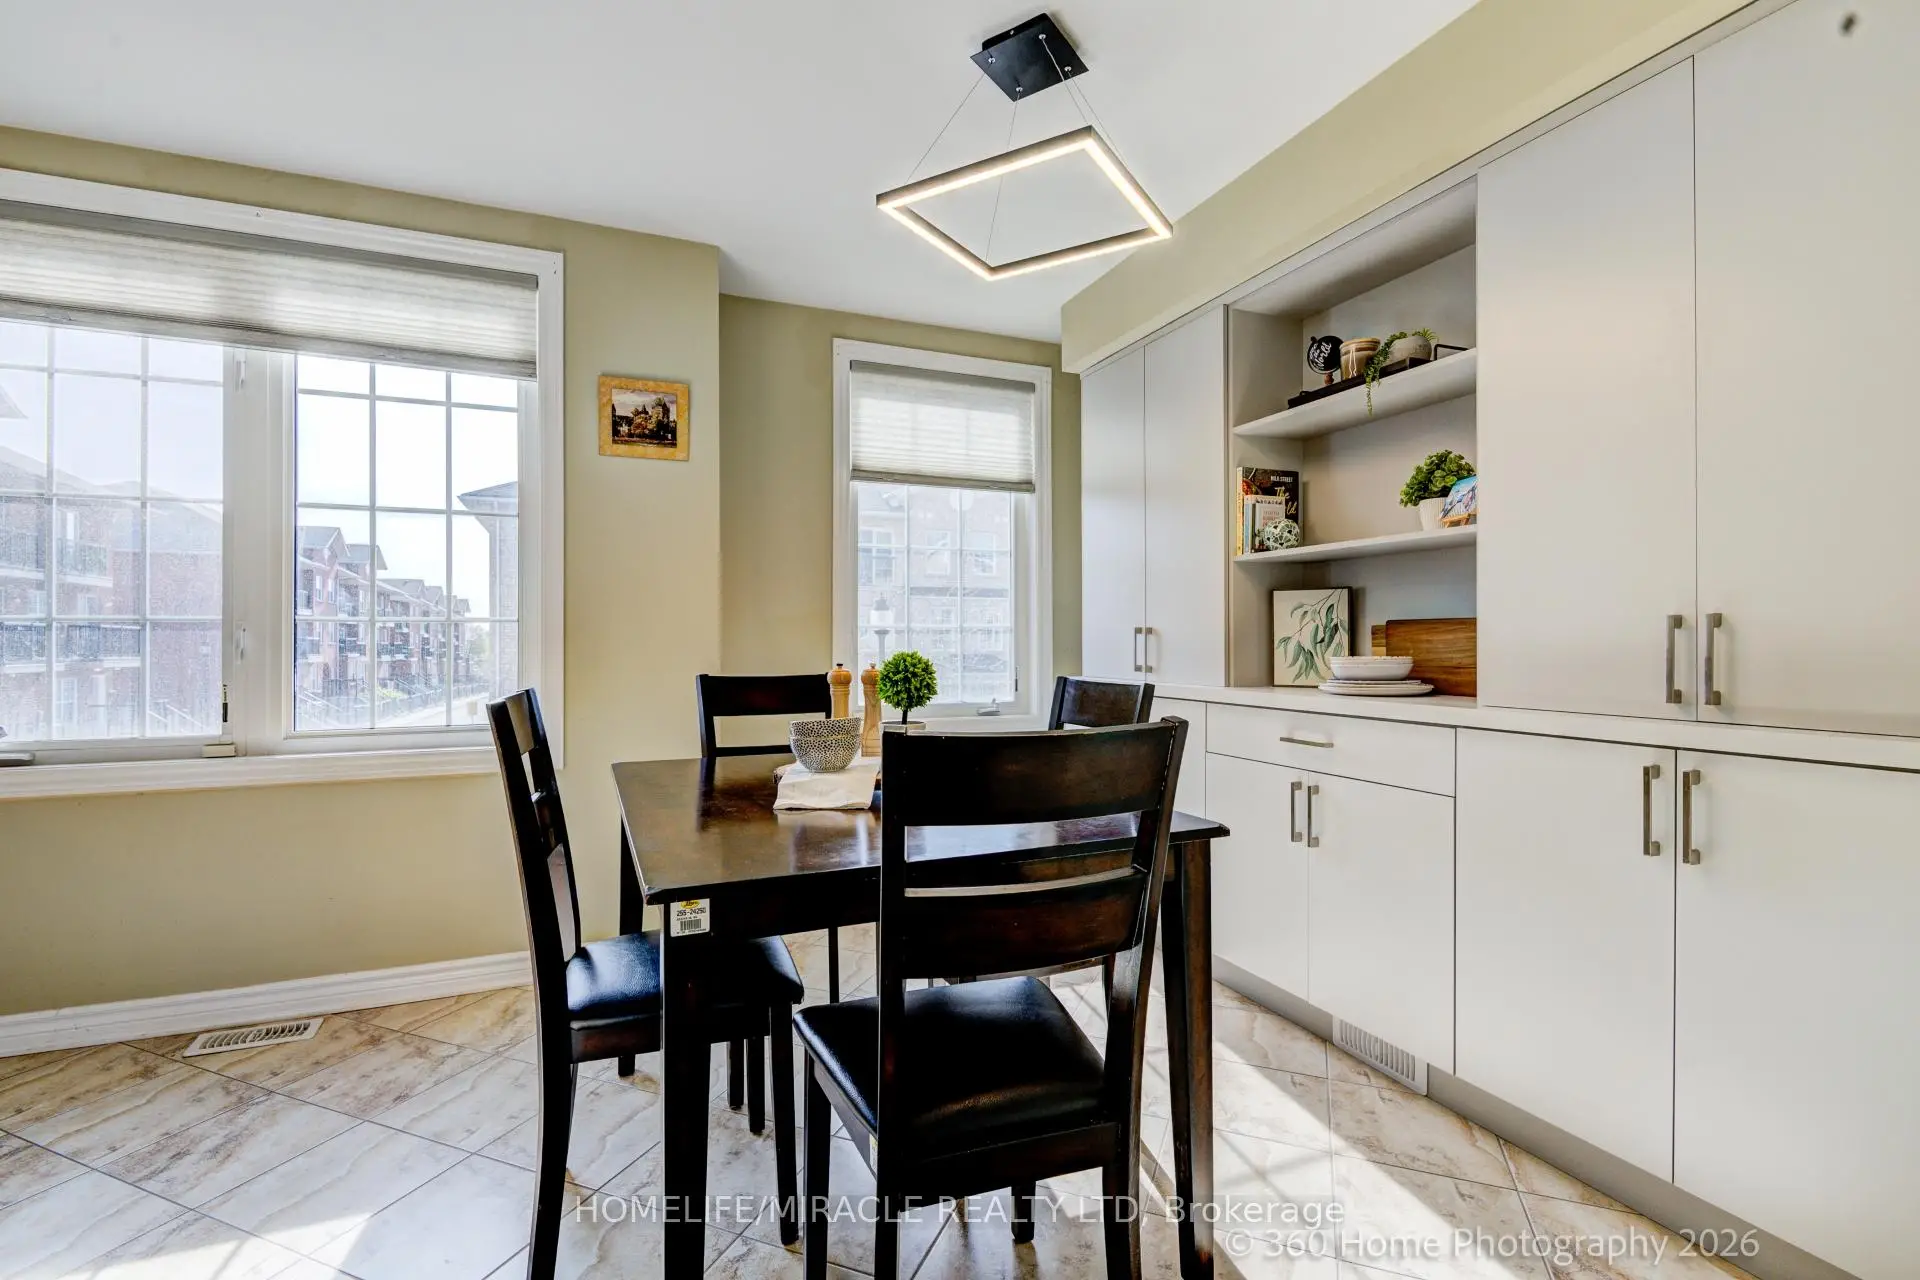
| 厨房 | 4.70x4.70 | 即吃式厨房, 自定义后挡板, 陶瓷地板 |
|
| Primary B | 4.00x3.30 | , 套间浴室, |
|
| 第二间卧室 | 3.20x3.00 | , 硬木地板, 壁橱 |
|
| 第三间卧室 | 4.08x2.80 | 窗户, 硬木地板, 壁橱 |
| 卫生间 | 卫浴件数 | 所在楼层 | |
|---|---|---|---|
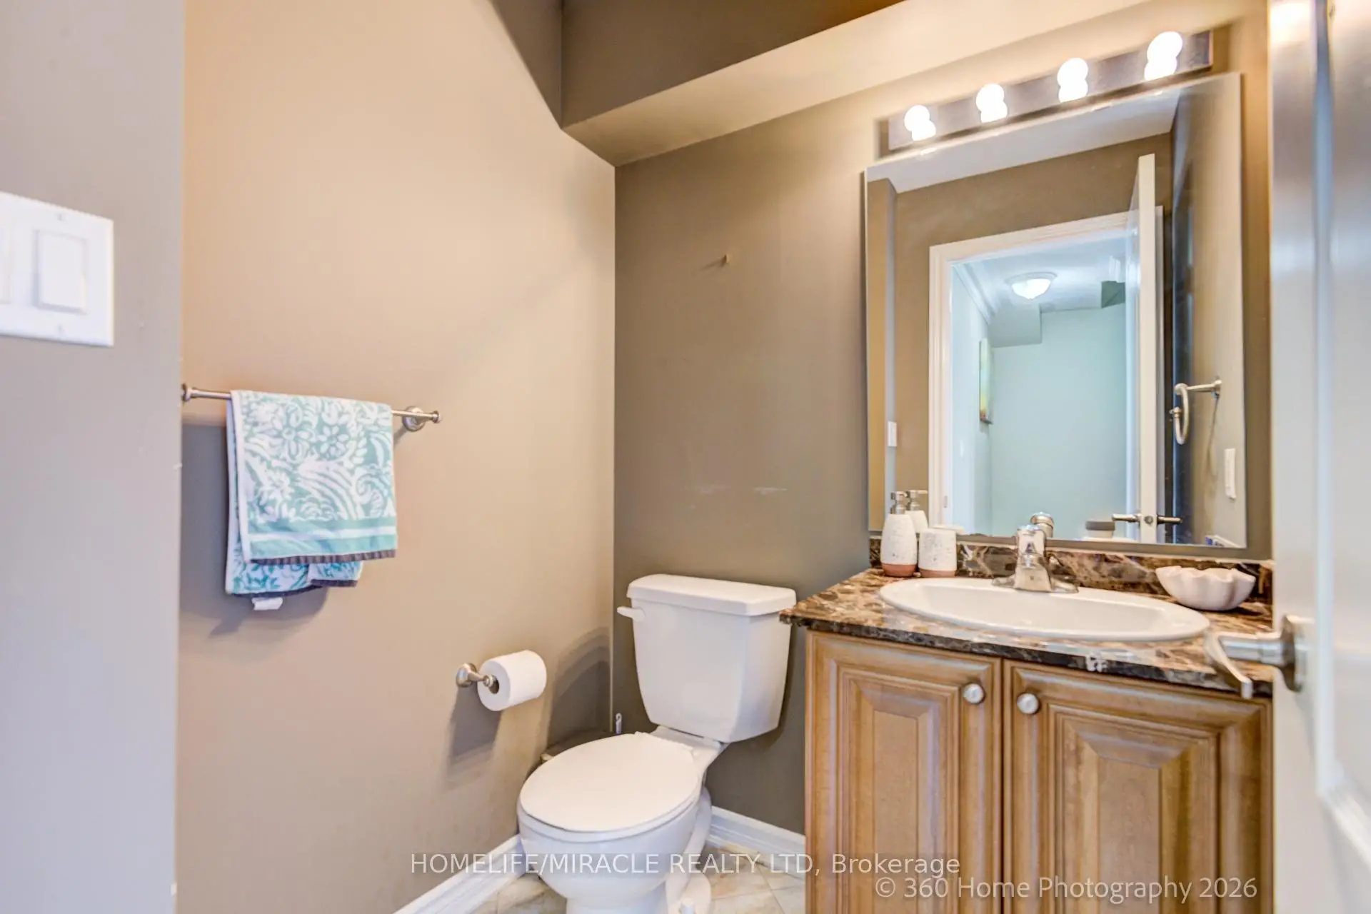
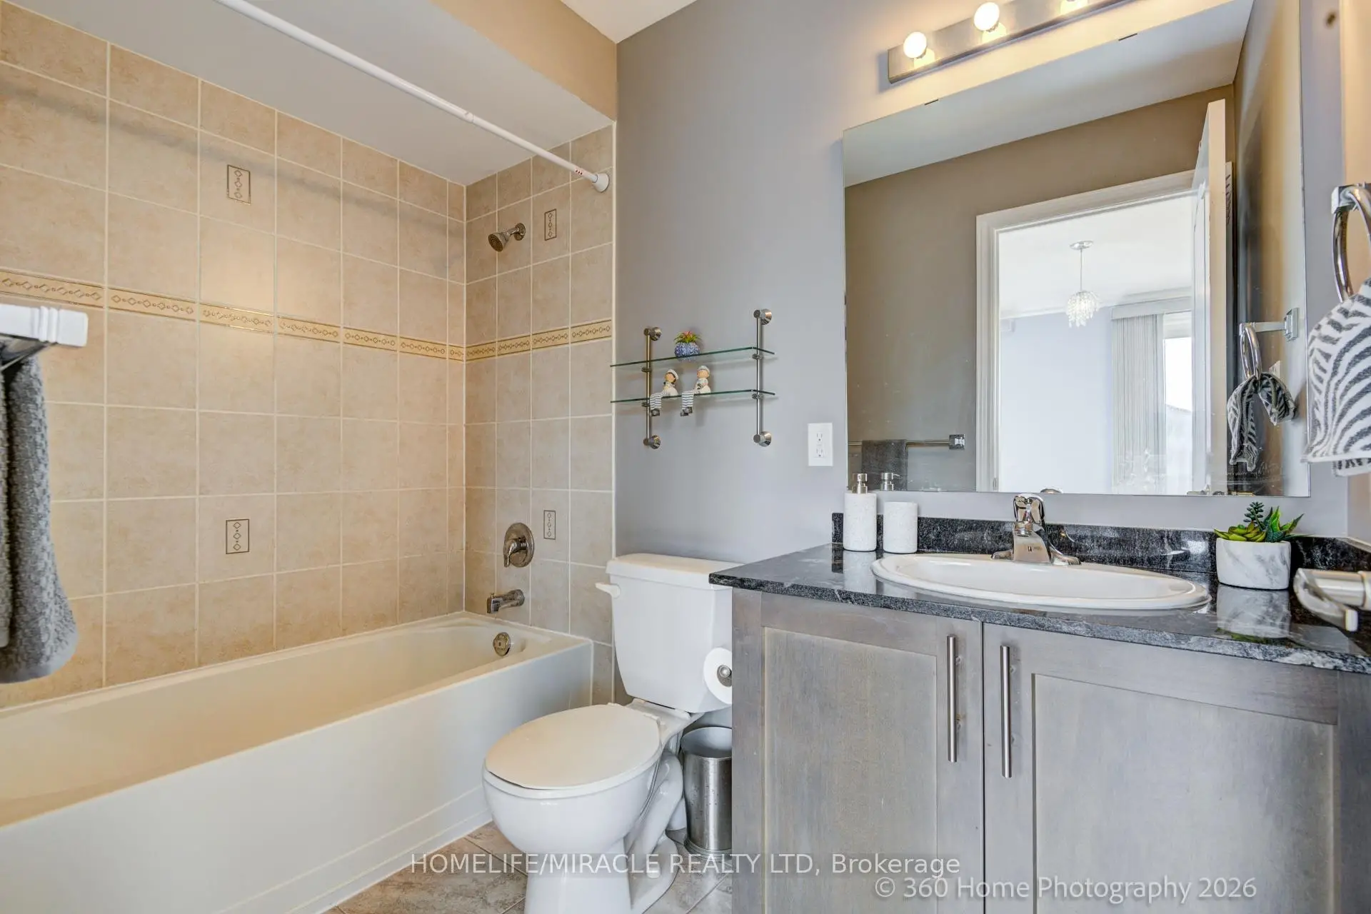
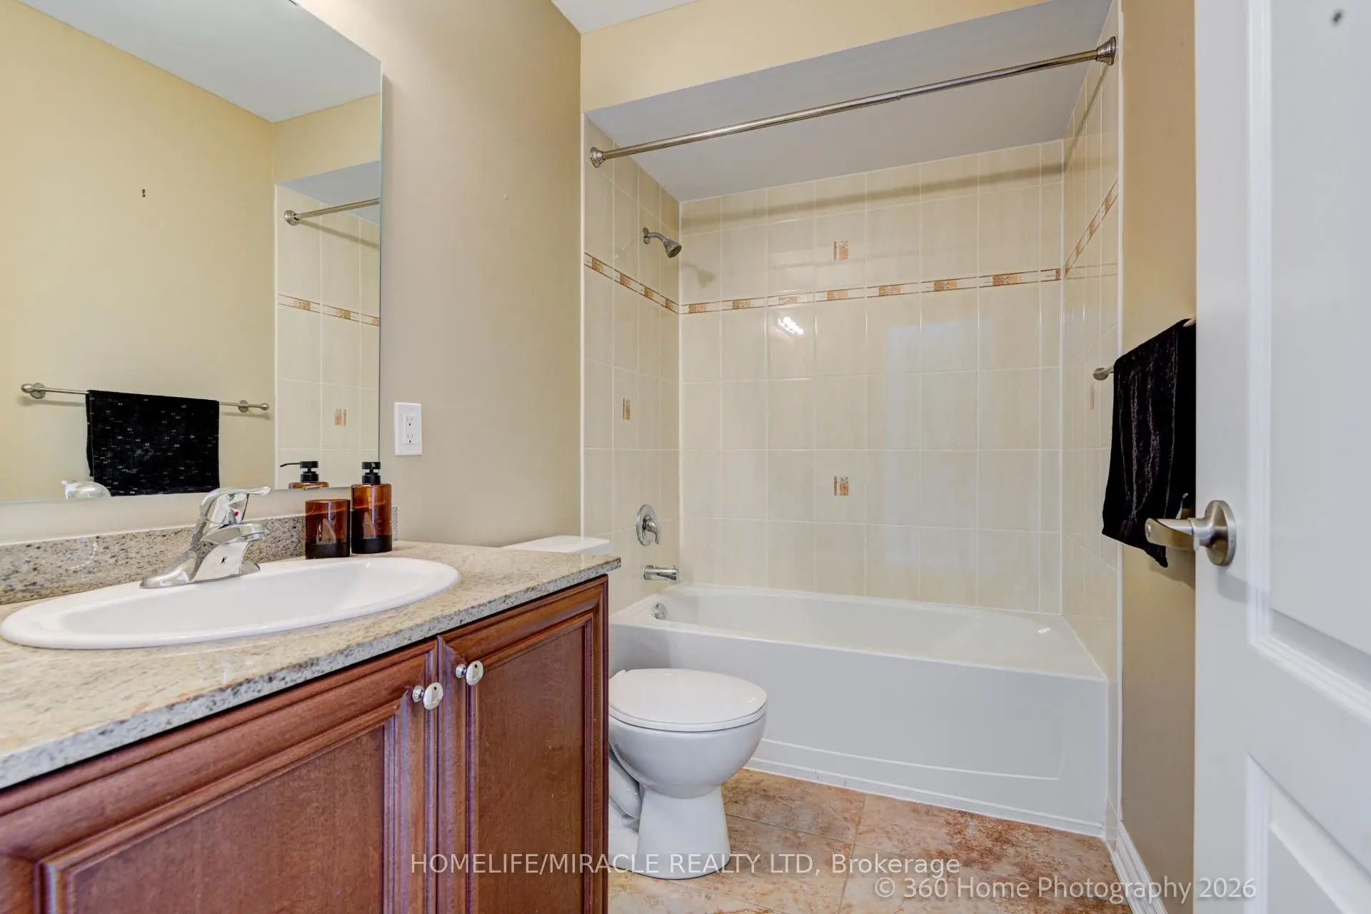
| 1间 | 2件套 | Second |
|
| 1间 | 4件套 | Third |
|
| 1间 | 4件套 | Third |
房屋简介
房屋位于世佳宝社区St. Clair Ave.E and Victoria Park交界附近, 这间3房3卫单车库三层镇屋户型朝北向. 48 Strangford Ln拥有单连接式停车位. 房屋及周边设施包括WaterHeater和FloorDrain等. 书房和 娱乐室reatio在主层.学校信息
- Clairlea公立小学 (Grade:JK-8) 2578/3037
- SATEC @ W A Porter公立高中 (Grade:9-12) 84/739
- Our Lady of Fatima天主教学校 (Grade:JK-8) 1617/3037
- Presteign Heights公立小学 (Grade:JK-5)
- Clairlea公立小学 (Grade:JK-8) 2578/3037
- Charles Gordon公立初中 (Grade:7-8)