
房屋信息
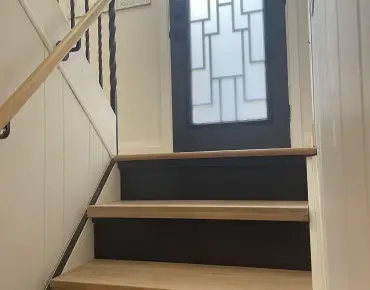
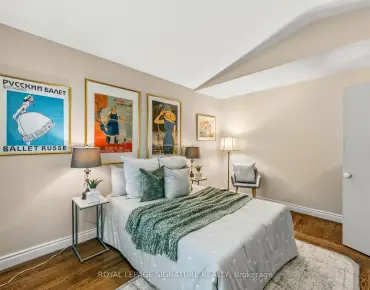
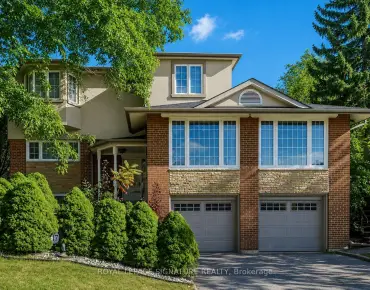
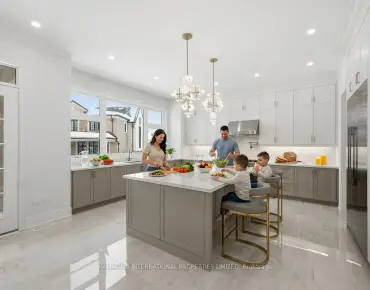
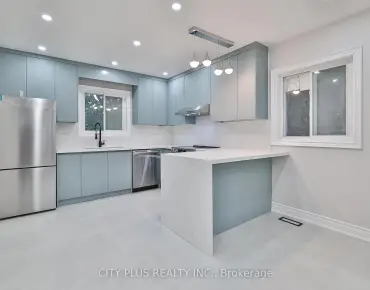
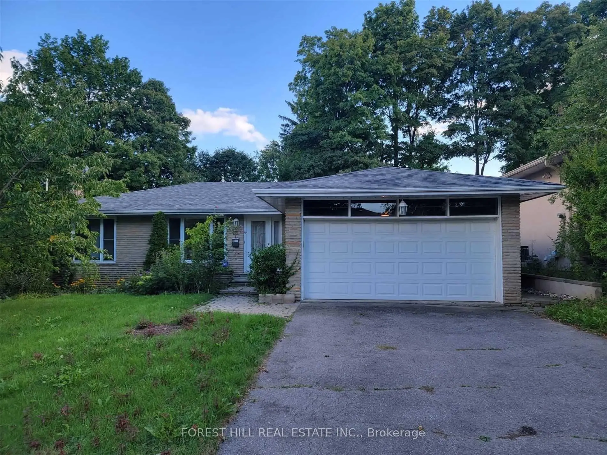
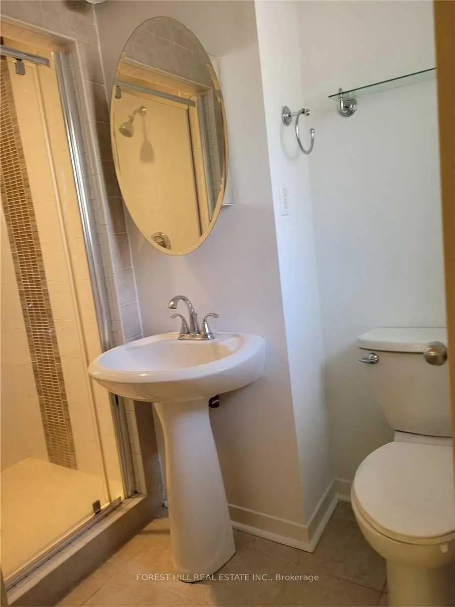
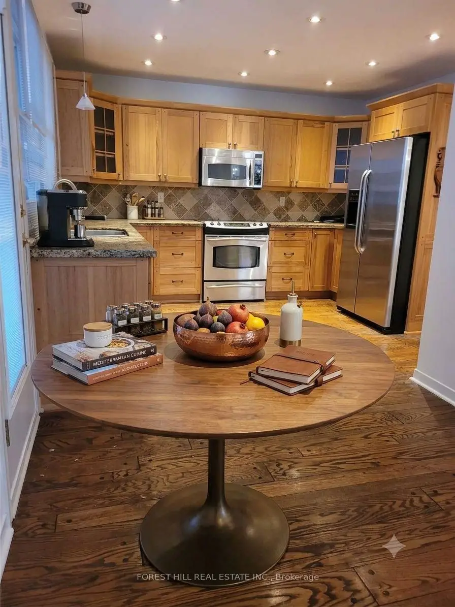
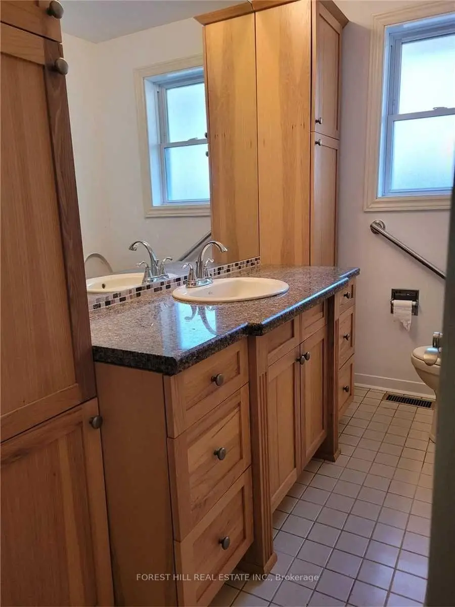
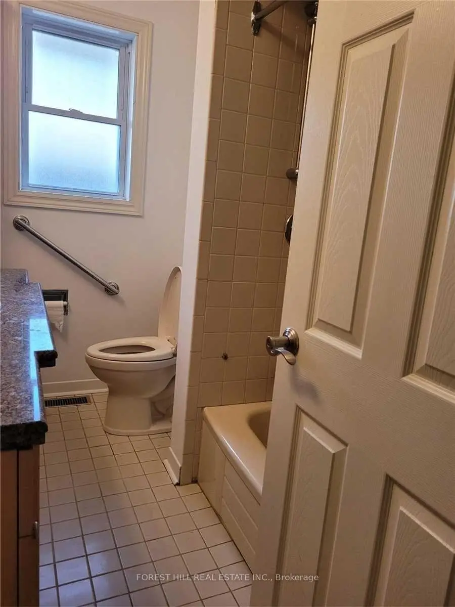
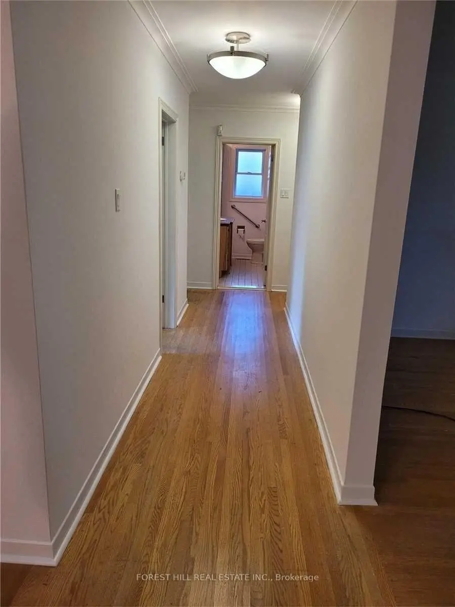
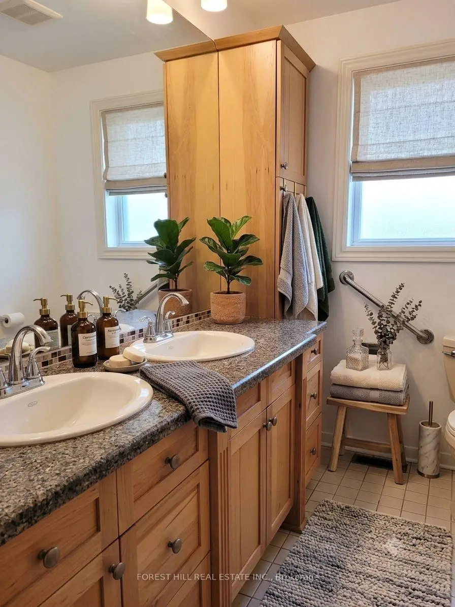
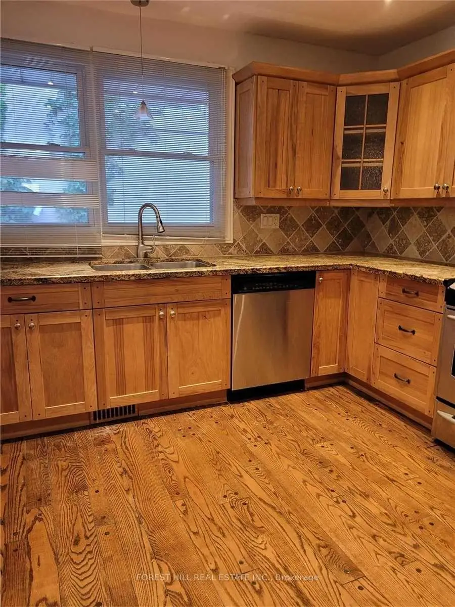
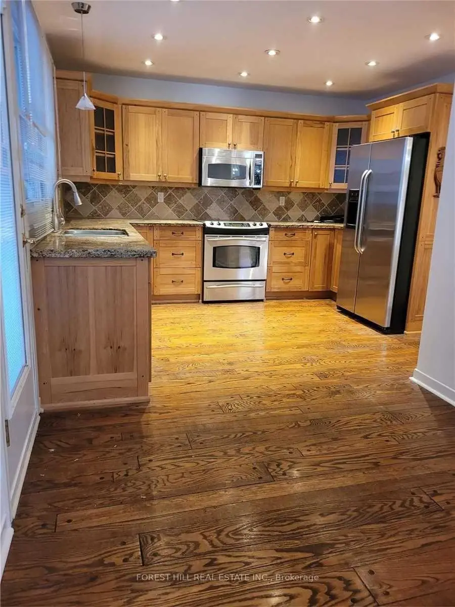
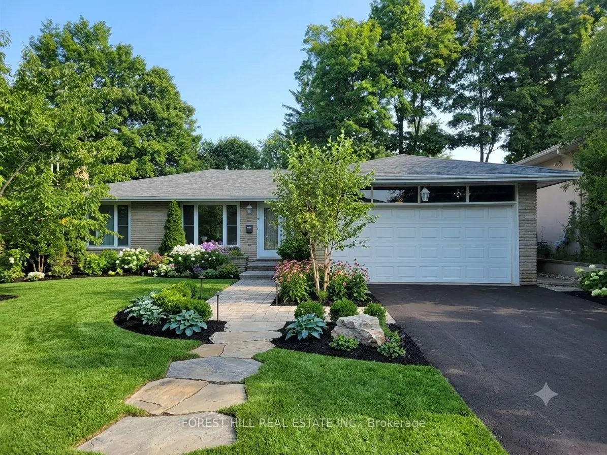
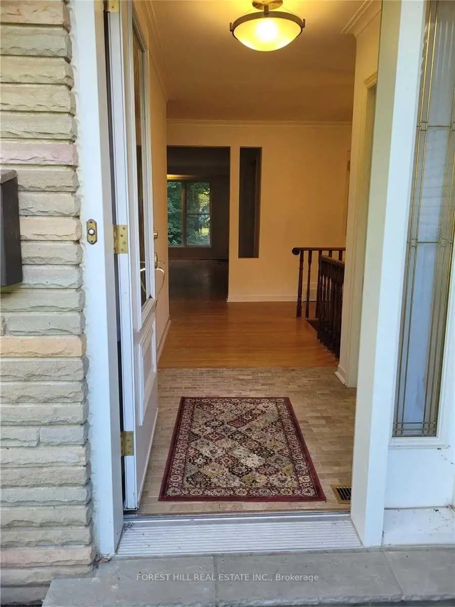
Introducing a rare opportunity to own a landmark residence in one of Toronto's most prestigious and sought-after neighbourhoods. Nestled on a tranquil, tree-lined street in the exclusive Bayview Village community, Live now and Enjoy this Gorgeous Home and/or Build later or Sit back andEnjoy A Highly reputable Builder, build a custom-built Future estate which represents the pinnacle of contemporary luxury, architectural excellence, and sophisticated living set on a magnificent 60FT by 120FT premium lot, this future masterpiece offers appx. 7,400 SQFT of livingSpace. Architectural Drawings and permits available upon request, making the transition from vision to reality effortless.This existing Move-In-Ready 3+1 bedroom, 3-bathroom home has been thoughtfully renovated and features a bright eat-in kitchen with custom hickory cabinetry and granite countertops, three updated bathrooms, New furnace, updated windows and doors, roof, electrical, modern light fixtures, Large Garden Shed, New Dish Washer and fresh paint throughout-making it ideal for comfortable family living while planning your future vision .Perfectly positioned moments from Bayview VillageShopping Centre, top-ranked public and private schools, fine dining, parks, and major transportation routes including Highway 401, the location offers both exceptional convenience and enduring prestige.
主要特征
- 朝向: 后院朝北

- 睡房: 3

- 卫生间: 3

- 车库: 2

- 厨房: 1

重要信息
- 占地面接: 60.54 x 124.00 Feet

- 室内面积: 1500-2000

- 地税: $ 10700.00

- C13529344

- Listing contracted with: FOREST HILL REAL ESTATE INC.
| 房间 | 尺寸(平方米) | 细节描述 | |
|---|---|---|---|
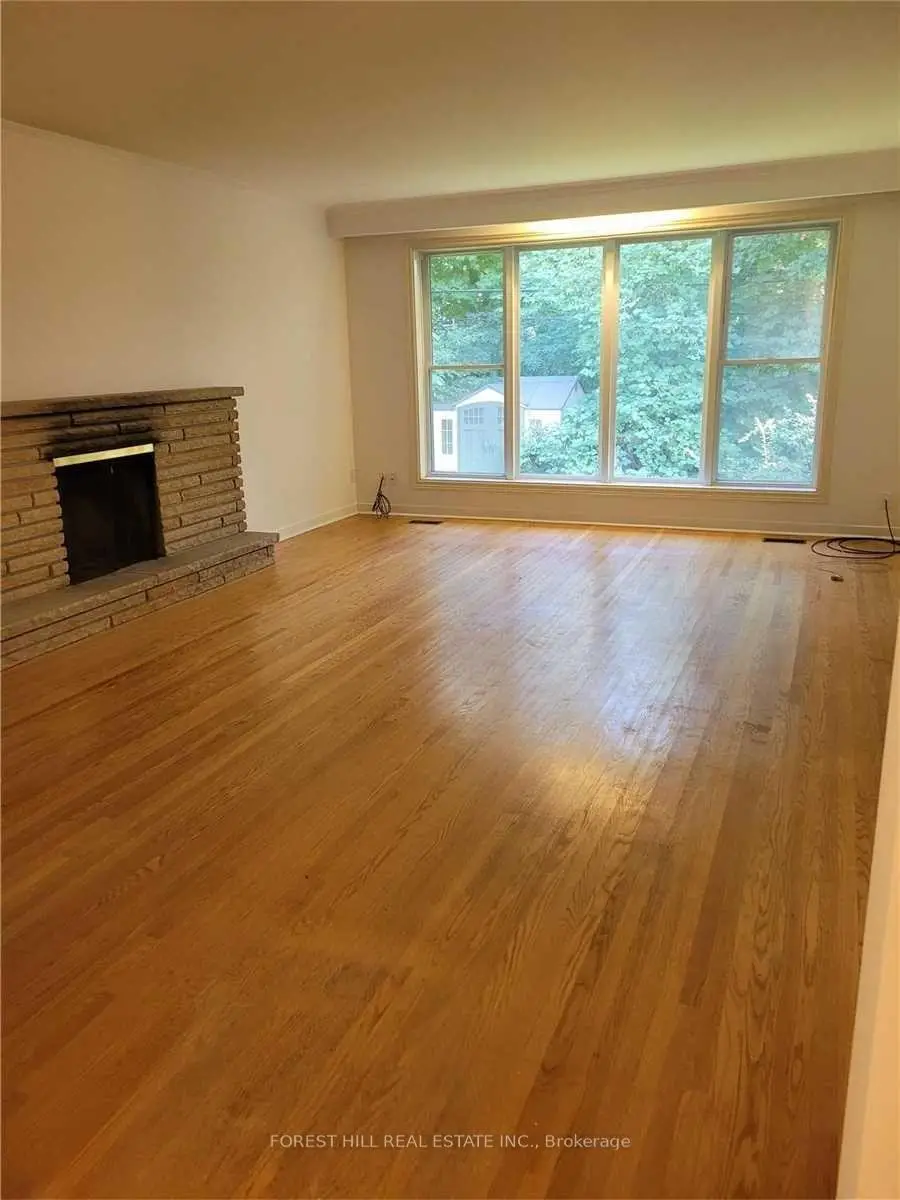
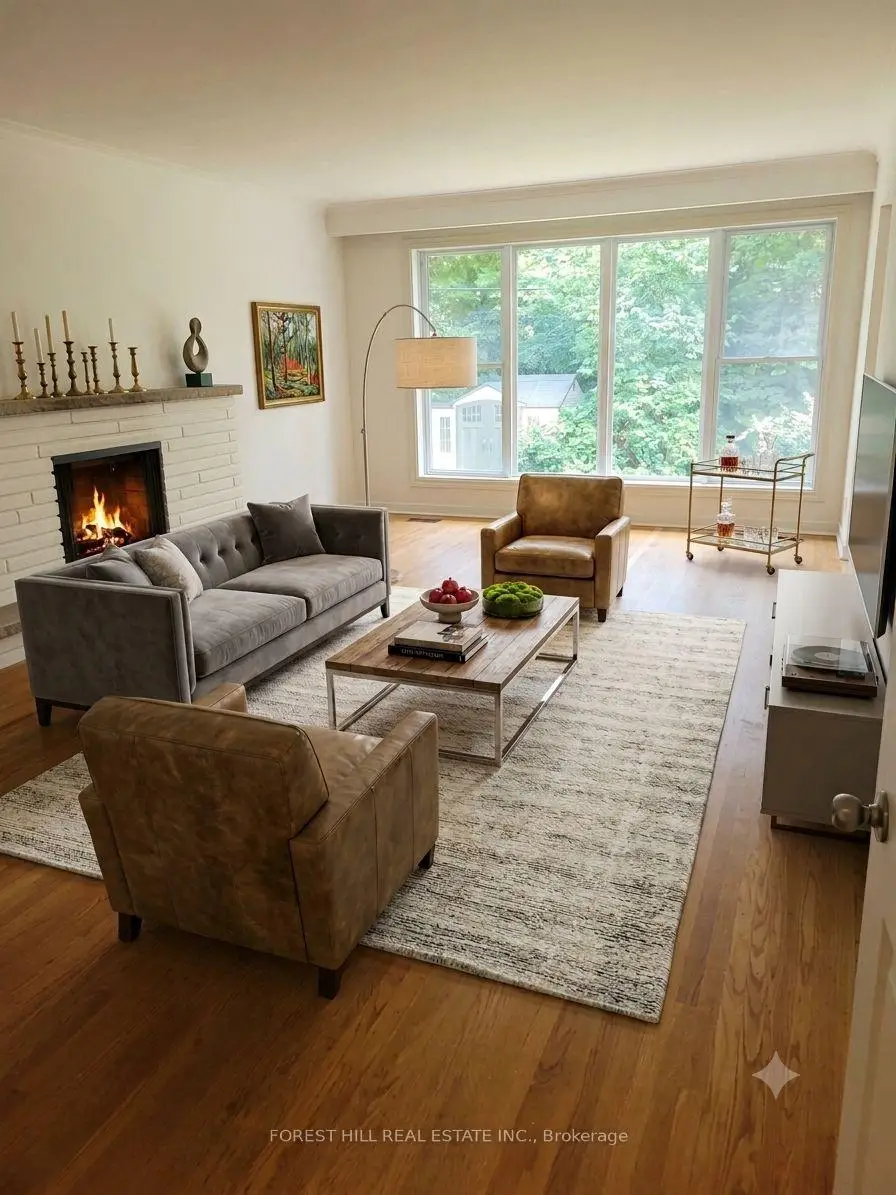
| 客厅 Rm | 6.26x4.32 | 壁炉, , 硬木地板 |
|
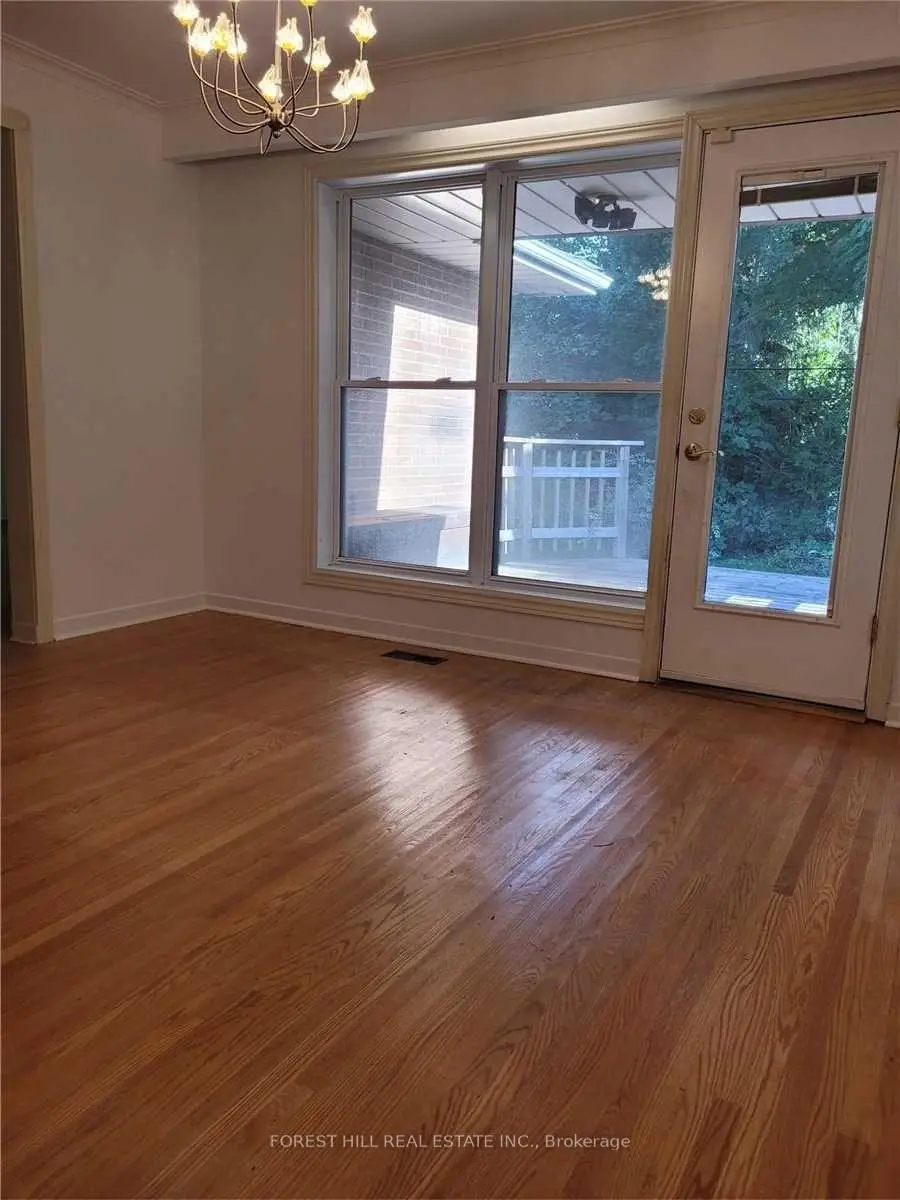
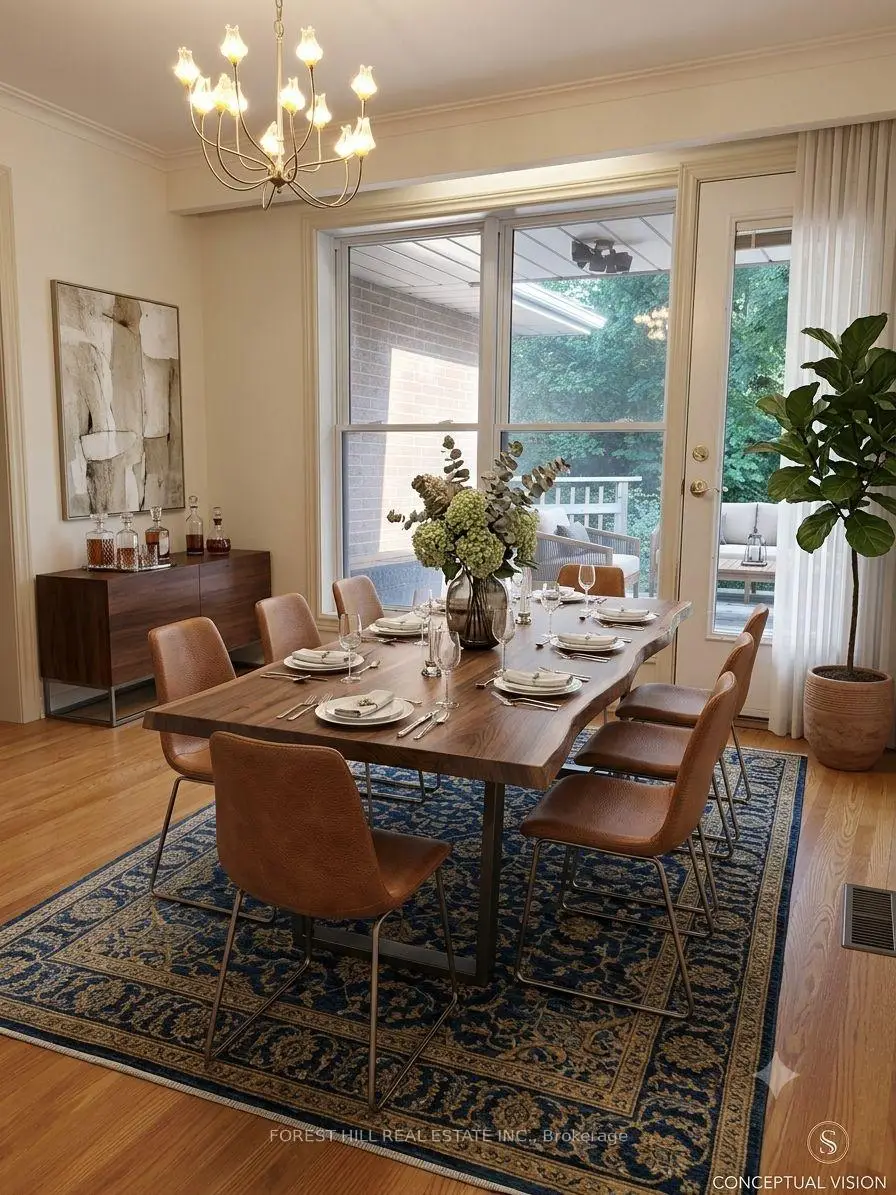
| 晚餐室 Rm | 3.68x3.42 | 走出式甲板 |
|
| 厨房 | 6.70x3.53 | 钉地板, 翻新, 风景窗 |
|
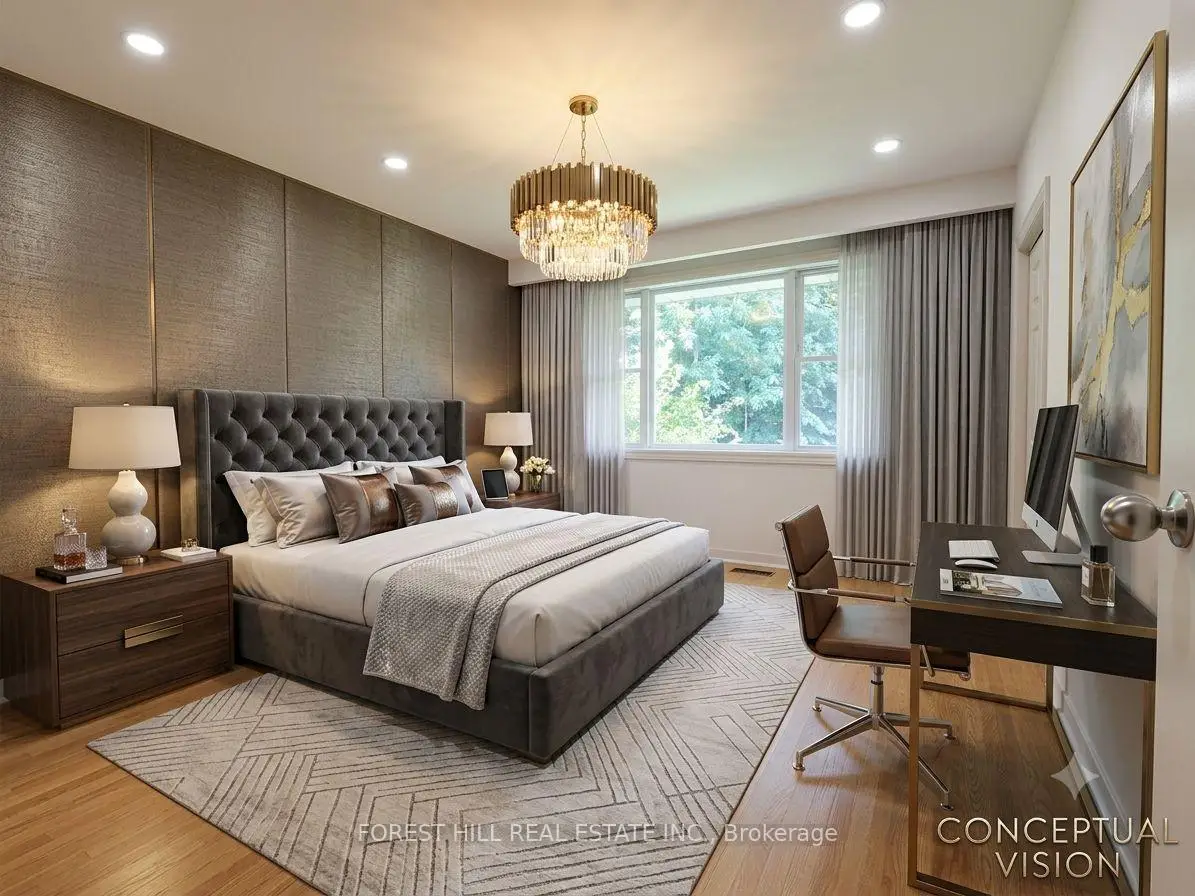
| Primary B | 4.30x3.78 | 3pcs卫生间套间, 更新, 双壁橱 |
|
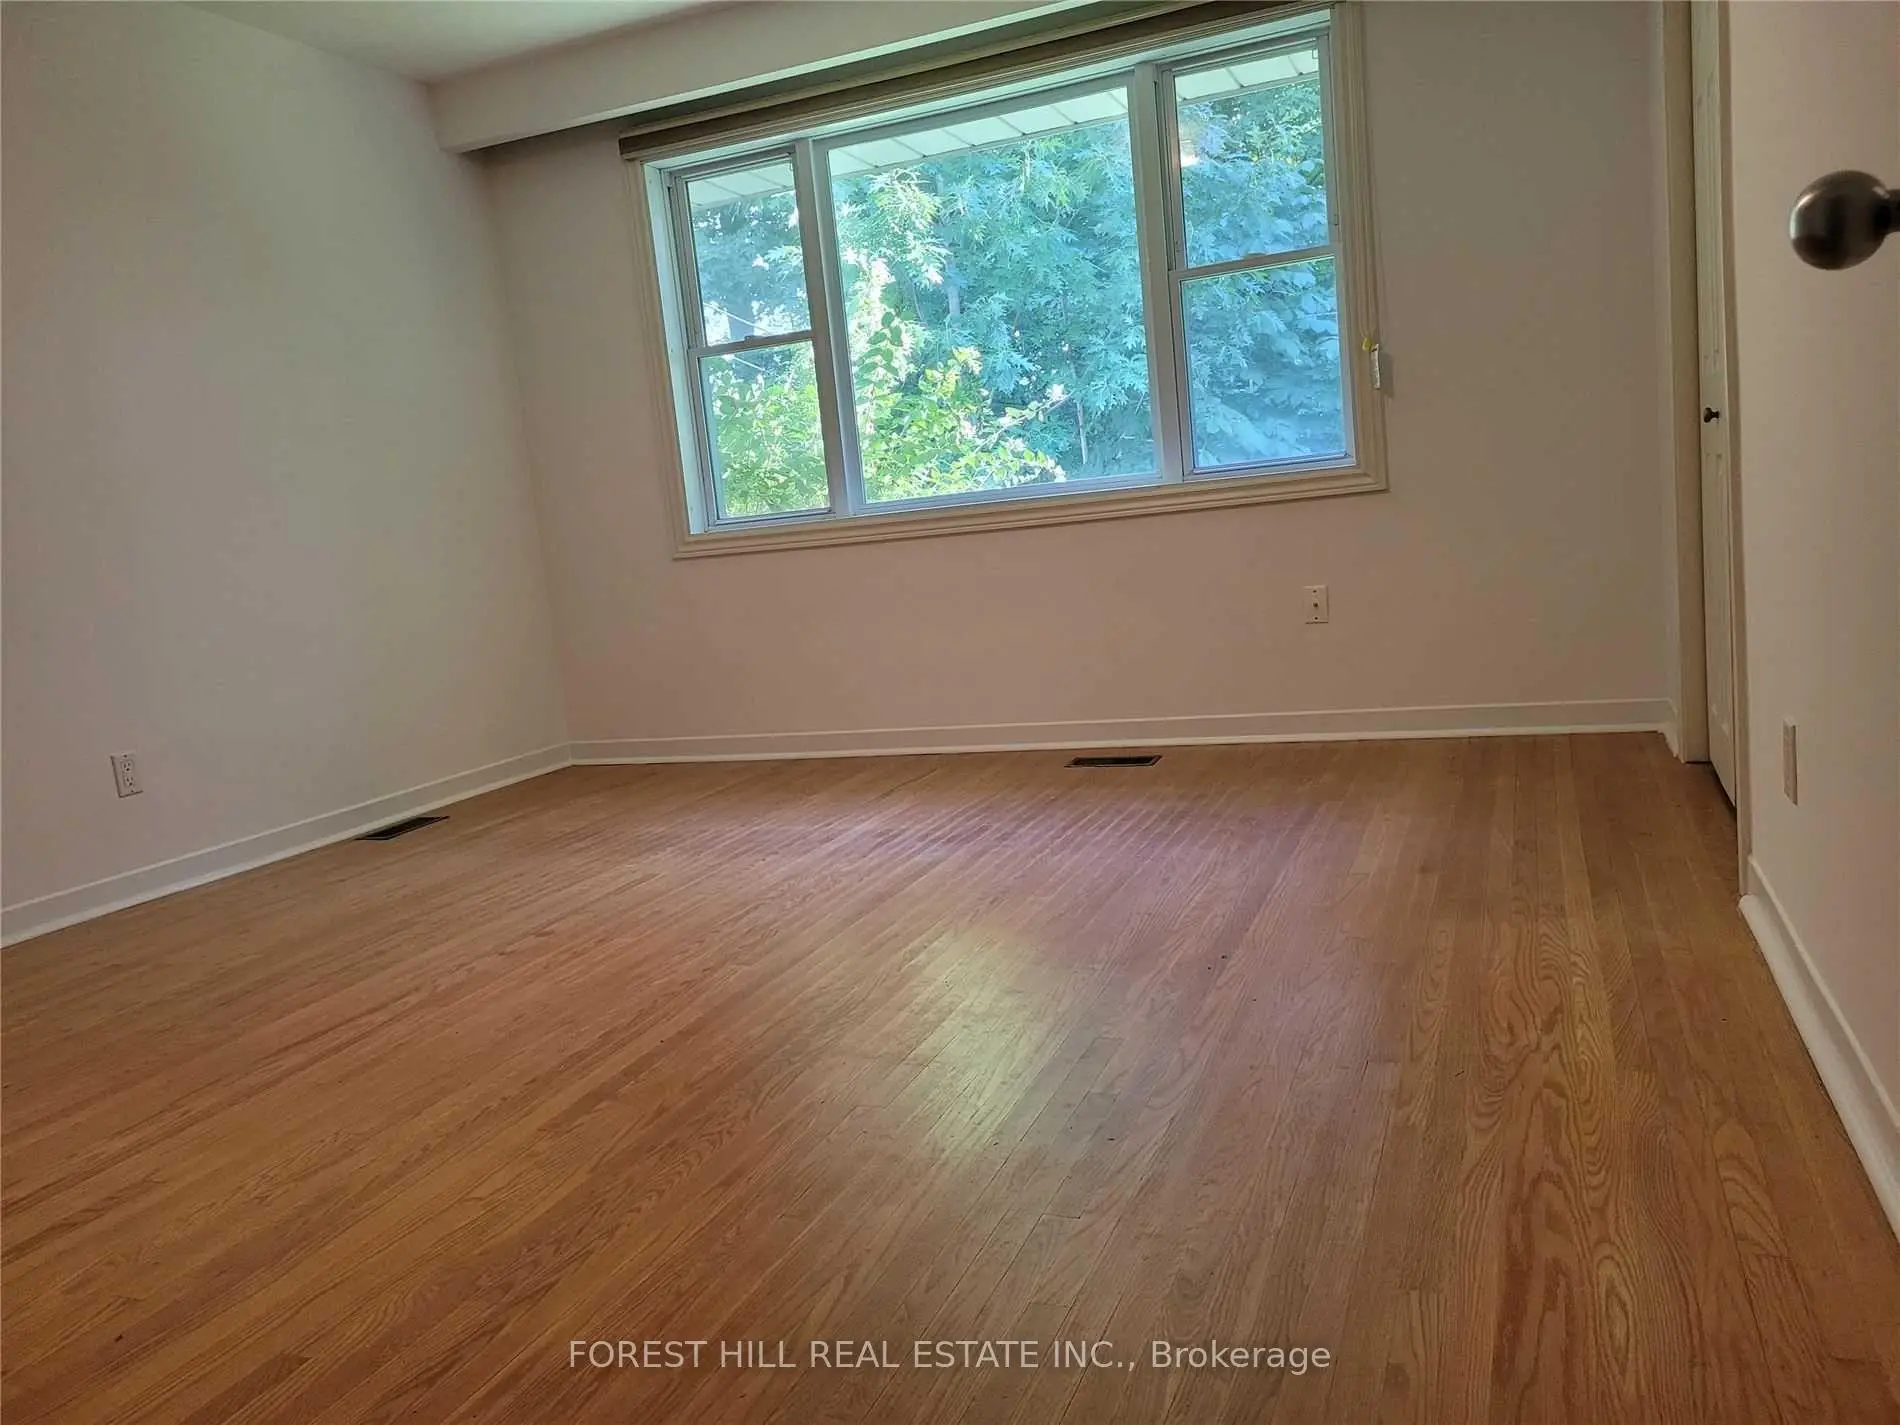
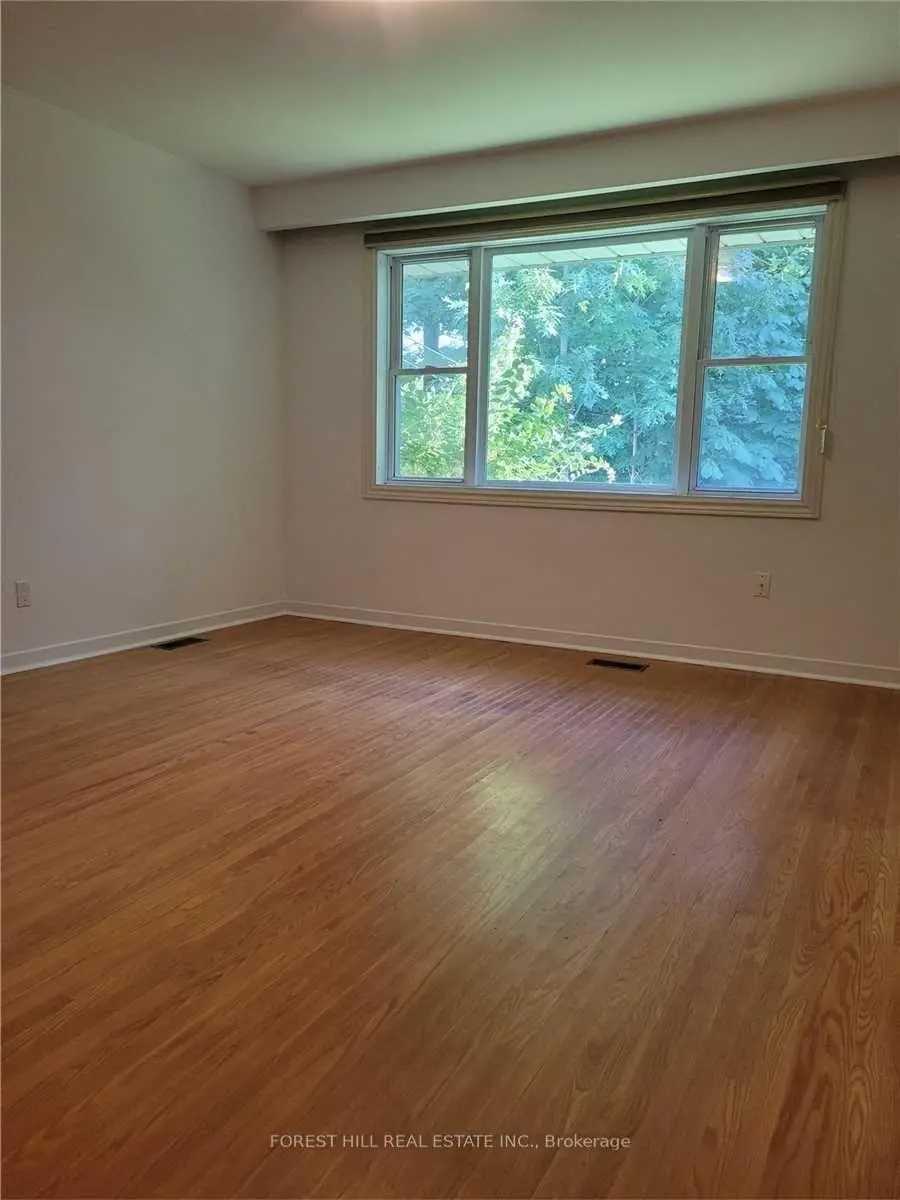
| 第二间卧室 | 3.79x3.30 | 硬木地板 |
|
| 第三间卧室 | 3.44x3.02 | 硬木地板 |
|
| 家庭房 Rm | 9.70x3.98 | 高于地面窗口, 吧台, 煤气壁炉 |
|
| 卧室 | 4.32x3.00 | 高于地面窗口, 窗户 |
|
| 洗衣房 | 0.00x0.00 |
| 卫生间 | 卫浴件数 | 所在楼层 | |
|---|---|---|---|
| 2间 | 3件套 | ||
| 1间 | 4件套 |
房屋简介
房屋位于北约克东部Bayview and Finch交界附近, 这间3房3卫双车库平房独立房户型朝北向. 15 Restwell Cres拥有双连接式停车位. 房屋及周边设施包括Other等. 客厅 Rm, 晚餐室 Rm, 厨房, Primary B, 第二间卧室和 第三间卧室在一层.学校信息
小学
-
-
-
-
-
中学
-
艺术特色学校
排名: 28/746 (分数: 8.8) 5年平均分: 26/746 (分数: 8.4)距离学校2.5公里 (开车大约8分钟) -
St. Josephs Morrow Park (年级: 9-12)
天主教学校
距离学校1.8公里 (走路大约33分钟) -