
房屋信息
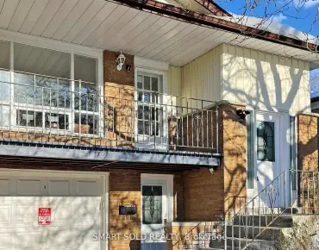
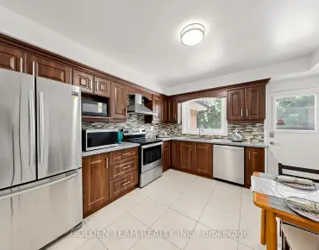
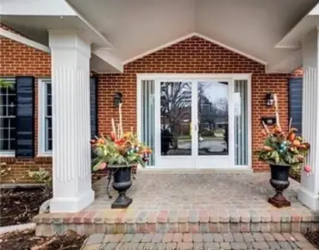
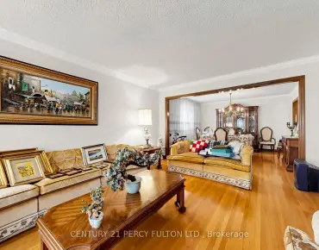
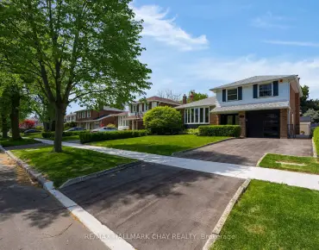
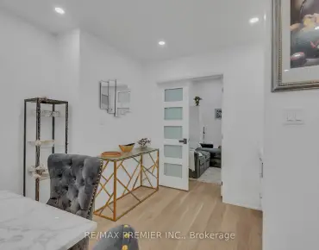
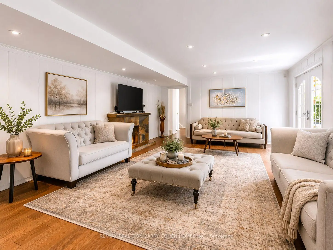
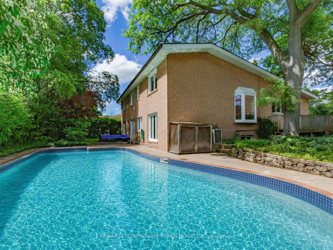
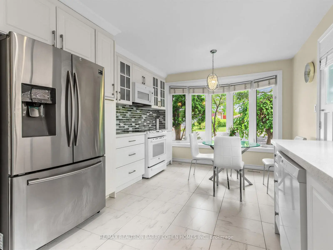
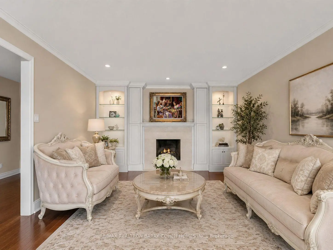
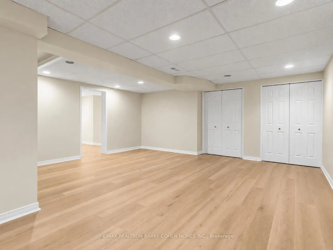
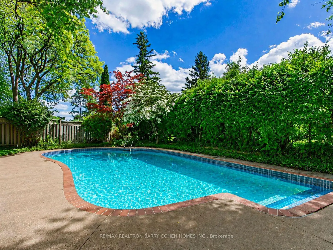
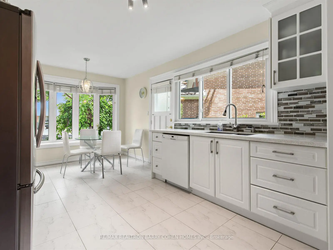
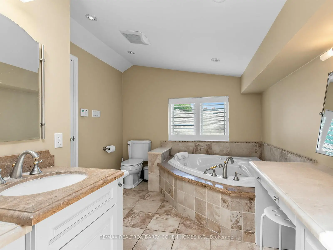
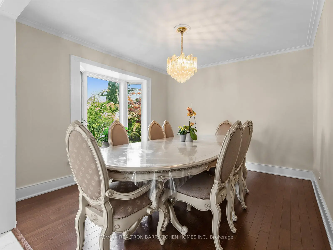
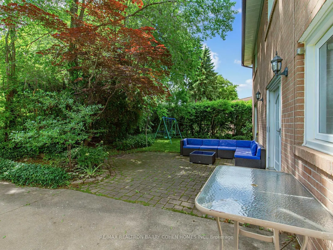
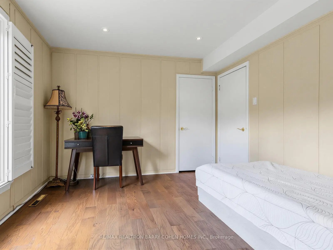
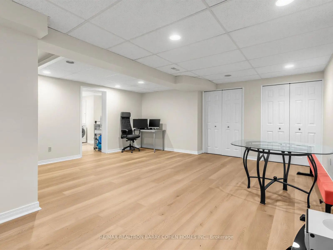
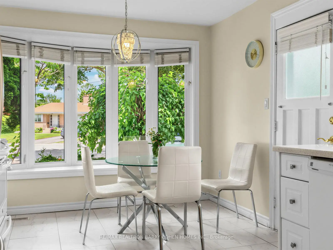
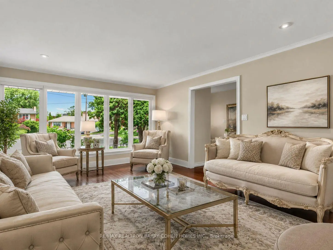
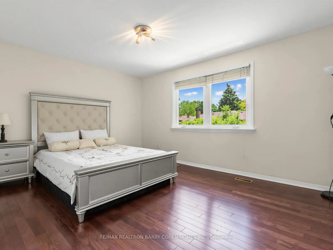
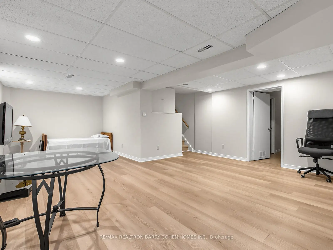
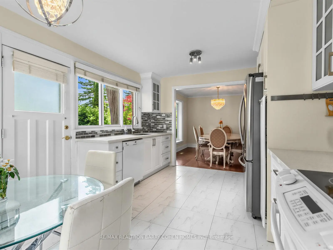
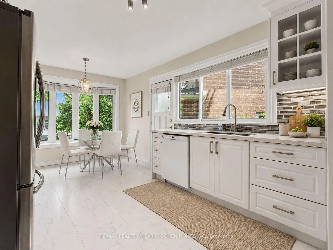
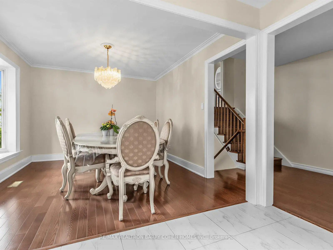
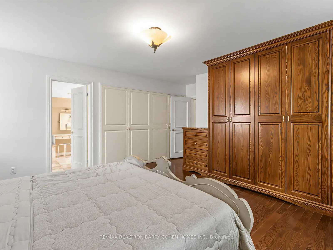
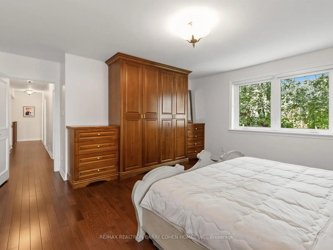
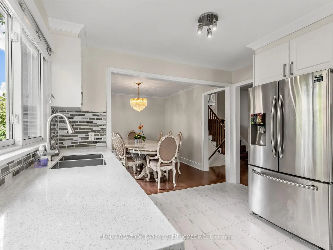
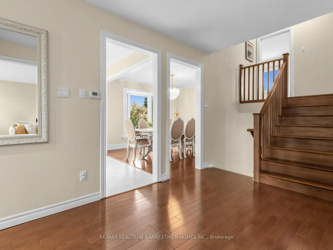
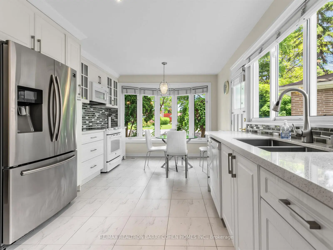
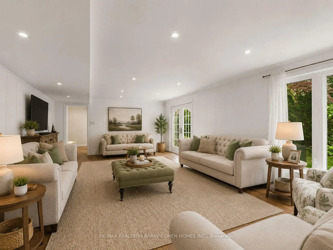
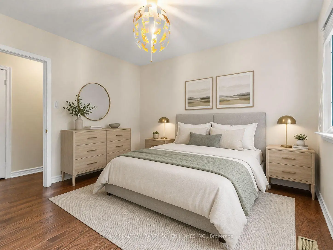
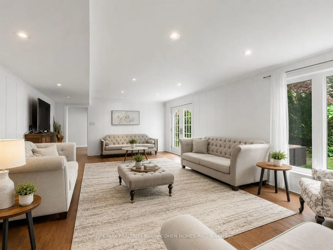
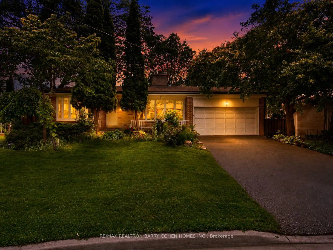
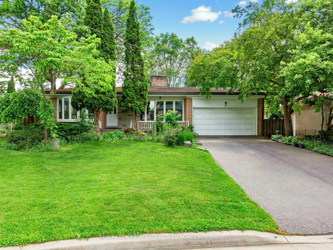
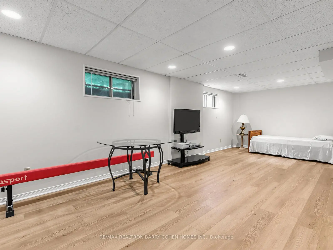
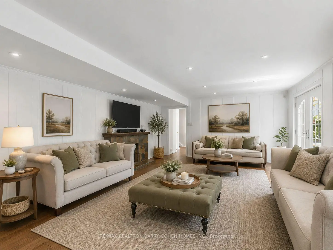
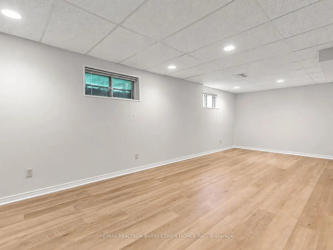
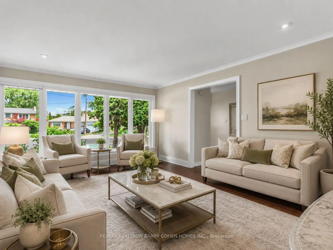
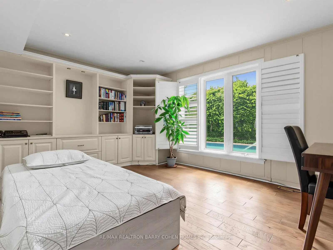
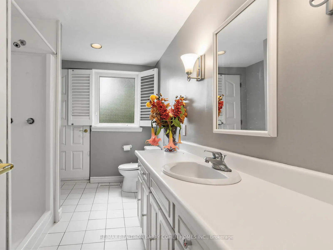
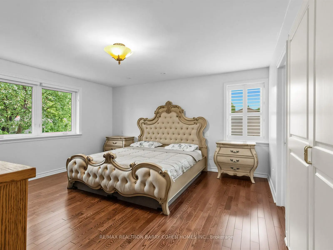
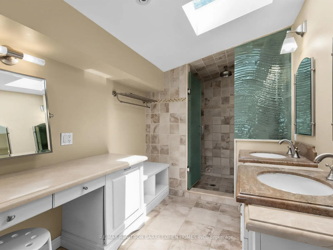
Welcome to 8 Boldmere Road, a beautifully updated 4-bedroom family home tucked away on a quiet, child-friendly cul-de-sac in prestigious Bayview Village and within the highly sought-after Earl Haig Secondary School district. Great Wide Lot Widens To 108 feet Width In Back Very Private. Offering over 3,150 sq. ft. of total living space, this move-in-ready home combines generous proportions, thoughtful updates, and an exceptional family-friendly layout. Sun-filled living and dining rooms feature oversized windows, warm hardwood floors, pot lights, and a cozy fireplace, while the renovated kitchen (2018) showcases quartz countertops, quality cabinetry, and a bright breakfast area with a charming bay window. The expansive family room with a second fireplace walks out to a beautifully landscaped backyard oasis complete with a heated in-ground pool-perfect for summer entertaining and family fun. The spacious primary retreat offers built-in storage, his-and-hers closets, and a spa-inspired 5-piece ensuite with a soaker tub, separate rain shower, and programmable heated floors. Three additional bedrooms, three updated bathrooms, and a fully finished basement provide plenty of space for growing families, guests, a home office, or recreation. Meticulously maintained and ideally located close to top-rated schools, parks, transit, Walk To Ravines and Bayview Village amenities, this is a rare opportunity to own an exceptional family home in one of North York's most desirable neighbourhoods. FEATURES---NEWER KITCHEN WITH QUARTS COUNTERTOPS, NEW BASEMENT FLOORING (LUXURY VINYL), PROGRAMMABLE HEATED BATHROOMS, NEWER ASPHALT DRIVEWAY, HEATED POOL OVERSIZED WINDOWS/BAY WINDOWS AND MORE. MOVE/IN CONDITION.
主要特征
- 朝向: 后院朝东

- 睡房: 4

- 卫生间: 3

- 车库: 2

- 厨房: 1

重要信息
- 占地面接: 45.62 x 103.90 Feet

- 室内面积: 2000-2500

- 地税: $ 9351.00

- C13482896

- Listing contracted with: RE/MAX REALTRON BARRY COHEN HOMES INC.
| 房间 | 尺寸(平方米) | 细节描述 | |
|---|---|---|---|
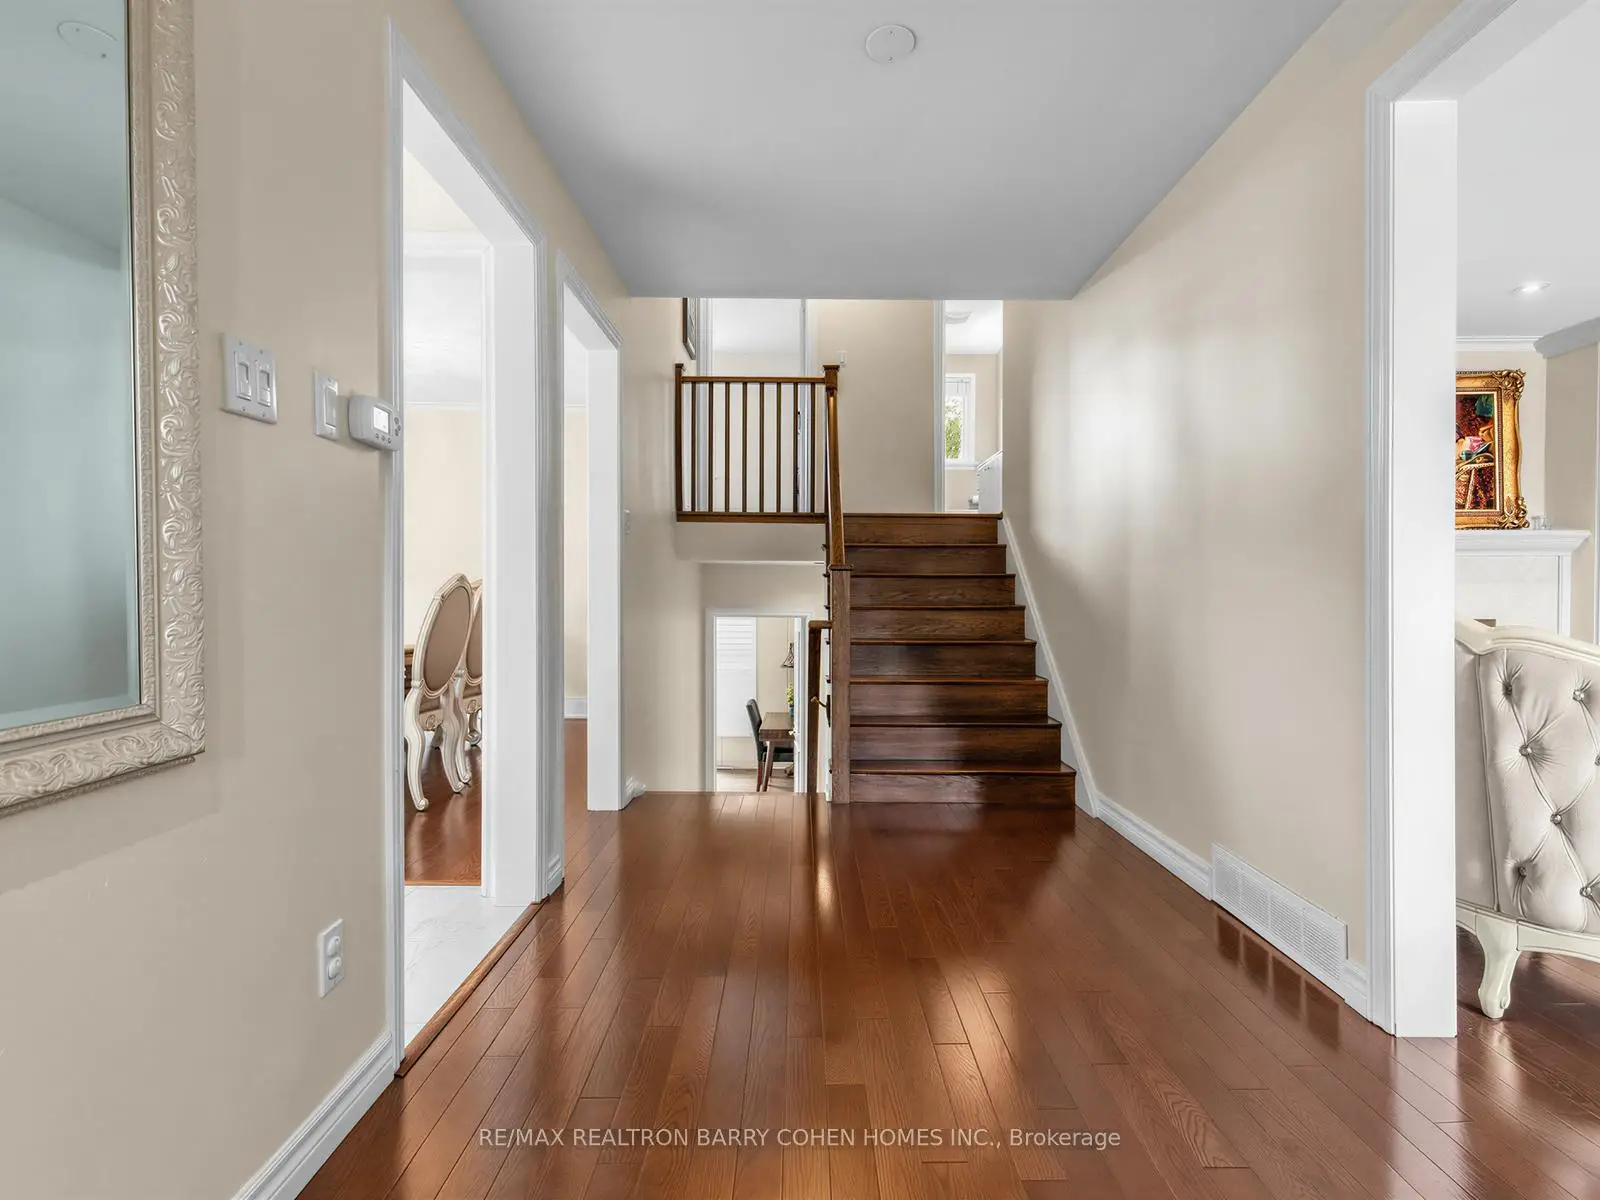
| 门厅 | 3.62x3.34 | 大衣橱, 硬木地板 |
|
| 客厅 Rm | 5.81x3.95 | 硬木地板, 煤气壁炉, 皇冠顶饰 |
|
| 晚餐室 Rm | 3.66x3.31 | 海湾窗, 皇冠顶饰, 硬木地板 |
|
| 厨房 | 4.90x3.31 | , 海湾窗, 走出式甲板 |
|
| Primary B | 5.26x4.50 | 5pcs卫生间套间, , 大衣橱 |
|
| 第二间卧室 | 3.77x3.48 | 硬木地板, 大窗, 壁橱 |
|
| 第三间卧室 | 4.42x3.48 | 硬木地板, 大窗, 壁橱 |
|
| 第四间卧室 | 4.40x3.31 | 大窗, 硬木地板, 壁橱 |
|
| 家庭房 Rm | 8.58x4.59 | 壁炉, 顶灯, 走出式花园 |
|
| 娱乐室reatio | 7.65x5.55 | 高于地面窗口, 乙烯塑胶地板, 双壁橱 |
|
| 洗衣房 | 3.95x2.59 | 洗衣房水池, |
| 卫生间 | 卫浴件数 | 所在楼层 | |
|---|---|---|---|
| 2间 | 5件套 | 上层 |
|
| 1间 | 3件套 | 低层 |
房屋简介
房屋位于北约克东部Bayview & Finch交界附近, 这间4房3卫双车库后复式独立房户型朝东向. 8 Boldmere Cres拥有双连接式停车位. 房屋及周边设施包括CarpetFree等. 门厅, 客厅 Rm, 晚餐室 Rm和 厨房在主层; Primary B, 第二间卧室和 第三间卧室在楼上; 第四间卧室, 家庭房 Rm和 洗衣房在楼下.学校信息
小学
-
-
-
-
-
中学
-
艺术特色学校
排名: 28/746 (分数: 8.8) 5年平均分: 26/746 (分数: 8.4)距离学校3.2公里 (开车大约10分钟) -
St. Josephs Morrow Park (年级: 9-12)
天主教学校
距离学校1.8公里 (走路大约33分钟) -