
房屋信息
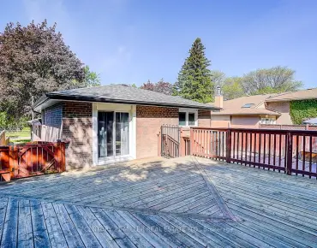
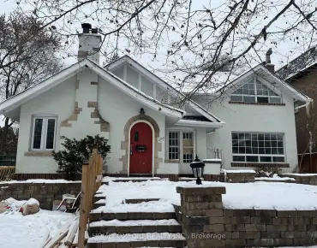
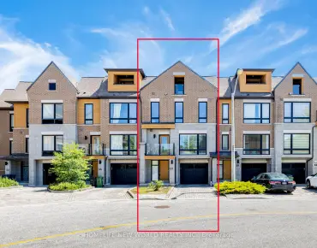
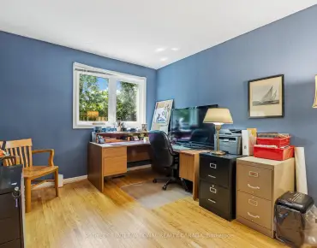
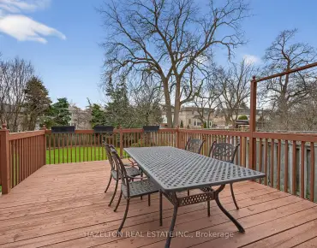
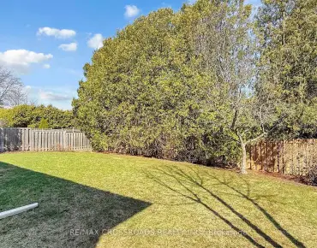
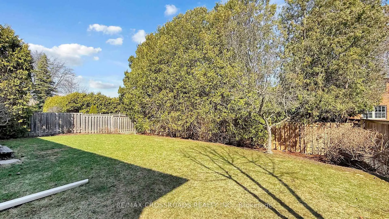
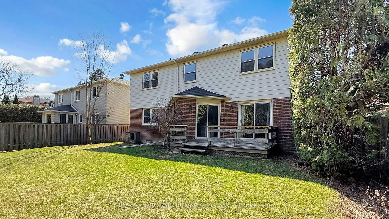
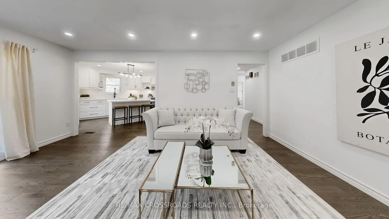
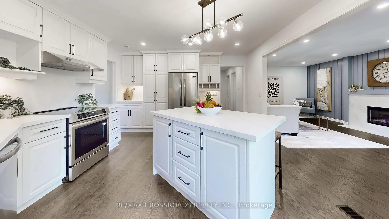
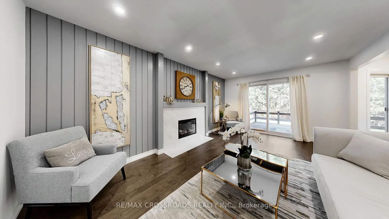
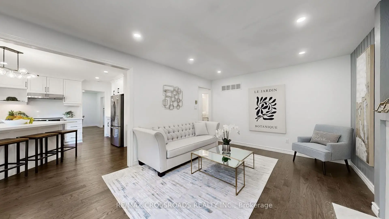
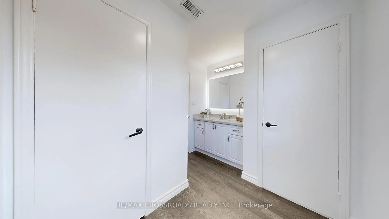
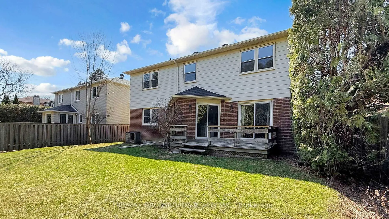
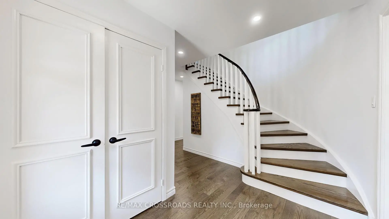
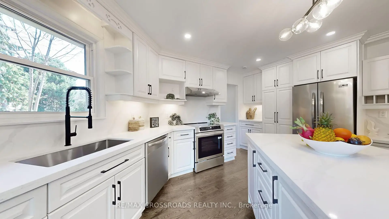
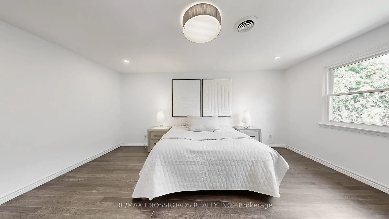
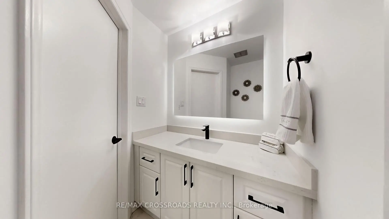
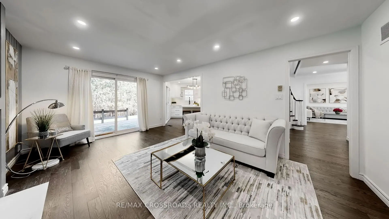
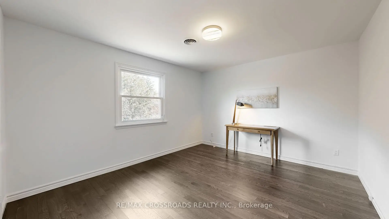
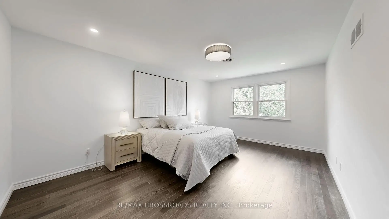
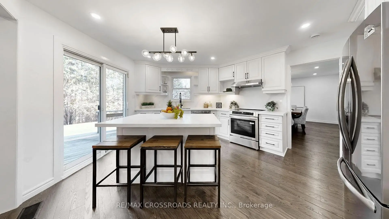
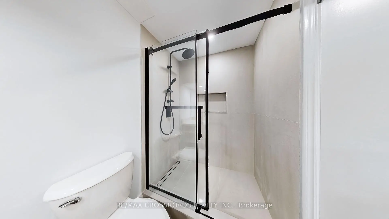
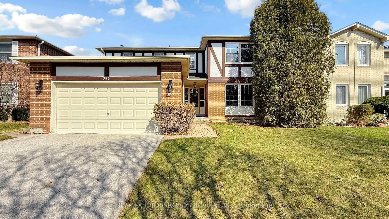
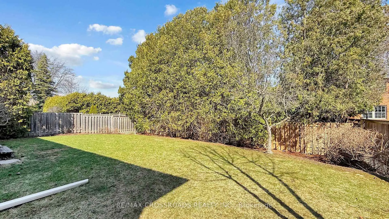
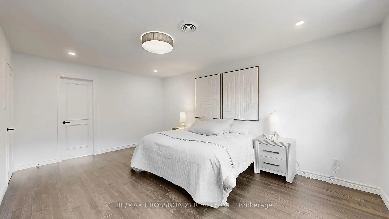
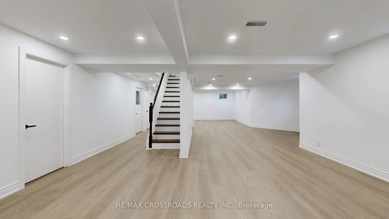
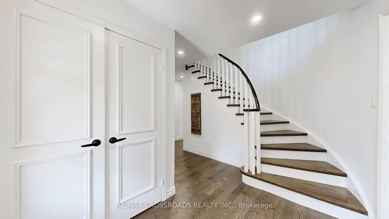
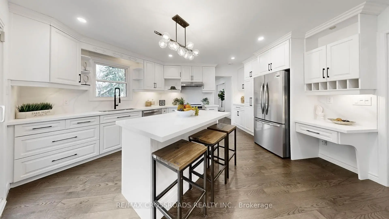
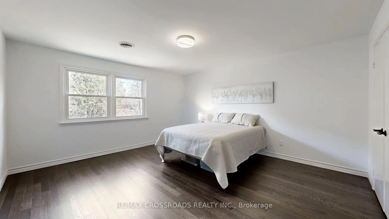
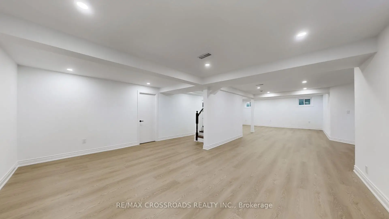
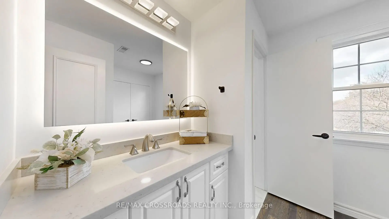
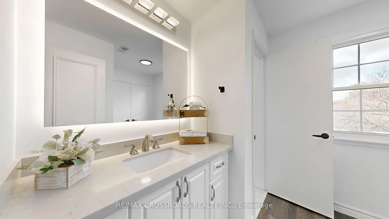
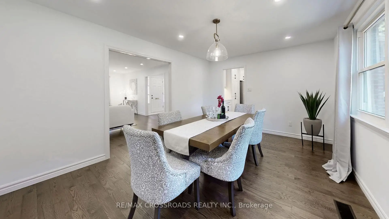
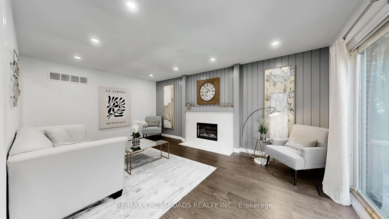
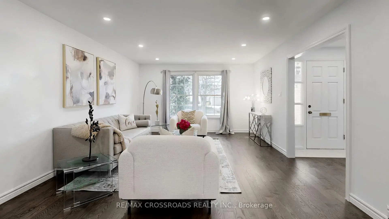
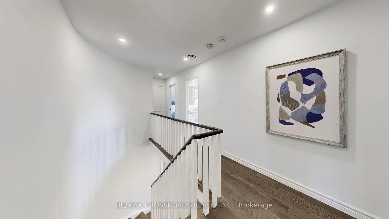
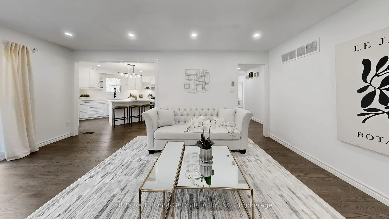
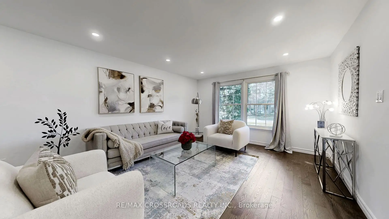
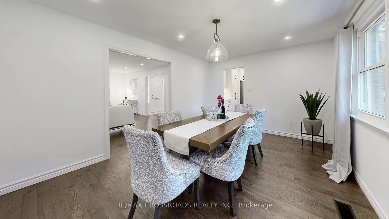
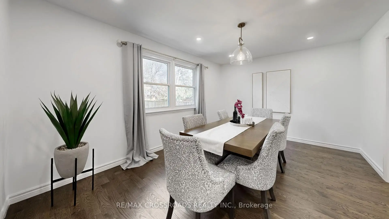
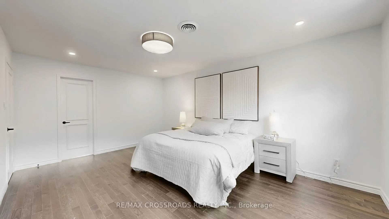
Prestigious St. Andrew-Windfields address. Set on a premium 55 x 120 ft lot, this elegant residence offers a spacious, well-appointed layout with 4 bedrooms, 4 bathrooms, and a double car garage.Thoughtfully upgraded throughout with hardwood flooring and pot lights, the home features a modern, updated kitchen with stone countertops, centre island, and walk-out to a deck overlooking a private, landscaped backyard-ideal for seamless indoor-outdoor living and entertaining.The upper level includes a generous primary retreat with walk-in closet and a 4-piece ensuite, along with well-proportioned secondary bedrooms. The bright, finished basement offers excellent additional living space with new flooring, pot lights, a large recreation area, 3-piece bathroom, and abundant storage.Located in the coveted Dunlace PS, Windfields MS, and York Mills CI school district, and close to renowned private schools. Nestled in the affluent York Mills community with convenient access to highways, public transit, GO Train, parks, community centres, and fine dining.
主要特征
- 朝向: 后院朝东

- 睡房: 4

- 卫生间: 4

- 车库: 2

- 厨房: 1

重要信息
- 占地面接: 55.00 x 120.00 Feet

- 室内面积: 2000-2500

- 地税: $ 11862.00

- C13205862

- Listing contracted with: RE/MAX CROSSROADS REALTY INC.
| 房间 | 尺寸(平方米) | 细节描述 | |
|---|---|---|---|
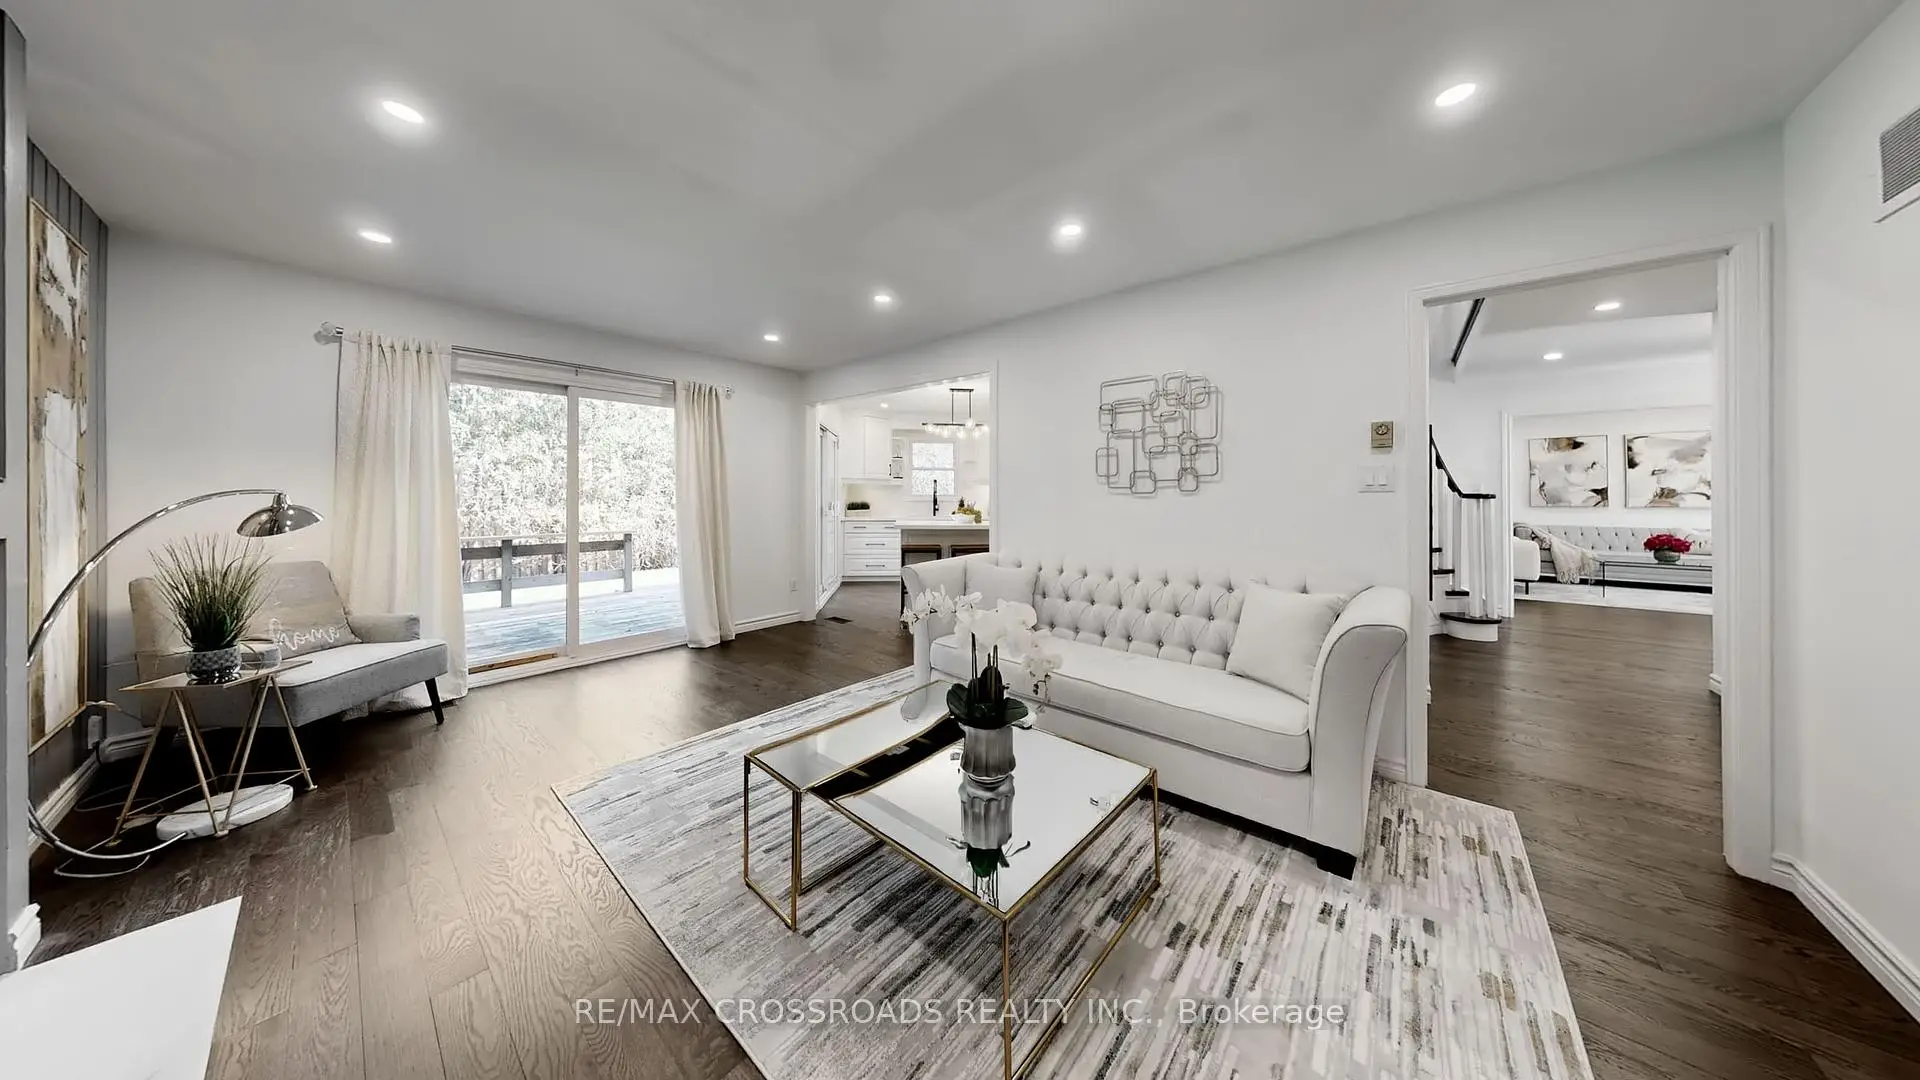
| 客厅 Rm | 6.24x4.14 | , 风景窗, 硬木地板 |
|
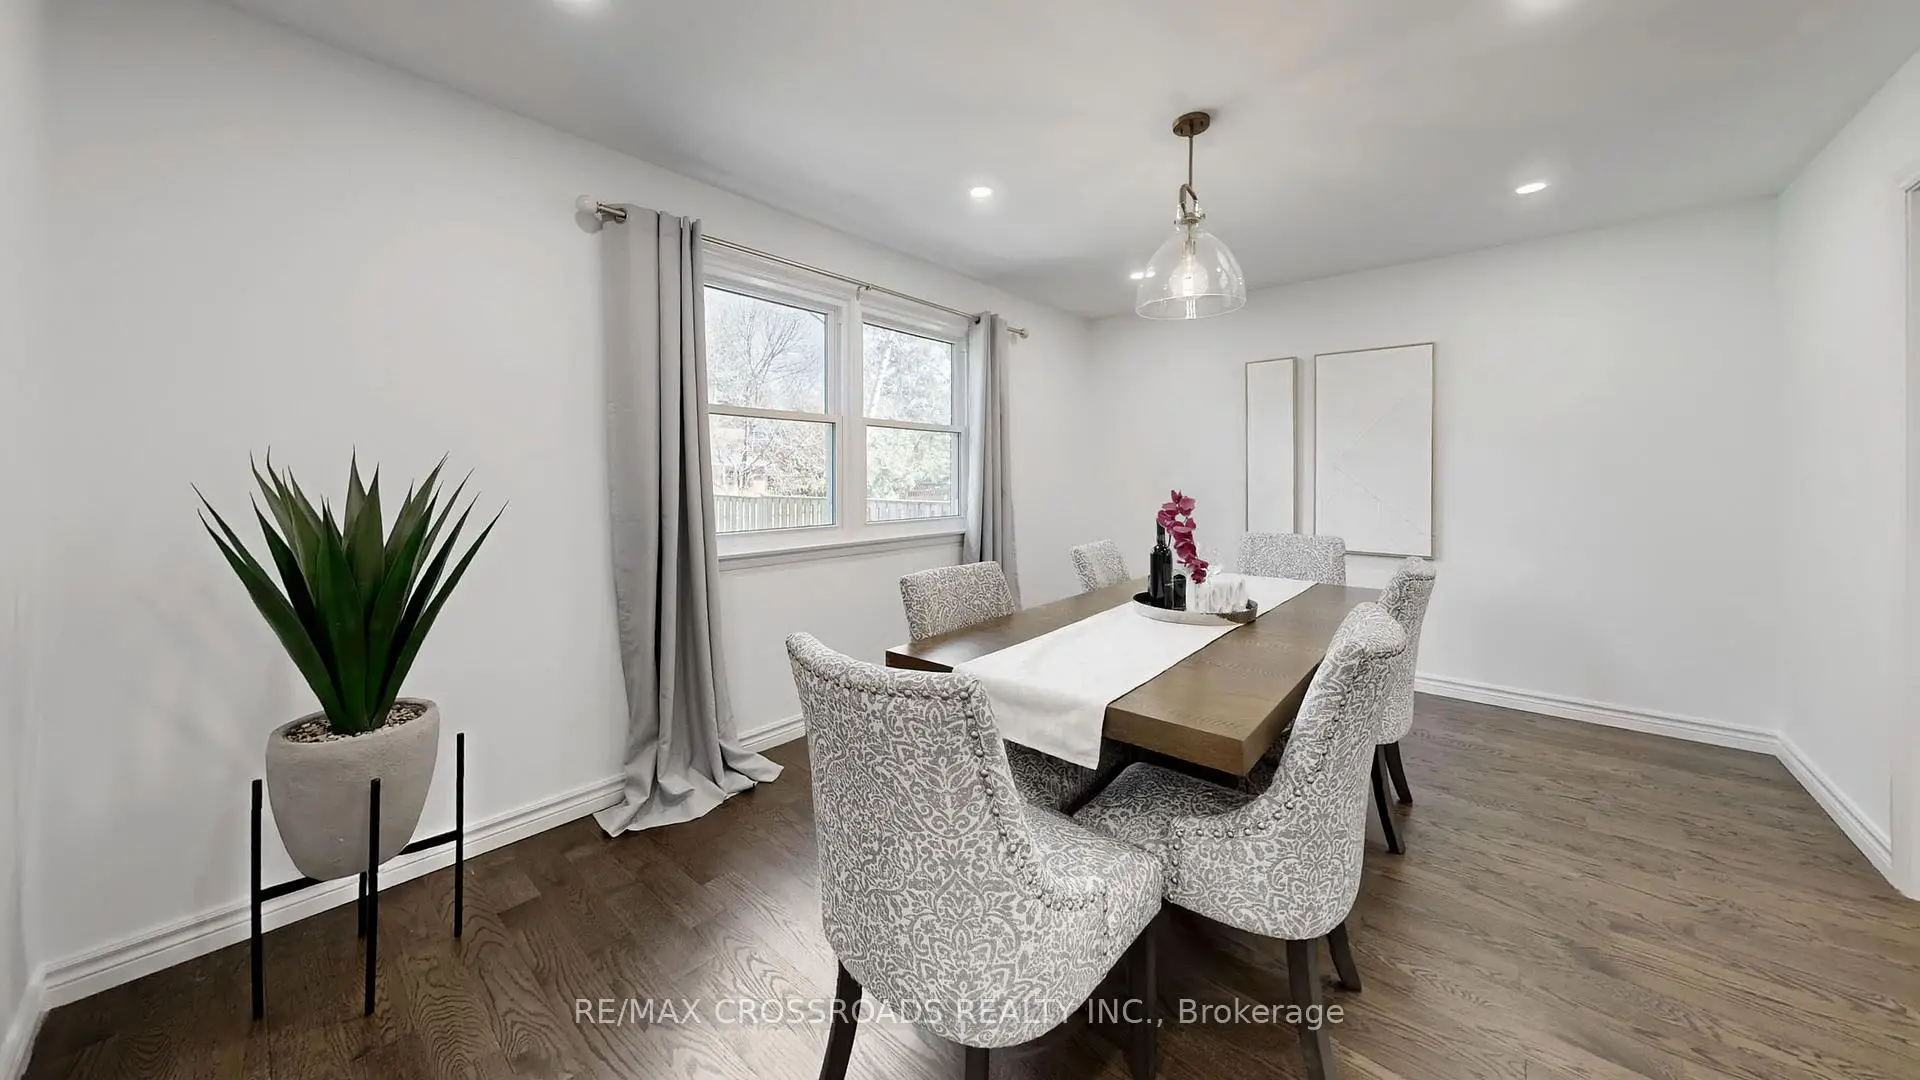
| 晚餐室 Rm | 4.84x3.59 | , 风景窗, 硬木地板 |
|
| 厨房 | 5.48x4.14 | 中心岛, 不锈钢电器, 走出式甲板 |
|
| 家庭房 Rm | 5.63x3.77 | 电壁炉, 走出式甲板, |
|
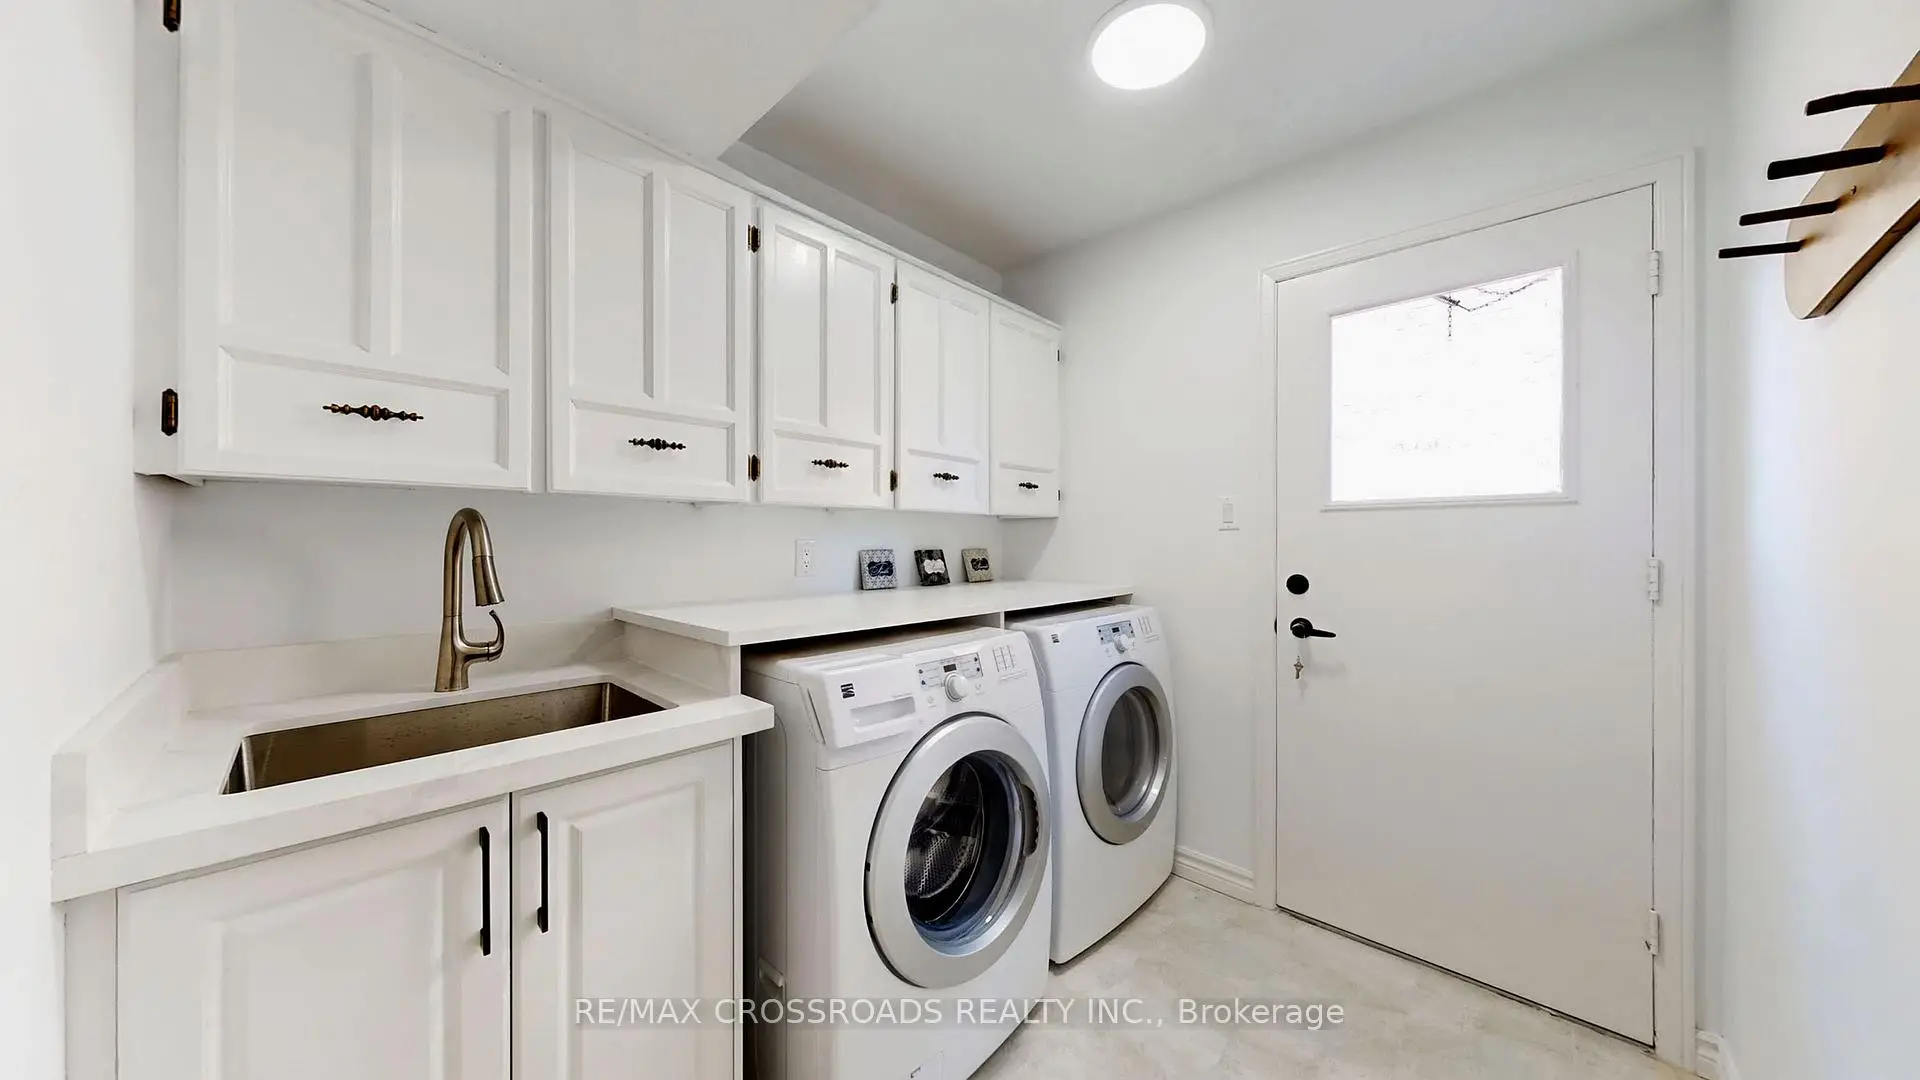
| 洗衣房 | 2.16x2.10 | , , 乙烯塑胶地板 |
|
| Primary B | 5.45x3.74 | 4pcs卫生间套间, , 硬木地板 |
|
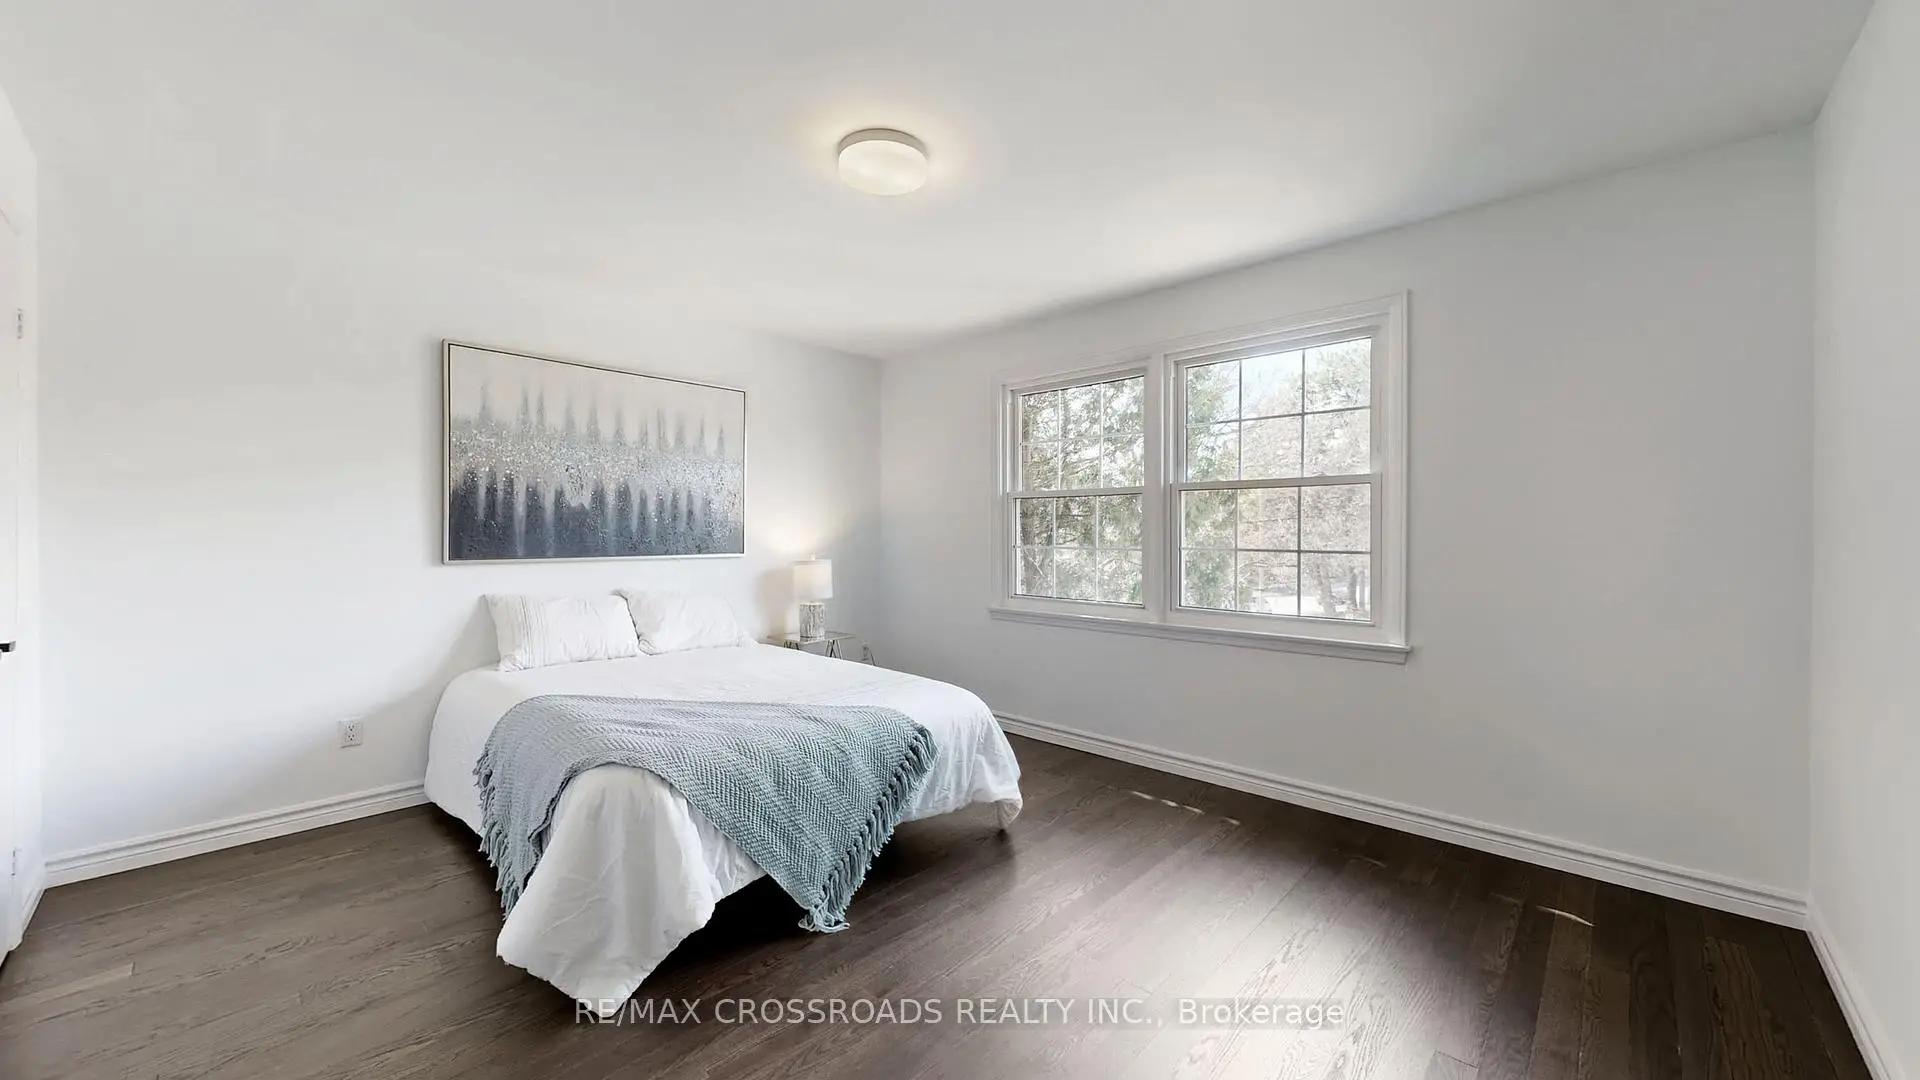
| 卧室 | 4.23x3.38 | , 双壁橱, 硬木地板 |
|
| 卧室 | 4.30x4.29 | , 双壁橱, 硬木地板 |
|
| 卧室 | 4.30x4.29 | 双壁橱, 风景窗, 硬木地板 |
|
| 娱乐室reatio | 12.32x7.49 | 乙烯塑胶地板, 高于地面窗口, 三件套卫生间 |
| 卫生间 | 卫浴件数 | 所在楼层 | |
|---|---|---|---|
| 2间 | 4件套 | Second |
|
| 1间 | 2件套 | 主层 |
|
| 1间 | 3件套 | Basement |