
房屋信息
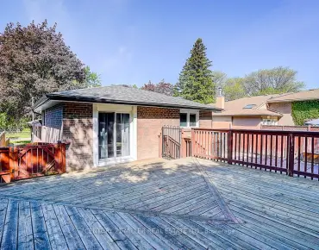
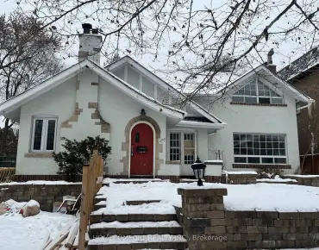
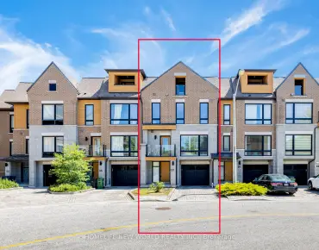
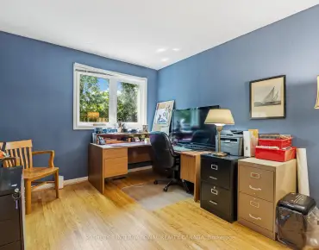
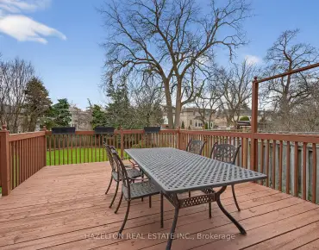
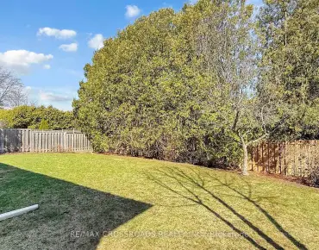
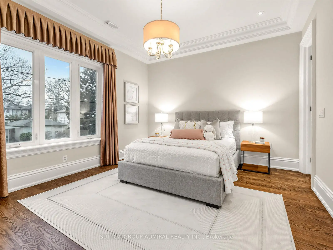
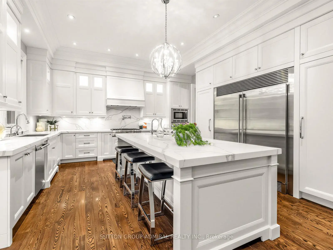
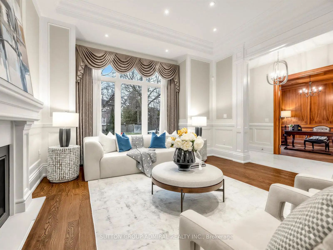
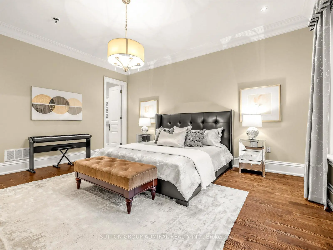
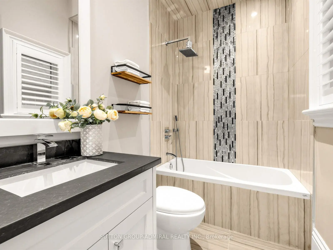
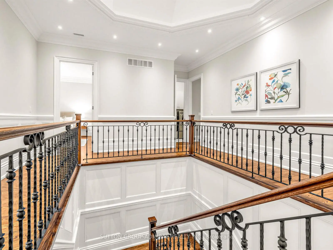
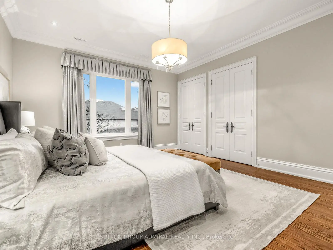
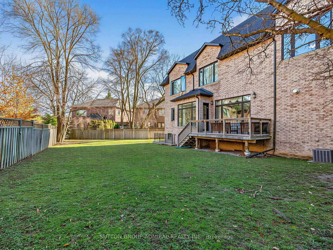
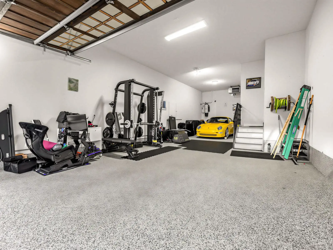
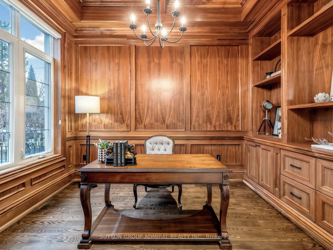
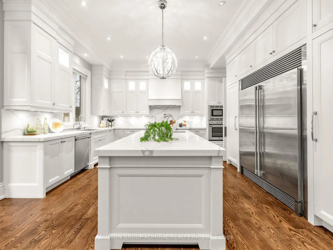
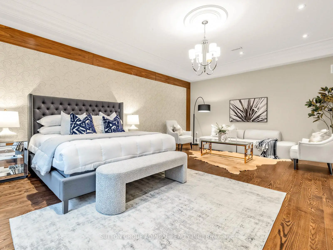
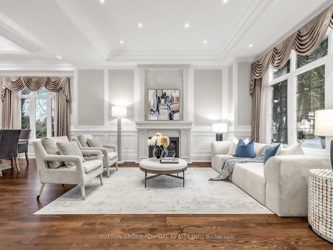
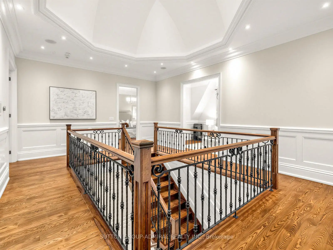
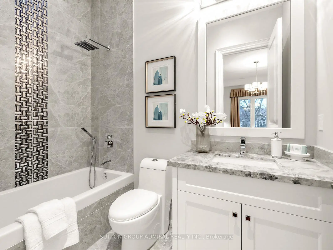
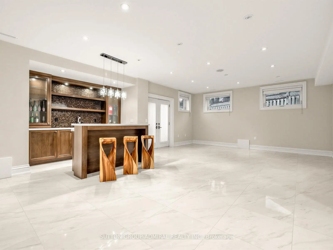
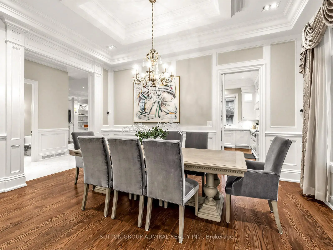
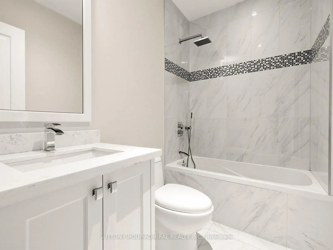
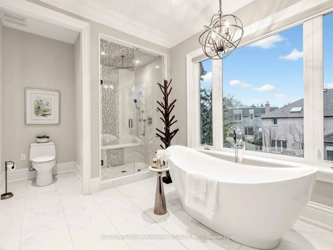
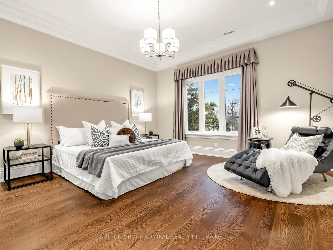
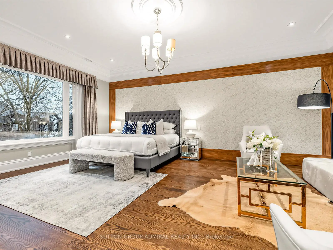
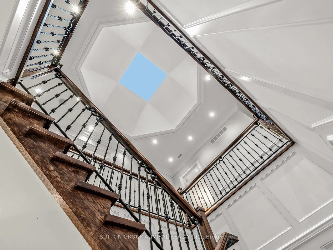
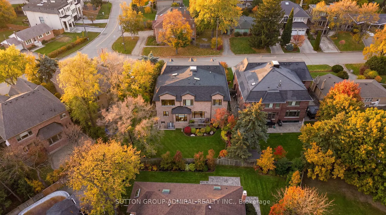
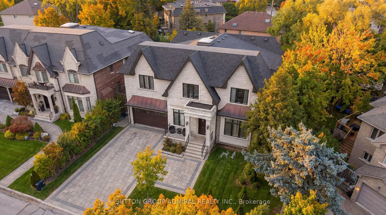
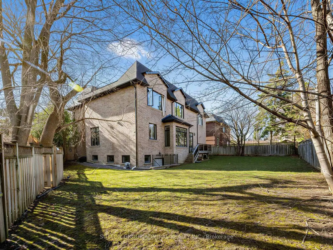
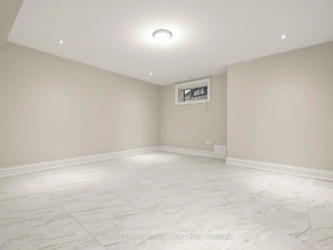
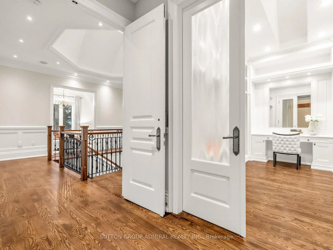
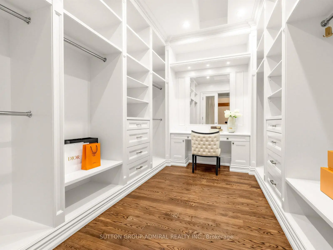
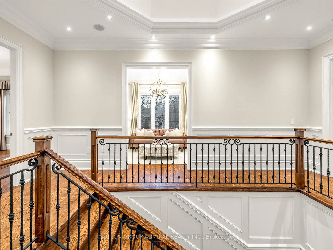
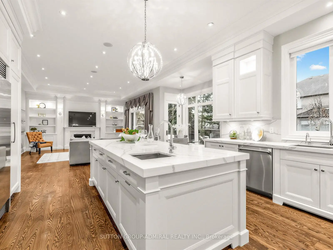
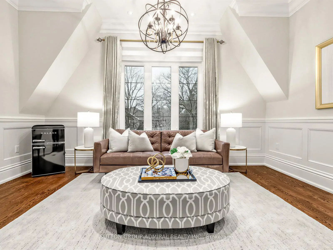
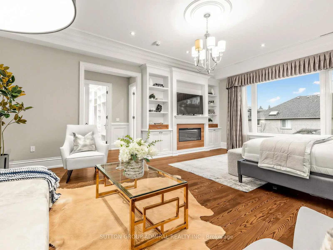
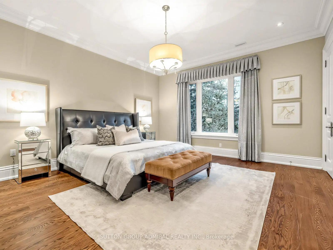
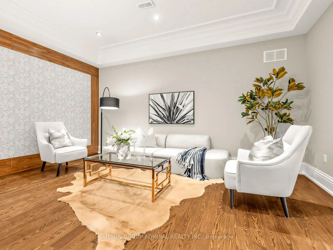
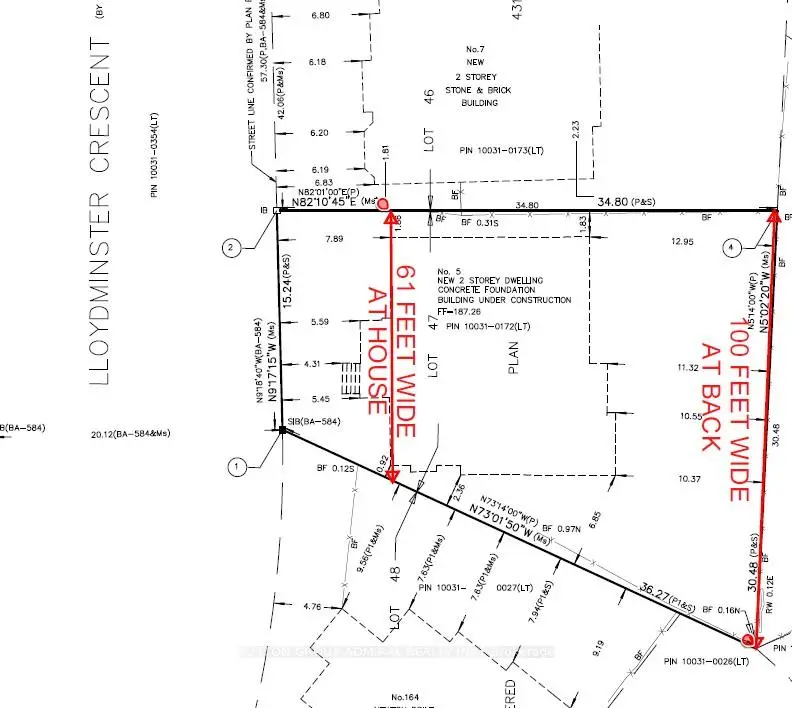
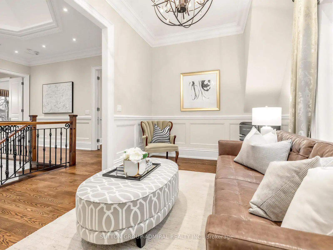
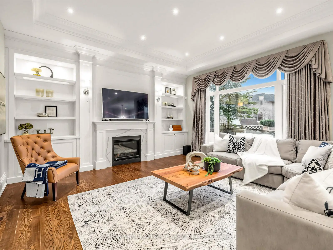
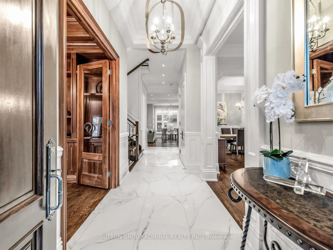
An exceptional custom-built residence on a rare oversized pie-shaped lot in one of North York's most prestigious crescents, offering over 6,300 sq.ft. of refined living space. Hardly lived in and showcasing a near brand-new feel, the home sits on a remarkable 61-foot frontage widening to 100 feet at the rear-creating a truly expansive and private backyard rarely found in the area. Designed to impress, the home features soaring 11-foot ceilings on the main level and 10-foot ceilings above, enhanced by elegant wainscoting, a full-panel walnut library, and a dramatic cathedral skylight that fills the space with natural light and warmth. The designer kitchen is equipped with Calacatta quartz surfaces, premium commercial-grade Thermador appliances, and an oversized island, seamlessly flowing into expansive principal rooms ideal for both grand entertaining and everyday family living. Upstairs, a highly functional layout offers a secondary family lounge and generously sized bedrooms, each with its own private ensuite, and 3 of the 5 bedrooms featuring walk-in closets, along with custom built-ins throughout. The primary suite is a true retreat, featuring a spa-inspired ensuite with heated floors and an oversized walk-in closet with skylight. The walk-out lower level is designed for lifestyle and flexibility, complete with heated floors, one of four fireplaces, a wet bar, and a spacious nanny suite. A rare 3.5-car tandem garage with high ceilings, epoxy floors, and EV charger-ready setup offers flexibility for lift potential. Smart home integration, dual HVAC systems, water softener, central humidifier, and enhanced sound insulation provide modern comfort throughout. Set on a premium lot with an interlocked driveway and sprinkler system, and located near top-ranking schools, parks, and upscale amenities, this is a rare turnkey offering in one of North York's most sought-after communities. Check out the Website/3D/Video.
主要特征
- 朝向: 后院朝东

- 睡房: 5

- 卫生间: 6

- 车库: 3

- 厨房: 1

重要信息
- 占地面接: 50.00 x 119.00 Feet

- 室内面积: 3500-5000

- 地税: $ 19597.12

- C13148838

- Listing contracted with: SUTTON GROUP-ADMIRAL REALTY INC.
| 房间 | 尺寸(平方米) | 细节描述 | |
|---|---|---|---|
| 客厅 Rm | 4.79x4.47 | 大窗, , 壁炉 |
|
| 晚餐室 Rm | 5.12x3.02 | 大窗, , 皇冠顶饰 |
|
| 家庭房 Rm | 6.24x5.18 | , 大窗, 壁炉 |
|
| 厨房 | 5.32x4.93 | 石英台面, 智能家电, |
|
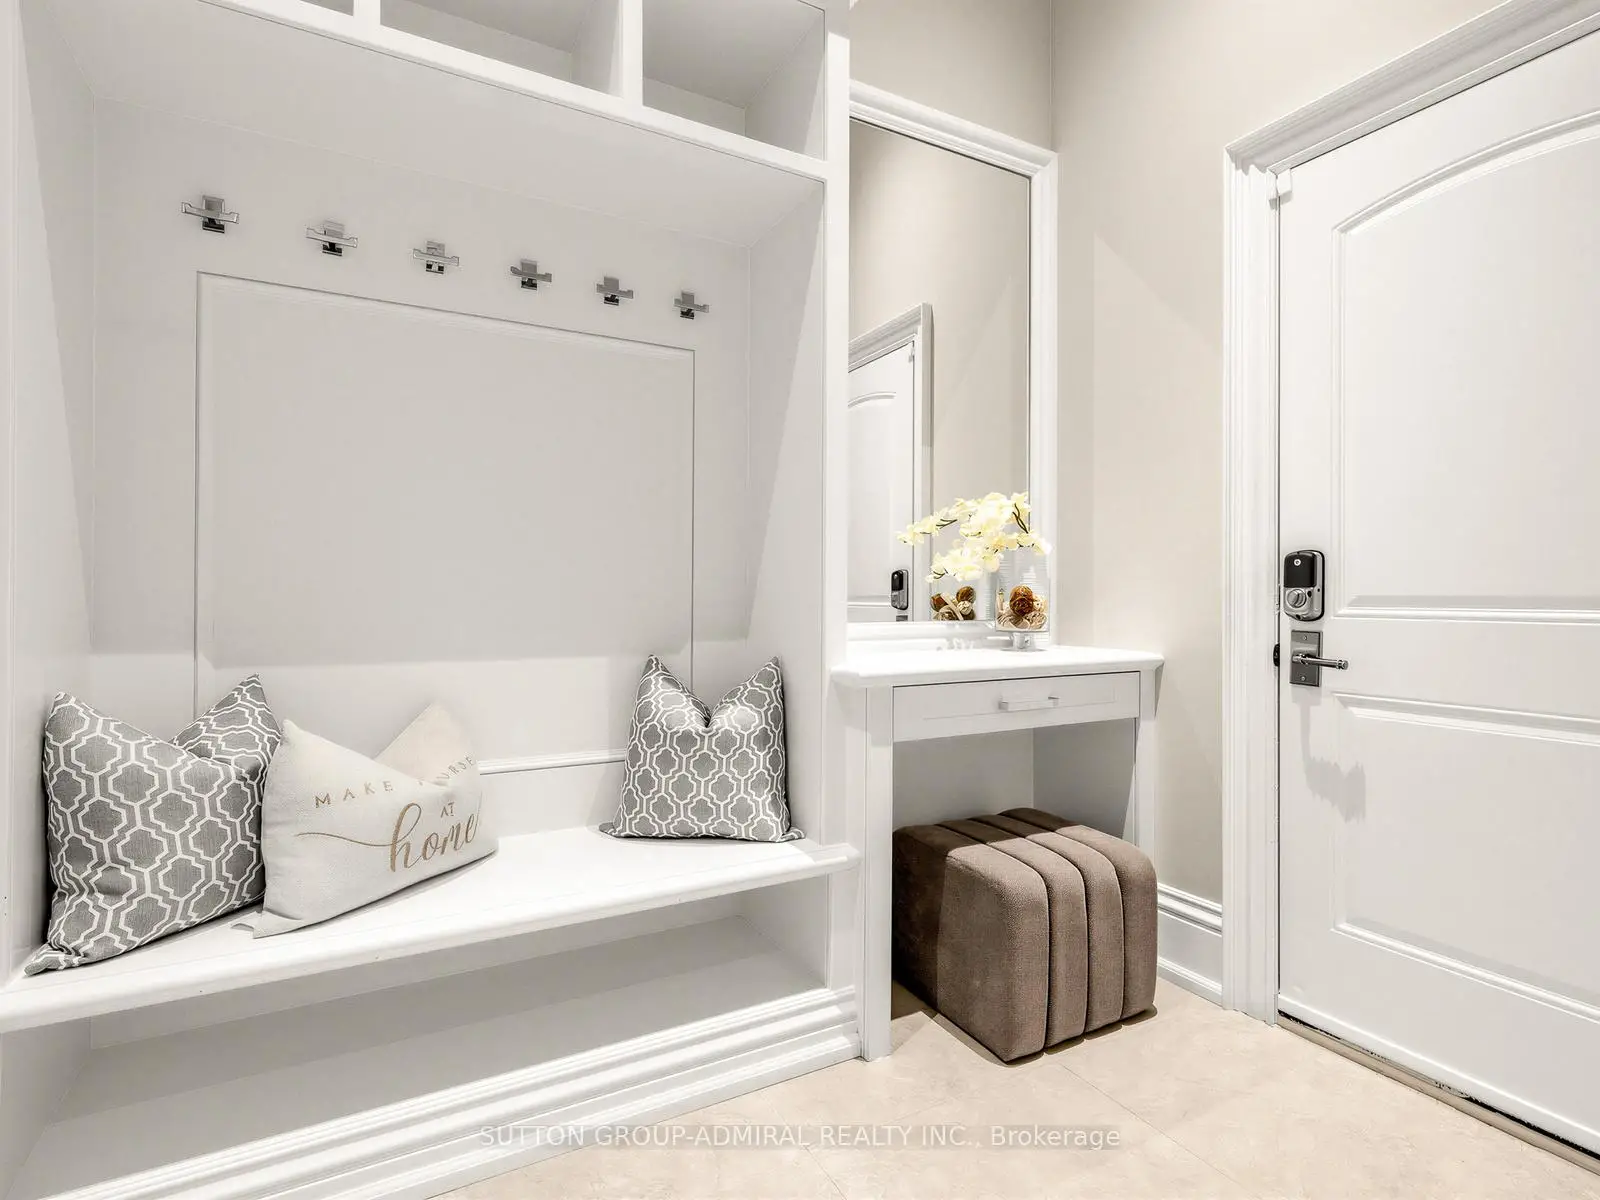
| Mud Rm | 2.40x1.74 | 步入车库, 瓷砖地板, 橱柜架 |
|
| 图书馆 | 3.94x3.10 | 大窗, 硬木地板, |
|
| Primary B | 6.75x5.23 | 5pcs卫生间套间, , 皇冠顶饰 |
|
| 第二间卧室 | 5.17x4.62 | 4pcs卫生间套间, , 大衣橱 |
|
| 第三间卧室 | 4.48x3.81 | 4pcs卫生间套间, , 皇冠顶饰 |
|
| 第四间卧室 | 4.79x4.57 | 4pcs卫生间套间, , 皇冠顶饰 |
|
| 家庭房 Rm | 4.78x2.87 | 大窗, 皇冠顶饰, 煤气壁炉 |
|
| 第五间卧室 | 5.22x5.01 | 4 件套卫生间, 瓷砖地板, 加热地板 |
| 卫生间 | 卫浴件数 | 所在楼层 | |
|---|---|---|---|
| 1间 | 5件套 | Second |
|
| 3间 | 4件套 | Second |
|
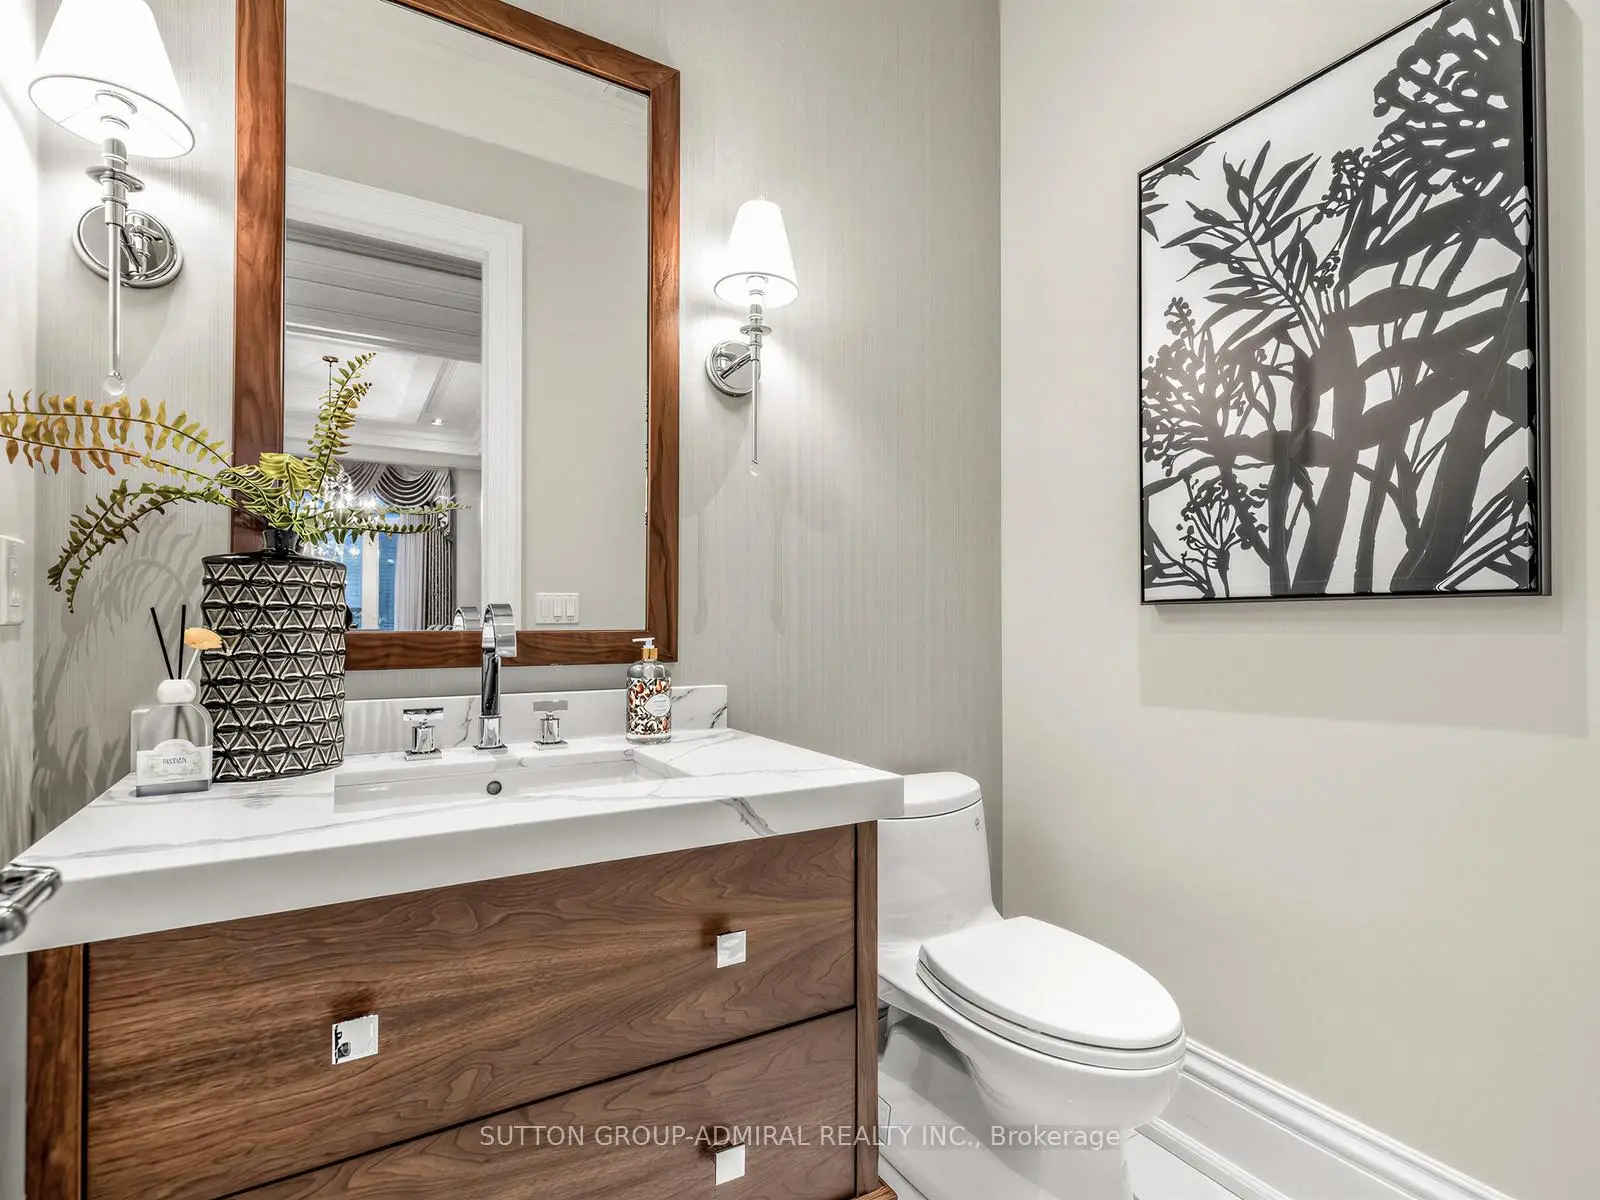
| 1间 | 2件套 | 主层 |
|
| 1间 | 4件套 | Basement |
房屋简介
房屋位于北约克央街东侧Steeles Ave E and Bayview交界附近, 这间5房6卫3车库两层独立房户型朝东向. 5 Lloydminster Cres拥有3停车位. 房屋及周边设施包括WaterSoftener,In-LawSuite,CentralVacuum和CarpetFree等. 客厅 Rm, 晚餐室 Rm, 家庭房 Rm, 厨房, Mud Rm和 图书馆在主层.学校信息
小学
-
-
-
-
-
中学
-
对口学区学校排名: 345/746 (分数: 6.2) 5年平均分: 562/746 (分数: 4.4)距离学校1.6公里 (走路大约29分钟)
-
St. Josephs Morrow Park (年级: 9-12)
天主教学校
距离学校1.0公里 (走路大约18分钟) -