Danforth, Toronto, M4C 4C4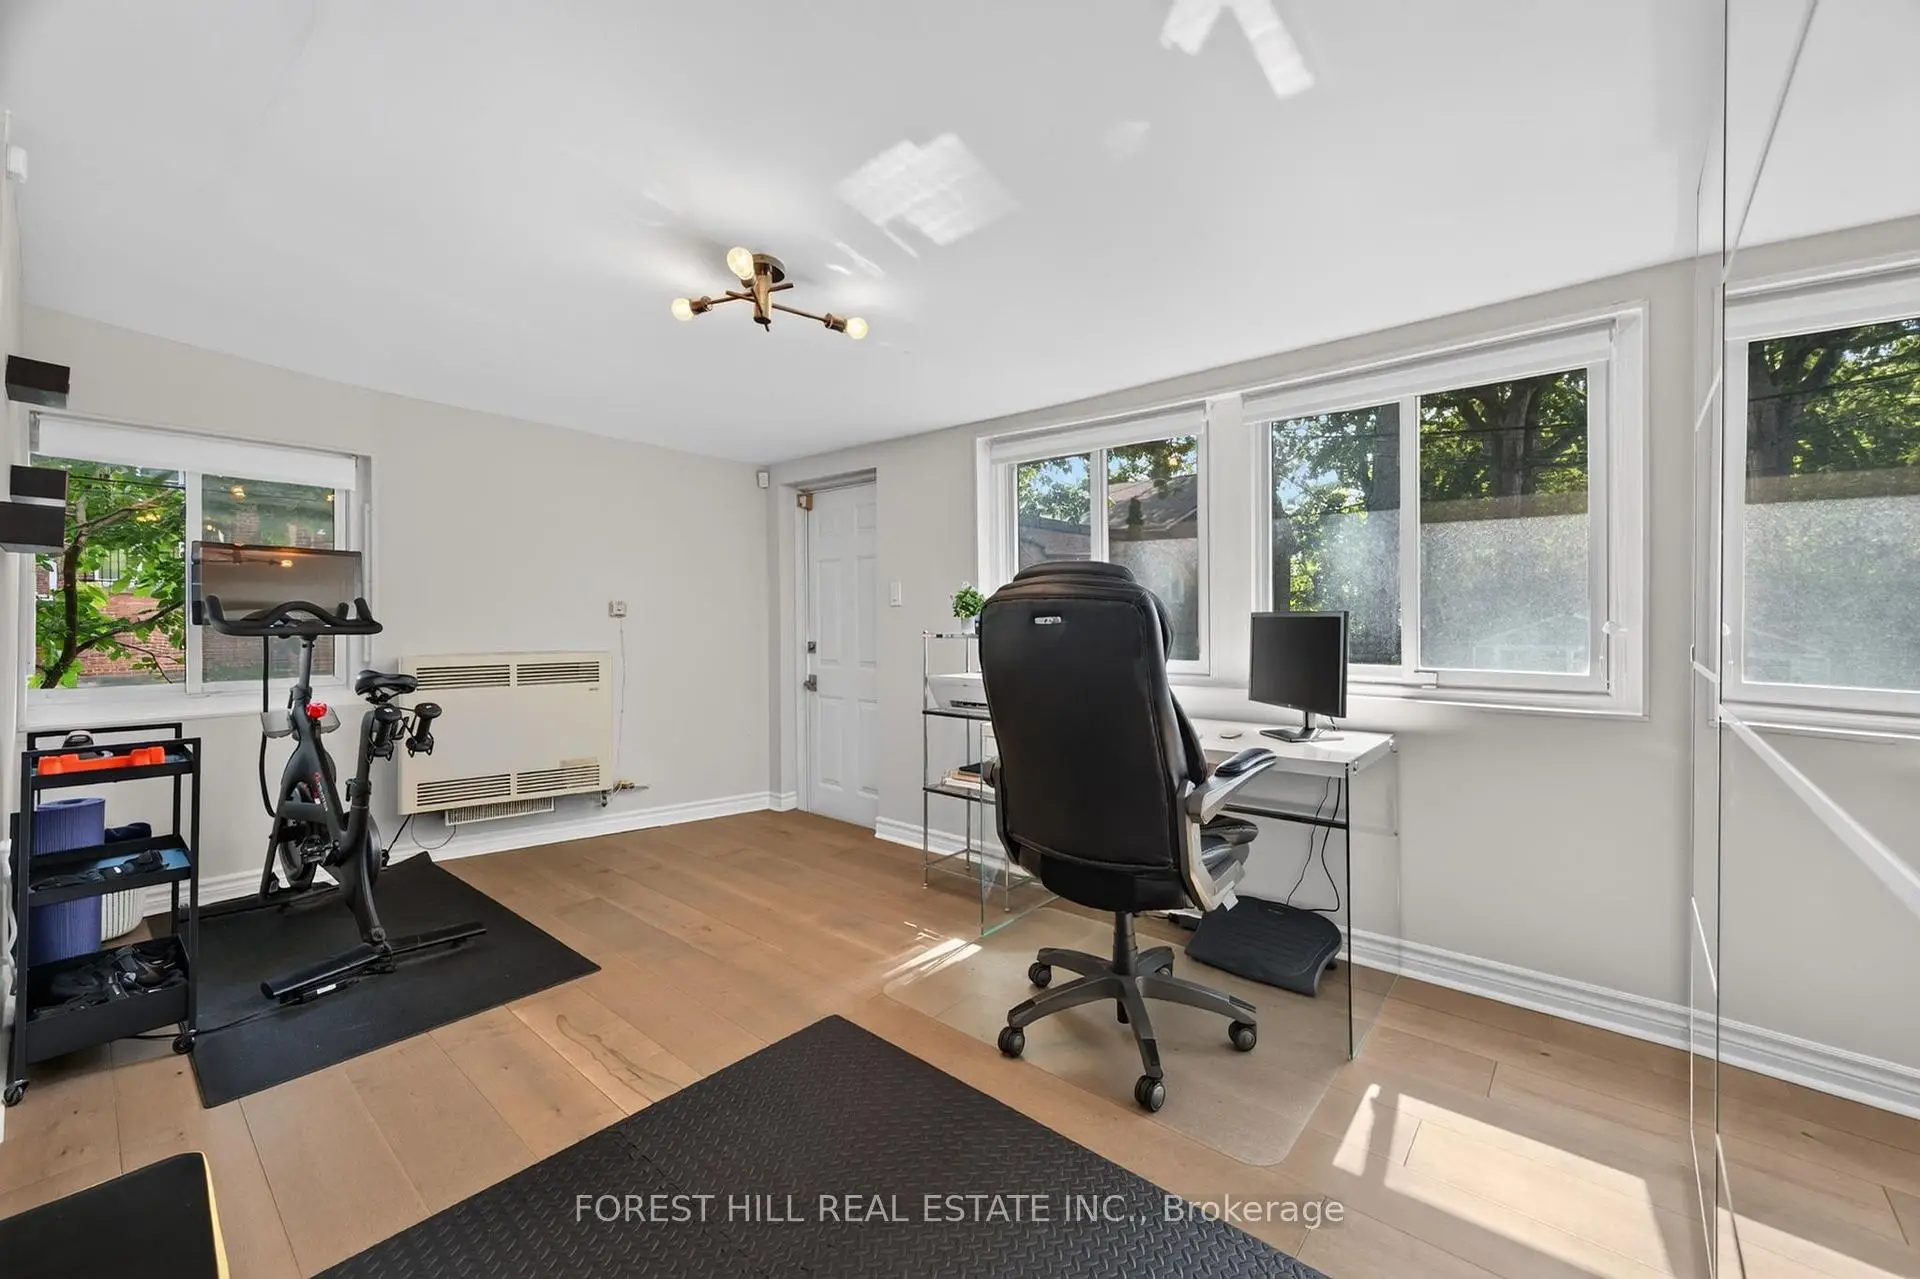

房屋信息
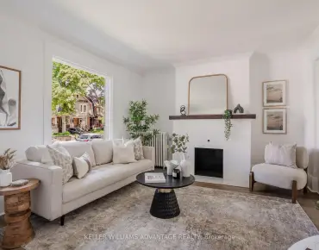
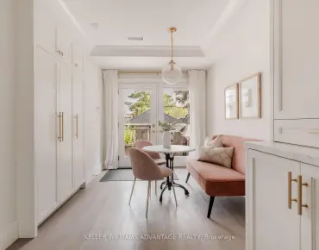
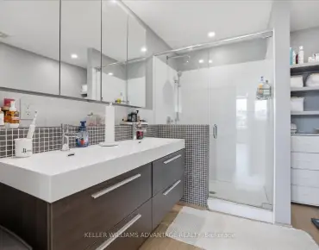
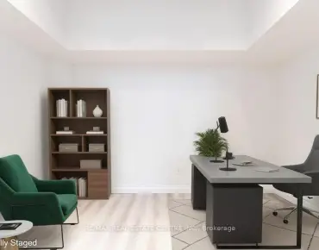
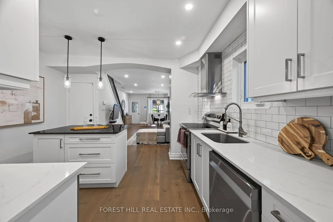
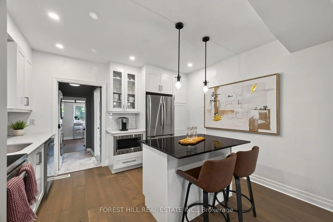
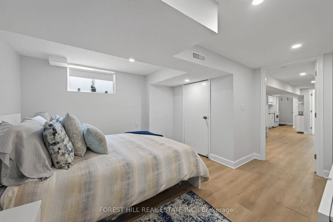
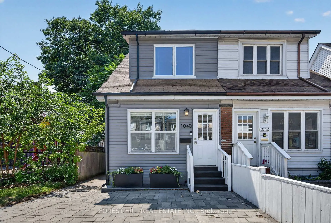
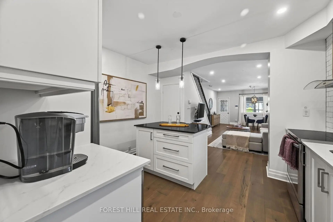
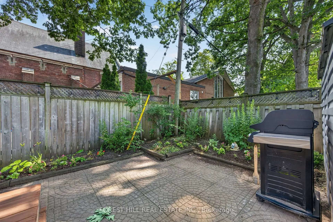
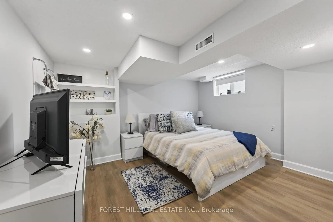
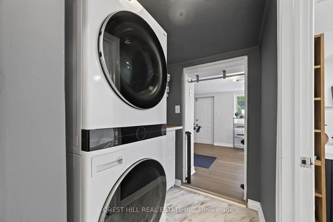
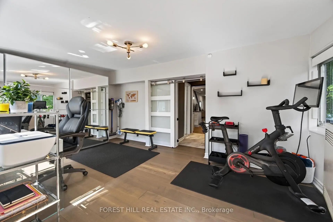
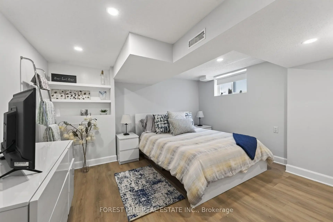
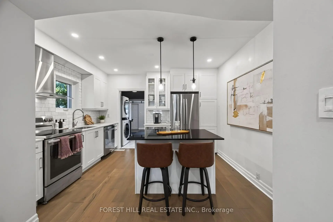
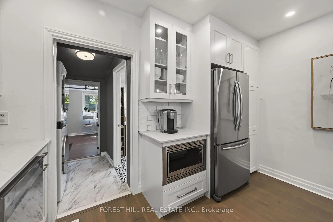
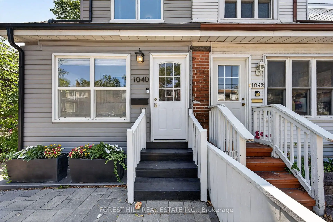
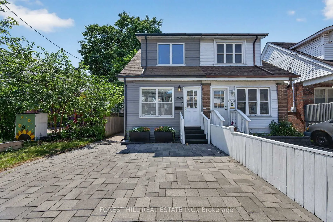
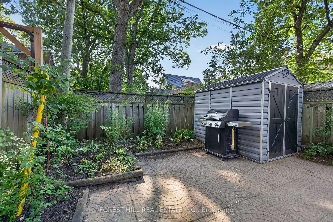
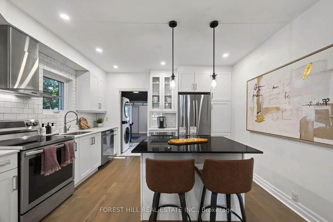
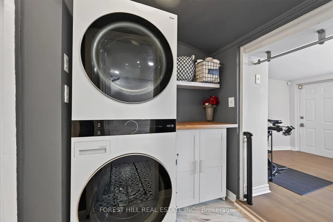
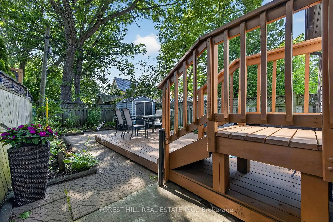
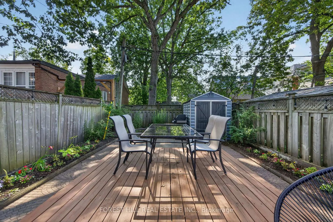
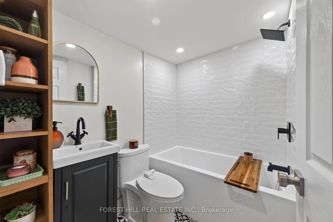
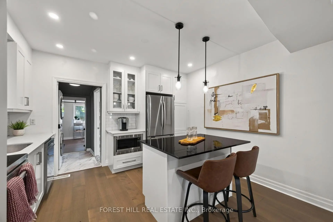
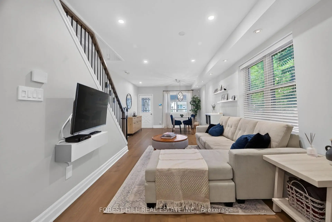
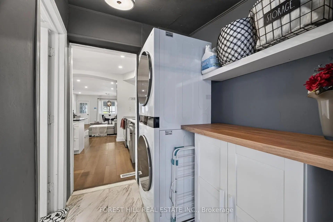
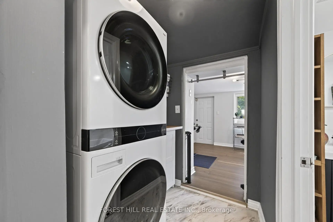
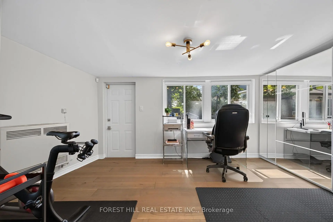
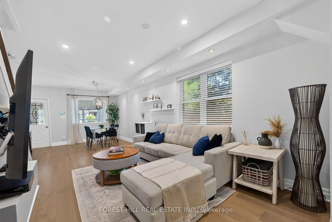
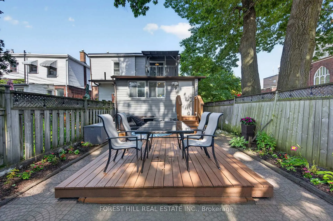
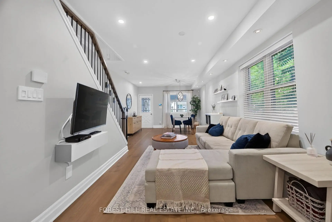
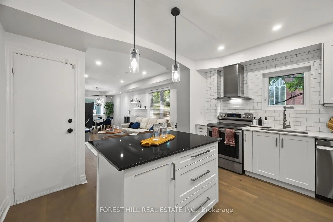
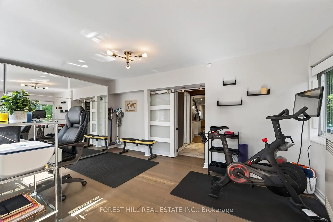
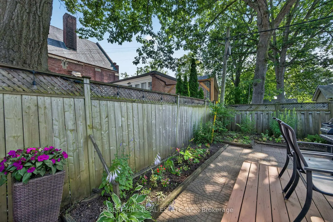
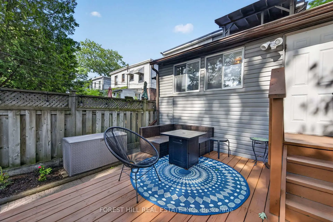
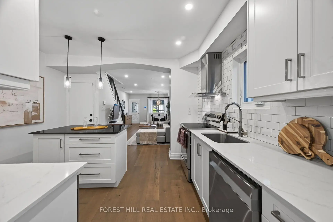
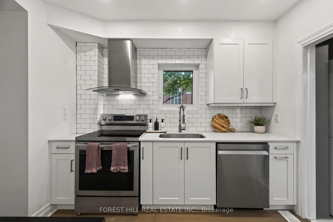
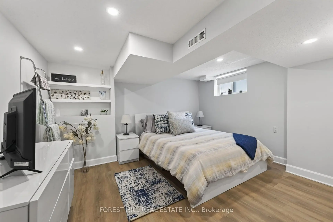
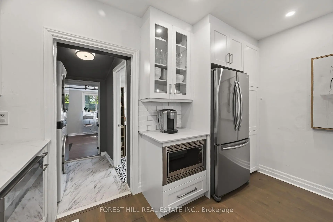
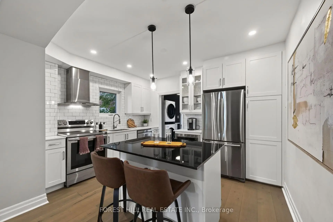
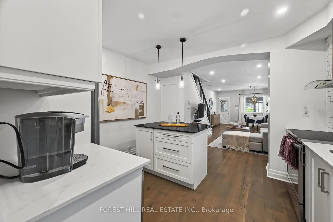
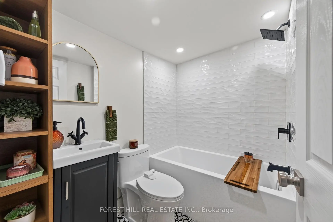
Welcome to 1040 Woodbine Avenue, a fully renovated 3-bedroom, 3-bathroom home that blends modern design, functional living, and exceptional versatility in one of Toronto's most convenient east-end neighbourhoods.Thoughtfully renovated from top to bottom, this spacious home offers bright, open-concept living filled with natural light from its southern exposure. The large mudroom provides valuable everyday functionality, with ample space for strollers, baby gear, sports equipment, seasonal storage, and more.One of the largest semi-detached homes in the area, the property features a substantial rear bonus room overlooking a quiet backyard-an ideal setting for entertaining, relaxing, or spending time with family. Three full bathrooms provide comfort and convenience throughout.The fully finished lower level offers exceptional flexibility with a separate entrance, full kitchen, full bathroom, and its own ensuite laundry. Ideal for extended family, a nanny or guest suite, or a variety of multi-generational living arrangements, this thoughtfully designed space provides outstanding versatility to suit your changing needs.Additional highlights include updated underground plumbing, a large interlocked driveway, and quality renovations throughout.Ideally located just a one-minute walk to Woodbine Subway Station, this turnkey home is steps to grocery stores, restaurants, cafés, banks, pharmacies, multiple CWELCC and Montessori daycares, St. Brigid Catholic School, Earl Beatty Junior and Senior Public School, and all the amenities of the Danforth. The Beaches are also just minutes away.
主要特征
- 朝向: 后院朝西

- 睡房: 3

- 卫生间: 3

- 车库: 1

- 厨房: 1

重要信息
- 占地面接: 20.92 x 120.08 Feet

- 室内面积: 1100-1500

- 地税: $ 3883.00

- E13589268

- Listing contracted with: FOREST HILL REAL ESTATE INC.
| 房间 | 尺寸(平方米) | 细节描述 | |
|---|---|---|---|
| 客厅 Rm | 2.71x3.50 | 硬木地板 |
|
| 晚餐室 Rm | 2.04x4.17 | 硬木地板 |
|
| 厨房 | 3.81x3.47 | 陶瓷地板 |
|
| 家庭房 Rm | 4.00x18.00 | 硬木地板, 走出式甲板 |
|
| Primary B | 4.05x4.00 | 硬木地板 |
|
| 第二间卧室 | 3.00x3.31 | 硬木地板 |
|
| 第三间卧室 | 4.06x391.00 | 硬木地板 |
|
| 厨房 | 2.44x4.00 | ||
| 卧室 | 2.86x3.81 |
| 卫生间 | 卫浴件数 | 所在楼层 | |
|---|---|---|---|
| 1间 | 4件套 | 主层 |
|
| 1间 | 3件套 | Second |
|
| 1间 | 3件套 | Basement |
房屋简介
房屋位于东约克Woodbine and Danforth交界附近, 这间3房3卫单车库两层半独立房户型朝西向. 1040 Woodbine Ave拥有单停车位. 地下室Apartment Separate Ent. 房屋及周边设施包括In-LawSuite等. 客厅 Rm, 晚餐室 Rm, 厨房和 家庭房 Rm在主层.社区概况
该物业所在社区为以自住为主的社区,住宅类型包括独立屋、公寓和共管公寓。约有51%的居民拥有本科或以上学历,另有24%的居民拥有大专学历。公共交通是当地居民常用的通勤方式之一,同时不少居民也选择驾车。