North Riverdale, Toronto, M4K 2W4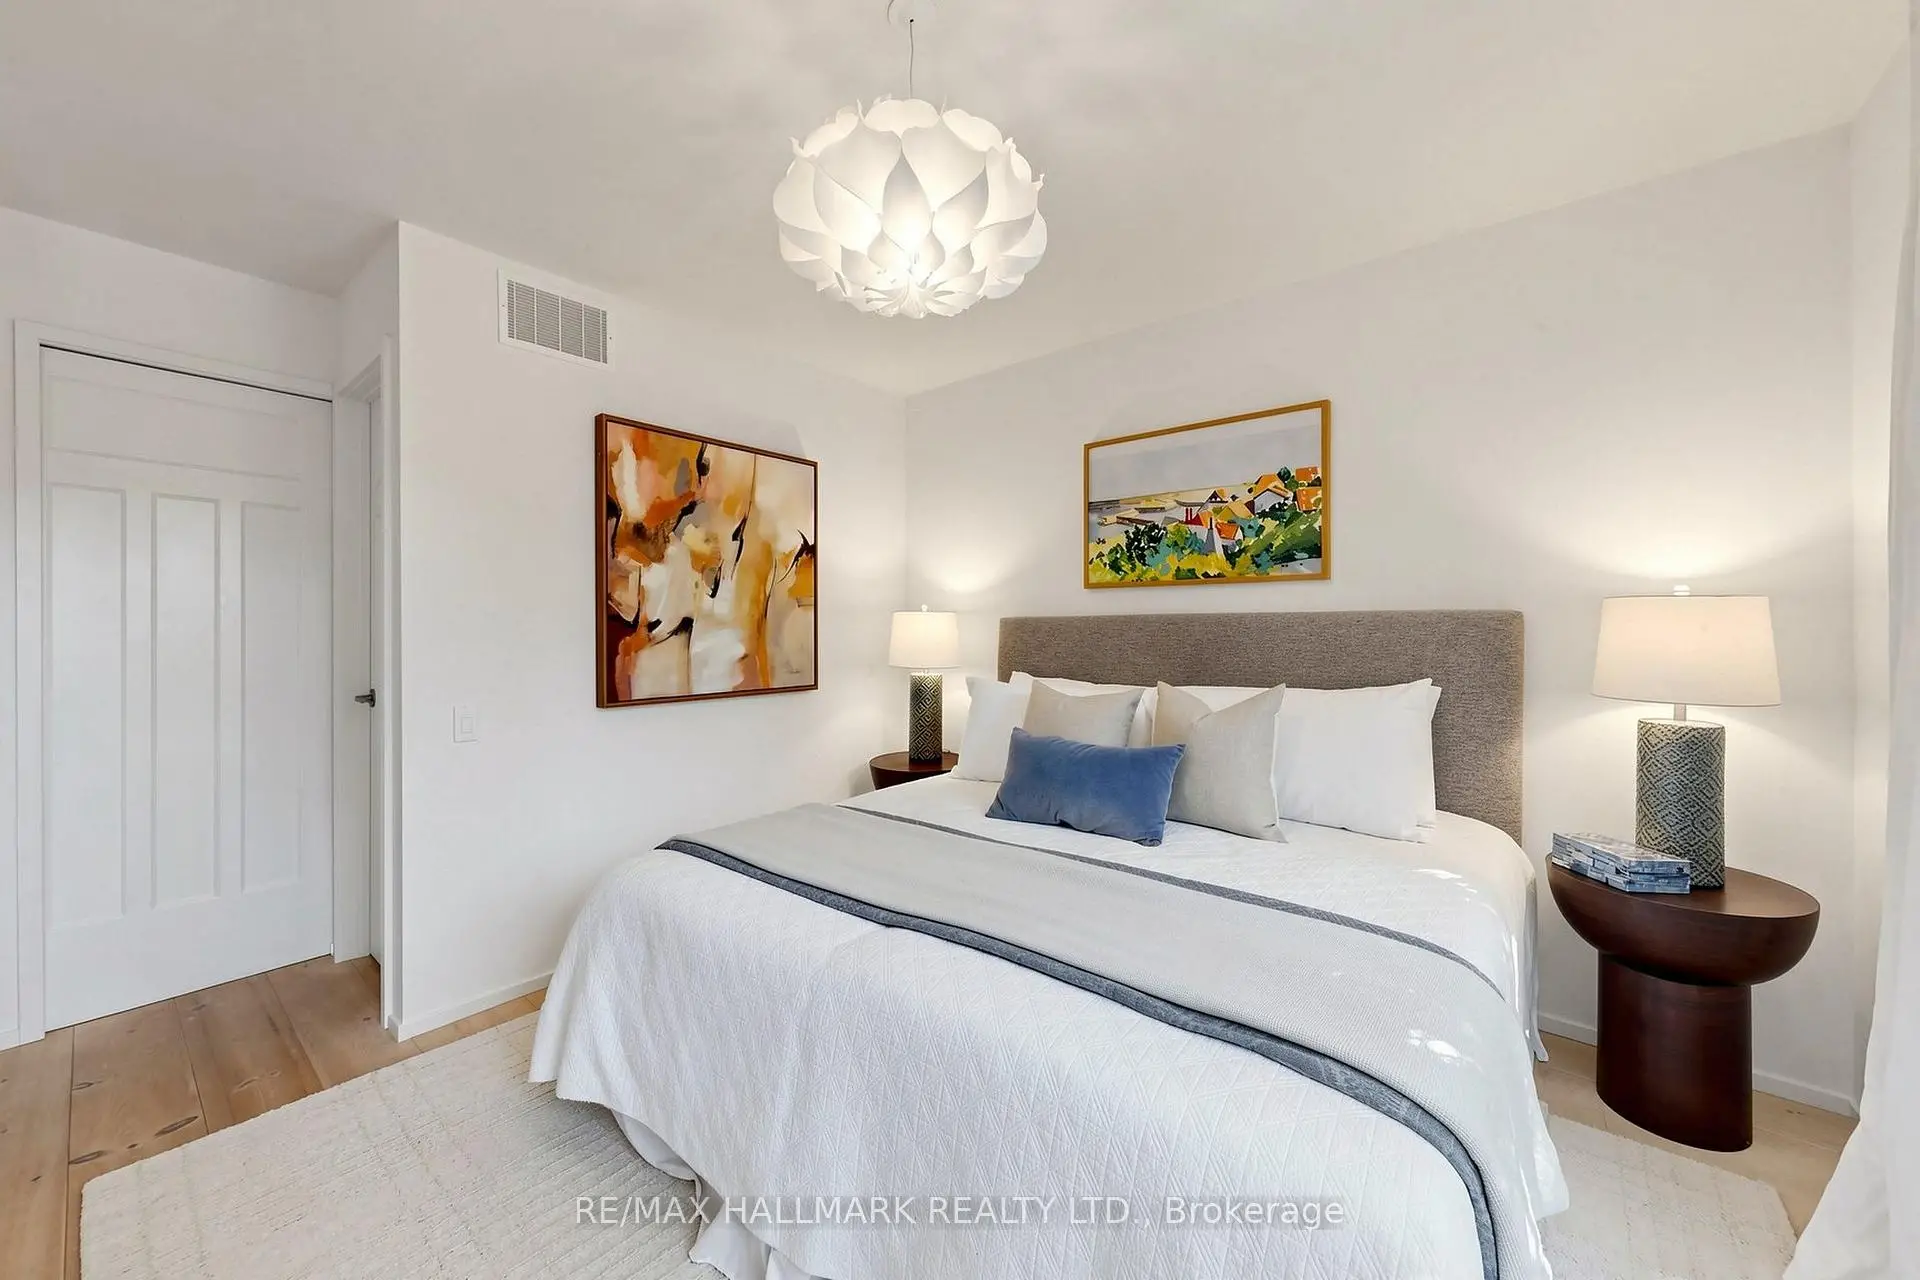
房屋信息
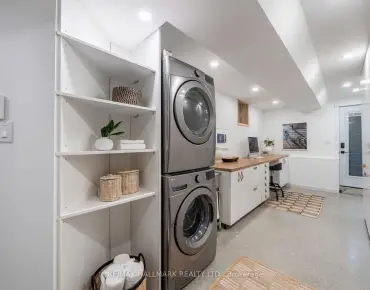
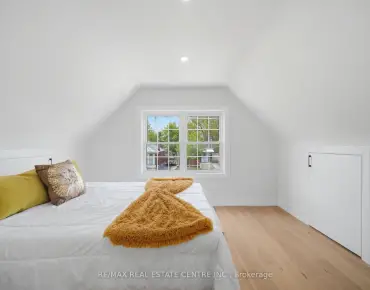
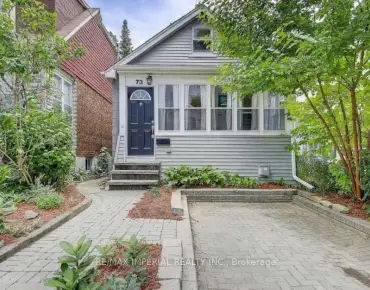
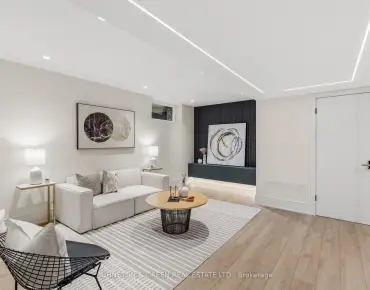
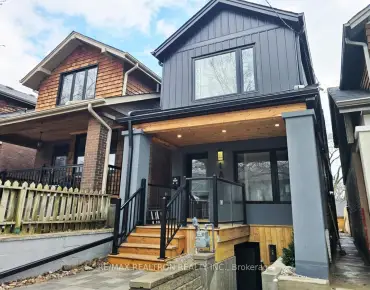
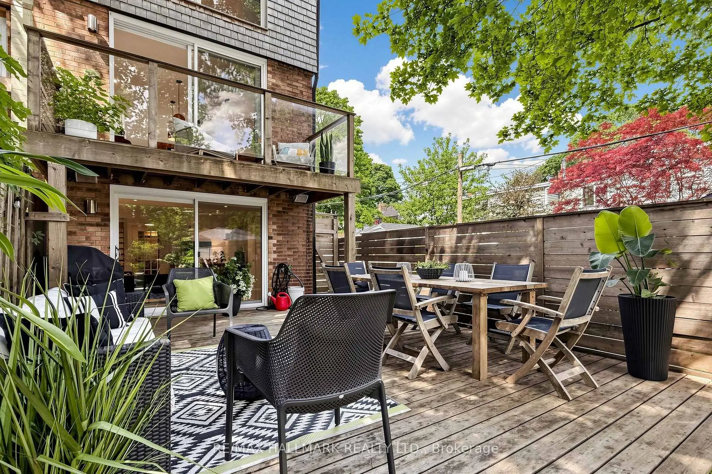
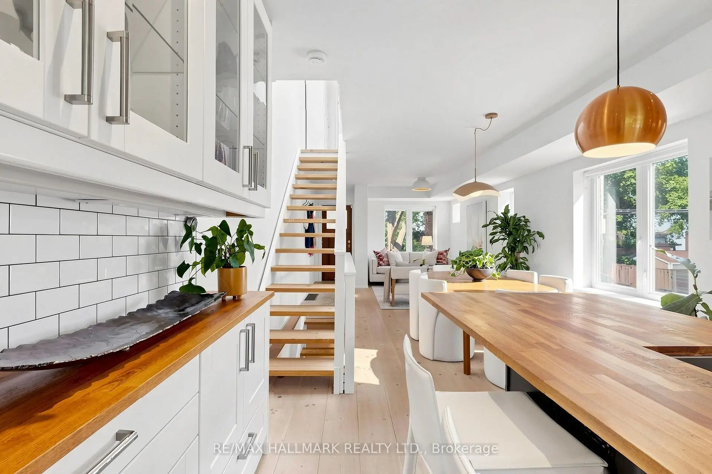
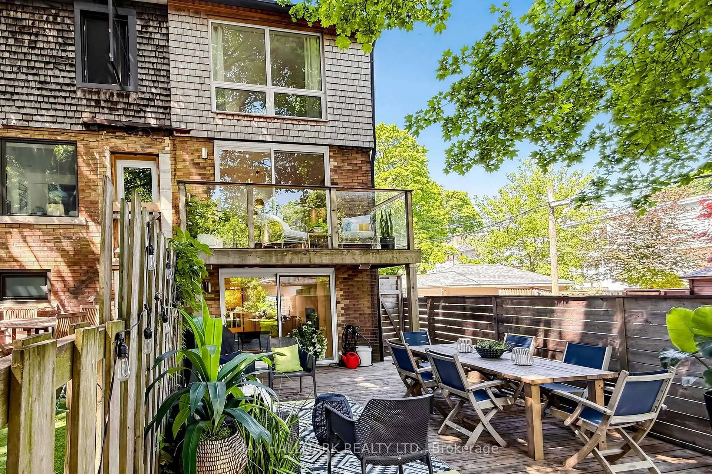
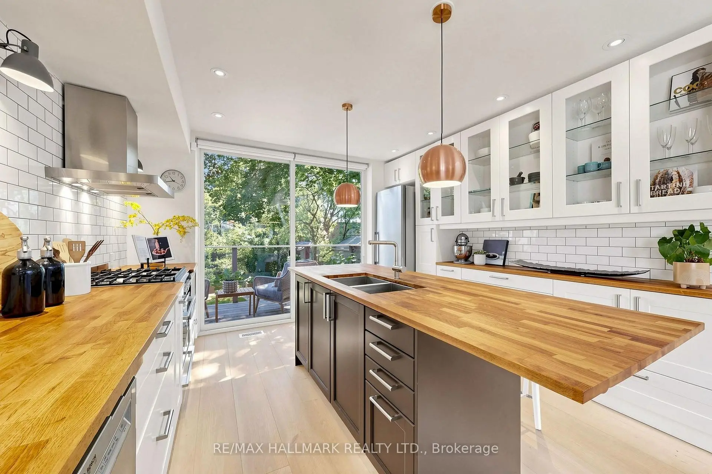
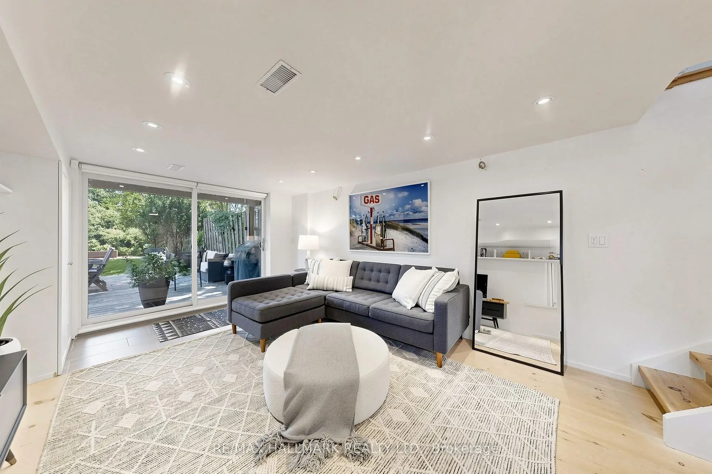
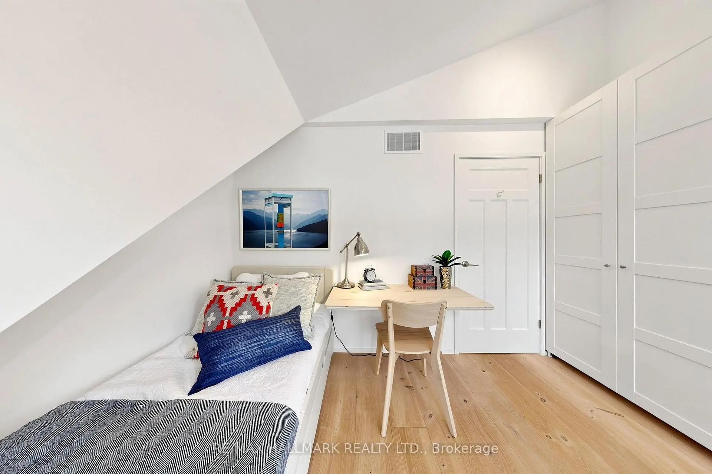
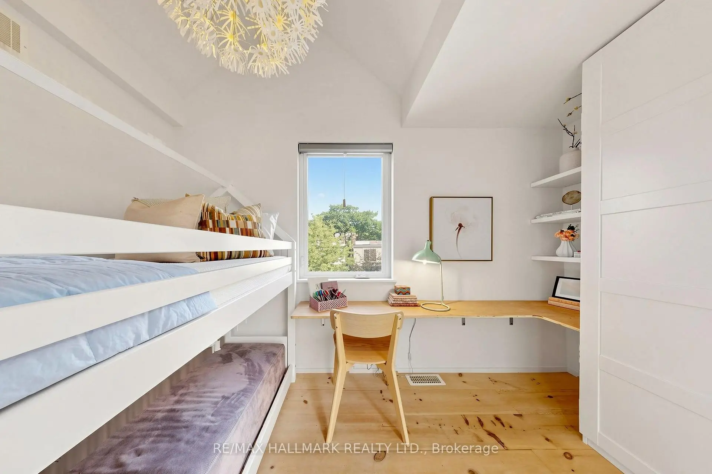
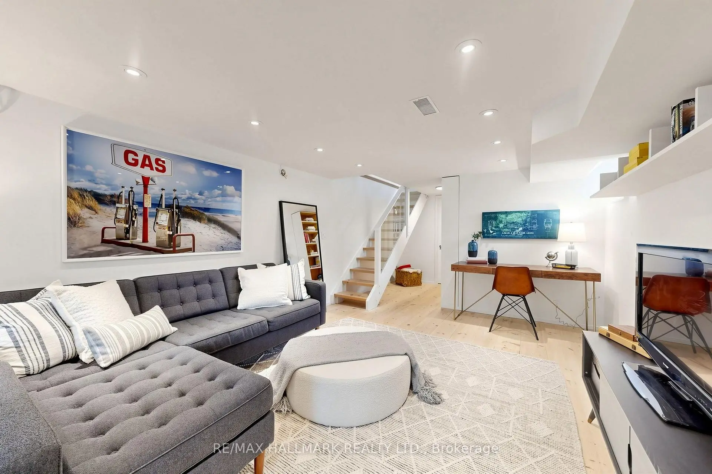
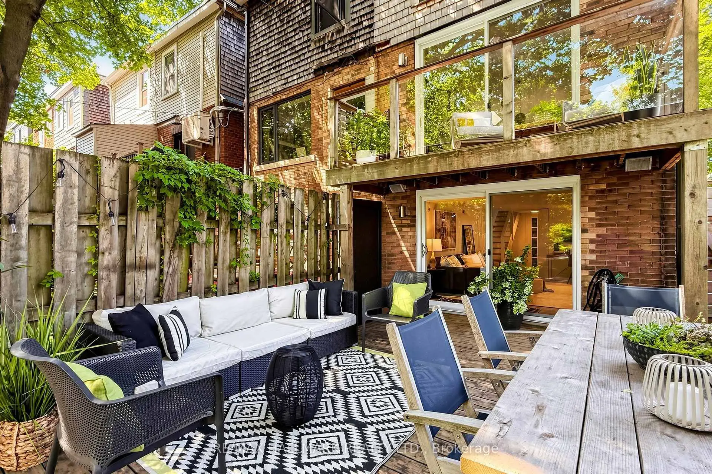
If you've been dreaming of Riverdale, this is exactly why. Tucked around the bend on Ingham Avenue, this home sits between Withrow Park and Riverdale Park, just a short walk to the Danforth and one of the city's most sought-after schools. It's the kind of location where parks, cafés, skating, tennis, farmers' markets, and skyline views become part of your everyday routine. Thoughtfully renovated from top to bottom, this bright and efficient home makes every square foot count. Natural light pours through side windows and floor-to-ceiling patio doors, while the open main floor flows effortlessly to a sun-filled balcony made for morning coffee and backyard views. Upstairs, skylights flood the second floor with natural light, leading to three bright bedrooms, including a primary with its own ensuite. The lower level is another surprise. Sitting at grade with floor-to-ceiling patio doors, it feels like an extension of the home rather than a basement-ideal as a family room, home office, guest space, or whatever life calls for next. And then there's the backyard. It just keeps going. Room to garden, room to play, and a charming winding path leading to the detached garage tucked away off the laneway. Thoughtfully renovated. Detached garage. Exceptional backyard. One of Riverdale's most coveted school districts. Here it is.
主要特征
- 朝向: 后院朝东

- 睡房: 3

- 卫生间: 3

- 车库: 1

- 厨房: 1

重要信息
- 占地面接: 15.67 x 170.00 Feet

- 室内面积: 1100-1500

- 地税: $ 7749.84

- E13560076

- Listing contracted with: RE/MAX HALLMARK REALTY LTD.
| 房间 | 尺寸(平方米) | 细节描述 | |
|---|---|---|---|
| 客厅 Rm | 3.65x2.74 | 开放式概念, |
|
| 晚餐室 Rm | 3.65x2.74 | 开放式概念, |
|
| Primary B | 3.44x3.93 | 3pcs卫生间套间, , |
|
| 第二间卧室 | 3.41x2.22 | , , |
|
| 第三间卧室 | 2.16x3.84 | , |
|
| 娱乐室reatio | 5.48x3.56 | 高于地面窗口, 走出式, |
|
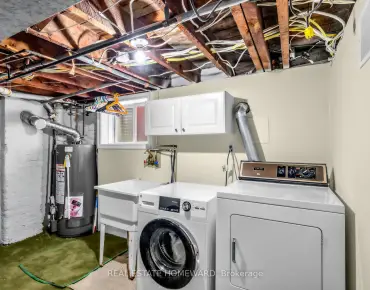
| 电器房 R | 3.26x3.56 | 合并洗衣房, 走出式, |
|
| 厨房 | 3.65x3.65 | 开放式概念, , 走出式甲板 |
| 卫生间 | 卫浴件数 | 所在楼层 | |
|---|---|---|---|
| 1间 | 4件套 | Second |
|
| 1间 | 3件套 | Second |
|
| 1间 | 2件套 | 低层 |