North Riverdale, Toronto, M4K 2Y7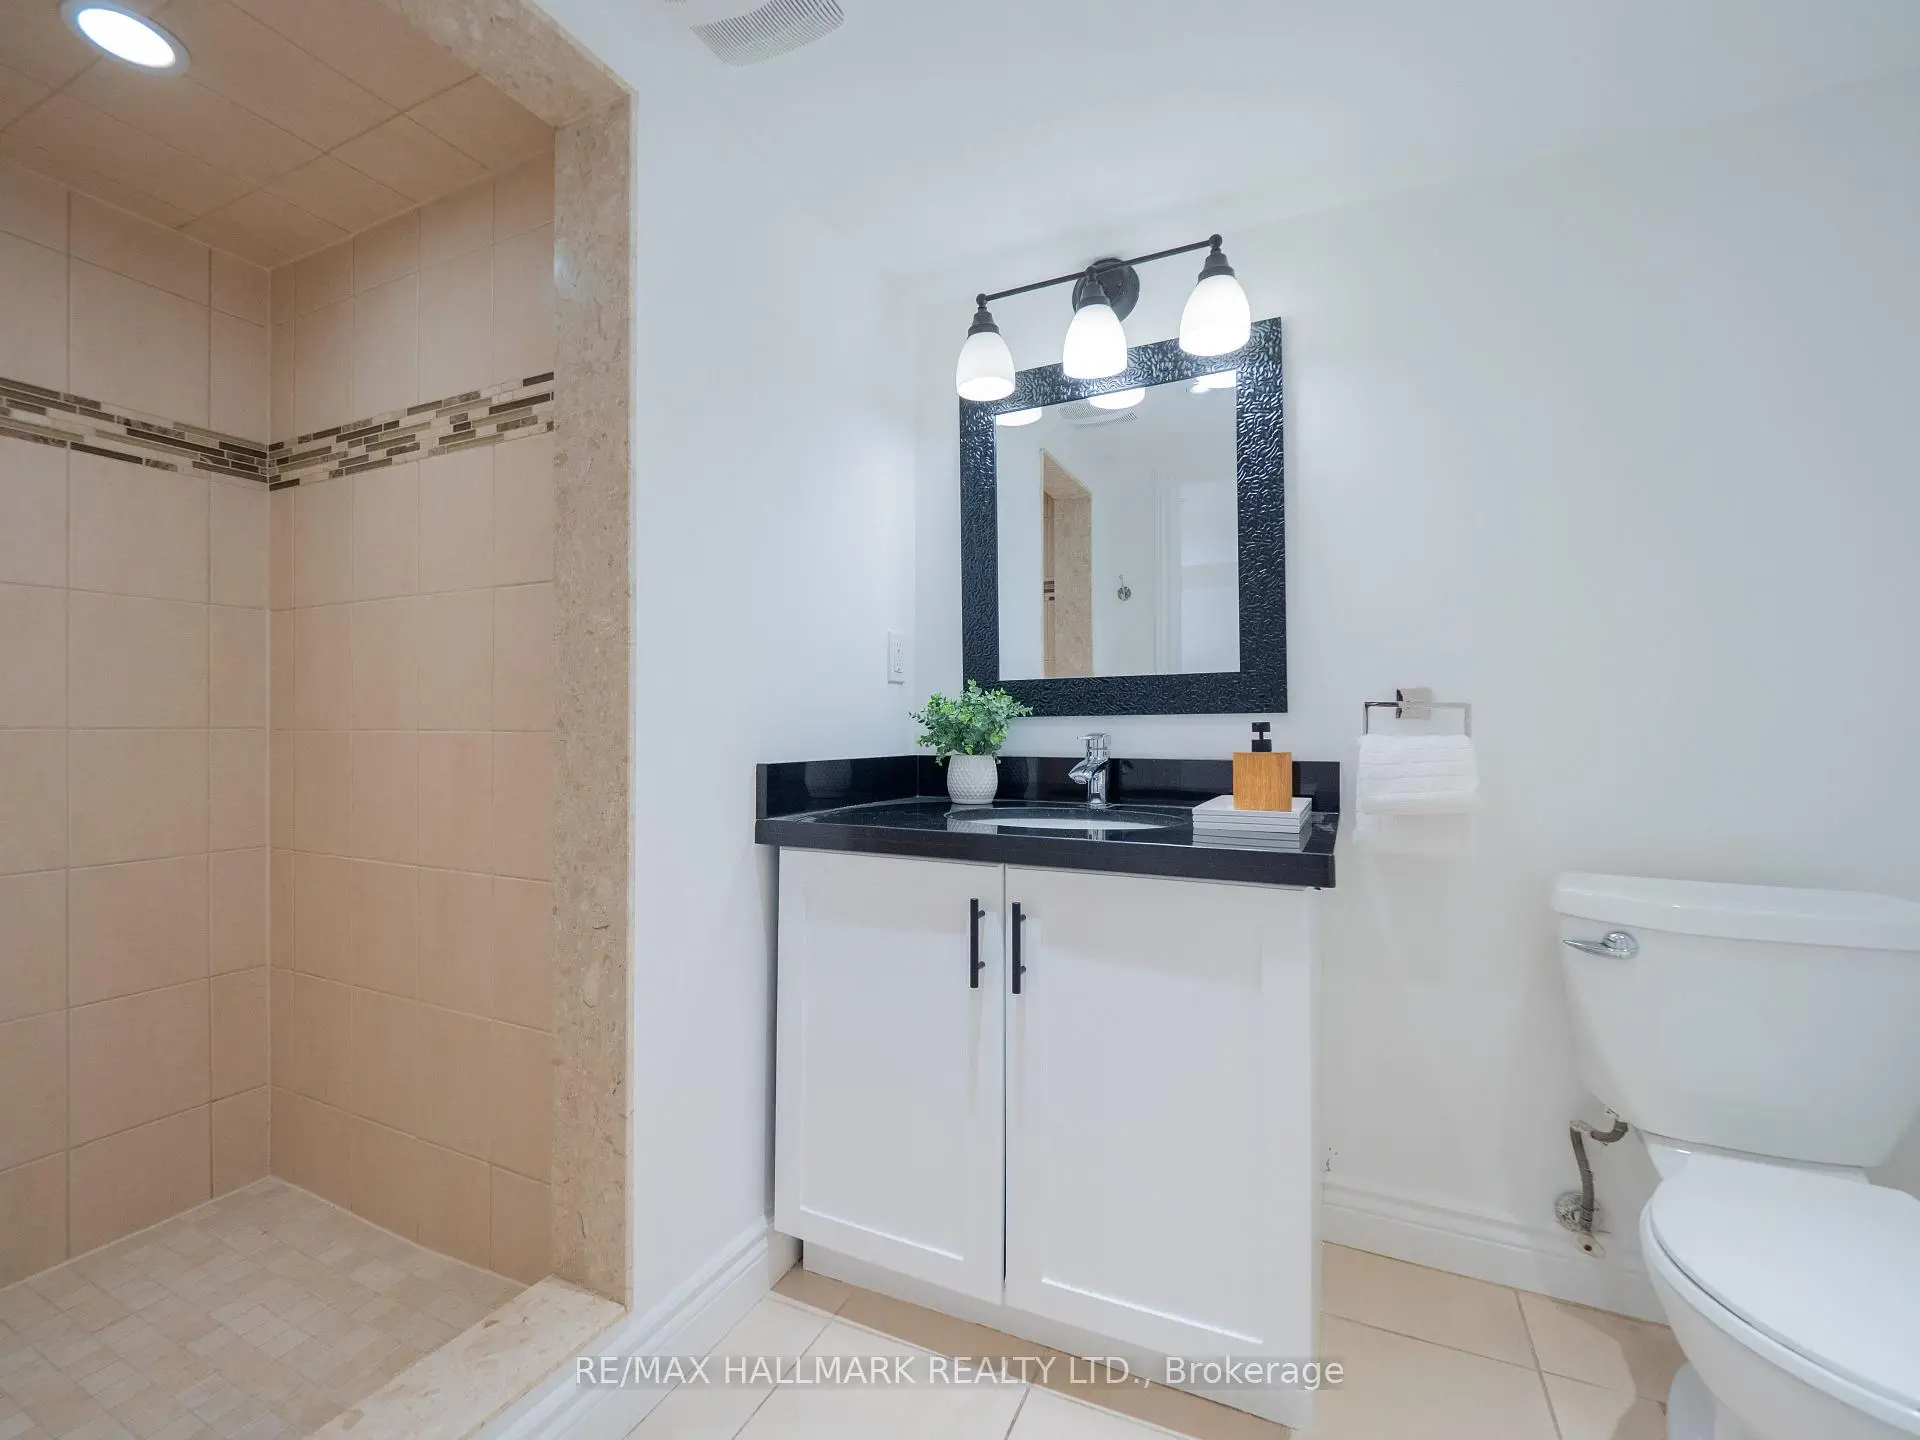

房屋信息
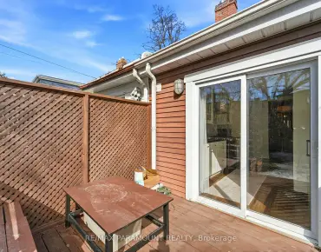
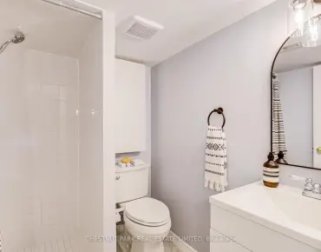
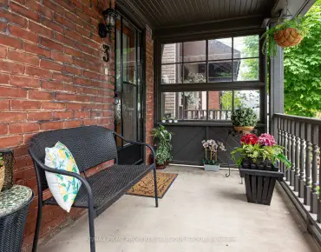
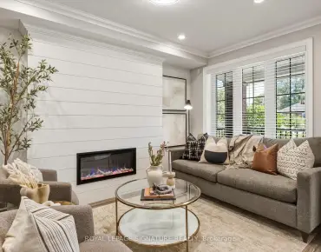
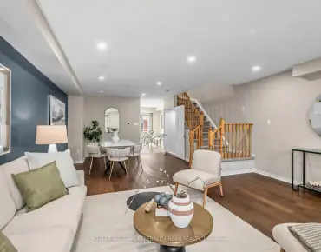
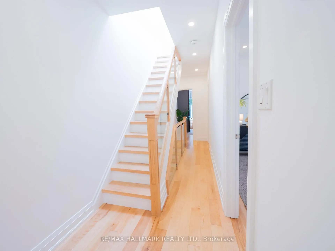
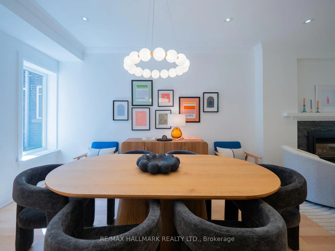
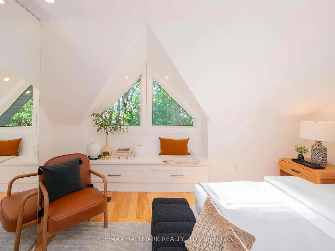
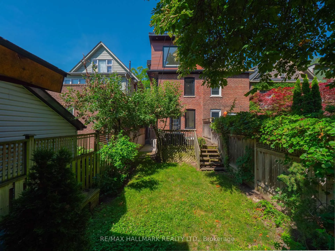
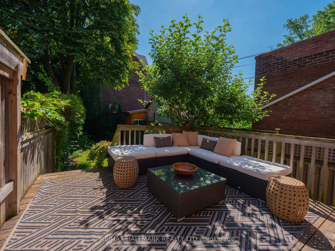
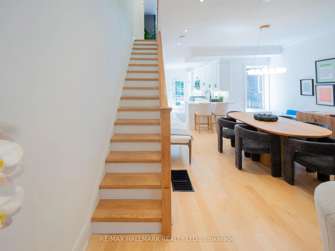
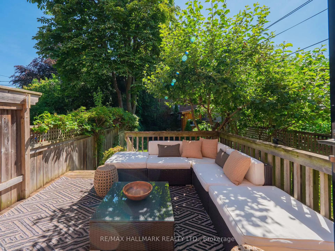
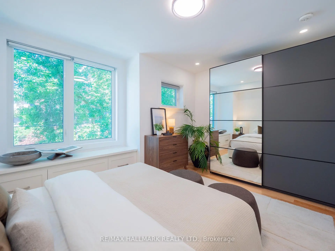
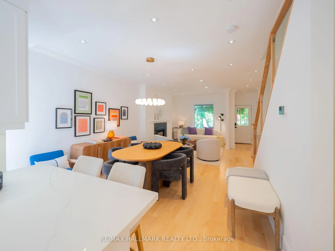
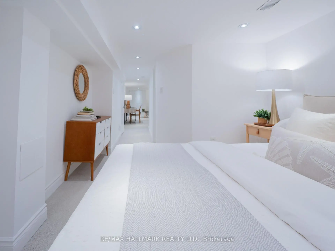
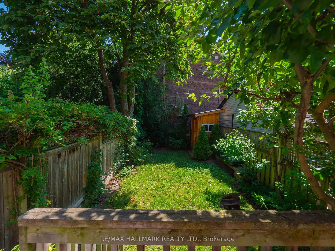
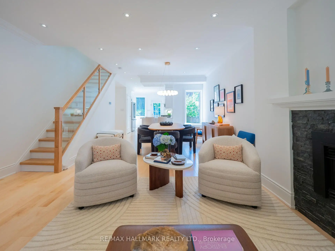
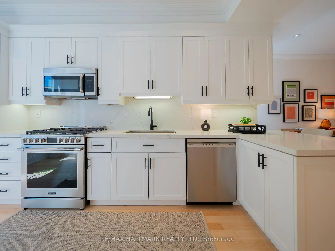
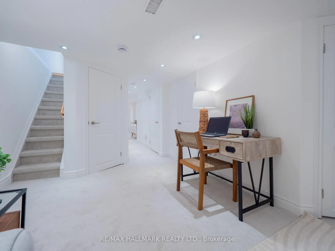
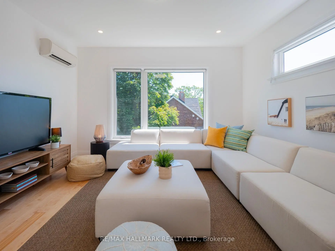
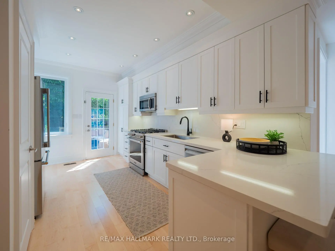
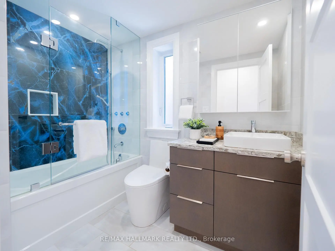
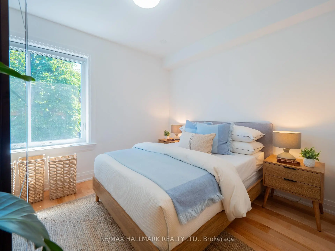
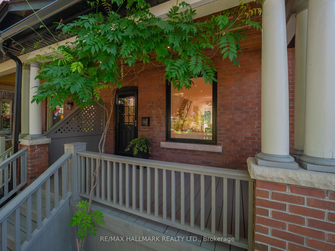
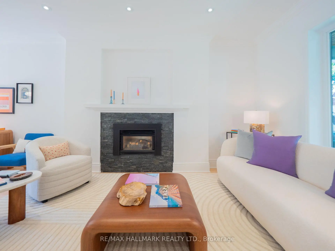
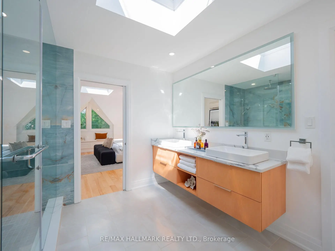
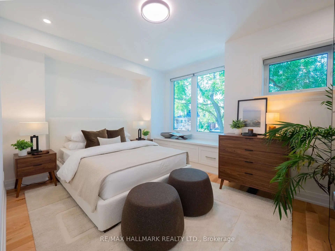
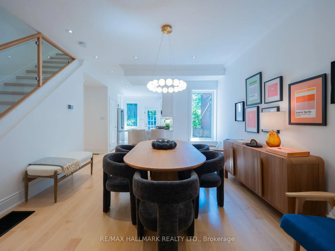
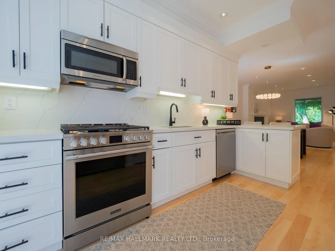
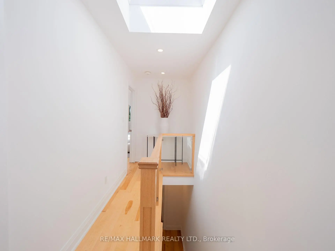
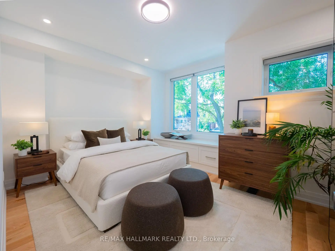
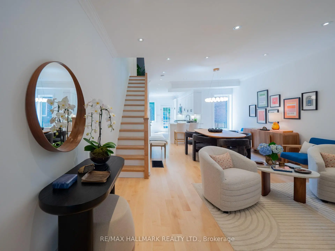
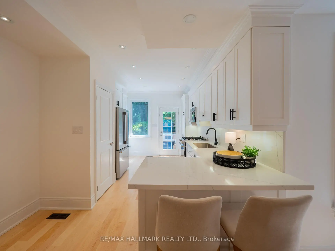
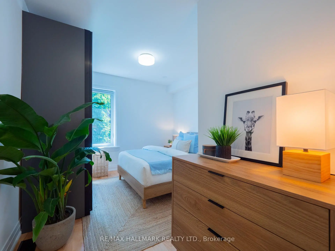
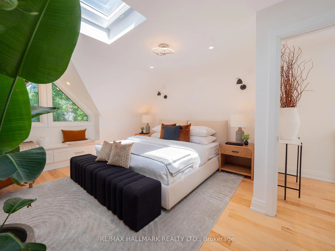
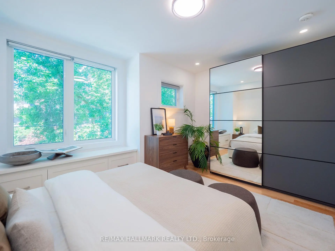
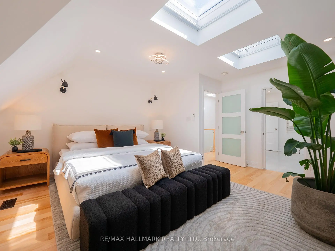
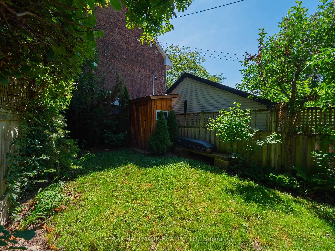
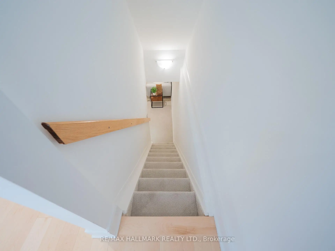
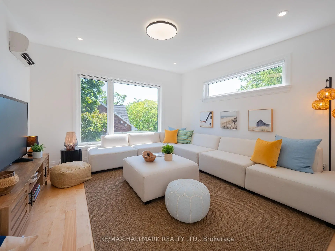
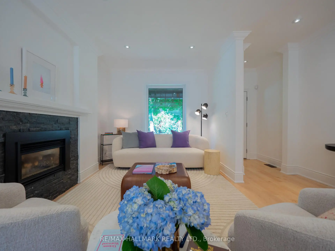
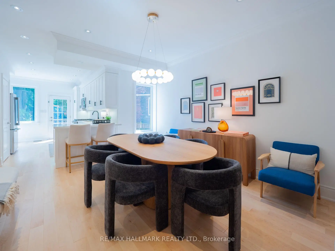
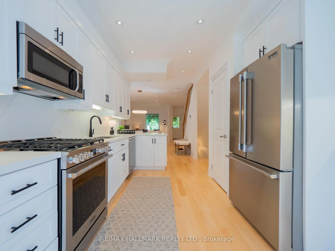
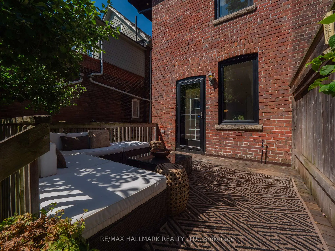
A Rare Offering on one of Riverdale's most coveted tree-lined streets. Beautifully renovated from top to bottom, this exceptional 5-bedroom family home offers the perfect balance of contemporary design, and an abundance of space. Rarely will you find a home where every bedroom is generously sized, offering exceptional space for growing families. Bathed in natural light from oversized windows and multiple skylights, this home offers approximately 2,100 sq. ft. above grade (nearly 2,600 sq. ft. of total living space). This home has been thoughtfully designed for modern family living. The open concept main floor is designed for both everyday living and effortless entertaining, featuring beautiful hardwood floors, a gas fireplace, elegant living and dining areas, and a spectacular gourmet kitchen with custom cabinetry, quartz countertops and backsplash, premium stainless steel appliances, gas range, and abundant storage. Walk out to a private deck and beautifully landscaped garden. The second floor offers three spacious bedrooms and a beautifully appointed family bathroom. Then comes the showstopper. The entire third floor is an extraordinary private primary retreat featuring a king-sized bedroom, multiple skylights, a luxurious spa-inspired ensuite (10ftx10ft) and an adjoining media lounge or sitting room surrounded by expansive windows with beautiful treetop views. The finished lower level provides exceptional additional living space with a large family/recreation room, generous bedroom, and full bathroom, perfect for guests, teenagers, in-laws, or a home office. Ideally located just steps to Withrow Park, the Danforth, subway, cafés, restaurants, and within the coveted Frankland School, Earl Grey Senior Public School, and Riverdale Collegiate Institute catchments. This is a truly remarkable family home that checks every box in one of Toronto's most sought-after neighbourhoods.
主要特征
- 朝向: 后院朝东

- 睡房: 5

- 卫生间: 3

- 车库:

- 厨房: 1

重要信息
- 占地面接: 18.58 x 105.00 Feet

- 室内面积: 2000-2500

- 地税: $ 10052.00

- E13544404

- Listing contracted with: RE/MAX HALLMARK REALTY LTD.
| 房间 | 尺寸(平方米) | 细节描述 | |
|---|---|---|---|
| 客厅 Rm | 4.65x4.35 | 硬木地板, 壁炉, 顶灯 |
|
| 晚餐室 Rm | 3.99x3.82 | 硬木地板, 开放式概念, 顶灯 |
|
| 厨房 | 4.28x3.27 | 硬木地板, 翻新, 走出式后院 |
|
| 第二间卧室 | 4.43x3.48 | 硬木地板, 风景窗, 壁橱 |
|
| 第三间卧室 | 4.29x2.79 | 硬木地板, 窗户, 壁橱 |
|
| 第四间卧室 | 3.84x3.28 | 硬木地板, , 壁橱 |
|
| Primary B | 4.73x4.40 | 硬木地板, 4pcs卫生间套间, |
|
| 第五间卧室 | 4.04x4.01 | 硬木地板, , |
|
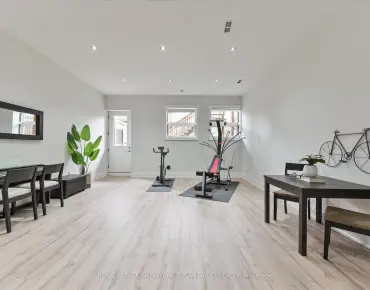
| 娱乐室reatio | 4.67x4.50 | 地毯, 顶灯, 窗户 |
|
| 卧室 | 4.01x3.11 | 地毯, 顶灯, 三件套卫生间 |
| 卫生间 | 卫浴件数 | 所在楼层 | |
|---|---|---|---|
| 1间 | 4件套 | Third |
|
| 1间 | 4件套 | Second |
|
| 1间 | 3件套 | Basement |
房屋简介
房屋位于东约克Hampton and Grandview交界附近, 这间5房3卫车库三层半独立房户型朝东向. 房屋及周边设施包括None等. 客厅 Rm, 晚餐室 Rm和 厨房在主层.学校信息
- Frankland Community School (Grade:JK-6) 169/3037
- Earl Grey公立初中 (Grade:7-8)
- Riverdale公立高中 (Grade:9-12) 111/739
- Holy Name天主教学校 (Grade:JK-8) 1409/3037
- Earl Grey公立初中 (Grade:7-8)
- Blake Street公立小学 (Grade:JK-6) 2227/3037
- Chester公立小学 (Grade:JK-5)