O'Connor-Parkview, Toronto, M4B 1G1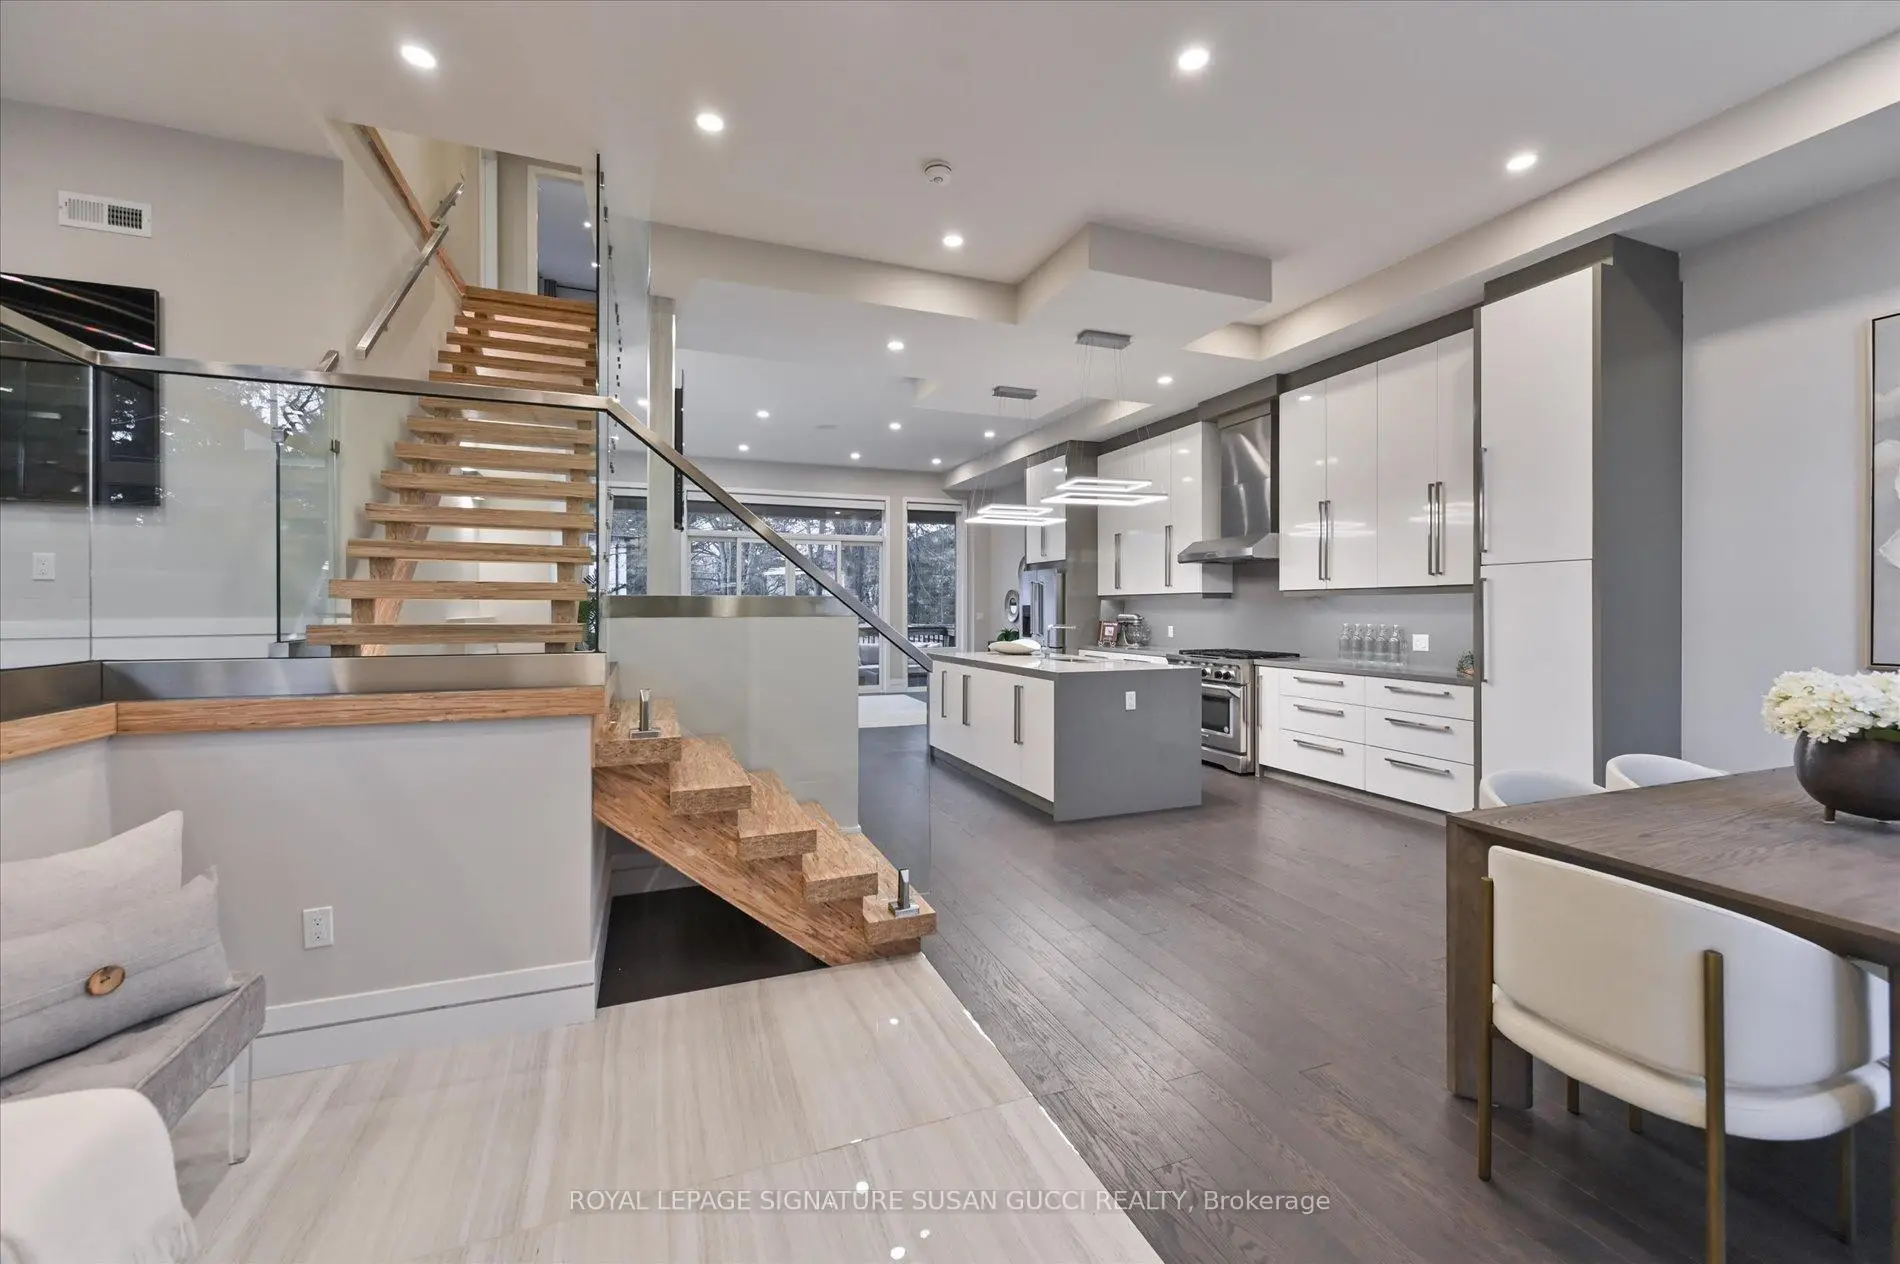

房屋信息
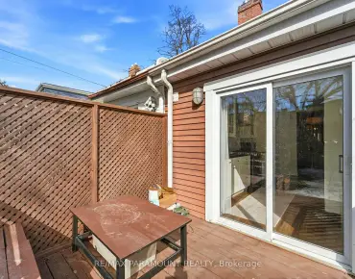
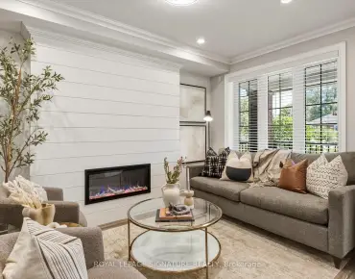
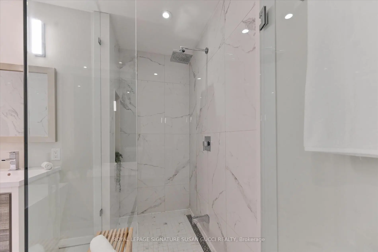
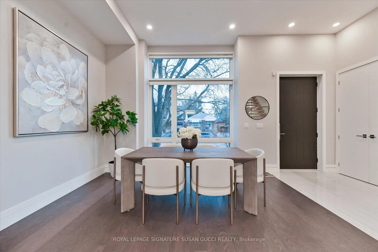
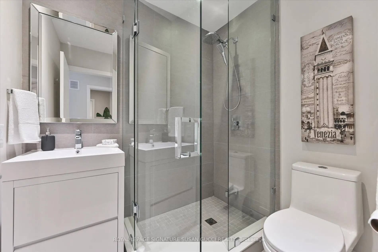
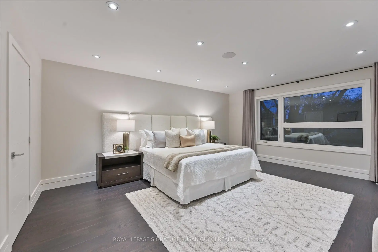
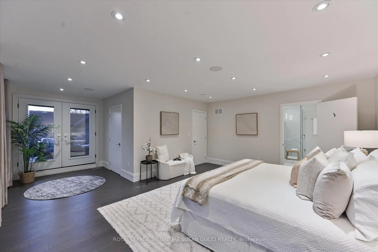
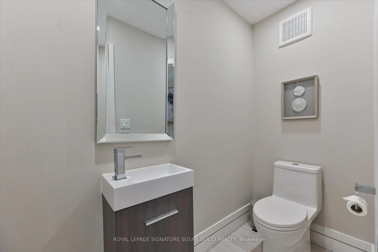
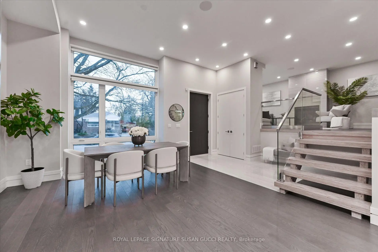
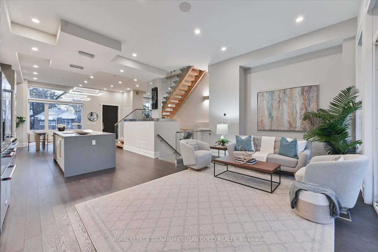
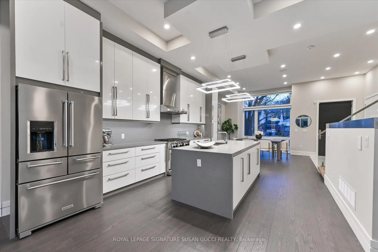
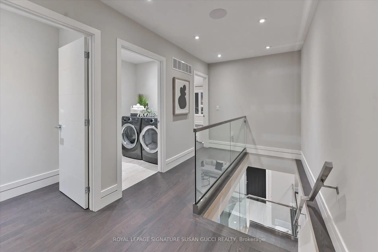
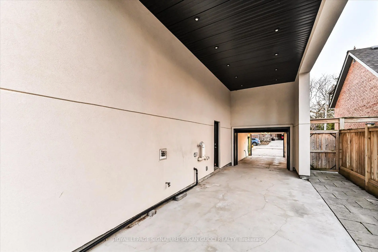
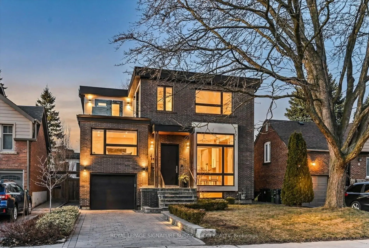
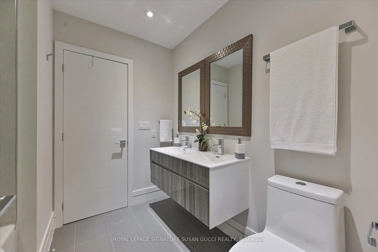
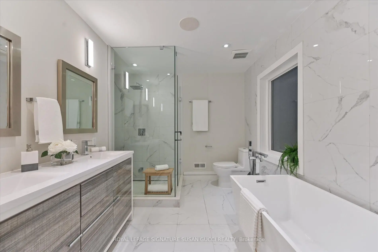
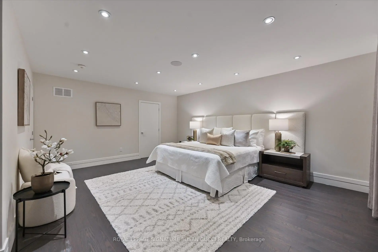
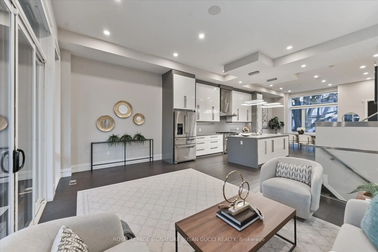
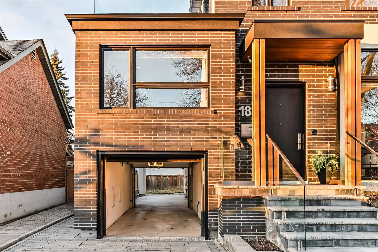
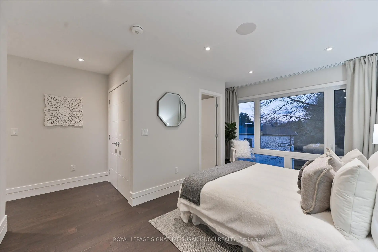
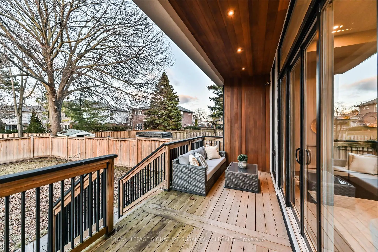
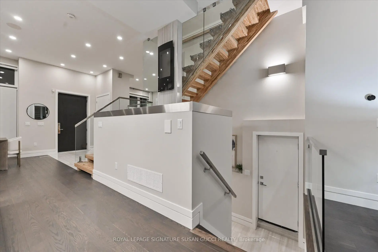
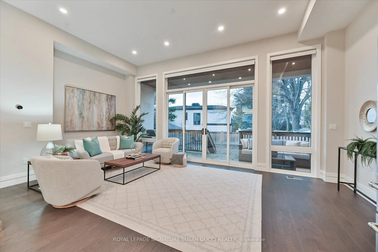
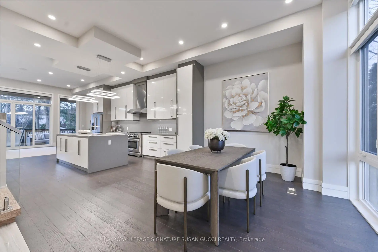
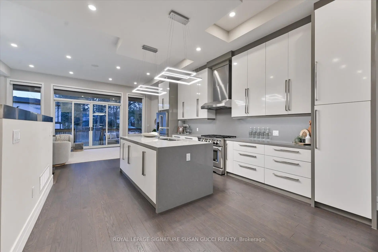
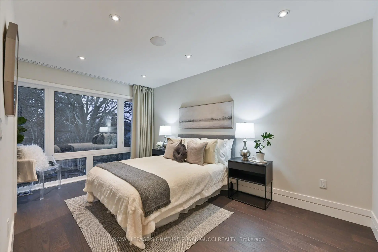
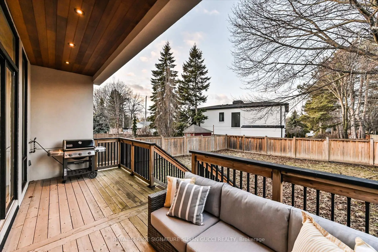
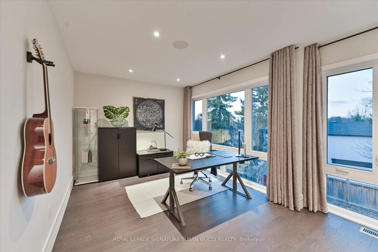
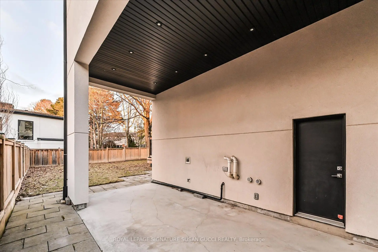
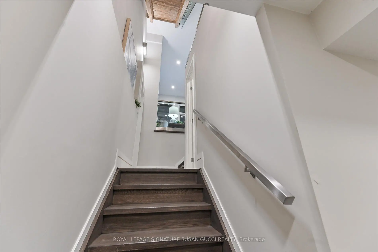
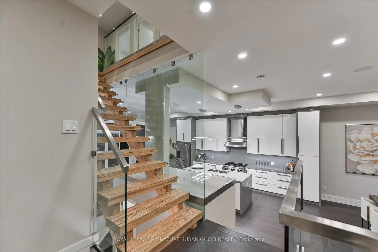
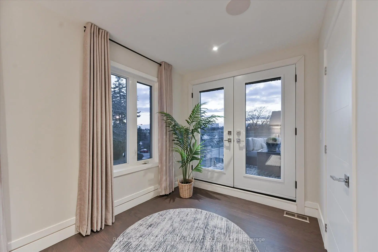
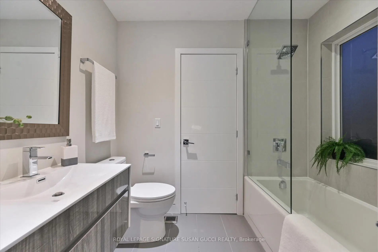
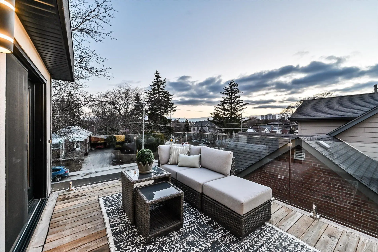
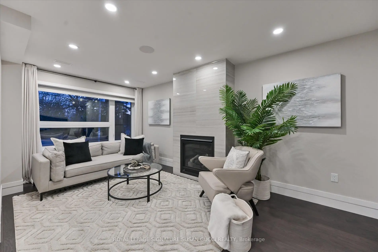
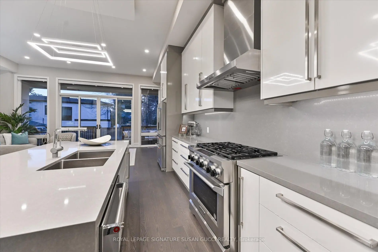
Welcome to 18 Ferris Rd-an exceptional fully detached 2-storey, 4-bedroom executive home with 4 car parking!!! Offering stunning curb appeal and a warm, modern aesthetic. Designed to impress, this home features soaring high ceilings and expansive floor-to-ceiling windows that flood the open-concept main living space with natural light, creating a bright and inviting atmosphere perfect for both everyday living and entertaining. A thoughtfully designed layout includes a tucked-away family room, ideal for added privacy-whether the kids are enjoying their own space or you're unwinding by the cozy gas fireplace. Upstairs, you'll find four generously sized bedrooms, including a grand principal retreat complete with a spacious walk-in closet with his-and-hers sides, and a spa-inspired ensuite featuring a luxurious soaker tub. Step out to your private second-level deck-perfect for enjoying a quiet morning coffee, reading a book, or taking in peaceful sunset views. Car enthusiasts and those seeking rare functionality will appreciate the drive-through garage leading to a private 2-car parking pad at the rear-ideal for secure, out-of-sight parking or extra storage for recreational vehicles and toys. A separate side entrance offers added convenience with direct access to the garage and backyard, and presents excellent potential for a self-contained in-law suite. Nestled in a quiet pocket surrounded by one of Toronto's largest ravine systems, this home offers a serene, nature-filled setting with endless trails for biking, hiking, and walking. Just minutes to the Beach and boardwalk, with fantastic local shops, amenities, and a strong sense of community nearby. With transit just steps away, a quick ride to the subway, and easy access to the DVP, commuting is a breeze. Located in a family-friendly neighbourhood experiencing exciting growth and development-this is a place you'll be proud to call home. **OPEN HOUSE SUN, 2-4PM**
主要特征
- 朝向: 后院朝北

- 睡房: 4

- 卫生间: 5

- 车库: 1

- 厨房: 1

重要信息
- 占地面接: 42.00 x 120.00 Feet

- 室内面积: 2500-3000

- 地税: $ 11145.40

- E13539224

- Listing contracted with: ROYAL LEPAGE SIGNATURE SUSAN GUCCI REALTY
| 房间 | 尺寸(平方米) | 细节描述 | |
|---|---|---|---|
| 客厅 Rm | 6.71x3.74 | 硬木地板, 开放式概念, 走出式 |
|
| 晚餐室 Rm | 4.26x3.66 | 硬木地板, 开放式概念, 顶灯 |
|
| 厨房 | 4.56x4.25 | 硬木地板, 开放式概念, 不锈钢电器 |
|
| 家庭房 Rm | 5.41x4.37 | 硬木地板, 煤气壁炉, 顶灯 |
|
| Primary B | 6.71x5.31 | 硬木地板, , 4pcs卫生间套间 |
|
| 第二间卧室 | 4.78x3.06 | 硬木地板, 4pcs卫生间套间, 顶灯 |
|
| 第三间卧室 | 4.52x4.42 | 硬木地板, 半套卫生间, 顶灯 |
|
| 第四间卧室 | 4.50x3.86 | 硬木地板, 半套卫生间, 顶灯 |
|
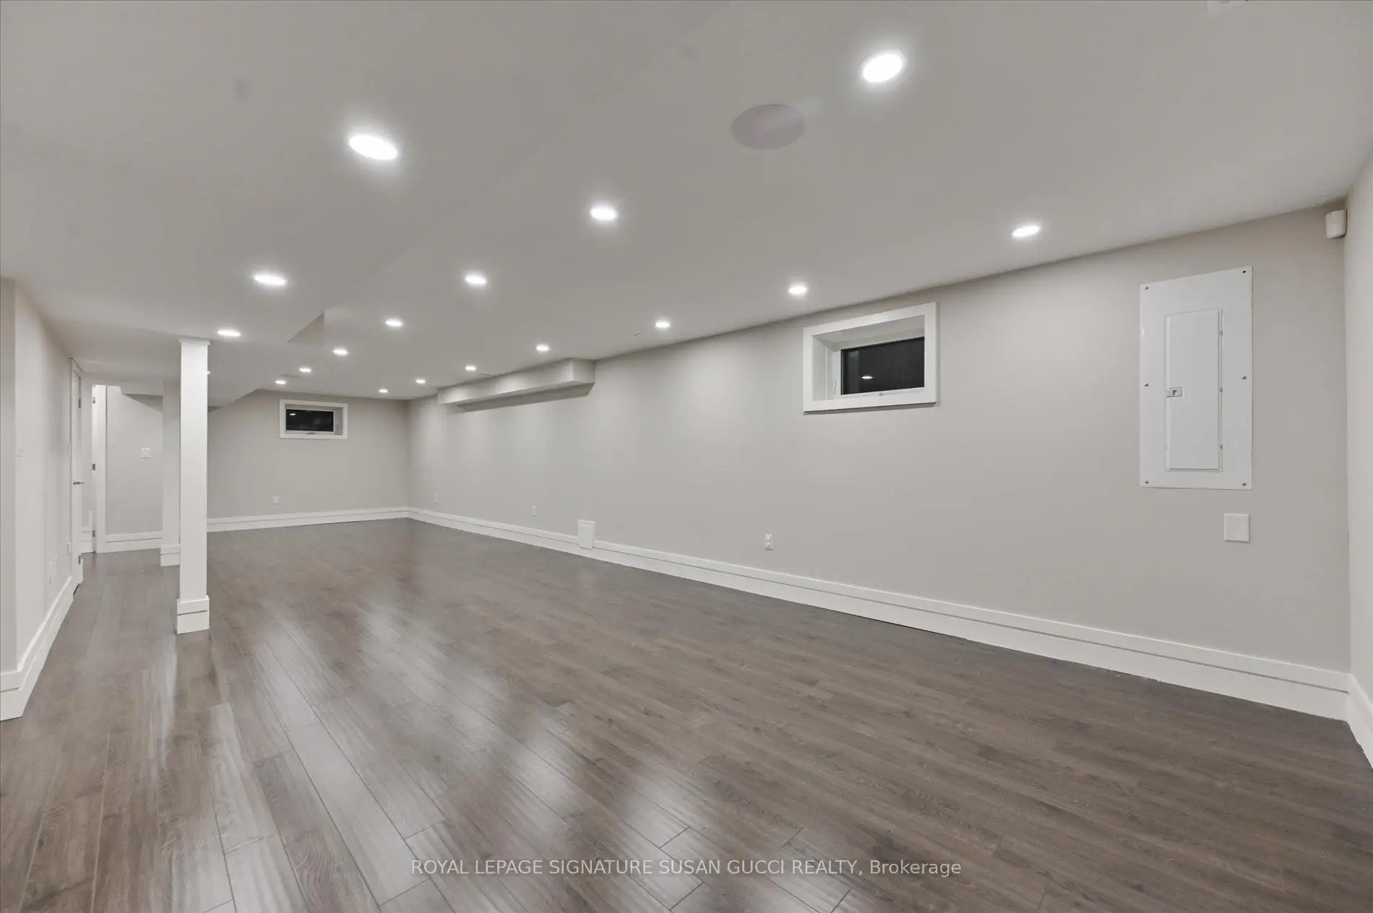
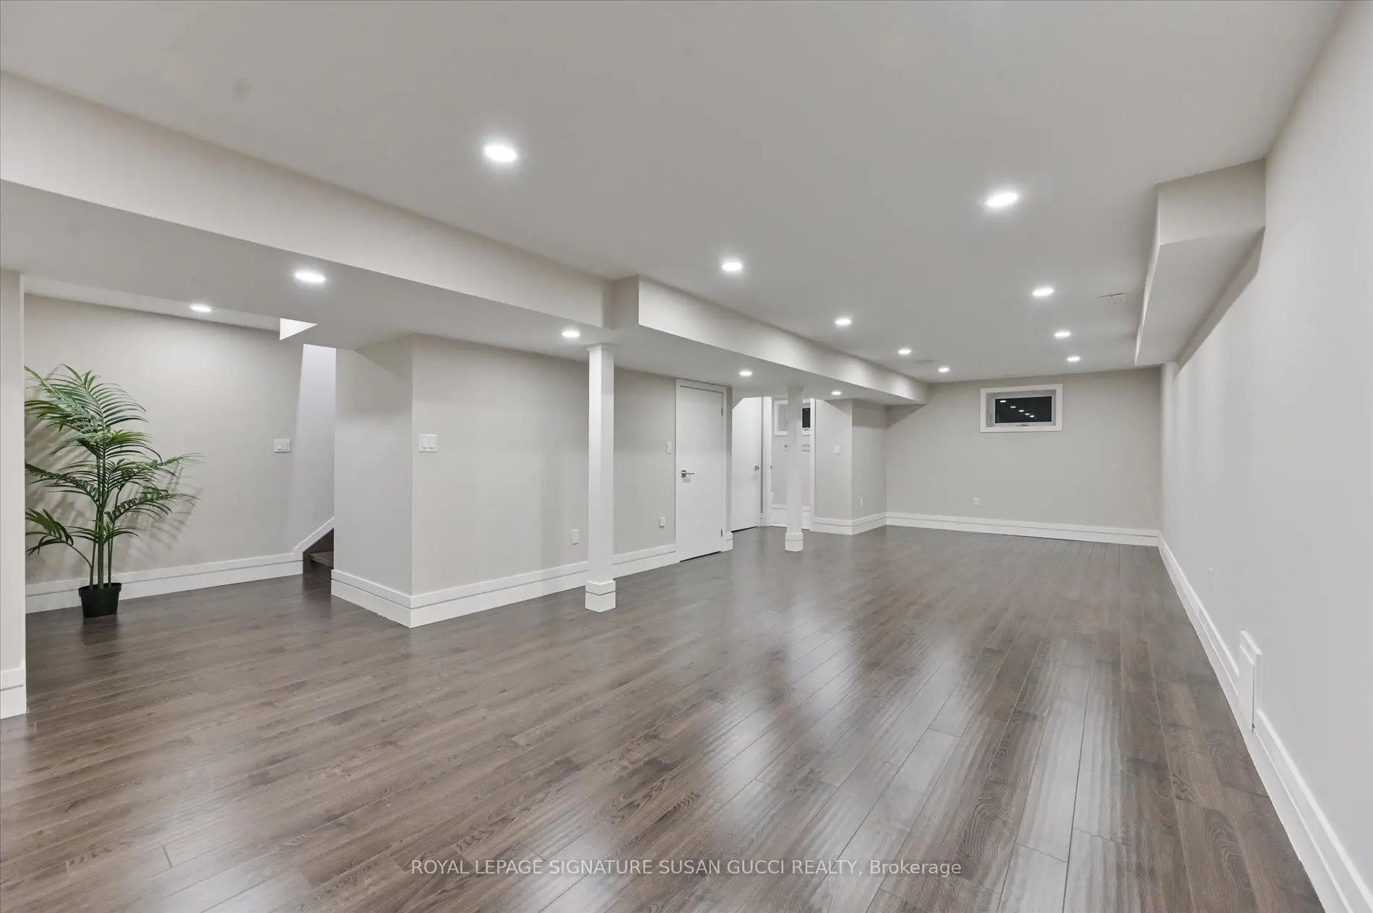
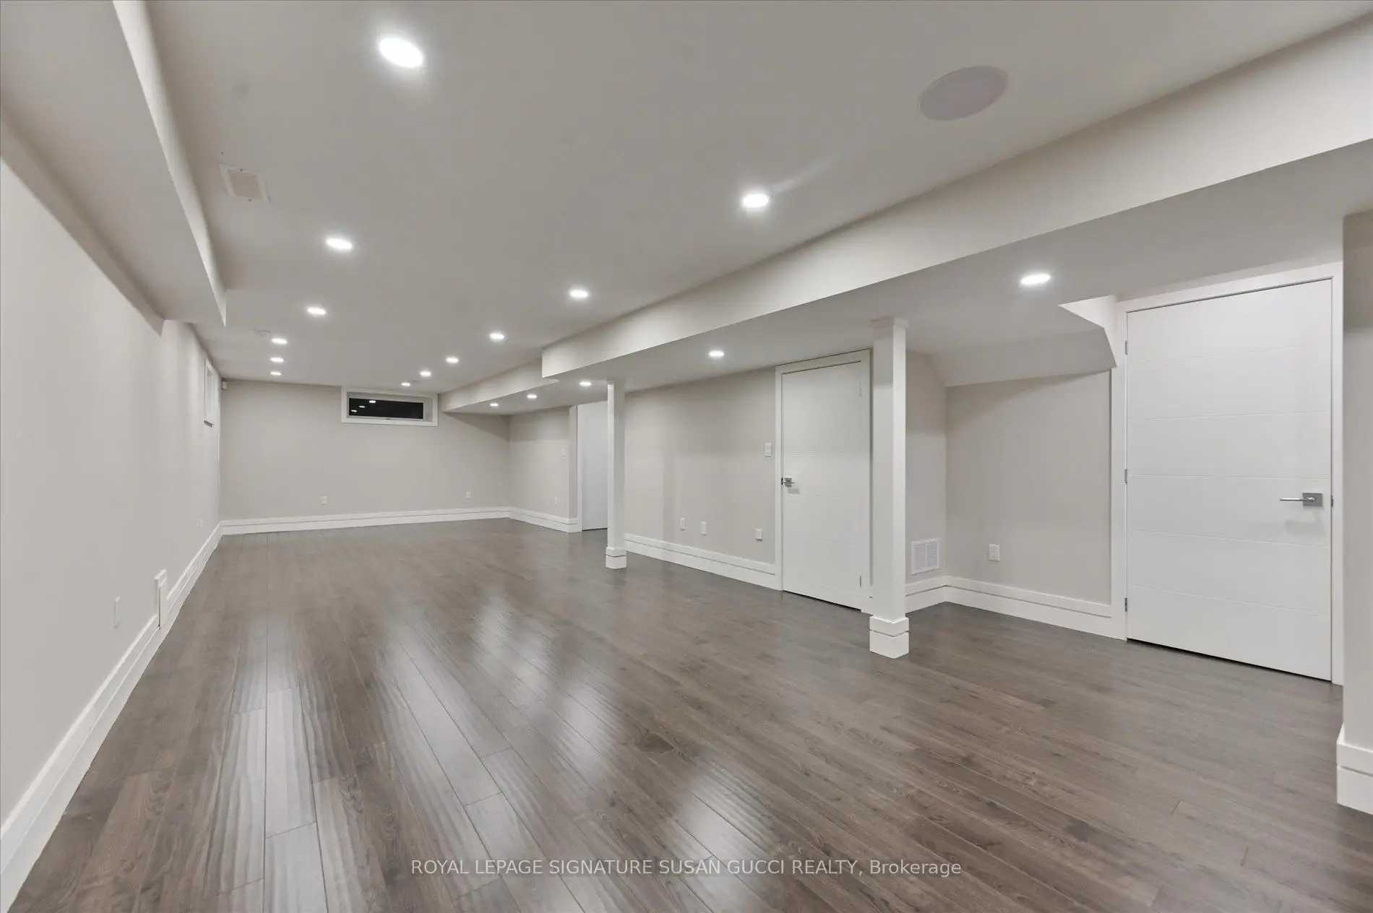
| 娱乐室reatio | 11.47x6.71 | , 顶灯 |
|
| 其他 | 2.49x2.41 | , 顶灯 |
| 卫生间 | 卫浴件数 | 所在楼层 | |
|---|---|---|---|
| 1间 | 4件套 | Second |
|
| 2间 | 3件套 | Second |
|
| 1间 | 2件套 | 主层 |
|
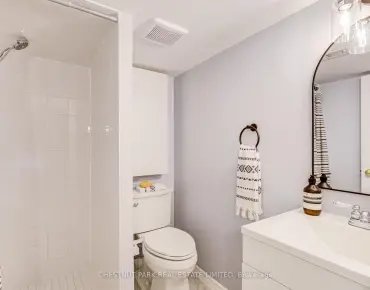
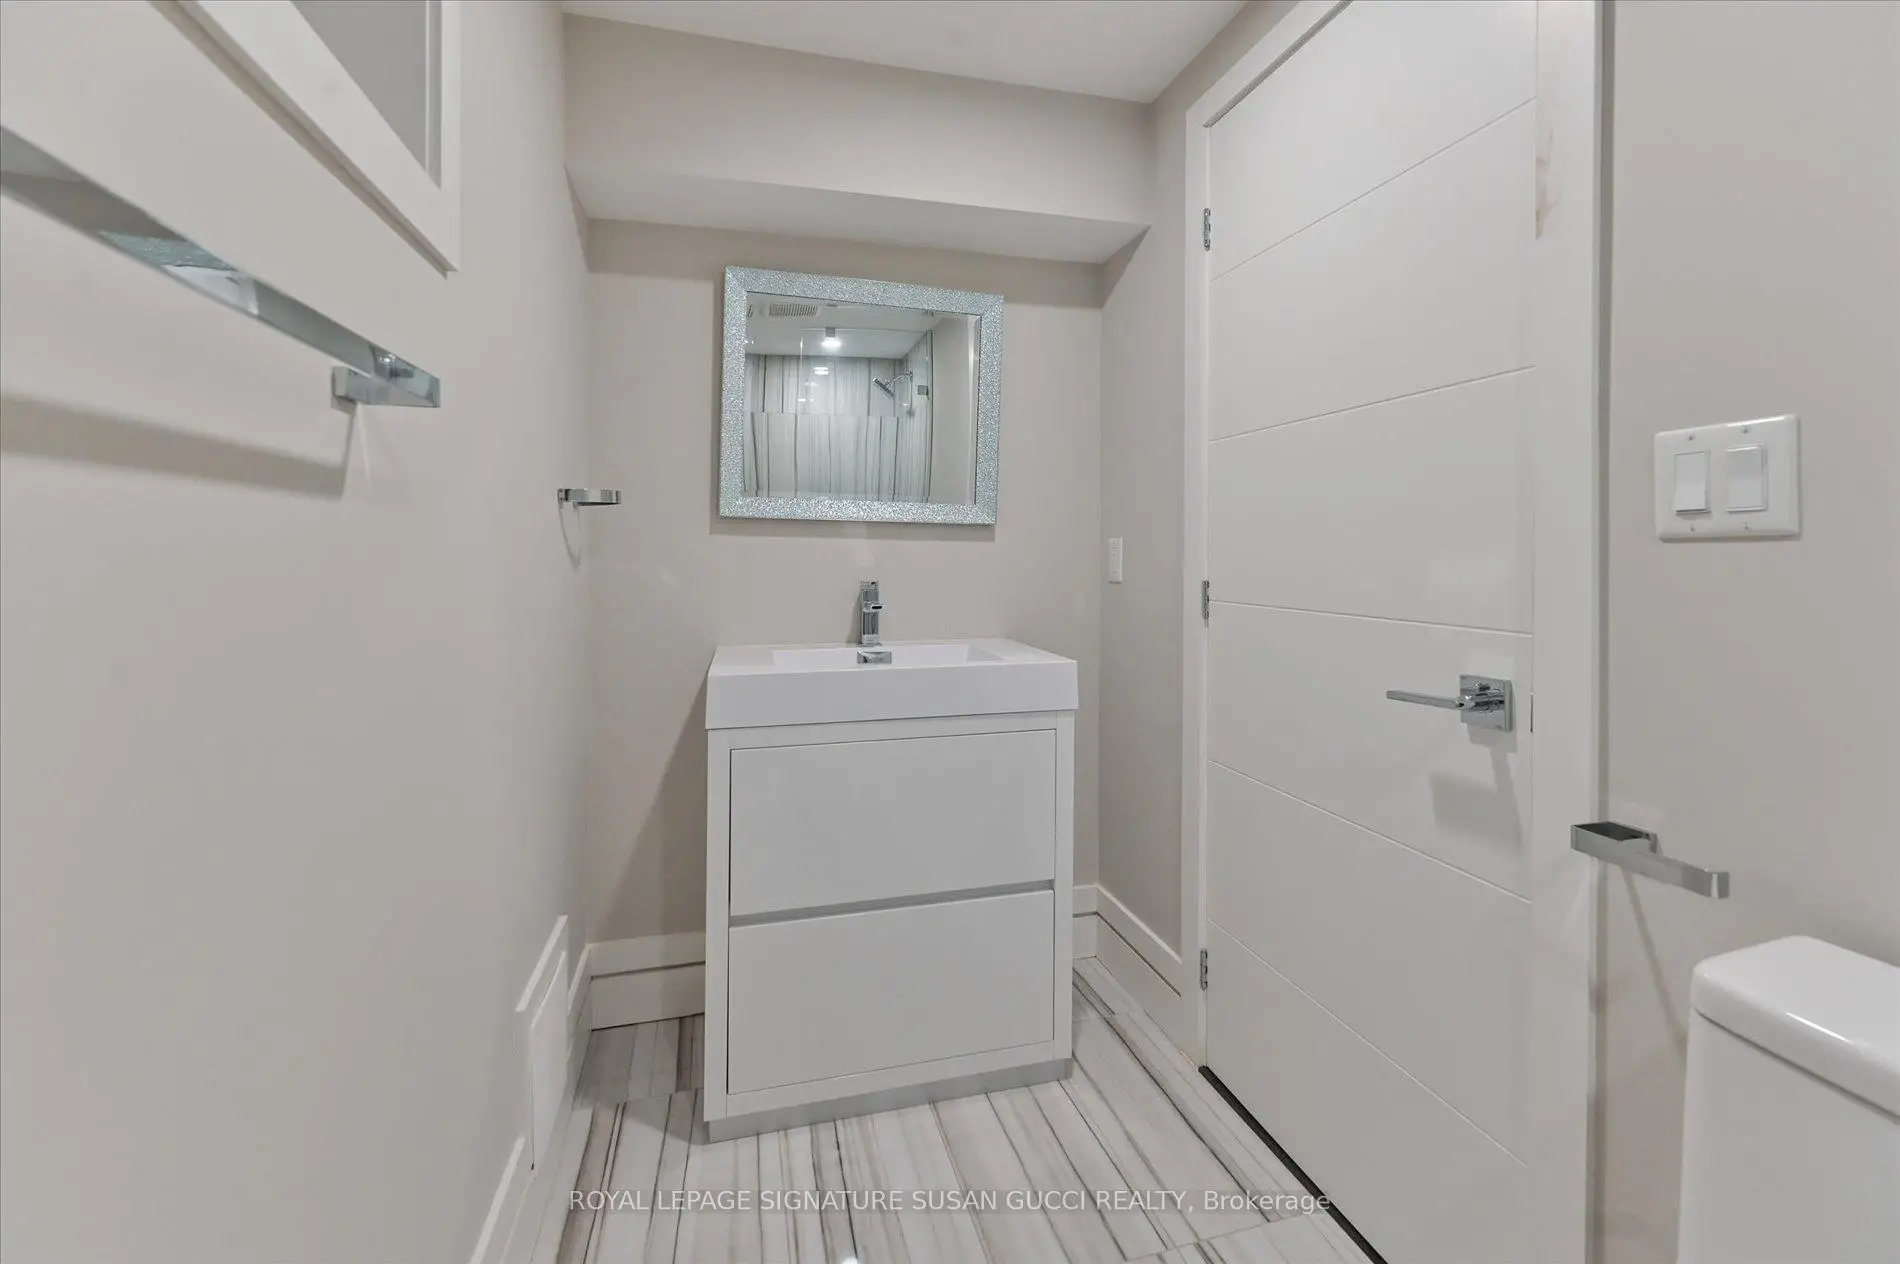
| 1间 | 3件套 | Basement |