Playter Estates-Danforth, Toronto, M4K 3A2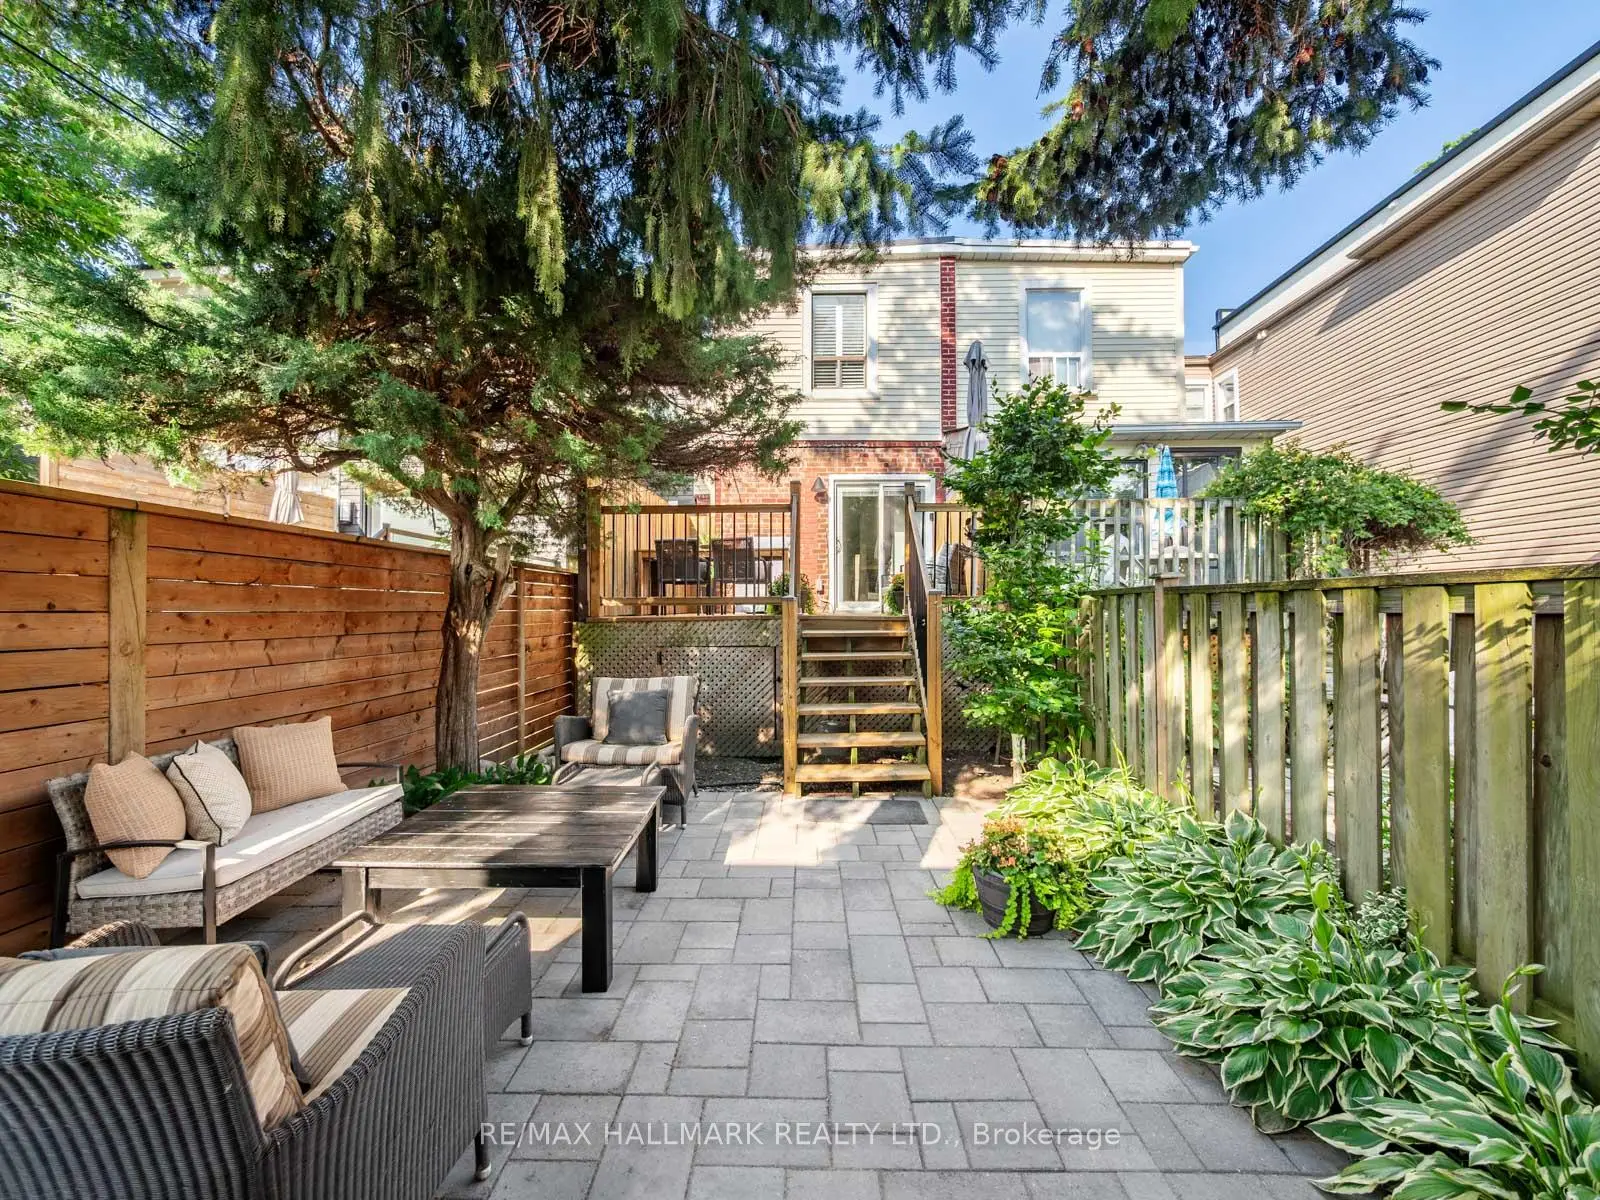
房屋信息
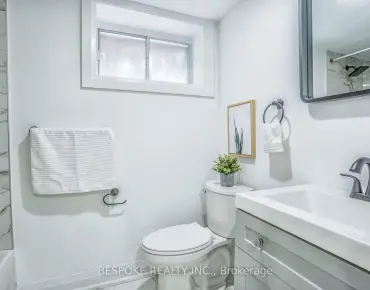
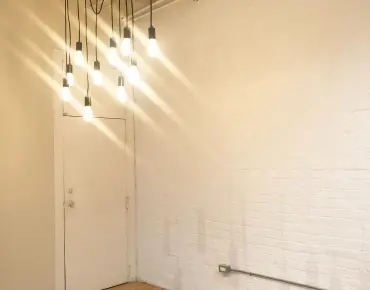
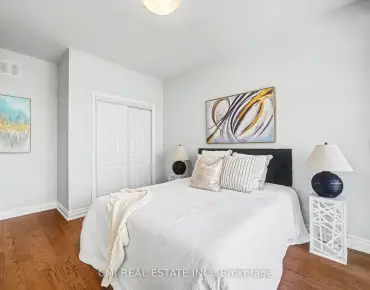
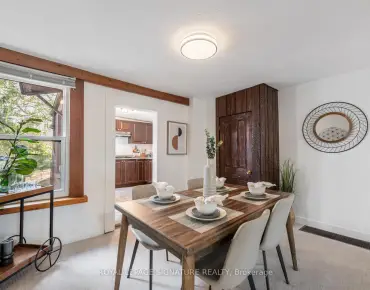
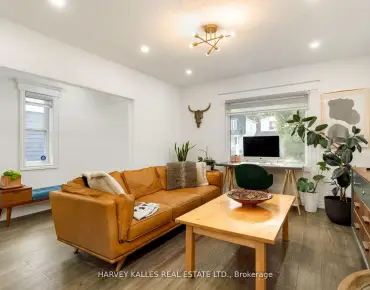
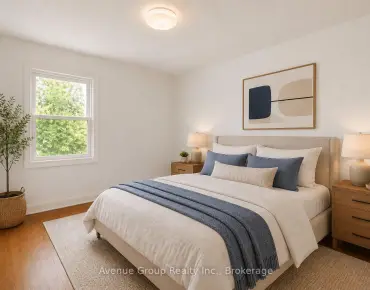
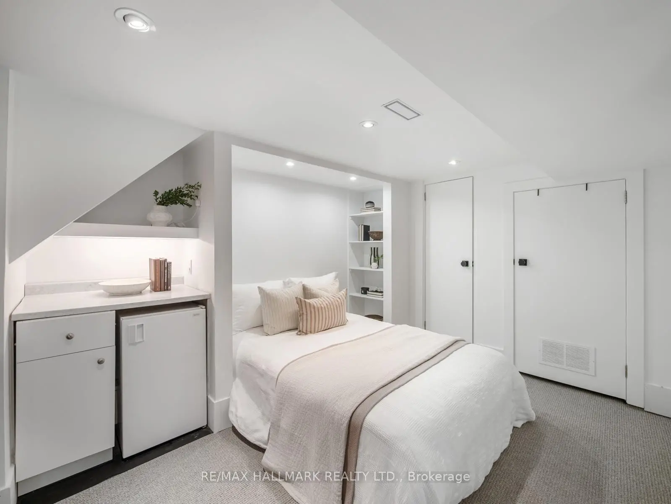
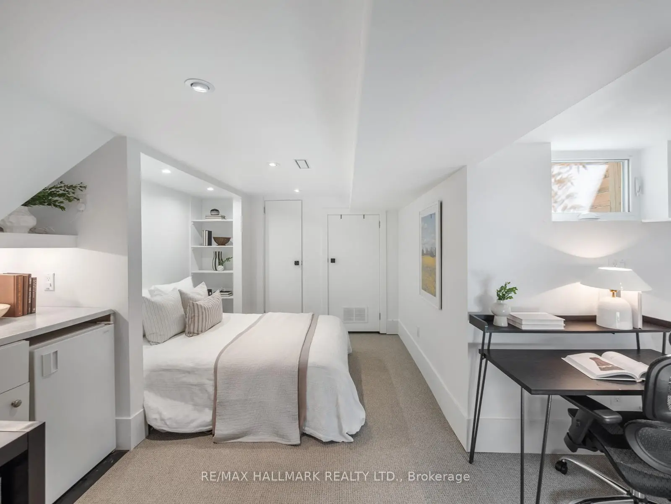
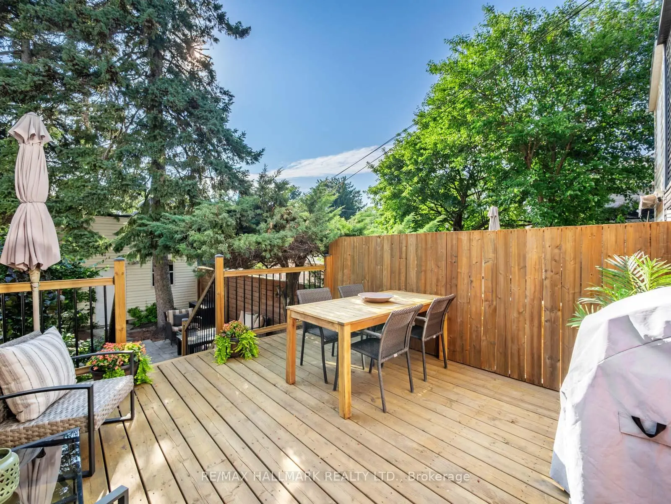
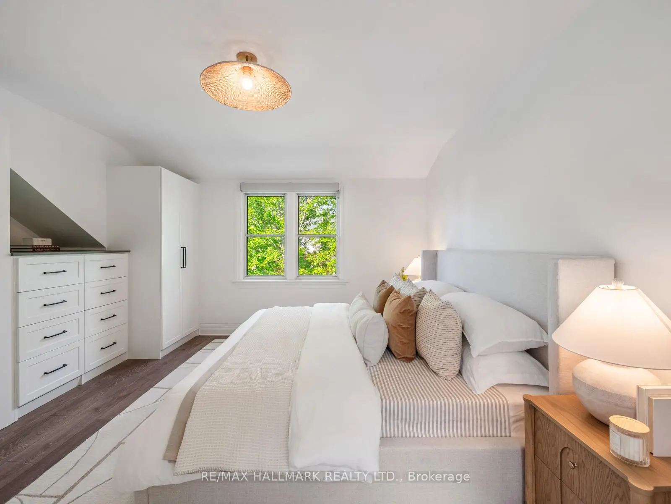
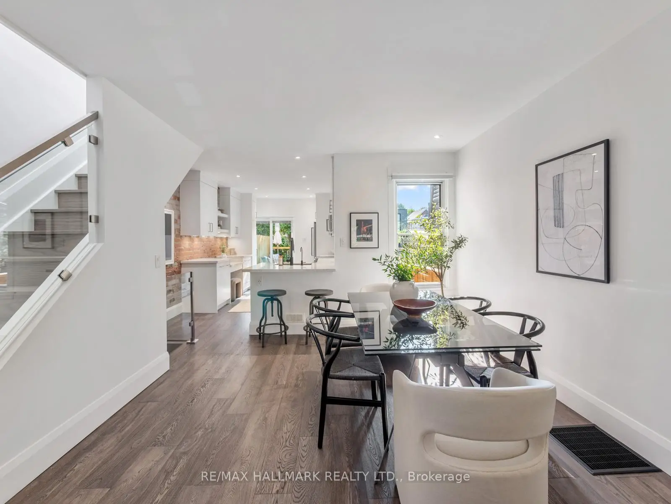
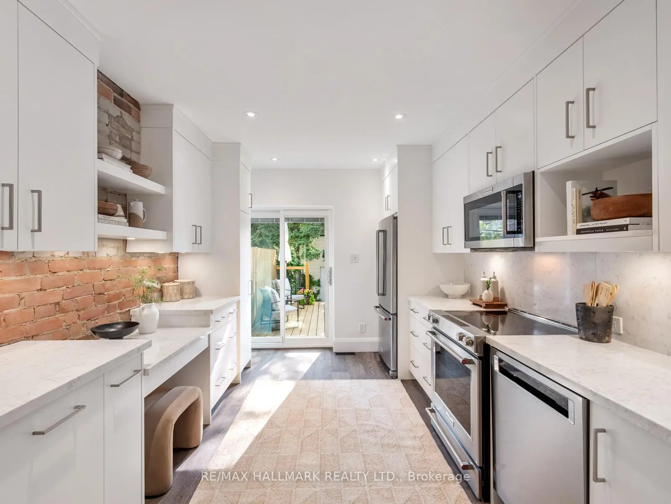
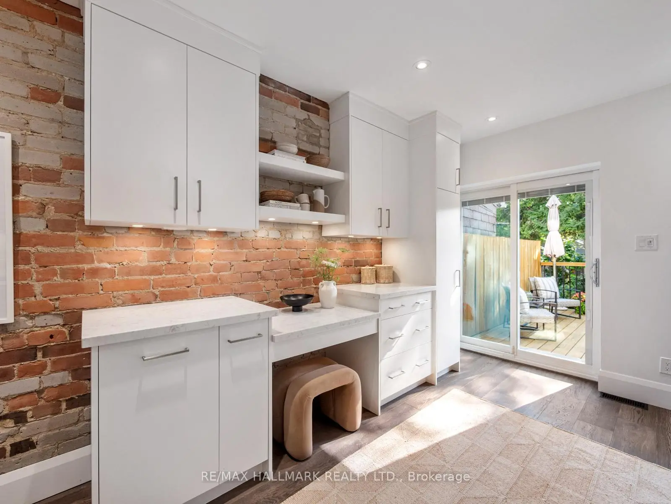
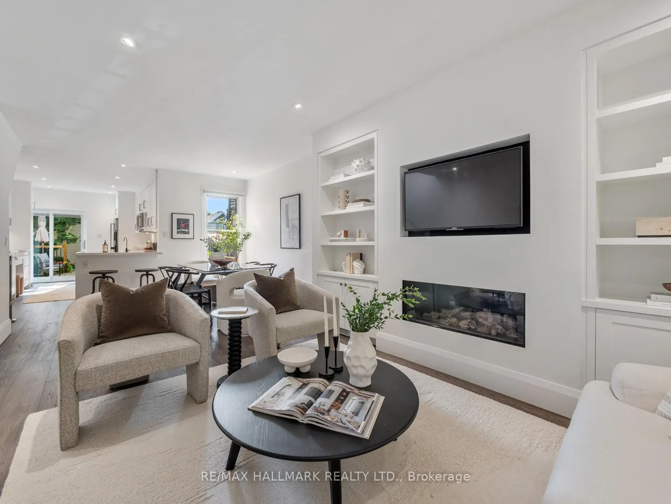
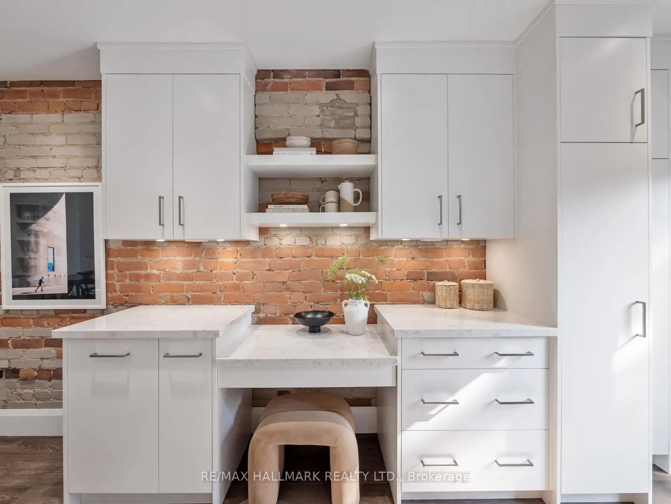
Welcome to this beautifully renovated family home in the coveted Jackman School district, offering the perfect blend of timeless character and modern design in one of Toronto's most sought-after neighbourhoods. Thoughtfully renovated throughout, this exceptional 2+1 bedroom, 2 bathroom home features the rare luxury of an oversized detached garage with parking and laneway house potential, making it an outstanding opportunity for families, professionals or those seeking flexible living space and future value. The elegant open concept main floor features hardwood floors, custom built-in cabinetry, a stunning gas fireplace and an abundance of natural light. At the heart of the home is a spectacular chef's kitchen with quartz countertops, a breakfast bar, stainless steel appliances, exposed brick, abundant storage and quality finishes, creating the perfect space for everyday living and effortless entertaining. Upstairs, you'll find two spacious bedrooms, an oversized spa-inspired bathroom and the convenience of second-floor laundry. The beautifully finished lower level offers a large family room, an additional bedroom or home office, a full bathroom and a separate entrance with walk-out, providing exceptional flexibility for guests, teenagers, in-laws, a nanny suite or potential income opportunities. Step outside to enjoy a private rear deck overlooking a professionally landscaped garden, an ideal setting for summer entertaining or relaxing with family and friends. The oversized detached garage offers secure parking for one vehicle and exceptional loft storage, while the property's laneway house potential provides exciting possibilities for future expansion or investment. Walk to Jackman School, Chester Station, beautiful parks and the vibrant shops, cafés and restaurants of the Danforth, his turnkey home offers an exceptional lifestyle in one of Toronto's most desirable east-end neighbourhoods.
主要特征
- 朝向: 后院朝西

- 睡房: 2

- 卫生间: 2

- 车库: 1

- 厨房: 1

重要信息
- 占地面接: 15.83 x 119.25 Feet

- 室内面积: 1100-1500

- 地税: $ 6576.00

- E13534630

- Listing contracted with: RE/MAX HALLMARK REALTY LTD.
| 房间 | 尺寸(平方米) | 细节描述 | |
|---|---|---|---|
| 客厅 Rm | 3.07x3.89 | , 壁炉, 硬木地板 |
|
| 晚餐室 Rm | 3.51x3.28 | 开放式概念, 窗户, 硬木地板 |
|
| 厨房 | 3.07x4.47 | 早餐台, 顶灯, 走出式甲板 |
|
| Primary B | 4.52x4.06 | 智能衣橱, 窗户, 硬木地板 |
|
| 卧室 | 2.87x3.07 | 双壁橱, 窗户, 硬木地板 |
|
| 洗衣房 | 2.26x1.52 | 洗衣房水池, 窗户, 陶瓷地板 |
|
| 娱乐室reatio | 4.14x4.24 | , 顶灯, 走出式后院 |
|
| 卧室 | 2.97x5.13 | , 4 件套卫生间, 地毯 |
| 卫生间 | 卫浴件数 | 所在楼层 | |
|---|---|---|---|
| 1间 | 3件套 | Second |
|
| 1间 | 4件套 | 低层 |
房屋简介
房屋位于东约克Chester and Danforth交界附近, 这间2房2卫单车库两层半独立房户型朝西向. 42 Arundel Ave拥有单分离式停车位. 房屋及周边设施包括None等. 客厅 Rm, 晚餐室 Rm和 厨房在主层; 娱乐室reatio和 卧室在楼下.社区概况
该物业所在社区为自住率较高的社区,住宅类型包括独立屋、公寓和共管公寓。约有78%的居民拥有本科或以上学历,另有5%的居民拥有大专学历。当地居民通勤时通常结合驾车和公共交通两种方式。