East End-Danforth, Toronto, M4C 1H5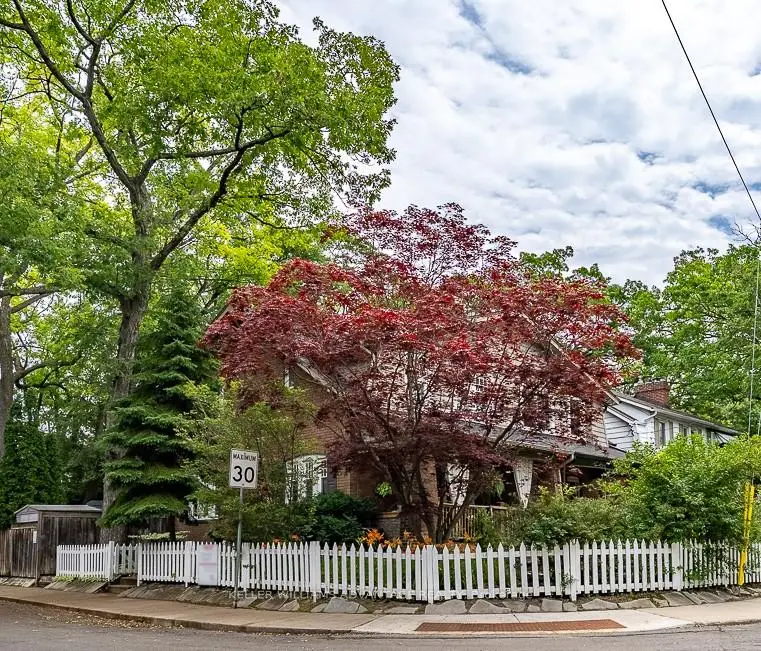
房屋信息
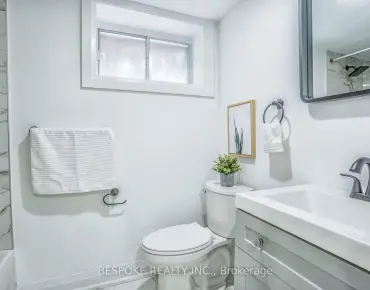
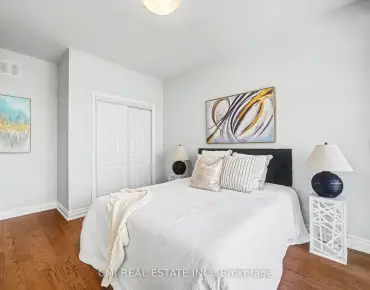
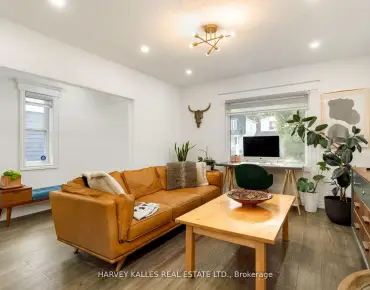
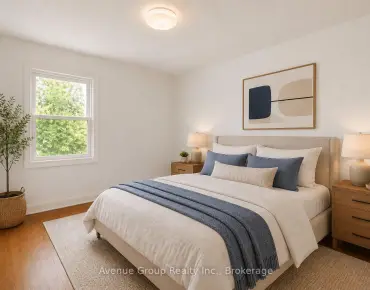
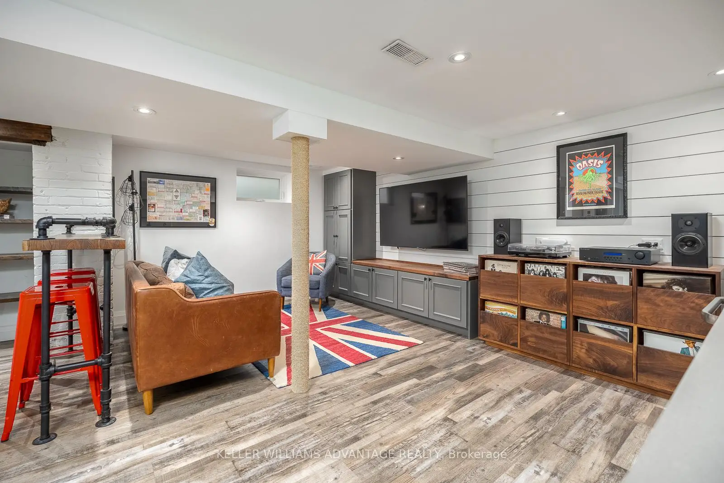
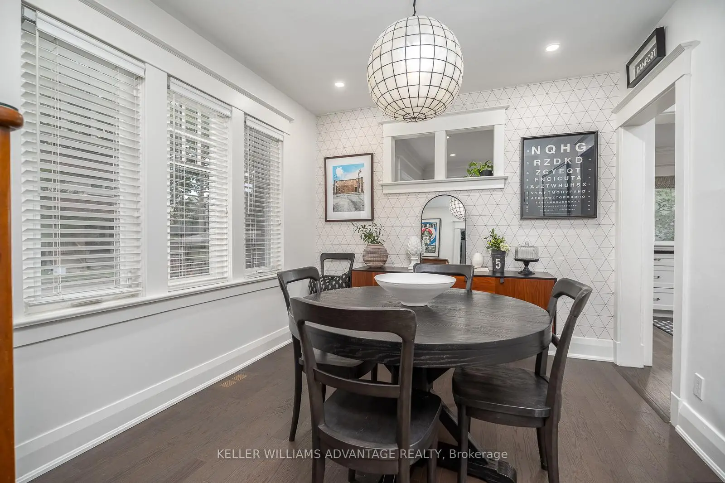
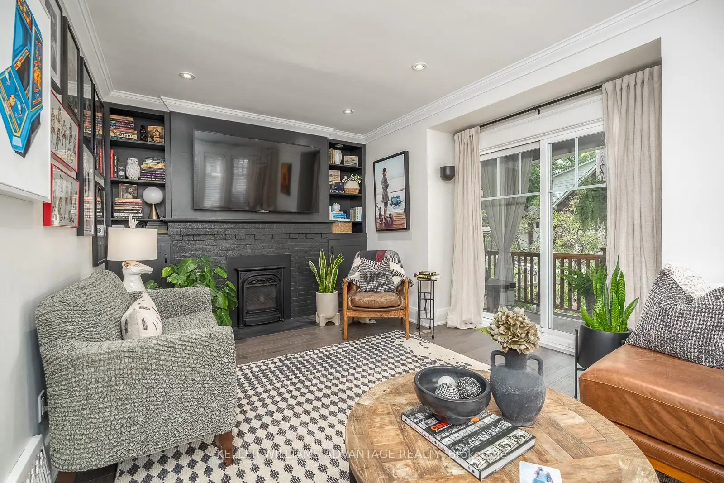
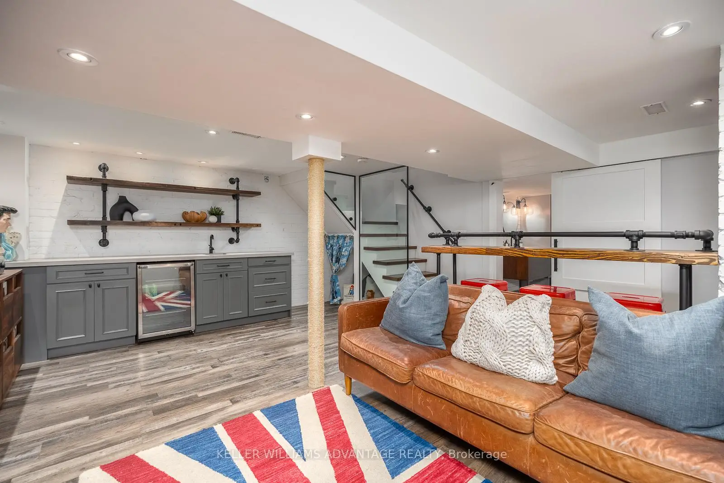
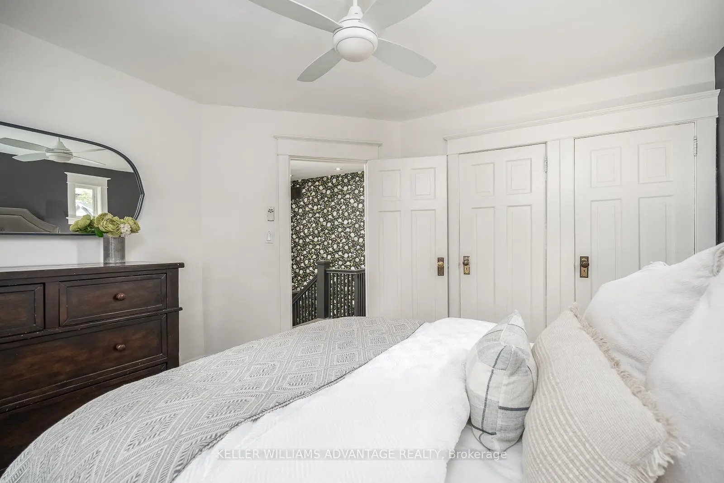
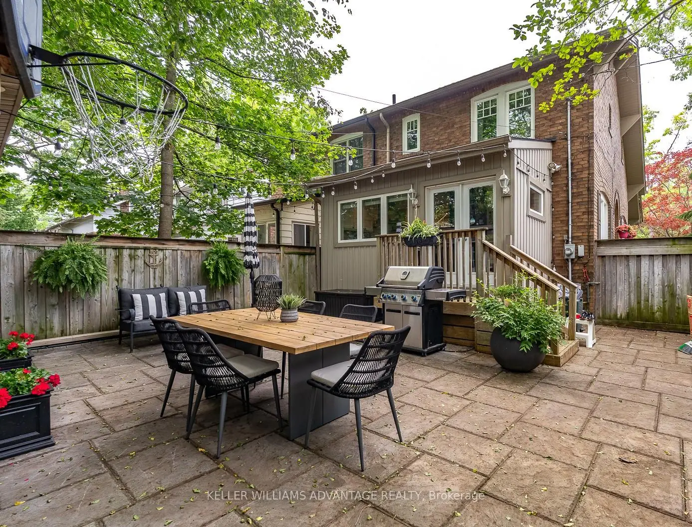
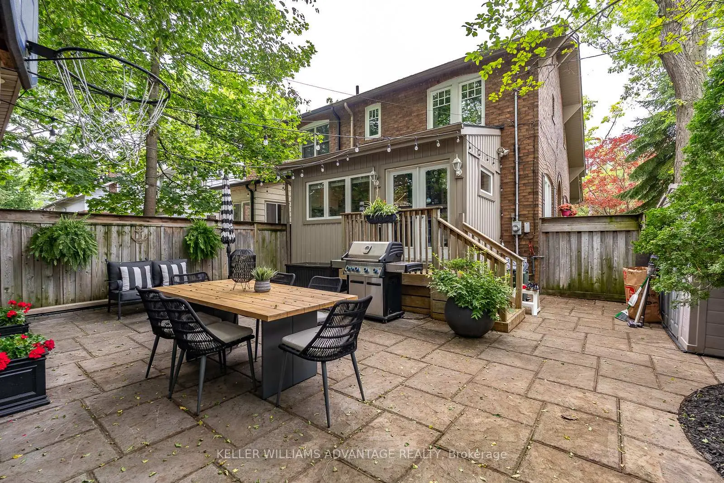
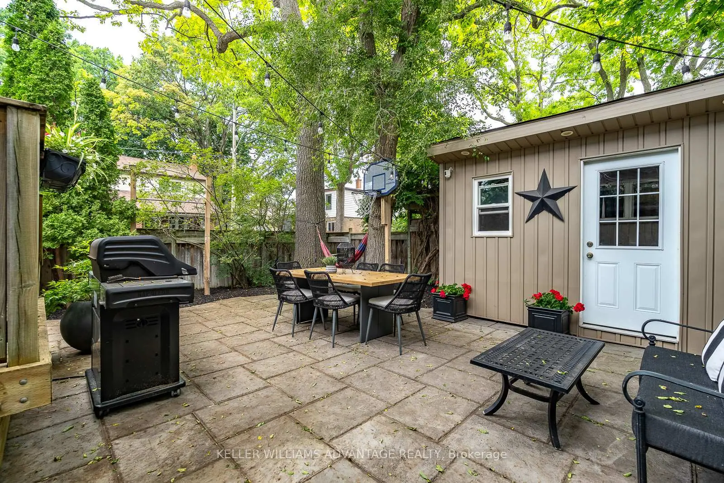
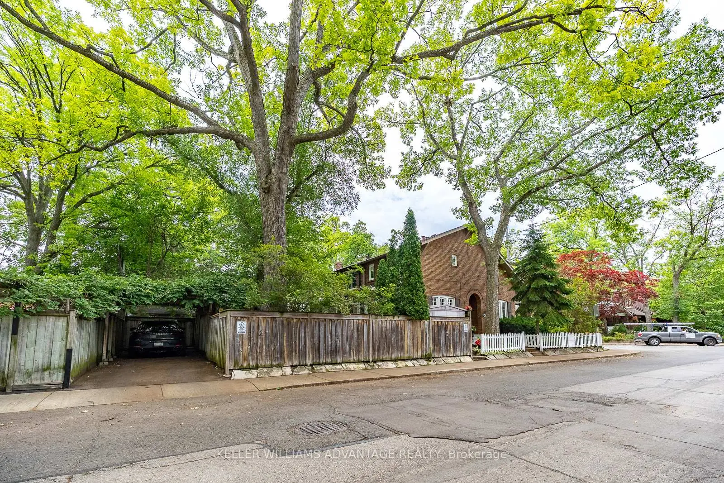
An exceptional opportunity in one of the area's most sought-after neighbourhoods. This beautifully curated home blends timeless character with bespoke contemporary updates. Filled with natural light and thoughtfully designed for everyday living and effortless entertaining, the home offers an elegant balance of warmth and sophistication. The beautifully renovated kitchen opens to a private landscaped garden, creating a seamless indoor-outdoor living experience. Beyond, a fully powered garden studio offers remarkable flexibility as a home office, creative workspace, fitness room, or private retreat. Distinct from the kitchen garden, the inviting living room features a fireplace and a rare walk-out to a covered porch overlooking lush perennial gardens-an idyllic setting for morning coffee or evening relaxation.The second level offers three generously proportioned bedrooms and a beautifully updated bathroom. The finished lower level extends the living space with a spacious family room featuring custom built-in shelving, a wet bar, and a luxurious bathroom with heated floors. A rare private two-car driveway and a second hydro panel, perfect for your EV or a hot tub, completes this outstanding property.Set on a quiet, tree-lined street in a welcoming, family-oriented community, the location is just a short walk to parks, schools, GO Transit, the subway, and the vibrant shops, cafés, and restaurants along Danforth Avenue. A home of exceptional style, comfort, and distinction, inside and out.
主要特征
- 朝向: 后院朝南

- 睡房: 3

- 卫生间: 2

- 车库:

- 厨房: 1

重要信息
- 占地面接: 91.00 x 19.75 Feet

- 室内面积: 1100-1500

- 地税: $ 5317.00

- E13530712

- Listing contracted with: KELLER WILLIAMS ADVANTAGE REALTY
| 房间 | 尺寸(平方米) | 细节描述 | |
|---|---|---|---|
| 客厅 Rm | 5.12x3.05 | 壁炉, 走出式 |
|
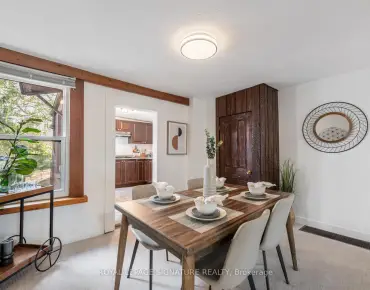
| 晚餐室 Rm | 3.35x2.98 | ||
| 厨房 | 6.09x2.13 | ||
| Mud Rm | 2.22x2.40 | ||
| Primary B | 3.47x3.59 | ||
| 第二间卧室 | 3.47x3.59 | ||
| 第三间卧室 | 2.41x4.63 | ||
| 家庭房 Rm | 5.33x4.69 |
| 卫生间 | 卫浴件数 | 所在楼层 | |
|---|---|---|---|
| 1间 | 4件套 | Second |
|
| 1间 | 3件套 | 低层 |
房屋简介
房屋位于东约克Danforth & Woodbine交界附近, 这间3房2卫车库两层半独立房户型朝南向. 房屋及周边设施包括SewagePump和BarFridge等. 客厅 Rm, 晚餐室 Rm, 厨房和 Mud Rm在主层; 家庭房 Rm在楼下.社区概况
该物业所在社区为以自住为主的社区,住宅类型包括独立屋、公寓和共管公寓。约有48%的居民拥有本科或以上学历,另有28%的居民拥有大专学历。当地几乎所有通勤居民都以驾车作为主要通勤方式。