Greenwood-Coxwell, Toronto, M4L 1W9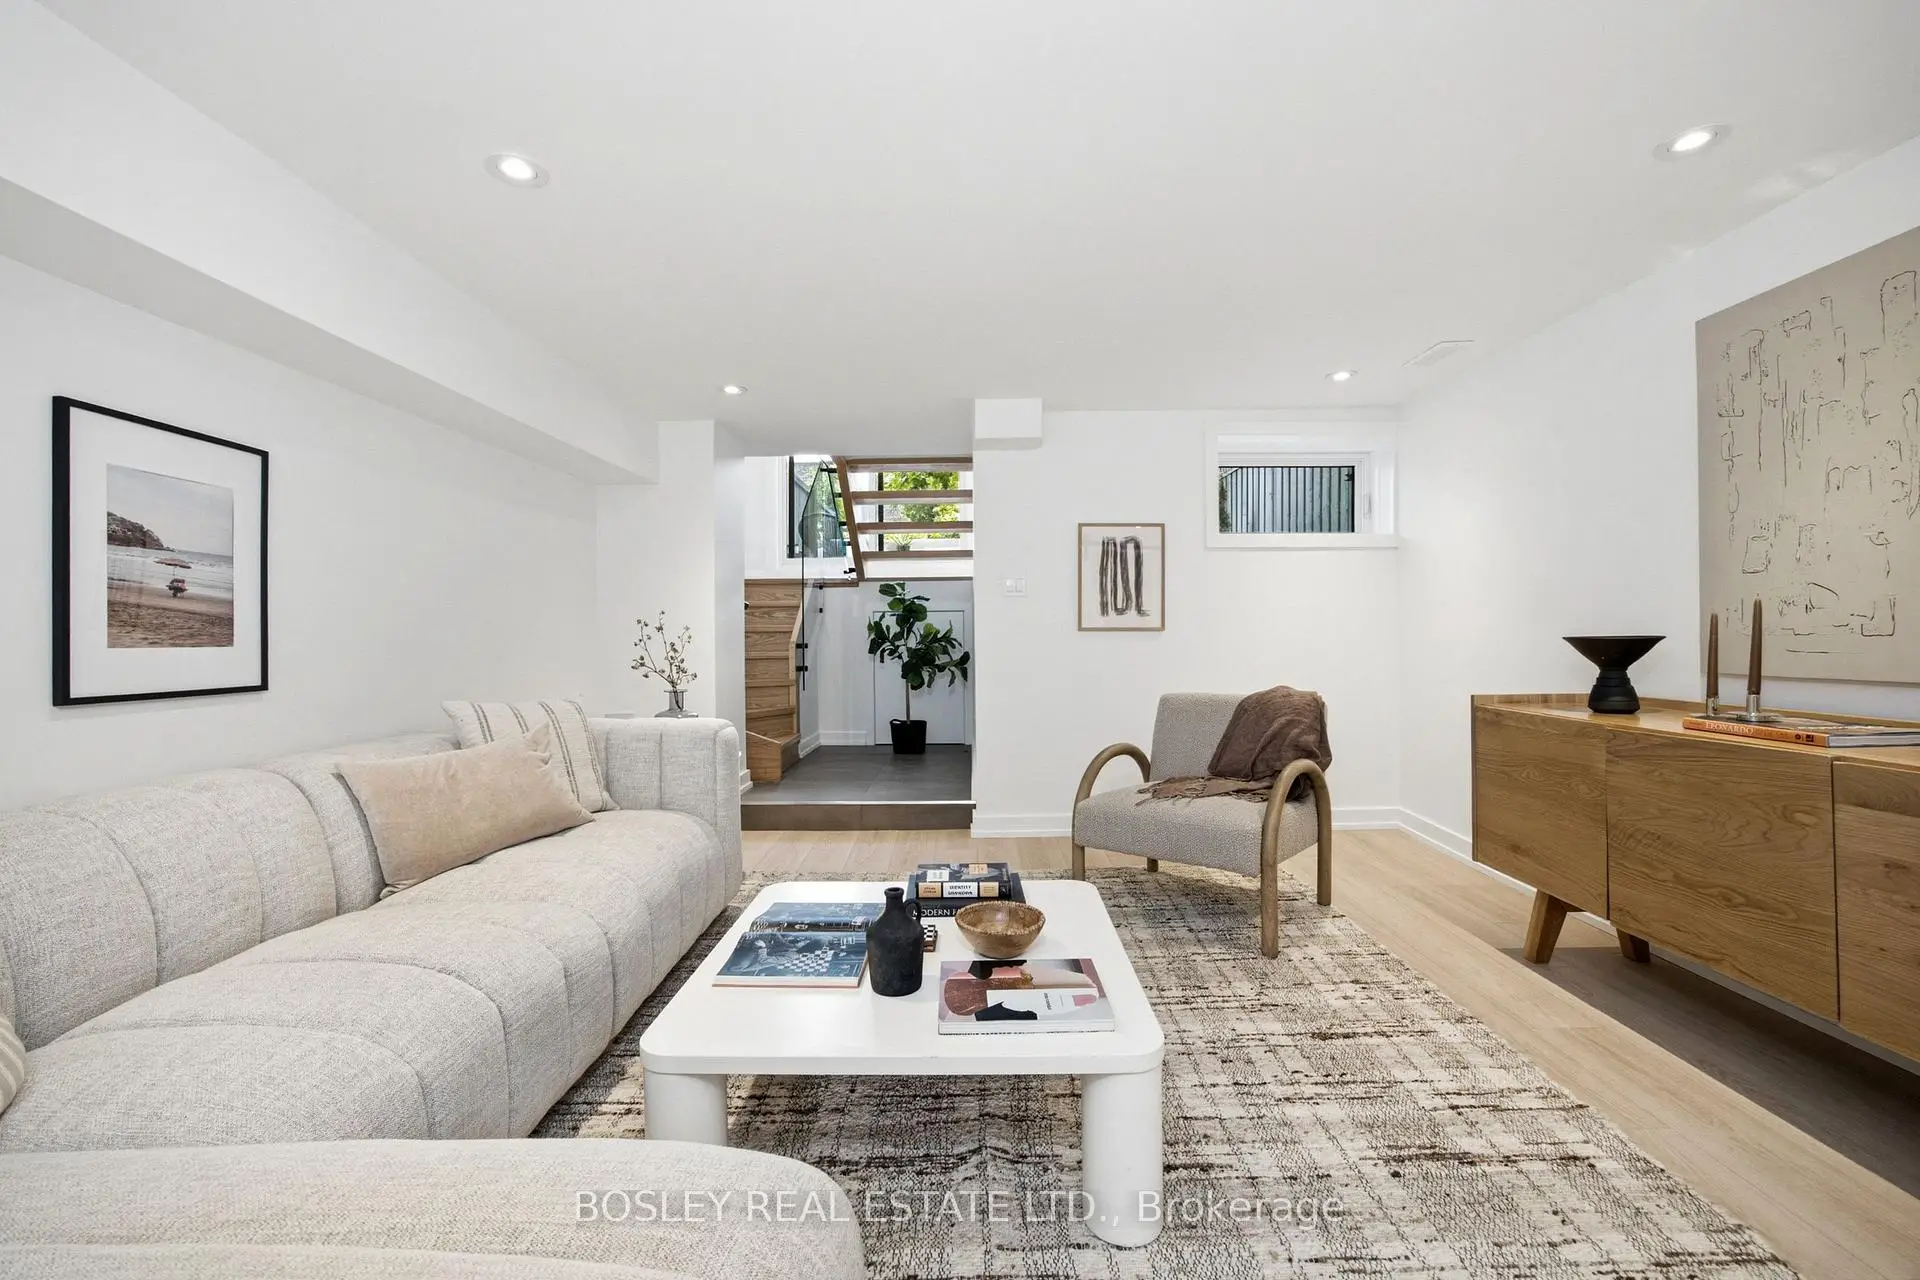

房屋信息
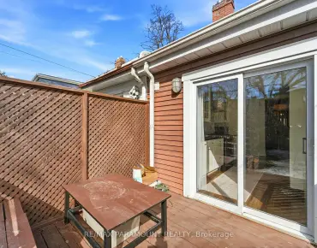
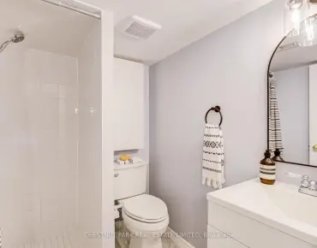
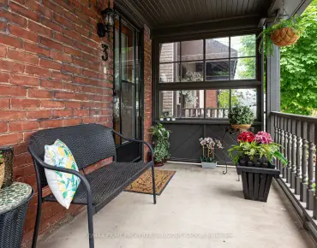
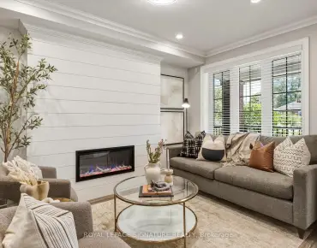
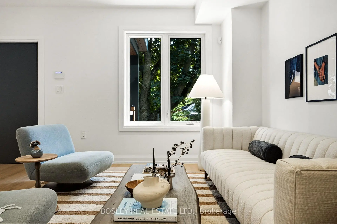
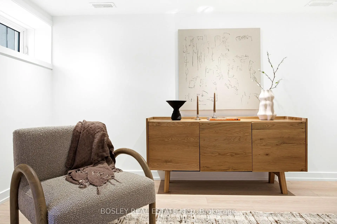
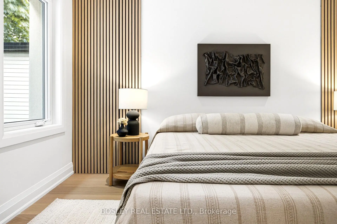
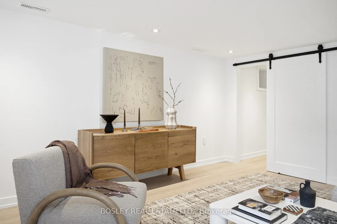
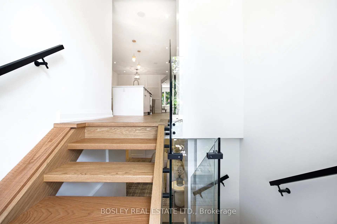
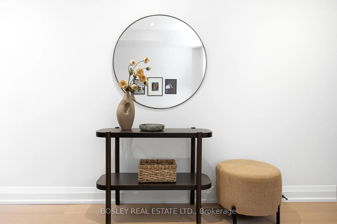
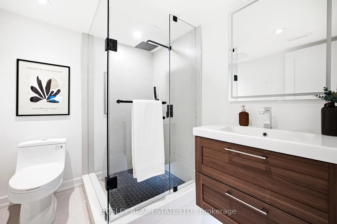
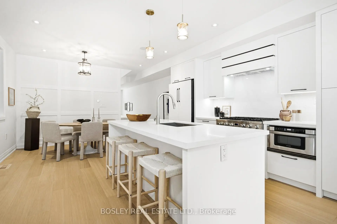
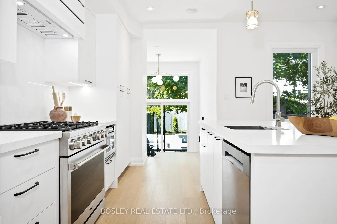
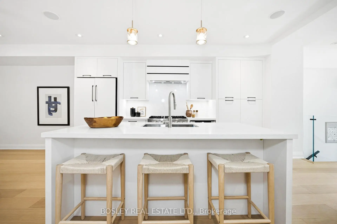
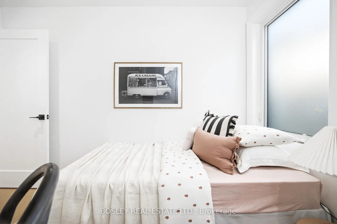
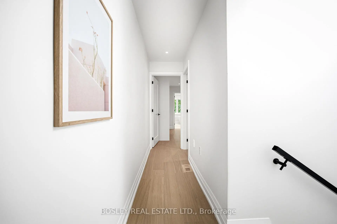
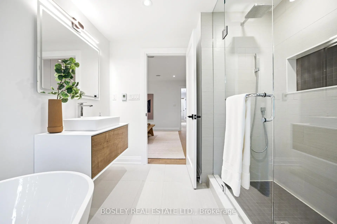
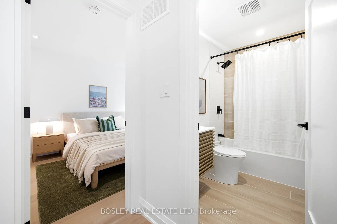
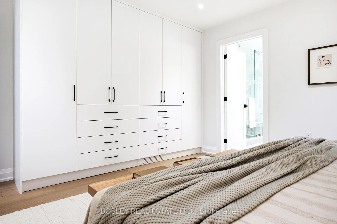
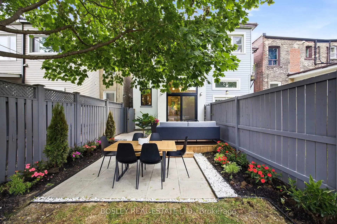
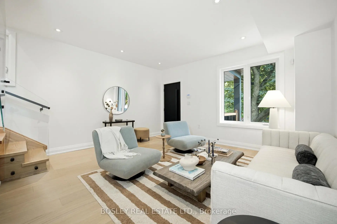
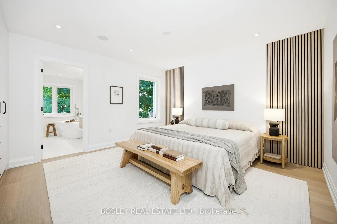
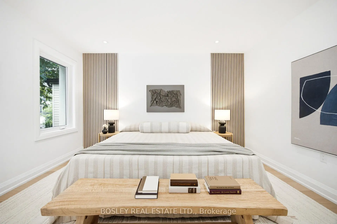
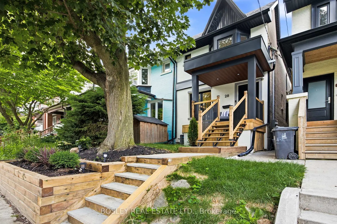
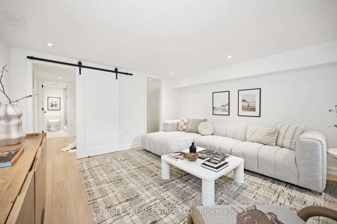
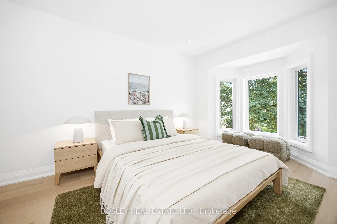
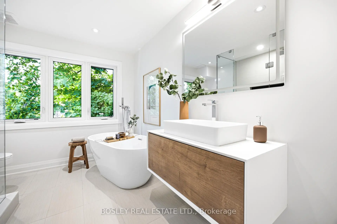
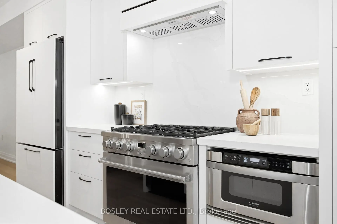
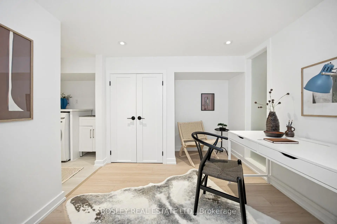
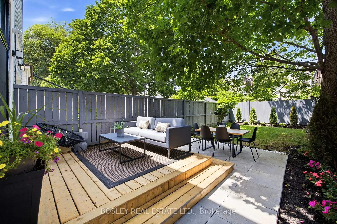
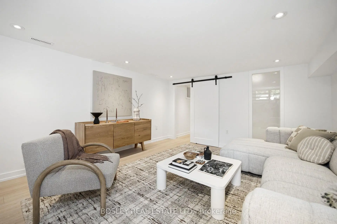
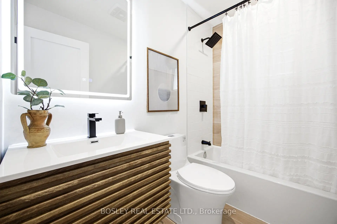
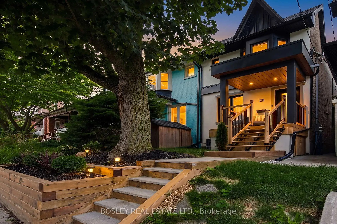
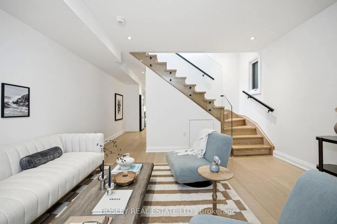
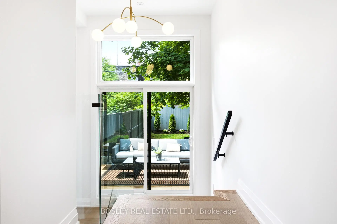
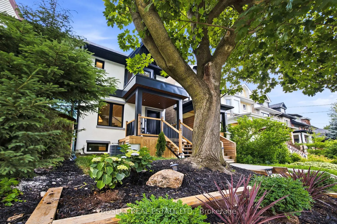
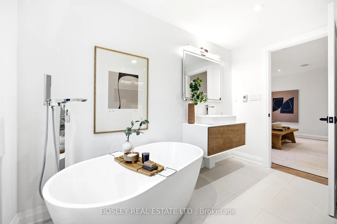
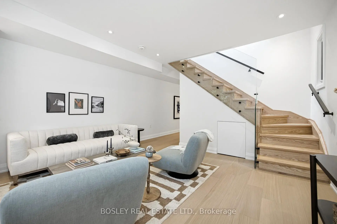
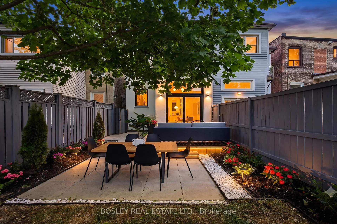
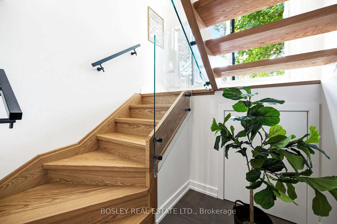
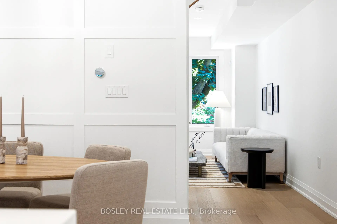
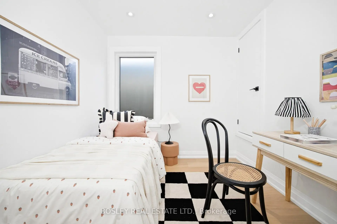
Completely re-imagined from the studs up, this exceptional three-bedroom, three-bathroom home blends timeless design with the peace of mind that comes from extensive, high-quality renovations. Every detail has been thoughtfully considered, including new plumbing, electrical, HVAC, insulation, drywall, windows, flooring, and premium finishes throughout. The bright, open-concept kitchen is designed for modern living and effortless entertaining, featuring a stunning chef-inspired kitchen with high-end appliances, custom cabinetry, a large center island, and seamless access to the professionally landscaped backyard. Upstairs, the spacious primary retreat offers a luxurious, spa-inspired ensuite and generous closet space, while two additional bedrooms and a beautifully appointed family bathroom complete the second level. The finished lower level provides exceptional flexibility with a large recreation room, an office area, an additional bathroom, and ample storage - ideal for families, guests, or when working from home. Situated on a quiet, tree-lined street just steps to Greenwood Park, excellent schools, transit, and the vibrant shops, cafés, and restaurants along Gerrard Street East, this home offers an outstanding lifestyle in one of Toronto's most sought-after east-end neighbourhoods. This is a rare opportunity to own what feels like a brand-new home in an established community. Simply move in and enjoy!!
主要特征
- 朝向: 后院朝北

- 睡房: 3

- 卫生间: 3

- 车库:

- 厨房: 1

重要信息
- 占地面接: 17.50 x 108.00 Feet

- 室内面积: 1500-2000

- 地税: $ 5693.45

- E13529408

- Listing contracted with: BOSLEY REAL ESTATE LTD.
| 房间 | 尺寸(平方米) | 细节描述 | |
|---|---|---|---|
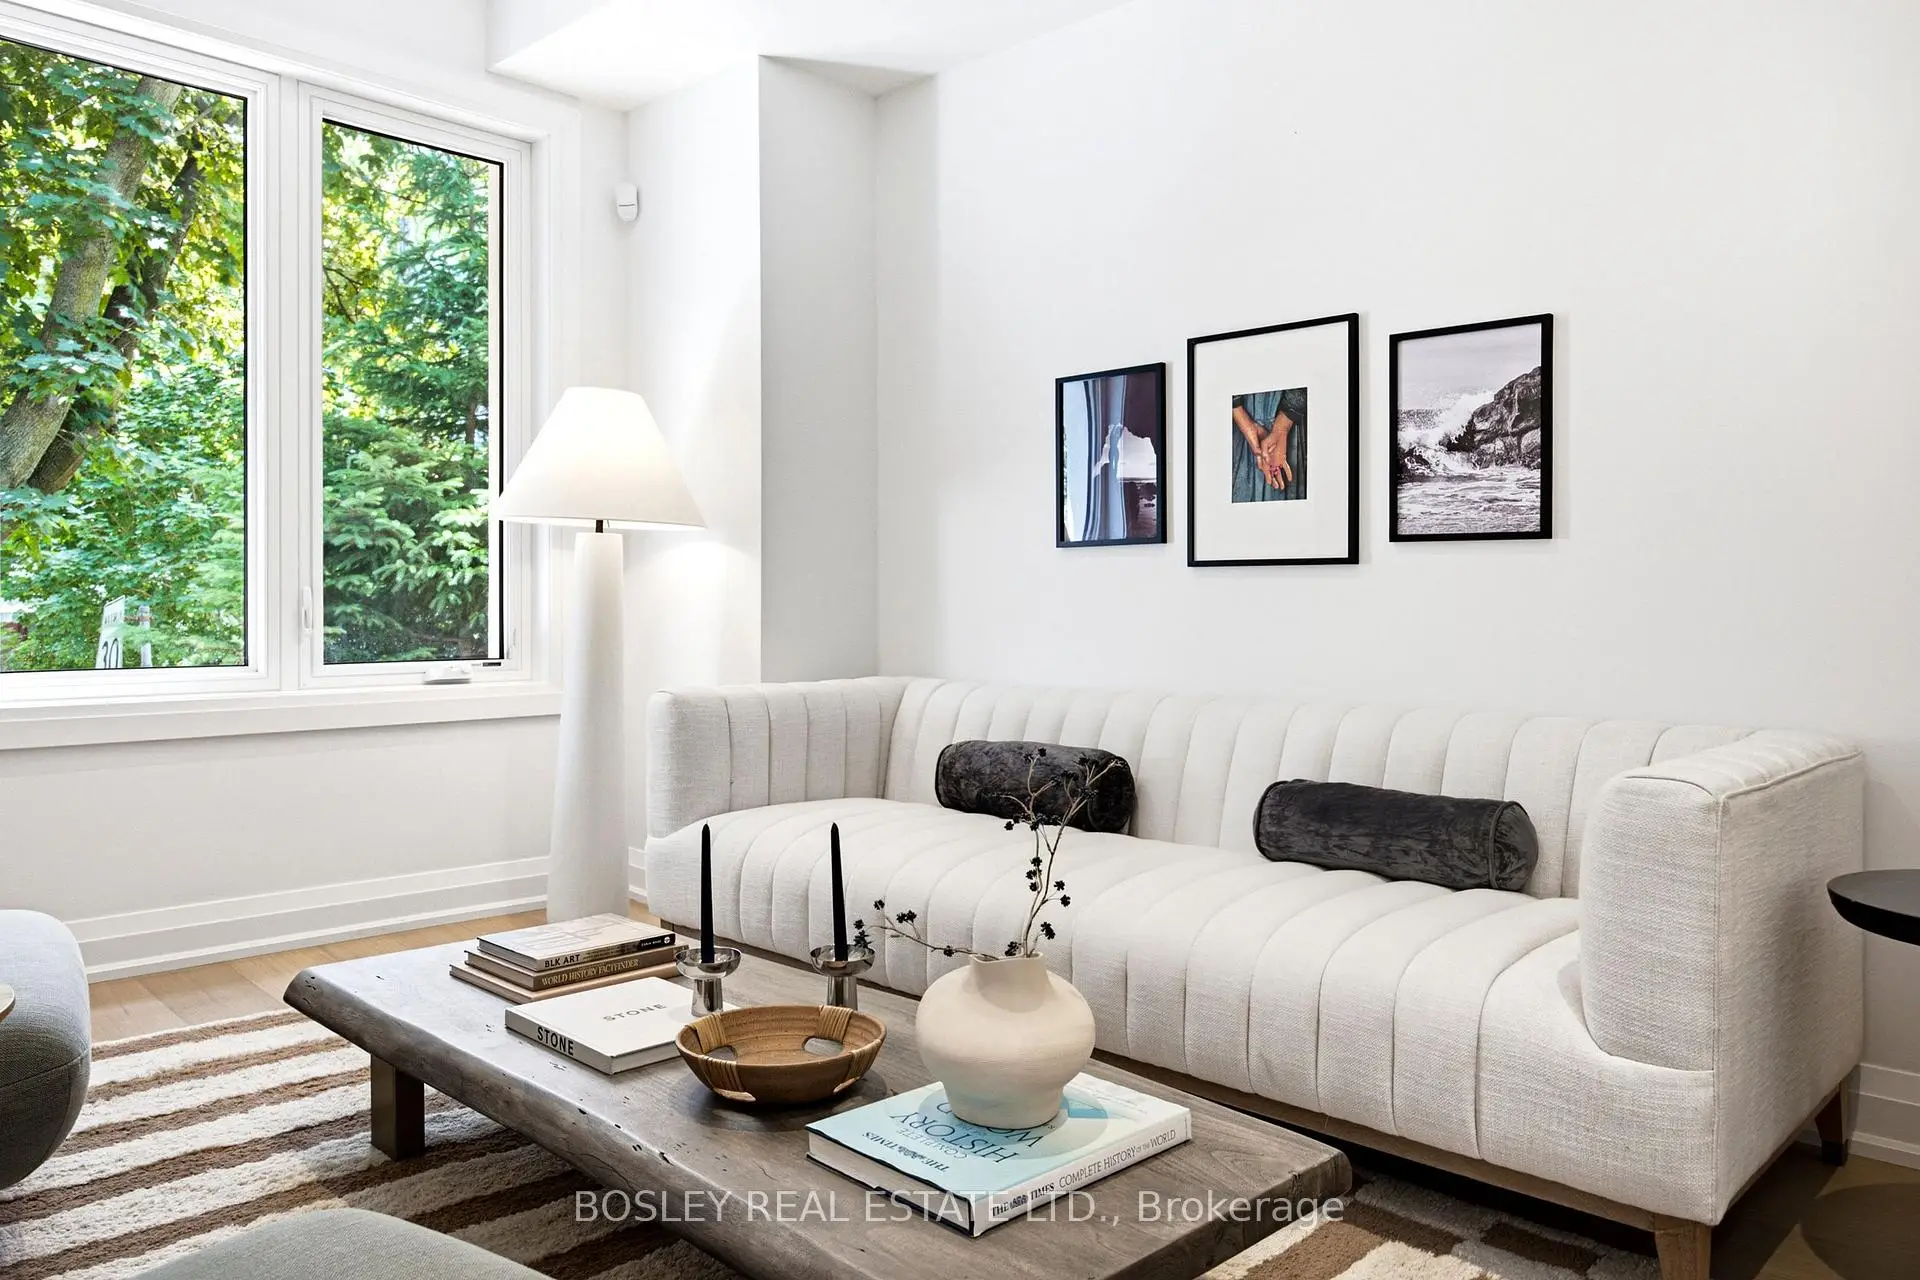
| 客厅 Rm | 3.43x7.49 | 硬木地板, 大窗, 顶灯 |
|
| 晚餐室 Rm | 2.95x2.15 | 硬木地板, 开放式概念, |
|
| 厨房 | 4.42x4.41 | 硬木地板, 中心岛, 走出式甲板 |
|
| Primary B | 4.47x4.02 | 4pcs卫生间套间, 智能衣橱, 硬木地板 |
|
| 第二间卧室 | 3.42x2.59 | 硬木地板, 壁橱, 大窗 |
|
| 第三间卧室 | 2.84x4.66 | 硬木地板, 大窗 |
|
| 娱乐室reatio | 4.04x4.55 | 硬木地板, 滑动门, 顶灯 |
|
| 办公室 | 3.90x2.73 | 硬木地板, 顶灯 |
|
| 洗衣房 | 2.39x1.86 | 瓷砖地板, , 洗衣房水池 |
|
| Bath | 2.28x1.93 | 瓷砖地板 |
| 卫生间 | 卫浴件数 | 所在楼层 | |
|---|---|---|---|
| 3间 | 4件套 | Second |
房屋简介
房屋位于东约克GERRARD AND GREENWOOD交界附近, 这间3房3卫车库两层半独立房户型朝北向. 房屋及周边设施包括UpgradedInsulation,CentralVacuum,SumpPump和CarpetFree等. 客厅 Rm, 晚餐室 Rm和 厨房在主层; 娱乐室reatio, 办公室, 洗衣房和 Bath在楼下.学校信息
- Roden公立小学 (Grade:JK-8) 1617/3037
- Birchmount Park公立高中 (Grade:9-12) 676/739
- Riverdale公立高中 (Grade:9-12) 111/739
- St. Joseph天主教学校 (Grade:JK-8) 1936/3037
- Blake Street公立小学 (Grade:JK-6) 2227/3037
- Duke of Connaught Junior and公立初中 (Grade:JK-8) 893/3037
- Bowmore Road Junior and公立初中 (Grade:JK-8) 1195/3037