Danforth, Toronto, M4C 1X7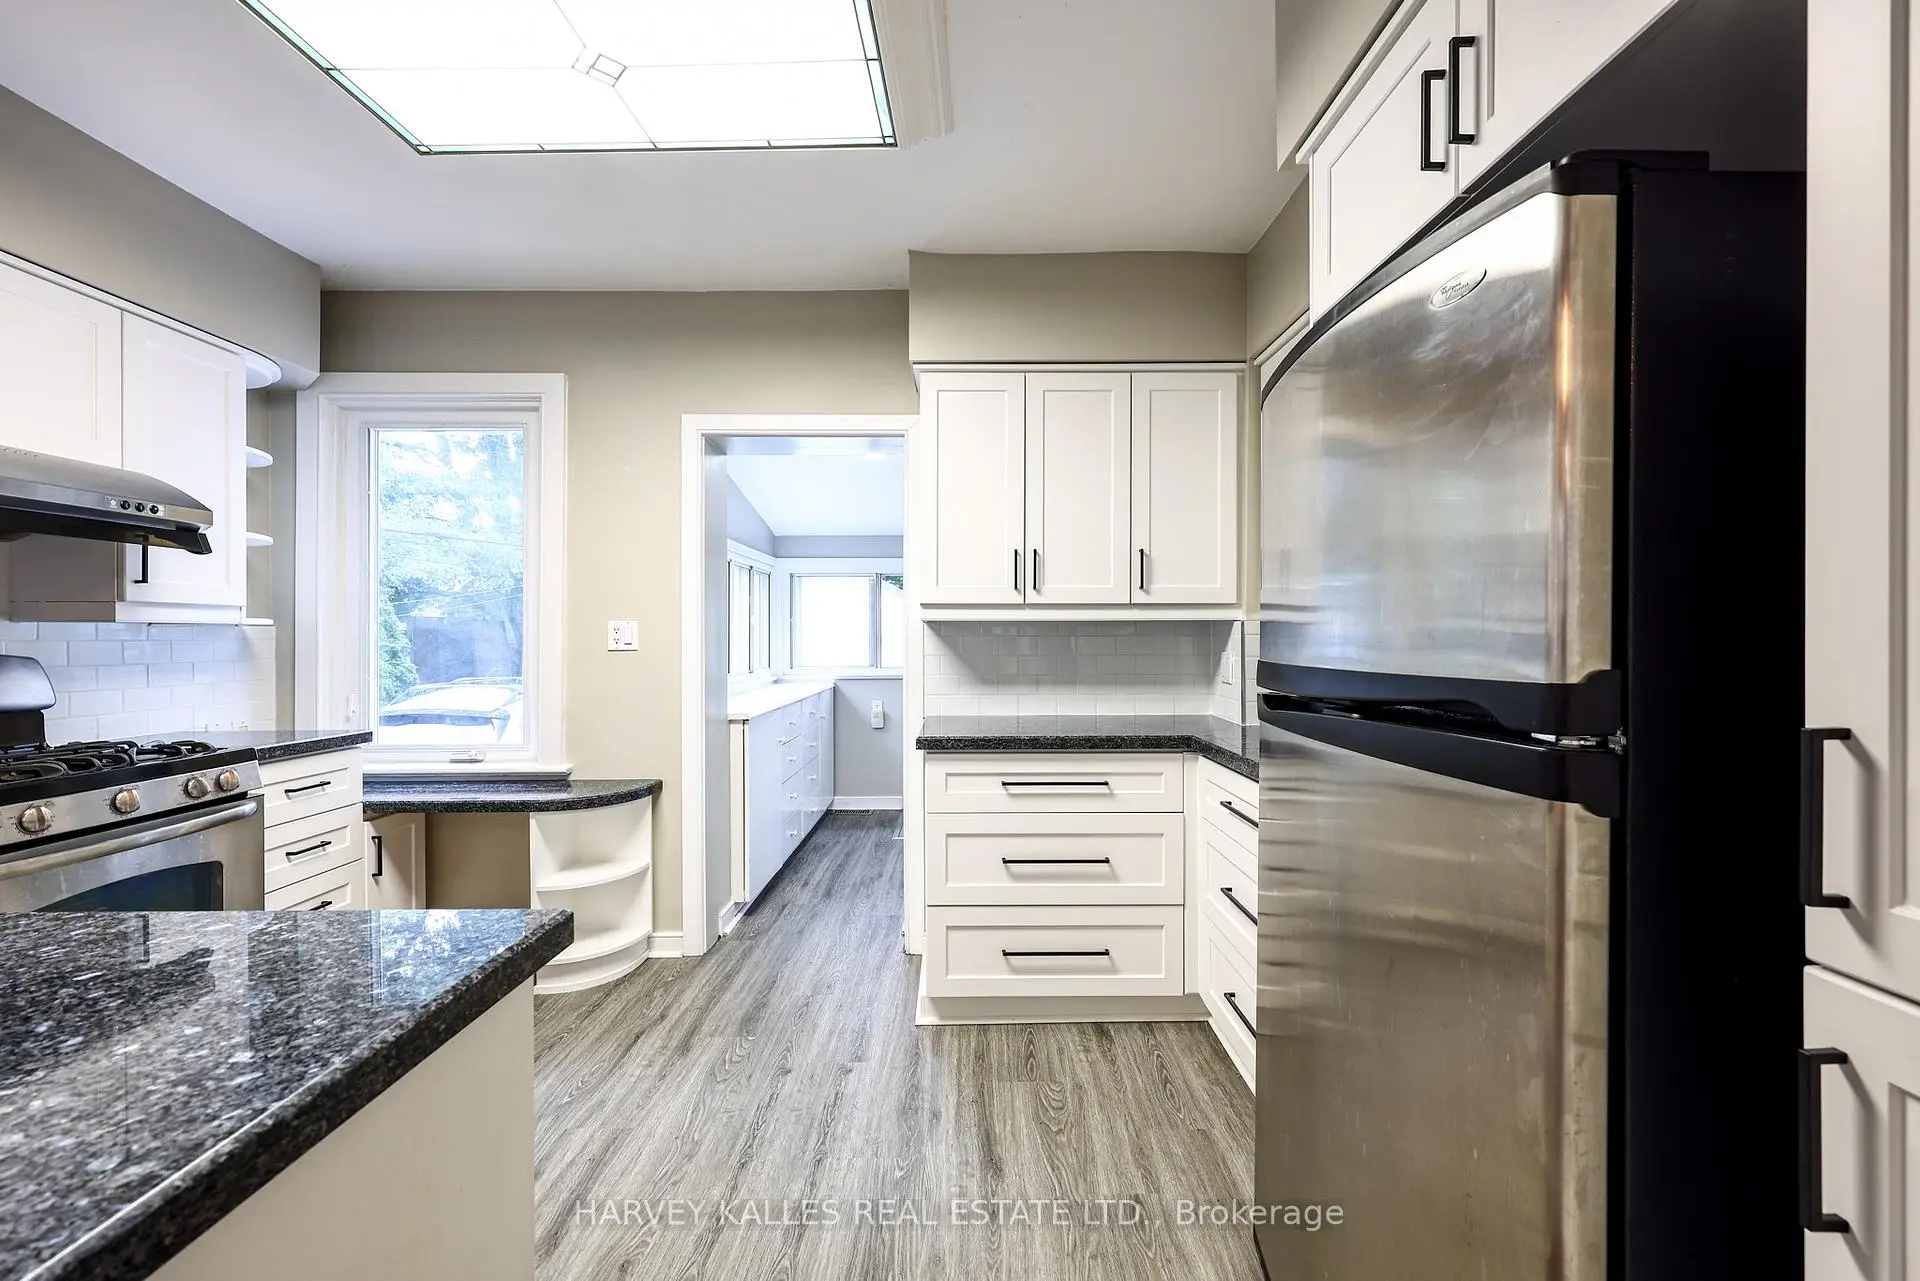

房屋信息
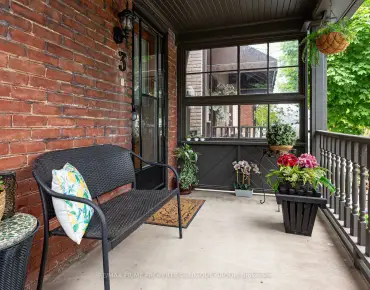
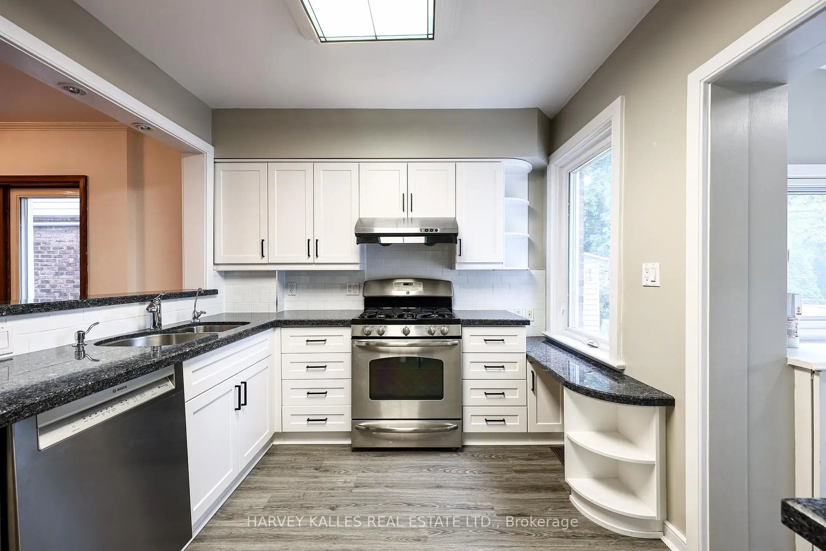
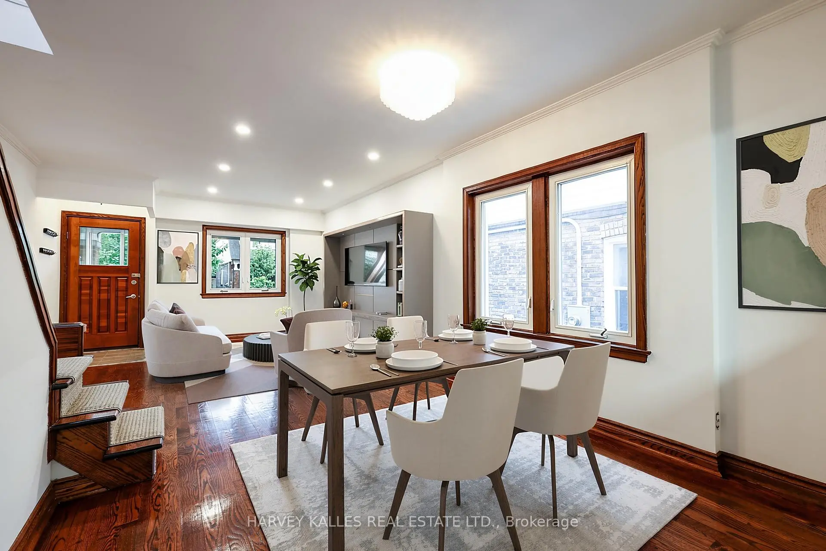
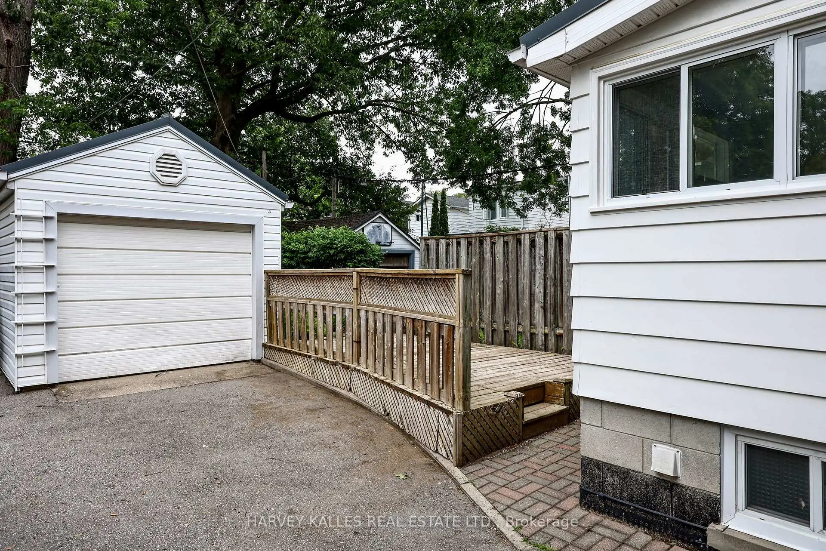
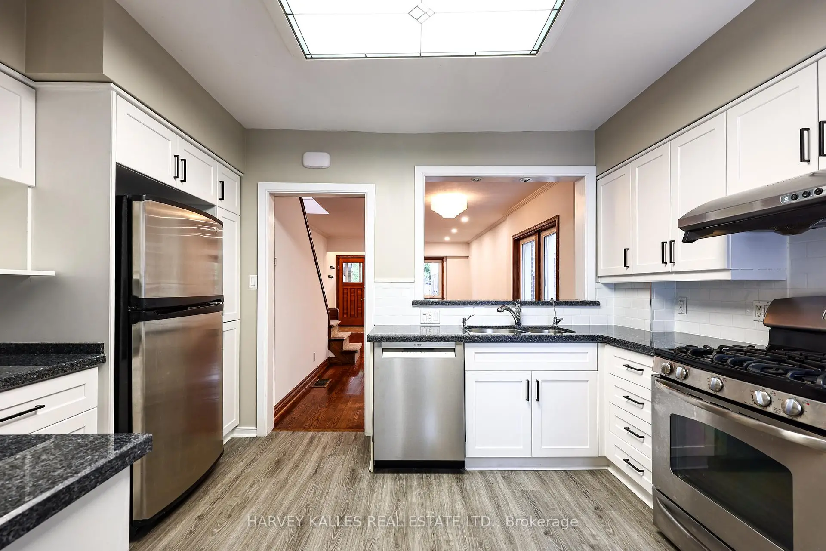
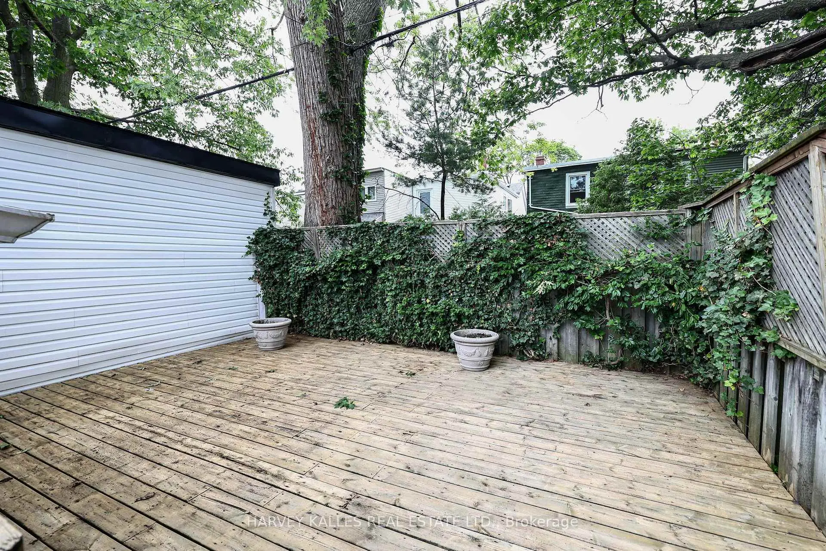
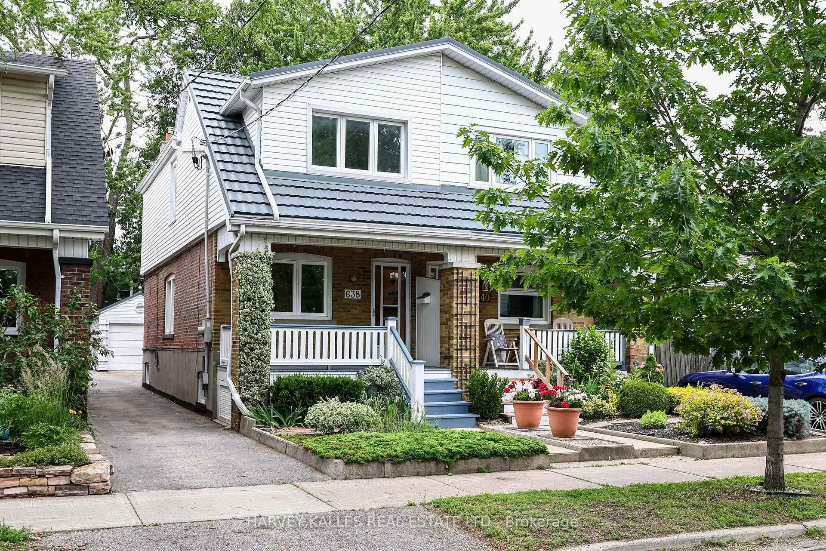
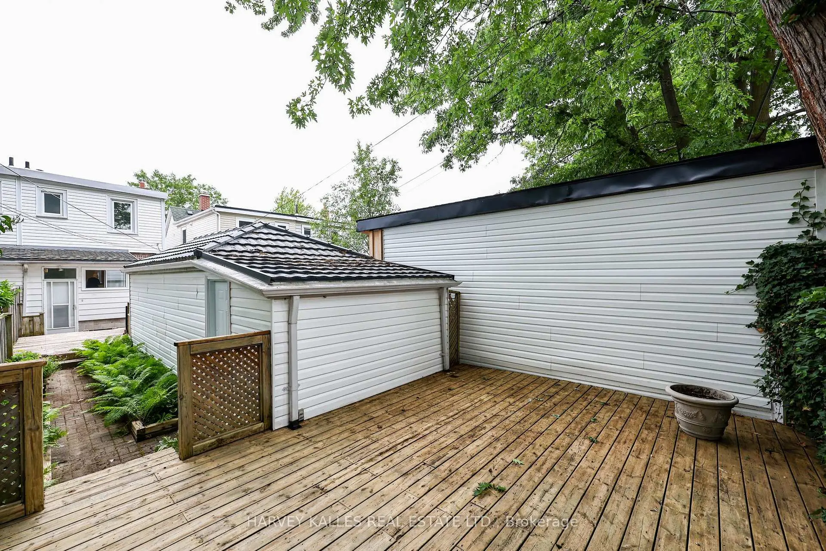
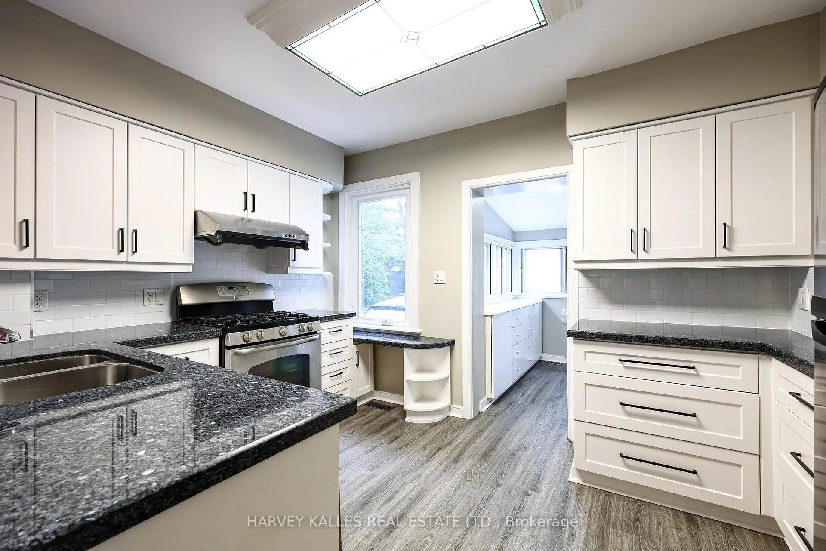
This one shines!! Beautiful updated semi in remarkable condition in the heart of Danforth Village. Many recent upgrades inlcude: New drains & back water valve installed in March 2025, New Bosch dishwasher June 2026, New kitchen cabinet doors and backsplash installed June 2026, Stair runner installed June 2026, New air conditioning system installed July 2025, The west side of the driveway has been waterproofed, Metal roof on house & garage, The home has 200 amp service. Walk to subway, great schools & parks and wonderful shops & restaurants. Enjoy all of this on a quiet street in a vibrant neighbourhood with all that Danforth has to offer.
主要特征
- 朝向: 后院朝北

- 睡房: 3

- 卫生间: 2

- 车库: 1

- 厨房: 1

重要信息
- 占地面接: 18.50 x 118.38 Feet

- 室内面积: 700-1100

- 地税: $ 5102.62

- E13511814

- Listing contracted with: HARVEY KALLES REAL ESTATE LTD.
| 房间 | 尺寸(平方米) | 细节描述 | |
|---|---|---|---|
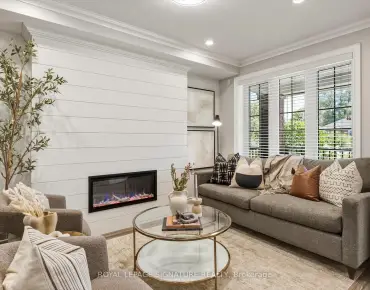
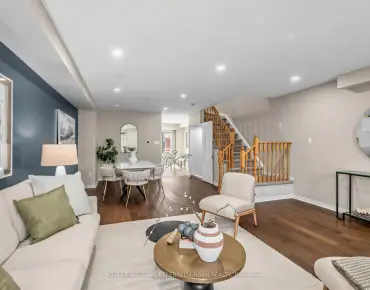
| 客厅 Rm | 4.24x3.75 | 合并餐饮, 硬木地板, 模压天花板 |
|
| 晚餐室 Rm | 3.75x3.23 | 合并客厅, 硬木地板, 模压天花板 |
|
| 厨房 | 4.08x2.85 | , 复合地板, 不锈钢电器 |
|
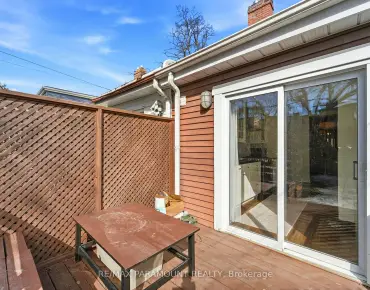
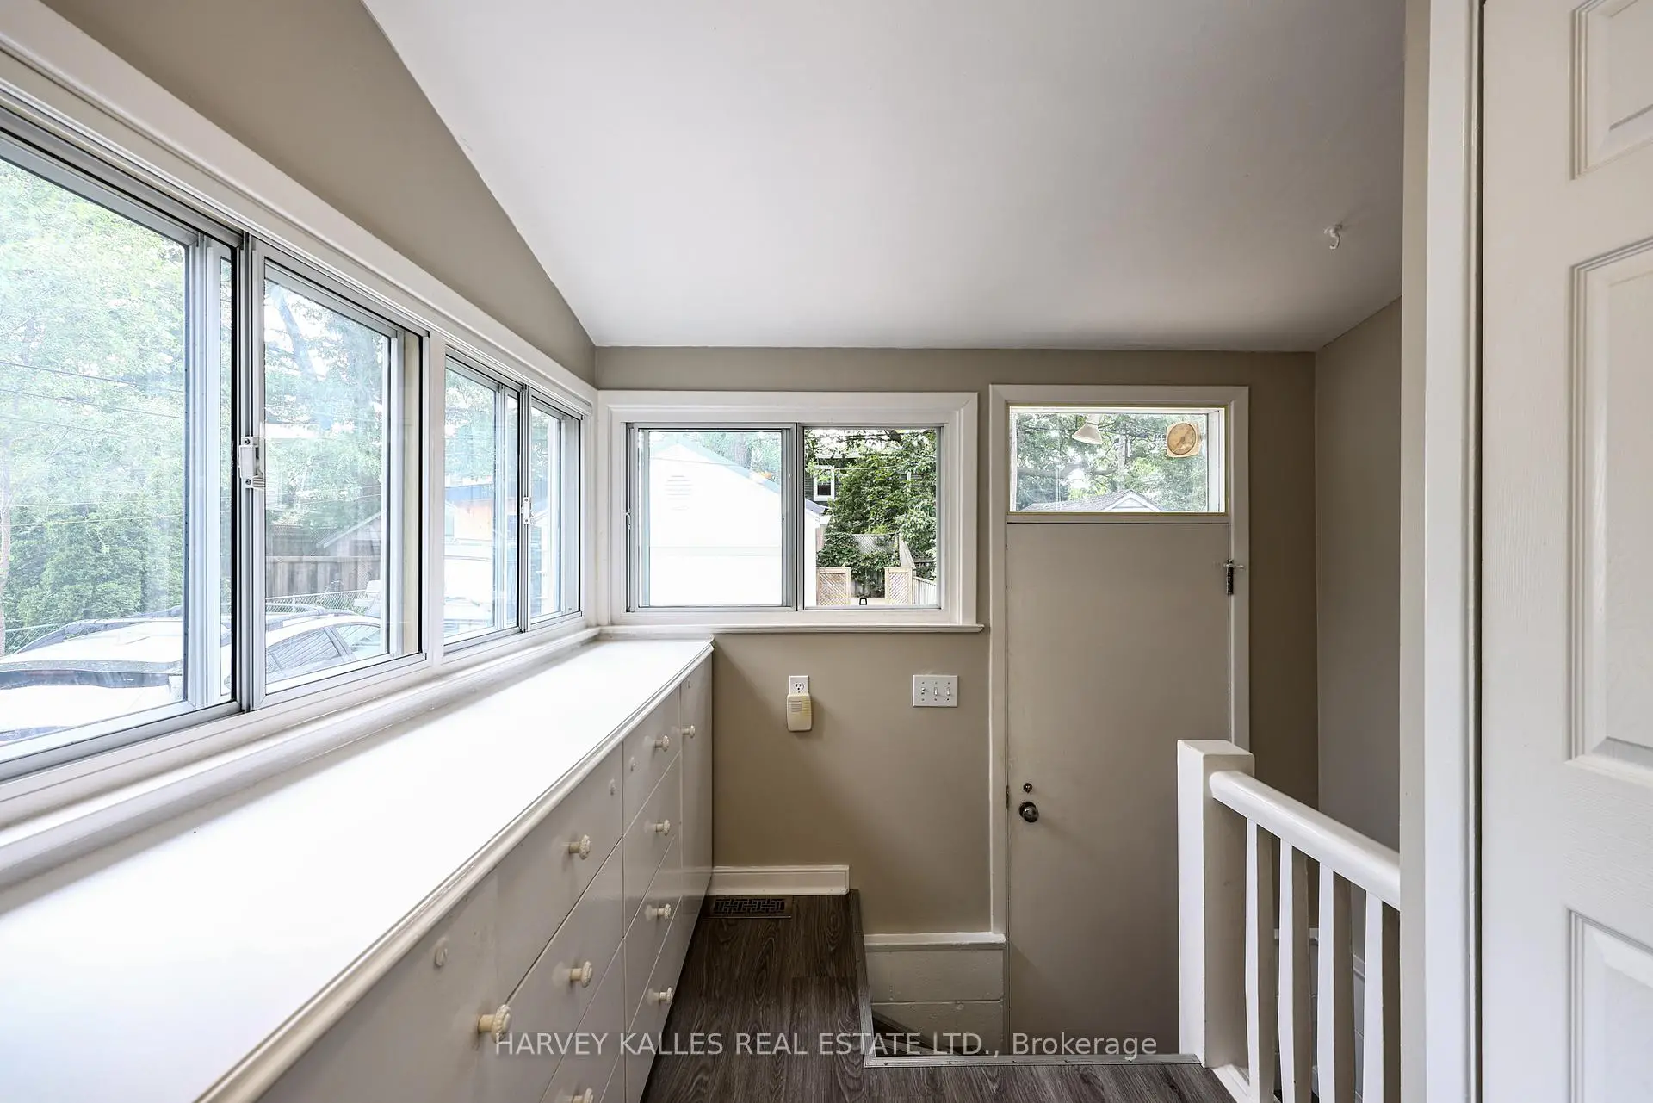
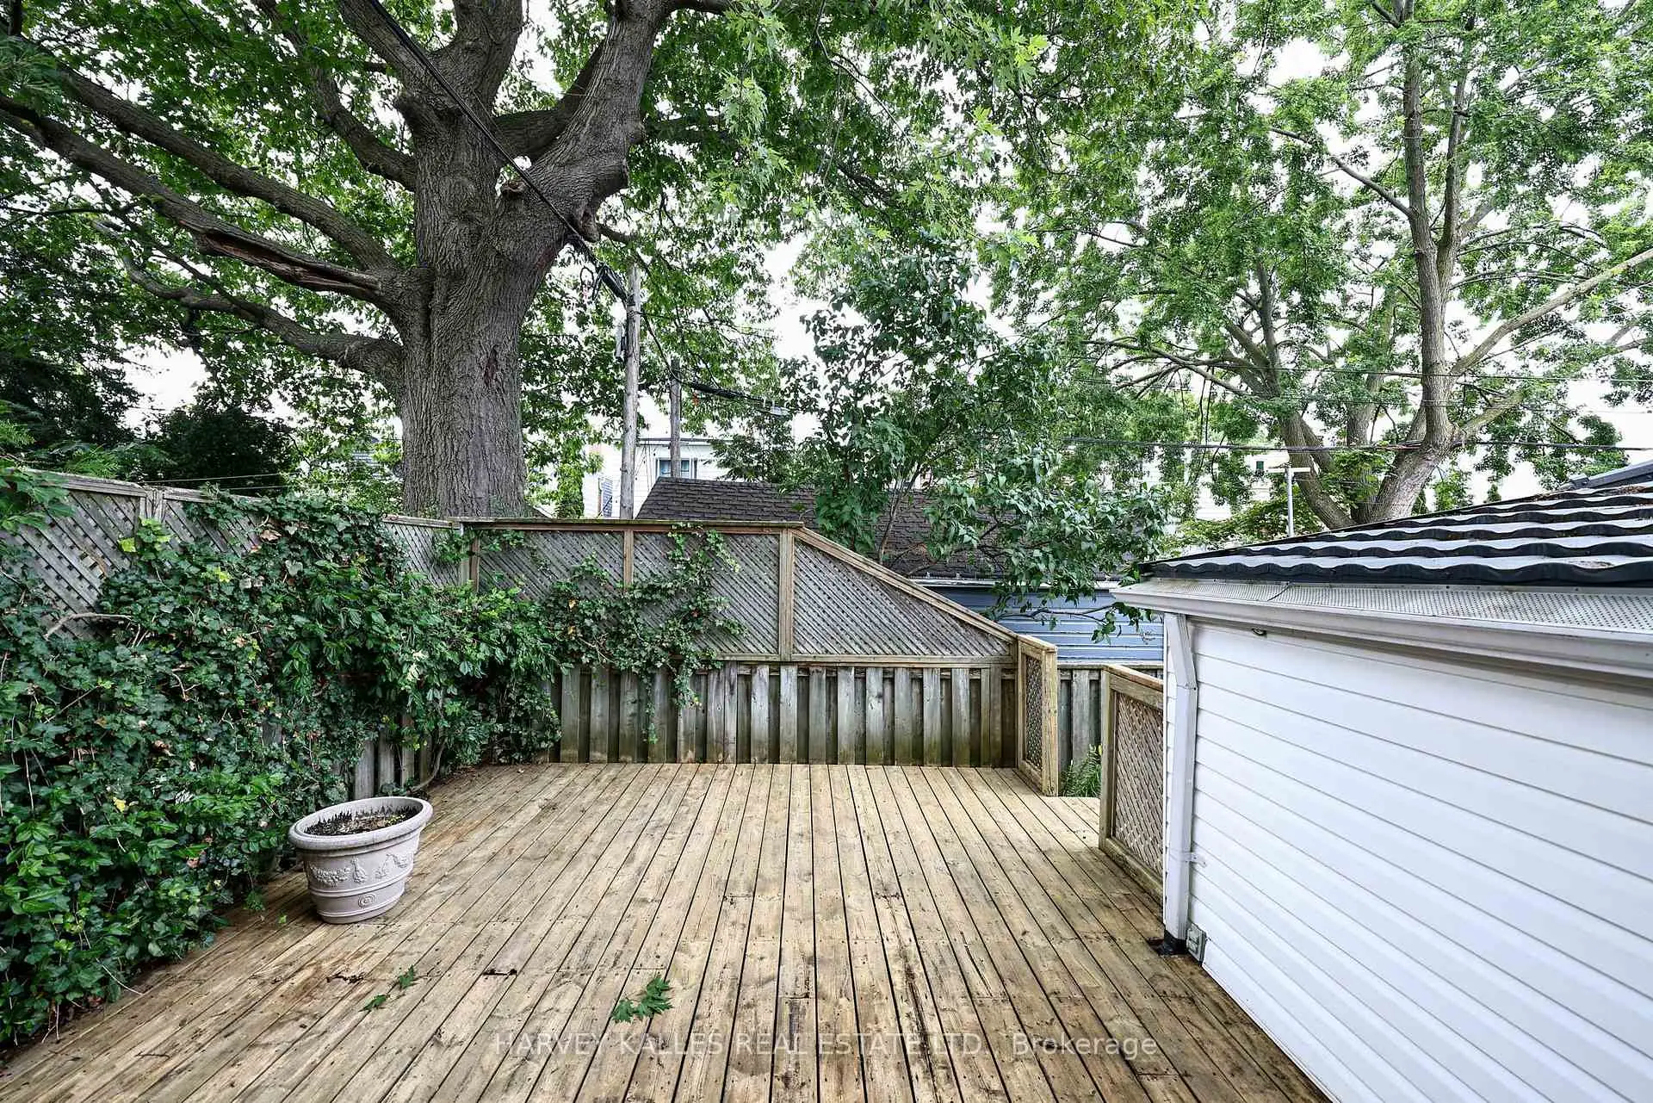
| Mud Rm | 2.62x2.62 | 走出式甲板, 复合地板 |
|
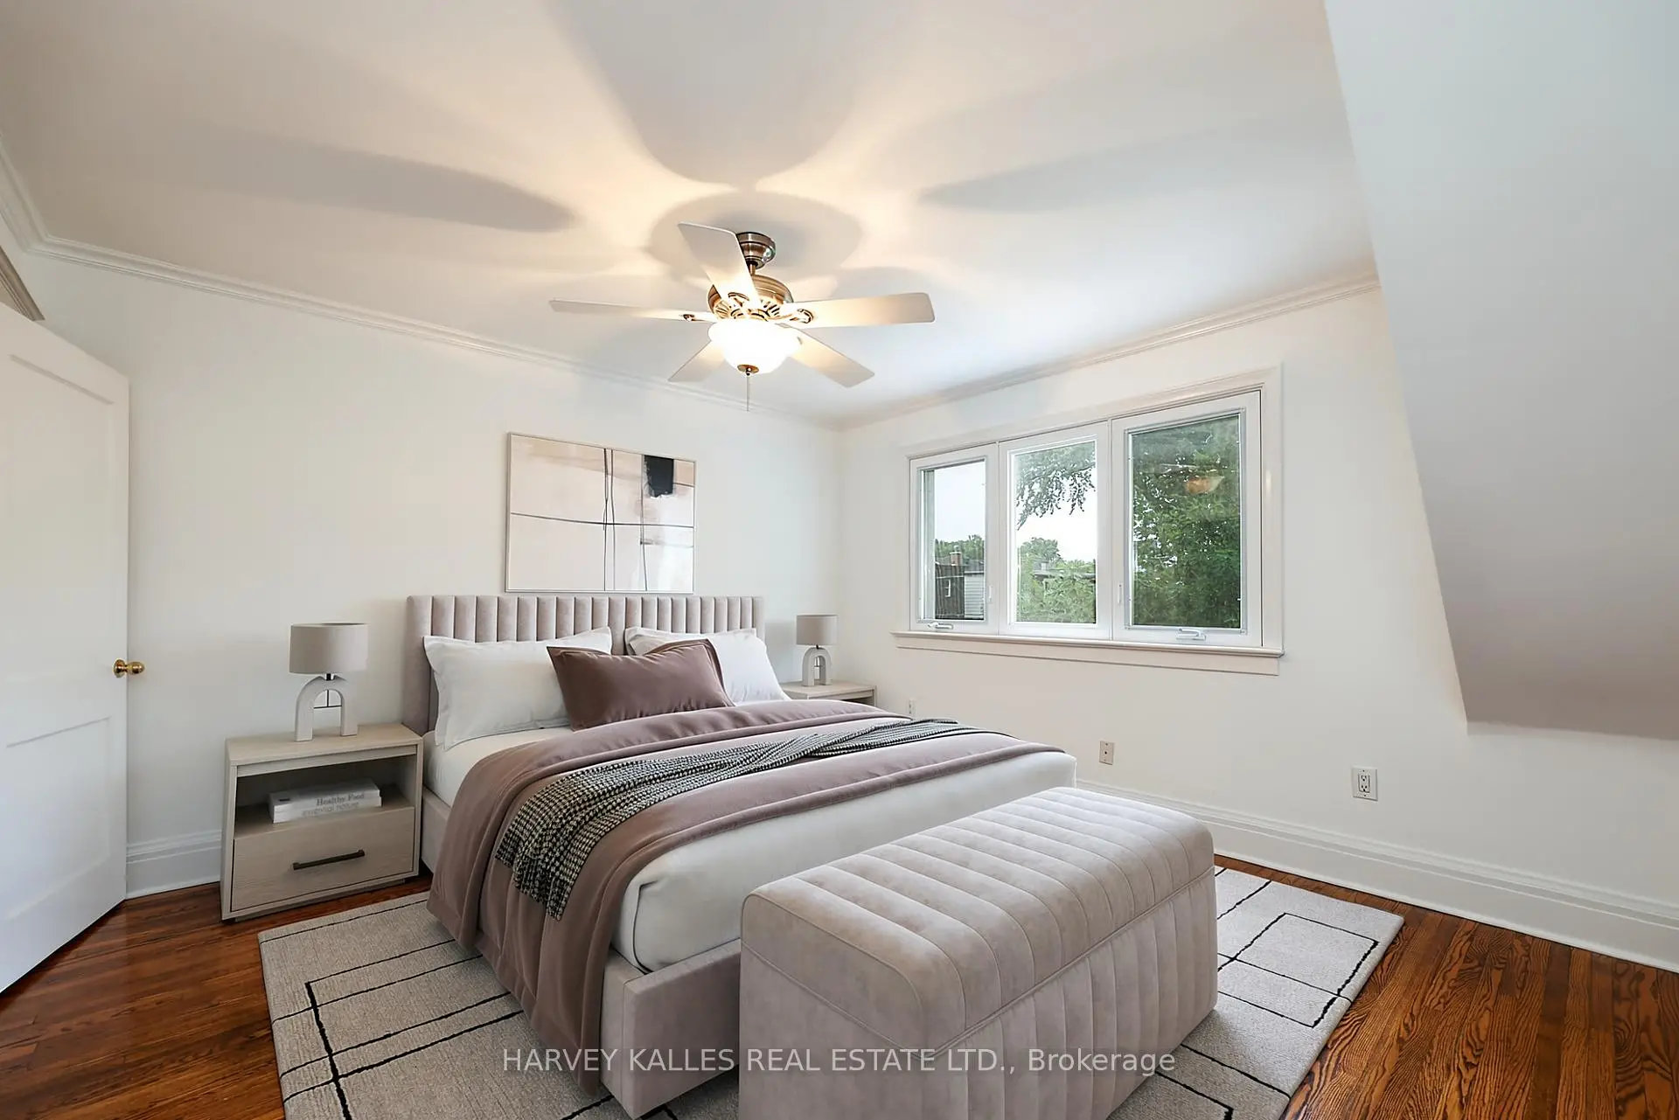
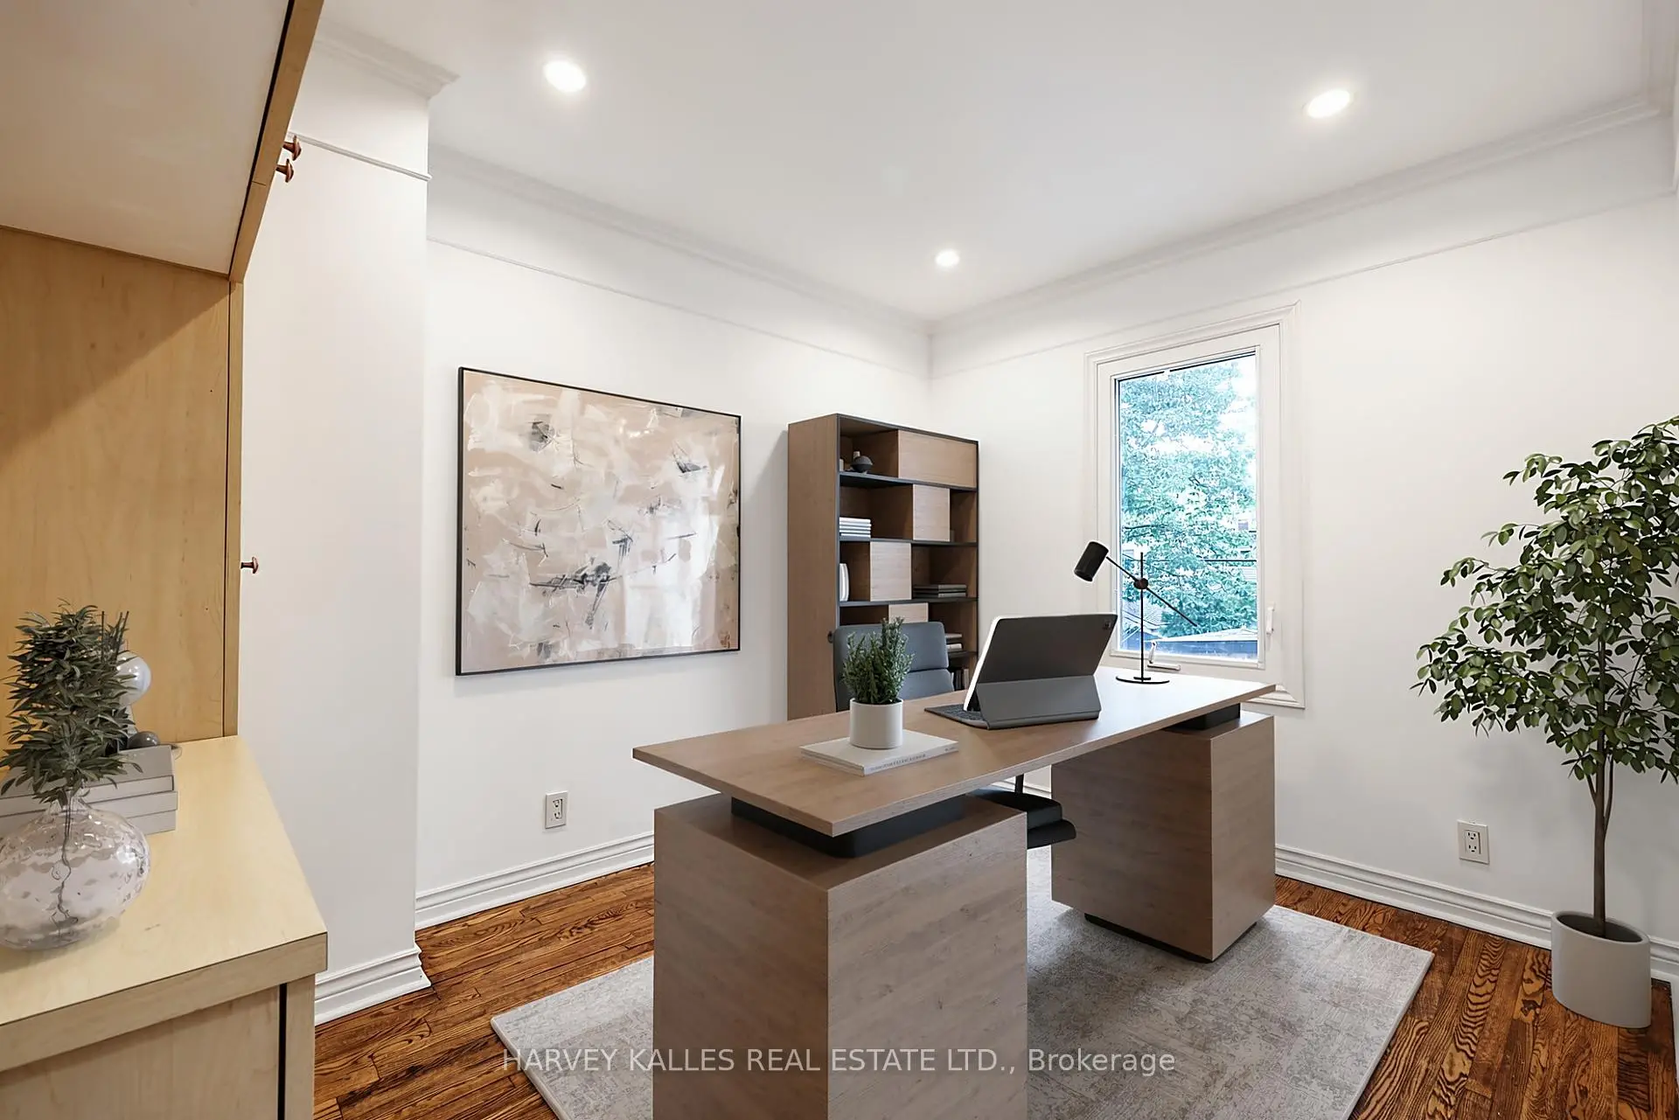
| Primary B | 4.27x3.69 | 硬木地板, , 壁橱 |
|
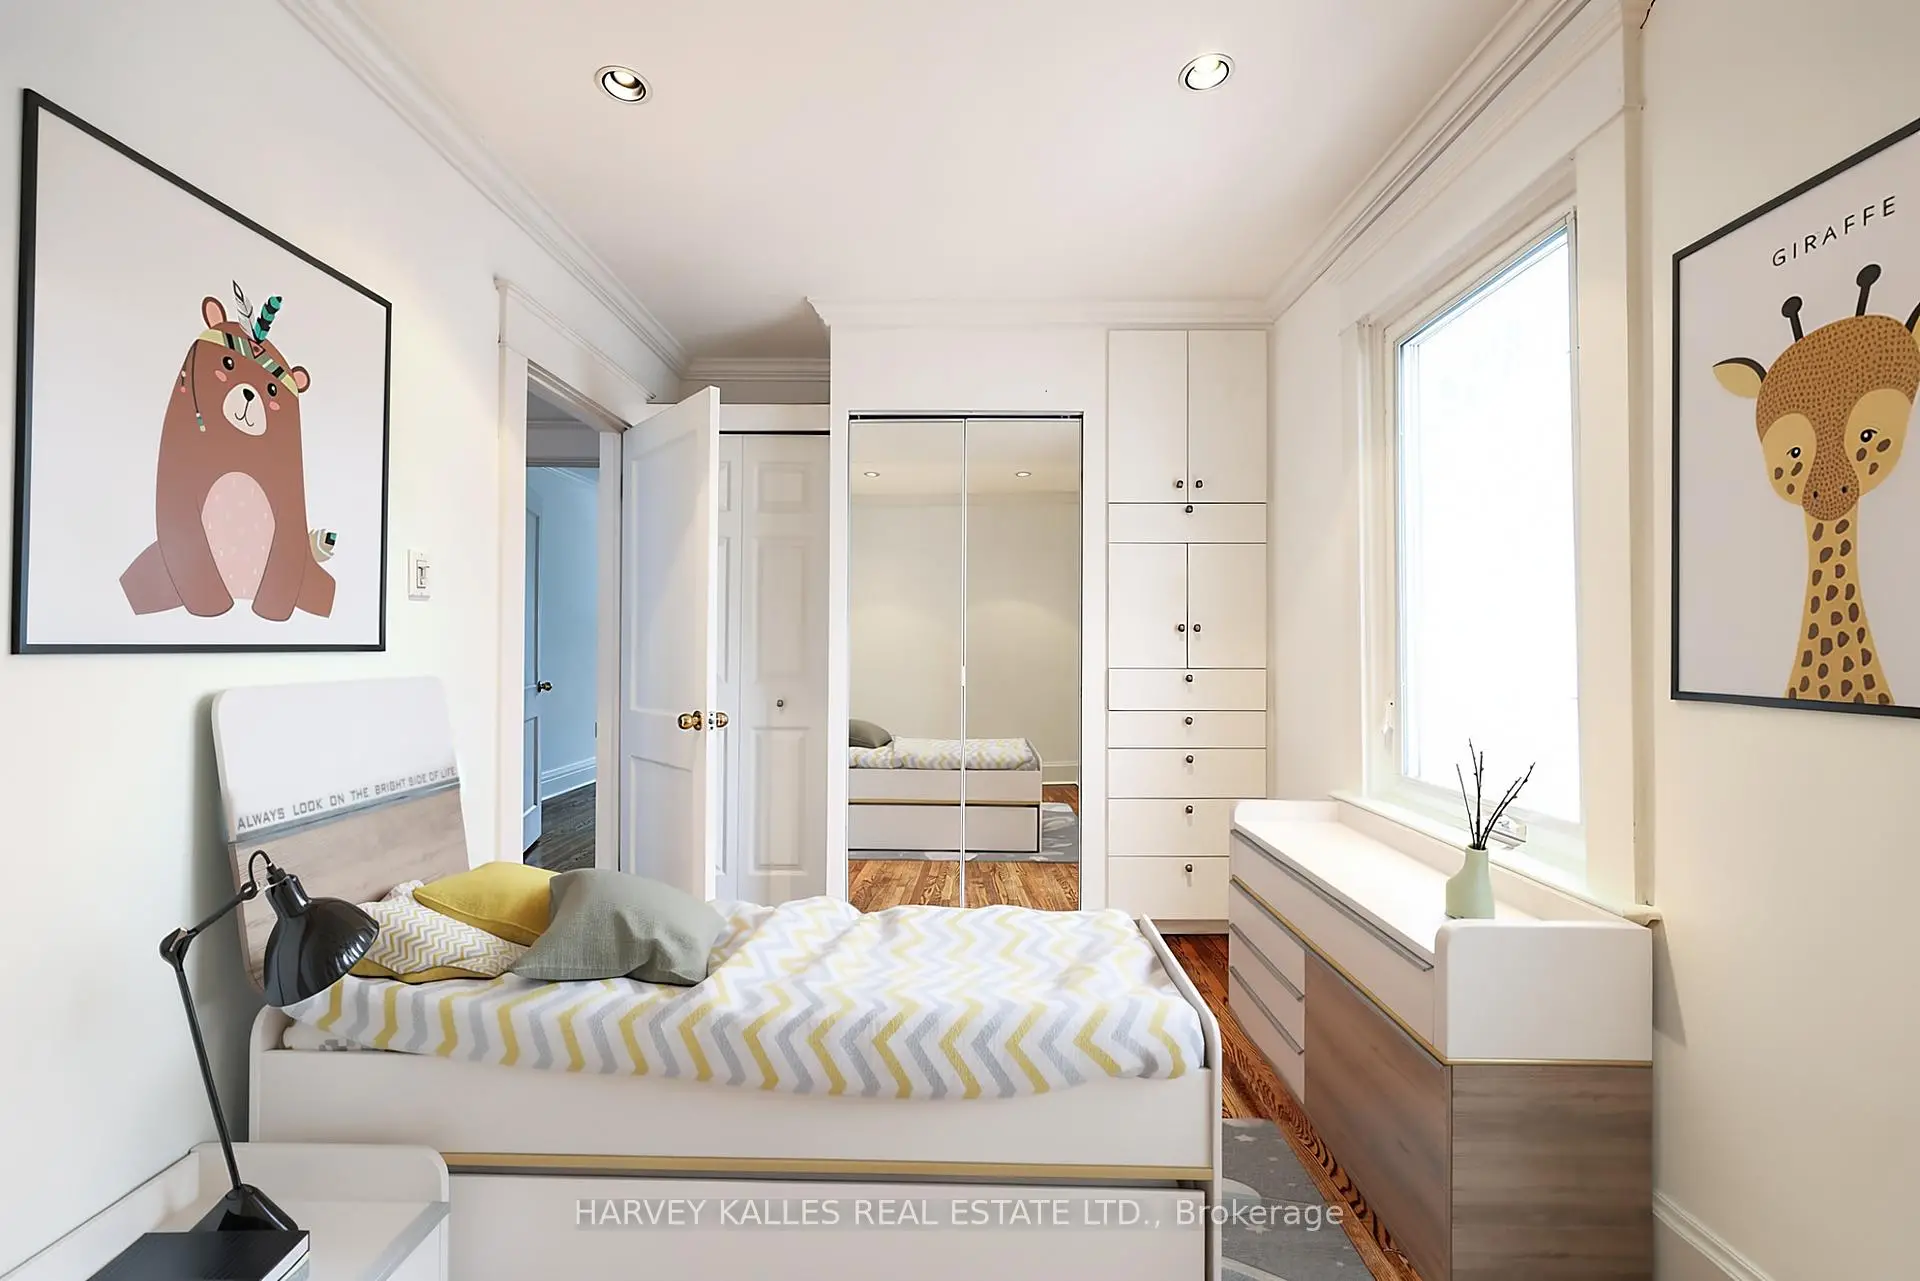
| 第二间卧室 | 3.57x2.59 | 双壁橱, 硬木地板, 橱柜架 |
|
| 第三间卧室 | 3.57x2.59 | 智能衣橱, 硬木地板, 橱柜架 |
|
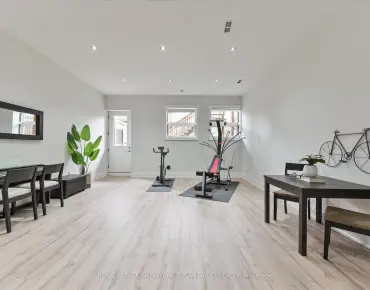
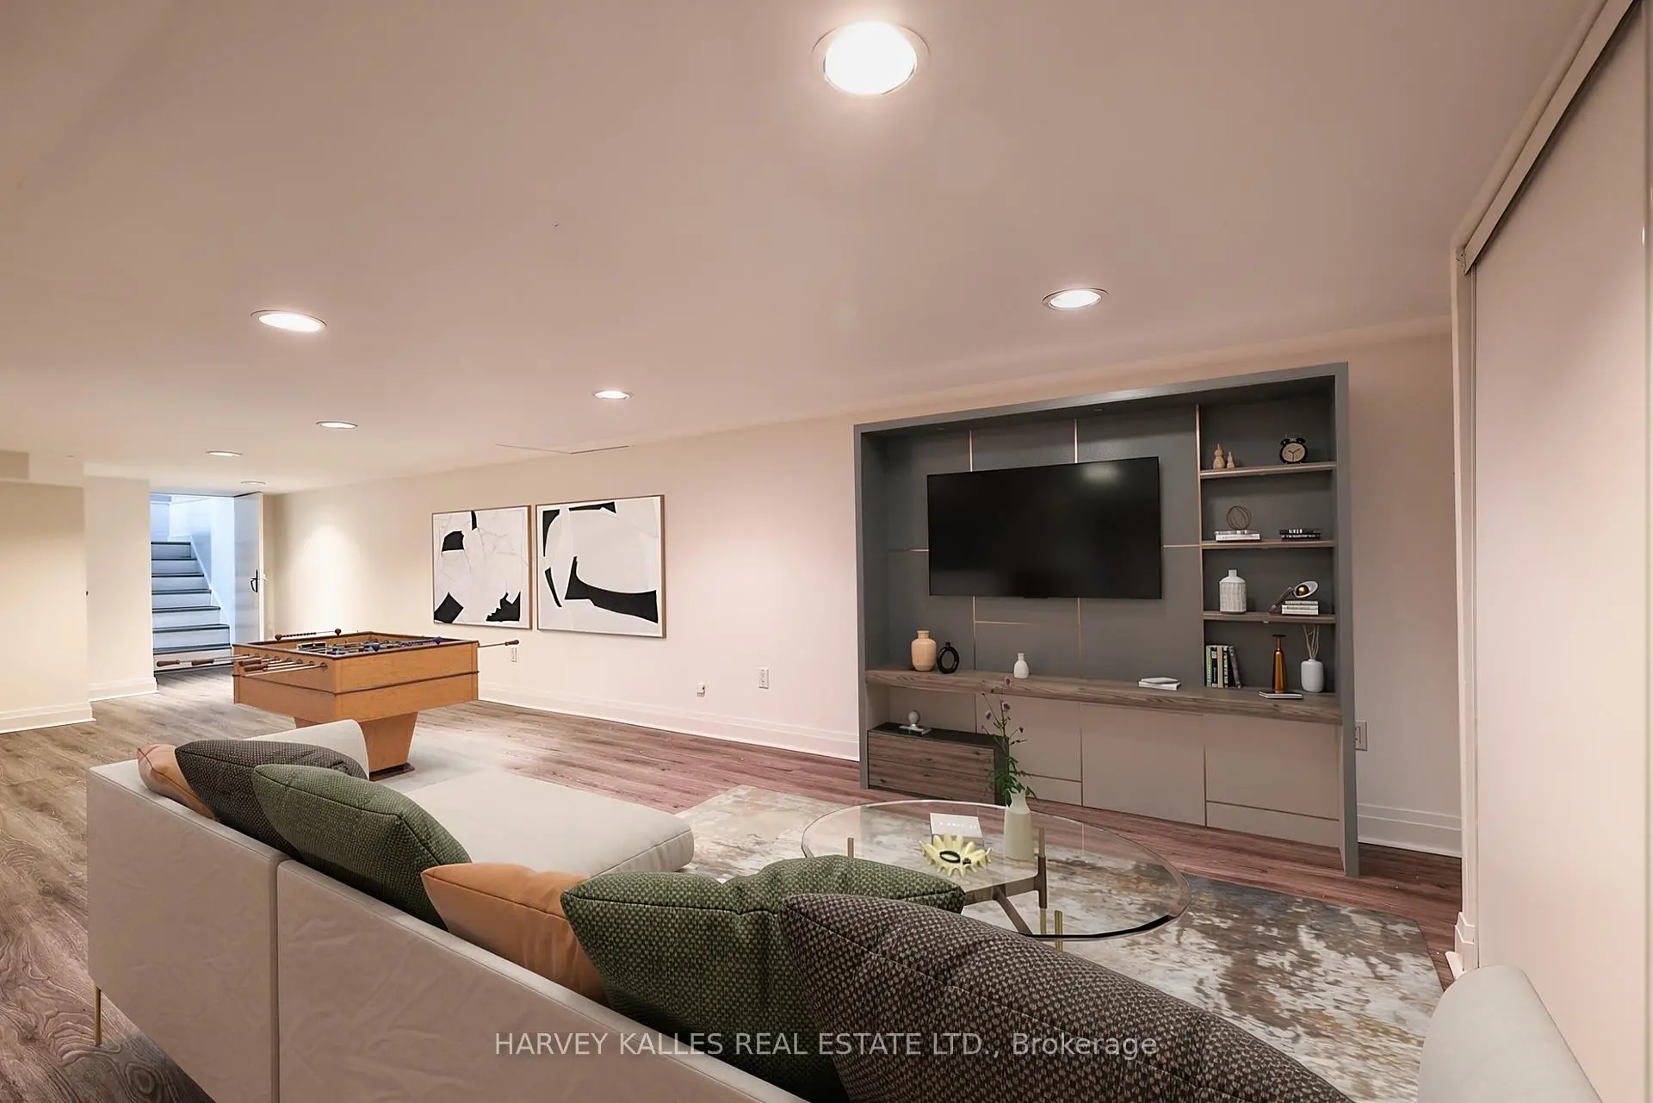
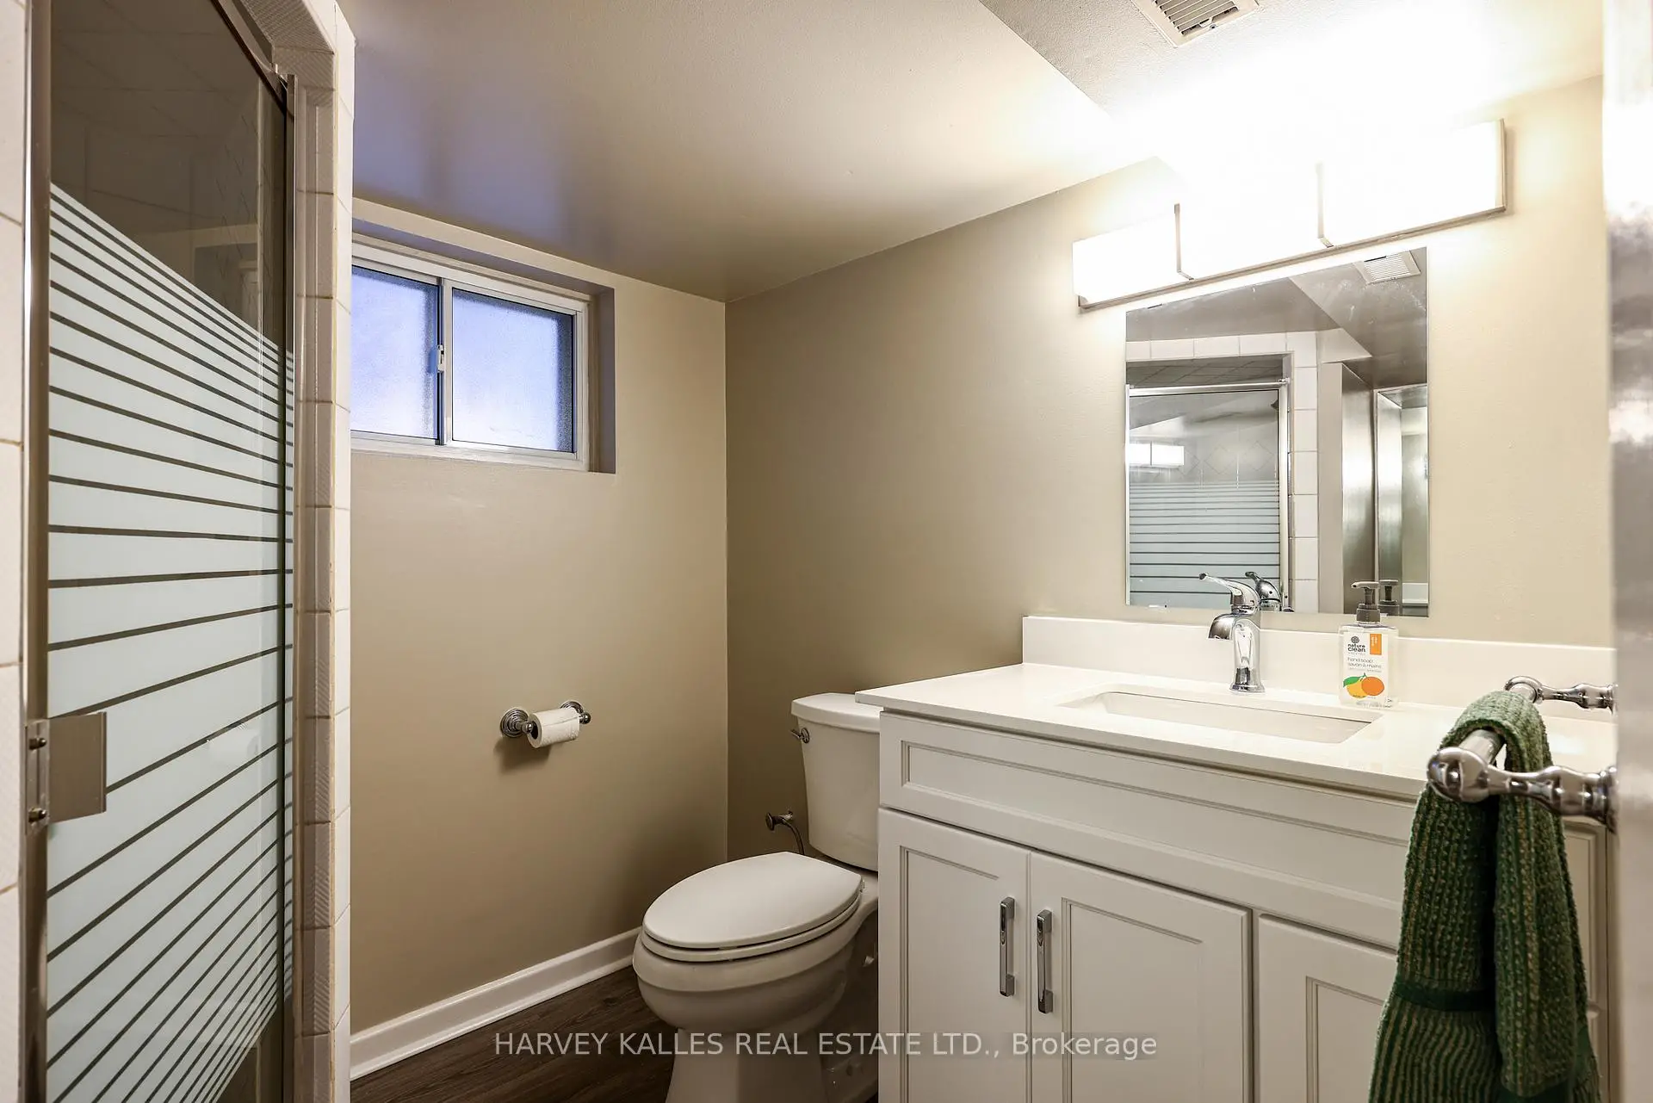
| 娱乐室reatio | 10.33x3.69 | 三件套卫生间, 复合地板 |
|
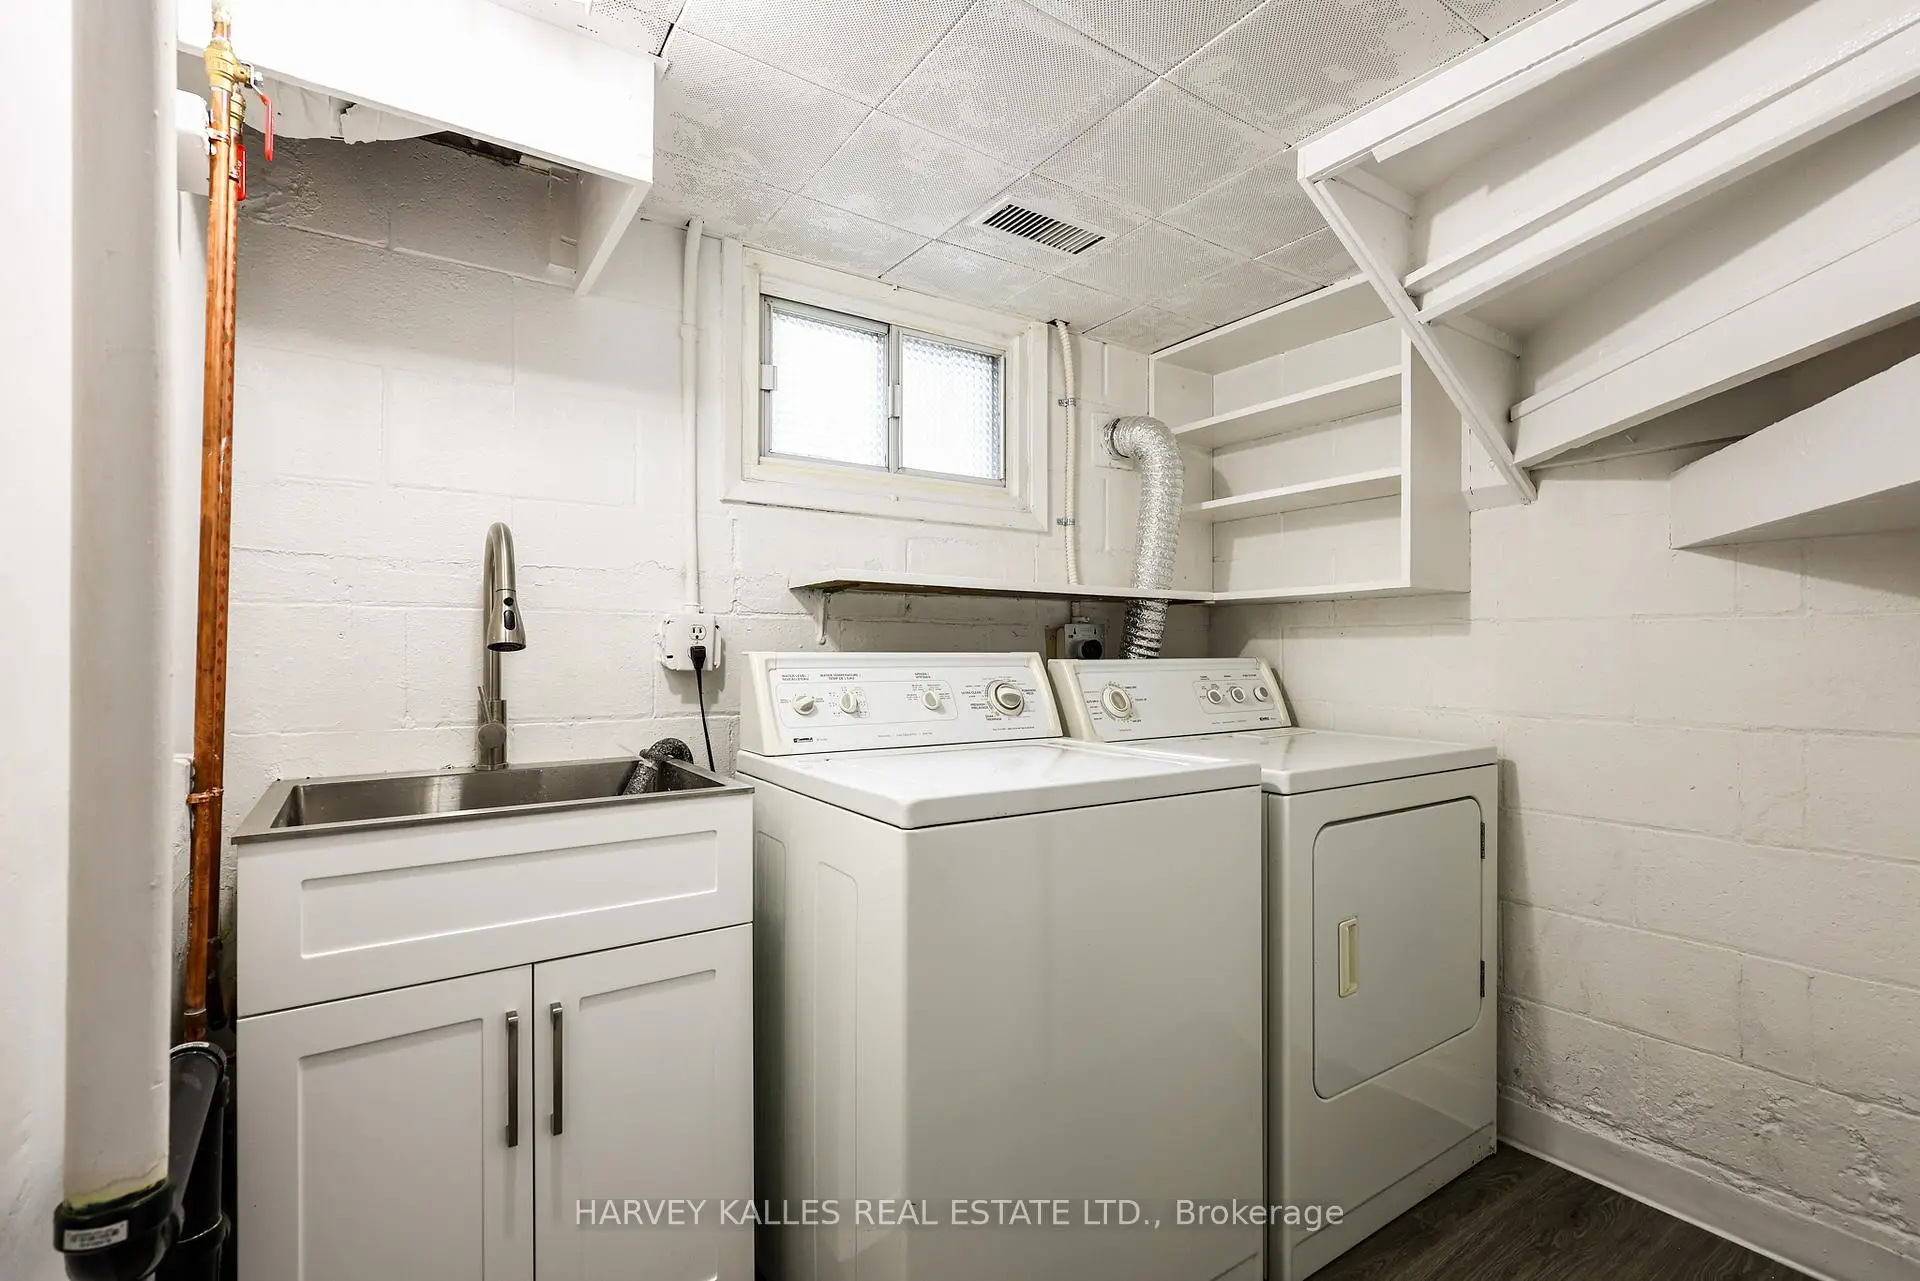
| 洗衣房 | 2.29x1.74 | 复合地板, 洗衣房水池 |
| 卫生间 | 卫浴件数 | 所在楼层 | |
|---|---|---|---|
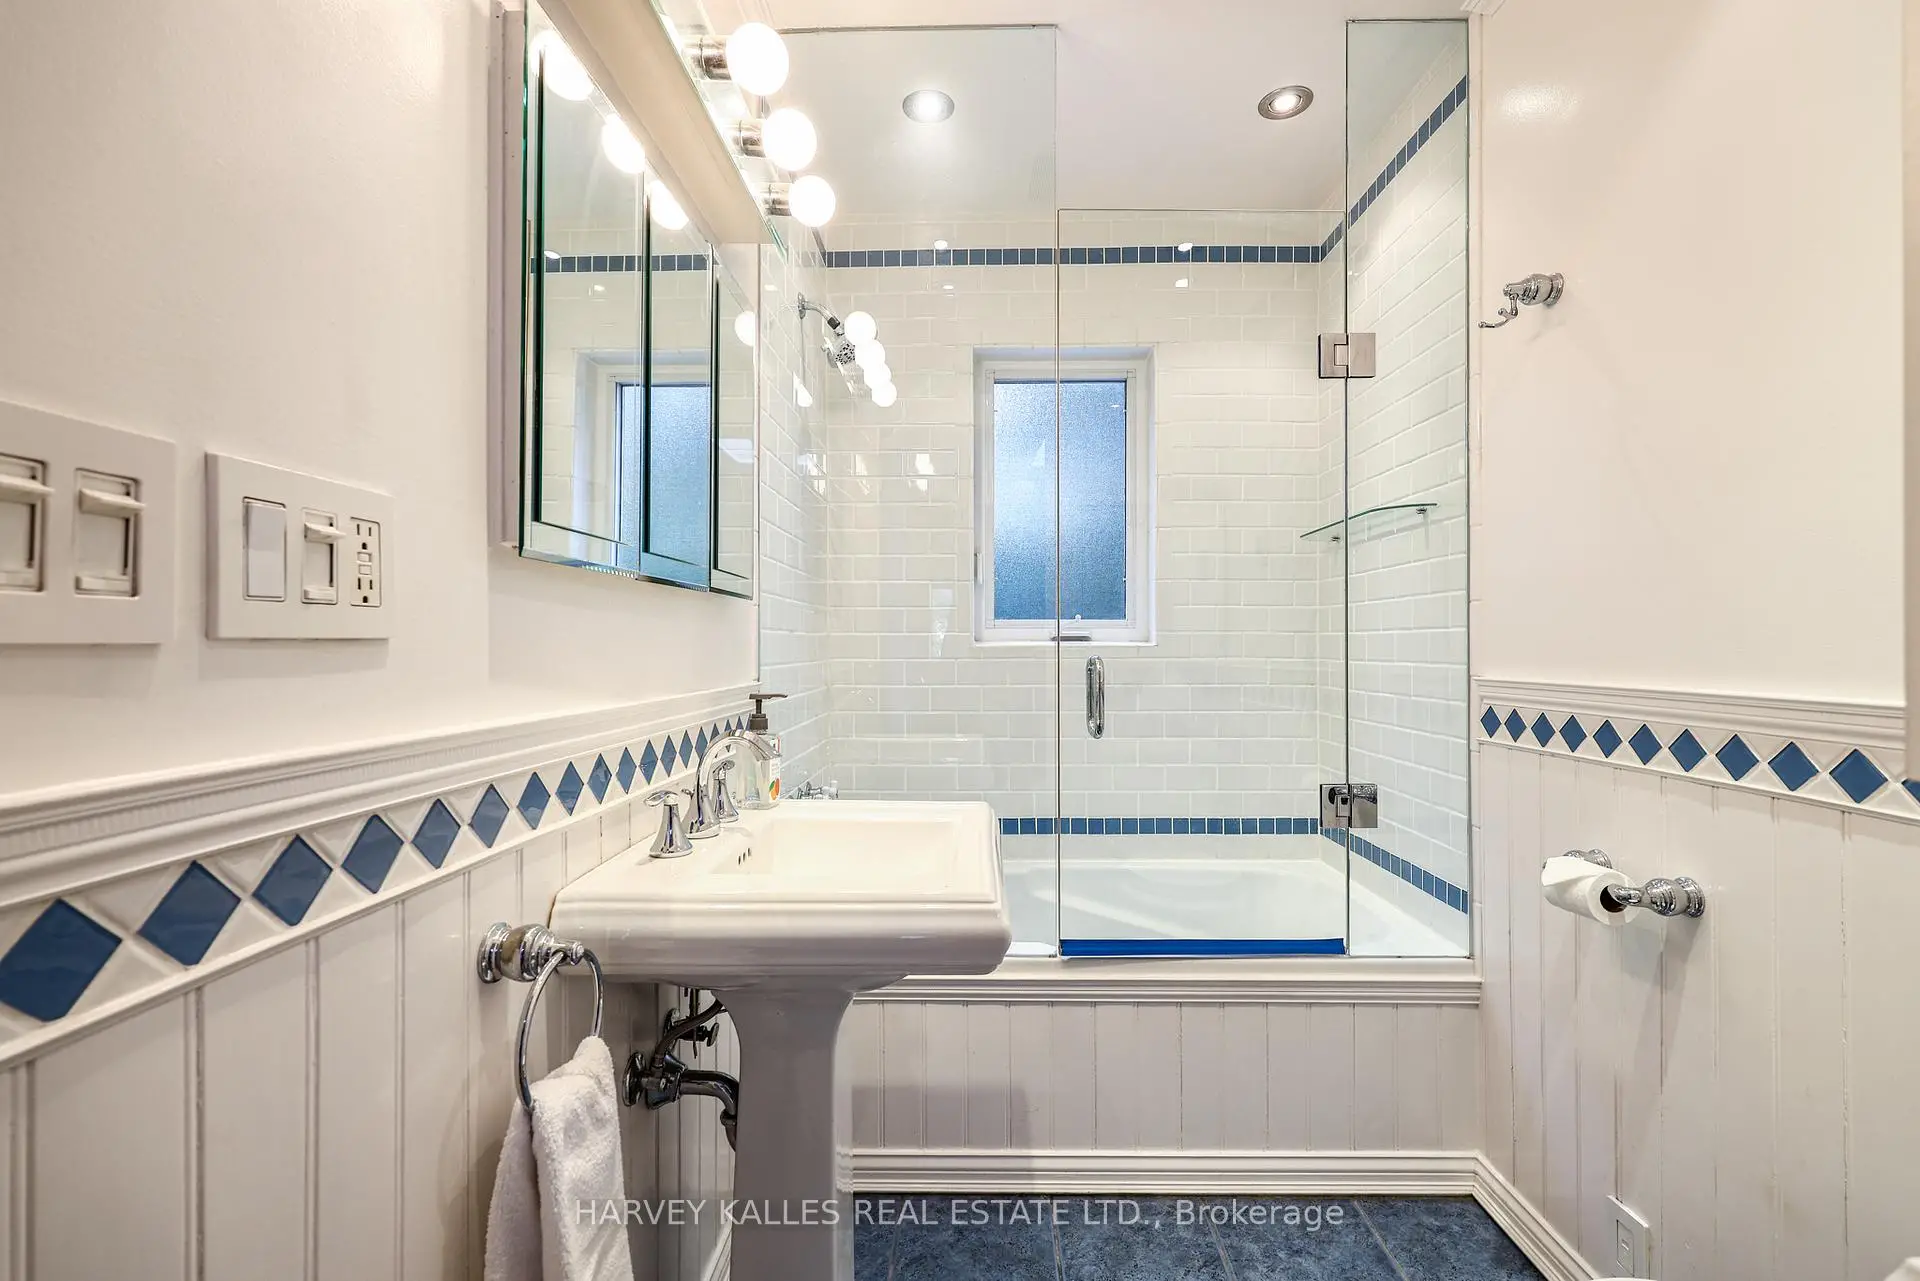
| 1间 | 4件套 | Second |
|
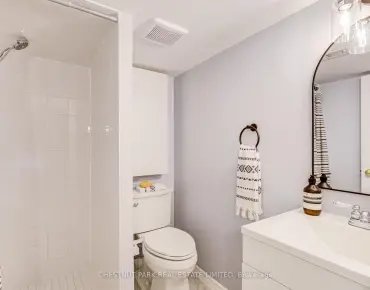
| 1间 | 3件套 | 低层 |