East End-Danforth, Toronto, M4E 1R7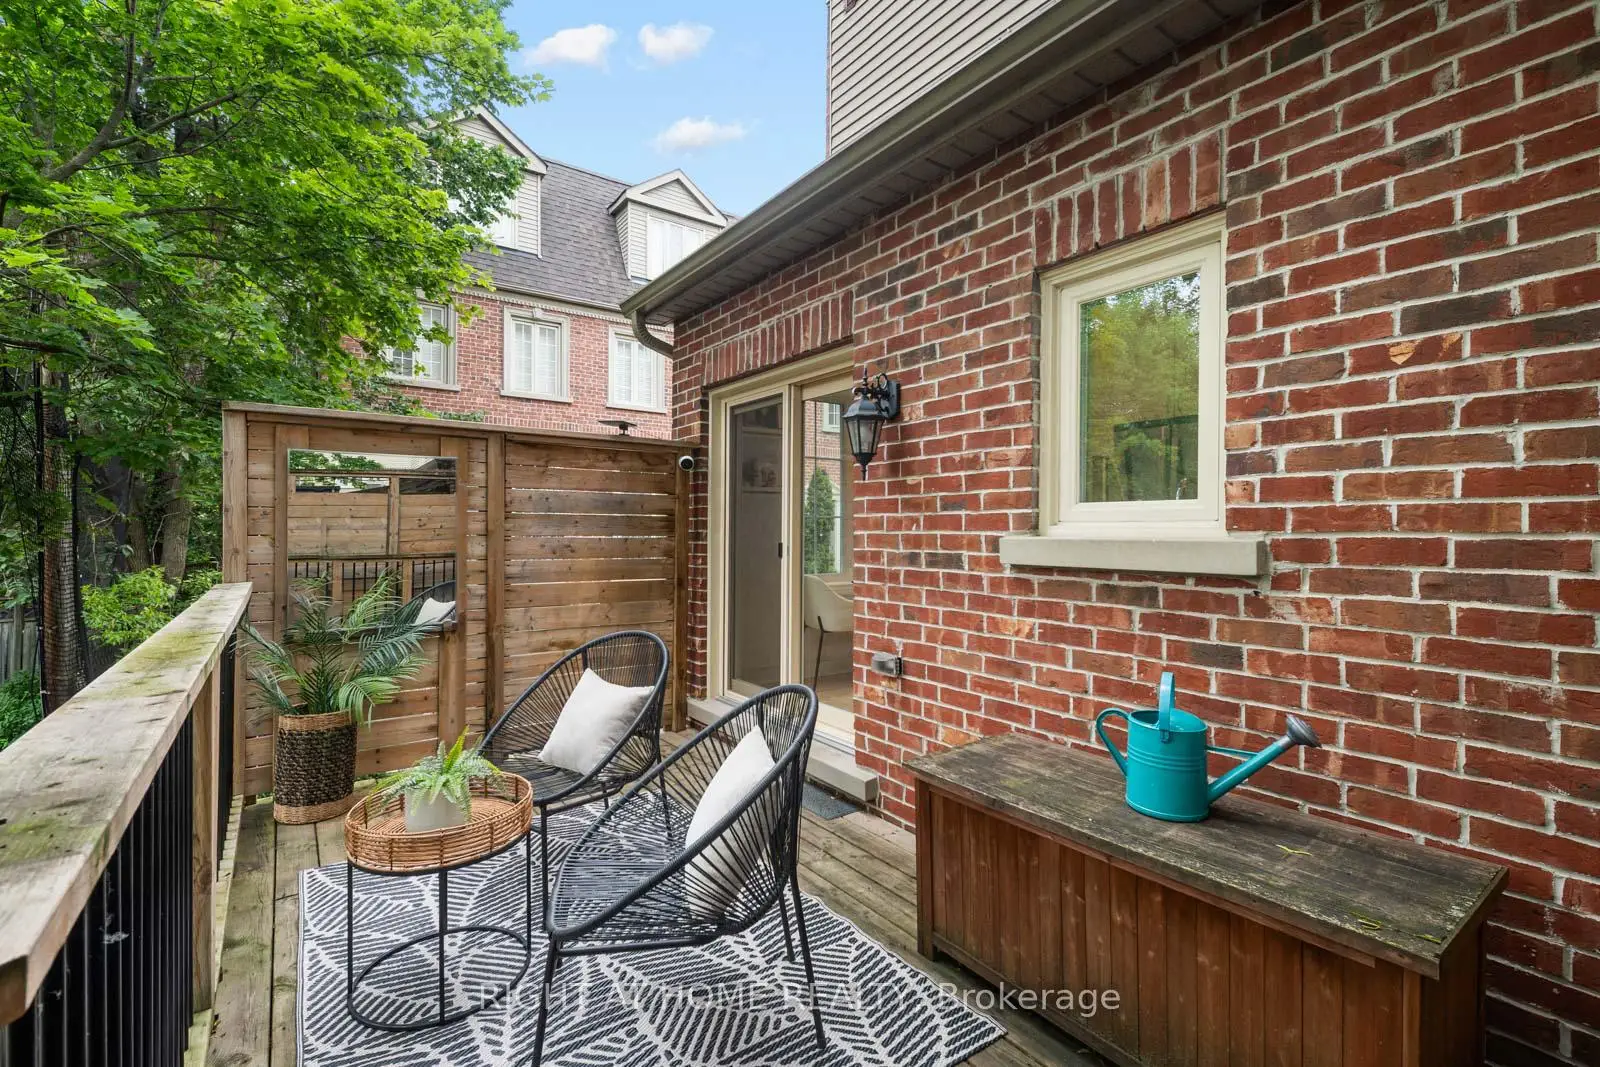

房屋信息
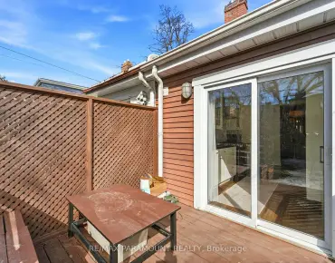
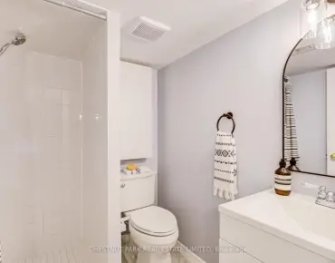
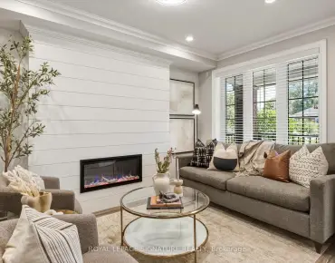
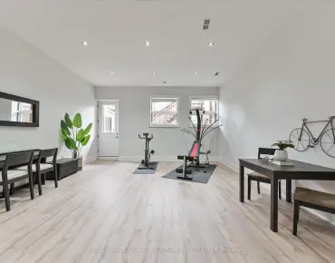
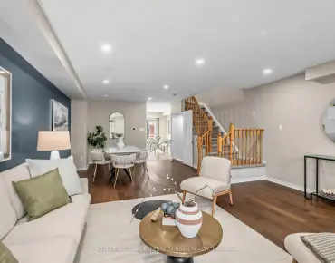
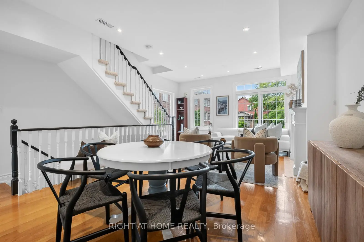
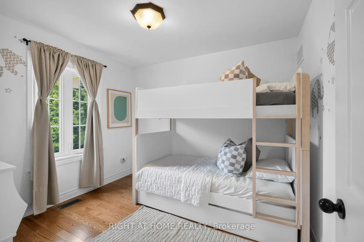
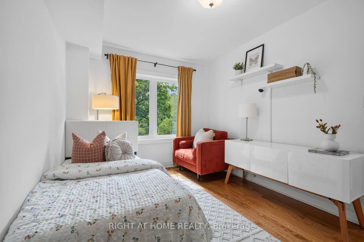
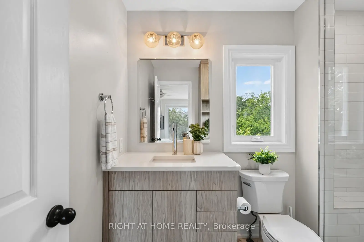
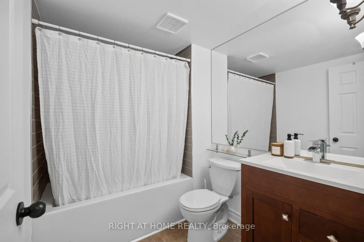
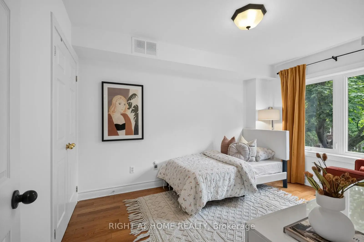
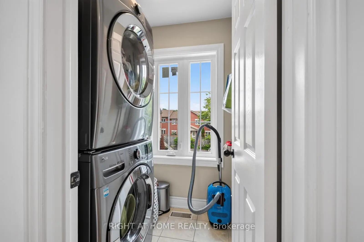
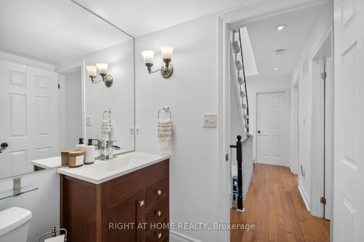
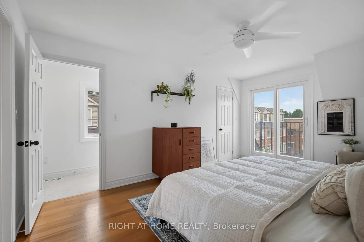
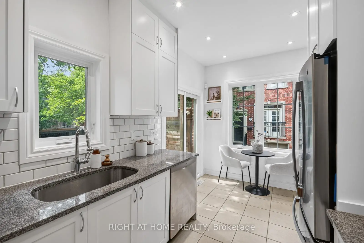
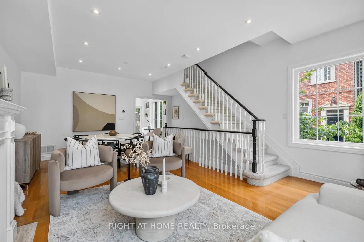
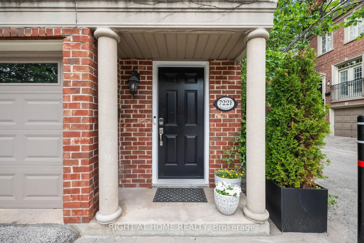
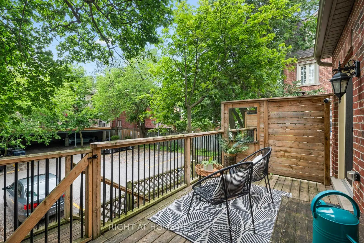
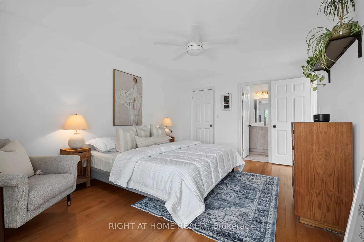
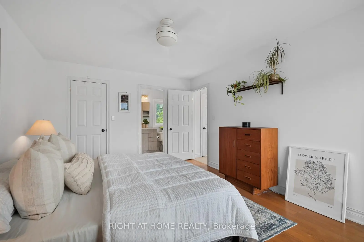
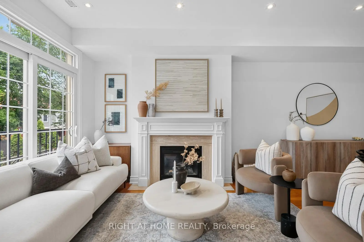
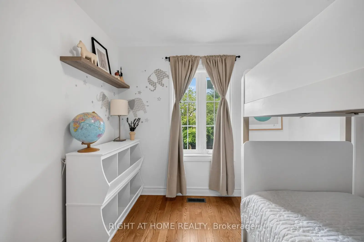
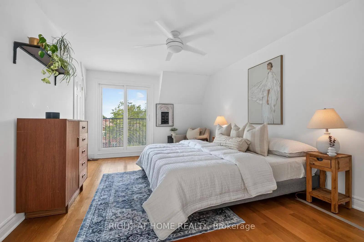
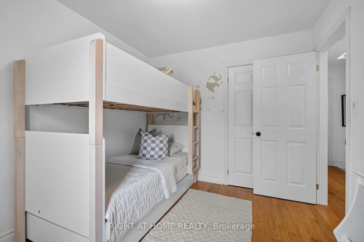
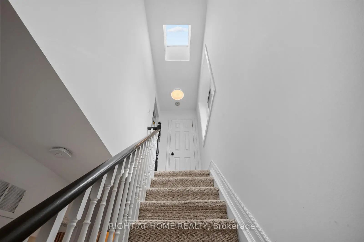
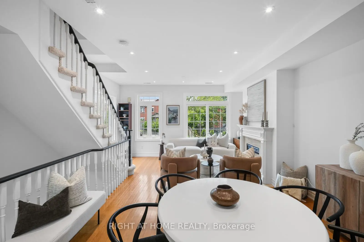
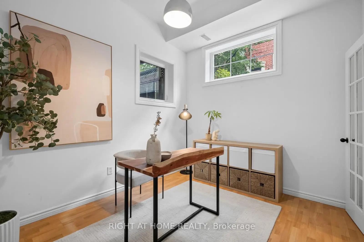
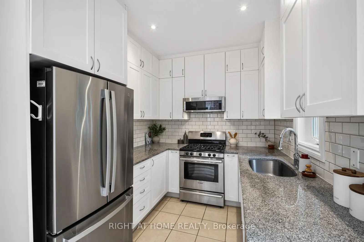
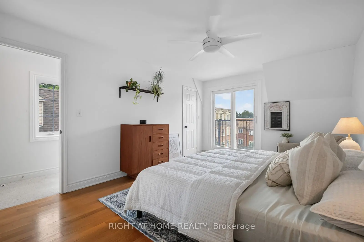
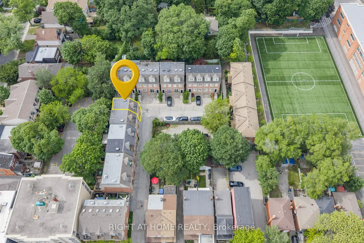
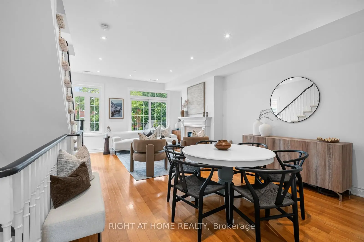
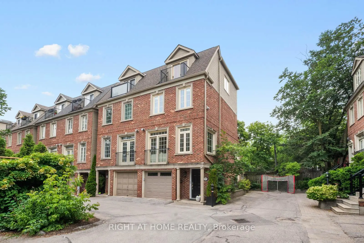
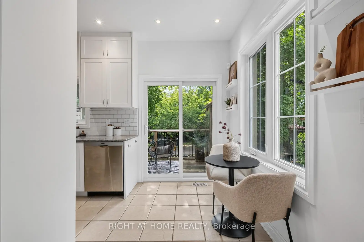
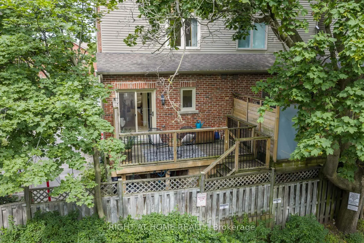
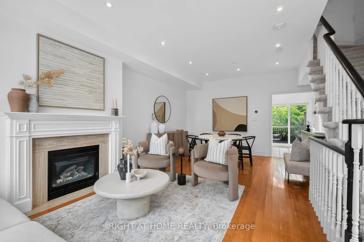
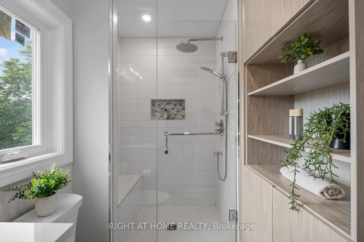
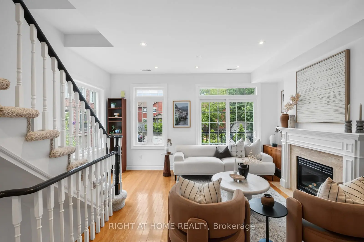
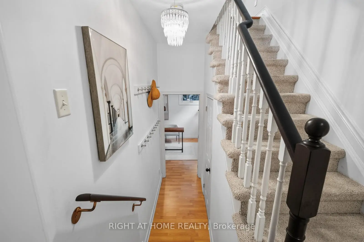
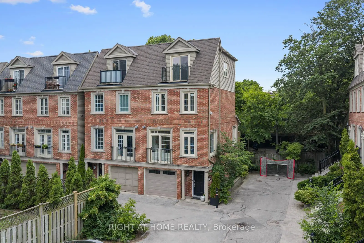
Welcome home to one of the Upper Beach's best-kept secrets - a bright, beautifully upgraded freehold semi nestled in a quiet, private enclave, just steps from everything a growing family could want.The main floor impresses immediately: flooded with natural light from skylights above and large windows facing east, west and north, the open concept living and dining room centres around a gas fireplace, while a full-sized kitchen gives you everything you need to actually cook. This is a home that lives large. Upstairs, two adorable kids' rooms on the 2nd floor are finished with warm red oak honey hardwood floors throughout (2018) and a private laundry room. Head up to the full third level and find your private retreat - a spacious primary bedroom with walk-in closet, private balcony and a fully renovated ensuite (2019) w/ Cambria quartz counters, Disegno rain shower, designer tile & marble niche. The finished basement rounds things out with extra living space - a playroom, home office, or den. Spanning over 1,700 square ft across four levels, this generously sized 3-bedroom + den semi with 2.5 baths has room to grow into.The big ticket items are already taken care of: all-new windows throughout with transferable warranty (2023), new AC (2022), new insulated garage door (2024), new eavestrough with leaf screen (2023) & new steel front door (2019). Just unpack.Outside, a private backyard ready for summer BBQs & weekend mornings. Walk to top-rated schools, the Beach, Kew Gardens, Queen St E's cafes & shops, the YMCA & more. This is the home you've been waiting for - community feels, city convenience.
主要特征
- 朝向: 后院朝北

- 睡房: 3

- 卫生间: 3

- 车库: 1

- 厨房: 1

重要信息
- 占地面接: 43.67 x 44.03 Feet

- 室内面积: 1100-1500

- 地税: $ 5923.64

- E13505016

- Listing contracted with: RIGHT AT HOME REALTY
| 房间 | 尺寸(平方米) | 细节描述 | |
|---|---|---|---|
| 书房 | 3.39x2.92 | 复合地板, 窗户, 高于地面窗口 |
|
| 厨房 | 2.74x2.51 | 瓷砖地板, , 台下盆水池 |
|
| 早餐室 | 1.71x2.51 | 瓷砖地板, 走出式, 窗户 |
|
| 晚餐室 Rm | 3.77x3.00 | 硬木地板, |
|
| 客厅 Rm | 4.77x3.43 | 硬木地板, 煤气壁炉, |
|
| 第二间卧室 | 2.81x3.85 | 硬木地板, 窗户, 壁橱 |
|
| 第三间卧室 | 2.81x3.85 | 硬木地板, 窗户, 壁橱 |
|
| Primary B | 3.53x3.89 | 硬木地板, 阳台, |
| 卫生间 | 卫浴件数 | 所在楼层 | |
|---|---|---|---|
| 1间 | 3件套 | Second |
|
| 1间 | 3件套 | Third |
|
| 1间 | 2件套 | 低层 |
房屋简介
房屋位于东约克Main & Kingston交界附近, 这间3房3卫单车库三层半独立房户型朝北向. 722F Kingston Rd拥有单停车位. 房屋及周边设施包括Other等. 厨房, 早餐室, 晚餐室 Rm和 客厅 Rm在主层; 书房在楼下.学校信息
- Kimberley公立小学 (Grade:JK-6) 688/3037
- Glen Ames公立初中 (Grade:7-8)
- Malvern公立高中 (Grade:9-12) 63/739
- St. John天主教学校 (Grade:JK-8) 893/3037
- Earl Beatty Junior and公立初中 (Grade:JK-8) 1871/3037
- Glen Ames公立初中 (Grade:7-8)
- Duke of Connaught Junior and公立初中 (Grade:JK-8) 893/3037