O'Connor-Parkview, Toronto, M4B 1T2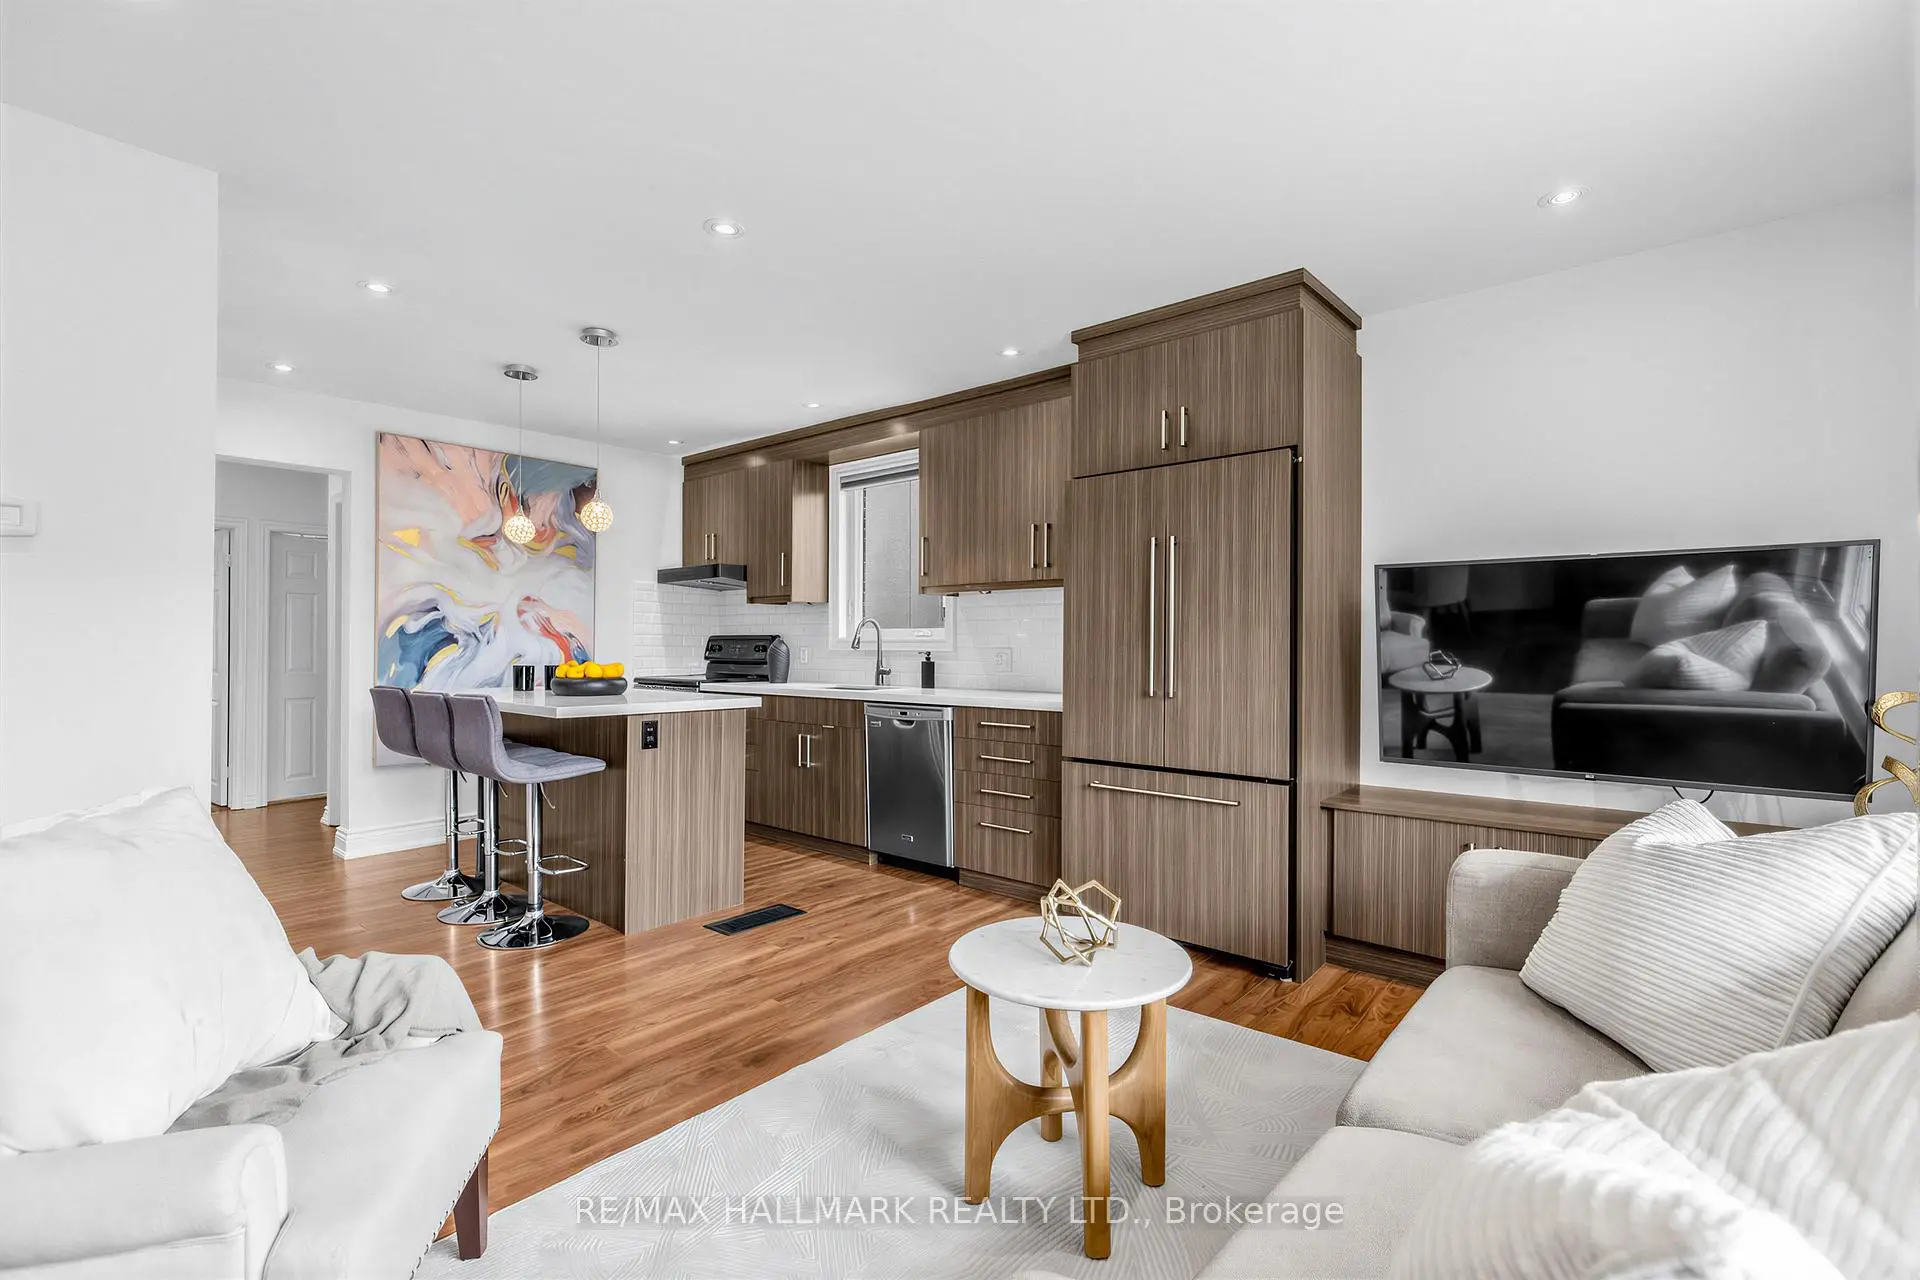

房屋信息
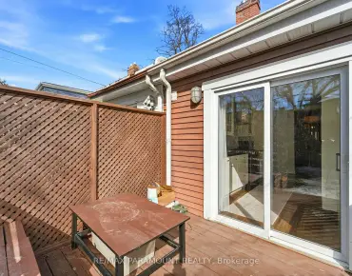
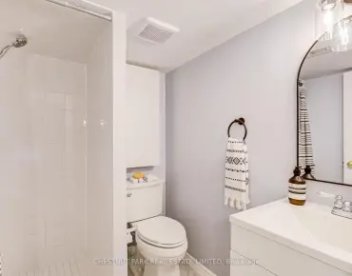
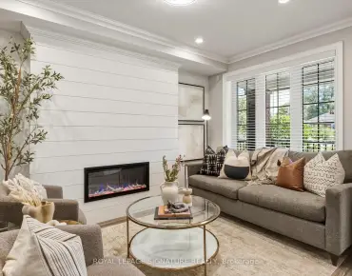
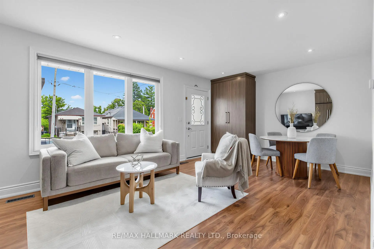
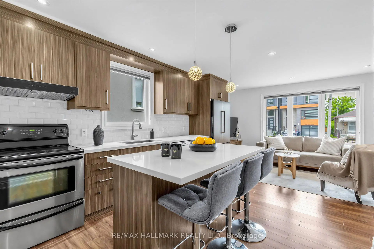
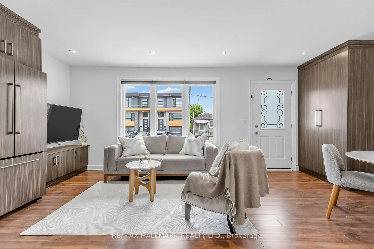
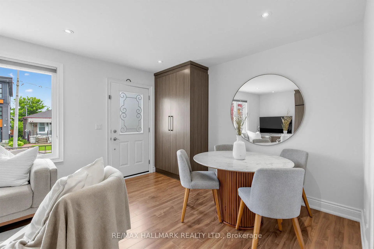
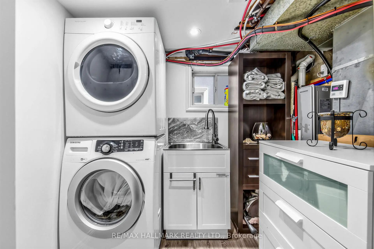
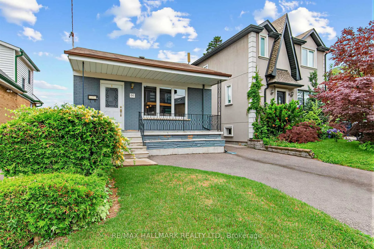
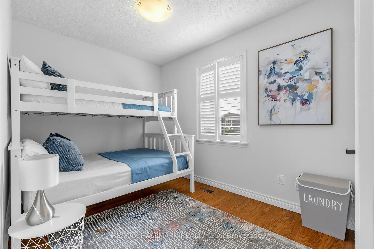
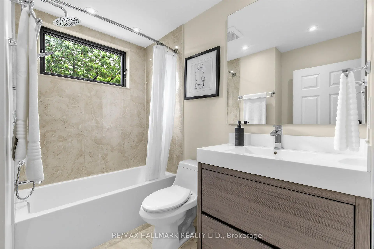
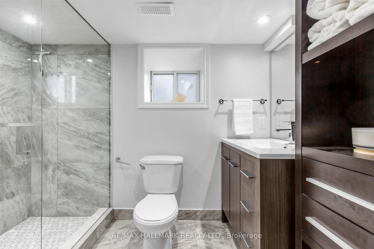
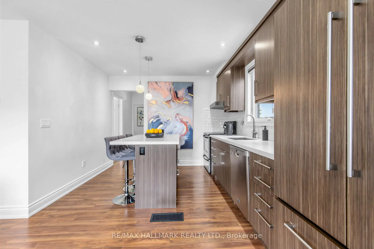
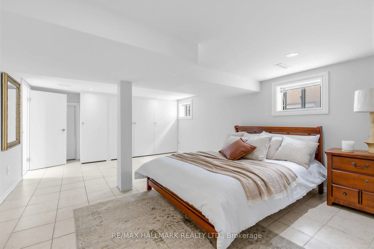
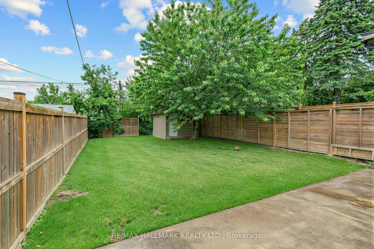
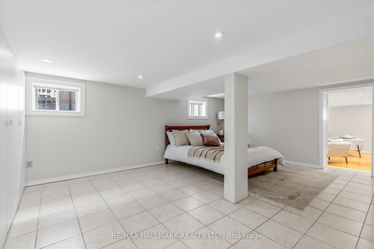
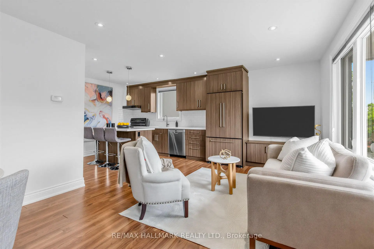
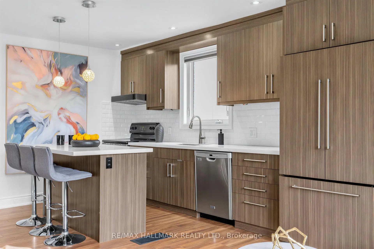
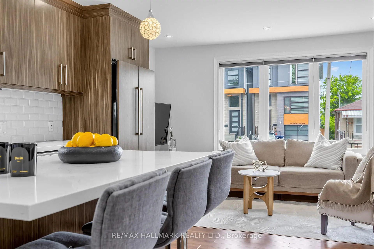
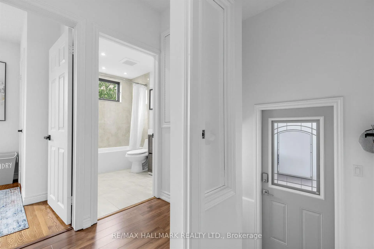
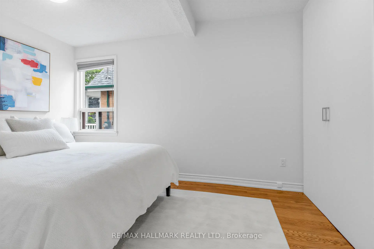
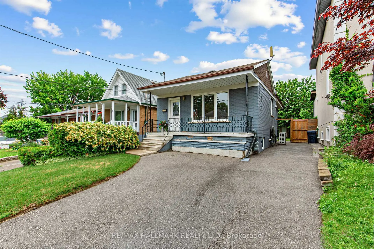
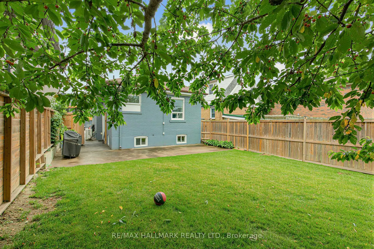
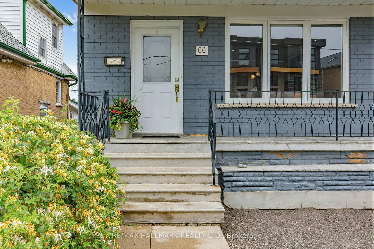
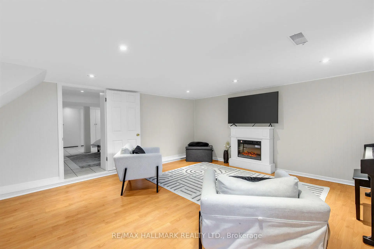
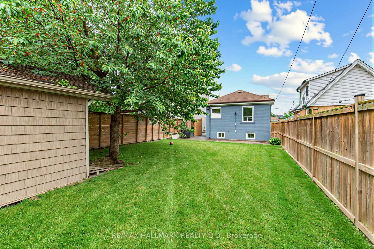
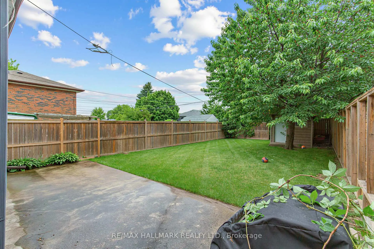
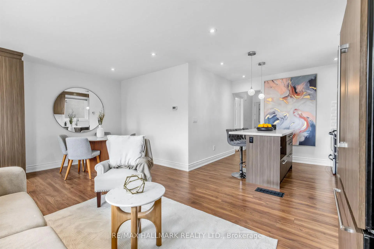
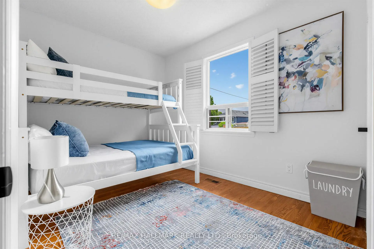
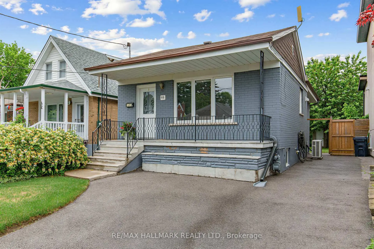
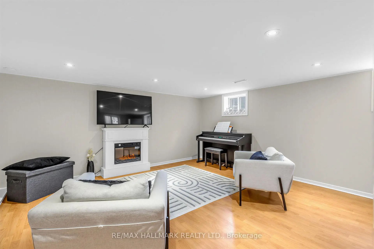
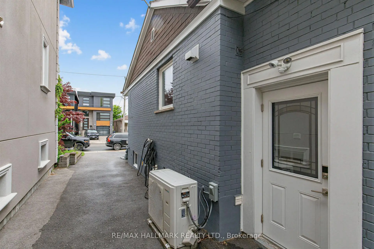
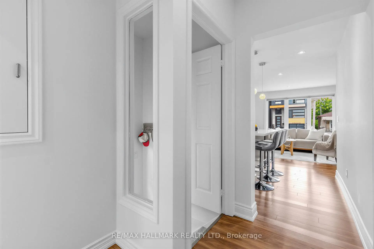
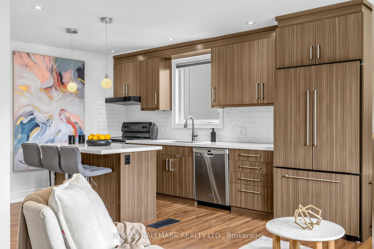
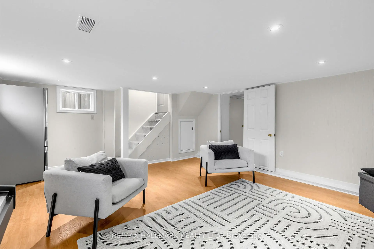
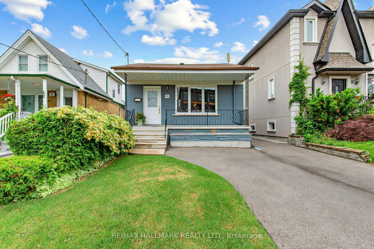
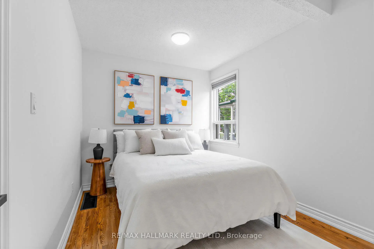
Step into the welcoming embrace of this renovated bungalow, proudly owned and meticulously cared for by the same family for nearly 25 years. Situated on a generous 30 x 115 ft lot in a family-friendly neighbourhood, this thoroughly upgrade home offers 2+1 bedrooms, 2 full bathrooms, a finished basement with a separate entrance, a private driveway with parking for two vehicles, and a spacious, fully fenced backyard. The sunlit main floor features an open-concept layout designed for comfortable everyday living. A modern kitchen with quartz countertops, a spacious centre island, and ample cabinetry overlooks the dining and living areas, where a picture window fills the space with natural light. Two well-proportioned bedrooms include custom wardrobes and closets, while the second bedroom enjoys peaceful views of the backyard, complete with a mature cherry tree and plenty of room to create your own outdoor retreat. A stylish four-piece bathroom completes the main level. The upgraded lower level expands the living space with a generous family room, a third bedroom ideal for guests, a growing teenager, or a home office, a renovated three-piece bathroom, a laundry room, plenty of storage room, and a separate entrance with a walkout. The location combines the charm of an established neighbourhood with outstanding convenience. Enjoy nearby Taylor Creek Park and Topham Park, offering scenic trails. Within a 20-minute walk, you'll find playgrounds, tennis courts, ball diamonds, sports fields, and splash pads. Schools, shopping, and everyday amenities are all close at hand. Minutes from The Danforth's cafés, restaurants, and local boutiques, as well as The Beaches, the DVP, Highway 401, TTC transit, Michael Garron Hospital, this home provides easy access to every corner of the GTA while offering the comfort of a welcoming residential community.
主要特征
- 朝向: 后院朝北

- 睡房: 2

- 卫生间: 2

- 车库:

- 厨房: 1

重要信息
- 占地面接: 30.00 x 115.00 Feet

- 室内面积: 700-1100

- 地税: $ 4328.00

- E13503124

- Listing contracted with: RE/MAX HALLMARK REALTY LTD.
| 房间 | 尺寸(平方米) | 细节描述 | |
|---|---|---|---|
| 晚餐室 Rm | 3.59x2.05 | 开放式概念, 合并客厅, 顶灯 |
|
| 客厅 Rm | 1.58x3.79 | 合并餐饮, 风景窗, 顶灯 |
|
| 厨房 | 4.47x3.78 | 中心岛, 石英台面, |
|
| Primary B | 3.83x2.58 | 硬木地板, 窗户 |
|
| 卧室 | 2.49x3.54 | 硬木地板, 壁橱, |
|
| 家庭房 Rm | 4.48x5.61 | 高于地面窗口, 顶灯, 电壁炉 |
|
| 卧室 | 5.58x2.91 | 高于地面窗口, 陶瓷地板, 壁橱 |
| 卫生间 | 卫浴件数 | 所在楼层 | |
|---|---|---|---|
| 1间 | 4件套 | 主层 |
|
| 1间 | 3件套 | Basement |
房屋简介
房屋位于东约克St.Clair Ave East & Victoria P交界附近, 这间2房2卫车库平房独立房户型朝北向. 房屋及周边设施包括Storage,CarpetFree和In-LawCapability等. 晚餐室 Rm, 客厅 Rm, 厨房, Primary B和 卧室在主层.学校信息
- Victoria Park公立小学 (Grade:JK-5)
- Gordon A Brown公立初中 (Grade:6-8)
- East York公立高中 (Grade:9-12) 414/738
- Our Lady of Fatima天主教学校 (Grade:JK-8) 1617/3037
- Presteign Heights公立小学 (Grade:JK-5)
- Clairlea公立小学 (Grade:JK-8) 2578/3037