East York, Toronto, M4J 4V2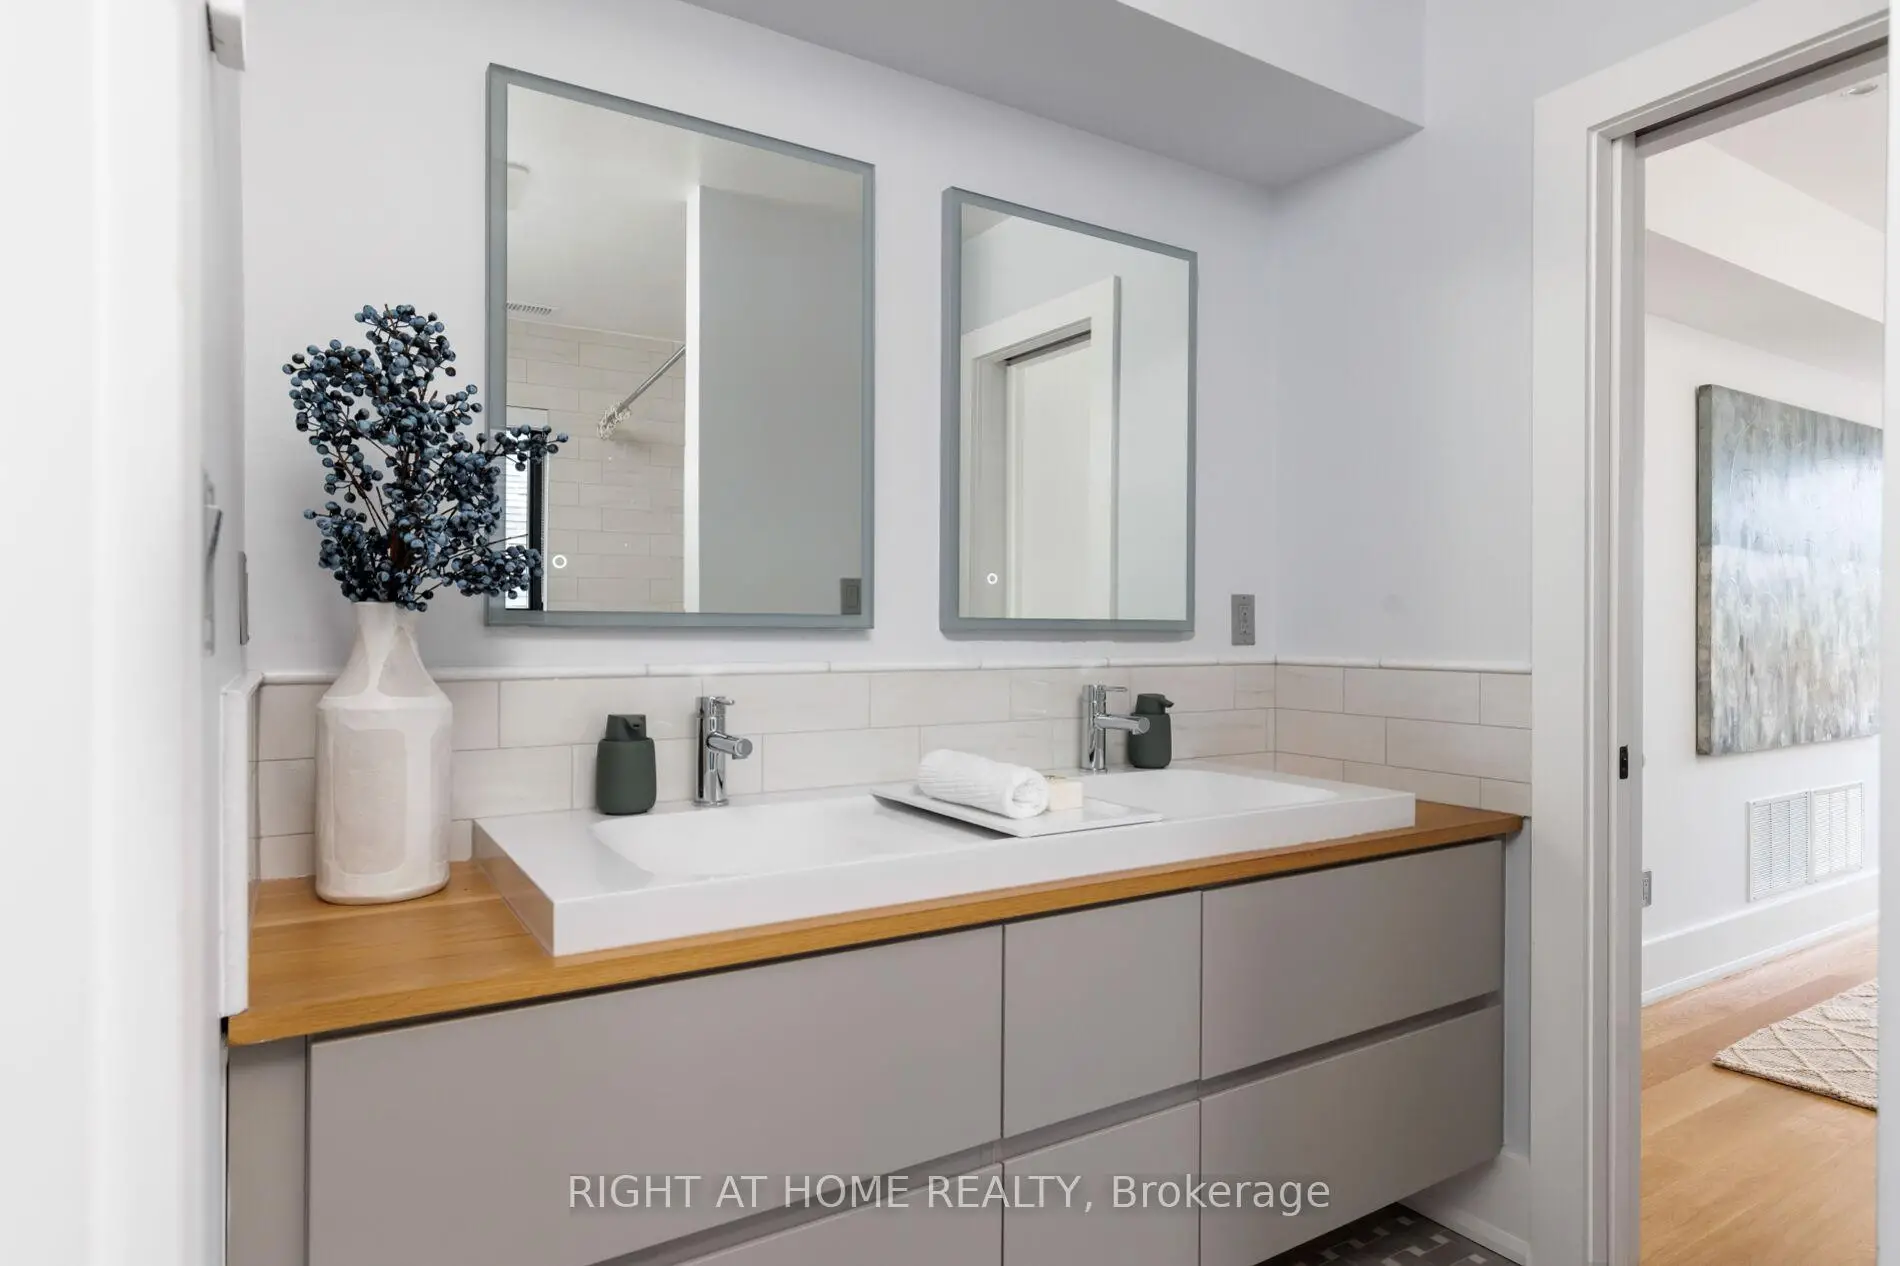

房屋信息
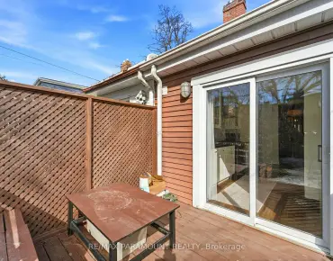
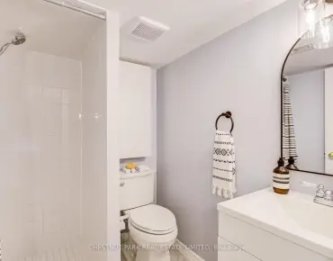
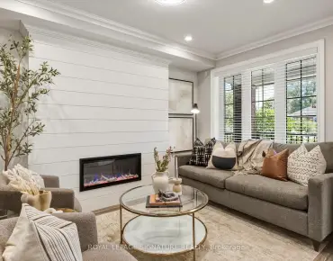
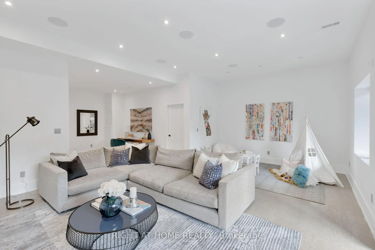
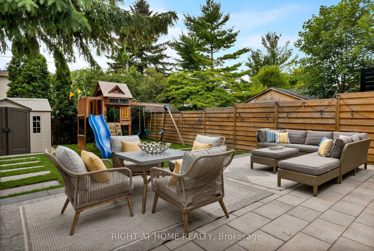
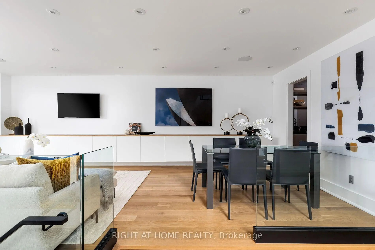
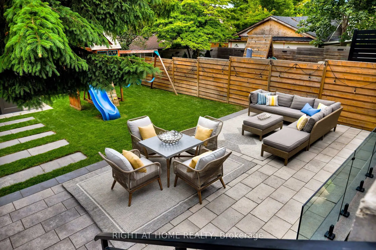
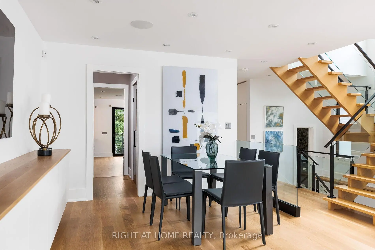
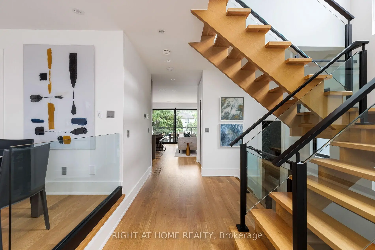
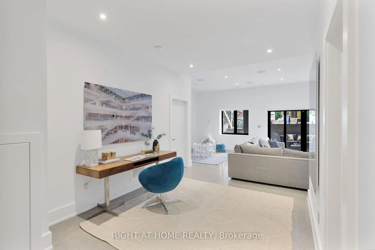
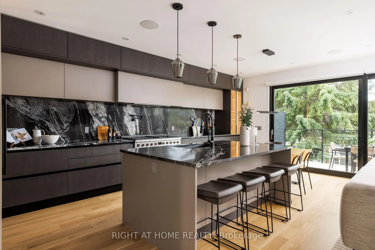
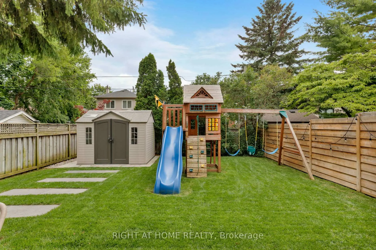
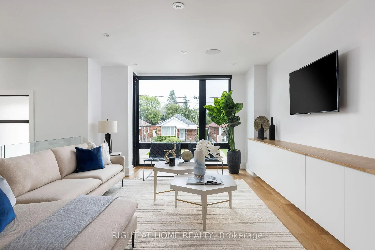
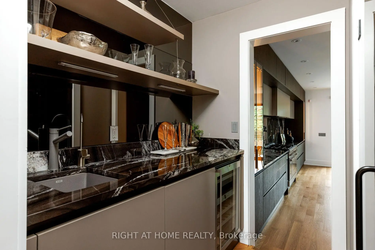
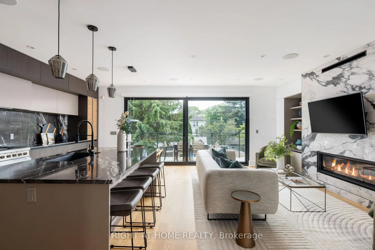
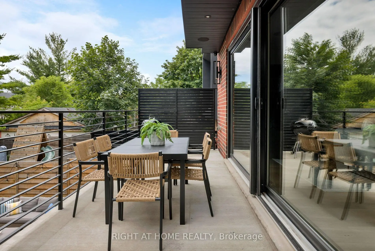
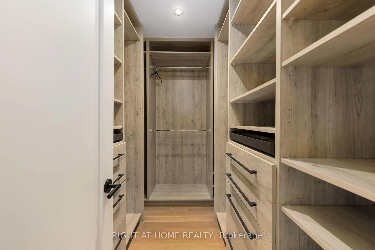
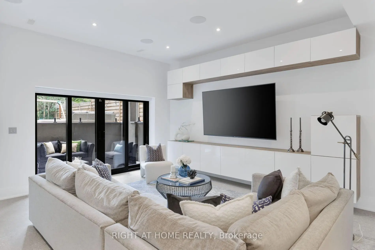
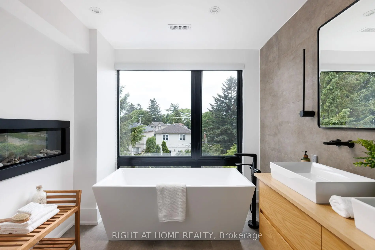
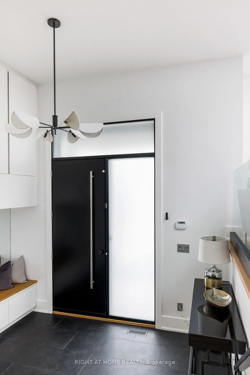
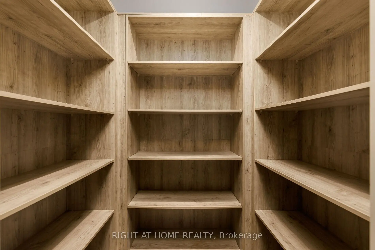
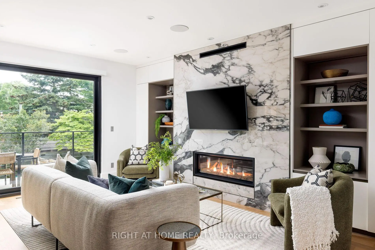
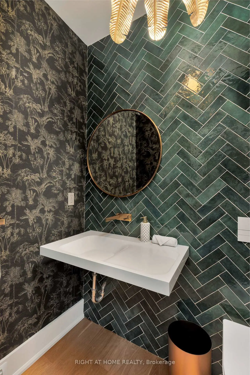
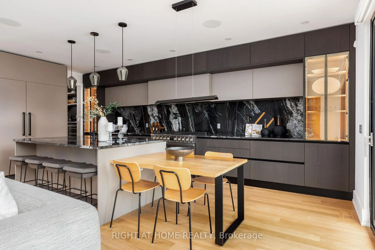
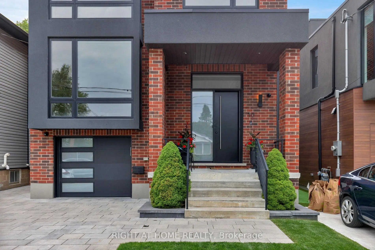
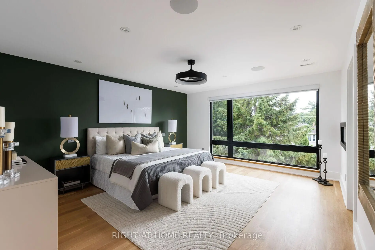
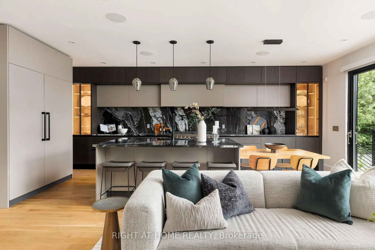
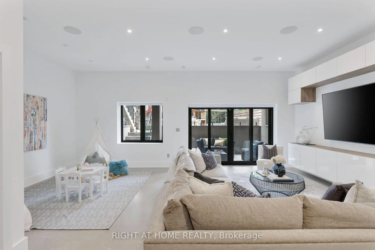
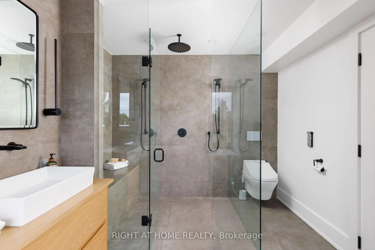
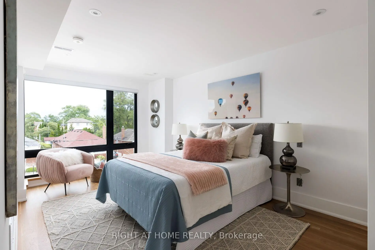
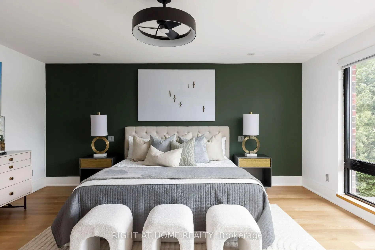
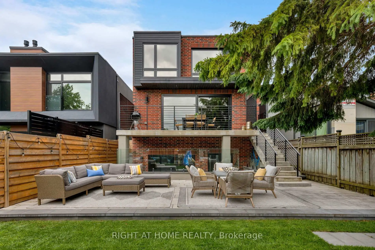
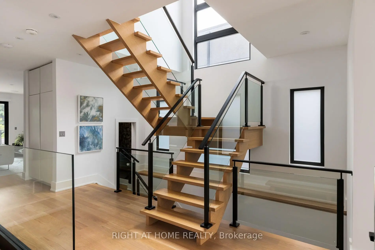
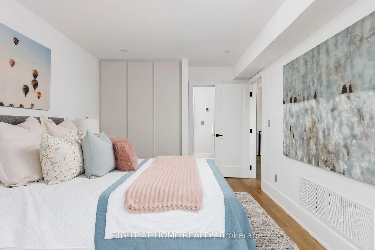
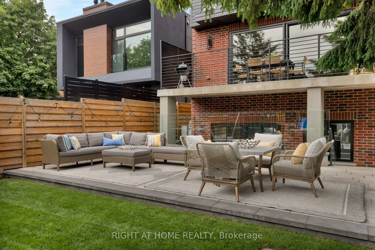
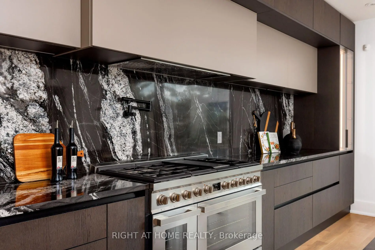
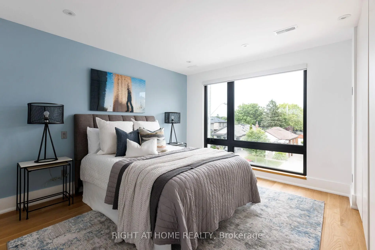
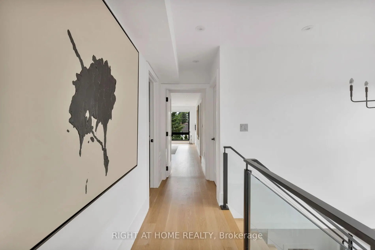
Where exceptional design meets uncompromised craftsmanship. This home sits on one of East York's most exclusive streets. Milton Rd is home to residents who take pride in where they live. Set on a premium 32 x 130 ft. lot and featuring an expansive backyard rarely found in the area. Offering over 2,800 square feet of impeccably designed above-grade living space blending sophisticated architecture with timeless finishes. At the heart of the home is a spectacular chef's kitchen and family room featuring custom Scavolini cabinetry and built-ins, natural granite countertops and backsplash, Thermador fridge/freezer, a 48-inch Smeg range, and a walk-in butler's pantry designed for effortless entertaining. The jaw dropping glass wall overlooking the yard is a conversation starter. White oak hardwood throughout and carefully curated natural finishes create an atmosphere of warmth and refined elegance. Every room balances beauty and function, creating luxury without sacrificing comfort. The primary suite is a private retreat with a spa-inspired six-piece ensuite, 2 way fireplace, generous walk-in closet, and hydronic heated floors throughout the bedroom and dressing area, providing a comforting touch. The lower level continues the home's exceptional standard with soaring ceilings, polished heated concrete floors, abundant natural light, and a walkout to a covered patio. Two laundry rooms, one upper and one lower offer everyday convenience for busy families. All 5 washrooms are finished to the highest standard with premium fixtures, exceptional materials, and timeless design. The oversized backyard is a rarity, offering expansive green space and three separate outdoor living and dining areas perfect for entertaining. The heated driveway allows for winter convenience. More than a beautiful home, this is a showcase of exceptional craftsmanship, thoughtful design, and enduring quality.
主要特征
- 朝向: 后院朝西

- 睡房: 4

- 卫生间: 5

- 车库: 1

- 厨房: 1

重要信息
- 占地面接: 32.00 x 130.41 Feet

- 室内面积: 2500-3000

- 地税: $ 12948.00

- E13489828

- Listing contracted with: RIGHT AT HOME REALTY
| 房间 | 尺寸(平方米) | 细节描述 | |
|---|---|---|---|
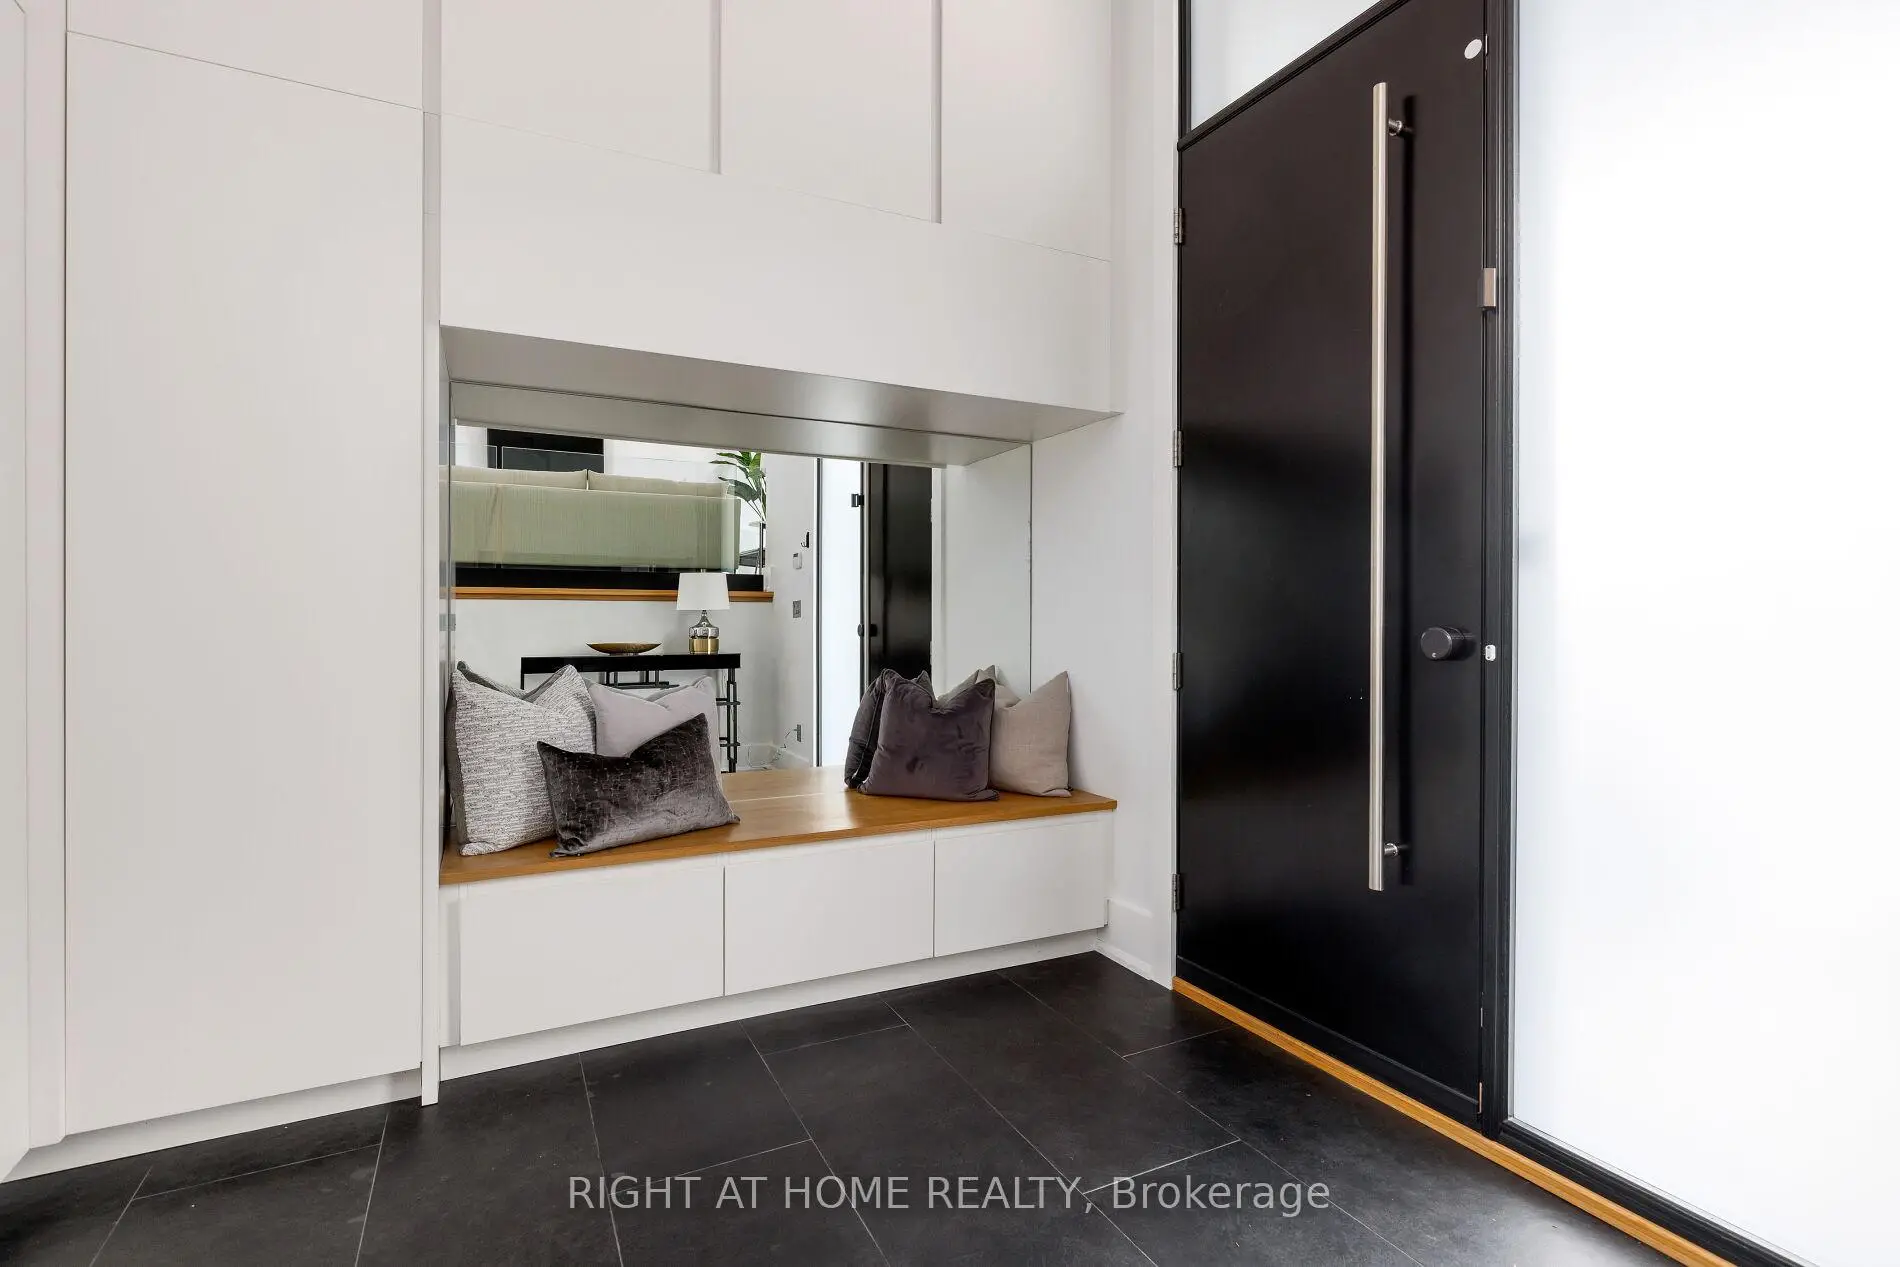
| 门厅 | 3.23x2.52 | 板岩地板, 智能衣橱 |
|
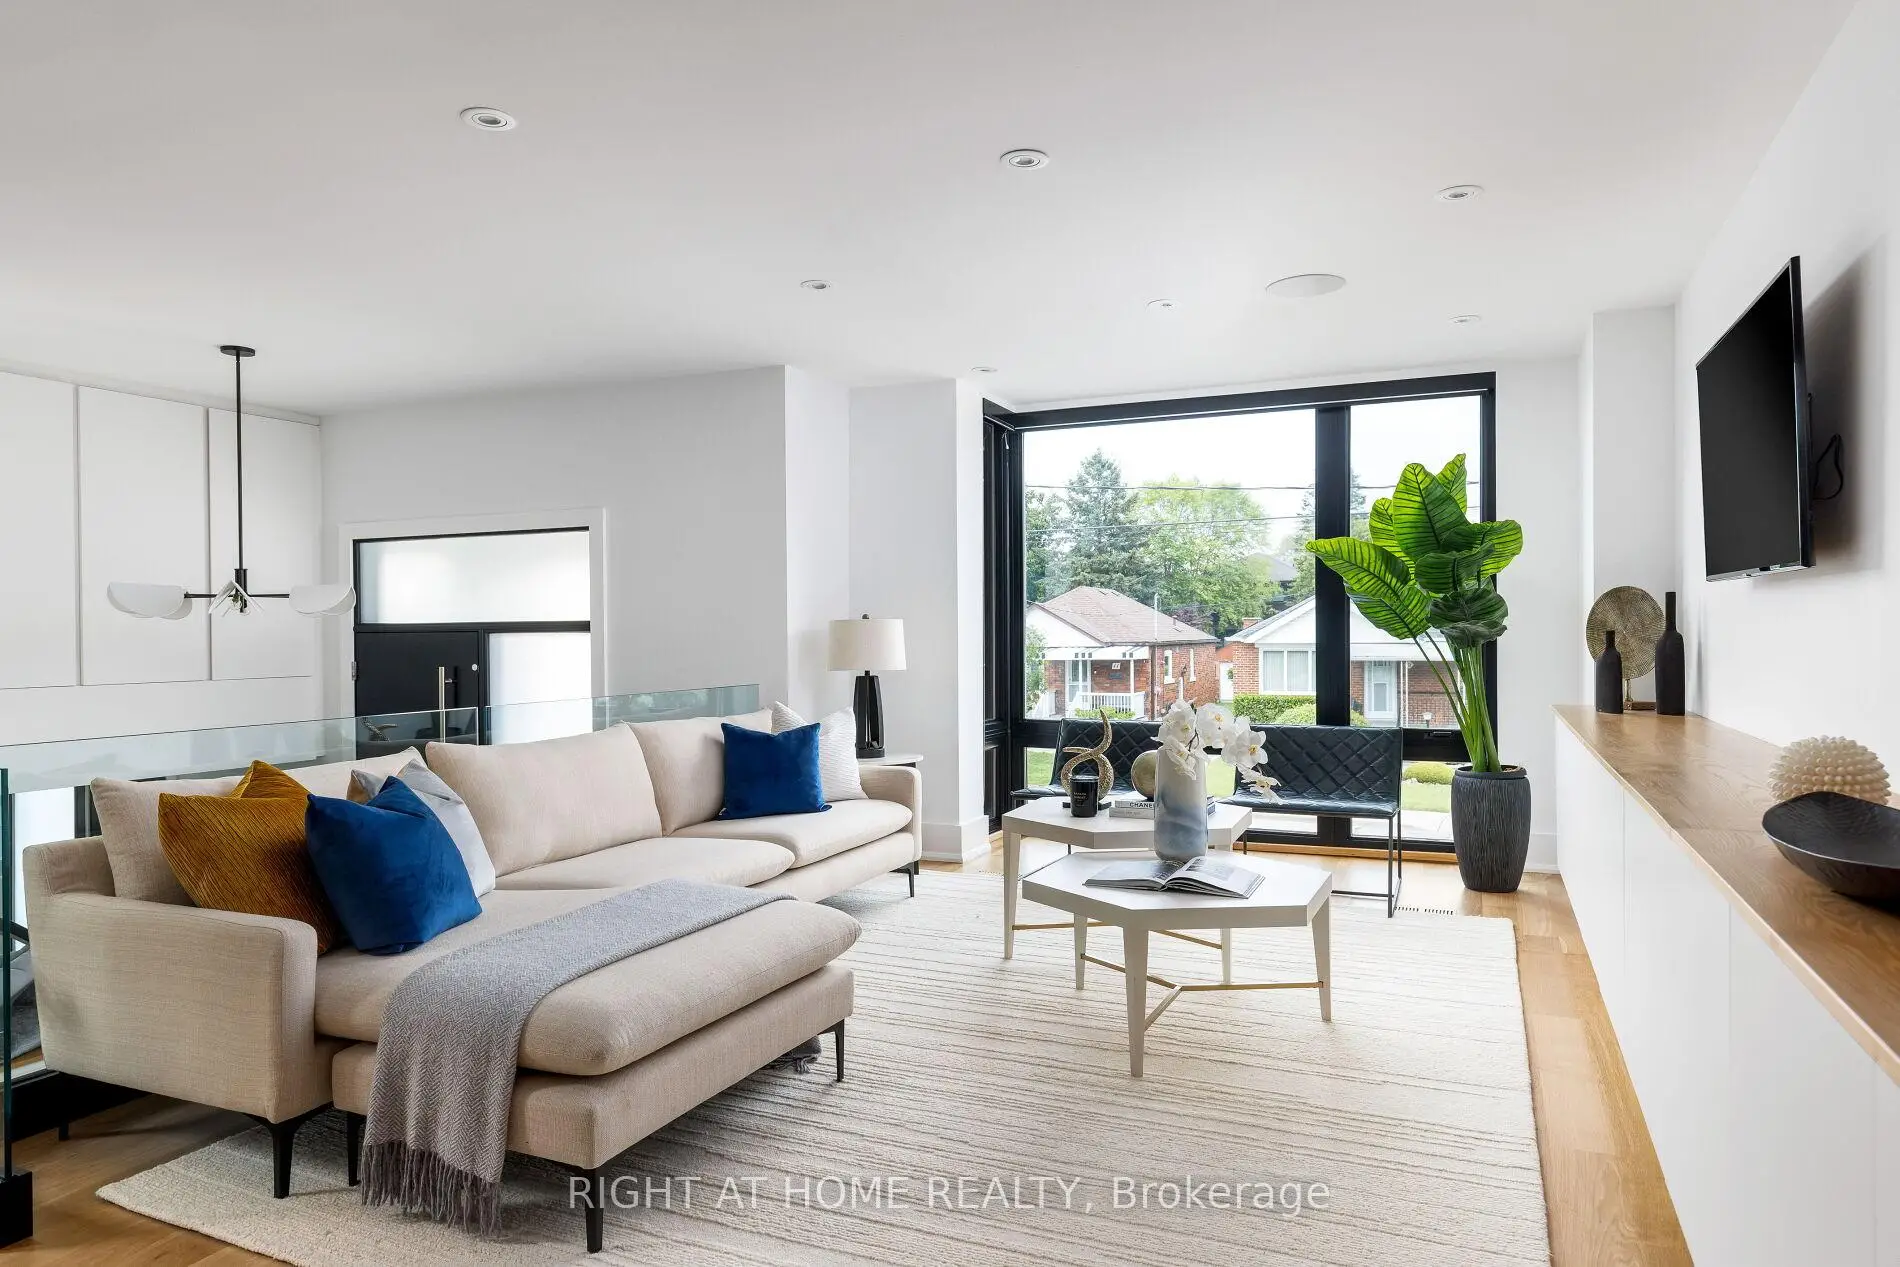
| 客厅 Rm | 4.94x4.73 | 硬木地板, 大窗, 合并餐饮 |
|
| 晚餐室 Rm | 3.51x3.10 | 硬木地板, , 合并客厅 |
|
| 茶水间 | 1.88x1.55 | 硬木地板, , 玻璃门 |
|
| 厨房 | 6.27x3.19 | , , 走出式 |
|
| 家庭房 Rm | 5.53x3.79 | 硬木地板, 煤气壁炉, 智能书柜 |
|
| Primary B | 7.00x4.31 | 加热地板, , 6pcs卫生间套间 |
|
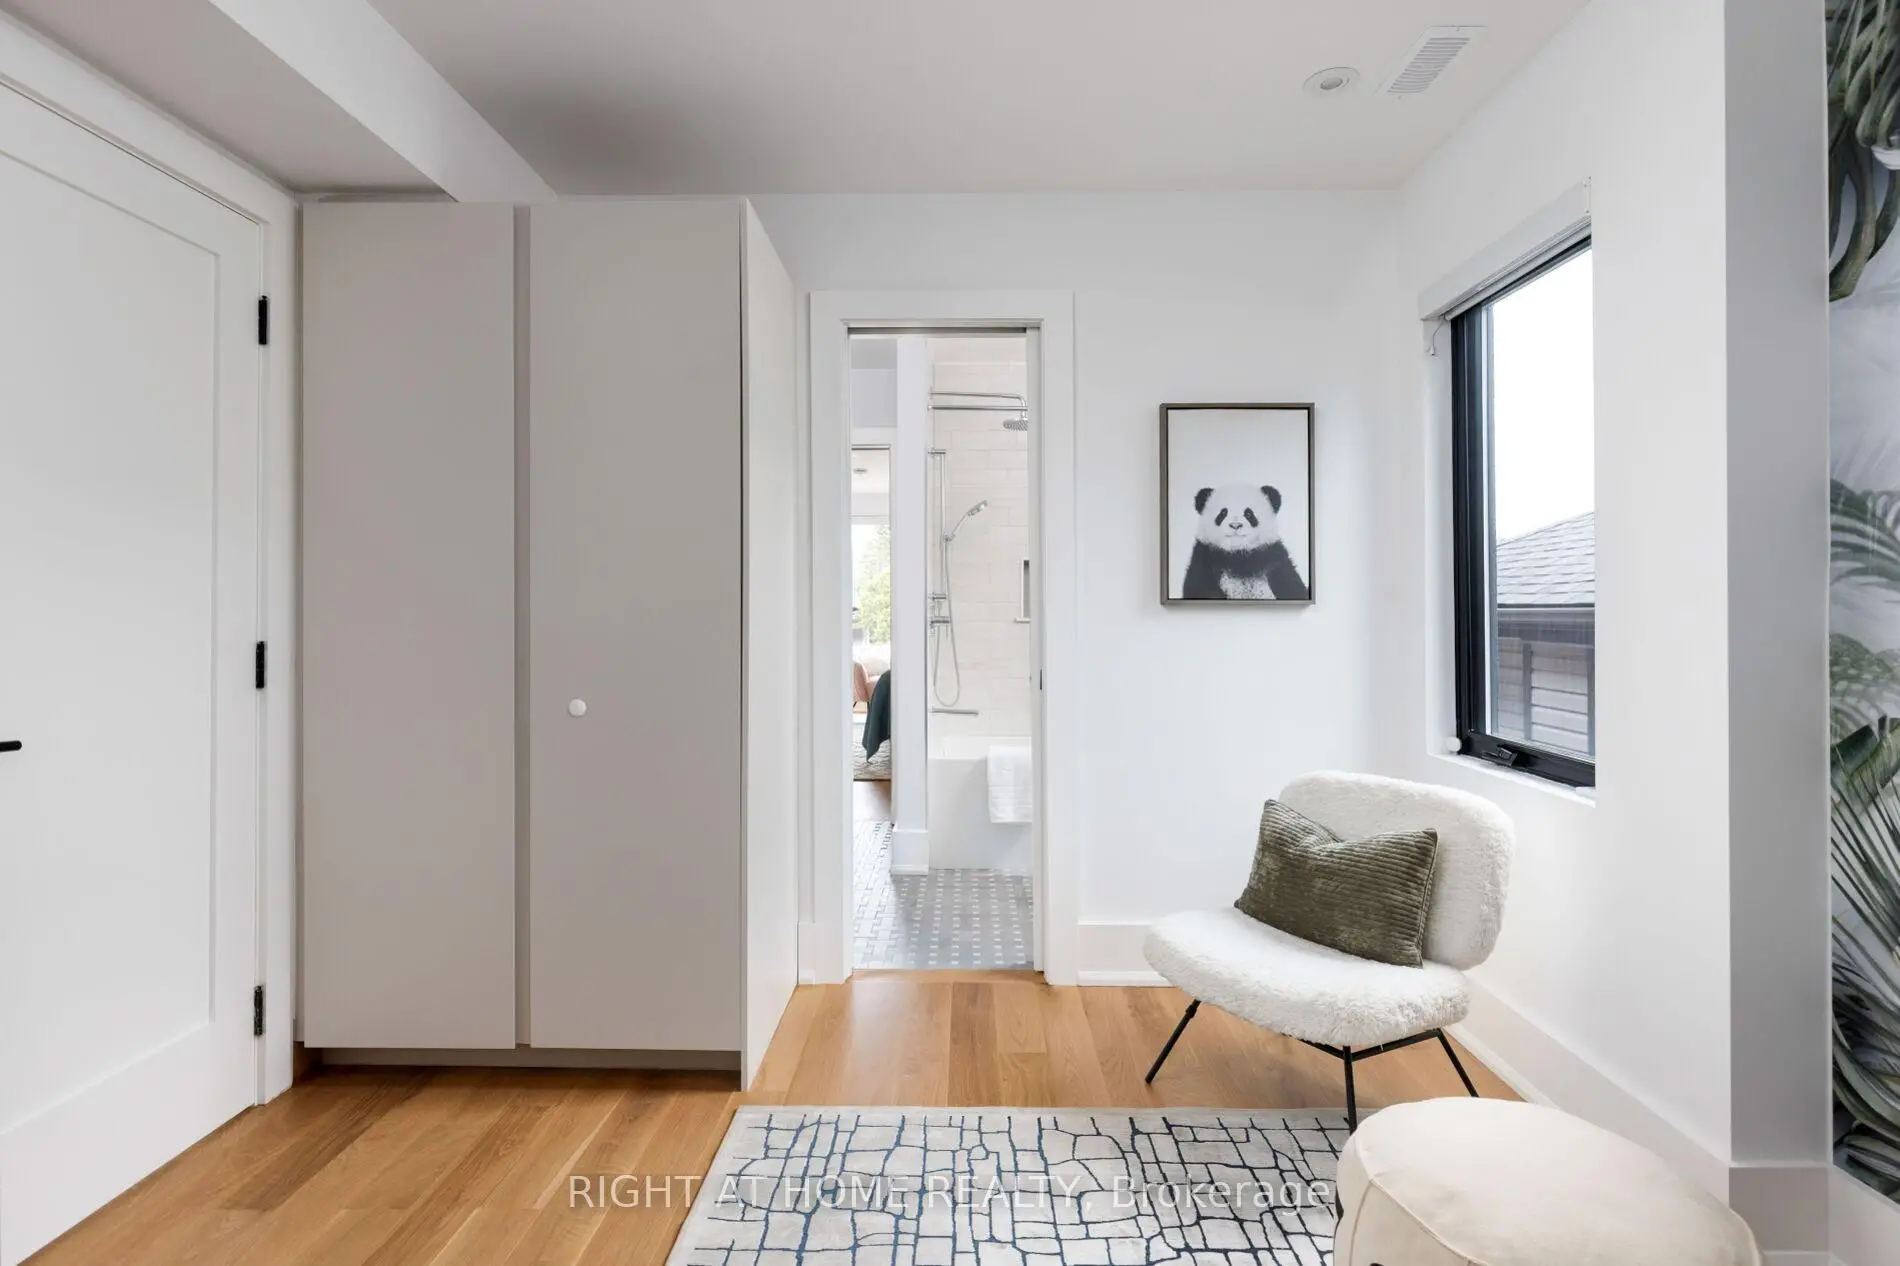
| 第二间卧室 | 4.17x3.80 | 4pcs卫生间套间, 智能衣橱, 大窗 |
|
| 第三间卧室 | 5.12x3.09 | 硬木地板, 5pcs卫生间套间, 大窗 |
|
| 第四间卧室 | 4.06x3.09 | 硬木地板, 5pcs卫生间套间, 智能衣橱 |
|
| 洗衣房 | 2.58x2.23 | 复合地板, 洗衣房水池, 加热地板 |
|
| 娱乐室reatio | 9.03x6.99 | 加热地板, 混凝土楼板, 走出式 |
| 卫生间 | 卫浴件数 | 所在楼层 | |
|---|---|---|---|
| 1间 | 2件套 | 主层 |
|
| 1间 | 6件套 | Second |
|
| 1间 | 5件套 | Second |
|
| 1间 | 4件套 | Second |
|
| 1间 | 3件套 | Basement |