O'Connor-Parkview, Toronto, M4B 1T3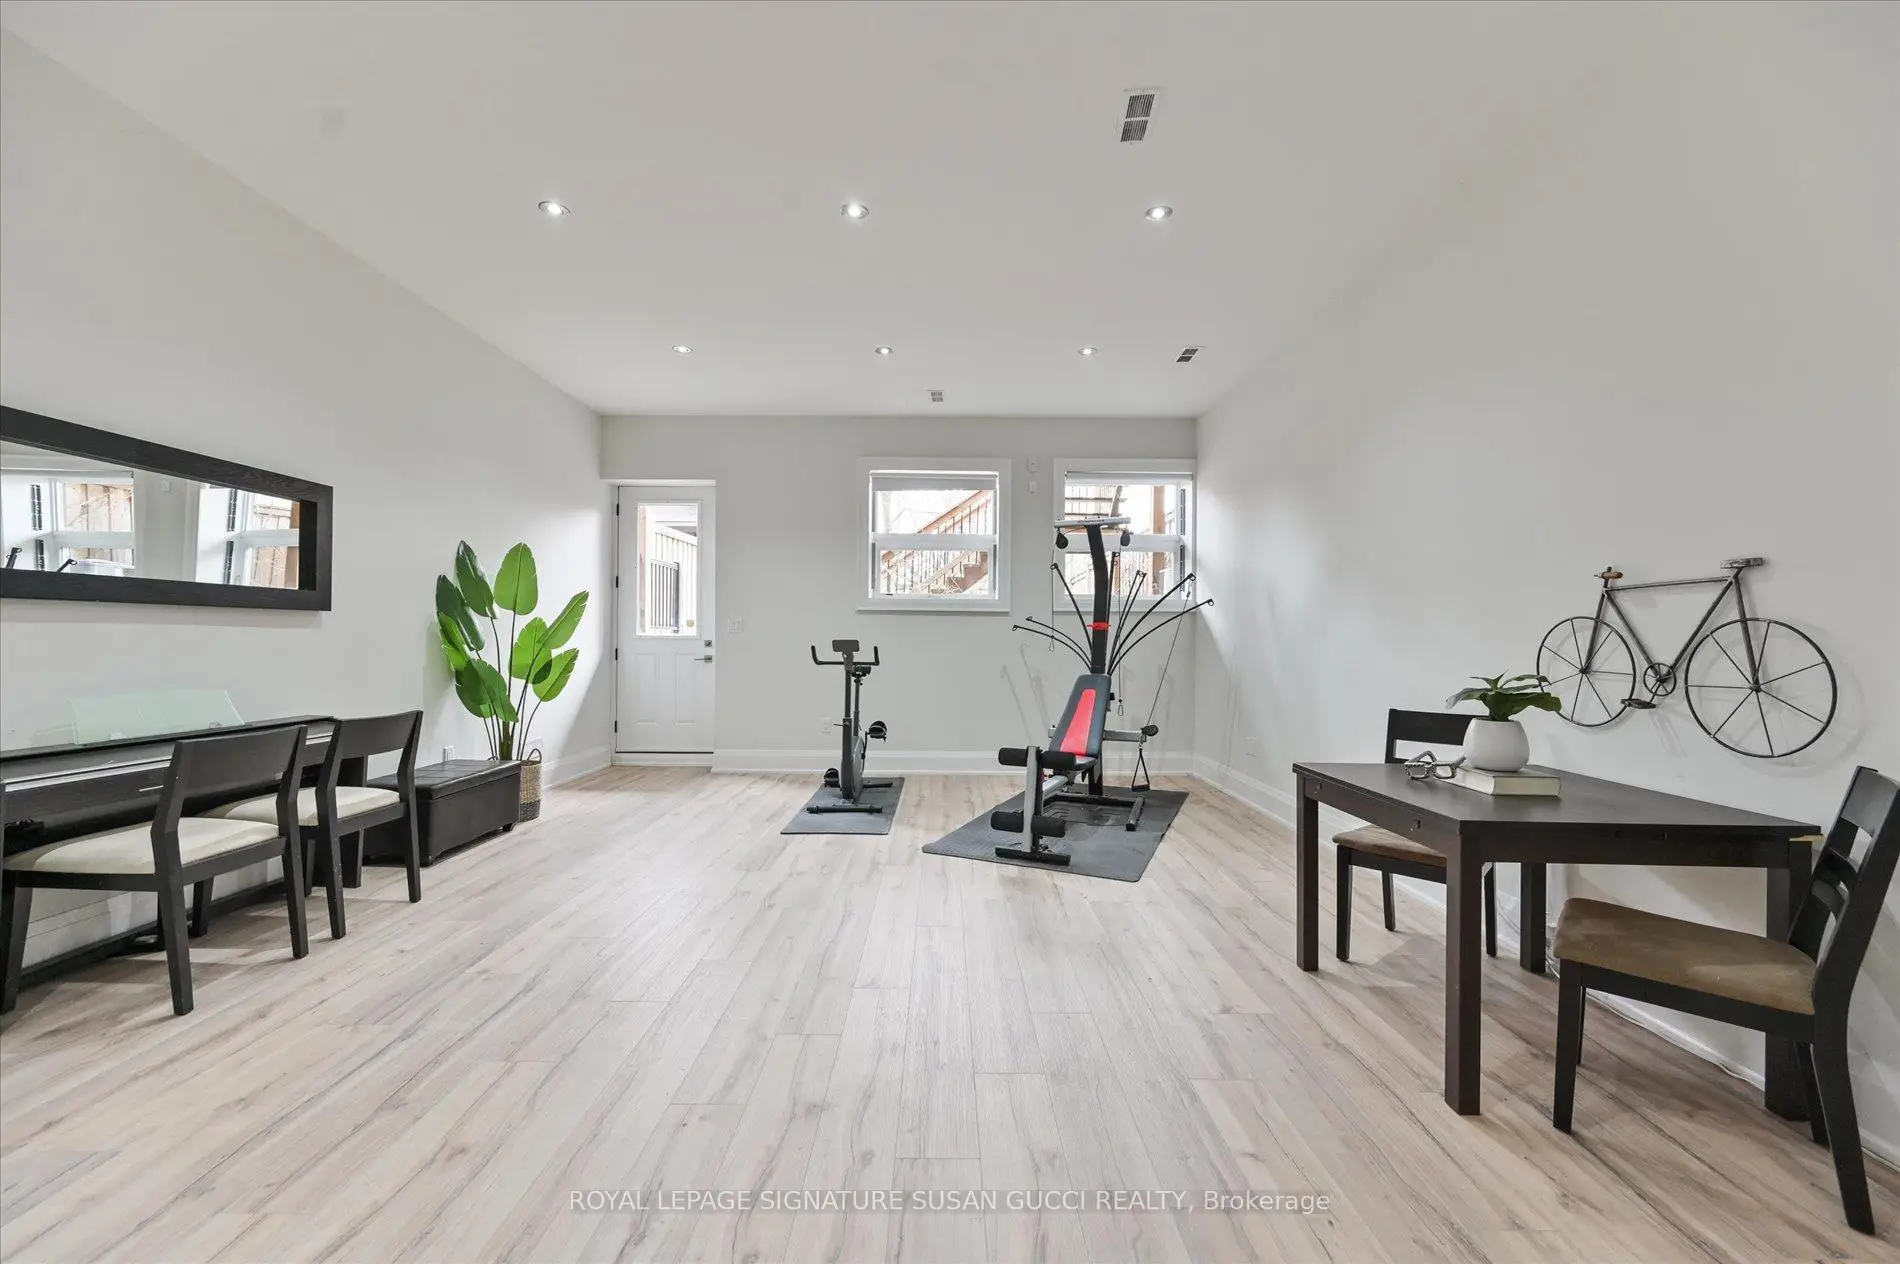

房屋信息
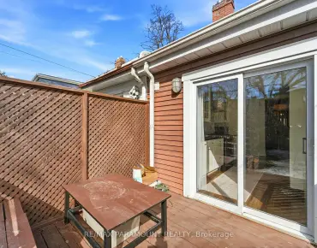
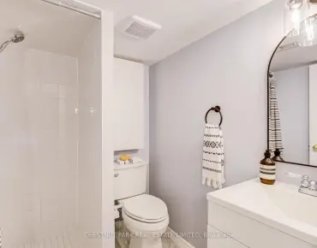
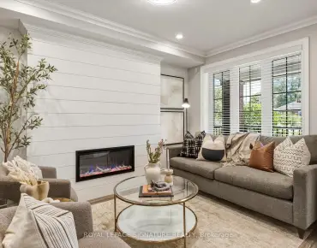
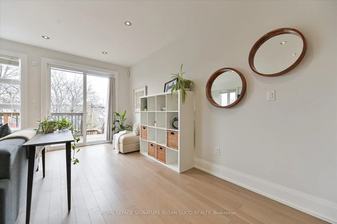
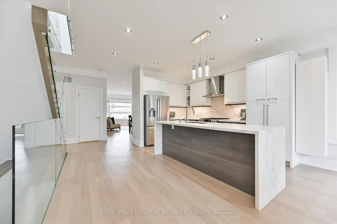
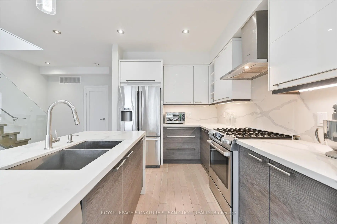
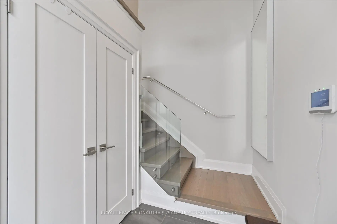
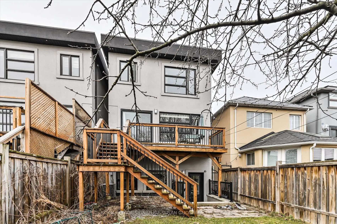
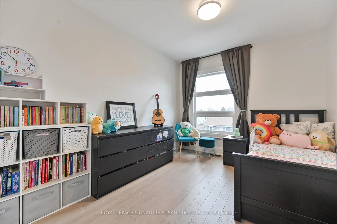
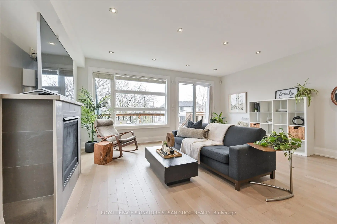
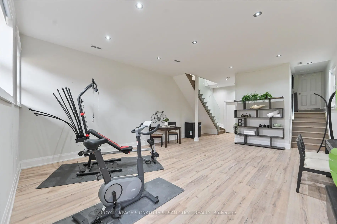
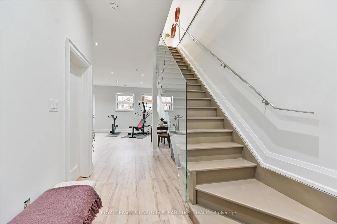
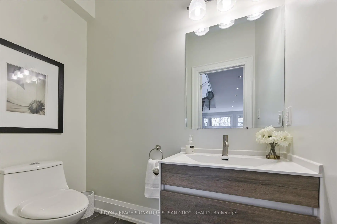
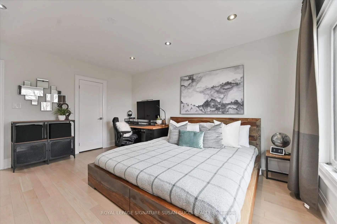
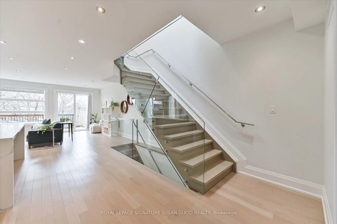
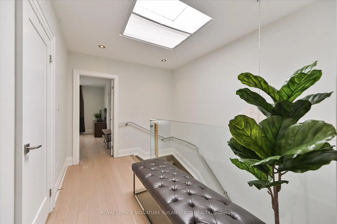
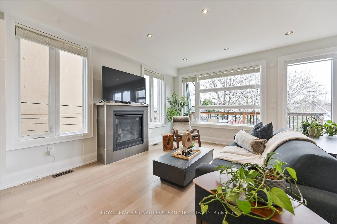
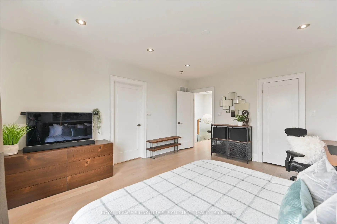
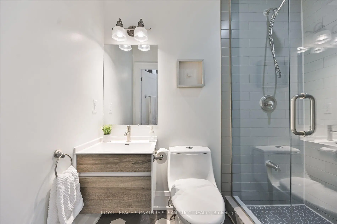
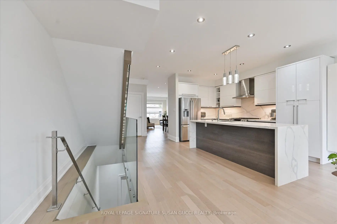
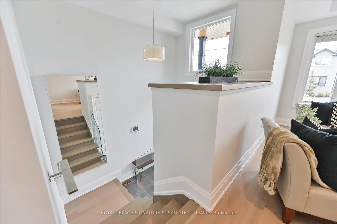
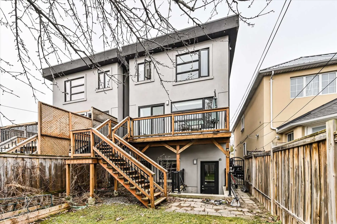
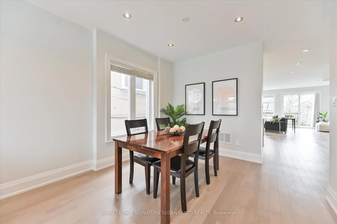
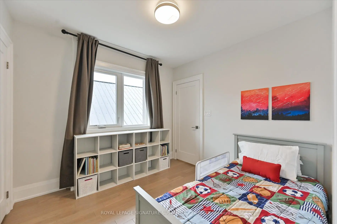
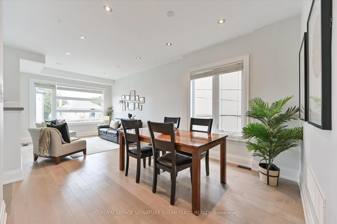
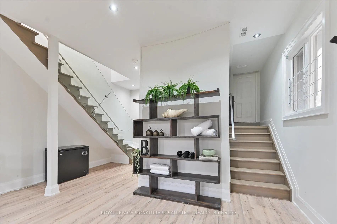
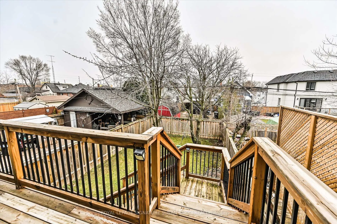
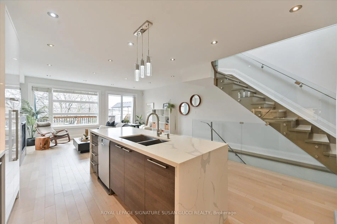
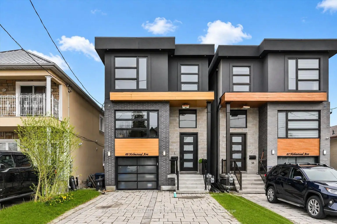
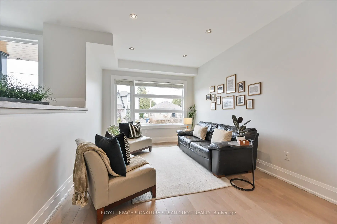
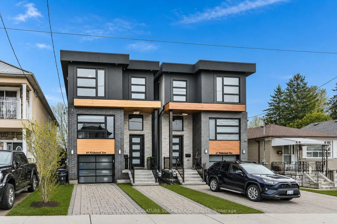
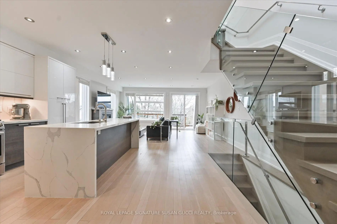
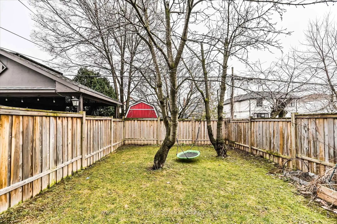
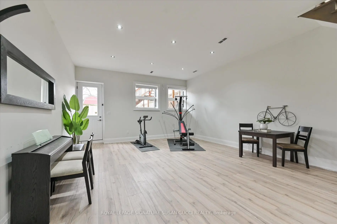
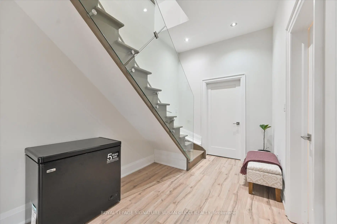
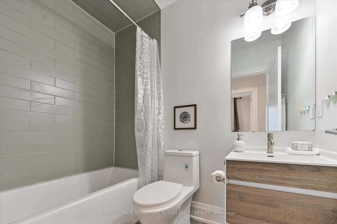
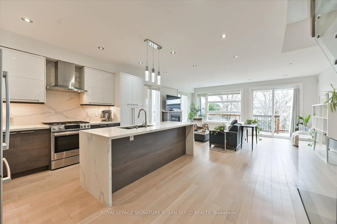
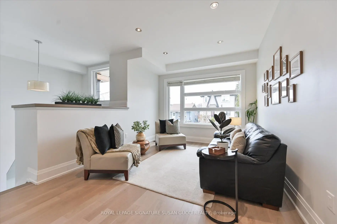
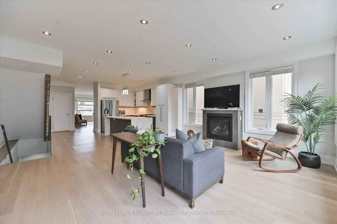
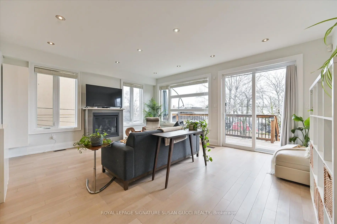
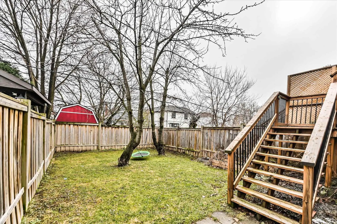
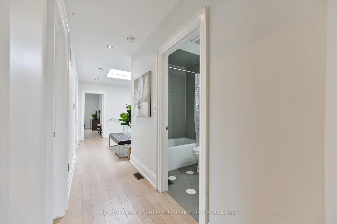
Welcome to 69 Holmstead Ave, a beautifully designed home offering refined contemporary style with a warm, inviting feel and standout curb appeal. Featuring soaring ceilings throughout, this light-filled residence delivers an airy, elevated living experience with thoughtfully curated finishes and a seamless flow ideal for modern family living. The main floor showcases an open, connected layout anchored by a gorgeous, well-appointed kitchen with exceptional storage, flowing effortlessly into the family room with a cozy gas fireplace-perfect for everyday living and entertaining. Upstairs, generously sized bedrooms provide comfort and functionality, including an oversized primary retreat with a spa-inspired ensuite featuring a glass-enclosed shower, indulgent soaker tub, and double sinks. With three bathrooms on the second level and convenient second-floor laundry, every detail has been designed with ease and lifestyle in mind. The fully finished walk-out basement offers incredible flexibility with a private entrance, large above-grade windows for abundant natural light, a full 4-piece bathroom, separate laundry, and direct access to the garage-ideal for in-law or extended family living. The expansive open space is perfect for a recreation room, home gym, or additional living area. Step outside to a fully fenced backyard, creating a safe and private space for kids and pets to play. A private driveway with parking for two cars plus an additional garage space provides rare and practical 3-car parking. Situated in a highly desirable, family-friendly neighbourhood, this home offers effortless access to the DVP, transit including subway and LRT, excellent schools, and nearby parks such as Taylor Creek. Enjoy the convenience of nearby big box stores along with the charm and character of the Danforth's local shops, cafes, and restaurants just minutes away.
主要特征
- 朝向: 后院朝南

- 睡房: 4

- 卫生间: 5

- 车库: 1

- 厨房: 1

重要信息
- 占地面接: 25.00 x 115.00 Feet

- 室内面积: 2000-2500

- 地税: $ 7192.99

- E13480504

- Listing contracted with: ROYAL LEPAGE SIGNATURE SUSAN GUCCI REALTY
| 房间 | 尺寸(平方米) | 细节描述 | |
|---|---|---|---|
| 客厅 Rm | 3.28x4.10 | 硬木地板, 合并餐饮, 风景窗 |
|
| 晚餐室 Rm | 3.28x3.05 | 硬木地板, 合并客厅, 风景窗 |
|
| 厨房 | 2.54x4.10 | 硬木地板, 中心岛, 即吃式厨房 |
|
| 家庭房 Rm | 5.66x4.39 | 硬木地板, 壁炉, 走出式甲板 |
|
| Primary B | 4.23x4.65 | 硬木地板, 5pcs卫生间套间, |
|
| 第二间卧室 | 3.05x3.00 | 硬木地板, 3pcs卫生间套间, 风景窗 |
|
| 第三间卧室 | 2.70x3.84 | 硬木地板, 壁橱, 风景窗 |
|
| 第四间卧室 | 2.86x3.80 | 硬木地板, 壁橱, 风景窗 |
|
| 娱乐室reatio | 5.66x9.66 | 复合地板, 走出式后院, 风景窗 |
|
| 其他 | 4.58x2.23 |
| 卫生间 | 卫浴件数 | 所在楼层 | |
|---|---|---|---|
| 1间 | 2件套 | ||
| 1间 | 4件套 | ||
| 2间 | 3件套 | ||
| 1间 | 5件套 |
房屋简介
房屋位于东约克St Clair Ave E & Victoria Park交界附近, 这间4房5卫单车库两层独立房户型朝南向. 69 Holmstead Ave拥有单停车位. 地下室完全装修并有楼梯直通地上出口可以直接到后院. 房屋及周边设施包括CentralVacuum和Other等. 客厅 Rm, 晚餐室 Rm, 厨房和 家庭房 Rm在主层.学校信息
- Victoria Park公立小学 (Grade:JK-5)
- Gordon A Brown公立初中 (Grade:6-8)
- East York公立高中 (Grade:9-12) 414/738
- Our Lady of Fatima天主教学校 (Grade:JK-8) 1617/3037
- Presteign Heights公立小学 (Grade:JK-5)
- Clairlea公立小学 (Grade:JK-8) 2578/3037