East End-Danforth, Toronto, M4C 1R2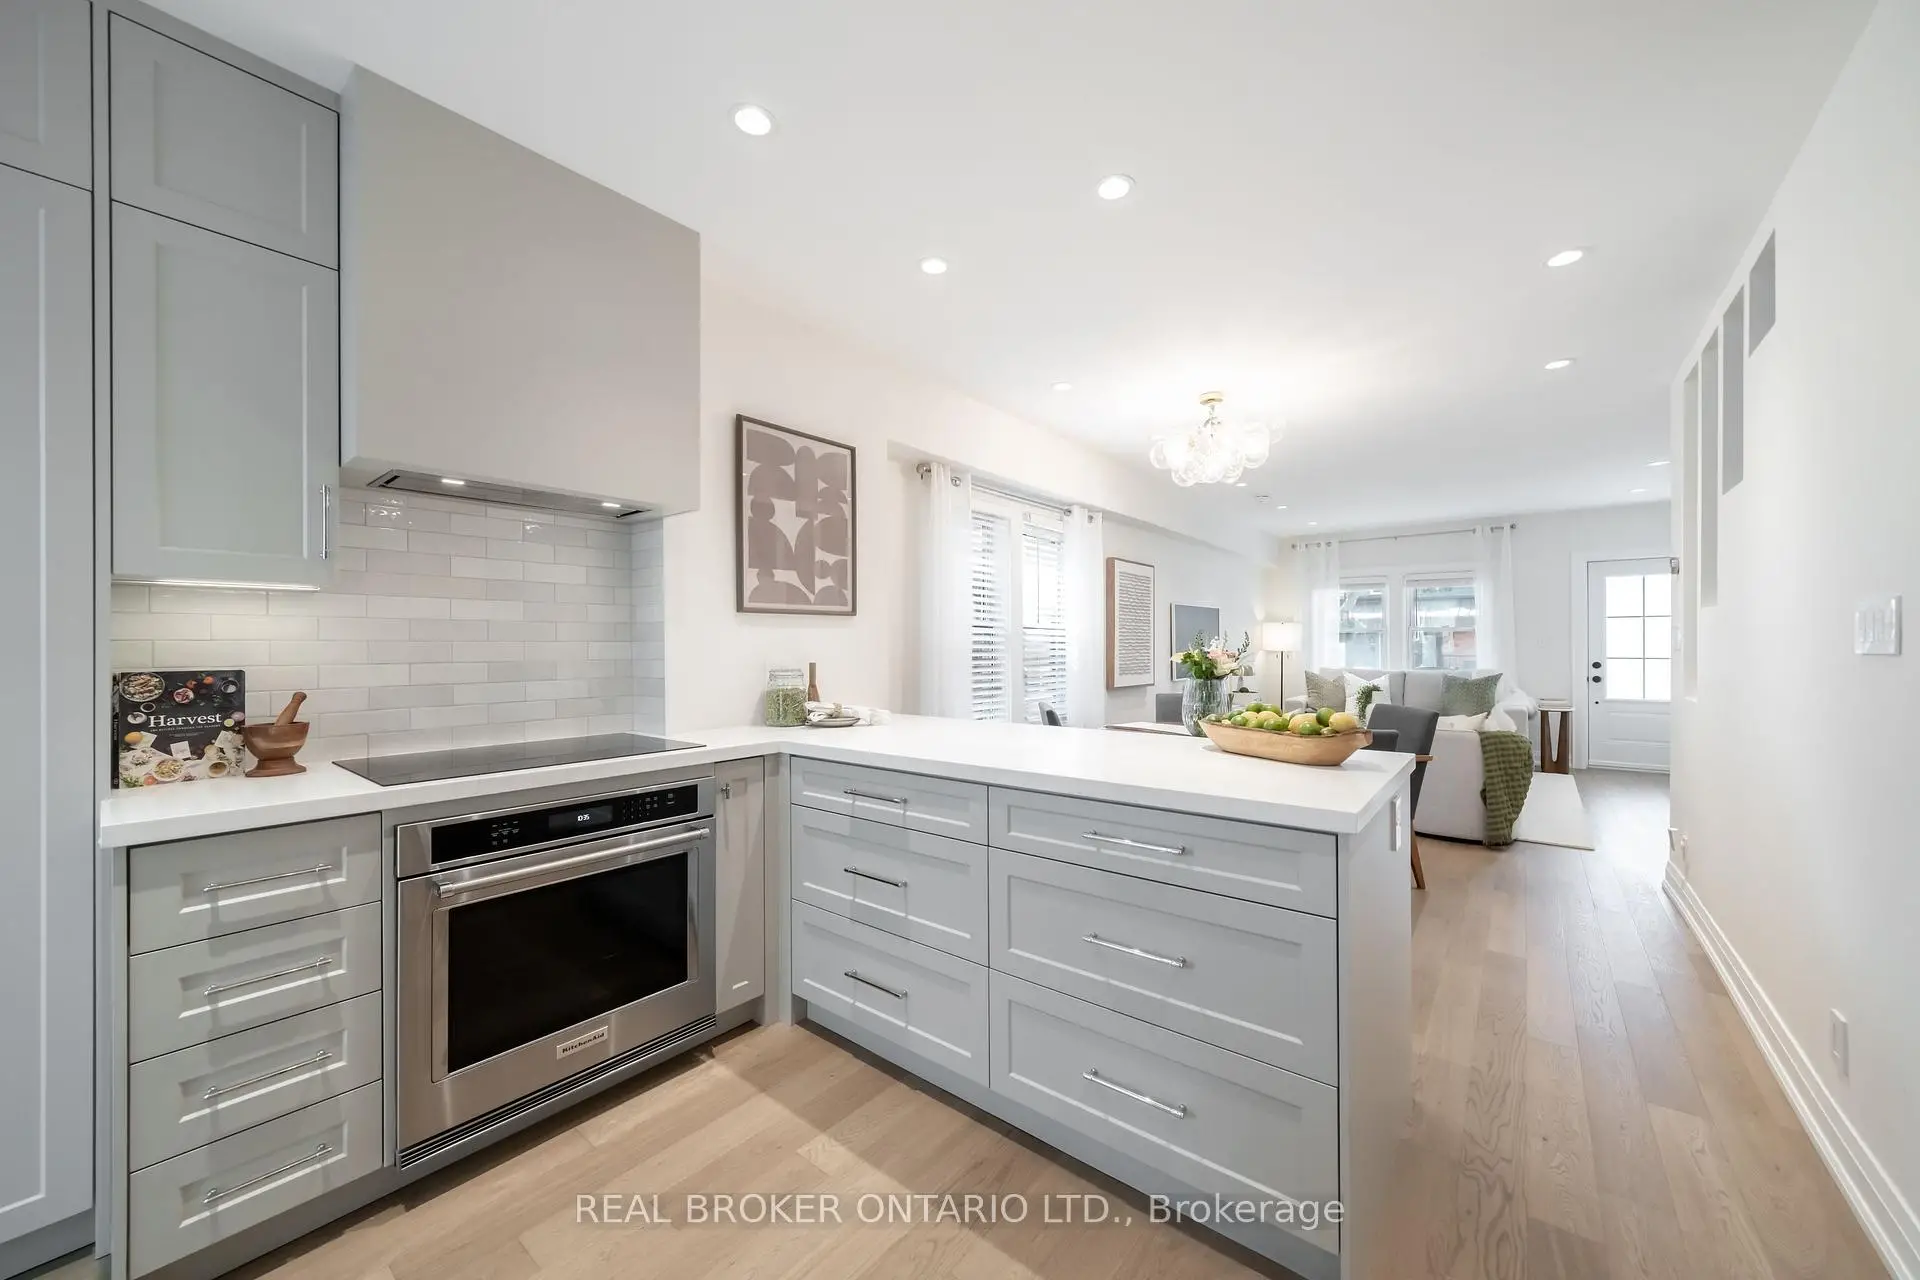
房屋信息
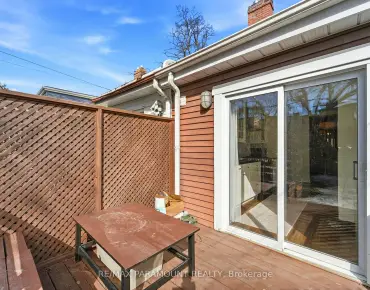
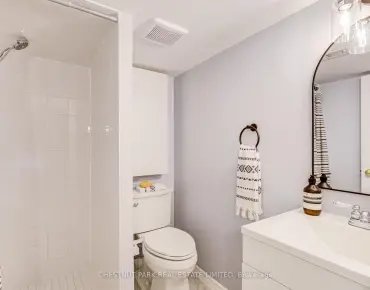
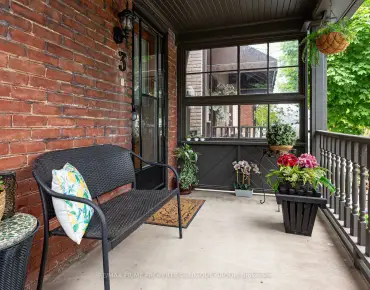
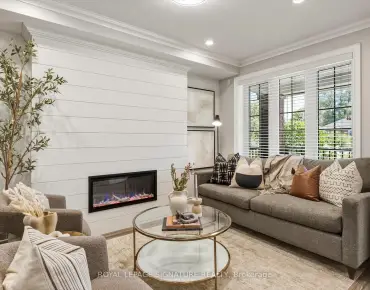
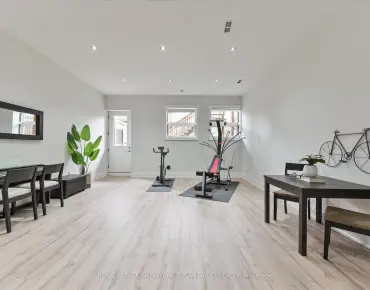
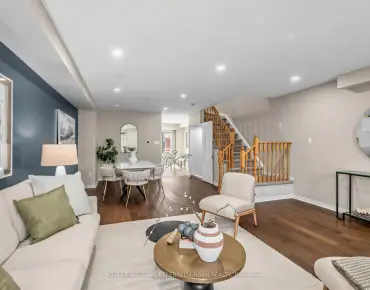
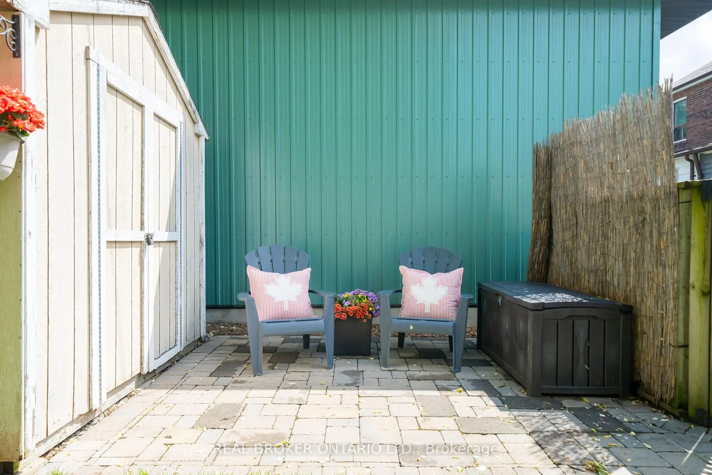
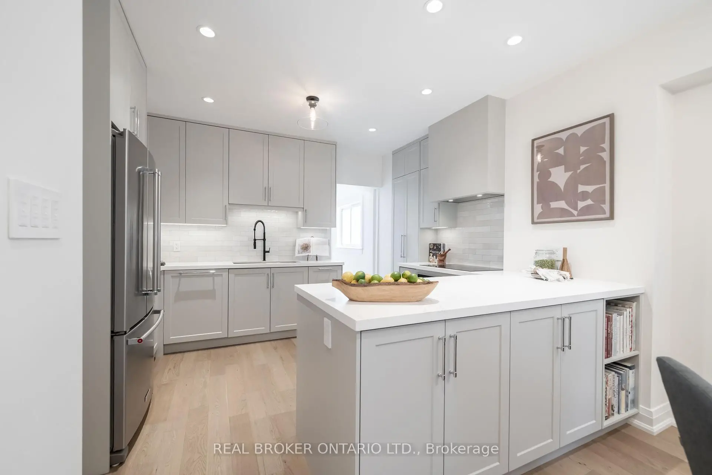
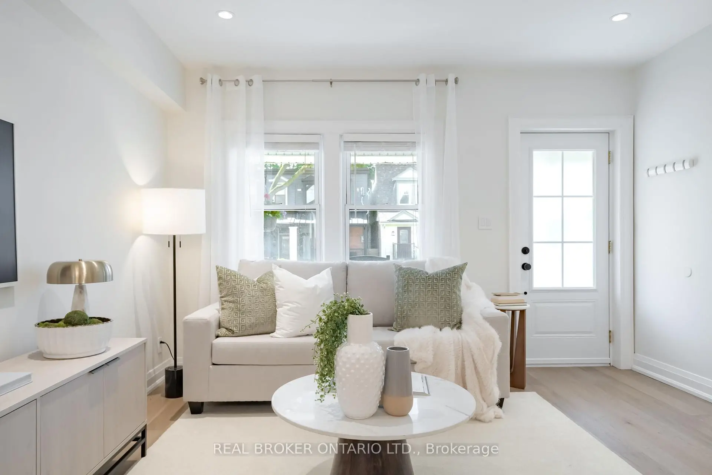
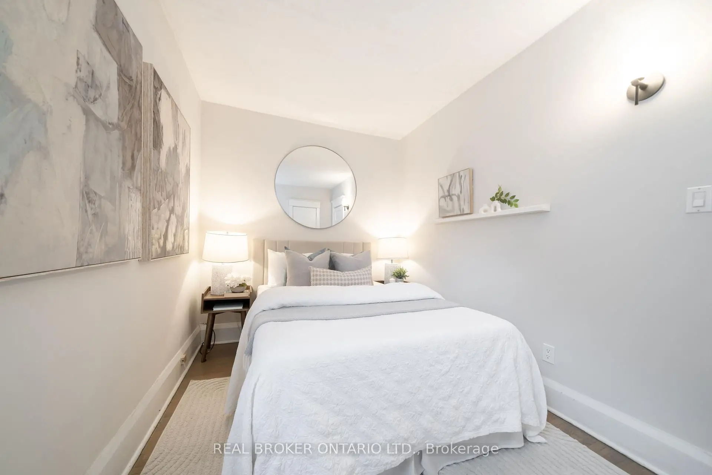
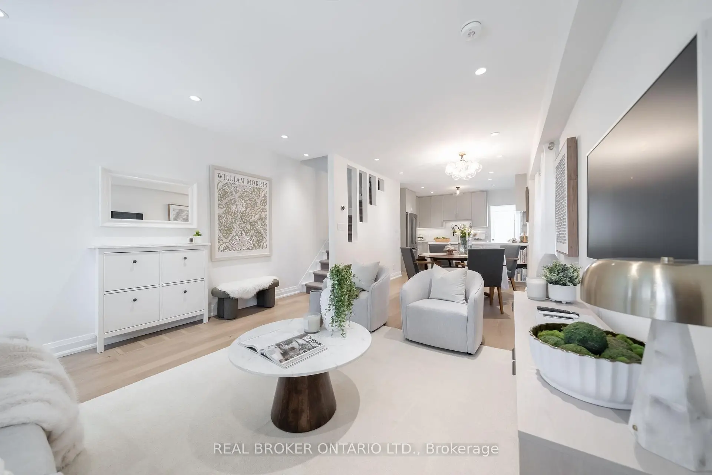
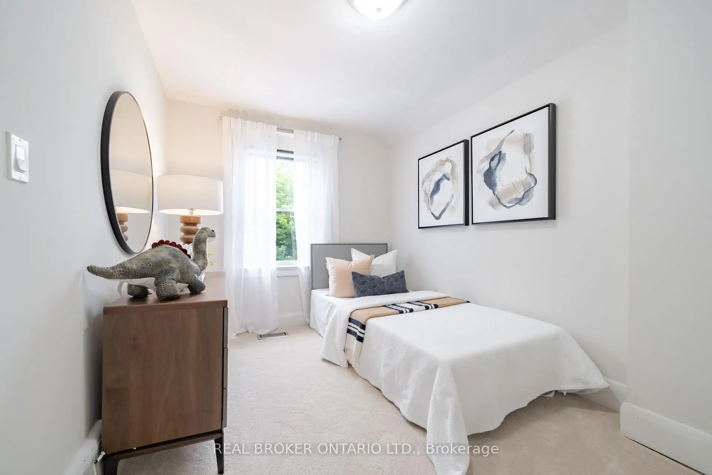
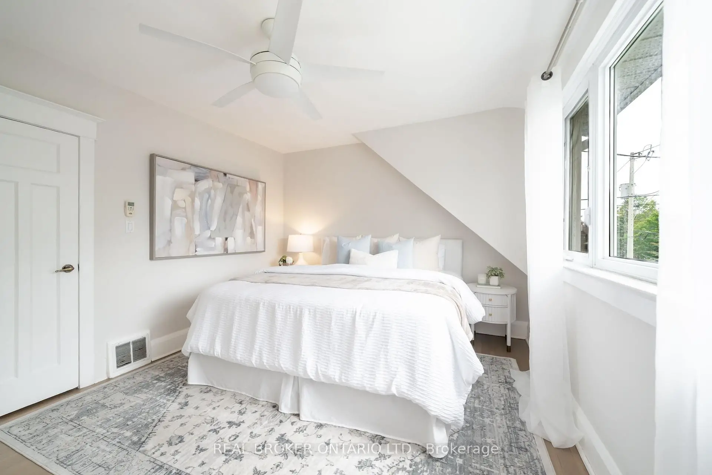
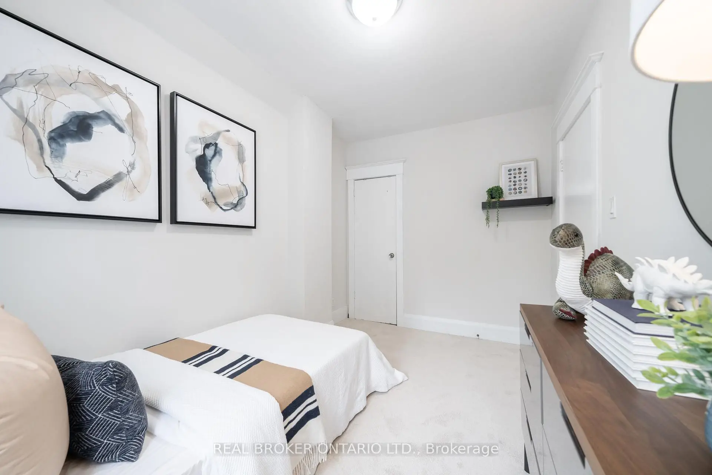
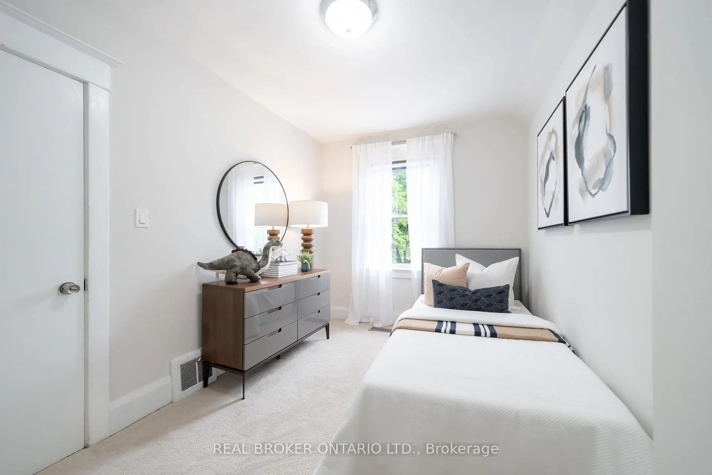
Nestled on a quiet, family-friendly street backing directly onto Maryland Park, this exceptional semi-detached home is meticulously maintained and ready for its next family! This beautiful home offers a harmonious blend of refined living and coveted urban convenience. From the moment you arrive, the extra-wide mutual driveway stands out. It offers ample space for a full-sized vehicle or SUV (a rare luxury in this vibrant neighbourhood!) and comes equipped with an EV charger. Step inside to a renovated (2024) and impressive main floor that exudes contemporary style. The updated kitchen is a chef's dream with quartz countertops, stainless steel appliances, and modern finishes. The open-concept living and dining room are perfect for intimate gatherings or entertaining family and friends. The main floor also has a delightful mudroom and a two-piece bathroom, invaluable features for young families! Upstairs, you will find three bright bedrooms and a four-piece bath with newly stained and painted hardwood floors. The finished lower level offers endless opportunities, serving as a spacious home office, an inviting entertainment area, a fitness area, or a playroom for your little ones! A beautifully finished spa-like four-piece bathroom rounds out the lower level, adding style and full functionality. Outside, a picture-perfect backyard with no neighbours behind beckons. The lovely deck provides the ideal setting for summer BBQs and afternoons of lounging, while the low-maintenance yard means more free time for play at the nearby park. Whether you are looking to while away the hours with a good book, your morning coffee, or a glass of wine, this backyard offers the perfect space to entertain, unwind, and enjoy! With an exceptional Walk Score of 91, this is a true walker's paradise! You're just steps to the Danforth, minutes to transit (TTC and GO train), with easy access to amenities like shopping, boutique shops, Canadian Tire, Sobeys, and so much more.
主要特征
- 朝向: 后院朝北

- 睡房: 3

- 卫生间: 3

- 车库:

- 厨房: 1

重要信息
- 占地面接: 22.24 x 100.00 Feet

- 室内面积: 1100-1500

- 地税: $ 4148.00

- E13459312

- Listing contracted with: REAL BROKER ONTARIO LTD.
| 房间 | 尺寸(平方米) | 细节描述 | |
|---|---|---|---|
| 客厅 Rm | 4.35x4.06 | 开放式概念, 翻新, 窗户 |
|
| 晚餐室 Rm | 2.71x3.10 | 开放式概念, 翻新, 窗户 |
|
| 厨房 | 3.37x4.06 | 翻新, 不锈钢电器, 石英台面 |
|
| Mud Rm | 1.88x2.26 | 瓷砖地板, 走出式太阳甲板, 窗户 |
|
| Powder Rm | 1.88x0.94 | 2 件套卫生间, 瓷砖地板, 窗户 |
|
| Primary B | 3.41x4.13 | 硬木地板, 壁橱, 窗户 |
|
| 第二间卧室 | 3.68x2.35 | 硬木地板, 壁橱, 窗户 |
|
| 第三间卧室 | 3.57x2.35 | , 壁橱, 窗户 |
|
| Bath | 2.08x1.63 | 4 件套卫生间 |
|
| 娱乐室reatio | 7.86x3.82 | 开放式概念, 窗户, 窗户 |
|
| Bath | 2.30x2.04 | 4 件套卫生间, 翻新 |
|
| 暖气炉 R | 4.06x1.66 | 洗衣房水池, 合并洗衣房 |
| 卫生间 | 卫浴件数 | 所在楼层 | |
|---|---|---|---|
| 1间 | 2件套 | 主层 |
|
| 1间 | 4件套 | 上层 |
|
| 1间 | 4件套 | Basement |