East End-Danforth, Toronto, M4E 2J7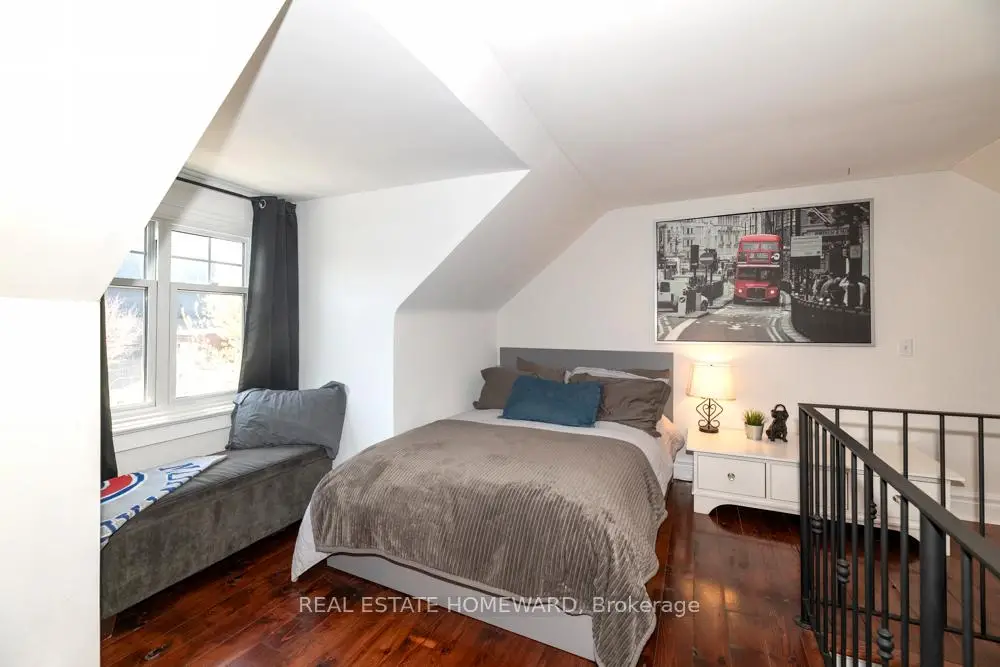
房屋信息
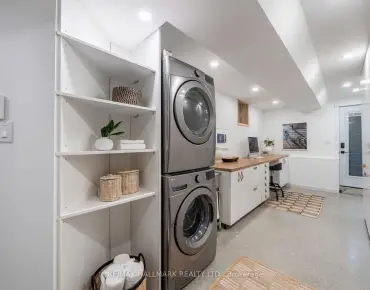
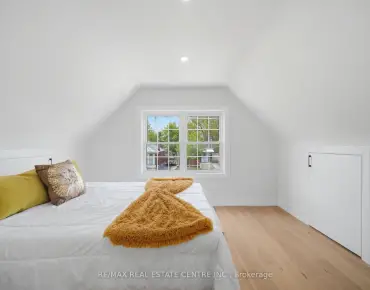
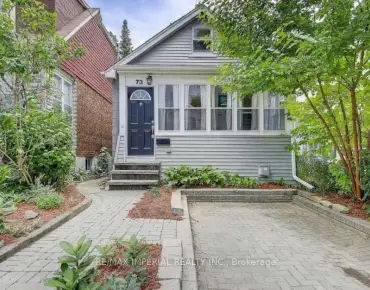
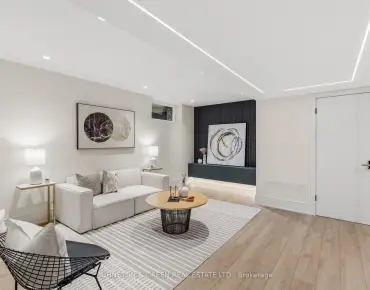
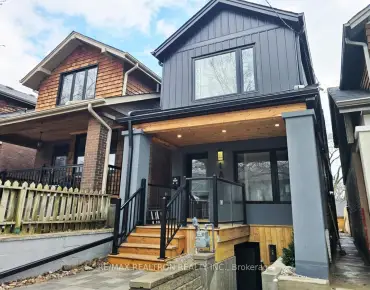
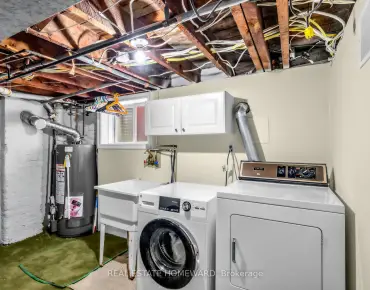
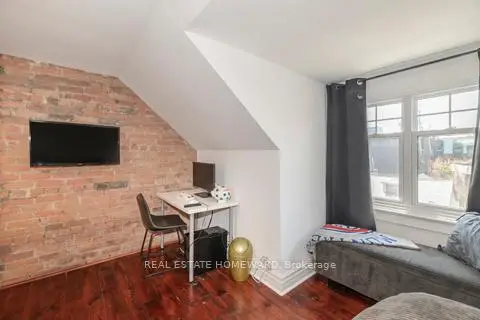
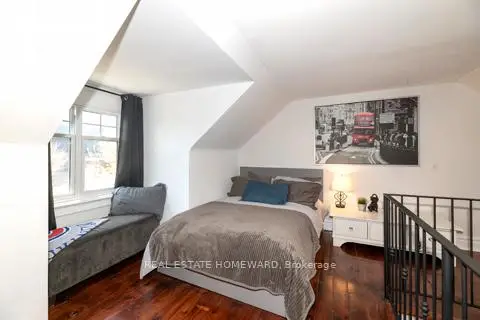
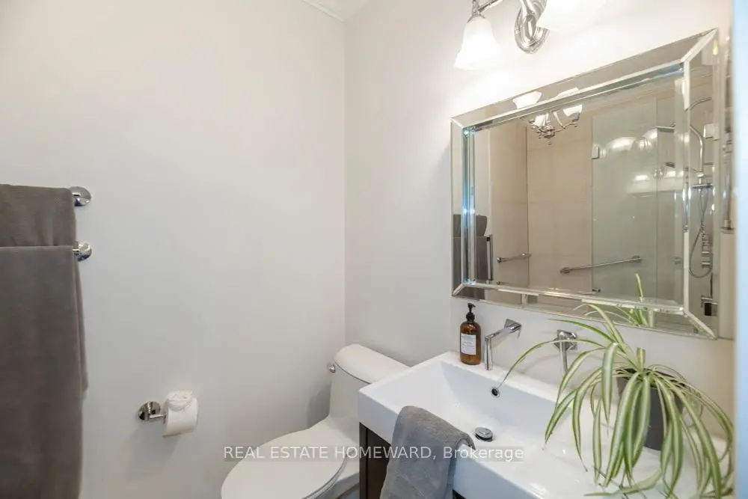
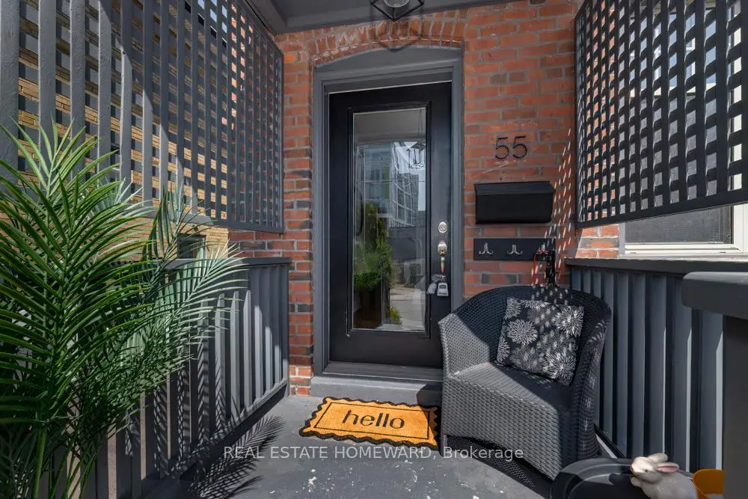
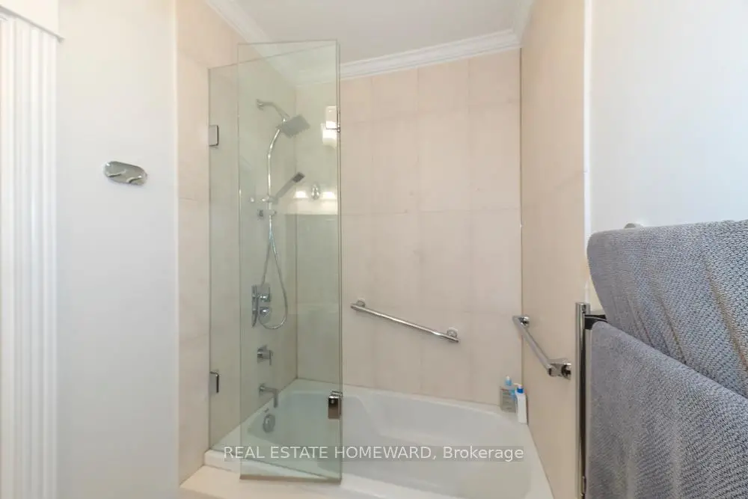
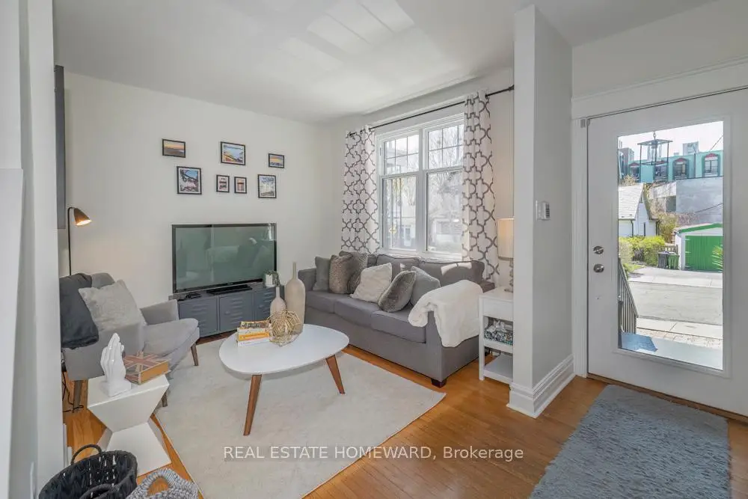
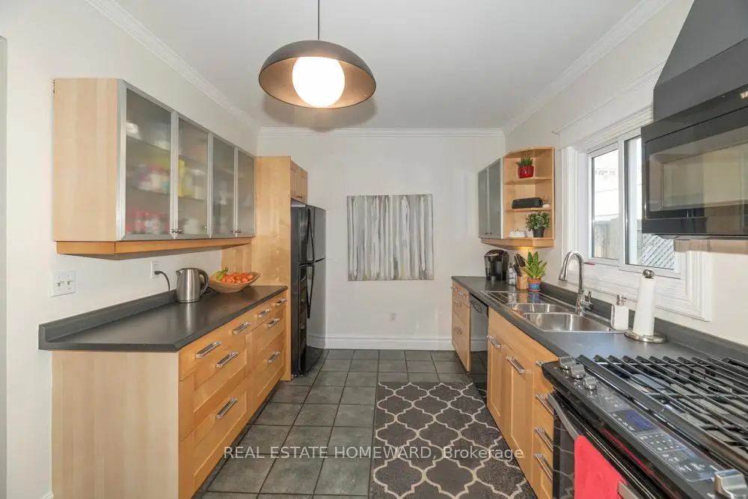
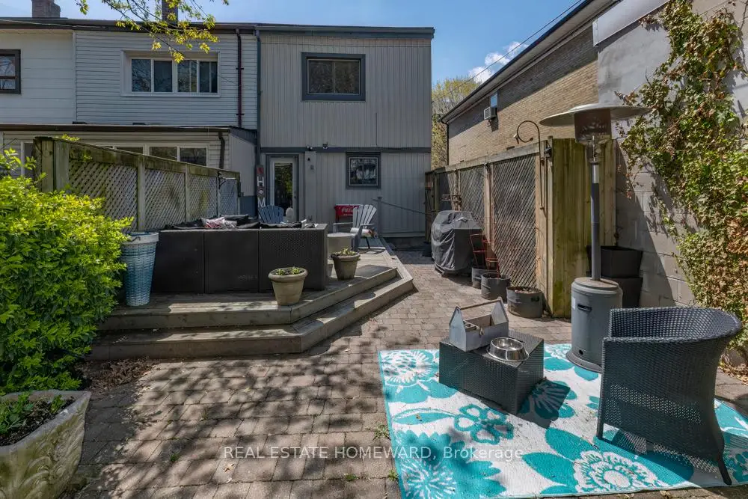
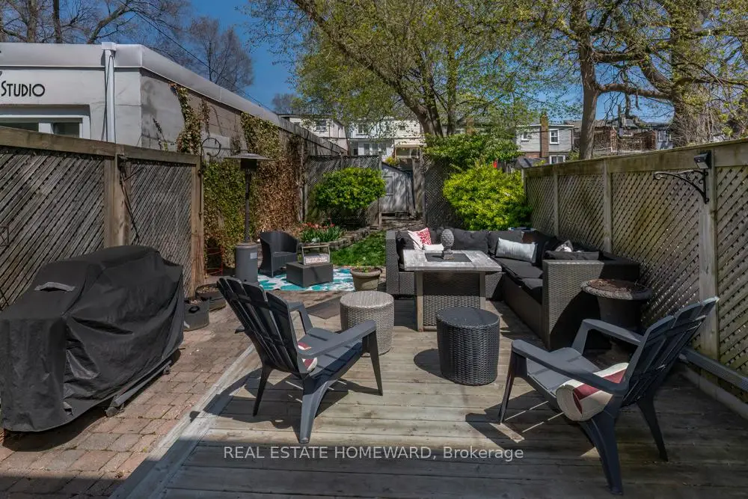
Bursting with charm and curb appeal! This bright and inviting 3-bedroom, 2-bath home offers the perfect blend of character and comfort-with parking, and a spacious backyard too! This one checks all the boxes, oversized windows, and beautiful natural light throughout. Upstairs, you'll find two large bedrooms and a stylish 4-piece bath, while the third-floor loft bedroom is an ideal retreat, creative space, or cozy primary suite. The partially finished basement adds even more flexibility with a family room or separate office, laundry, 2-piece bath, and plenty of storage. Spacious backyard with a large deck made for entertaining. All of this in a fantastic neighborhood with the best of the east end at your doorstep. Steps to Cassels Park, transit and shops near by. Tucked perfectly between the Danforth, and the Beach with all they have to offer.
主要特征
- 朝向: 后院朝东

- 睡房: 3

- 卫生间: 2

- 车库:

- 厨房: 1

重要信息
- 占地面接: 17.11 x 120.00 Feet

- 室内面积: 1100-1500

- 地税: $ 5045.00

- E13449724

- Listing contracted with: REAL ESTATE HOMEWARD
| 房间 | 尺寸(平方米) | 细节描述 | |
|---|---|---|---|
| 客厅 Rm | 3.84x3.25 | 硬木地板, 大窗, |
|
| 晚餐室 Rm | 4.60x2.79 | 硬木地板, 窗户 |
|
| 厨房 | 4.72x3.00 | 陶瓷地板, 走出式甲板, |
|
| 门厅 | 3.25x1.52 | 硬木地板, 走出式门廊 |
|
| Primary B | 4.60x3.14 | 硬木地板, 壁橱, |
|
| 第二间卧室 | 4.11x2.97 | 硬木地板, 大衣橱, |
|
| 第三间卧室 | 4.60x4.00 | 硬木地板, , |
|
| 家庭房 Rm | 3.42x2.94 | 地毯, 开放式概念 |
|
| 洗衣房 | 4.25x3.25 | 瓷砖地板, 开放式概念 |
|
| 其他 | 4.52x2.84 |
| 卫生间 | 卫浴件数 | 所在楼层 | |
|---|---|---|---|
| 1间 | 4件套 | Second |
|
| 1间 | 2件套 | Basement |
房屋简介
房屋位于东约克Woodbine Ave & Gerrard St. E交界附近, 这间3房2卫车库两层半镇屋户型朝东向. 地下室没有装修. 房屋及周边设施包括None等. 客厅 Rm, 晚餐室 Rm, 厨房和 门厅在主层.学校信息
- Norway公立小学 (Grade:JK-6) 1119/3037
- Bowmore Road Junior and公立初中 (Grade:JK-8) 1195/3037
- Monarch Park公立高中 (Grade:9-12) 503/739
- St. John天主教学校 (Grade:JK-8) 893/3037
- Duke of Connaught Junior and公立初中 (Grade:JK-8) 893/3037
- Bowmore Road Junior and公立初中 (Grade:JK-8) 1195/3037