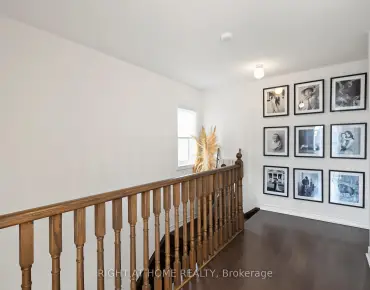
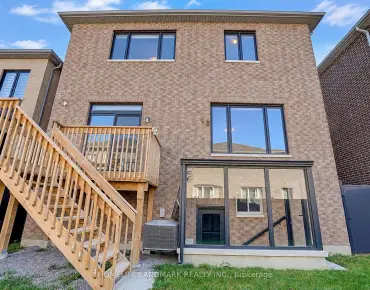
Stouffville, Whitchurch-Stouffville, L4A 5A2
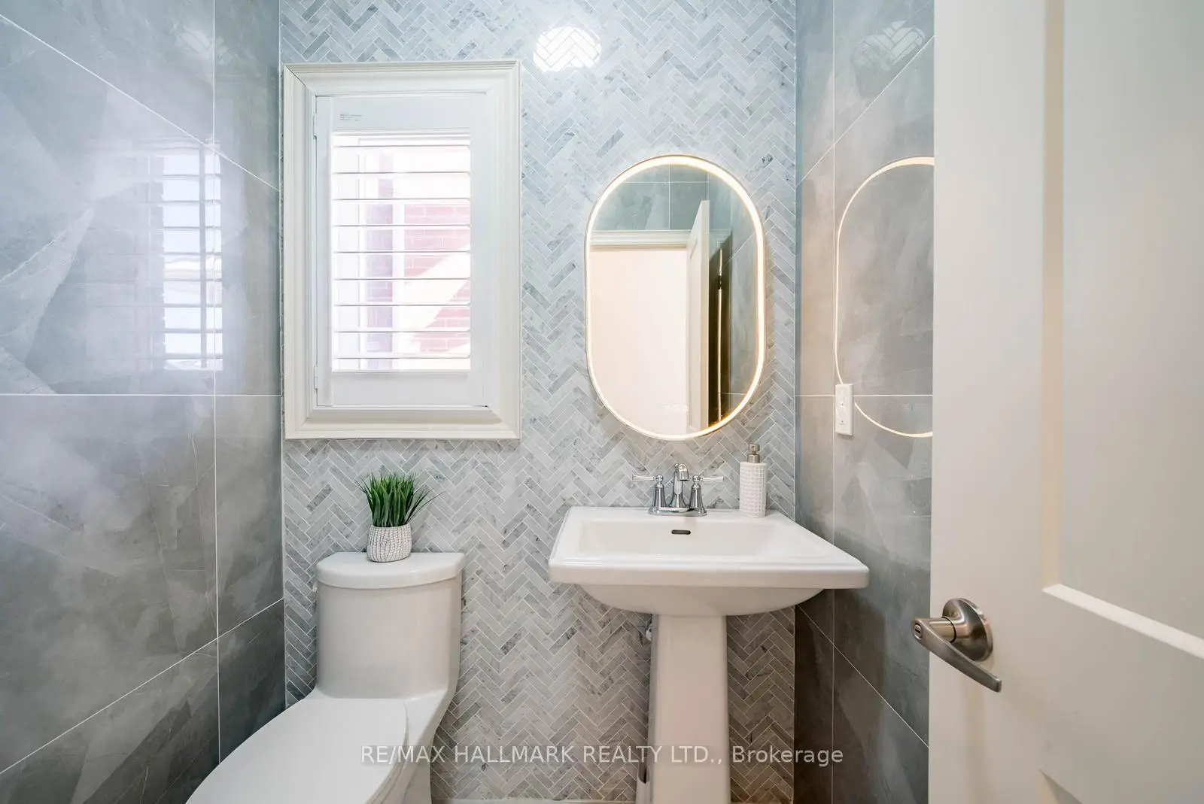
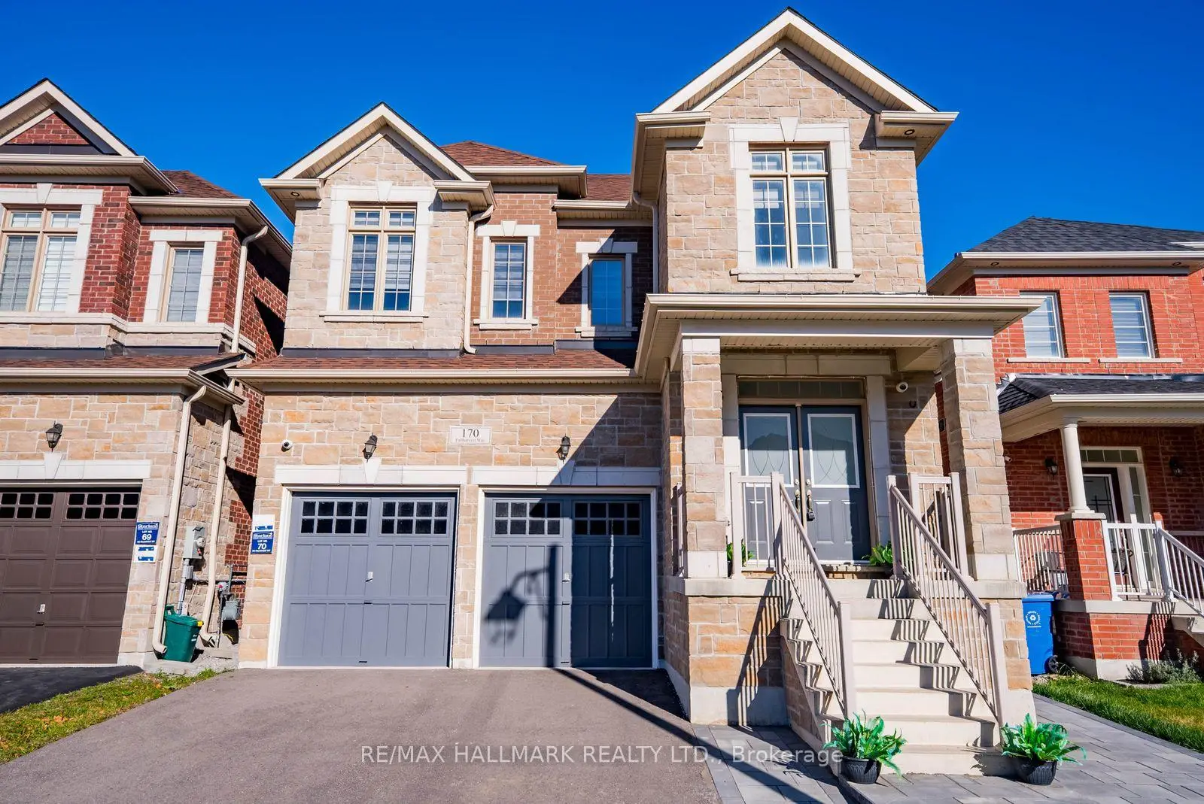
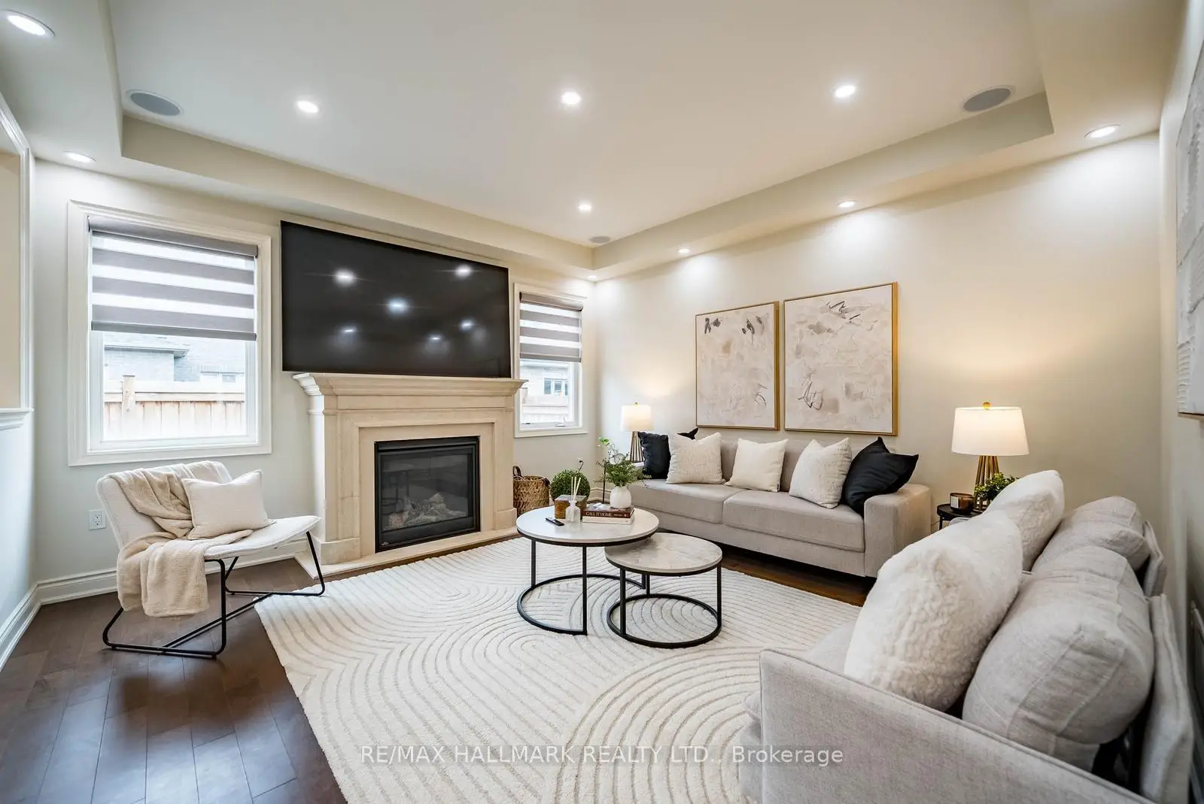
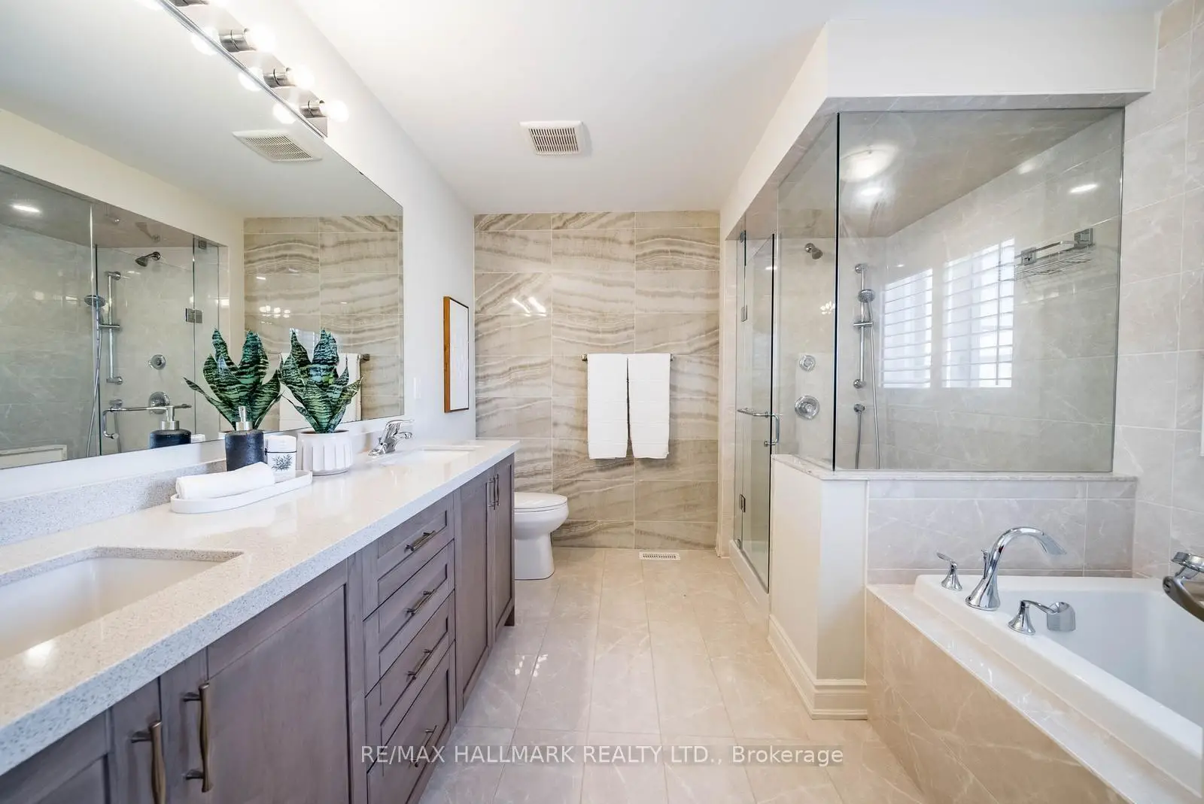

房屋信息
MLS房源英文原文
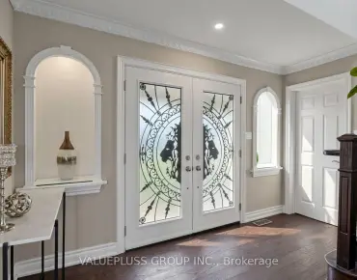
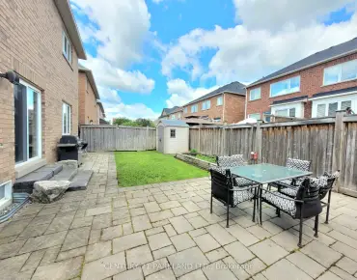
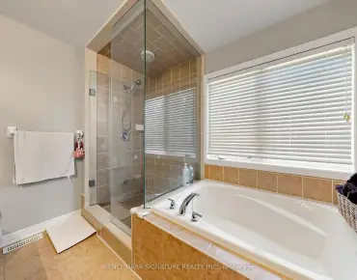
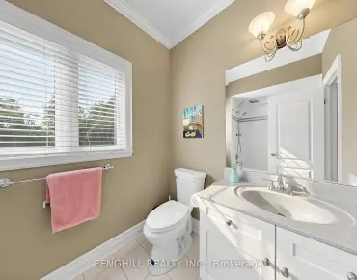
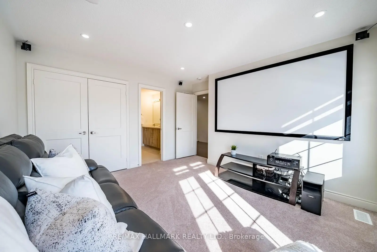
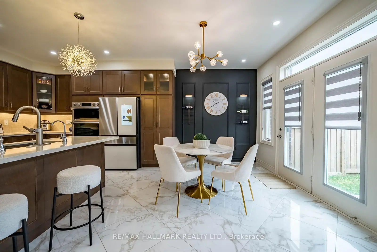
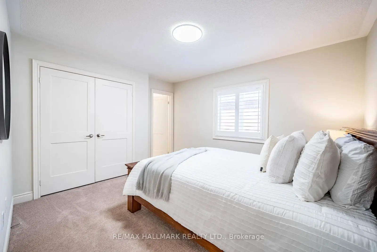
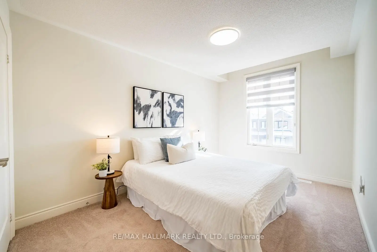
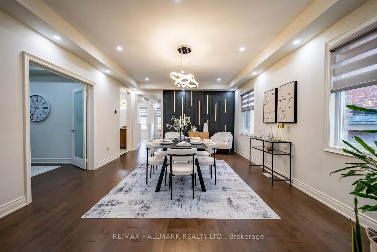
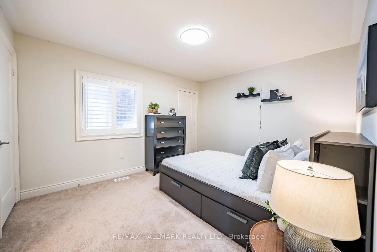
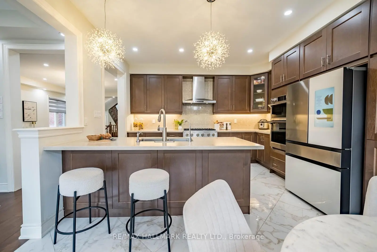
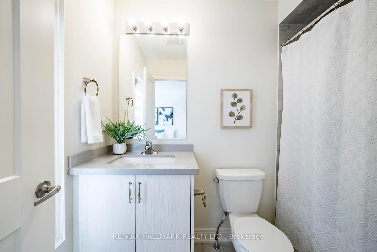
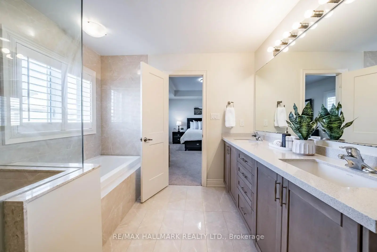
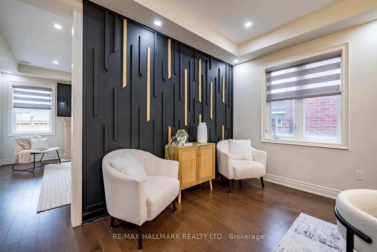
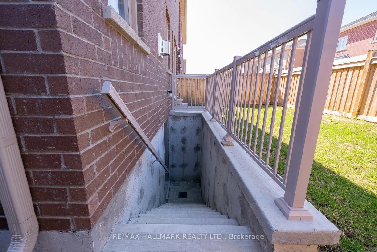
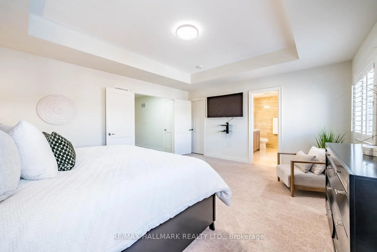
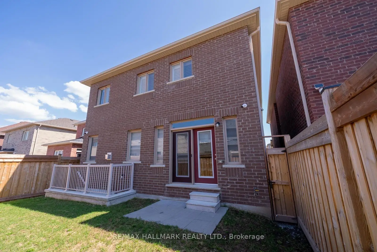
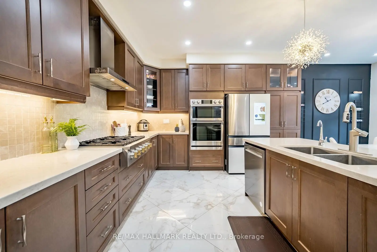
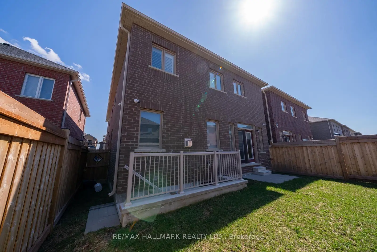
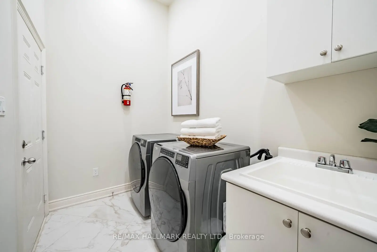
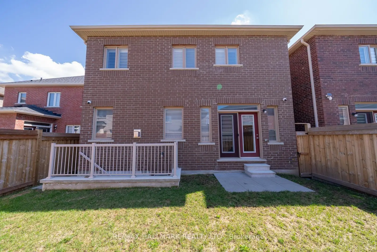
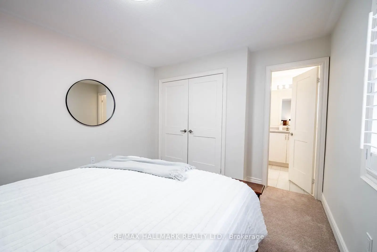
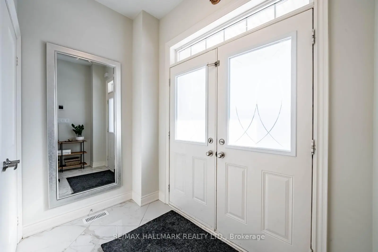
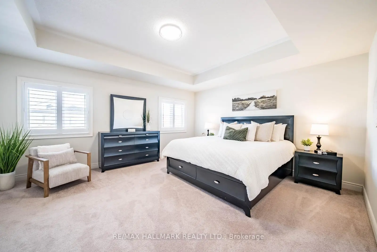
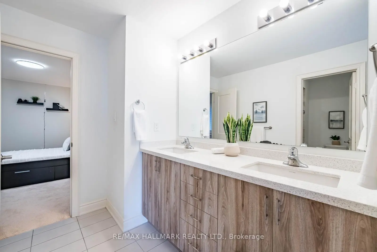
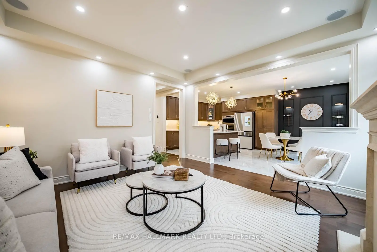
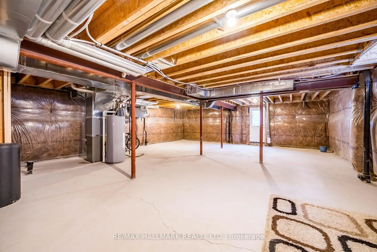
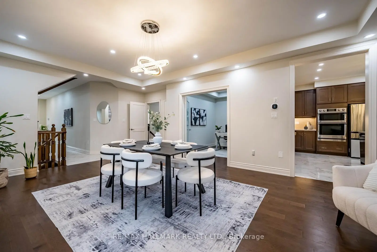
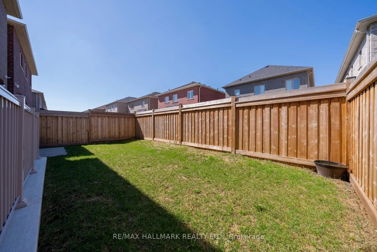
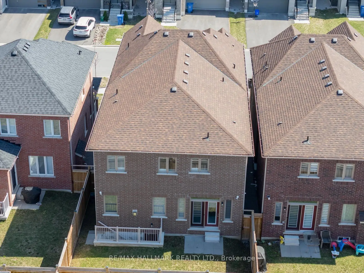
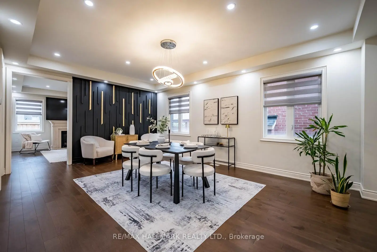
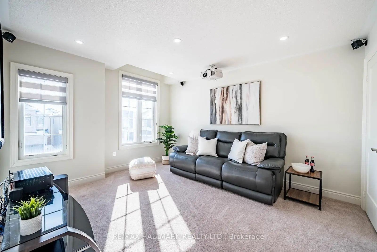
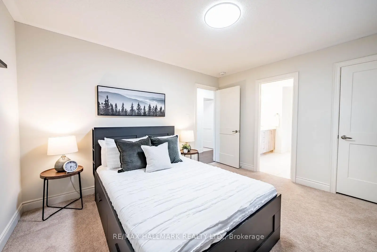
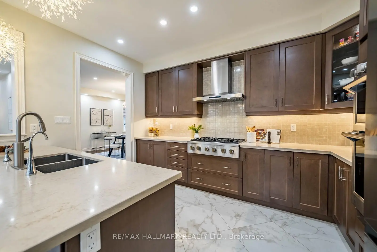
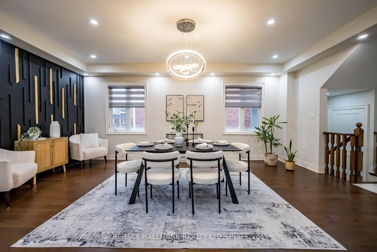
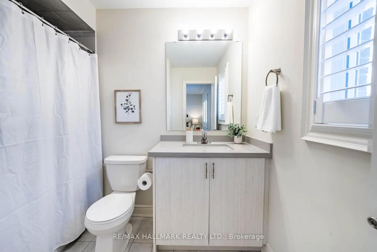
Offering five spacious bedrooms and five well-appointed bathrooms, this impressive home is situated in a highly sought-after neighbourhood, just moments from exceptional local amenities. The thoughtfully designed interior features bright, open-concept living spaces complimented by high-end finishes and custom details throughout. The chef-inspired kitchen flows seamlessly into the living and dining areas, creating an ideal space for both everyday living and effortless entertaining. Each bedroom is generously sized, with three featuring their own private ensuite bathrooms. The primary suite offers a serene retreat, complete with a beautifully upgraded ensuite designed for comfort and relaxation. With ample storage, modern conveniences, and carefully selected upgrades, this home strikes the perfect balance between style and functionality. The unspoiled basement, complete with a walk-up, offers excellent potential for additional living space or a future in-law suite. Ideally located near shopping, dining, schools, parks, and major transit routes, this property delivers an exceptional combination of comfort, convenience, and lifestyle.
主要特征
- 朝向: 后院朝南

- 睡房: 5

- 卫生间: 5

- 车库: 2

- 厨房: 1

重要信息
- 占地面接: 36.09 x 98.43 Feet

- 室内面积: 3000-3500

- 地税: $ 7790.00

- N14101060

- 地产公司: RE/MAX HALLMARK REALTY LTD.
| 房间 | 尺寸(平方米) | 细节描述 | |
|---|---|---|---|
| 客厅 Rm | 5.98x4.44 | 硬木地板, 顶灯, 合并餐饮 |
|
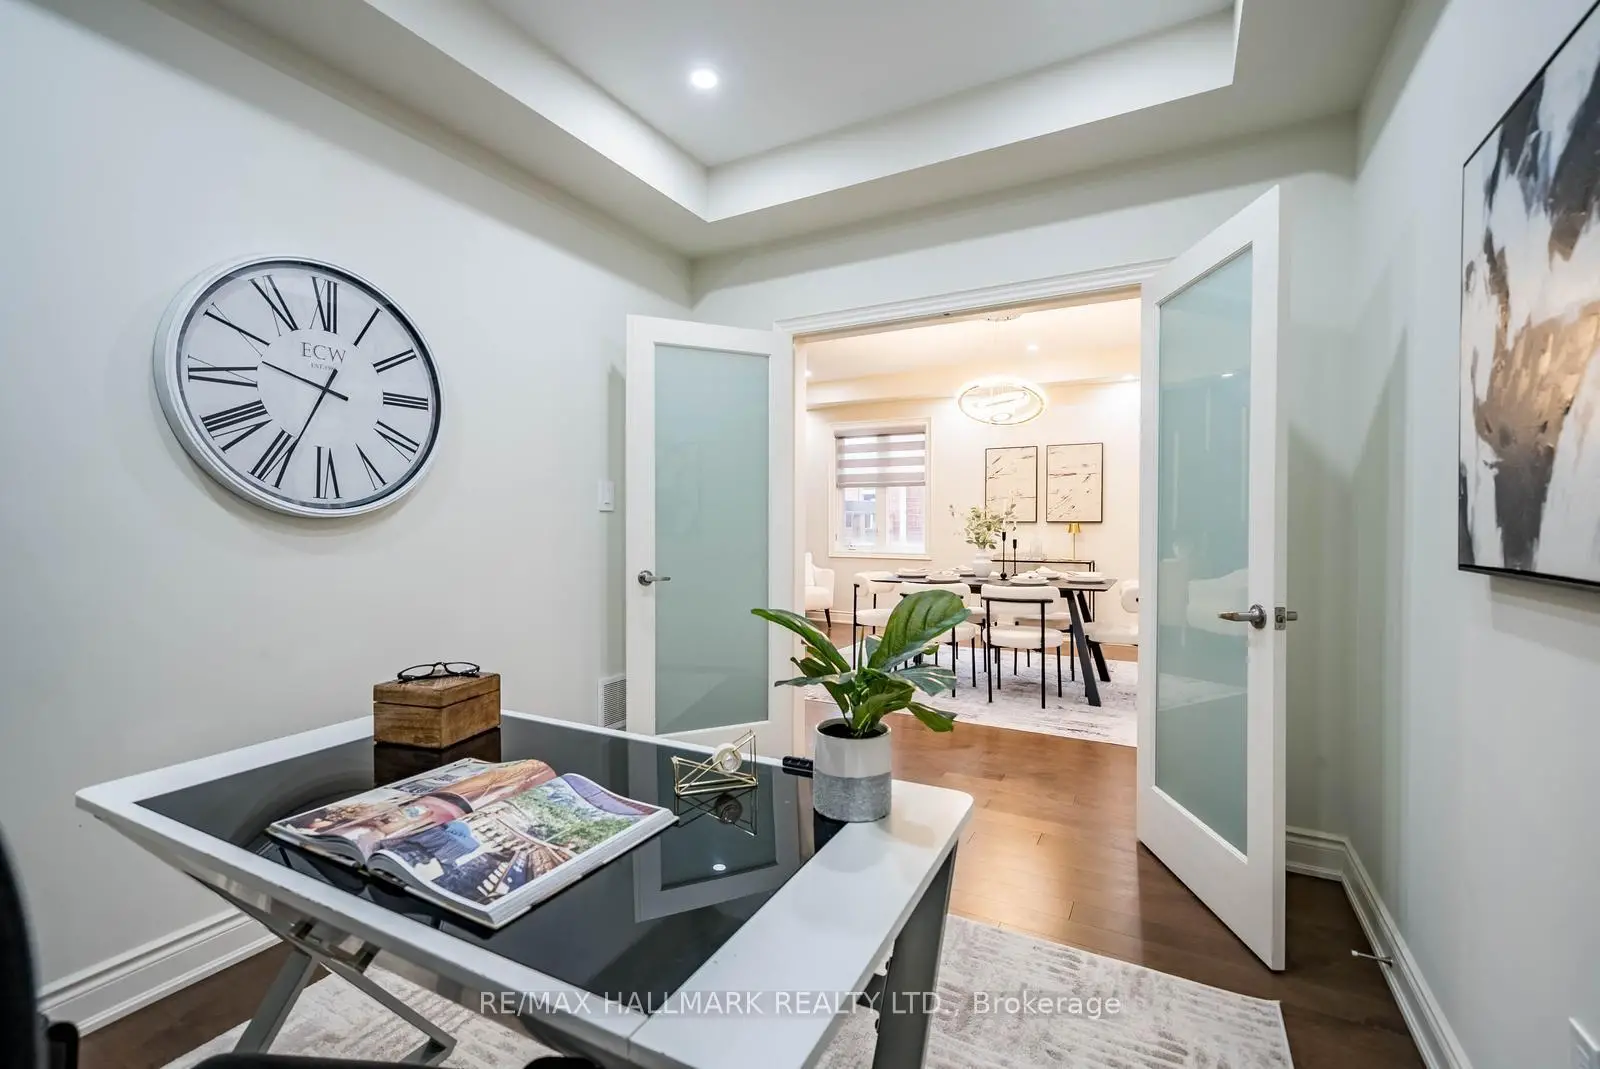
| 晚餐室 Rm | 5.98x4.44 | 硬木地板, 顶灯, 合并客厅 |
|
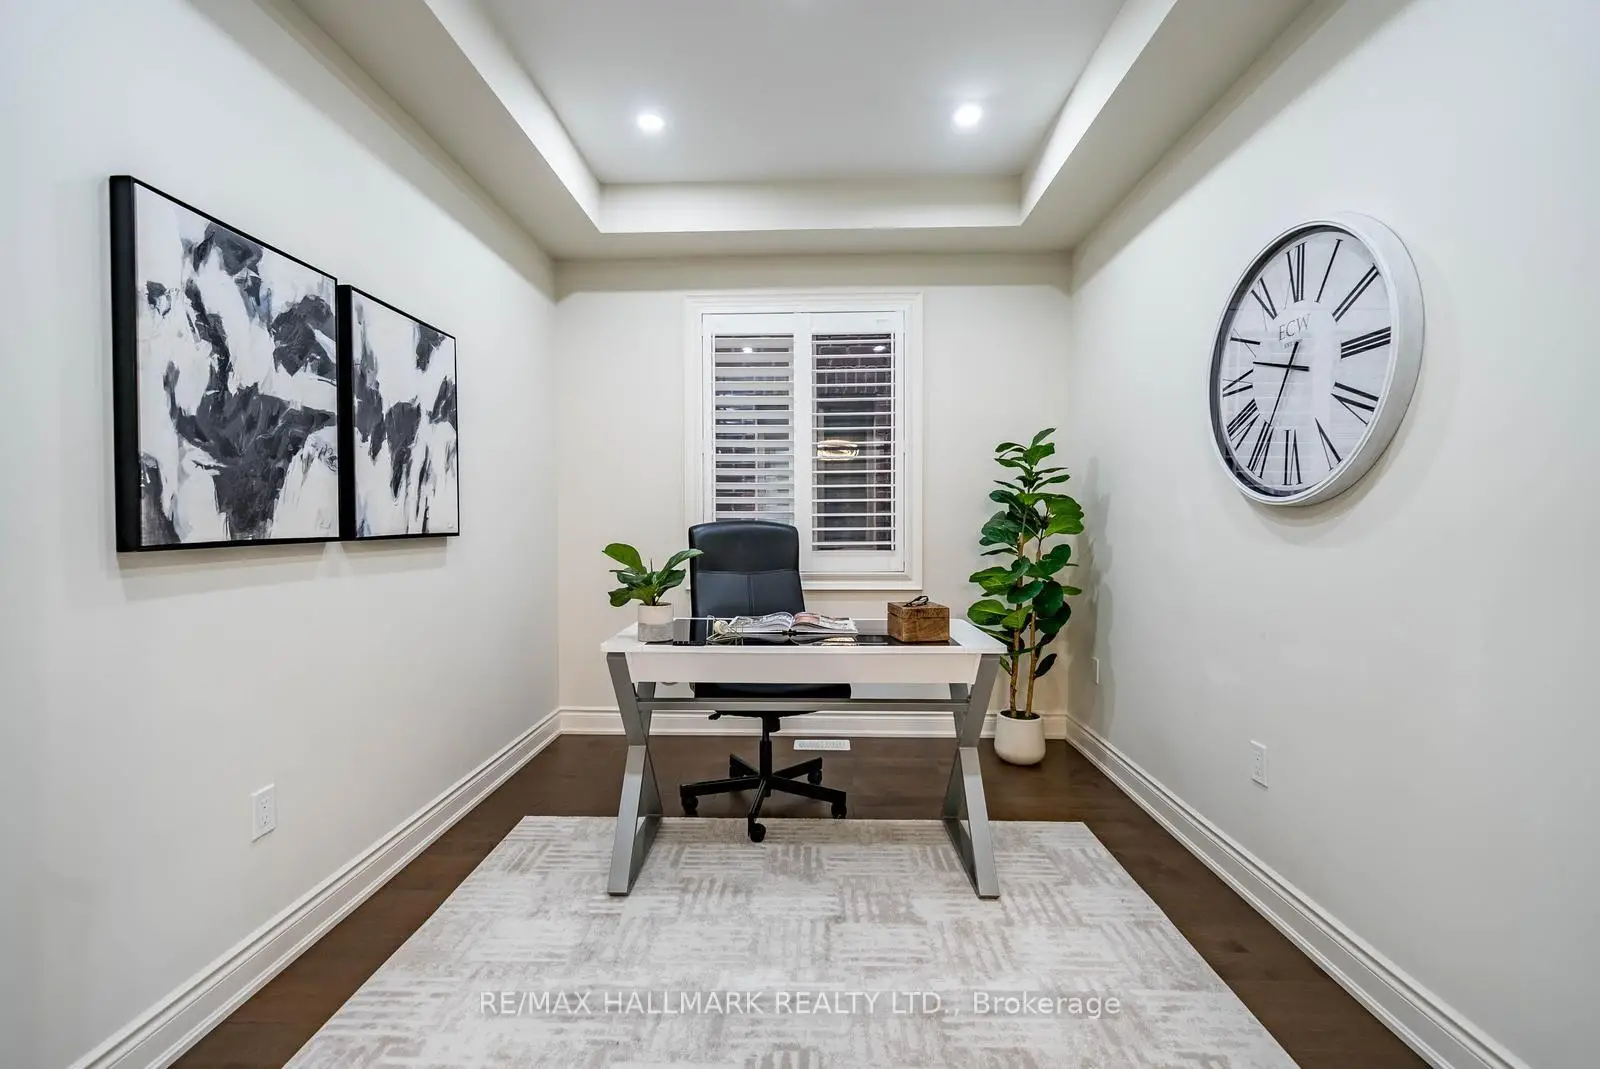
| 办公室 | 3.14x2.57 | 硬木地板, 顶灯, 法式门 |
|
| 厨房 | 4.00x2.98 | 瓷砖地板, 不锈钢电器, 即吃式厨房 |
|
| 早餐室 | 4.10x3.29 | 瓷砖地板, 走出式, 合并厨房 |
|
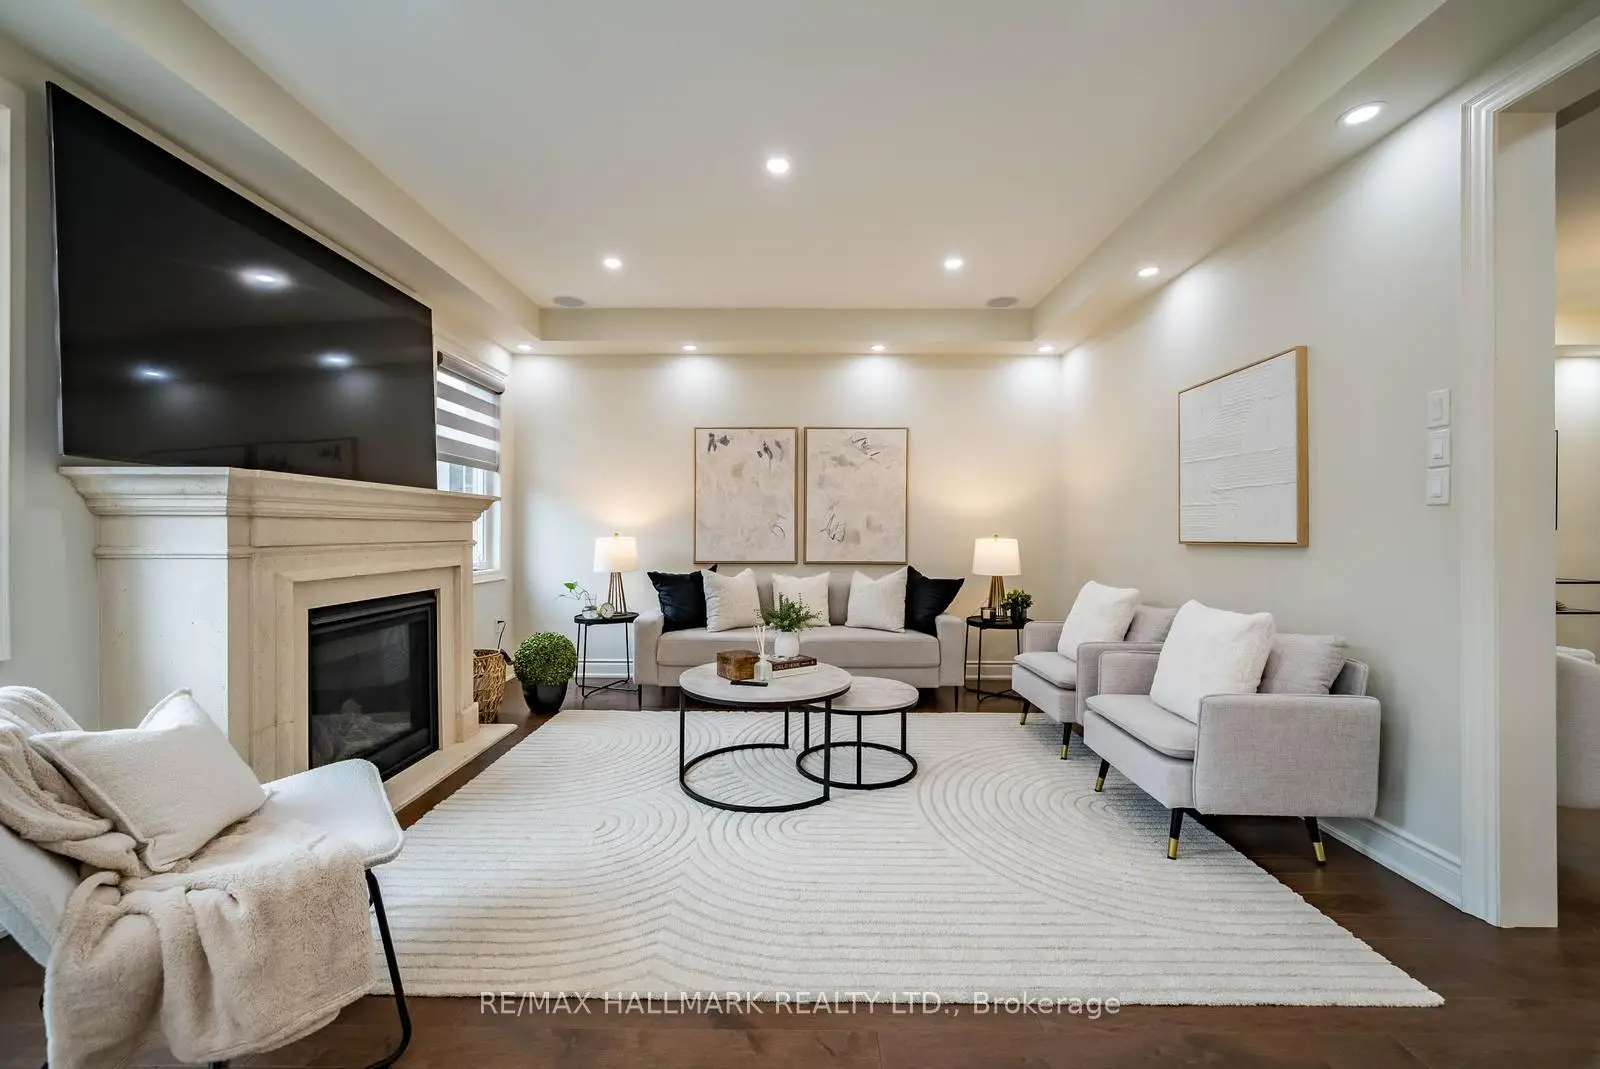
| 家庭房 Rm | 4.10x4.35 | 硬木地板, 壁炉, 顶灯 |
|
| Primary B | 5.00x4.32 | 5pcs卫生间套间, , |
|
| 第二间卧室 | 3.16x3.95 | 半套卫生间, 双壁橱, 地毯 |
|
| 第三间卧室 | 3.67x3.91 | 半套卫生间, 大衣橱, 地毯 |
|
| 第四间卧室 | 4.07x3.67 | 4pcs卫生间套间, 双壁橱, 地毯 |
|
| 第五间卧室 | 4.72x3.21 | 4pcs卫生间套间, 双壁橱, 地毯 |
| 卫生间 | 卫浴件数 | 所在楼层 | |
|---|---|---|---|
| 1间 | 2件套 | 主层 |
|
| 1间 | 5件套 | Second |
|
| 1间 | 4件套 | Second |
|
| 1间 | 4件套 | Second |
|
| 1间 | 4件套 | Second |
房屋简介
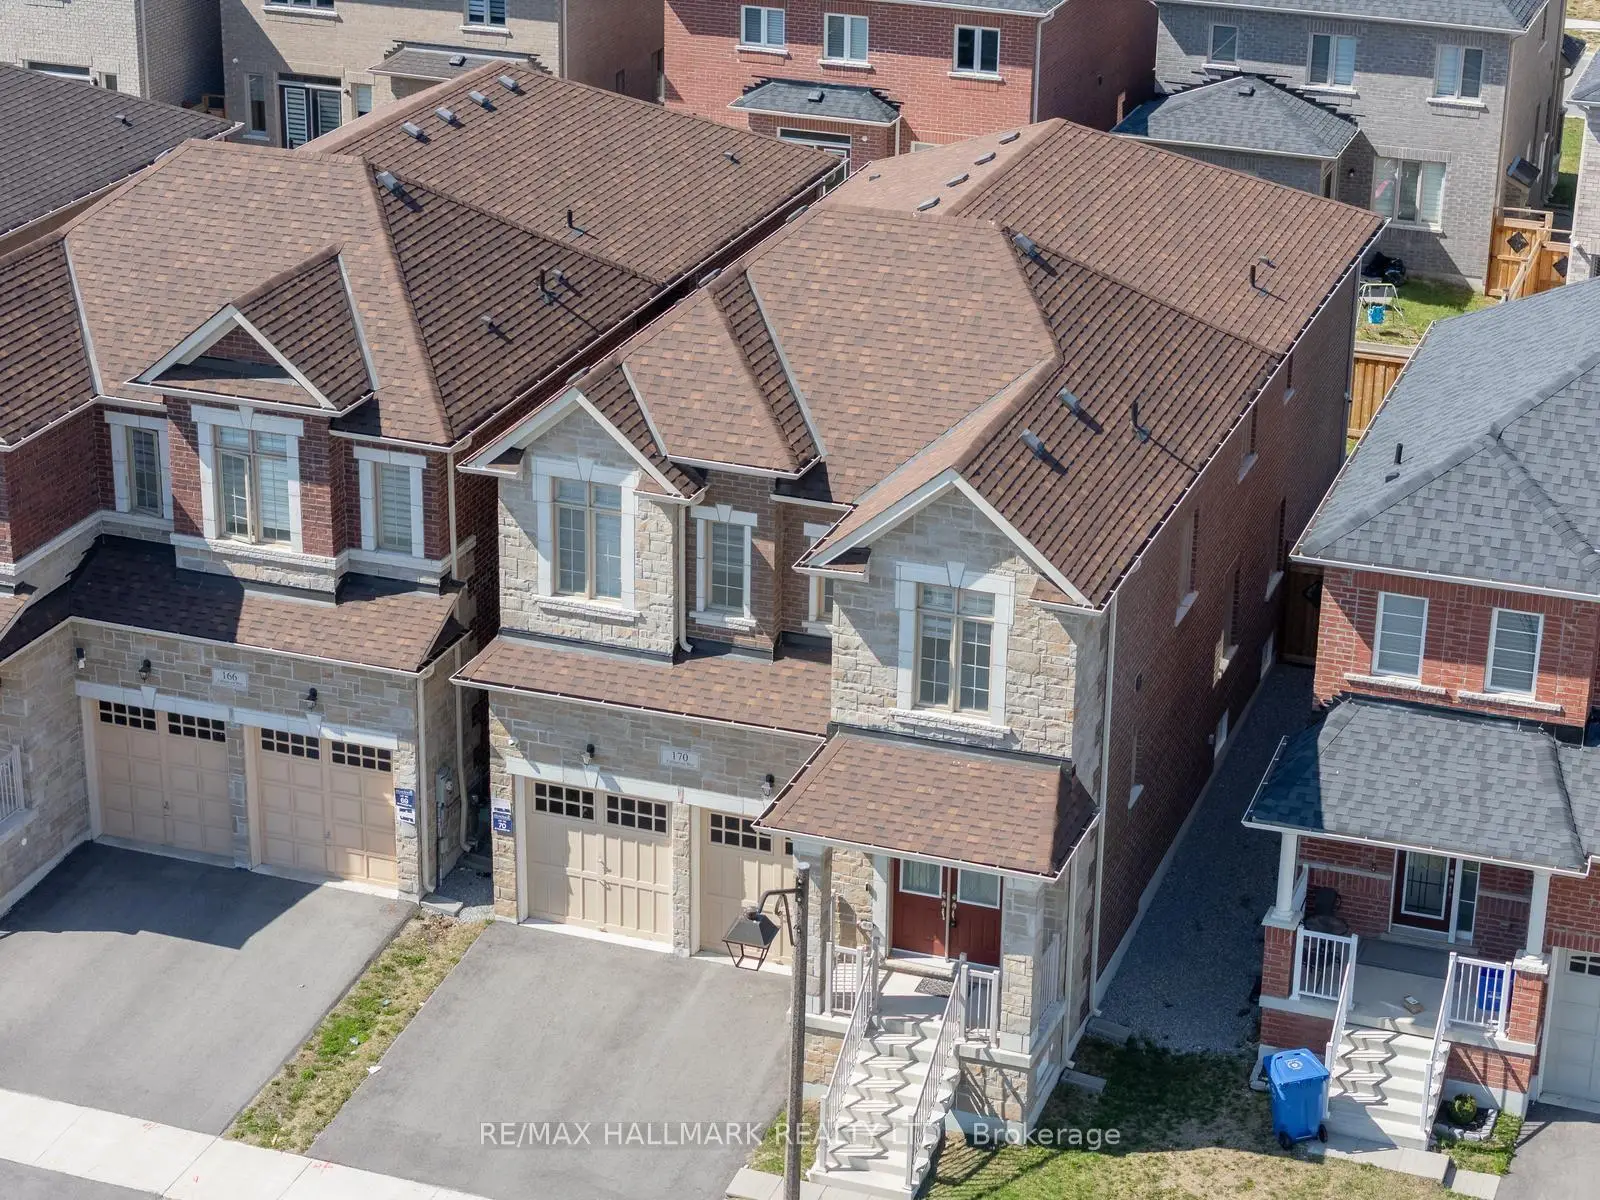
房屋位于York Durham Line & McKean Driv交界附近, 这间5房5卫双车库两层独立房户型朝南向. 170 Fallharvest Way拥有双连接式停车位. 地下室为走上式地下室,没有装修. 房屋及周边设施包括WaterSoftener等. 客厅 Rm, 晚餐室 Rm, 办公室, 厨房, 早餐室和 家庭房 Rm在主层.房屋市场分析
出售
出租
同类房屋价值较去年同期下降 3%。
租金水平与去年同期相比整体保持相对稳定。
近期同类房屋估值范围
$1,320,000 – $1,550,000
近期 6 个月租金范围
$4,000 – $4,550/月
这套房屋与同类房源相比如何
市场冷热度
卖方市场
强卖方卖方平衡买方强买方
当前同类房屋库存水平较有利于卖家。
典型成交时间
46 天
同类房屋目前约 46 天成交,较去年同期更慢。
价格水平
基本持平
当前叫价与同类房屋的估算价值基本持平。
社区概况
该物业所在社区为以自住为主的社区,住宅类型主要为独立屋。约有53%的居民拥有本科或以上学历,另有12%的居民拥有大专学历。当地绝大多数通勤居民主要驾车出行。
学校信息
小学
-
-
-
-
中学
-
对口学区学校排名: 118/746 (分数: 7.7) 5年平均分: 161/746 (分数: 7.2)距离学校3.0公里 (开车大约9分钟)
-
-
艺术特色学校
排名: 24/746 (分数: 8.9) 5年平均分: 9/746 (分数: 8.9)距离学校14.9公里 (开车大约45分钟) -
AP课程学校 IB课程
排名: 16/746 (分数: 9.1) 5年平均分: 41/746 (分数: 8.2)距离学校15.5公里 (开车大约47分钟) -
-
排名: 67/746 (分数: 8.2) 5年平均分: 152/746 (分数: 7.3)距离学校8.2公里 (开车大约25分钟)
-
天主教天才项目学校
排名: 67/746 (分数: 8.2) 5年平均分: 152/746 (分数: 7.3)距离学校8.2公里 (开车大约25分钟)