Stouffville, Whitchurch-Stouffville, L4A 1J8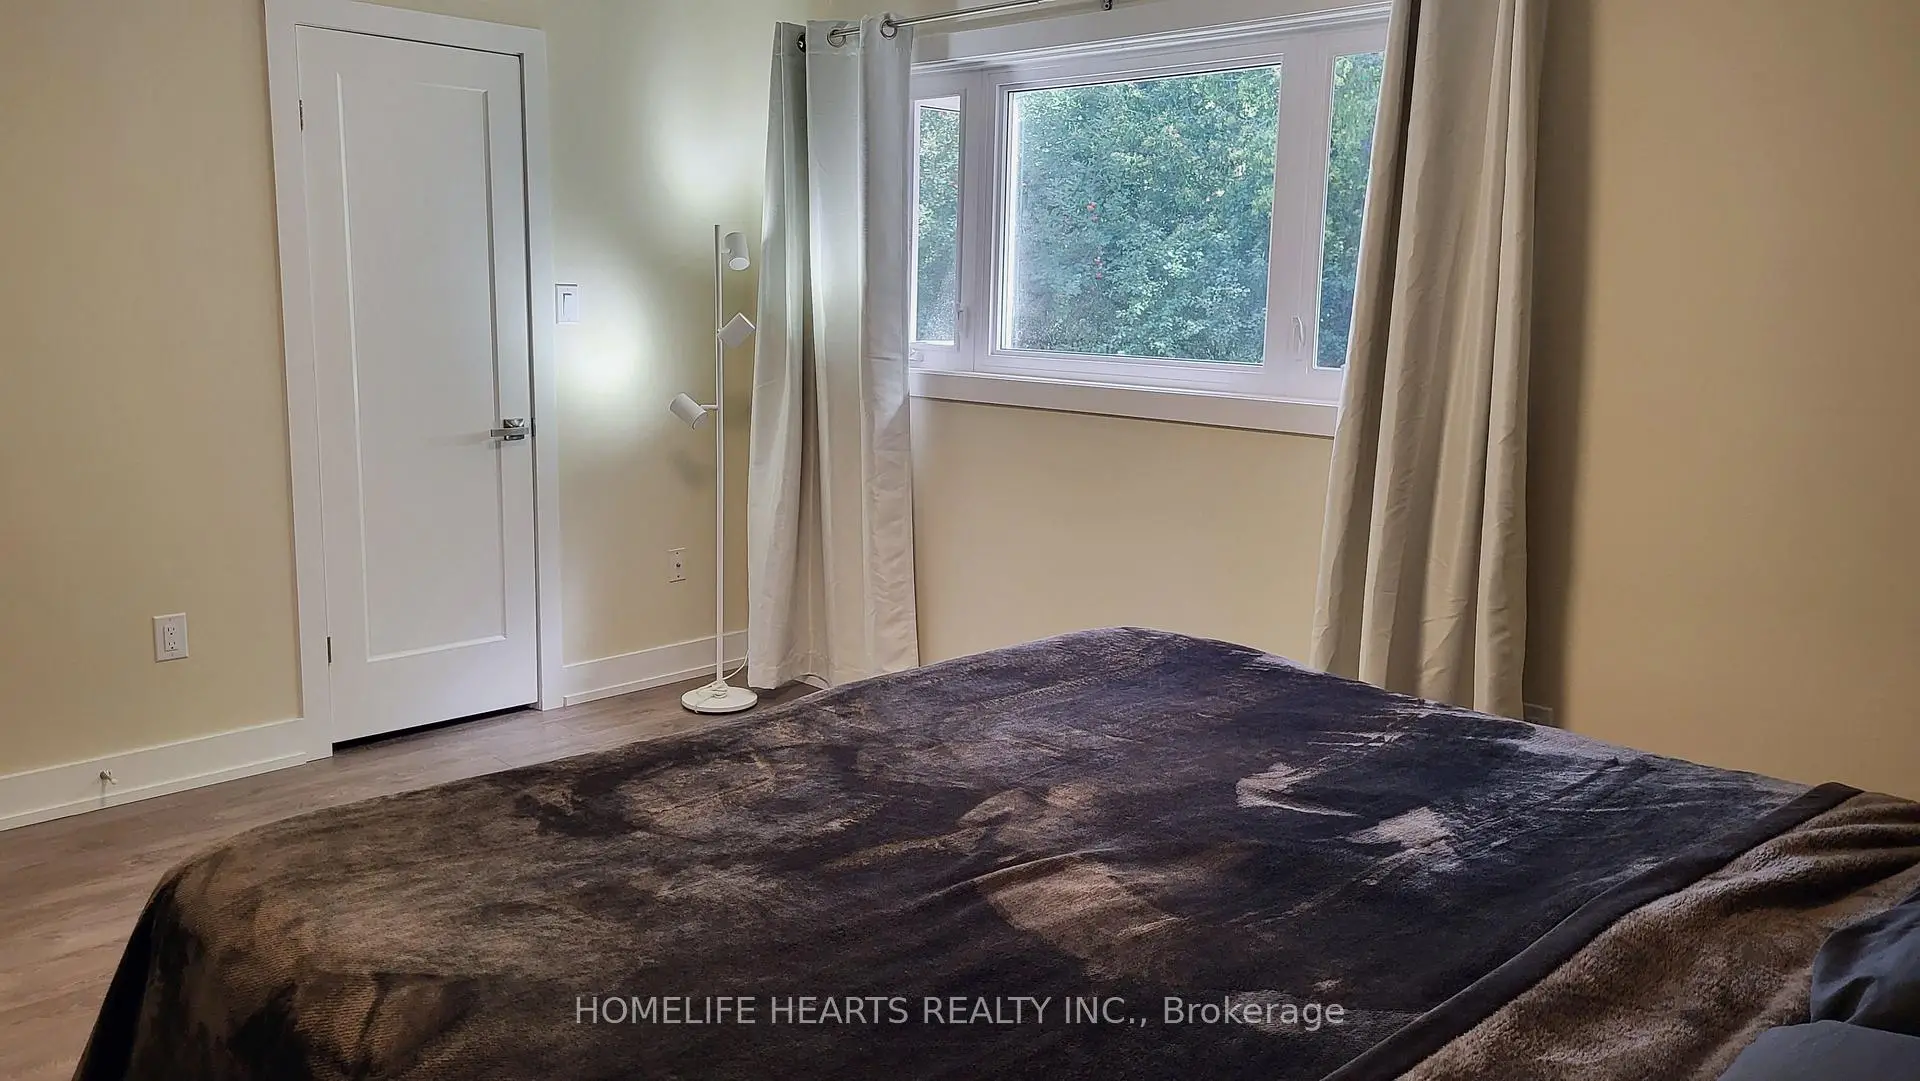

房屋信息
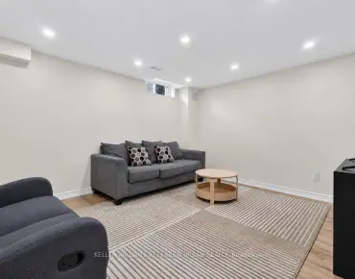
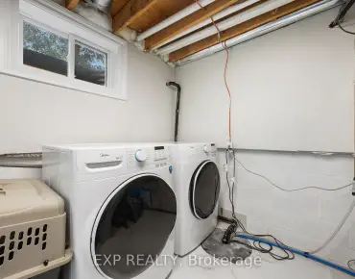
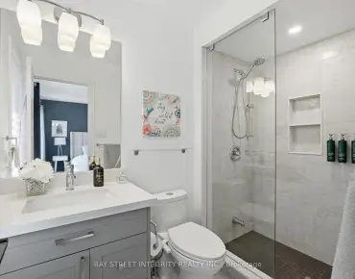
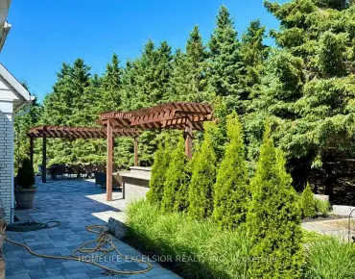
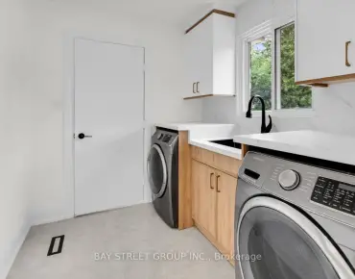
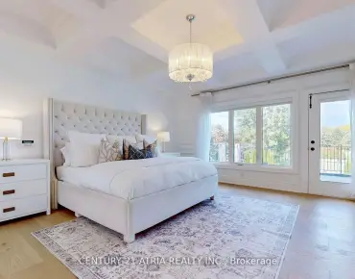
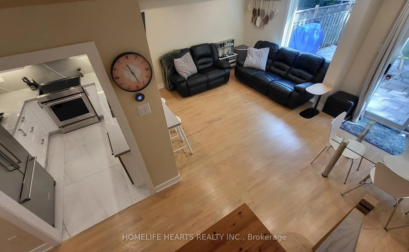
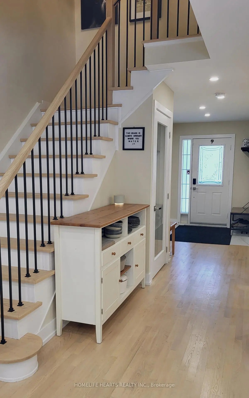
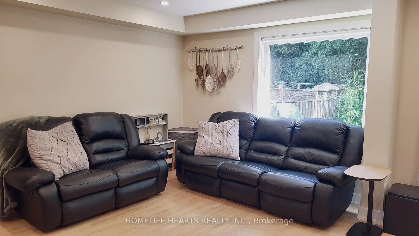
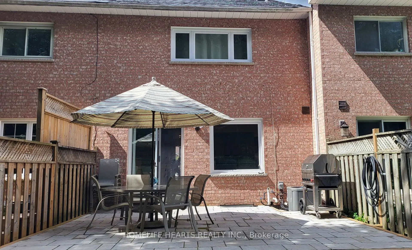
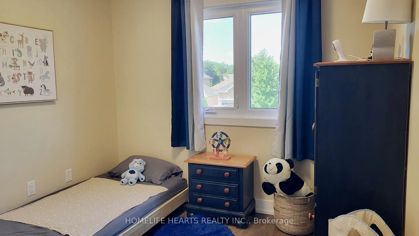
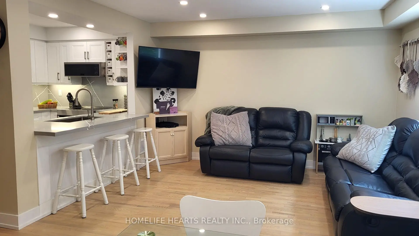
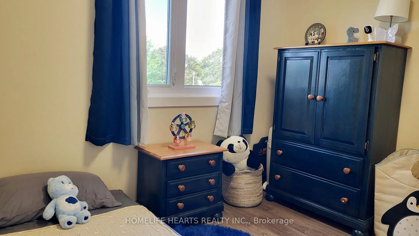
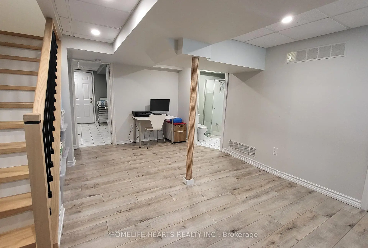
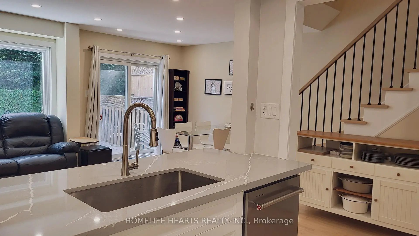
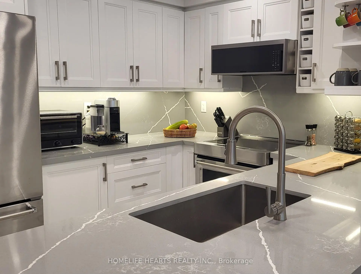
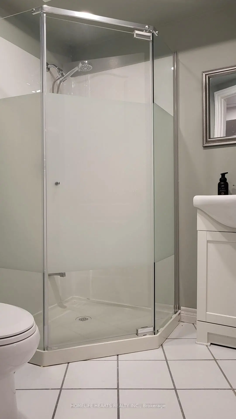
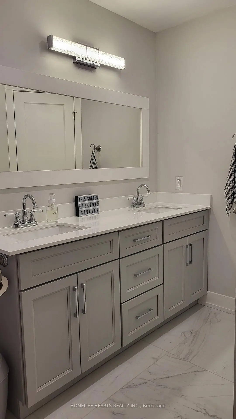
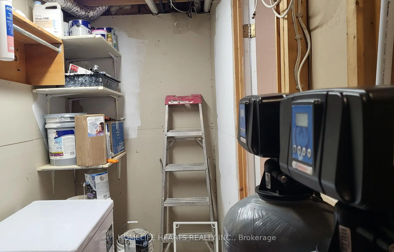
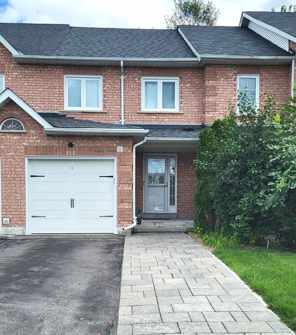
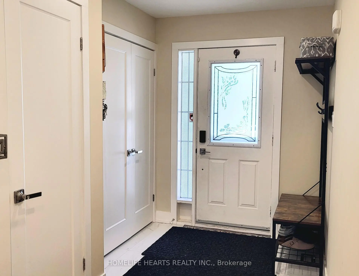
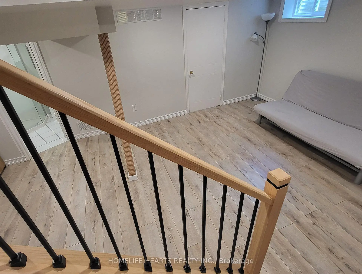
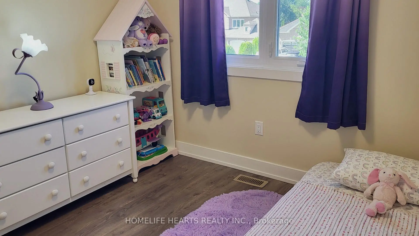
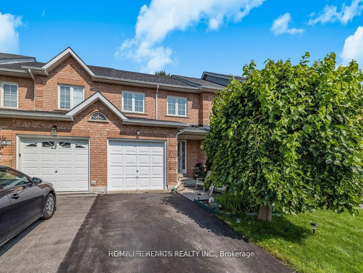
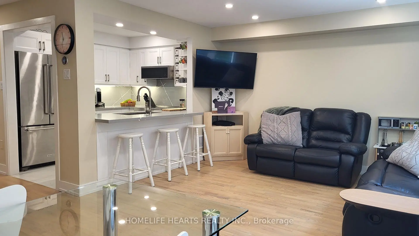
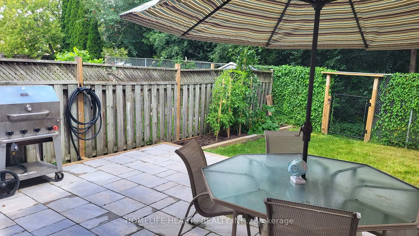
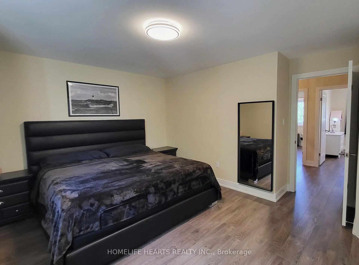
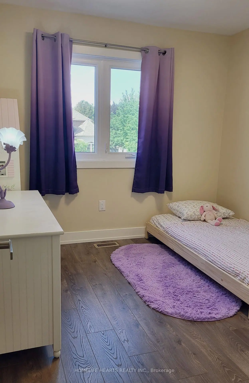
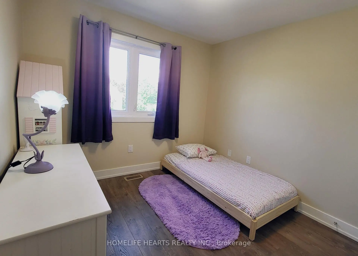
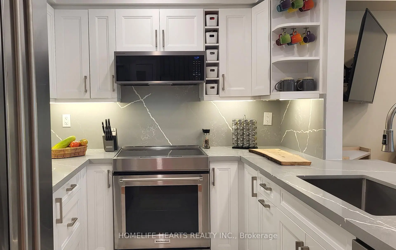
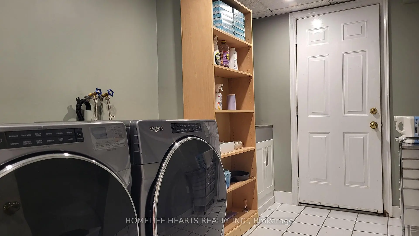
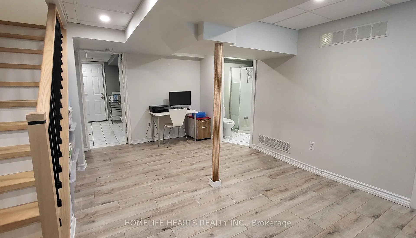
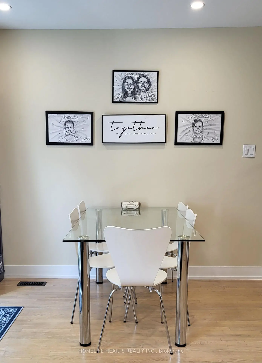
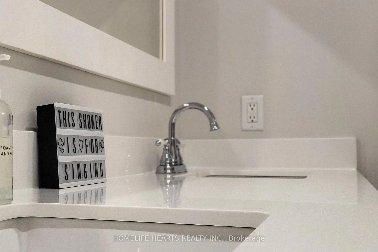
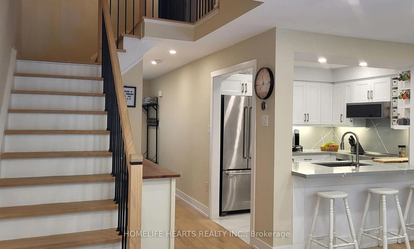
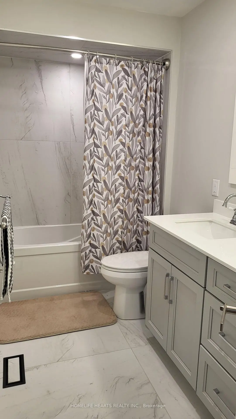
This Is It! WOW! Totally Renovated Freehold Townhome In Highly Sought-After Neighbourhood Of Stouffville! Practically Everything NEW in 2025. "TOTALLY NEW Open Kitchen with Quartz Counters, Cupboards, Sink and Faucet, NEW Windows, Interior Doors, Flooring, Wrought Iron Stairs, Railings, NEW High End Kitchen Aid Kitchen Appliances Set, Front Load Washer and Dryer, NEW Pot Lights, Smooth Ceiling, Added Attic Insulation, NEW Air Conditioning, Tankless Water Heater, Humidifier, Water Softener, Chlorine Filter, Reverse Osmosis + Alkaline Filter for Fridge Water & Ice, NEW Interlock Front Walkway and Back Patio plus New Sods, NEW Garage Door Opener, 3 NEW Bathrooms! EVERYTHING OWNED! NO RENTALS! Everything Updated, Upgraded And Renovated! Very Spacious Home With 1,223 Sq Ft Above Grade Per MPAC + A Finished Basement! Foyer Entry on White Porcelain Floor With a Coat Closet And Convenient Powder Room! Bright Open Concept Living Room On Refinished Hardwood Floors! Bright Open Concept Dining Area With a Walk-out to Large Interlock Patio, Ideal for BBQ Entertaining! Totally New Kitchen With Quartz Countertop Doubling as a Breakfast Area, Large Singular Undermount Sink, Gooseneck Faucet And a Set of HIGH END KITCHEN AID Stainless Steel Appliances With a Sleek Over the Range Microwave Oven Exhaust Fan! New Wrought Iron Stairs With an Elegant Chandelier! Romantic Primary Bedroom Overlooking the Forest Backyard, With A Large Walk-In Closet And Semi-Ensuite Bathroom! 2 Extra Super Clean And Bright Bedrooms, Sharing A New Updated 5 Pc Main Bathroom! Finished Basement With A Large Recroom, 3 Pc Bath And A Separate Laundry Room! Oversized Garage With Space For Extra Storage! Excellent School Zones! Unbeatable Stouffville Location Backing Onto and With a Gated Access to A Green Walking Trail! Super Quiet Backyard! Totally Moved-In Condition and Close To All Amenities! You Couldn't Ask for Anything More! It's Almost like Buying an Fully Upgraded New House! Make This Your Next Home!
主要特征
- 朝向: 后院朝东

- 睡房: 3

- 卫生间: 3

- 车库: 1

- 厨房: 1

重要信息
- 占地面接: 19.91 x 101.92 Feet

- 室内面积: 1100-1500

- 地税: $ 3959.74

- N13724514

- Listing contracted with: HOMELIFE HEARTS REALTY INC.
| 房间 | 尺寸(平方米) | 细节描述 | |
|---|---|---|---|
| 门厅 | 3.30x1.90 | 壁橱, 瓷地板, 硬木地板 |
|
| 客厅 Rm | 3.90x3.00 | 硬木地板, 开放式概念, 风景窗 |
|
| 晚餐室 Rm | 3.00x2.50 | 硬木地板, 开放式概念, 走出式天台 |
|
| 厨房 | 3.00x2.50 | 石英台面, 早餐台, 不锈钢电器 |
|
| Primary B | 4.40x3.40 | , 半套卫生间, |
|
| 第二间卧室 | 3.40x2.80 | 复合地板, 壁橱, 西向 |
|
| 第三间卧室 | 3.40x2.80 | 复合地板, 壁橱, |
|
| 娱乐室reatio | 6.00x4.10 | 复合地板, 吊顶, 三件套卫生间 |
|
| 电器房 R | 2.00x1.40 | ||
| 洗衣房 | 3.30x2.20 | 吊顶, 洗衣房水池, 陶瓷地板 |
|
| Cold Rm/C | 2.40x1.40 |
| 卫生间 | 卫浴件数 | 所在楼层 | |
|---|---|---|---|
| 1间 | 5件套 | Second |
|
| 1间 | 2件套 | 主层 |
|
| 1间 | 3件套 | Basement |
房屋简介
房屋位于Millard and Ninth交界附近, 这间3房3卫单车库两层镇屋户型朝东向. 213 Park Dr拥有单连接式停车位. 房屋及周边设施包括WaterSoftener,WaterPurifier,WaterHeaterOwned,SumpPump,OnDemandWaterHeater和CarpetFree等. 门厅, 客厅 Rm, 晚餐室 Rm和 厨房在一层.社区概况
该物业所在社区为以自住为主的社区,住宅类型包括独立屋、镇屋。约有43%的居民拥有本科或以上学历,另有29%的居民拥有大专学历。当地绝大多数通勤居民主要驾车出行。