Stouffville, Whitchurch-Stouffville, L4A 1Y8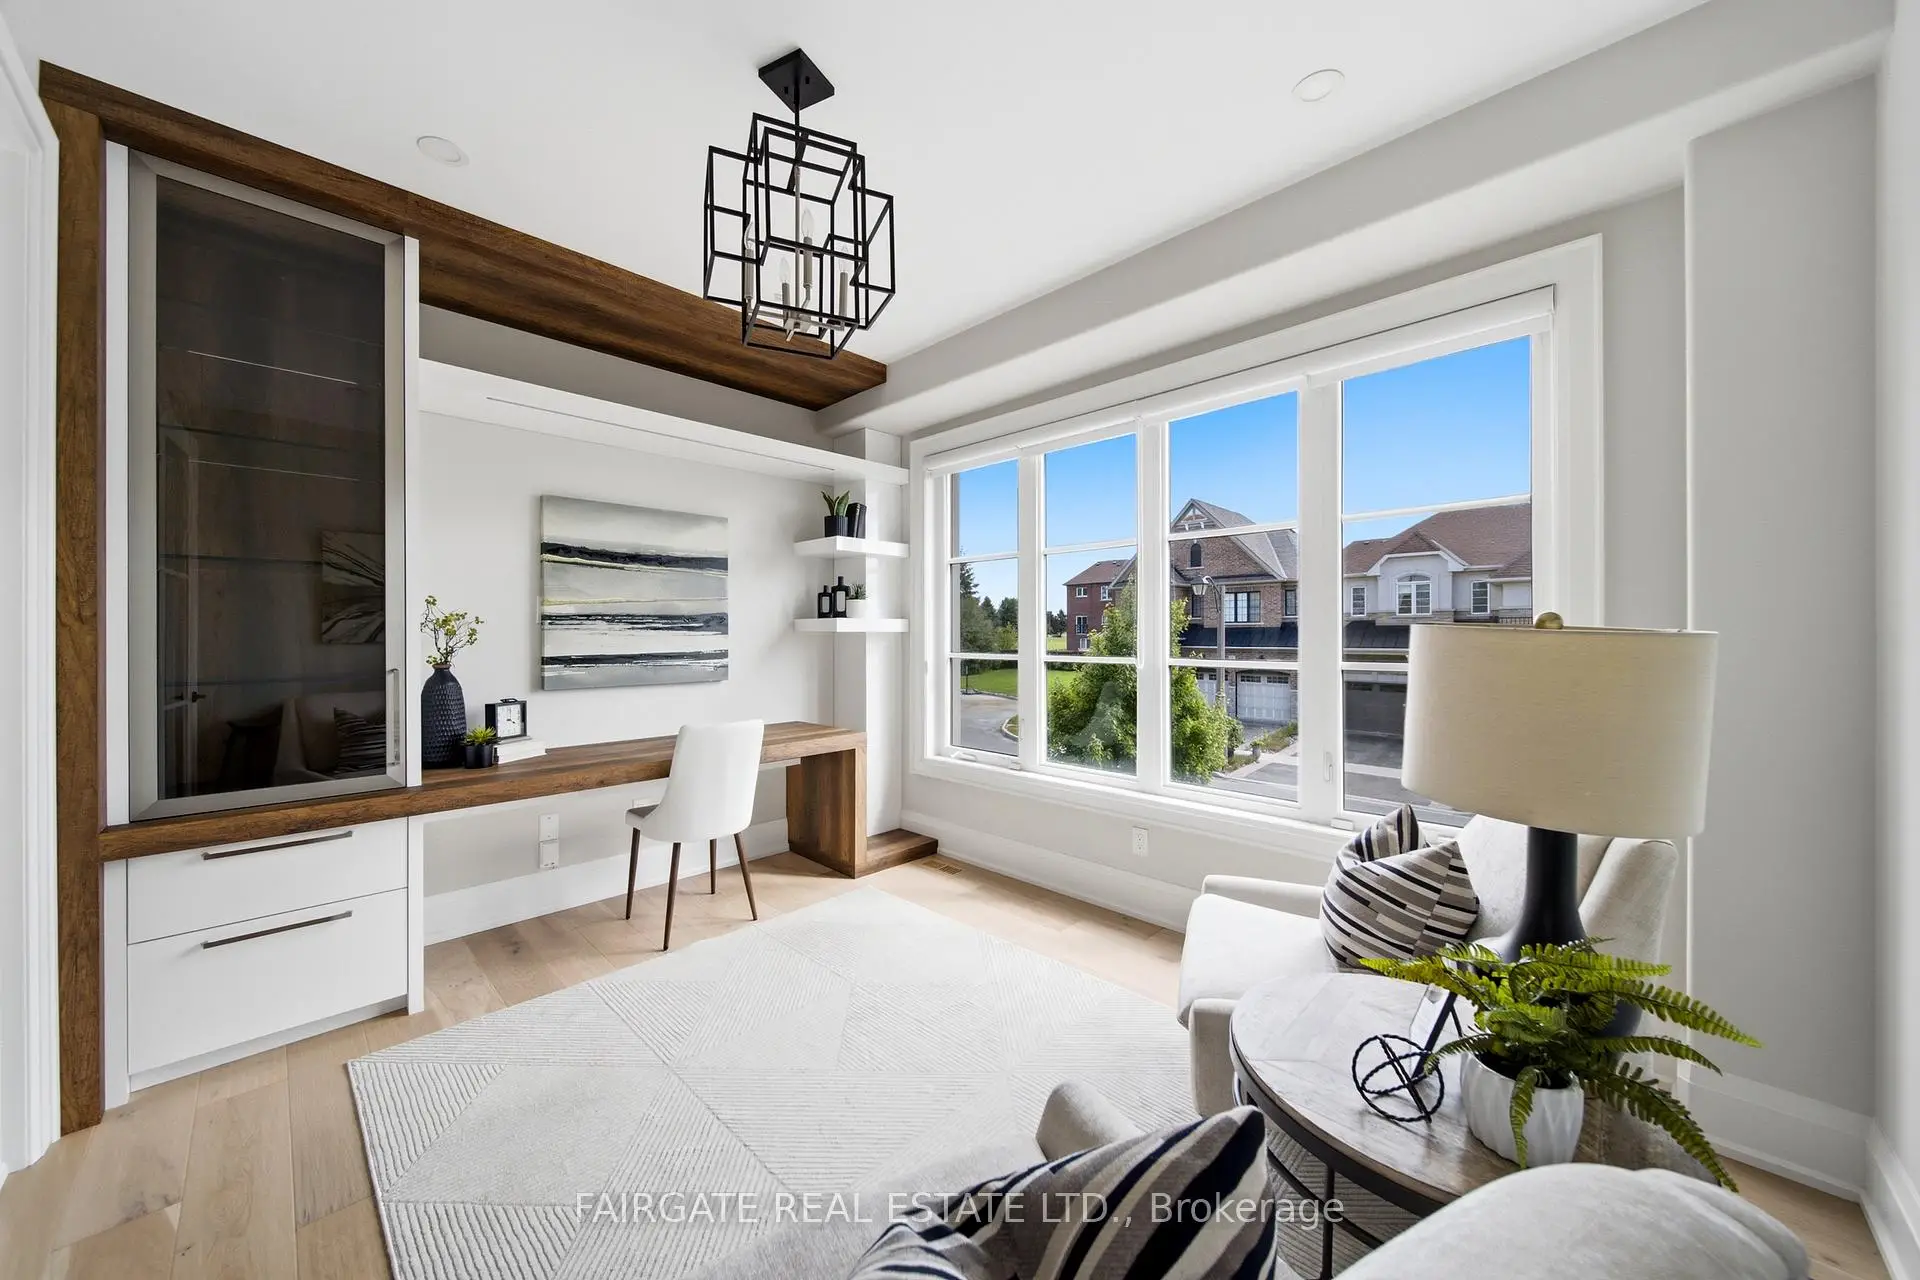

房屋信息
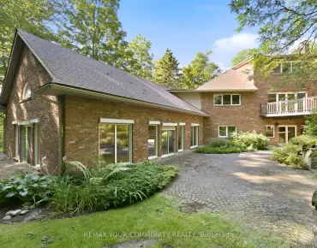
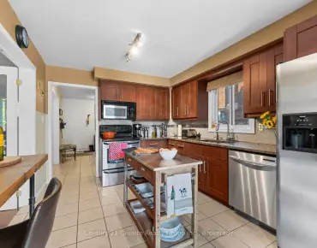
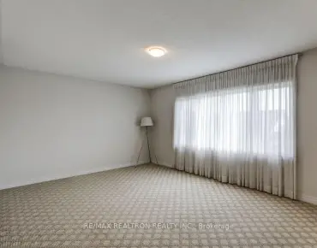
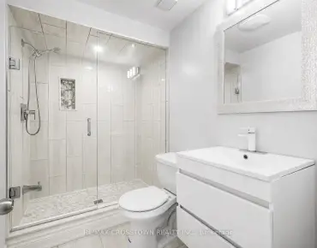

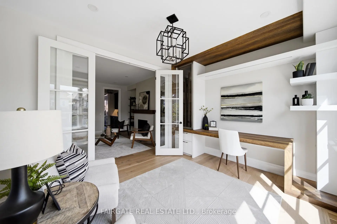
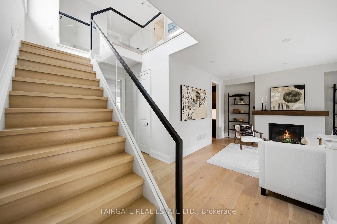
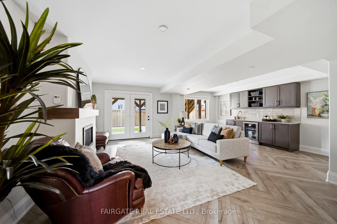
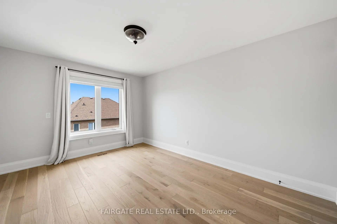
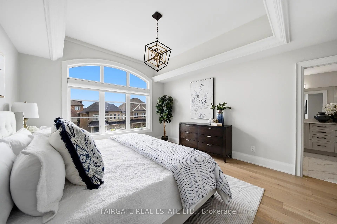
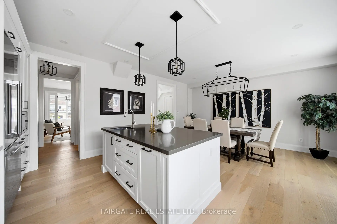
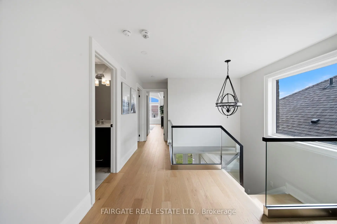
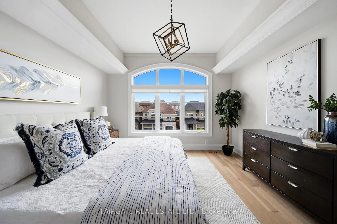
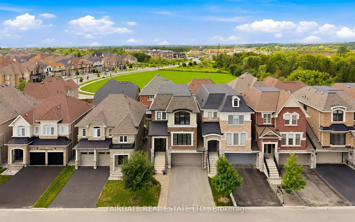
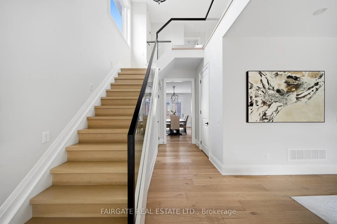
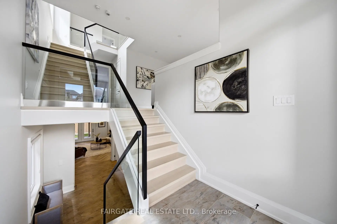
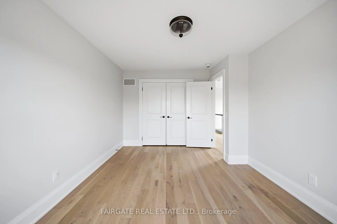
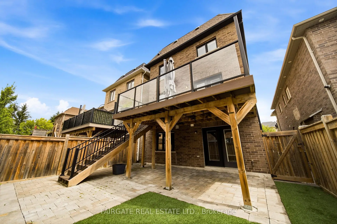
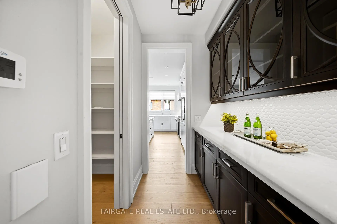
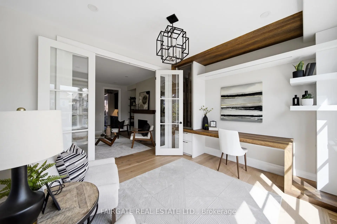
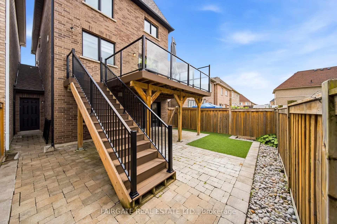
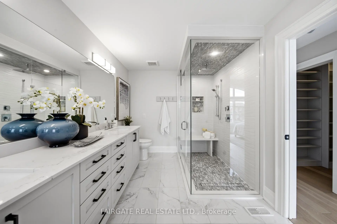
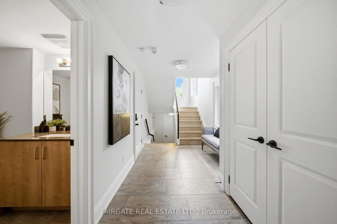
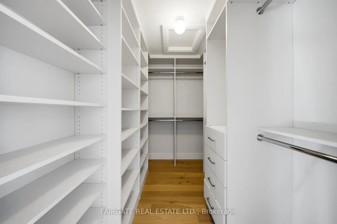
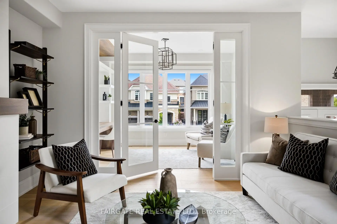
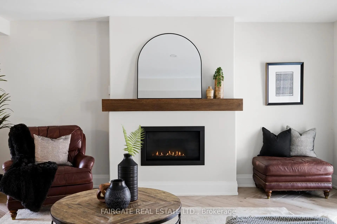
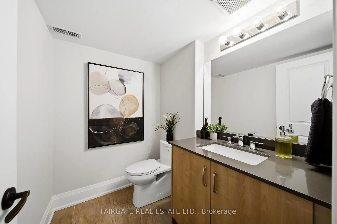
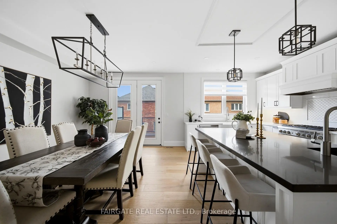
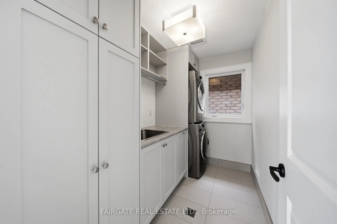
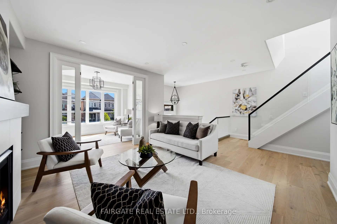
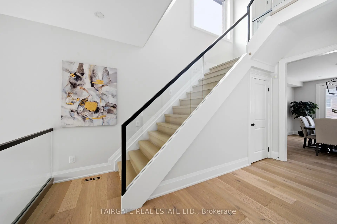
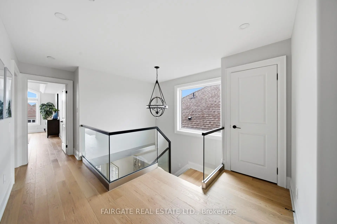
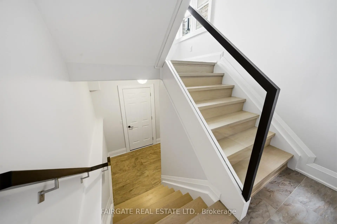
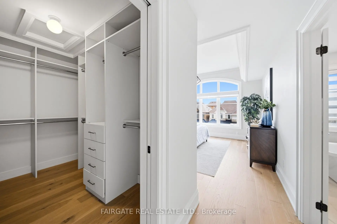
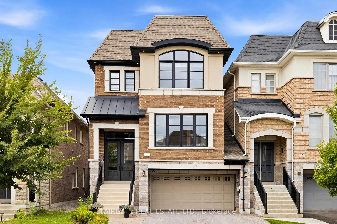
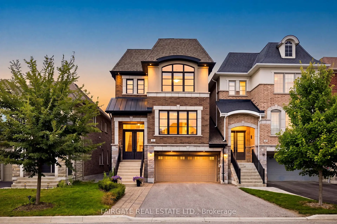
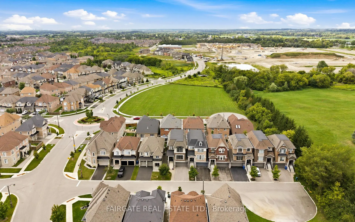
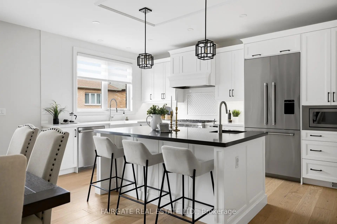
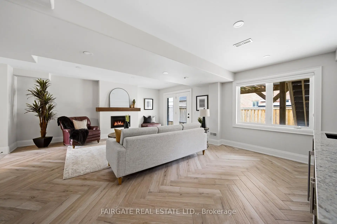
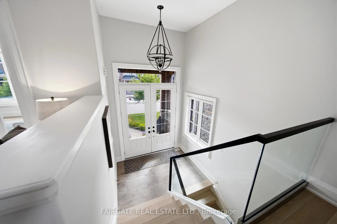
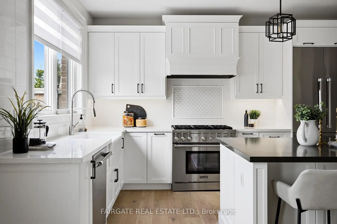
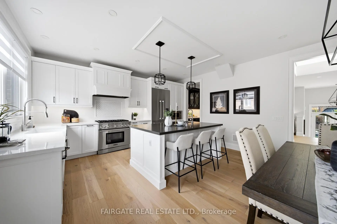
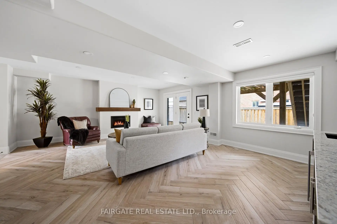
Welcome to a home that truly stands apart. Custom built by Fairgate Homes in 2019 as the builder's own residence, this end-unit link, attached only at the garage, features a custom floor plan designed ahead of its time, exceptional craftsmanship, abundant natural light and unmatched finishes throughout. Thoughtfully upgraded and beautifully maintained, this is where your renovation budget stays in the bank. Highlights include 7" engineered hardwood on the main floor, 5" engineered hardwood upstairs, 9' main floor ceilings, rounded corner beads, custom millwork, glass railings, smooth ceilings throughout and designer lighting. At the heart of the home is a show-stopping chef's kitchen by Cortina Kitchens, complete with Hanstone and Caesarstone countertops, an oversized island and premium appliances-designed for both everyday living and entertaining. A custom built-in home office by NIICO Millwork creates an equally impressive work-from-home space. Upstairs, thoughtful storage, second-floor laundry and a luxurious 5-piece primary ensuite with rain shower, soaker tub and double vanity make everyday living effortless. Step outside to a composite deck with privacy screen and glass railing overlooking a low-maintenance hardscaped backyard with turf for kids or pets. The full-height walkout basement features large windows, exceptional natural light and endless possibilities.Tucked away on a peaceful, child-friendly dead-end street with incredible neighbours, this is the setting families hope to find - kids playing outside all summer and beautiful sunsets from the back deck. Close to highly rated schools, trails, shopping, community amenities and approx. a 20-minute walk to the GO Train. Move in, unpack and enjoy - this one must be seen.
主要特征
- 朝向: 后院朝西

- 睡房: 3

- 卫生间: 4

- 车库: 2

- 厨房: 1

重要信息
- 占地面接: 31.71 x 90.22 Feet

- 室内面积: 2000-2500

- 地税: $ 6097.00

- N13690214

- Listing contracted with: FAIRGATE REAL ESTATE LTD.
| 房间 | 尺寸(平方米) | 细节描述 | |
|---|---|---|---|
| 门厅 | 2.44x2.24 | ||
| 娱乐室reatio | 5.33x6.17 | ||
| 暖气炉 R | 2.44x1.83 | ||
| 门厅 | 2.44x1.58 | ||
| 大客厅 | 3.73x3.35 | ||
| Bath | x | ||
| 书房 | 3.94x2.90 | ||
| 厨房 | 4.88x2.52 | ||
| 晚餐室 Rm | 4.88x3.66 | ||
| 洗衣房 | 2.67x1.27 | ||
| Primary B | 4.57x3.94 | ||
| Bath | 5.18x2.34 |
| 卫生间 | 卫浴件数 | 所在楼层 | |
|---|---|---|---|
| 1间 | 2件套 | 低层 |
|
| 1间 | 2件套 | 主层 |
|
| 1间 | 3件套 | 上层 |
|
| 1间 | 5件套 | 上层 |
房屋简介
房屋位于Baker Hill & Ninth Line交界附近, 这间3房4卫双车库三层连屋户型朝西向. 15 Princess Charlotte Ave拥有双连接式停车位. 房屋及周边设施包括BarFridge,CentralVacuum,SolarTube,WaterSoftener和CarpetFree等. 门厅, 大客厅, 书房, 厨房和 晚餐室 Rm在主层; 洗衣房, Primary B和 Bath在楼上; 门厅, 娱乐室reatio, 暖气炉 R和 Bath在楼下.社区概况
该物业所在社区为以自住为主的社区,住宅类型包括独立屋、镇屋、公寓和共管公寓。约有49%的居民拥有本科或以上学历,另有21%的居民拥有大专学历。当地绝大多数通勤居民主要驾车出行。