Ballantrae, Whitchurch-Stouffville, L4A 3J1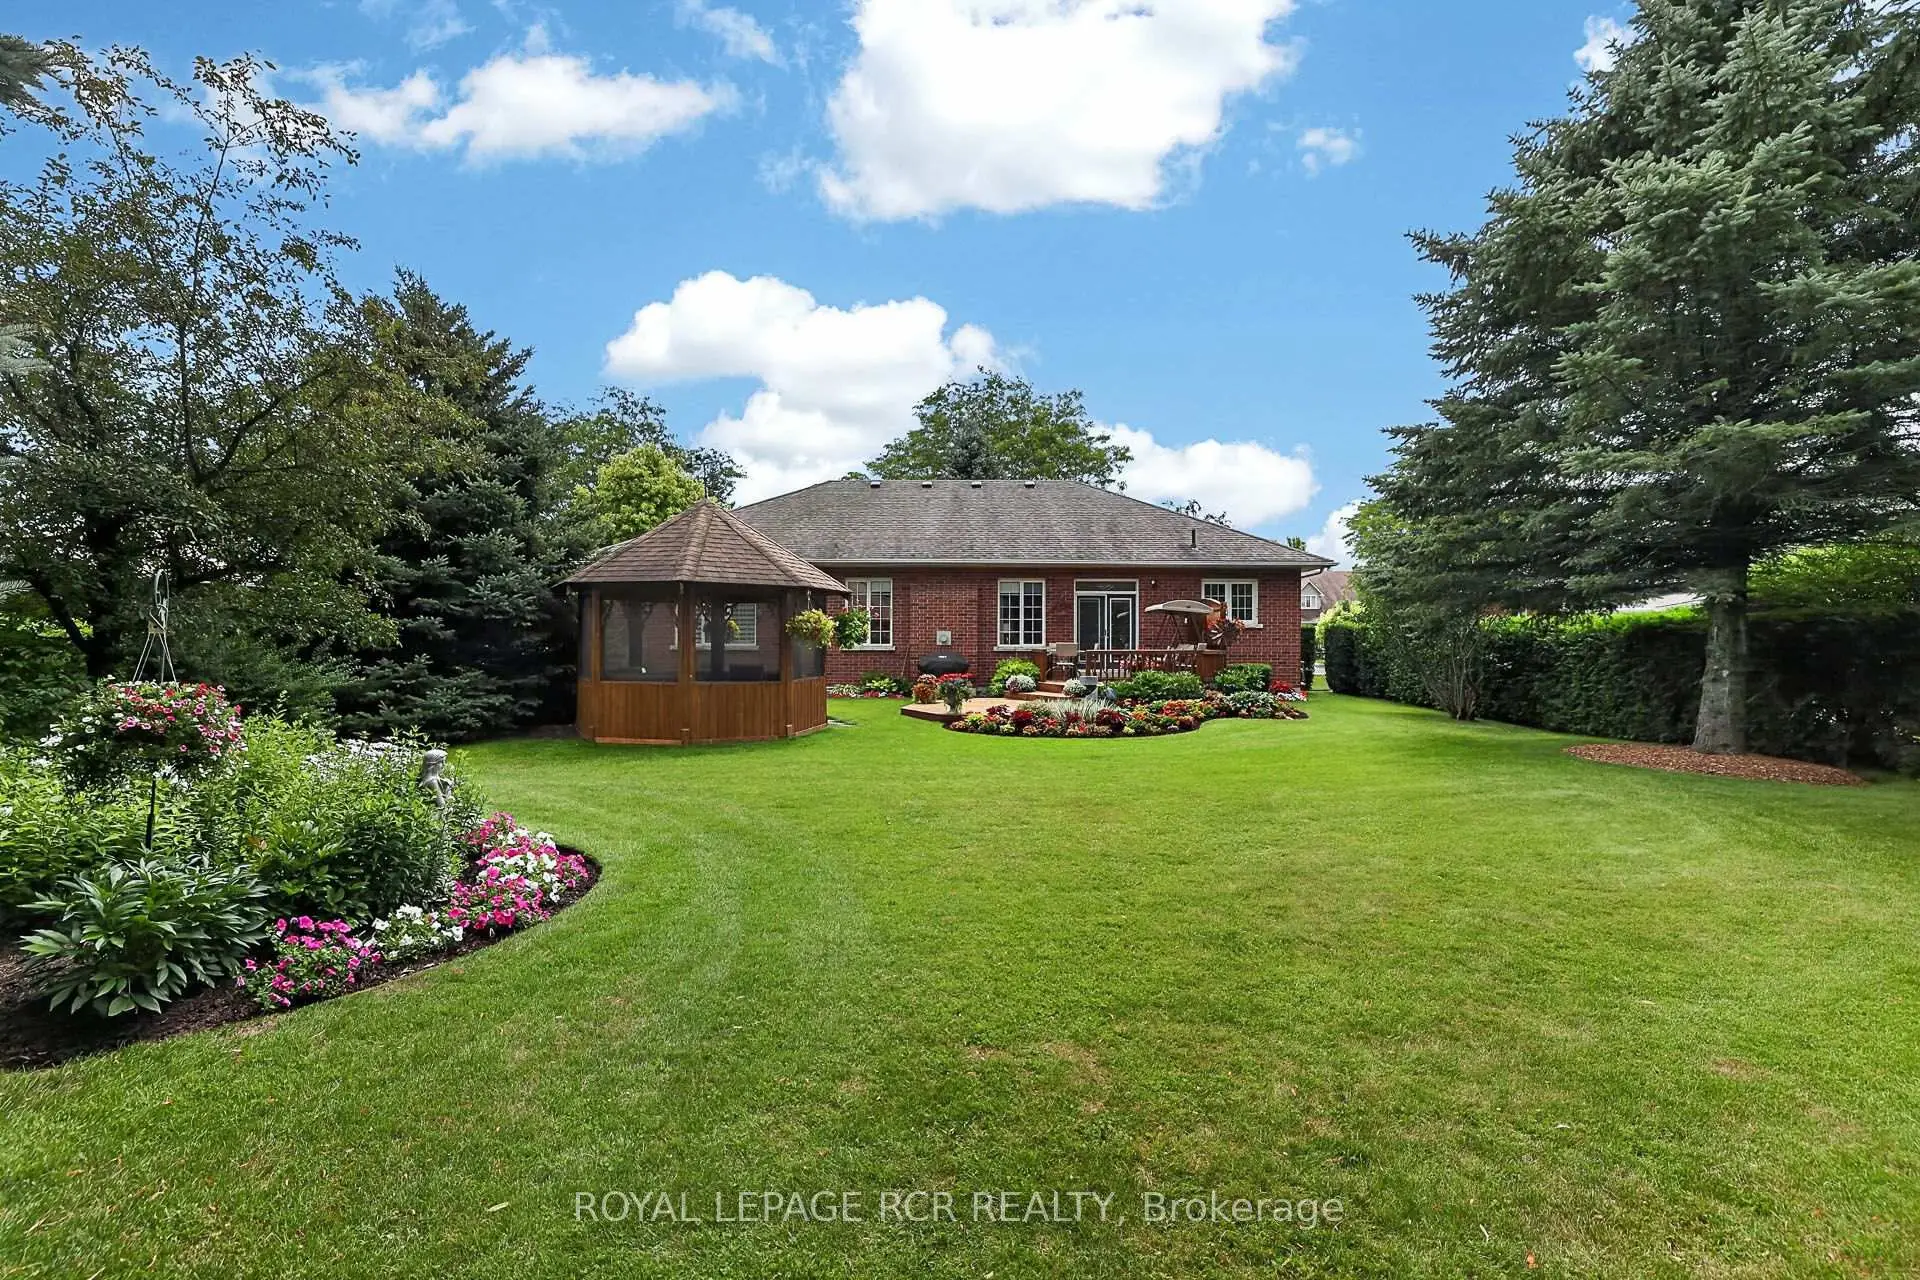

房屋信息
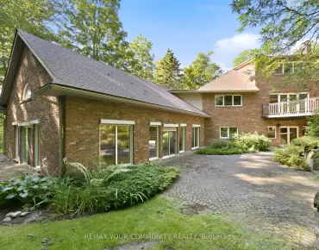
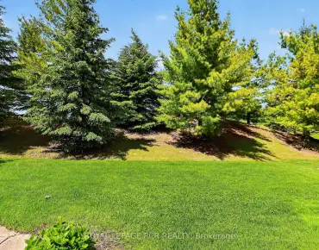
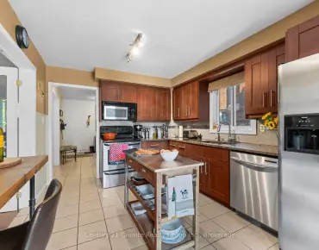
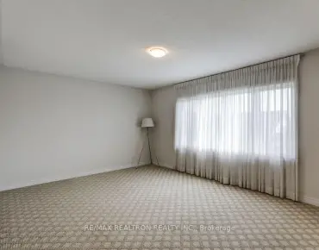
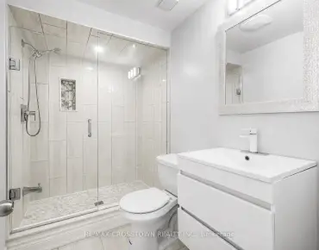
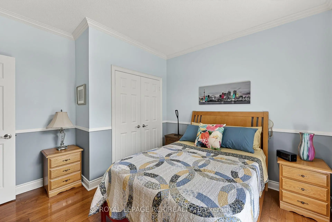
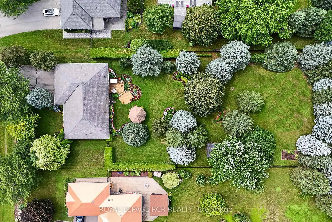
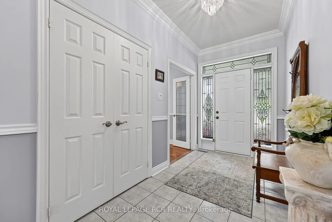
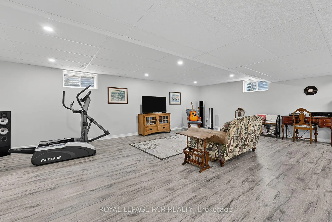
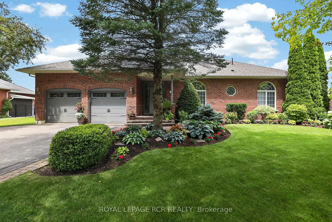
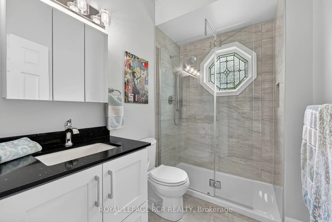
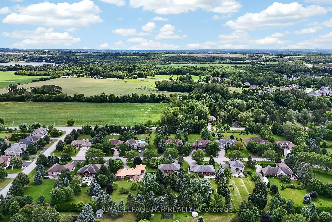
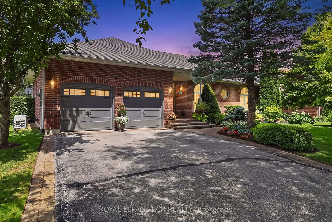
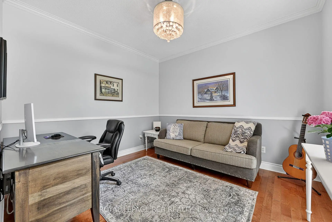
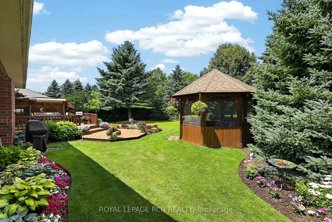
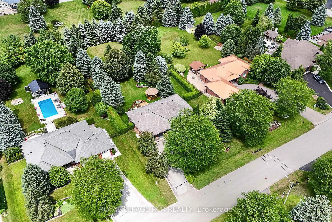
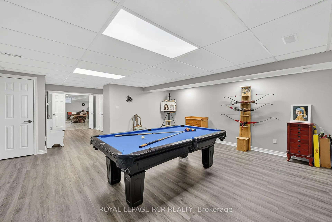
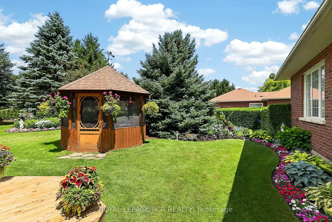
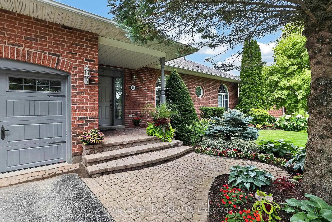
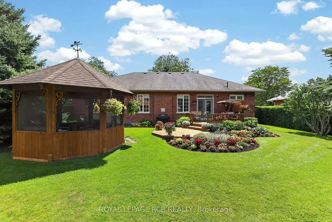
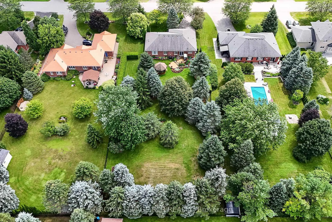
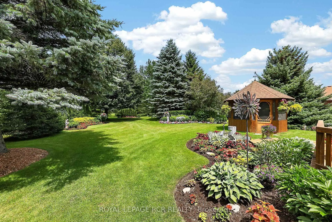
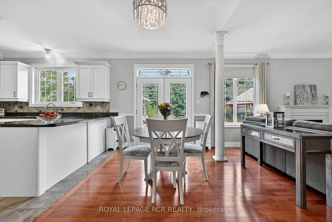
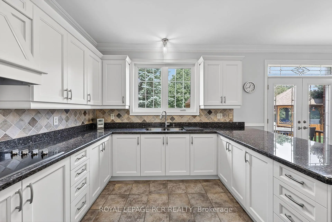
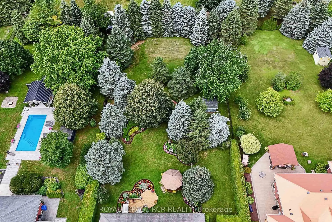
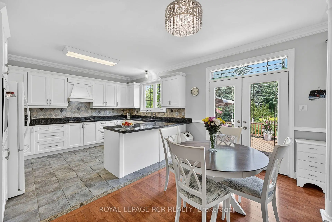
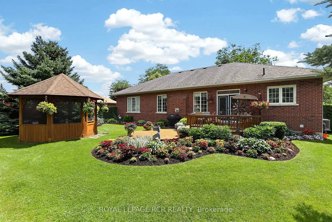
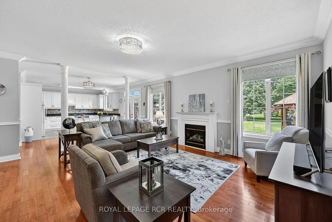
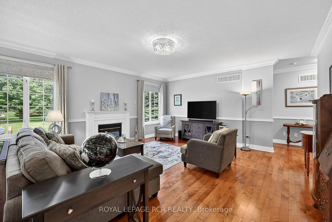
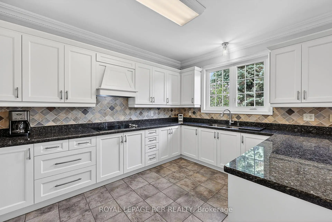
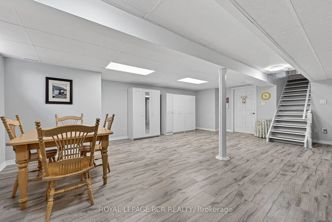
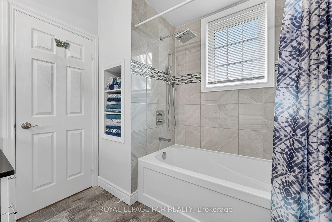
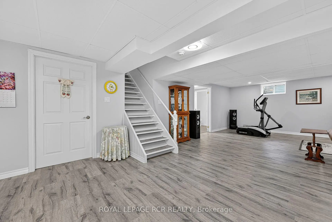
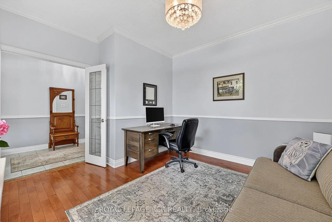
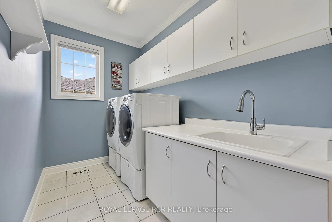
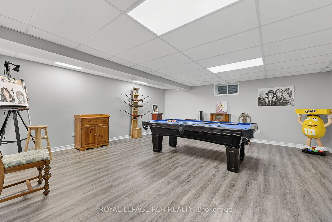
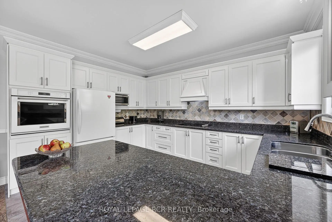
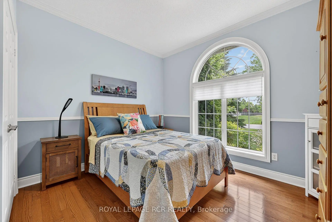
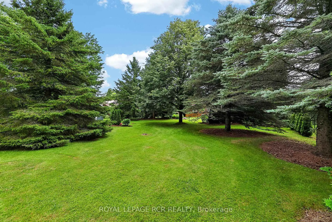
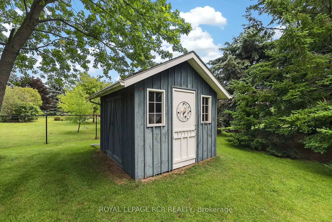
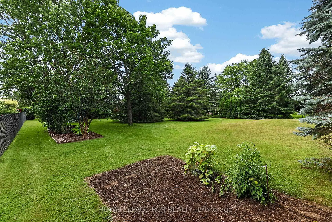
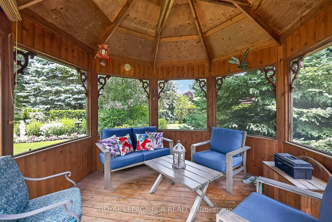
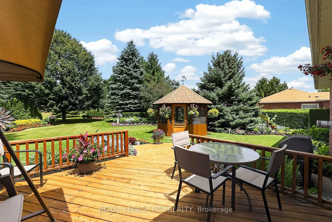
Welcome to 14 Tranmer Road your Dream Bungalow on a premium and private 0.70 Acre mature treed estate lot in desirable and prestigious Ballantrae. This stunning brick bungalow has beautiful curb appeal and sits on an exceptionally private lot nestled into the quiet core of the neighbourhood and surrounded by mature evergreens and extensive professional landscaping. The main floor is bright and open concept with 9-foot ceilings, hardwood flooring, numerous windows, crown moulding and gas fireplace. The stylish kitchen has white shaker cabinets, granite countertops, a breakfast bar, and tile flooring, opening to a dining area with a walk-out to the deck. Entertain in the spacious living room, highlighted by a gas fireplace, hardwood flooring, and gorgeous backyard views. Retreat to the primary suite, complete with a walk-in closet, a 4-piece ensuite, and serene natural views. A second and third bedroom both offer gorgeous arched windows and hardwood floors. A main-floor laundry room includes built-in cabinets and a sink , leading to a 2-car garage with high 10'6" ceilings. The finished basement has an oversized recreation room, games room, 2 piece powder room, and lots of storage. Step outside to your personal private backyard oasis complete with phenomenal 2-tier deck, cozy screened-in wooden gazebo, manicured gardens, professional landscaping, mature trees, and garden shed. Conveniently Located with easy access to local amenities including Highway 404, Highway 48, Stouffville, Wal-Mart/Big Box Shopping, Restaurants, Schools, Ballantrae Community Centre/Park/Tennis Club, Golf Courses.
主要特征
- 朝向: 后院朝北

- 睡房: 3

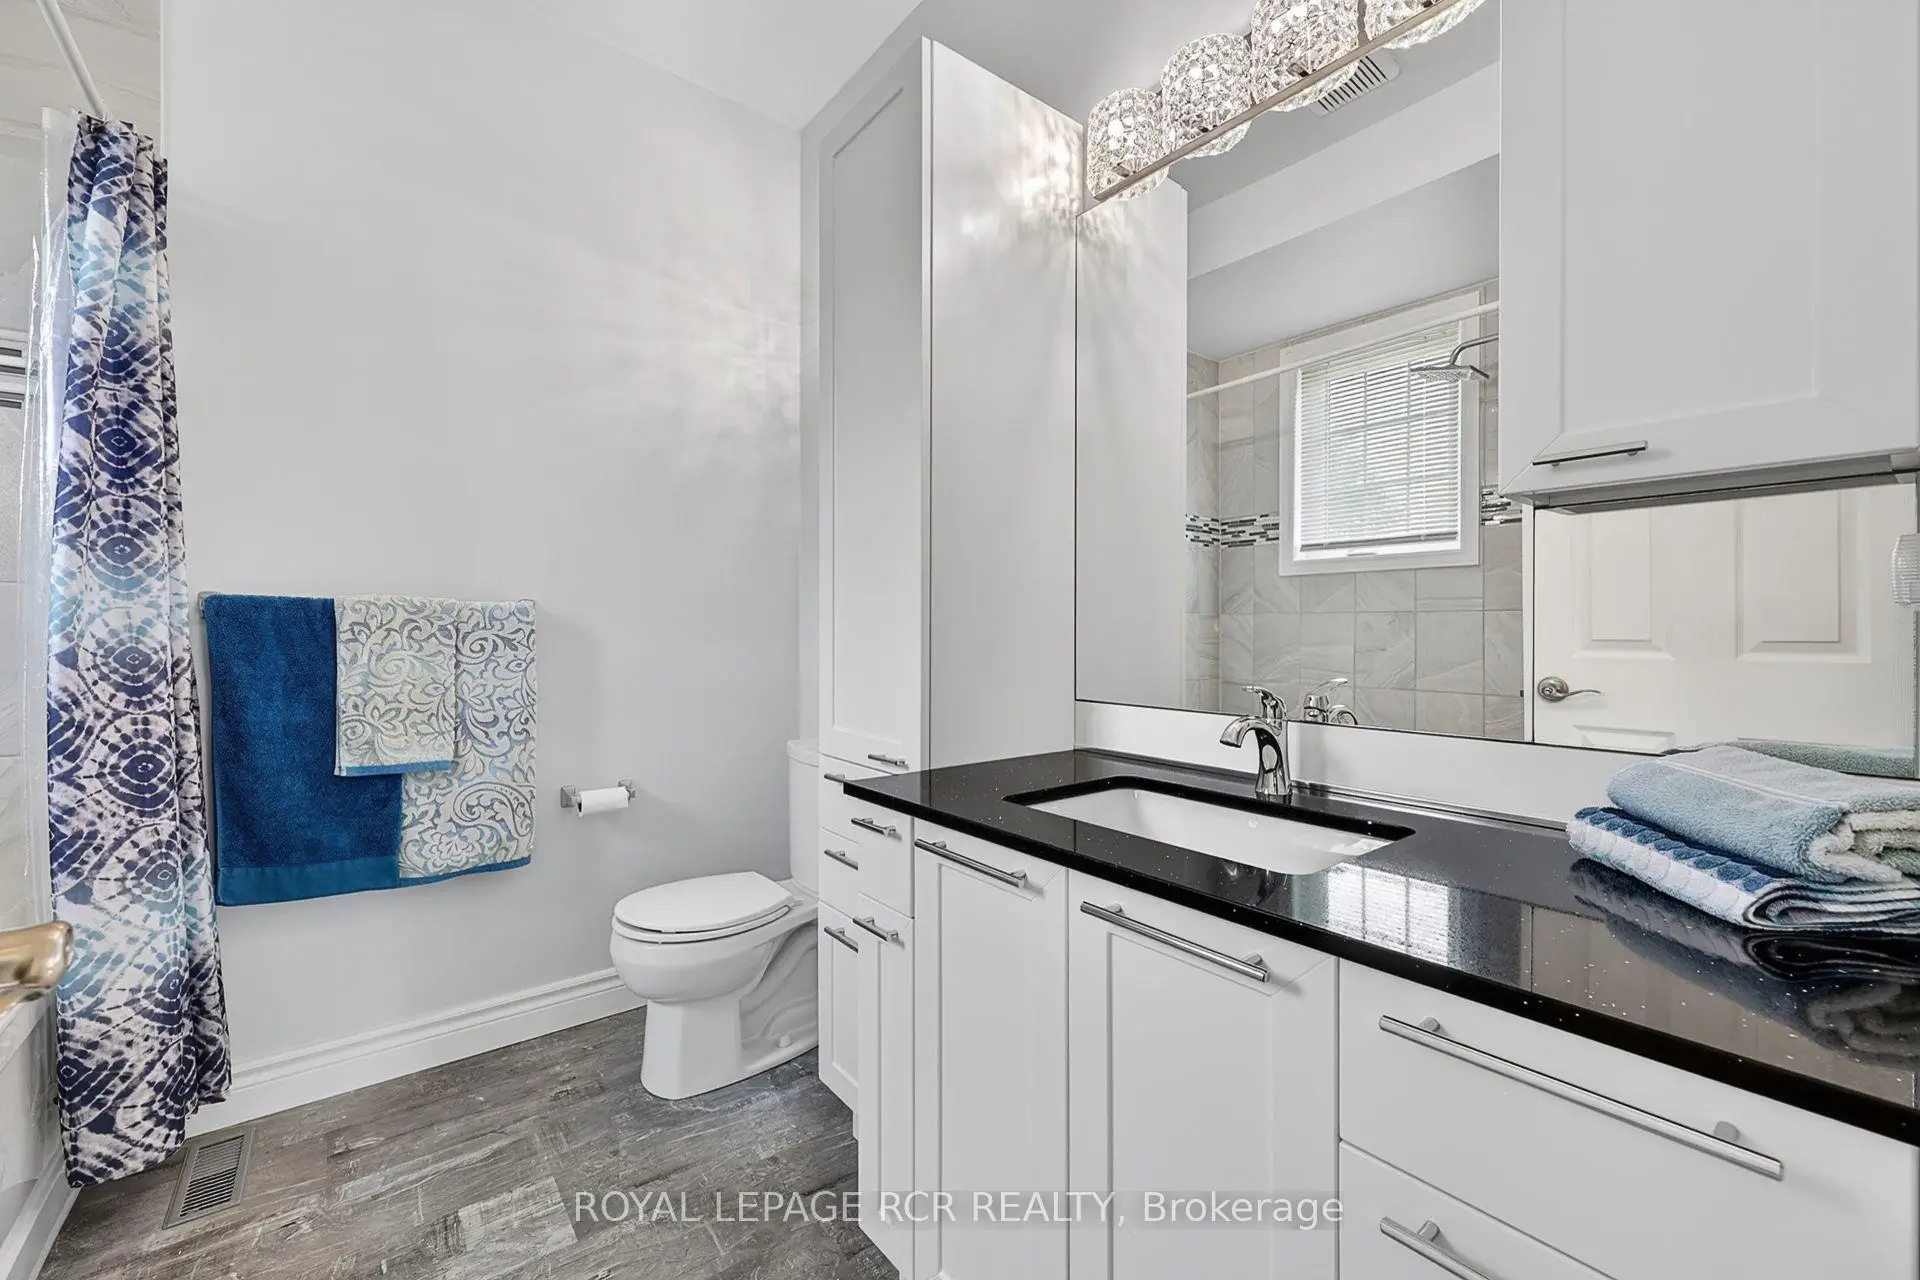
- 卫生间: 3

- 车库: 2

- 厨房: 1

重要信息
- 占地面接: 104.99 x 290.81 Feet

- 室内面积: 1500-2000

- 地税: $ 7018.00

- N13688650

- Listing contracted with: ROYAL LEPAGE RCR REALTY
| 房间 | 尺寸(平方米) | 细节描述 | |
|---|---|---|---|
| 洗衣房 | 4.14x1.82 | 瓷砖地板, , 洗衣房水池 |
|
| 第三间卧室 | 3.98x3.59 | 硬木地板, 皇冠顶饰, |
|
| 晚餐室 Rm | 2.80x4.95 | 硬木地板, 走出式甲板, 皇冠顶饰 |
|
| 第二间卧室 | 3.57x3.74 | 硬木地板, 皇冠顶饰, |
|
| 厨房 | 3.43x4.35 | 瓷砖地板, , 早餐台 |
|
| 娱乐室reatio | 7.46x9.81 | 复合地板, 窗户, 顶灯 |
|
| Primary B | 5.83x3.63 | 4pcs卫生间套间, , 皇冠顶饰 |
|
| 客厅 Rm | 5.84x5.25 | 硬木地板, 皇冠顶饰, 煤气壁炉 |
|
| Game Rm | 5.78x5.99 | 复合地板, 2 件套卫生间 |
| 卫生间 | 卫浴件数 | 所在楼层 | |
|---|---|---|---|
| 2间 | 4件套 | 主层 |
|
| 1间 | 2件套 | Basement |
房屋简介
房屋位于Aurora Rd & McFarland St交界附近, 这间3房3卫双车库平房独立房户型朝北向. 14 Tranmer Rd拥有双停车位. 房屋及周边设施包括Generator-Partial,WaterSoftener,WaterHeater和PrimaryBedroom-Main等. 洗衣房, 第三间卧室, 晚餐室 Rm, 第二间卧室, 厨房, Primary B和 客厅 Rm在主层.社区概况
该物业所在社区为以自住为主的社区,住宅类型主要为独立屋。约有43%的居民拥有本科或以上学历,另有23%的居民拥有大专学历。当地绝大多数通勤居民主要驾车出行。