Rural Whitchurch-Stouffville, Whitchurch-Stouffville, L4A 0C8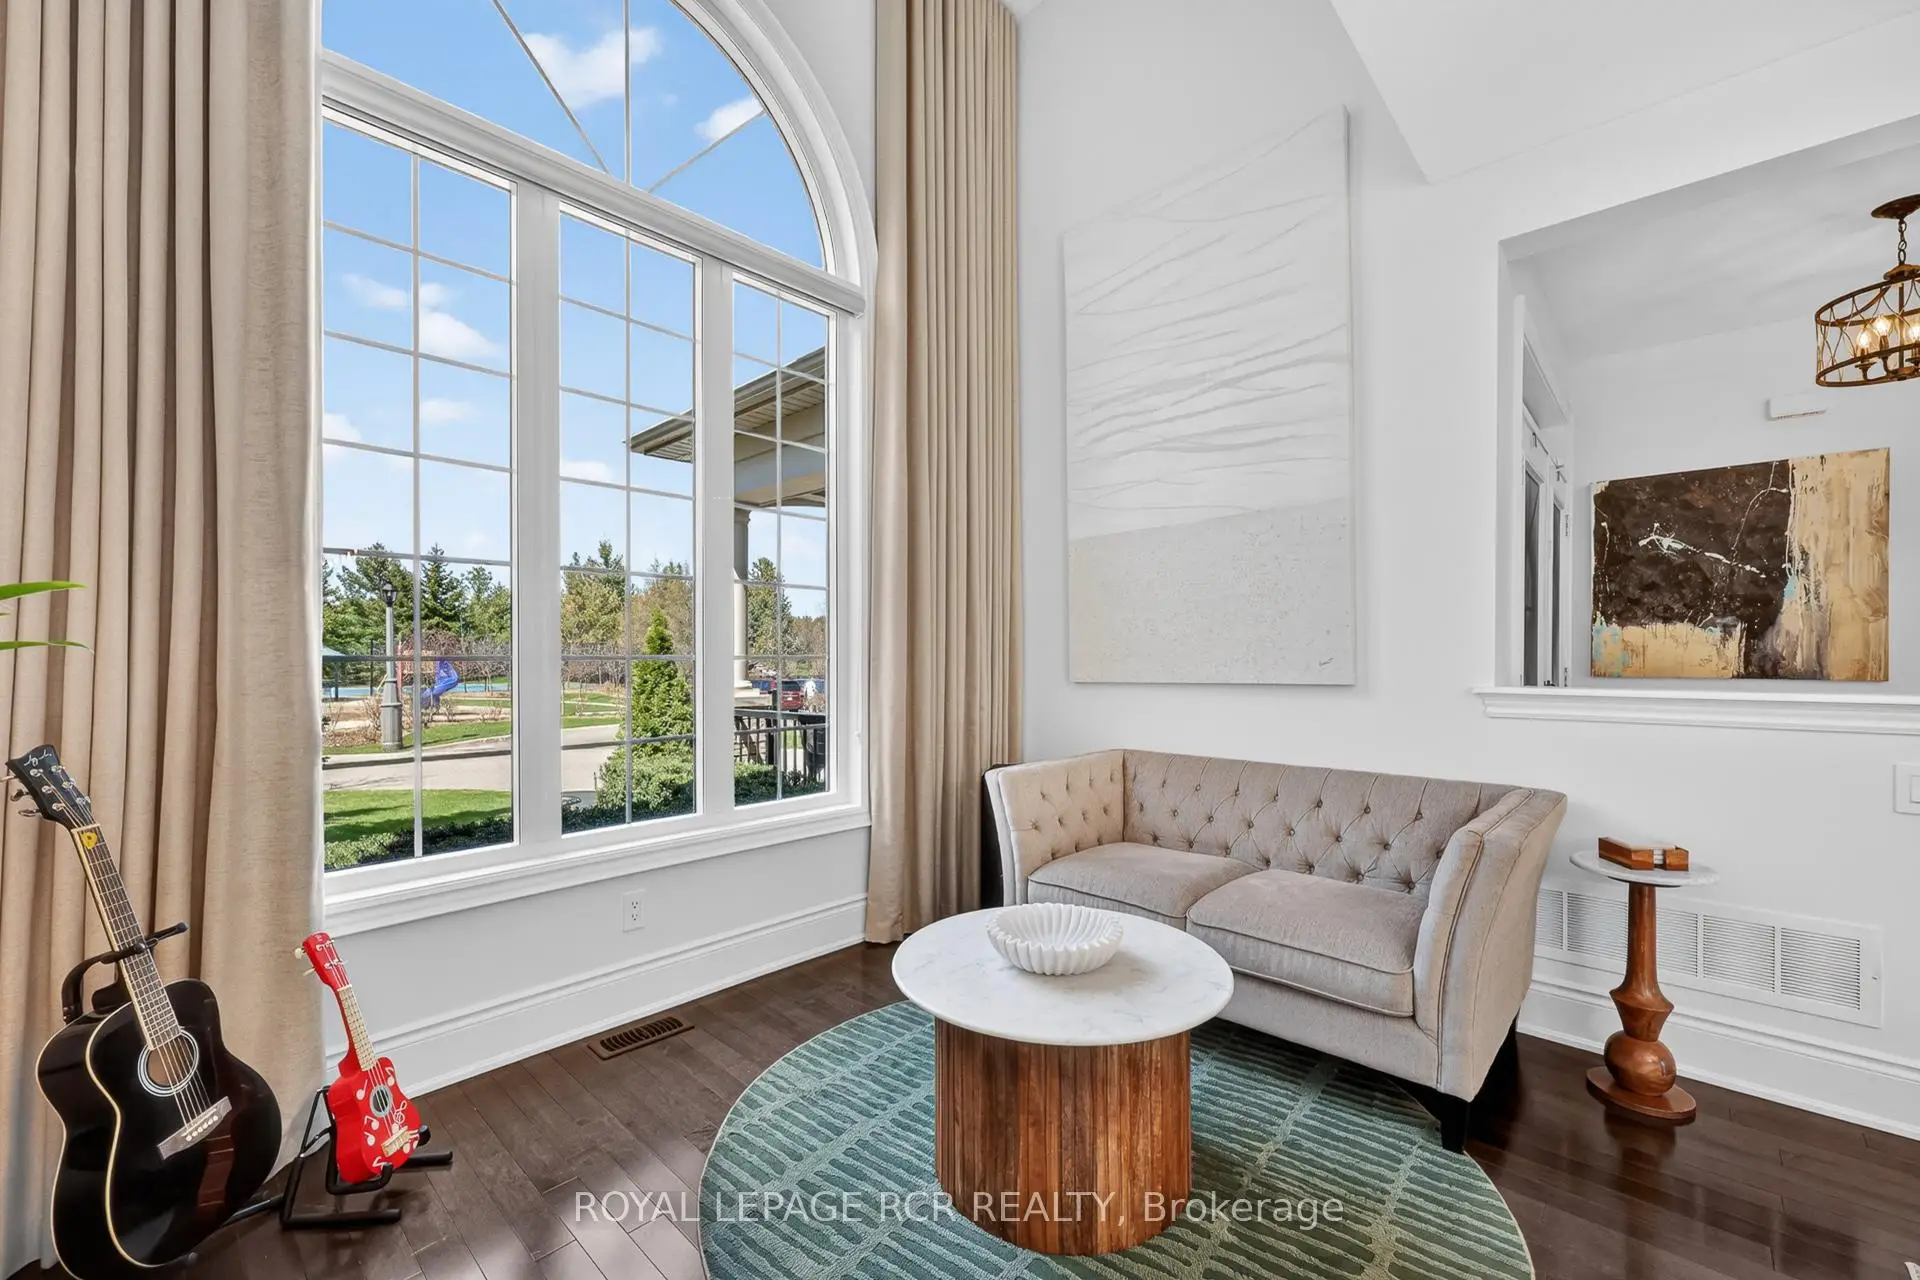

房屋信息
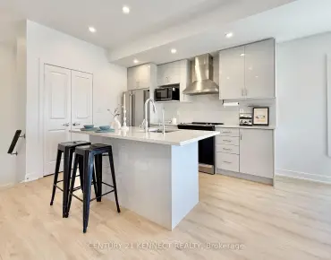
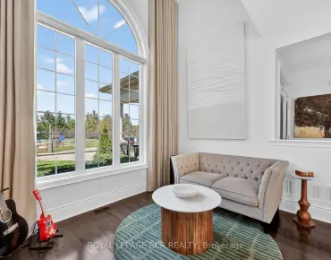
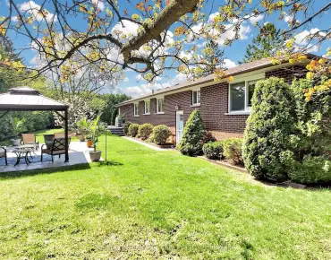
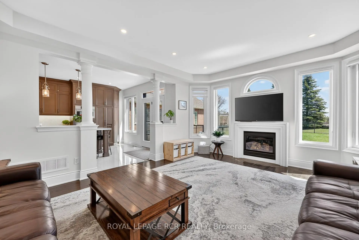
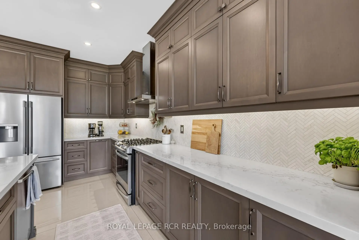
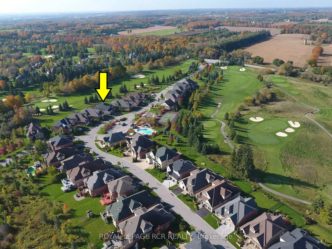
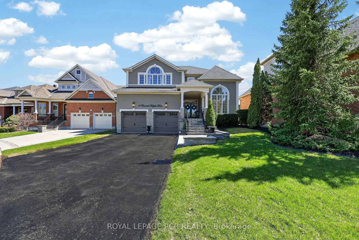
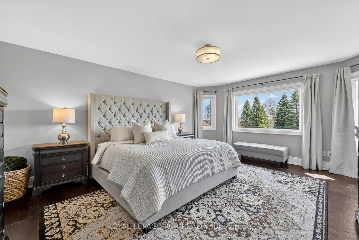
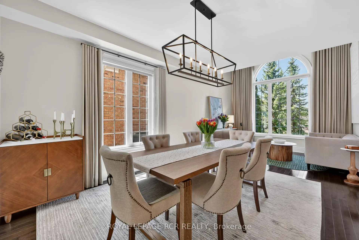
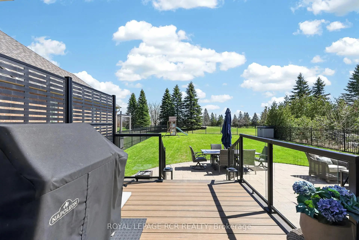
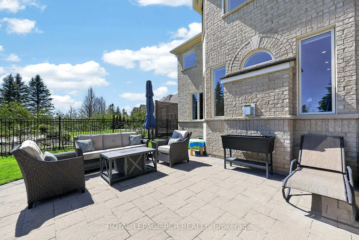
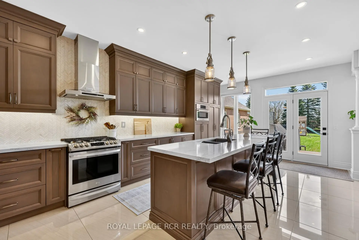
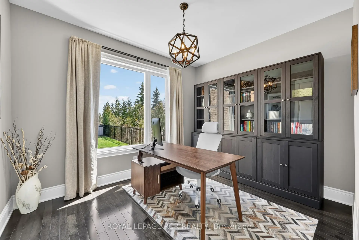
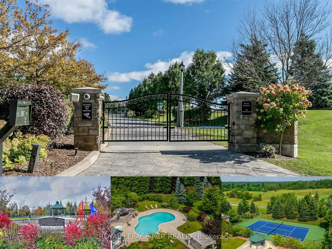
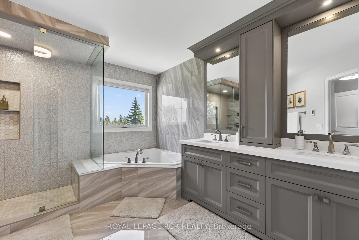
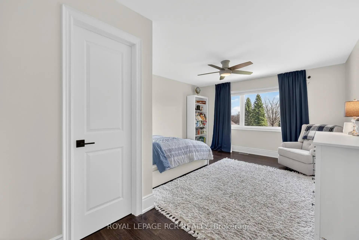
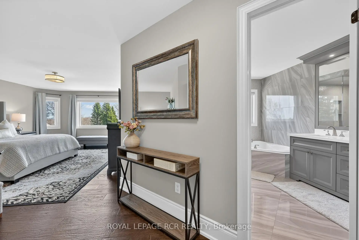
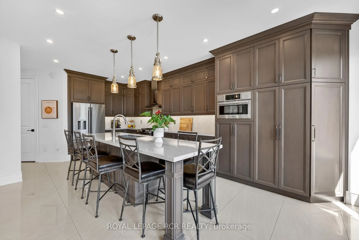
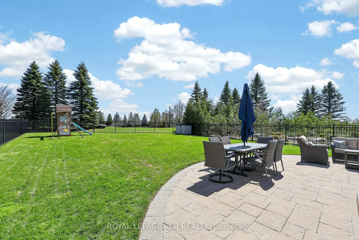
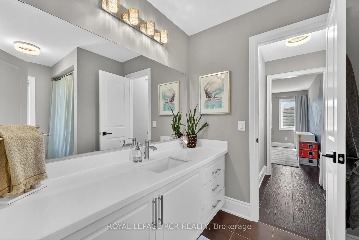
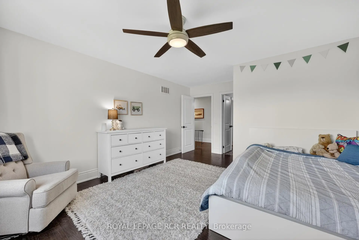
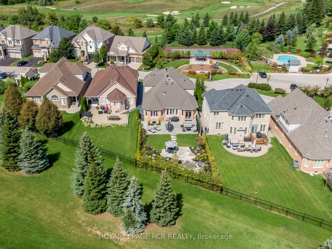
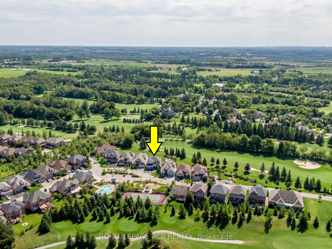
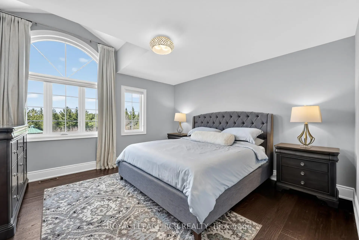
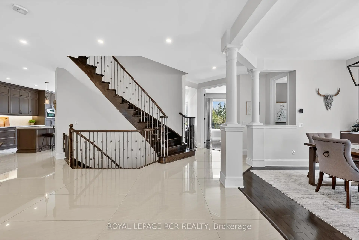
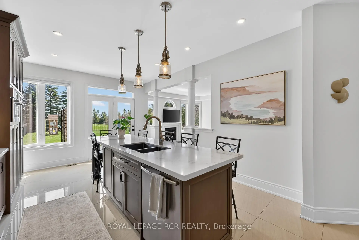
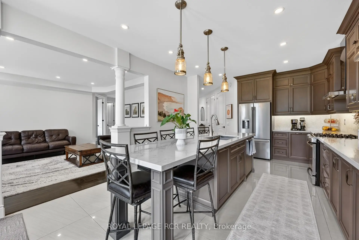
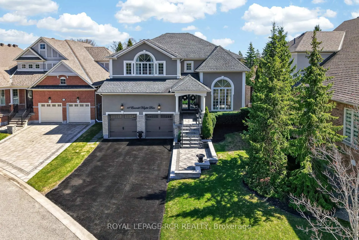
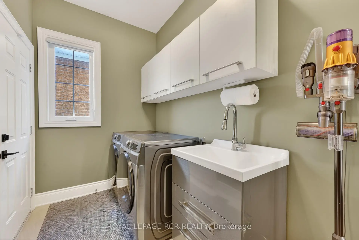
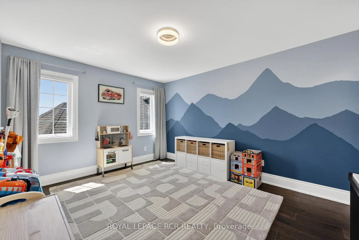
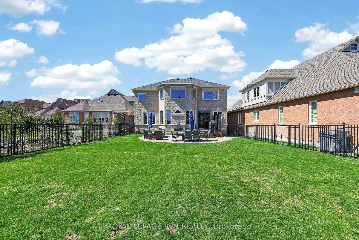
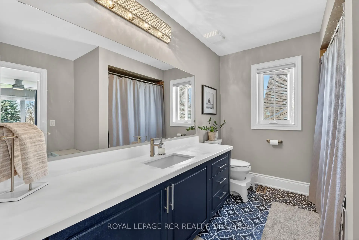
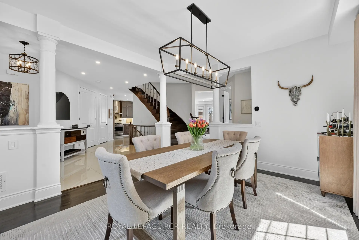
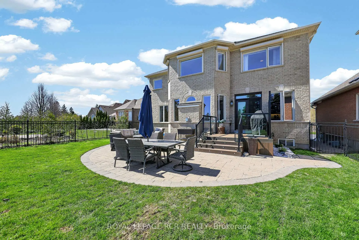
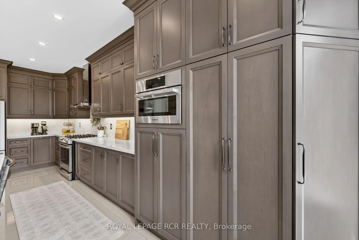
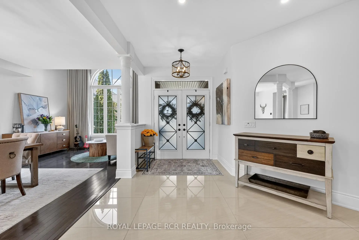
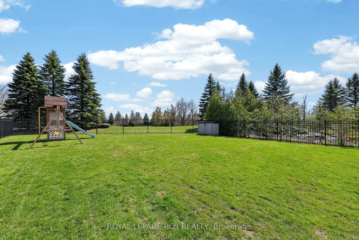
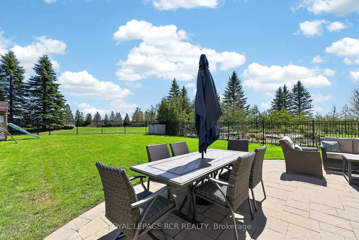
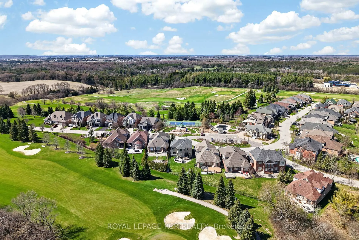
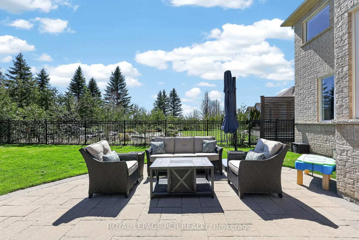
Experience luxurious upgrades and meticulous maintenance in this stylish two-story home, offering approx. 3,300sf of vacation living. Perfectly situated in a prestigious and safe gated enclave, this home offers breathtaking front and back golf course views of the desirable Emerald Hills Golf Course. It is conveniently located in a luscious country setting within minutes to Hwy 404, Bloomington Go Train Station and all amenities. This upgraded residence features: 1. RENOVATED INTERIOR: New windows, a remodeled kitchen with a large island and an updated primary bathroom. 2. THOUGHTFUL LAYOUT: A main floor office and laundry room, formal living and dining rooms, and a great room open to the kitchen. 3. SPACIOUS BEDROOMS: Four upstairs bedrooms, each featuring a walk-in closet and ensuite access. The primary suite offers a 5-piece ensuite, large walk-in closet and overlooks the golf course. 4. KEY UPGRADES: New windows, a new back door, a composite back deck with glass railings, a whole-home generator, and professional landscaping. 5. PREMIUM LOT: Parking for four cars on the extra long driveway and one of the best and largest community south facing lots with spectacular back and front views. 6. VACATION STYLE AMENITIES: Residents and guests of this high-end gated community enjoy access to amenities at the community center, including an outdoor pool, hot tub, sauna, exercise room, party room, tennis courts, conference room and parkette. These extensive facilities are covered by a monthly condo fee of $1038.02, which additionally includes water, sewage, secure gated entrance and all common area maintenance. Welcome home to prestigious and safe, vacation style living! Please see attached floor plans and video of community and home.
主要特征
- 朝向: 后院朝北

- 睡房: 4

- 卫生间: 4

- 车库: 2

- 厨房: 1

重要信息
- 占地面接: 64.07 x 174.00 Feet

- 室内面积: 3000-3500

- 地税: $ 9789.00

- N13668772

- Listing contracted with: ROYAL LEPAGE RCR REALTY
| 房间 | 尺寸(平方米) | 细节描述 | |
|---|---|---|---|
| 家庭房 Rm | 5.48x4.61 | 硬木地板, , 煤气壁炉 |
|
| 厨房 | 6.81x3.92 | , 石英台面, 煤气壁炉 |
|
| 办公室 | 3.44x3.65 | 硬木地板, |
|
| 晚餐室 Rm | 3.81x4.06 | 硬木地板, 合并客厅 |
|
| 客厅 Rm | 3.79x2.64 | 硬木地板, 合并餐饮, |
|
| 洗衣房 | 1.79x3.25 | 走出式车库 |
|
| Primary B | 5.48x4.29 | 5pcs卫生间套间, , 硬木地板 |
|
| 第二间卧室 | 5.35x4.03 | 半套卫生间, 硬木地板, |
|
| 卧室 | 4.17x4.06 | 半套卫生间, 硬木地板, |
|
| 第四间卧室 | 3.42x4.23 | 2路壁炉, 硬木地板, |
| 卫生间 | 卫浴件数 | 所在楼层 | |
|---|---|---|---|
| 1间 | 2件套 | 主层 |
|
| 2间 | 4件套 | Second |
|
| 1间 | 5件套 | Second |
房屋简介
房屋位于Warden & Bloomington交界附近, 这间4房4卫双车库两层独立房户型朝北向. 14 Emerald Heights Dr拥有双连接式停车位. 房屋及周边设施包括Generator-Full和WaterSoftener等. 家庭房 Rm, 厨房, 办公室, 晚餐室 Rm, 客厅 Rm和 洗衣房在主层.社区概况
该物业所在社区为以自住为主的社区,住宅类型主要为独立屋。约有50%的居民拥有本科或以上学历,另有16%的居民拥有大专学历。当地几乎所有通勤居民都以驾车作为主要通勤方式。