Rural Whitchurch-Stouffville, Whitchurch-Stouffville, L0H 1G0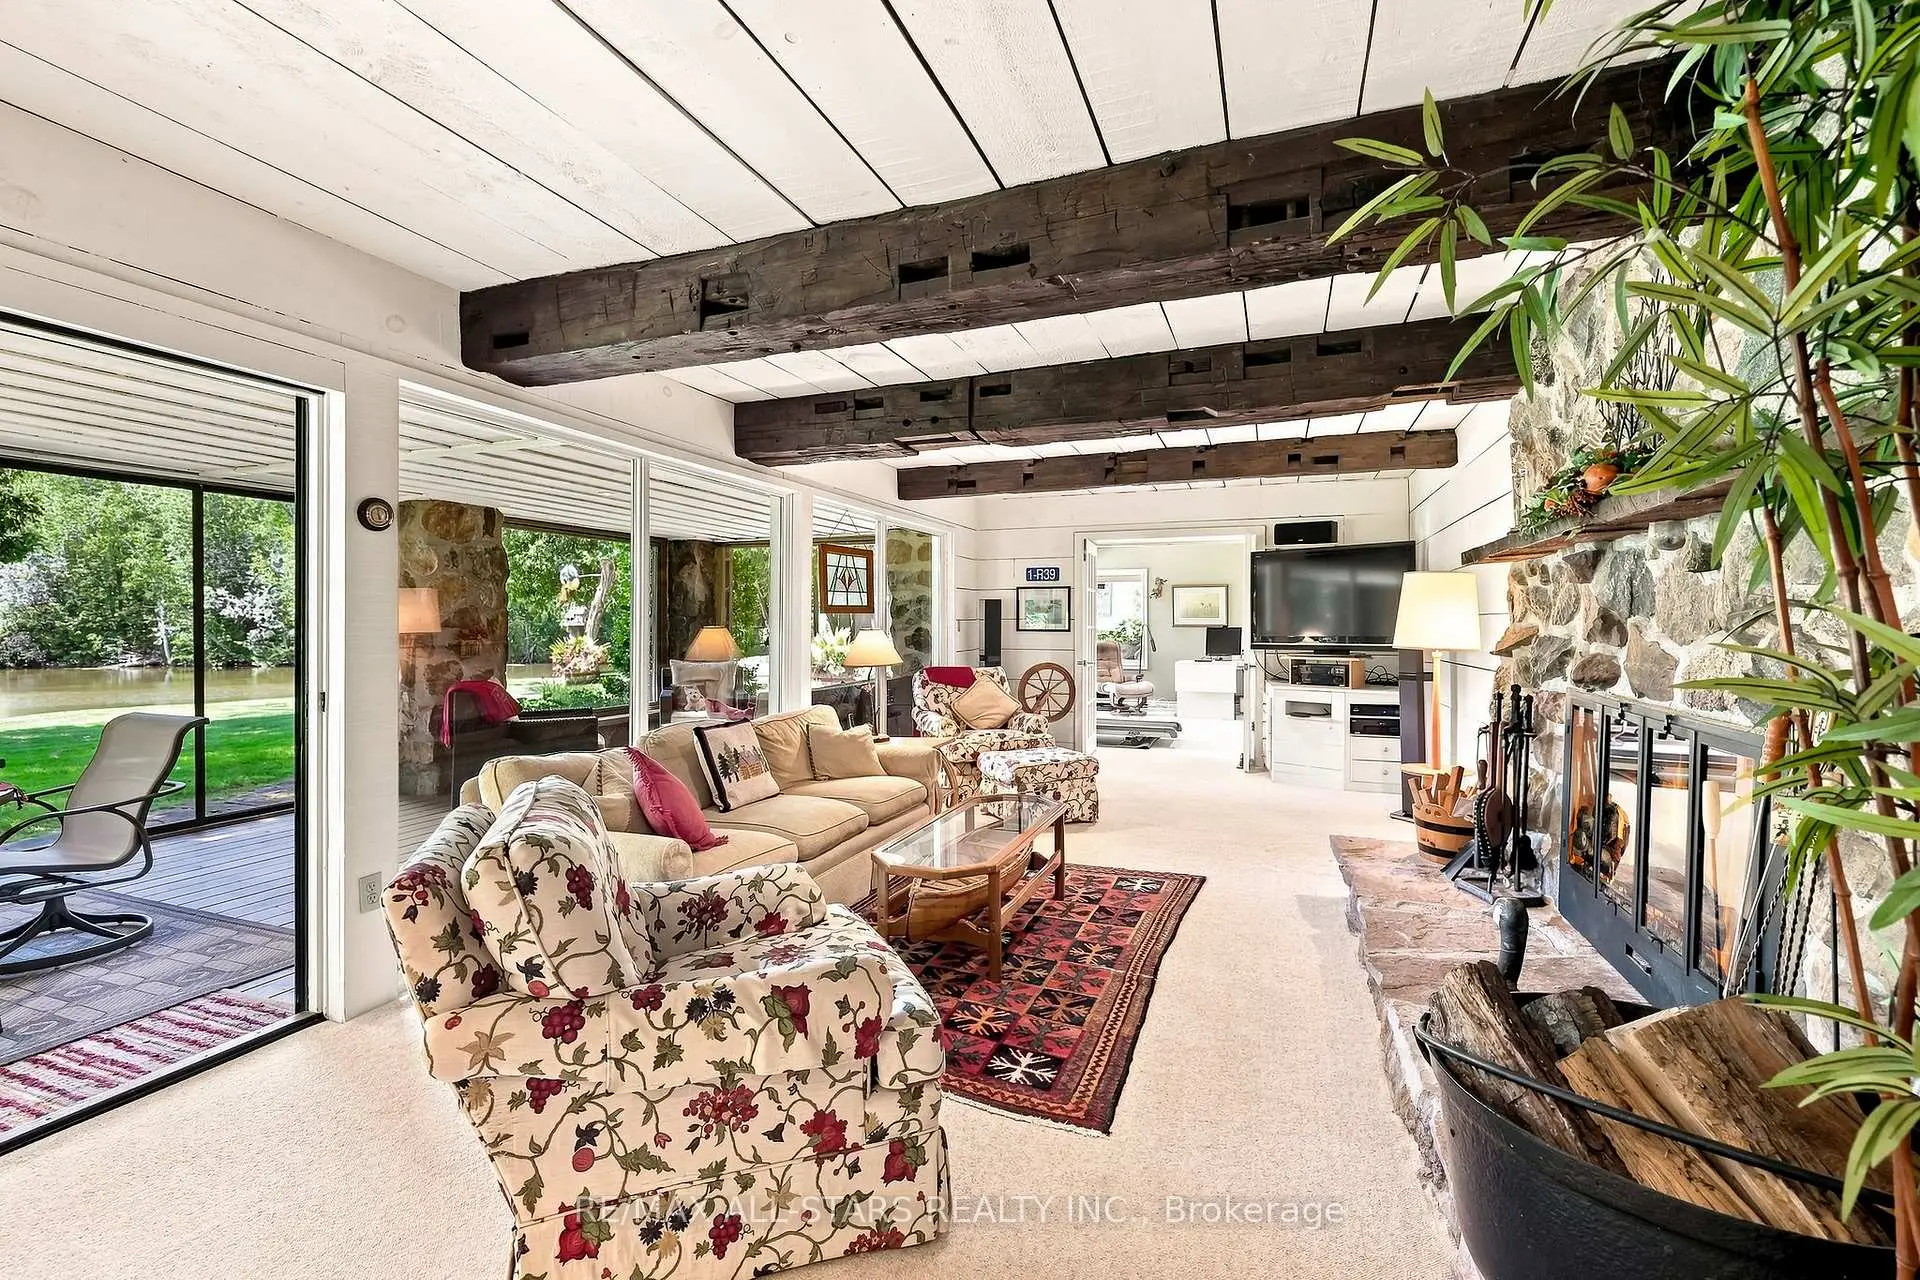

房屋信息
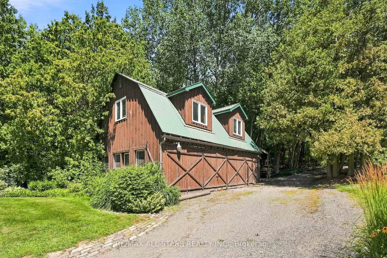
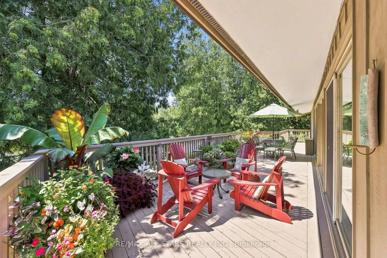
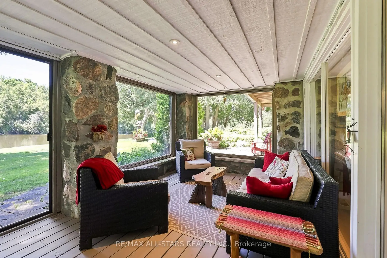
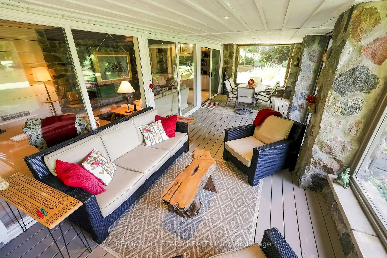
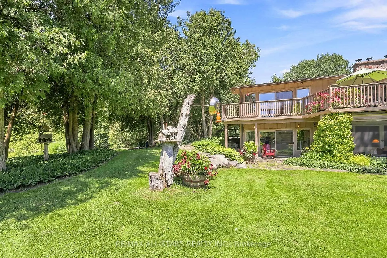
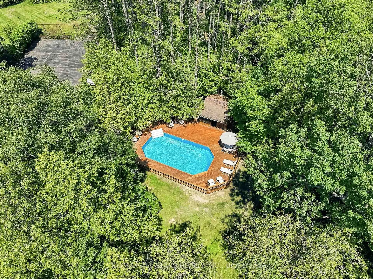
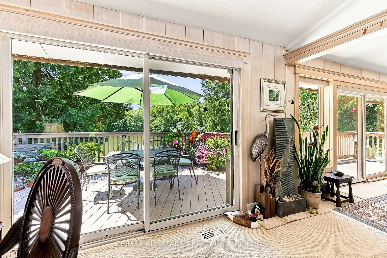
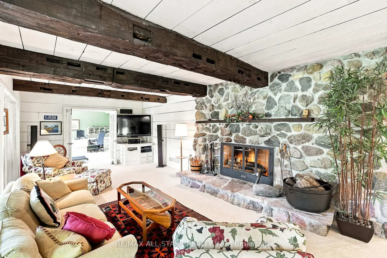
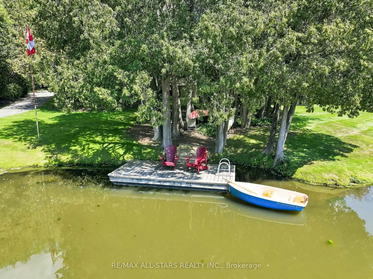
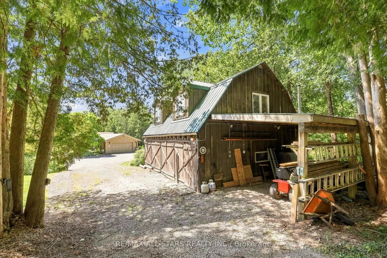
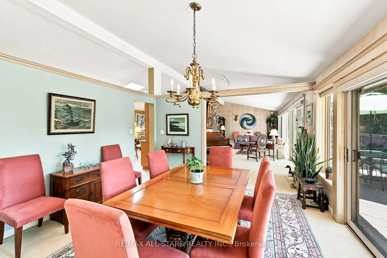
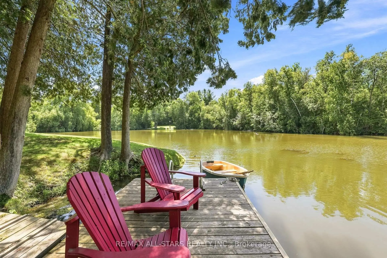
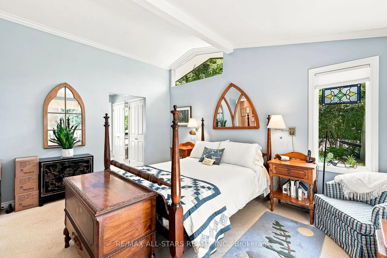
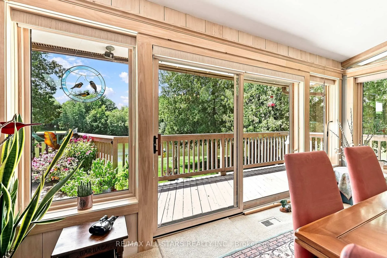
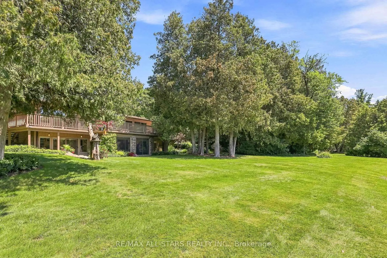
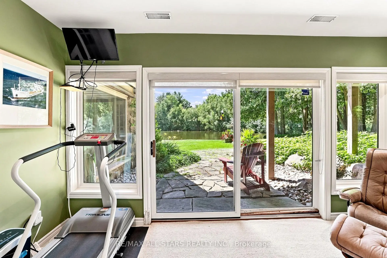
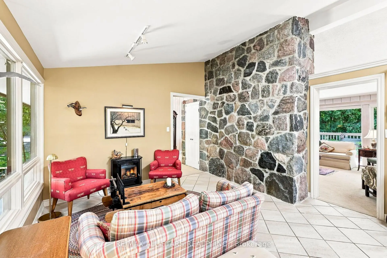
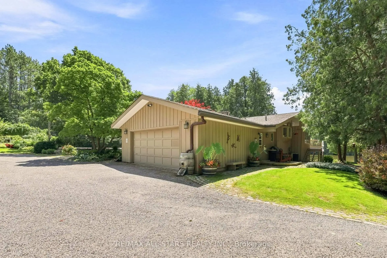
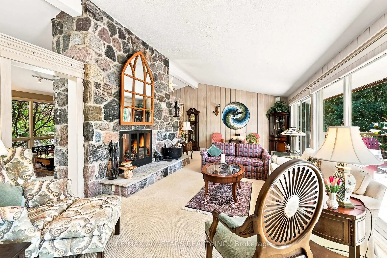
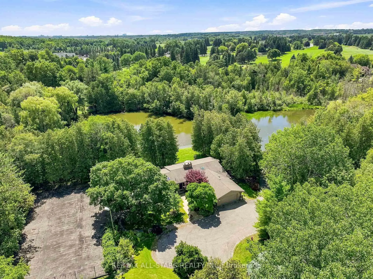
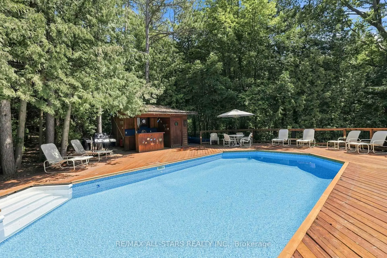
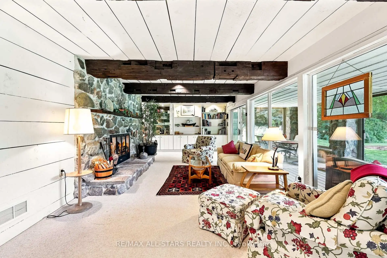
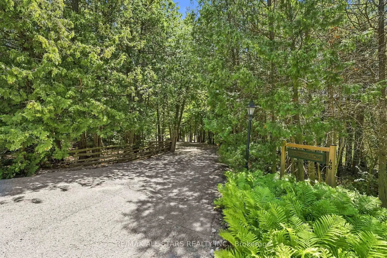
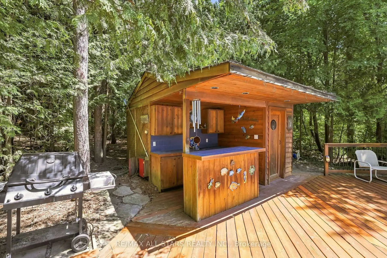
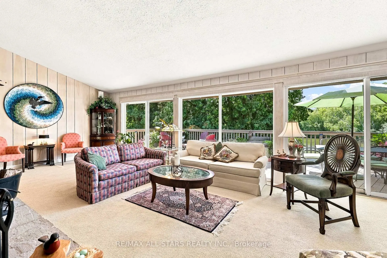
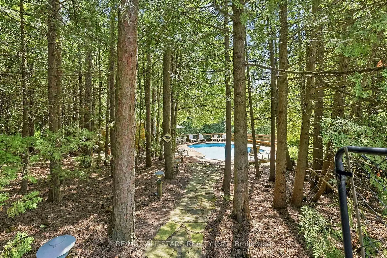
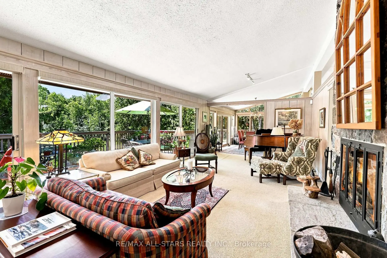
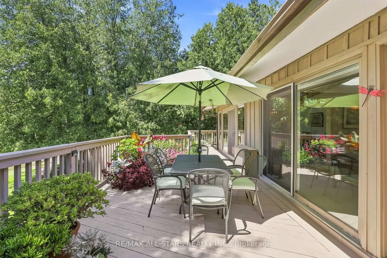
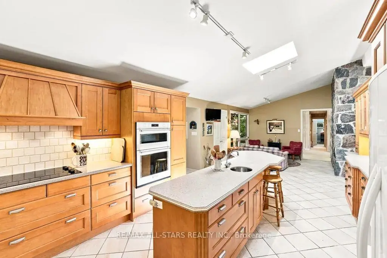
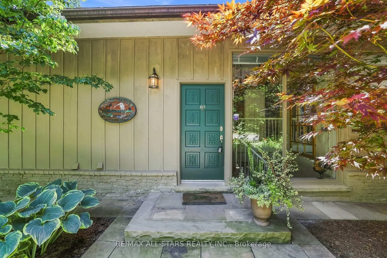
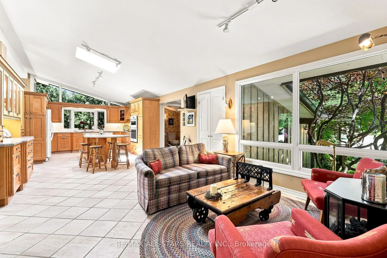
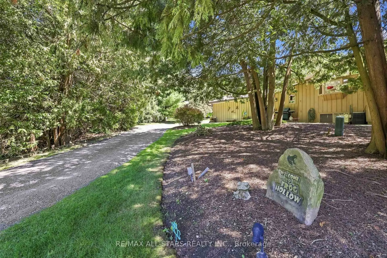
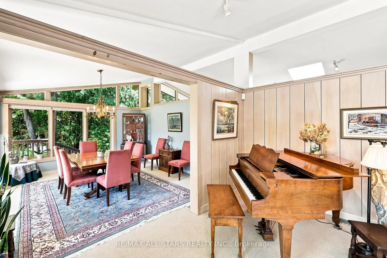
Welcome to your own private nature retreat - an exceptional 12-acre property where timeless elegance meets the beauty of the outdoors.At the heart of this remarkable setting is a 2-acre spring-fed pond, creating a peaceful and picturesque backdrop for everyday living. Imagine starting your mornings by the water, canoeing across the pond, swimming on a warm summer day, fishing, or simply enjoying the sights and sounds of nature. Ducks, herons, fish, frogs, and abundant wildlife make this a truly special four-season setting.The classic-elegance bungalow offers four bedrooms in total and features a walkout basement, with multiple walkouts throughout the home that seamlessly connect the indoor living spaces with the surrounding landscape. Natural light, expansive views, and easy access to the outdoors create an inviting connection between home and nature.Outdoor enthusiasts will appreciate the property's private trail, offering opportunities to explore and enjoy the acreage right outside your door. A 23' x 32' barn provides excellent additional space for storage, hobbies, equipment, or a variety of lifestyle uses.Adding to the property's unique setting, it backs onto two golf courses, providing a beautiful and expansive backdrop while maintaining the feeling of a private country escape. Enjoy quiet evenings in the 3 season sunroom overlooking the gardens and pond. A Salt Water swimming pool and tennis court/pickle ball court complete with sodium lights are also just outside your front door.
主要特征
- 朝向: 后院朝北

- 睡房: 1

- 卫生间: 4

- 车库: 2

- 厨房: 1

重要信息
- 占地面接: 196.32 x 2760.00 Feet

- 室内面积: 2000-2500

- 地税: $ 10123.40

- N13660518

- Listing contracted with: RE/MAX ALL-STARS REALTY INC.
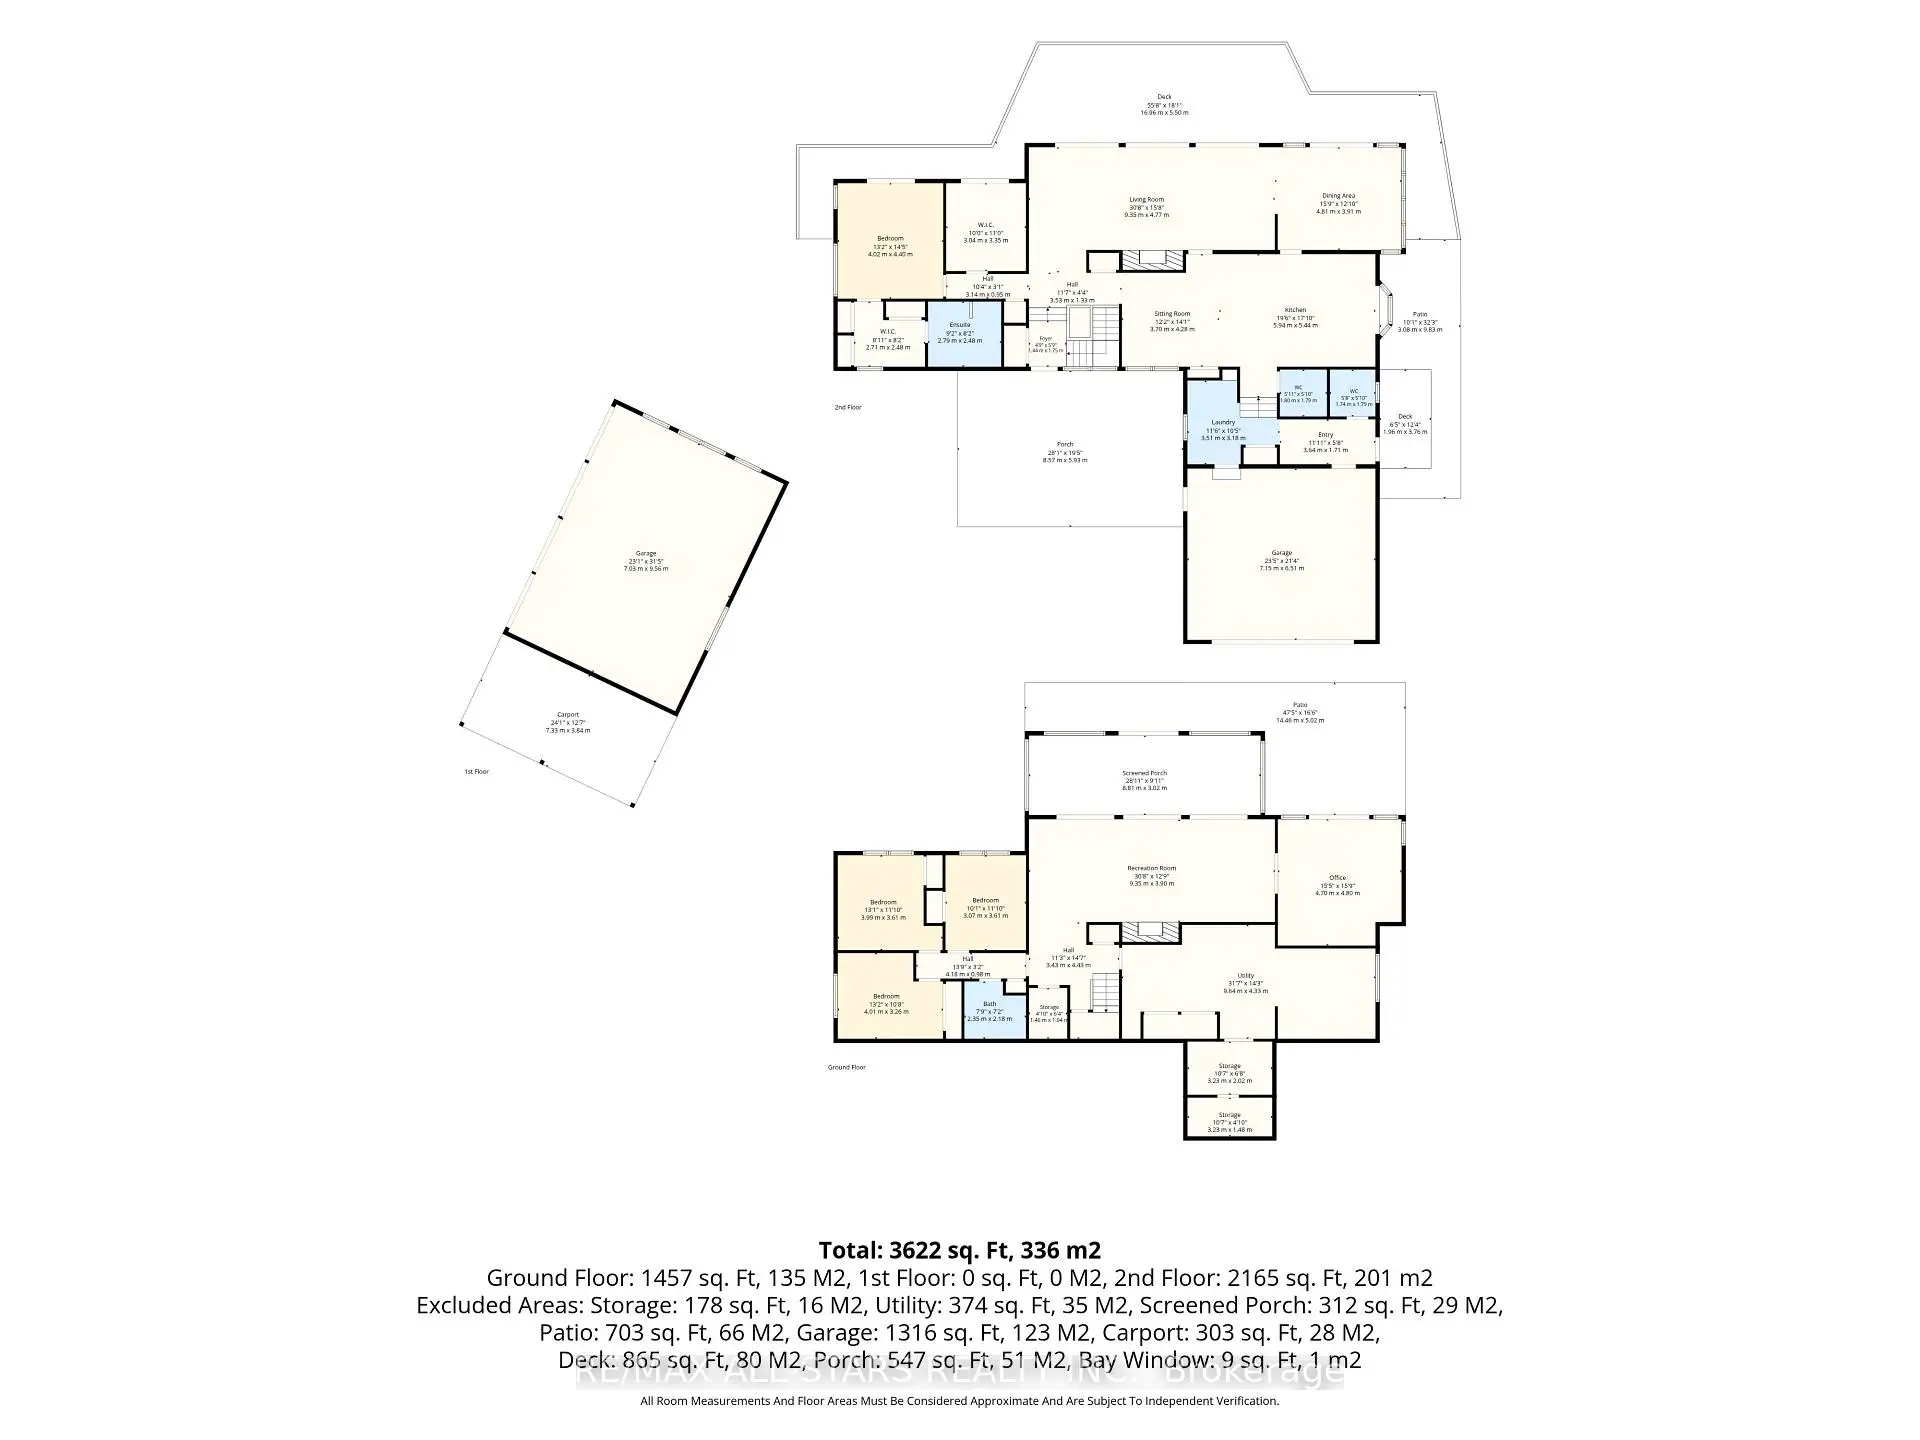
| 房间 | 尺寸(平方米) | 细节描述 | |
|---|---|---|---|
| 客厅 Rm | 9.35x4.77 | 壁炉, 走出式甲板, |
|
| 晚餐室 Rm | 4.81x3.91 | , 走出式甲板, |
|
| 厨房 | 5.94x5.44 | 中心岛, 早餐台, |
|
| 小房间 | 3.70x4.28 | 合并厨房, |
|
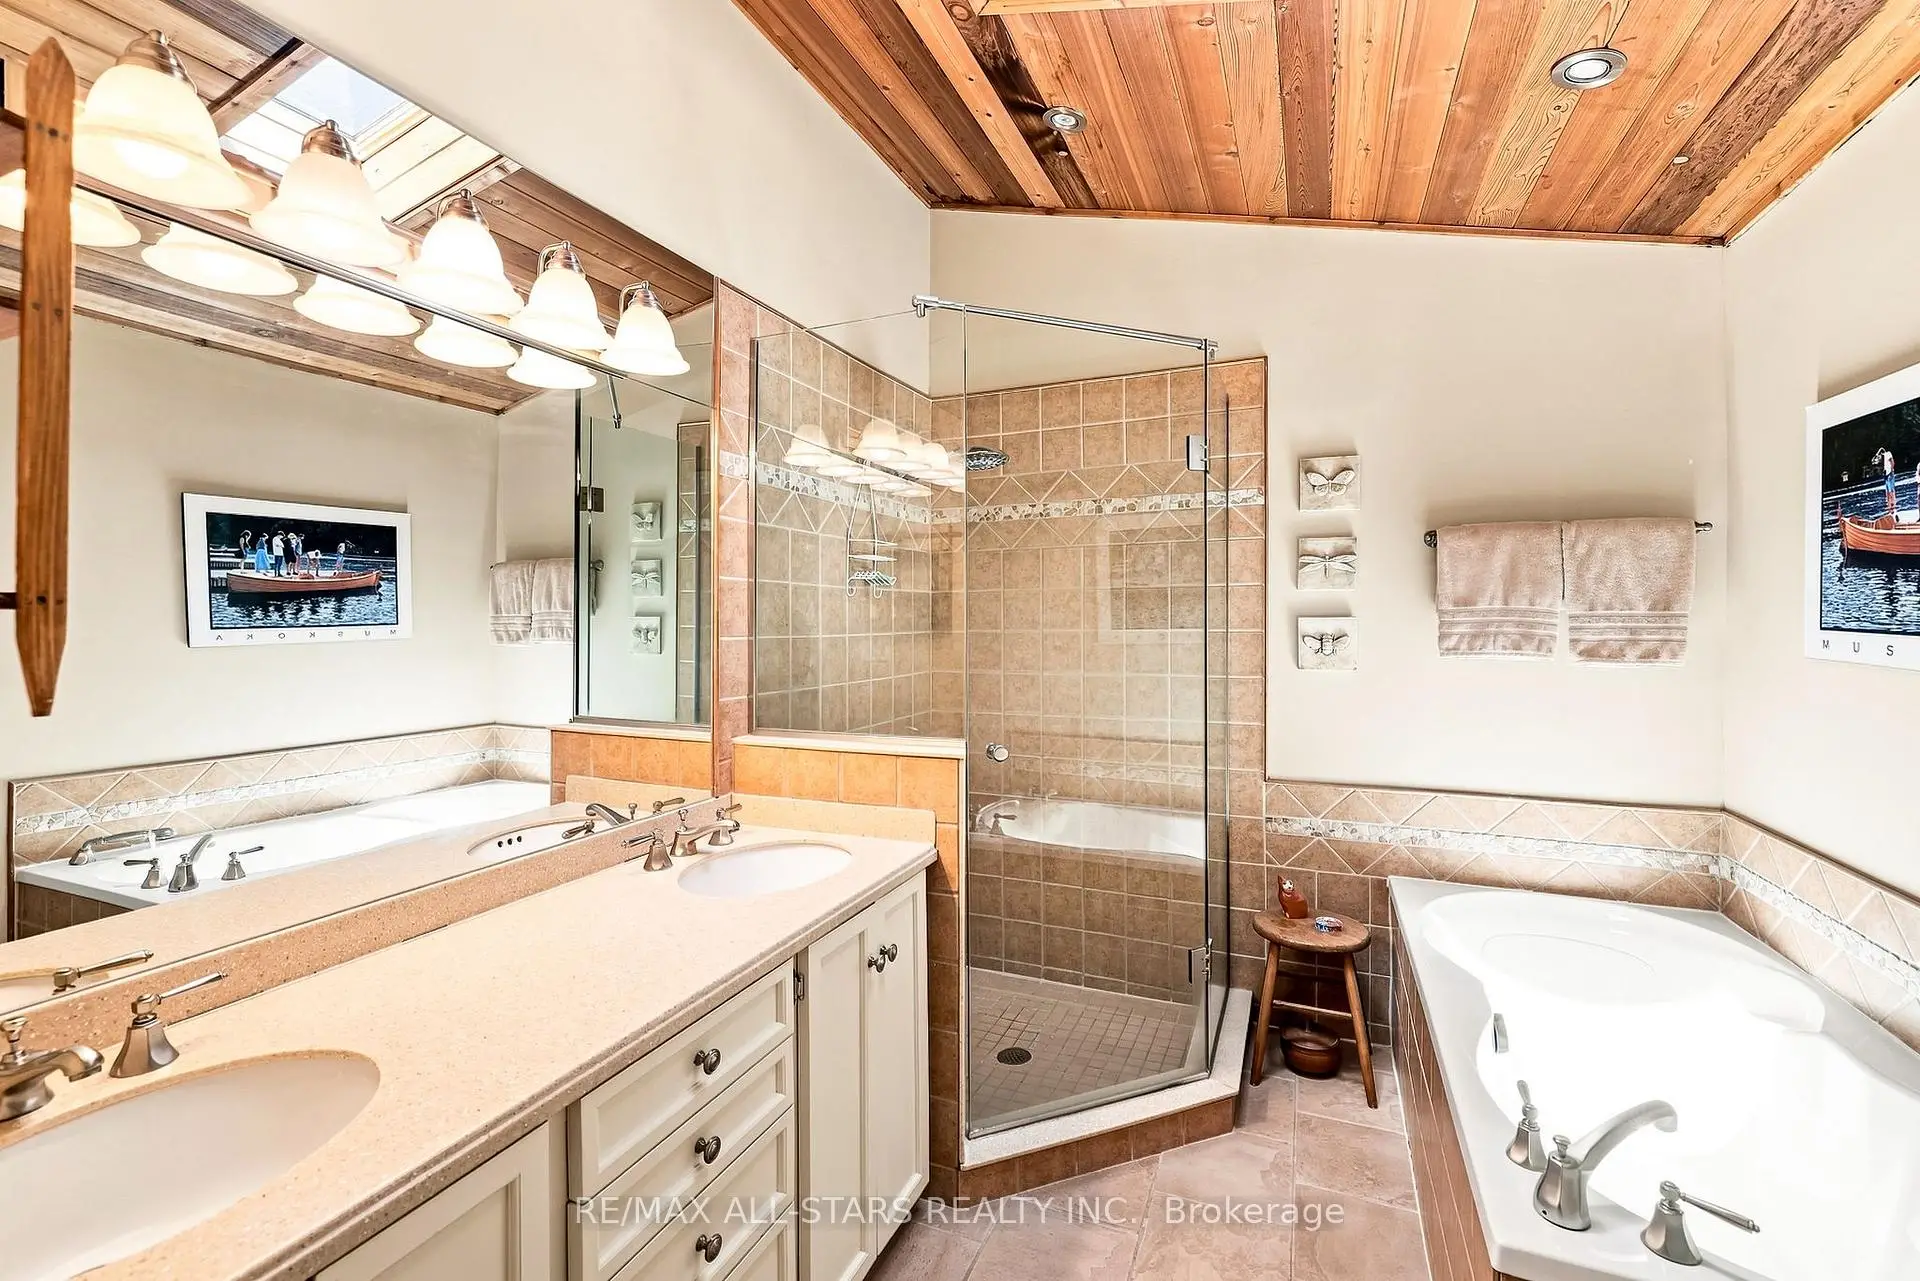
| Primary B | 4.40x4.02 | 5pcs卫生间套间, , 走出式甲板 |
|
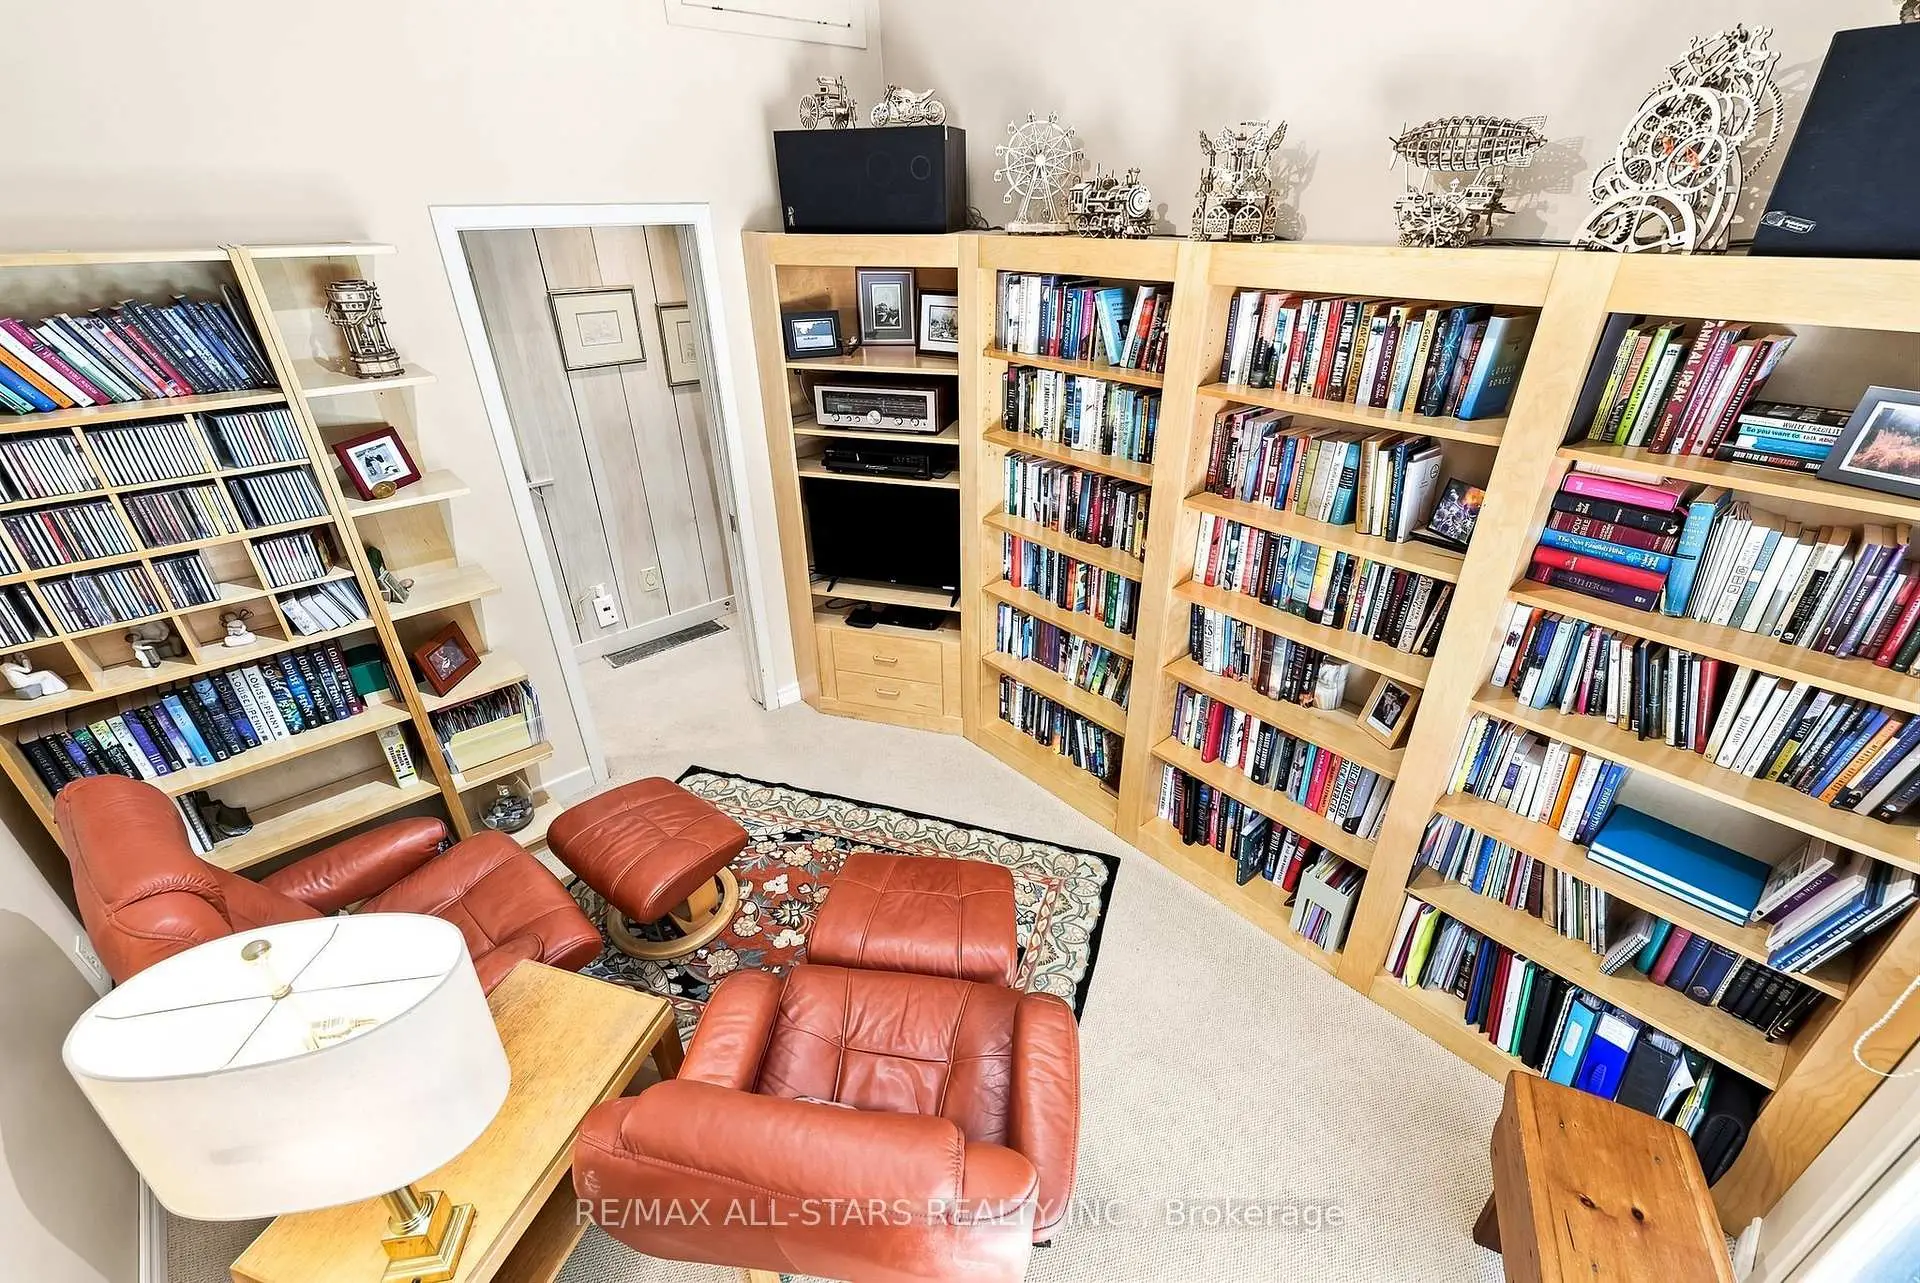
| 书房 | 3.35x3.04 | , 走出式甲板 |
|
| Sunroom | 8.81x3.02 | 走出式后院 |
|
| 家庭房 Rm | 9.35x3.90 | 壁炉, , 走出式太阳房 |
|
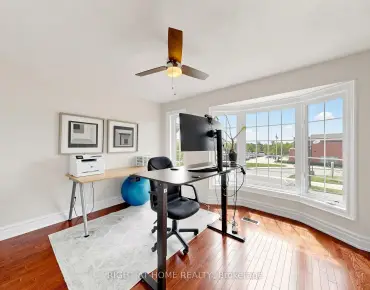
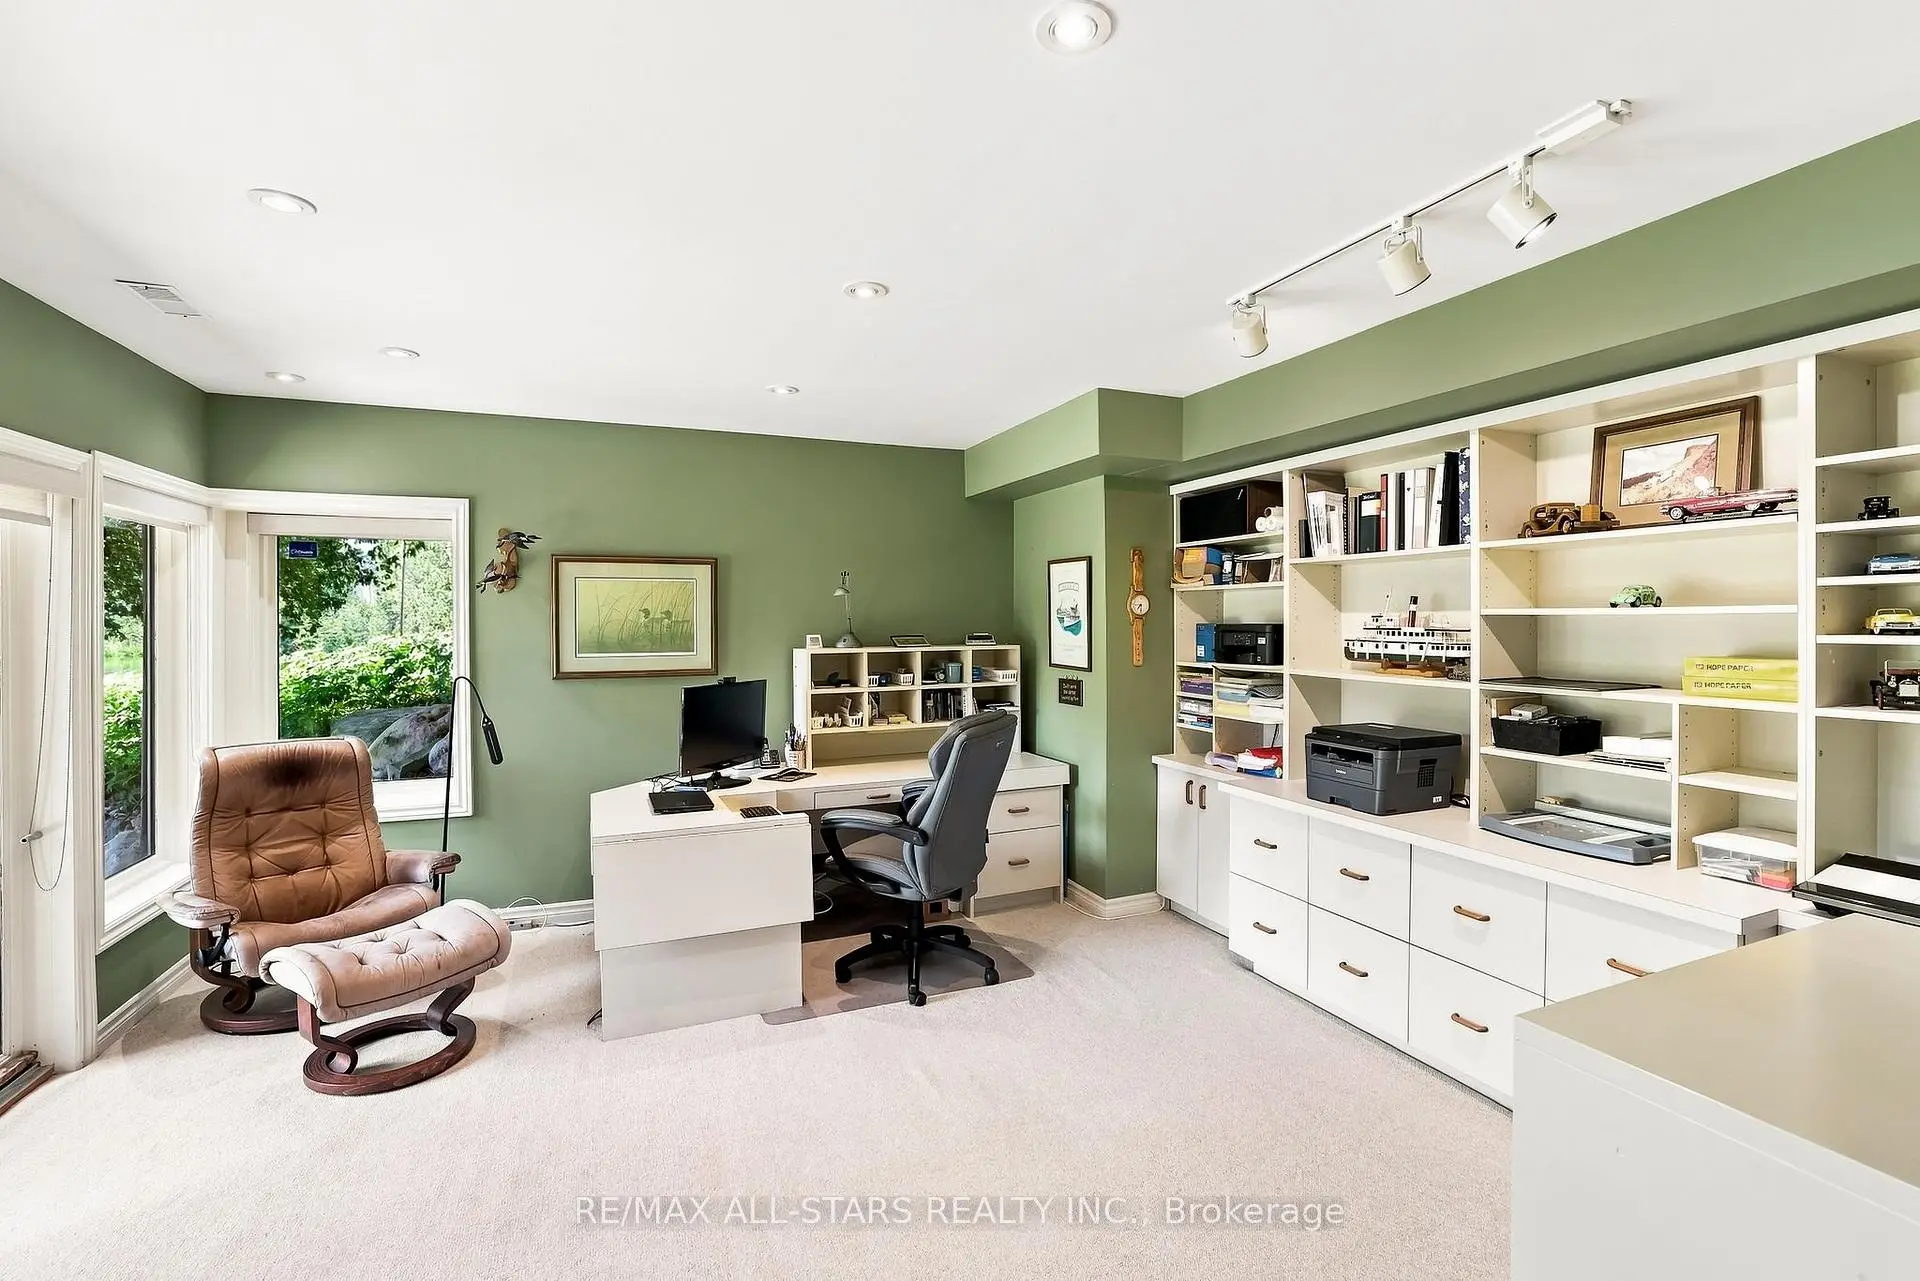
| 办公室 | 4.70x4.80 | 走出式天台, , 顶灯 |
|
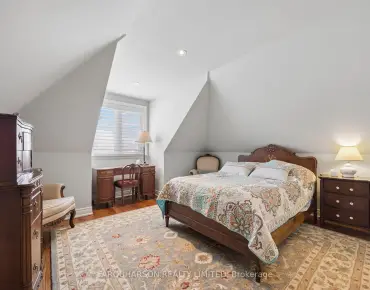
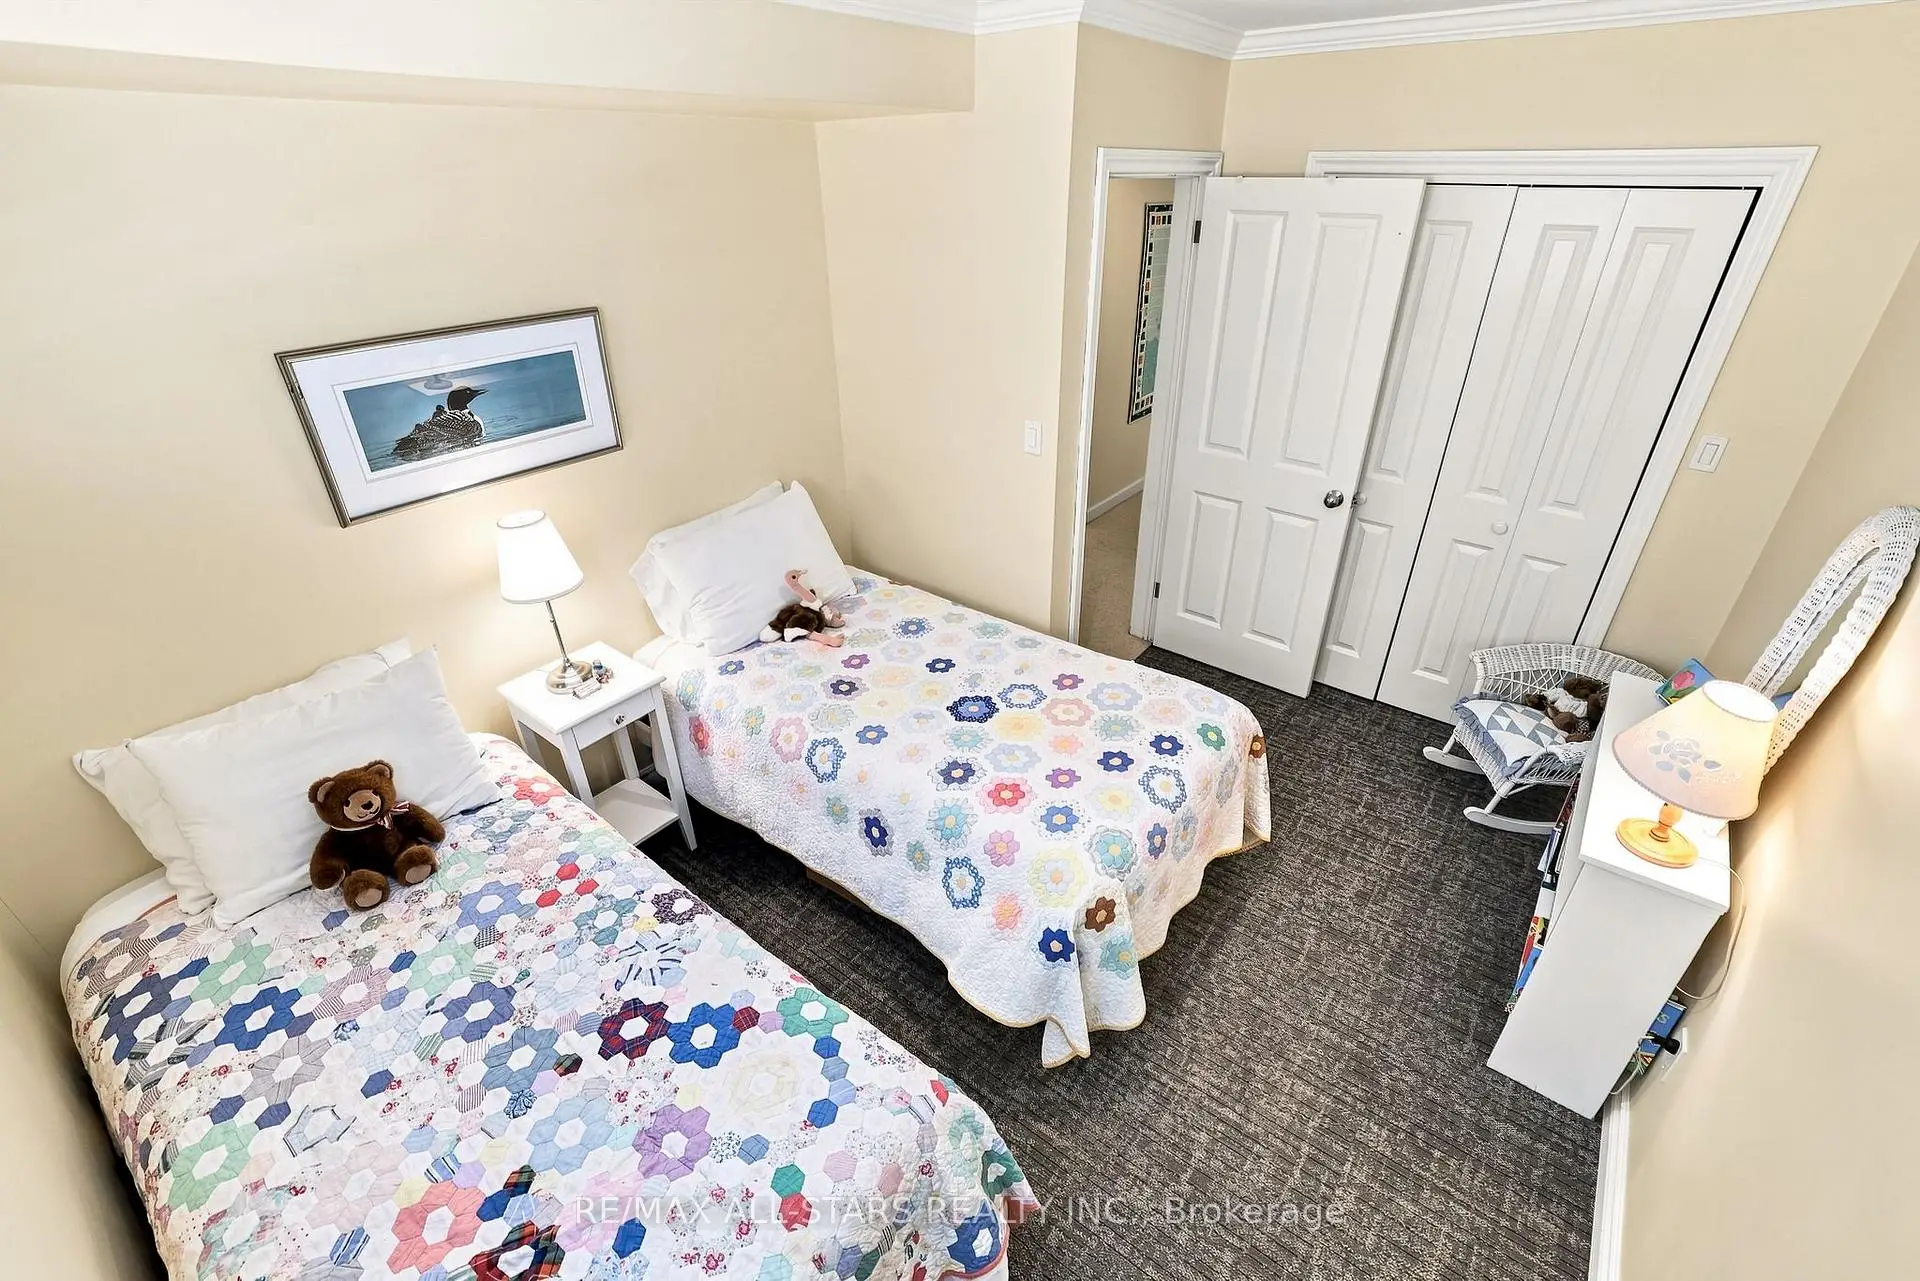
| 第二间卧室 | 3.99x3.61 | , 高于地面窗口 |
|
| 第三间卧室 | 3.61x3.07 | 壁橱, 高于地面窗口 |
|
| 第四间卧室 | 4.01x3.26 | 壁橱, 高于地面窗口 |
| 卫生间 | 卫浴件数 | 所在楼层 | |
|---|---|---|---|
| 1间 | 2件套 | 主层 |
|
| 1间 | 2件套 | 主层 |
|
| 1间 | 5件套 | 主层 |
|
| 1间 | 3件套 | 低层 |
房屋简介
房屋位于Bethesda Road west of Warden交界附近, 这间1房4卫双车库平房独立房户型朝北向. 46 Sawmill Ln拥有双连接式停车位. 房屋及周边设施包括PrimaryBedroom-Main,In-LawCapability,Generator-Partial,Built-InOven,CentralVacuum和AutoGarageDoorRemot等. 客厅 Rm, 晚餐室 Rm, 厨房, 小房间, Primary B和 书房在主层; Sunroom, 家庭房 Rm, 办公室, 第二间卧室, 第三间卧室和 第四间卧室在楼下.社区概况
该物业所在社区为自住与租户并存的社区,住宅类型主要为独立屋。约有36%的居民拥有本科或以上学历,另有31%的居民拥有大专学历。当地几乎所有通勤居民都以驾车作为主要通勤方式。