Ballantrae, Whitchurch-Stouffville, L4A 4W9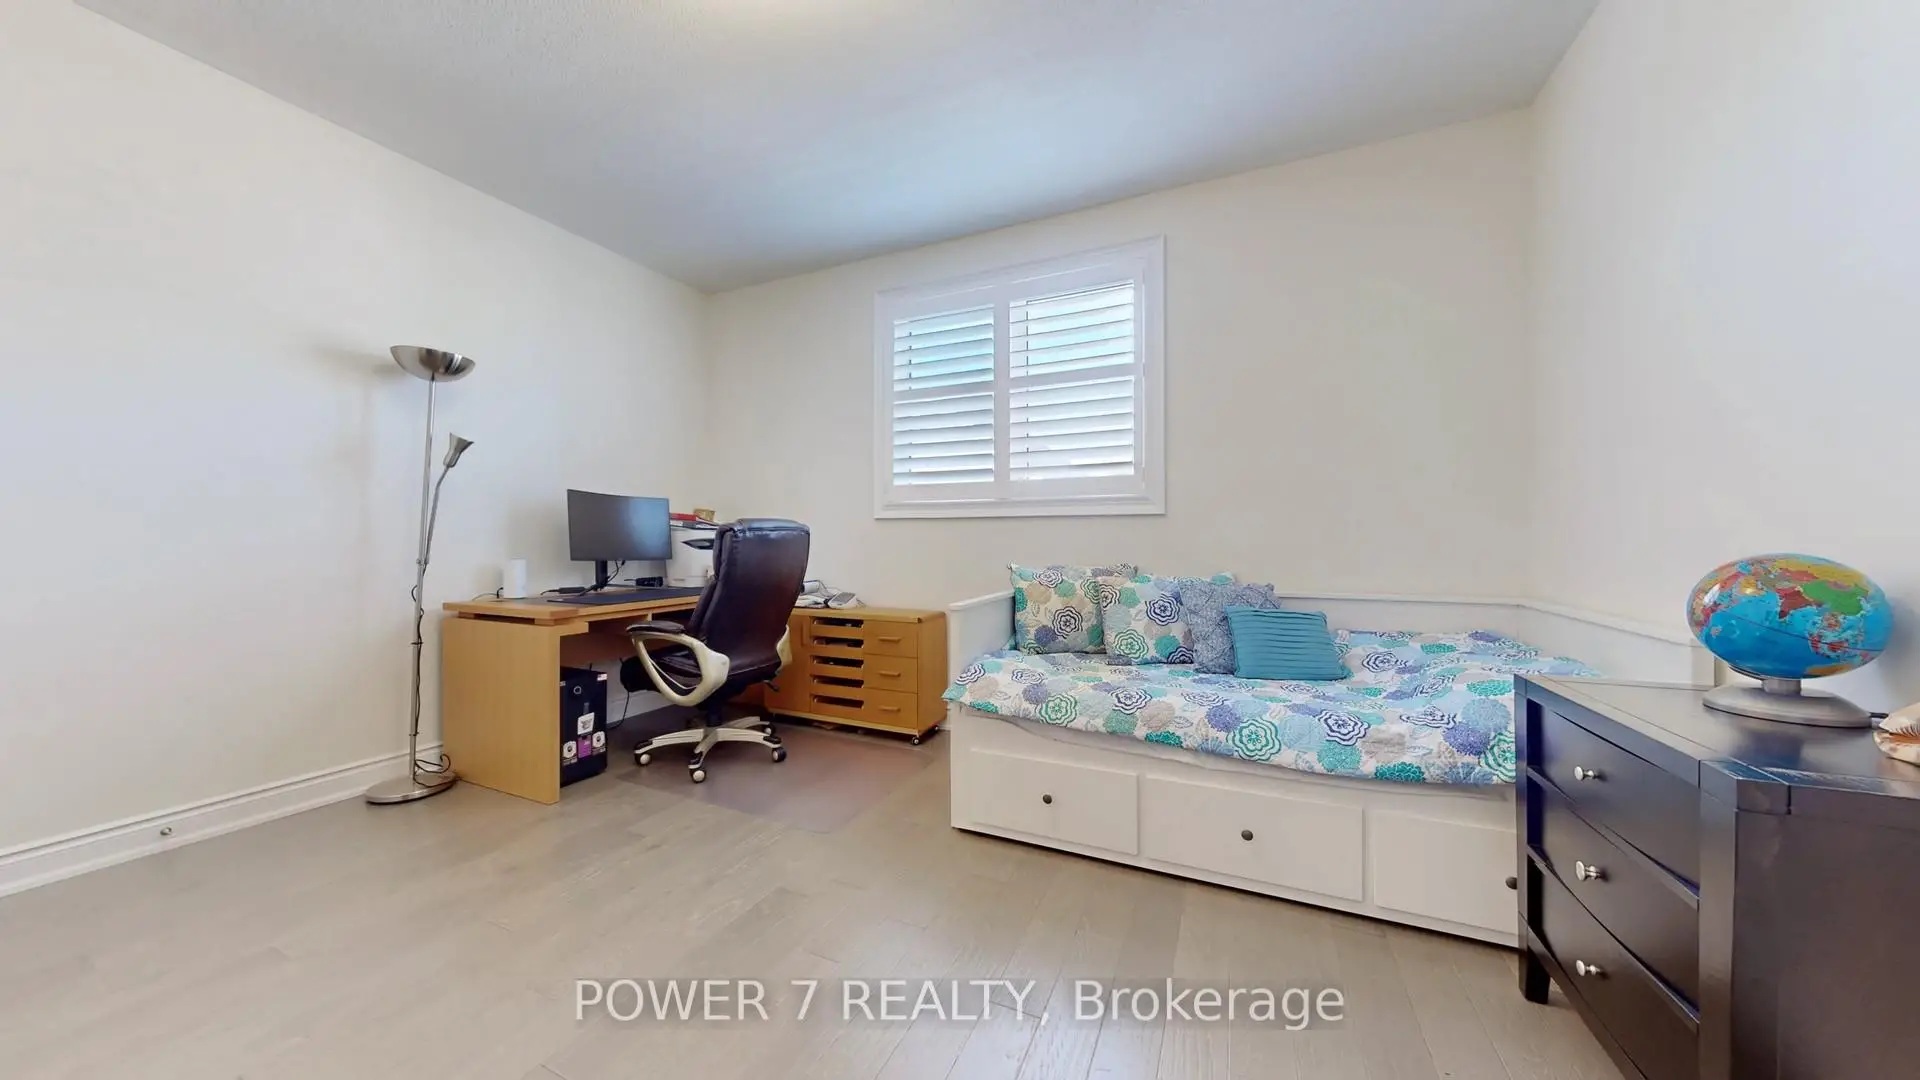

房屋信息
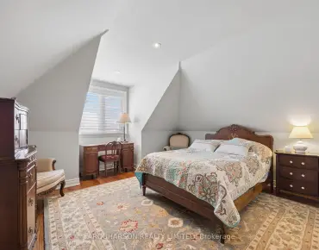
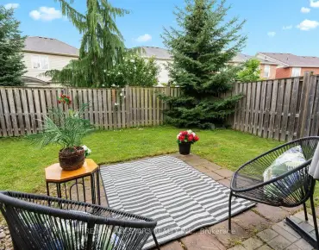
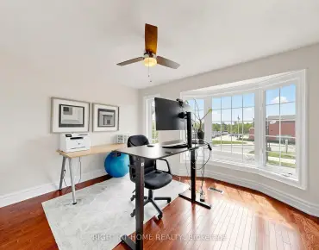
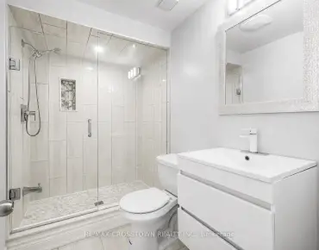
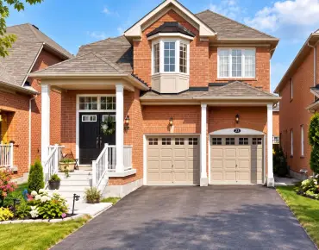
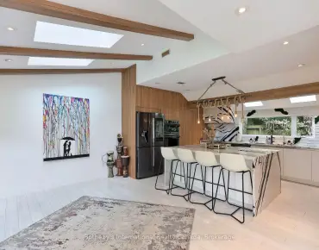
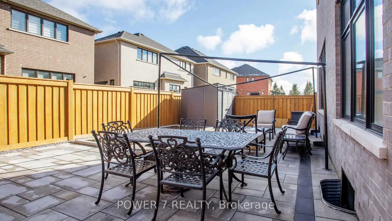
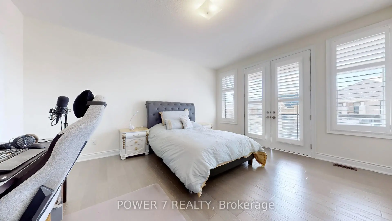
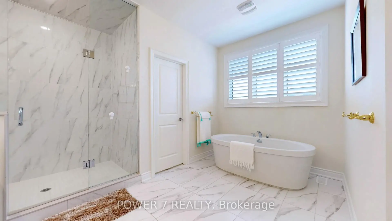
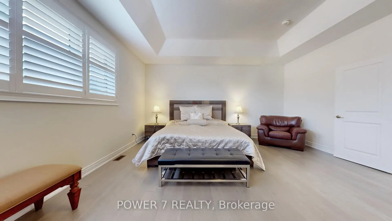
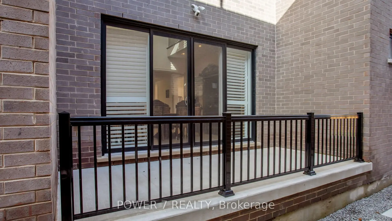
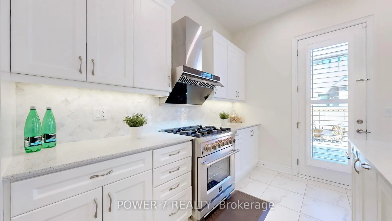
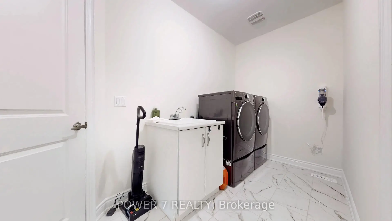
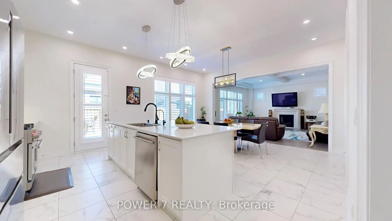
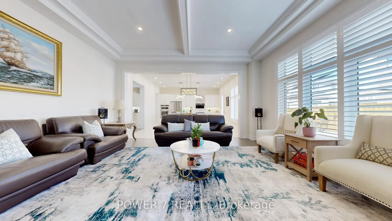
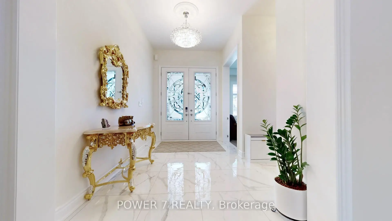
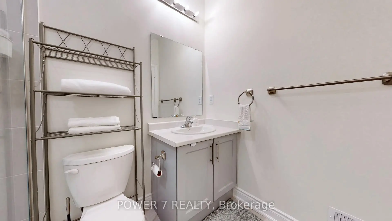
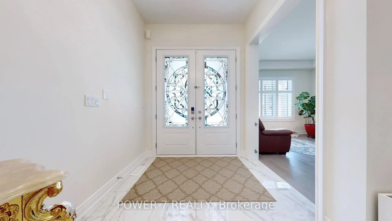
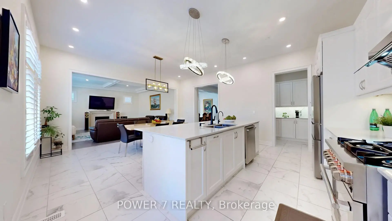
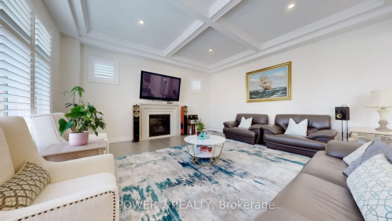

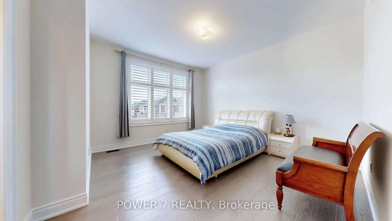
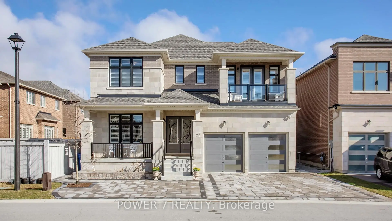
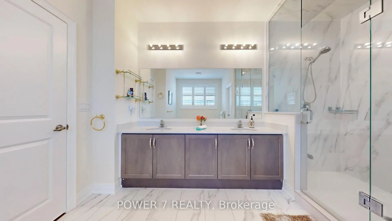
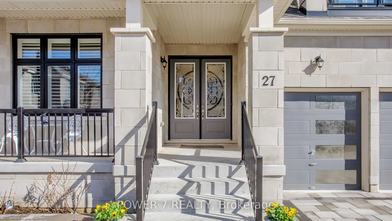
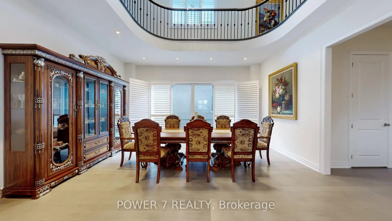
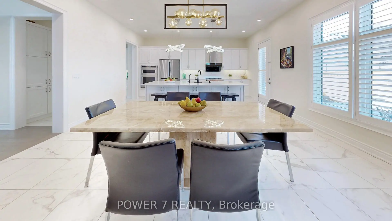
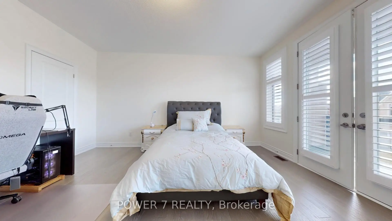
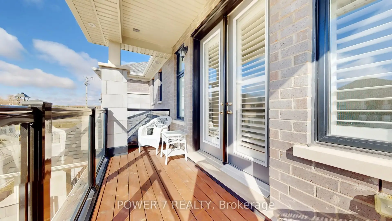
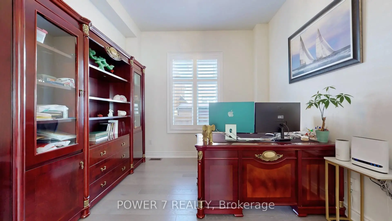
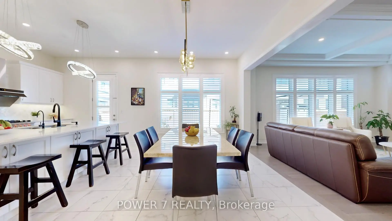
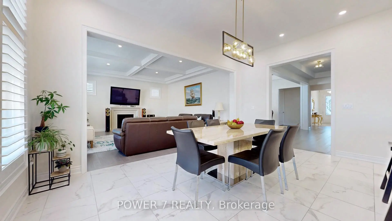
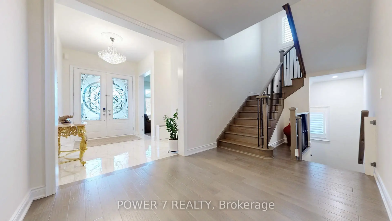
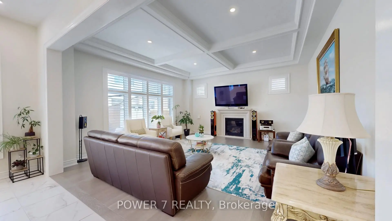
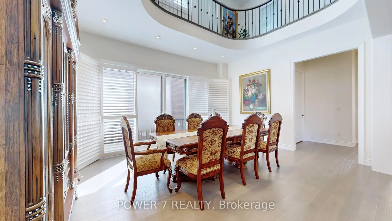
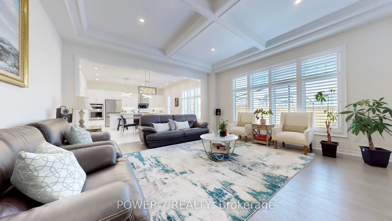
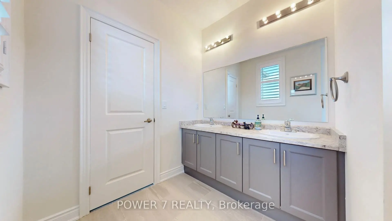
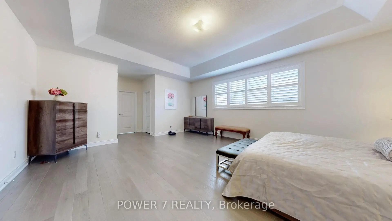
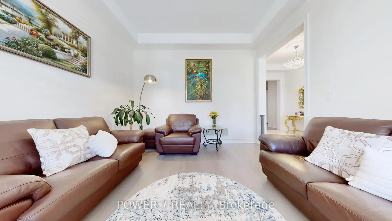
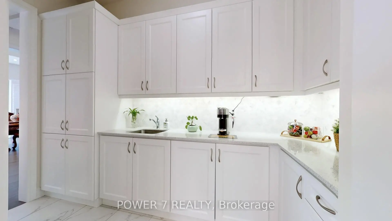
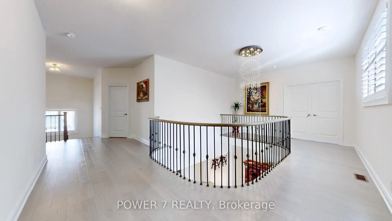
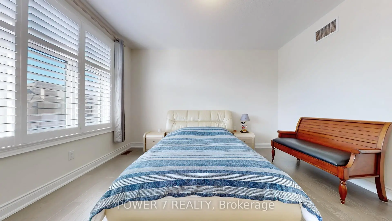
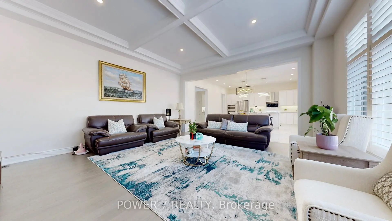
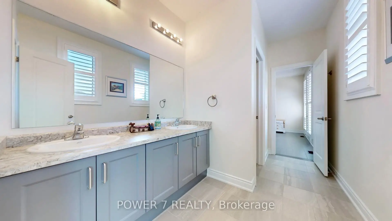
Welcome to Ballantrae's Prestigious Wedgewood Community - The Rosewood by Ballymore, offering 4,368 sq ft of luxury living on a 50 ft wide lot, fully upgraded from top to bottom. This is the best fl plan in the subdivision, with a north-front/south-back exposure bringing in beautiful natural light throughout the day. Curb appeal is outstanding, with professional landscaping, upgraded interlocking at the front and back, upgraded double glass front doors, and a wide driveway. Step inside to a grand foyer with upgraded tiles and premium hardwood flooring that flows seamlessly through the main and second fl. The main fl layout is both elegant and flexible: the formal living room can easily be converted into an ensuite bedrm, perfect for multi-generational living or guests, and a main fl office with a large window. The stunning dining rm is open to above and walks out to the side yard. The modern gourmet kitchen featuring top-brand appliances, gas burner, built-in oven and microwave, large pantry with full-height cabinetry and sink, and an open breakfast area overlooking the backyard. The spacious family rm is anchored by a gas fireplace, large windows, and an upgraded waffle ceiling, creating a warm yet upscale gathering space. Premium California shutters throughout. Upstairs, the primary retreat offers a spa-like 5-piece ensuite with glass shower and soaking tub, plus his-and-her walk-in closets. The 2nd and 3rd bedrm share a stylish Jack-and-Jill bathrm and walk out to a balcony, while the 4th bedrm has its own 4-piece ensuite. A convenient 2nd-fl laundry rm. The home features 10 ft ceilings on the main fl and upgraded 9 ft basement ceilings with enlarged windows, Additional upgrades include a top-brand water softener system, sump pump, and full-house painting with quality finishes. The private backyard is beautifully finished with interlocking, a gazebo, and a garden shed. This home combines luxury, space, and an exceptional community setting.
主要特征
- 朝向: 后院朝北

- 睡房: 4

- 卫生间: 4

- 车库: 2

- 厨房: 1

重要信息
- 占地面接: 49.34 x 106.55 Feet

- 室内面积: 3500-5000

- 地税: $ 8196.35

- N13644590

- Listing contracted with: POWER 7 REALTY
| 房间 | 尺寸(平方米) | 细节描述 | |
|---|---|---|---|
| 门厅 | 0.00x0.00 | 瓷砖地板, , 玻璃门 |
|
| 客厅 Rm | 12.00x12.00 | 硬木地板, 大窗, |
|
| 办公室 | 11.00x11.80 | 硬木地板, 大窗, |
|
| 晚餐室 Rm | 17.40x14.20 | 硬木地板, 顶灯, 走出式后院 |
|
| 厨房 | 17.00x10.00 | 瓷砖地板, 智能家电, 走出式花园 |
|
| 茶水间 | 0.00x0.00 | 瓷砖地板, 台下盆水池, |
|
| 早餐室 | 17.00x11.00 | 瓷砖地板, 合并厨房, |
|
| 家庭房 Rm | 17.00x17.60 | 硬木地板, 顶灯, 壁炉 |
|
| Mud Rm | 0.00x0.00 | 瓷砖地板, 双壁橱, 步入车库 |
|
| Primary B | 17.00x20.60 | 硬木地板, 5pcs卫生间套间, |
|
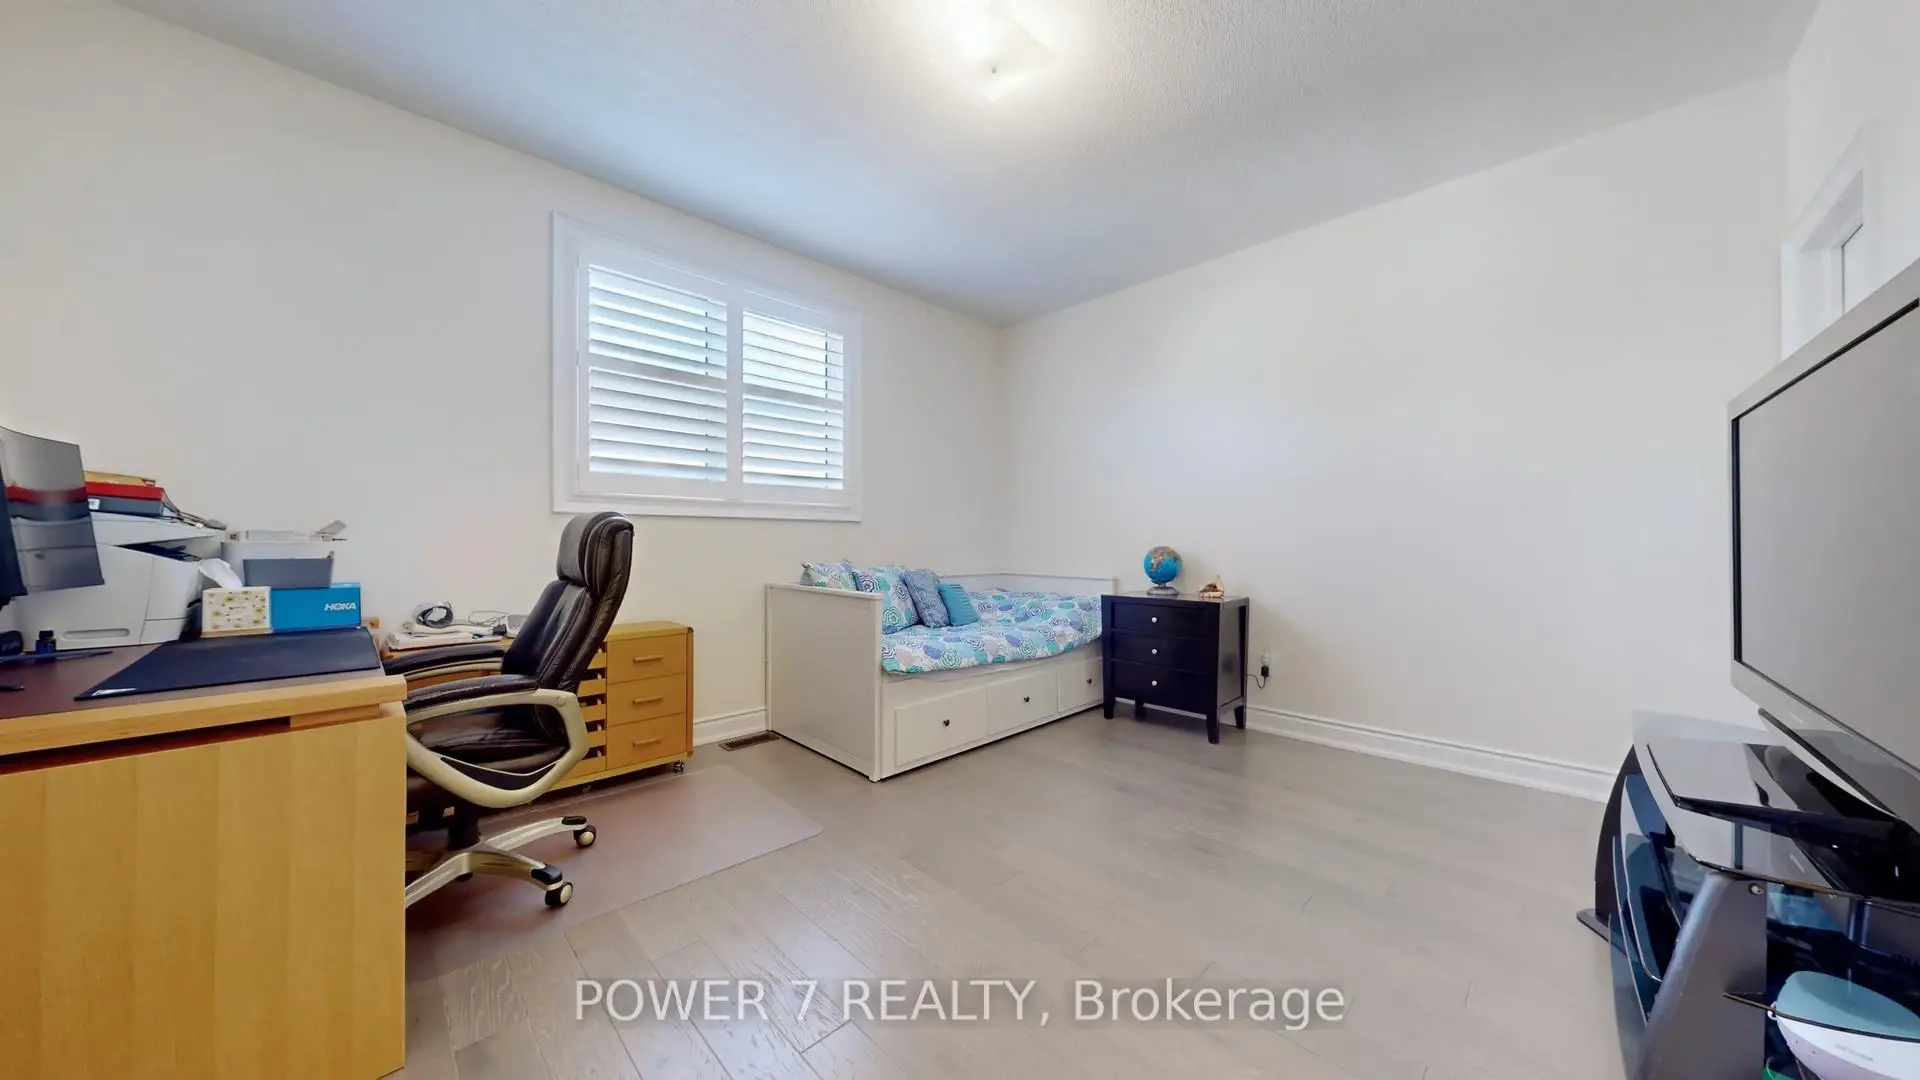
| 第二间卧室 | 13.00x14.00 | 硬木地板, 半套卫生间, 走出式阳台 |
|
| 第三间卧室 | 12.00x13.60 | , 半套卫生间, |
| 卫生间 | 卫浴件数 | 所在楼层 | |
|---|---|---|---|
| 1间 | 2件套 | 主层 |
|
| 1间 | 5件套 | Second |
|
| 1间 | 5件套 | Second |
|
| 1间 | 4件套 | Second |
房屋简介
房屋位于Hearthwood Gate交界附近, 这间4房4卫双车库两层独立房户型朝北向. 27 Joiner Circ拥有双连接式停车位. 房屋及周边设施包括WaterSoftener,SumpPump,AutoGarageDoorRemot和Built-InOven等. 门厅, 客厅 Rm, 办公室, 晚餐室 Rm, 厨房, 茶水间, 早餐室, 家庭房 Rm和 Mud Rm在主层.社区概况
该物业所在社区为以自住为主的社区,住宅类型主要为独立屋。约有43%的居民拥有本科或以上学历,另有23%的居民拥有大专学历。当地绝大多数通勤居民主要驾车出行。