Rural Whitchurch-Stouffville, Whitchurch-Stouffville, L4A 1P1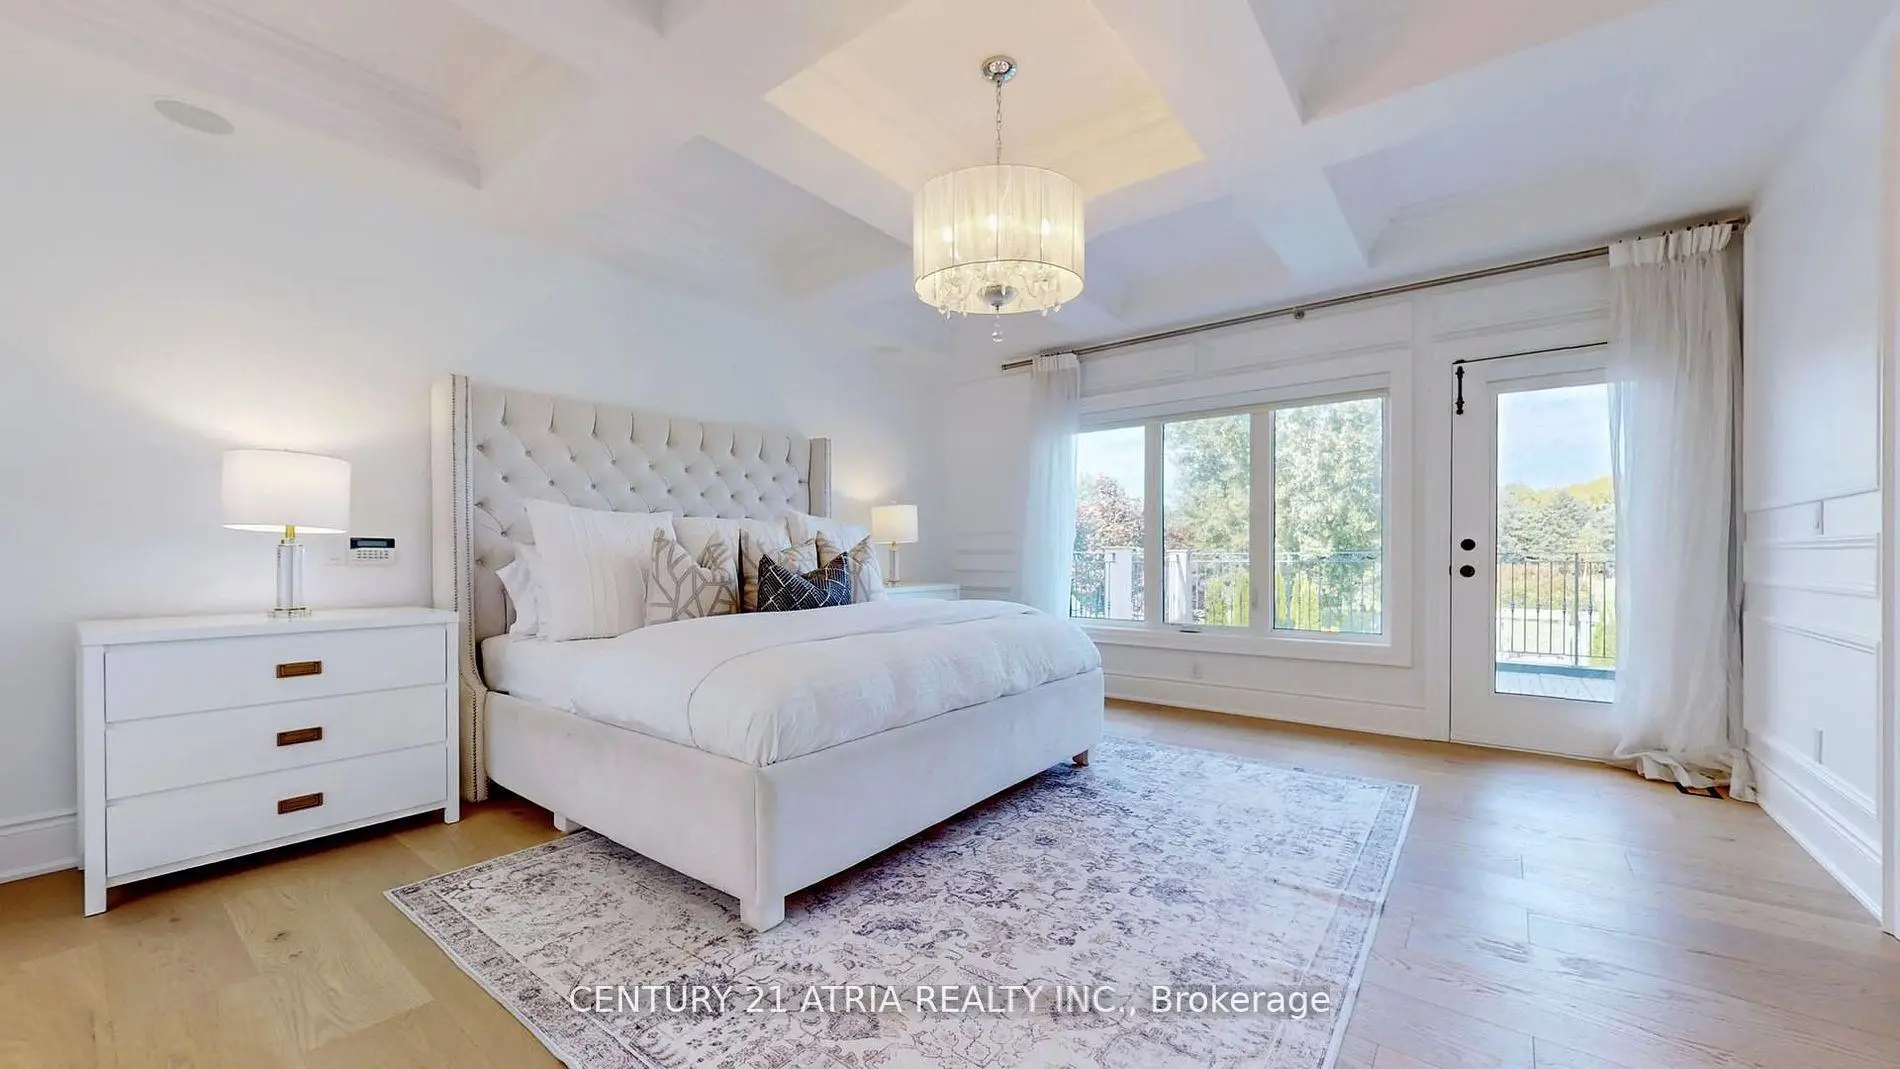

房屋信息
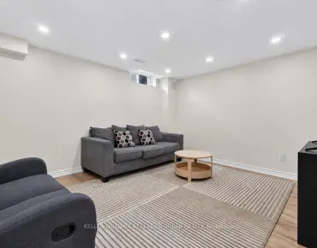
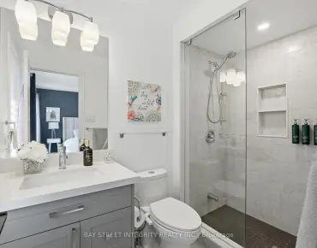
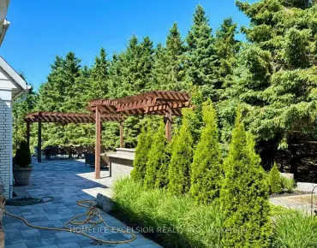
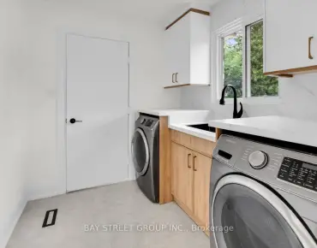
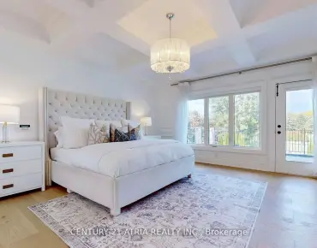
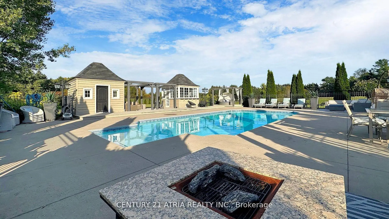
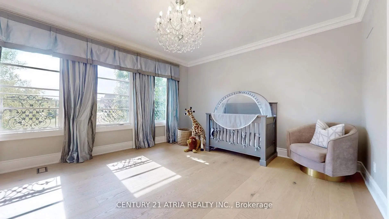
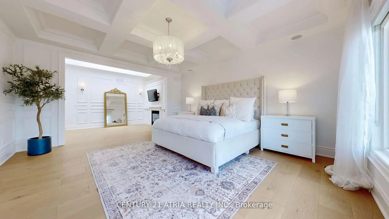
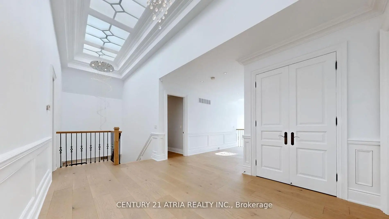
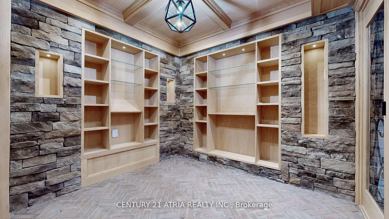
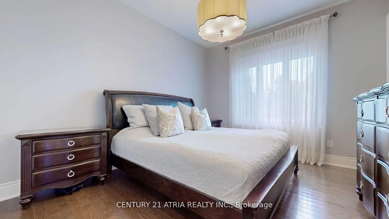
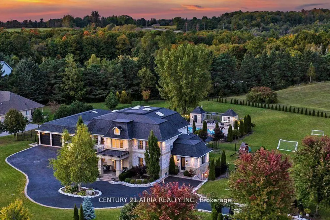
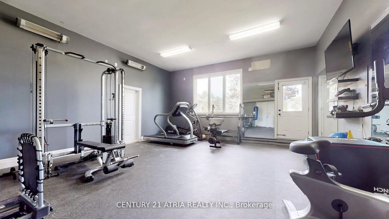
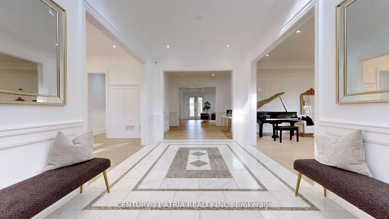
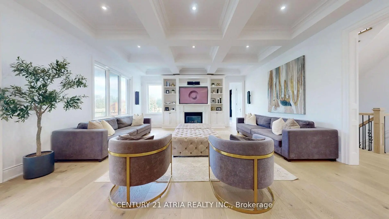
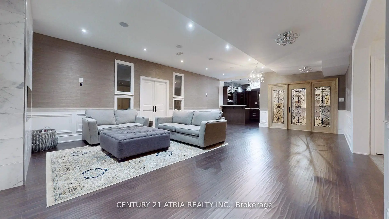
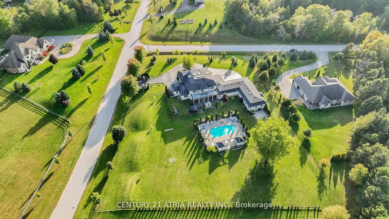
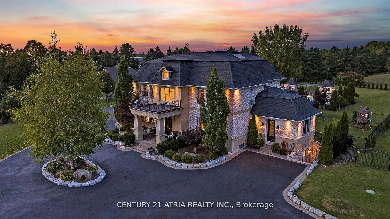
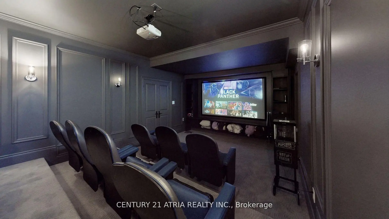
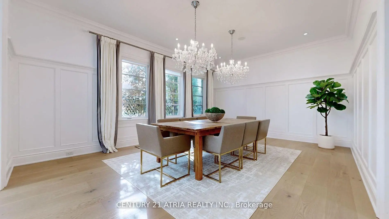
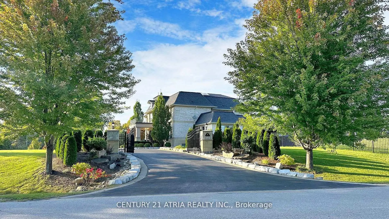
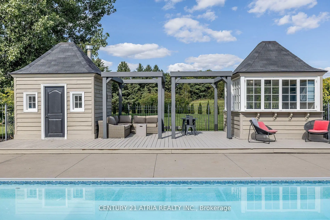
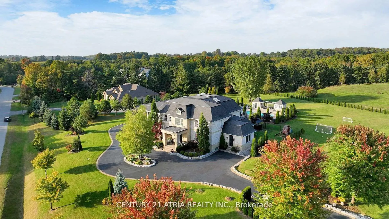
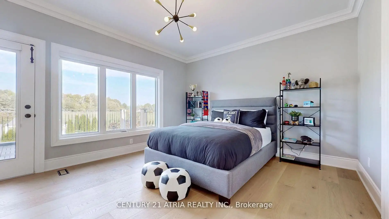
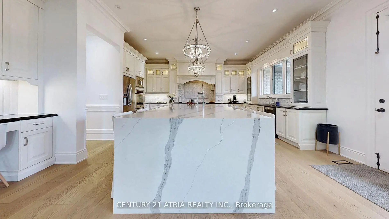
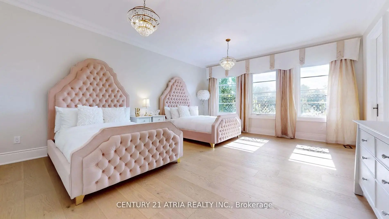
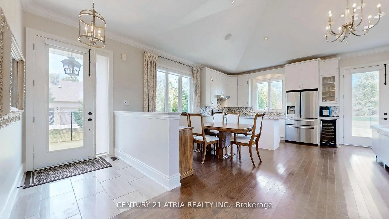
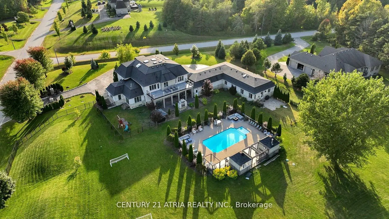
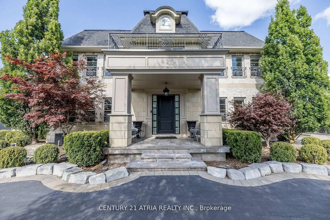
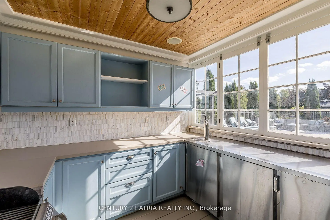
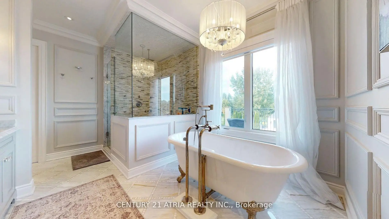
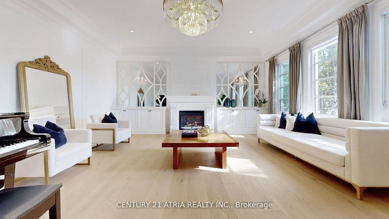
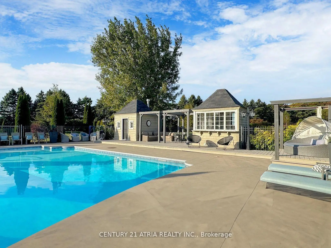
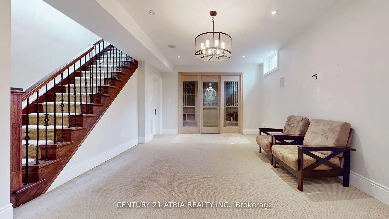
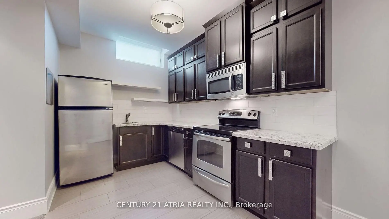
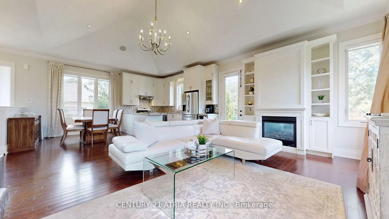
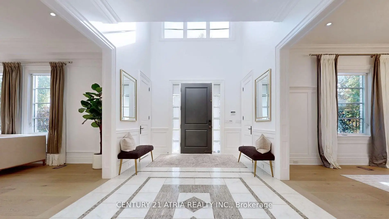
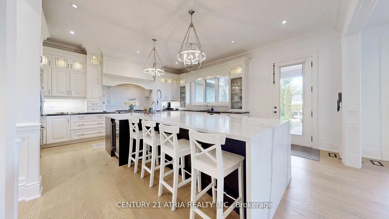
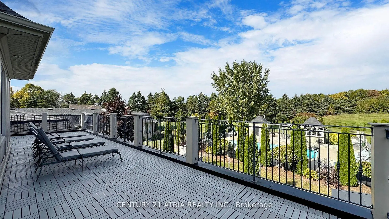
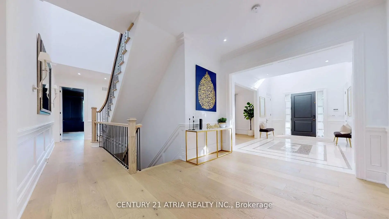
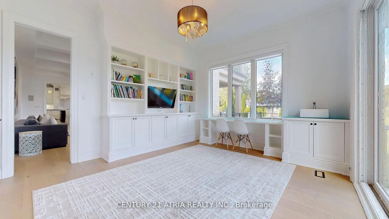
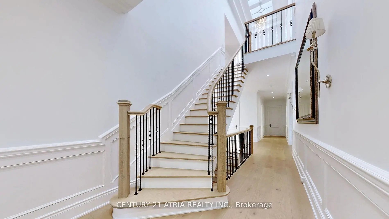
Welcome to one of Whitchurch-Stouffville's most exceptional luxury estates, where timeless elegance meets modern family living. Situated on approximately two private, professionally landscaped acres behind a grand wrought iron entrance gate, this magnificent French Château-inspired estate offers approximately 11,600 sq. ft. of finished luxury living spacedesigned for privacy, comfort and sophisticated multi-generational living. Featuring a spectacular main residence, fully self-contained coach house and private nanny/in-law suite, this extraordinary family compound is ideal for extended families, executive living orluxurious guest accommodations.Inside, discover soaring 10', 9' and 13' ceilings, vaulted architectural details, open-to-above spaces and skylights in the upper hallway, primary suite, walk-in closet and coach house, filling the home with natural light. Exquisite custom millwork, hardwood flooring, built-inspeakers, designer finishes and a chef-inspired kitchen with quartz countertops, premium built-in appliances and butler's pantry create the perfect setting for everyday living andentertaining. The luxurious primary retreat features a spa-inspired ensuite with radiant heatedfloors, sitting area, fireplace, custom walk-in closet and private terrace.The professionally landscaped backyard is designed for resort-style living with a heated saltwater swimming pool, expansive patios, automatic sprinkler system, exterior pot lighting, surveillance cameras, integrated security system and complete privacy surrounded by mature trees and fully fenced grounds. Offering timeless architecture, exceptional craftsmanship and an unrivalled lifestyle justminutes from Markham, Aurora, Richmond Hill and Highway 404, this rare offering is one of YorkRegion's premier luxury family compounds where elegance, privacy, security and resort-inspiredliving come together in perfect harmony.
主要特征
- 朝向: 后院朝北

- 睡房: 5

- 卫生间: 10

- 车库: 6

- 厨房: 3

重要信息
- 占地面接: 339.67 x 302.92 Feet

- 室内面积: 5000 +

- 地税: $ 22979.65

- N13643798

- Listing contracted with: CENTURY 21 ATRIA REALTY INC.
| 房间 | 尺寸(平方米) | 细节描述 | |
|---|---|---|---|
| 客厅 Rm | 6.07x5.72 | 硬木地板, 壁炉, |
|
| 晚餐室 Rm | 6.12x4.50 | 硬木地板, 皇冠顶饰, |
|
| 厨房 | 6.15x5.69 | 硬木地板, 走出式花园, 中心岛 |
|
| 家庭房 Rm | 5.74x4.72 | 硬木地板, 模压天花板, 煤气壁炉 |
|
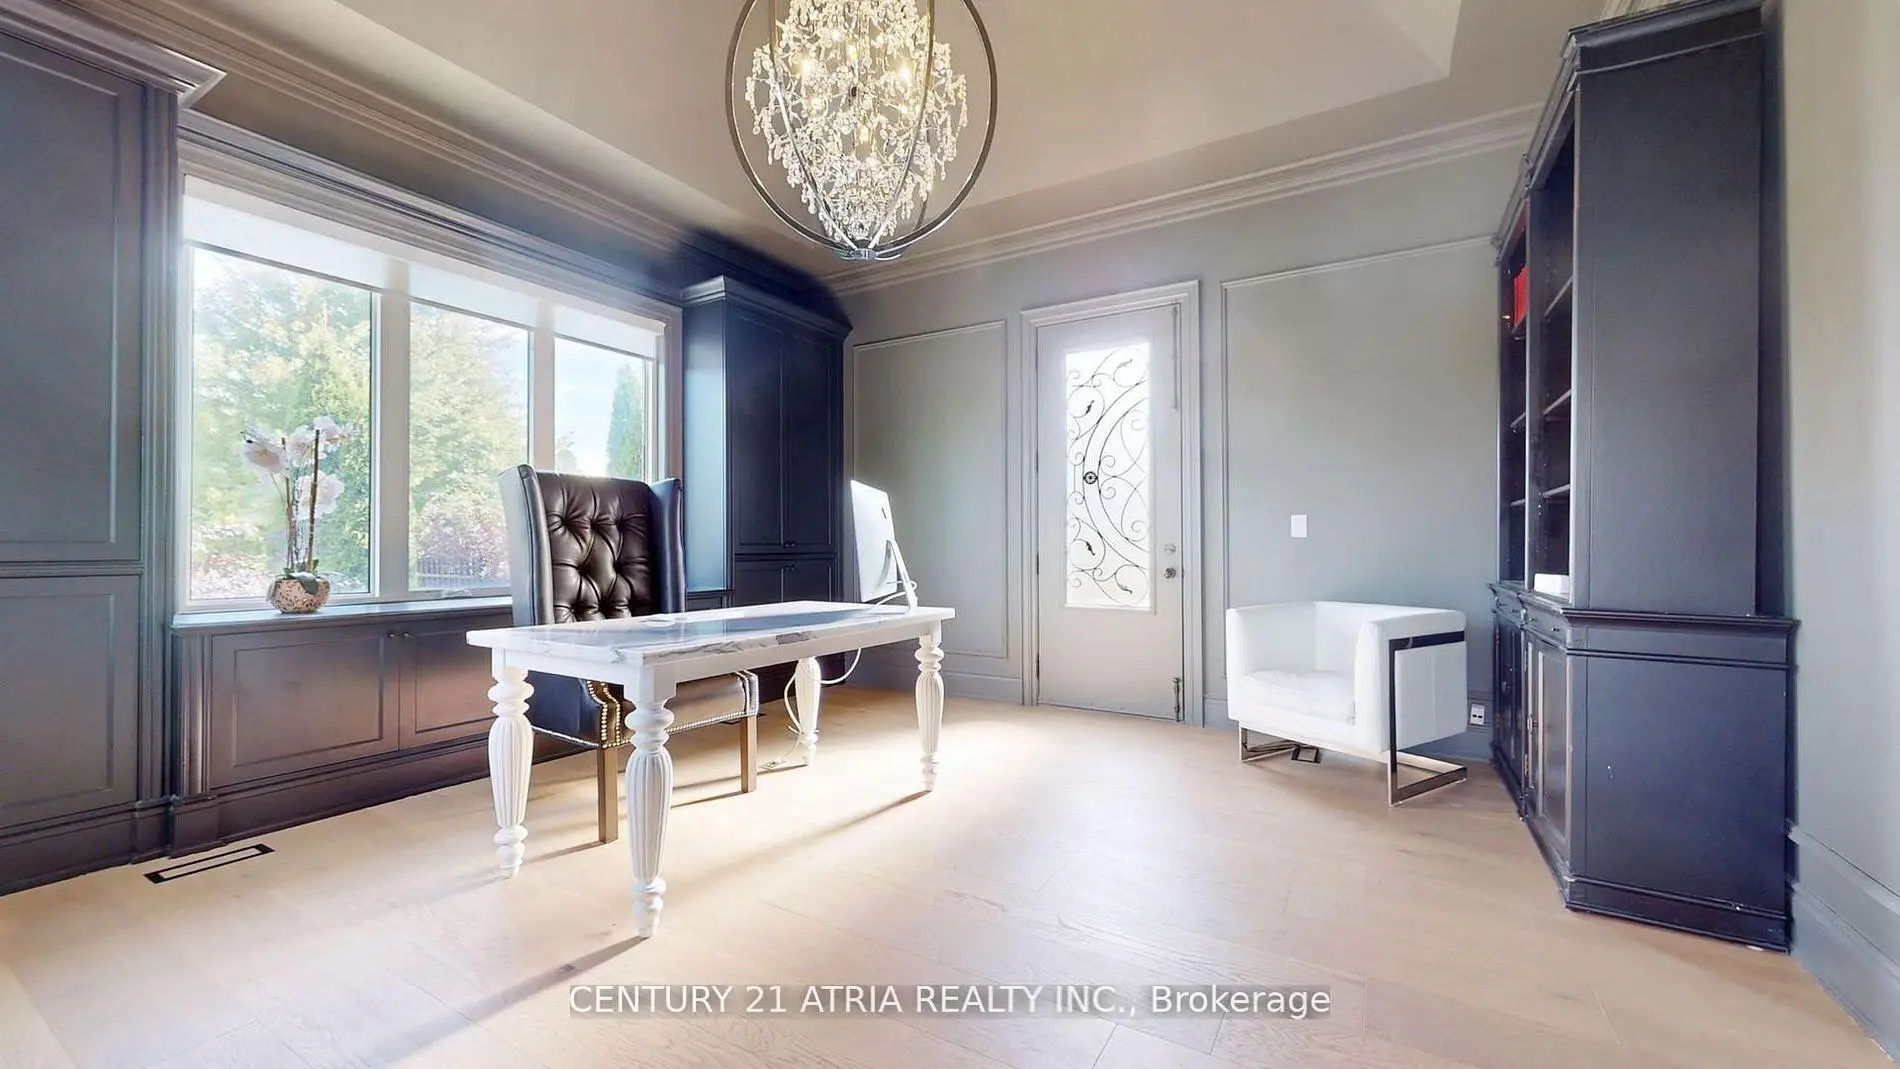
| 办公室 | 4.80x4.60 | 硬木地板, , 走出式后院 |
|
| Primary B | 5.13x4.52 | 5 件套卫生间, , 走出式露台 |
|
| 第二间卧室 | 6.02x4.57 | 硬木地板, 4 件套卫生间, |
|
| 第四间卧室 | 4.67x4.01 | 硬木地板, 三件套卫生间, 走出式露台 |
|
| 第三间卧室 | 5.72x4.70 | 硬木地板, 4 件套卫生间, |
|
| Media Rm | 5.59x3.82 | 皇冠顶饰, , |
|
| 大客厅 | 8.13x5.56 | 壁炉, 吧台, 顶灯 |
| 卫生间 | 卫浴件数 | 所在楼层 | |
|---|---|---|---|
| 2间 | 2件套 | 主层 |
|
| 5间 | 4件套 | ||
| 1间 | 5件套 | Second |
|
| 1间 | 3件套 | Second |
|
| 1间 | 3件套 | Basement |
房屋简介
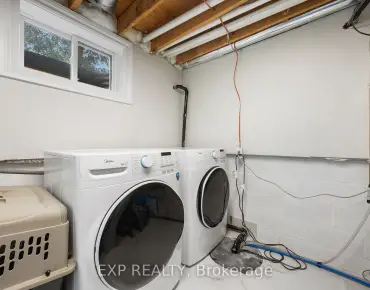
房屋位于Aurora Rd and Highway 48交界附近, 这间5房10卫6车库两层独立房户型朝北向. 111 Lake Woods Dr拥有6连接式停车位. 地下室Apartment Walk-Up. 房屋及周边设施包括In-LawSuite,FloorDrain,ERV/HRV,CentralVacuum,Built-InOven和AutoGarageDoorRemot等. 客厅 Rm, 晚餐室 Rm, 厨房, 家庭房 Rm和 办公室在主层.社区概况
该物业所在社区为以自住为主的社区,住宅类型主要为独立屋。约有43%的居民拥有本科或以上学历,另有23%的居民拥有大专学历。当地绝大多数通勤居民主要驾车出行。