Stouffville, Whitchurch-Stouffville, L4A 0S1

房屋信息
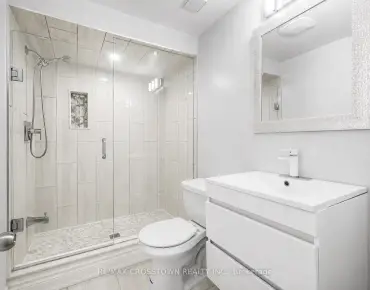
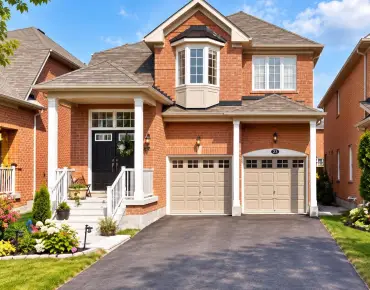
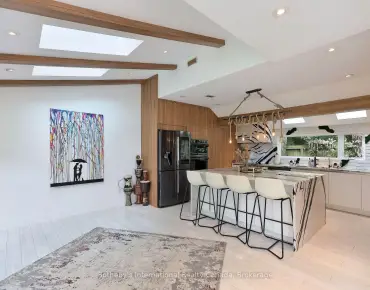
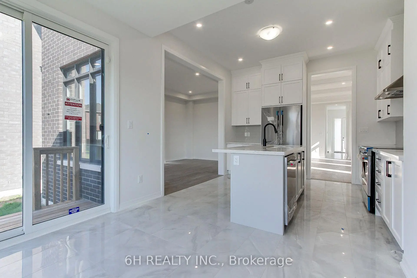
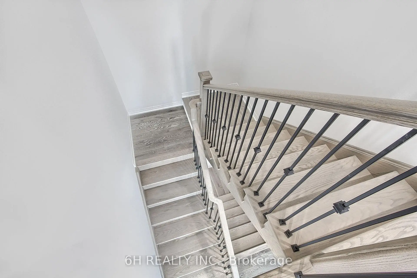
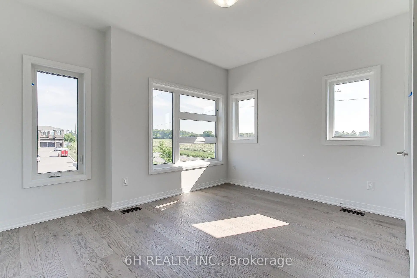
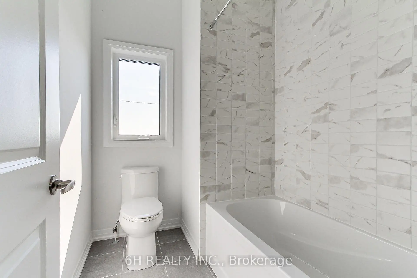
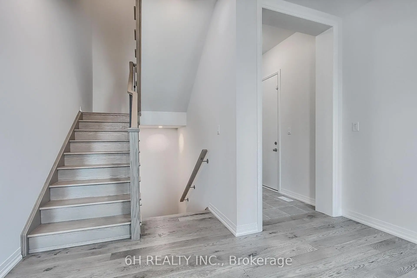
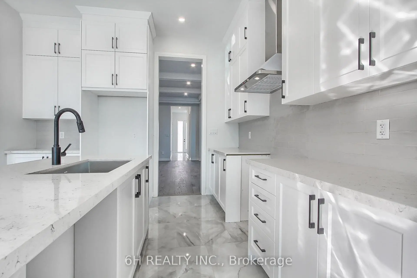
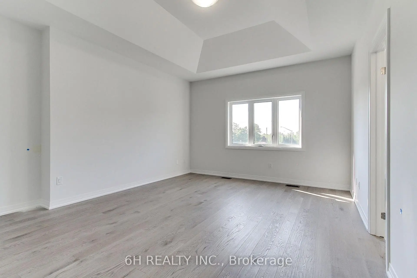
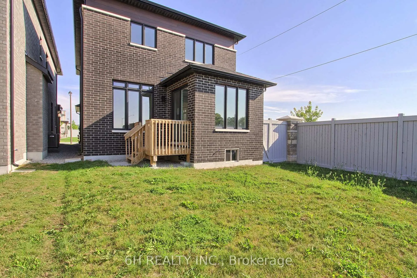
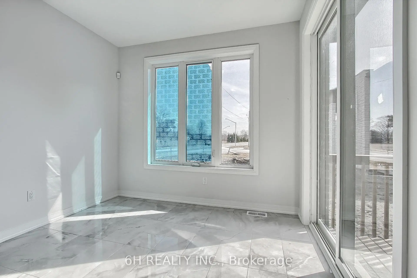
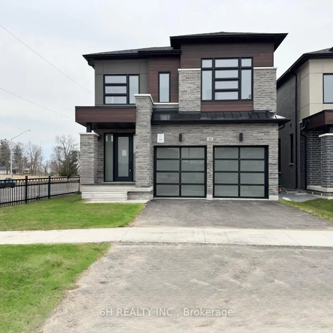
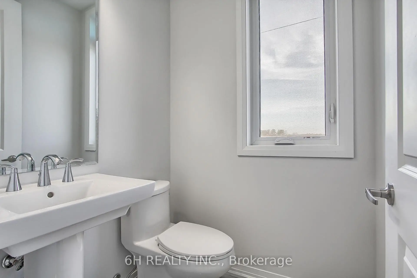
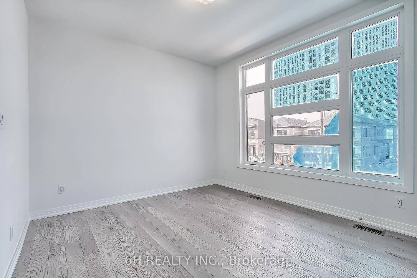
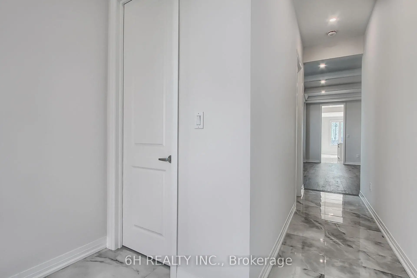
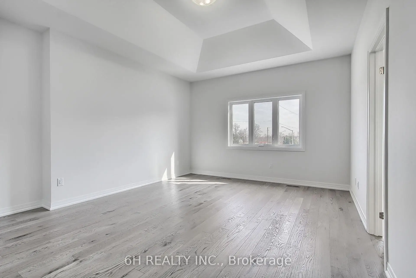
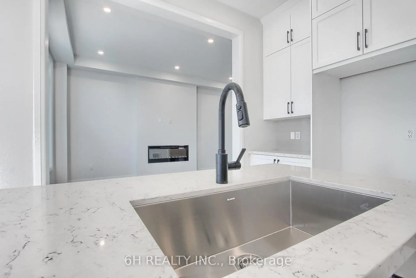
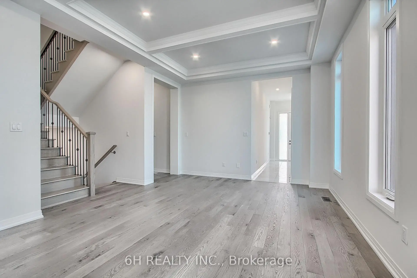
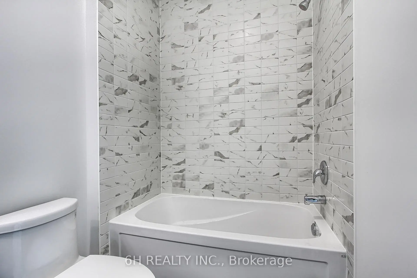
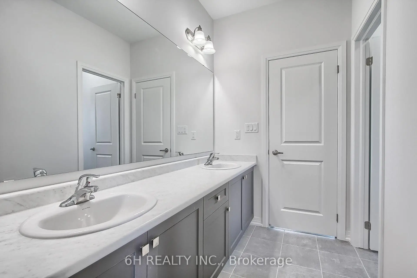
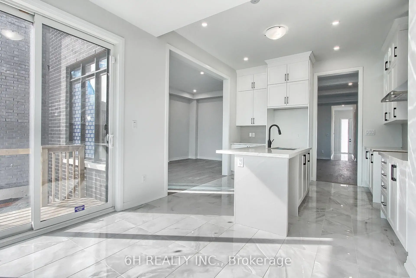
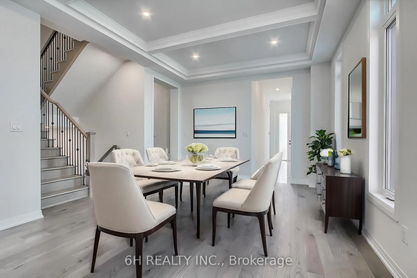
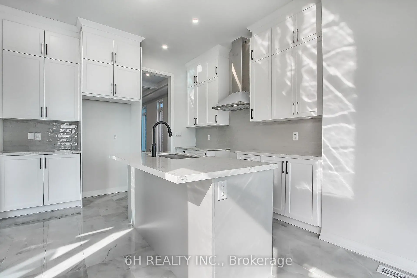
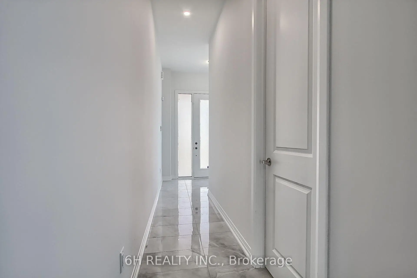
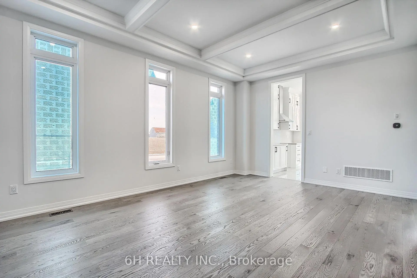
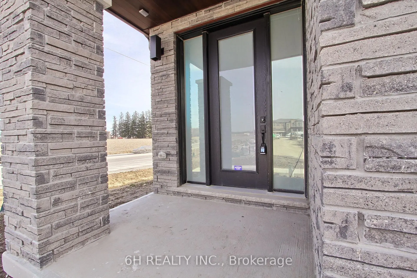
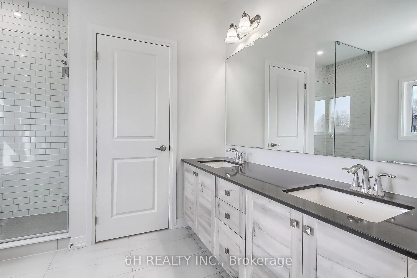
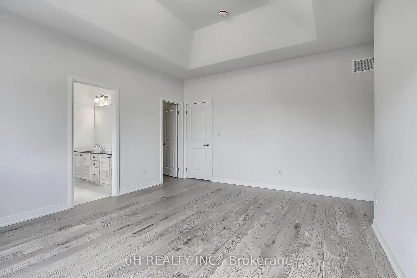

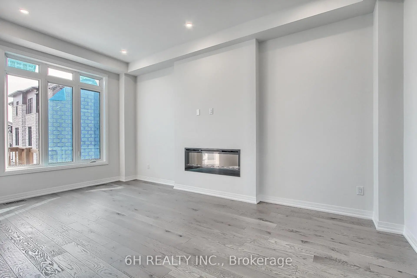
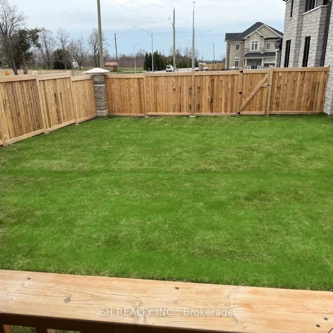
Rarely does a corner lot deliver this much light. This never-lived-in, 2,525 sq.ft. residence wraps extra windows around every principal room, filling the home with natural light from morning to night, a layout advantage you simply don't get on an interior lot. Built by OPUS Homes, back-to-back BILD Low-Rise Builder of the Year (2021 & 2024), this home pairs that rare corner exposure with a level of finish that's hard to find at this price point, especially with the HST Rebate already built in.Soaring 10' ceilings and a grand 8' entry door set the tone the moment you walk in. The chef-inspired kitchen is a showpiece: custom Level 3 cabinetry, a 30" chimney hood fan, deep upper cabinets, and striking white Arabesque countertops. Spa-like bathrooms follow suit, with upgraded tile, designer vanities, and a frameless glass shower in the primary ensuite.Beyond the finishes, this is a smarter home to own. OPUS Homes' Go Green package includes Energy Star certification, a high-efficiency furnace with programmable thermostat, triple-glazed windows, rigid exterior insulation, sealed doors/windows/ducts, a fresh-air exchanger, low-VOC paints, and Green Label Plus carpets - meaning lower bills and cleaner air, not just a checklist. An in-home water filtration system, water-saving fixtures, and an EV charger rough-in round out the package for buyers who care where their money, and their footprint, goes.Backed by a 7-Year Tarion Warranty, this is a true turnkey opportunity in one of Stouffville's most sought-after new communities.
主要特征
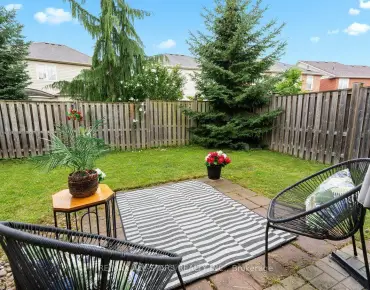
- 朝向: 后院朝南

- 睡房: 4

- 卫生间: 4

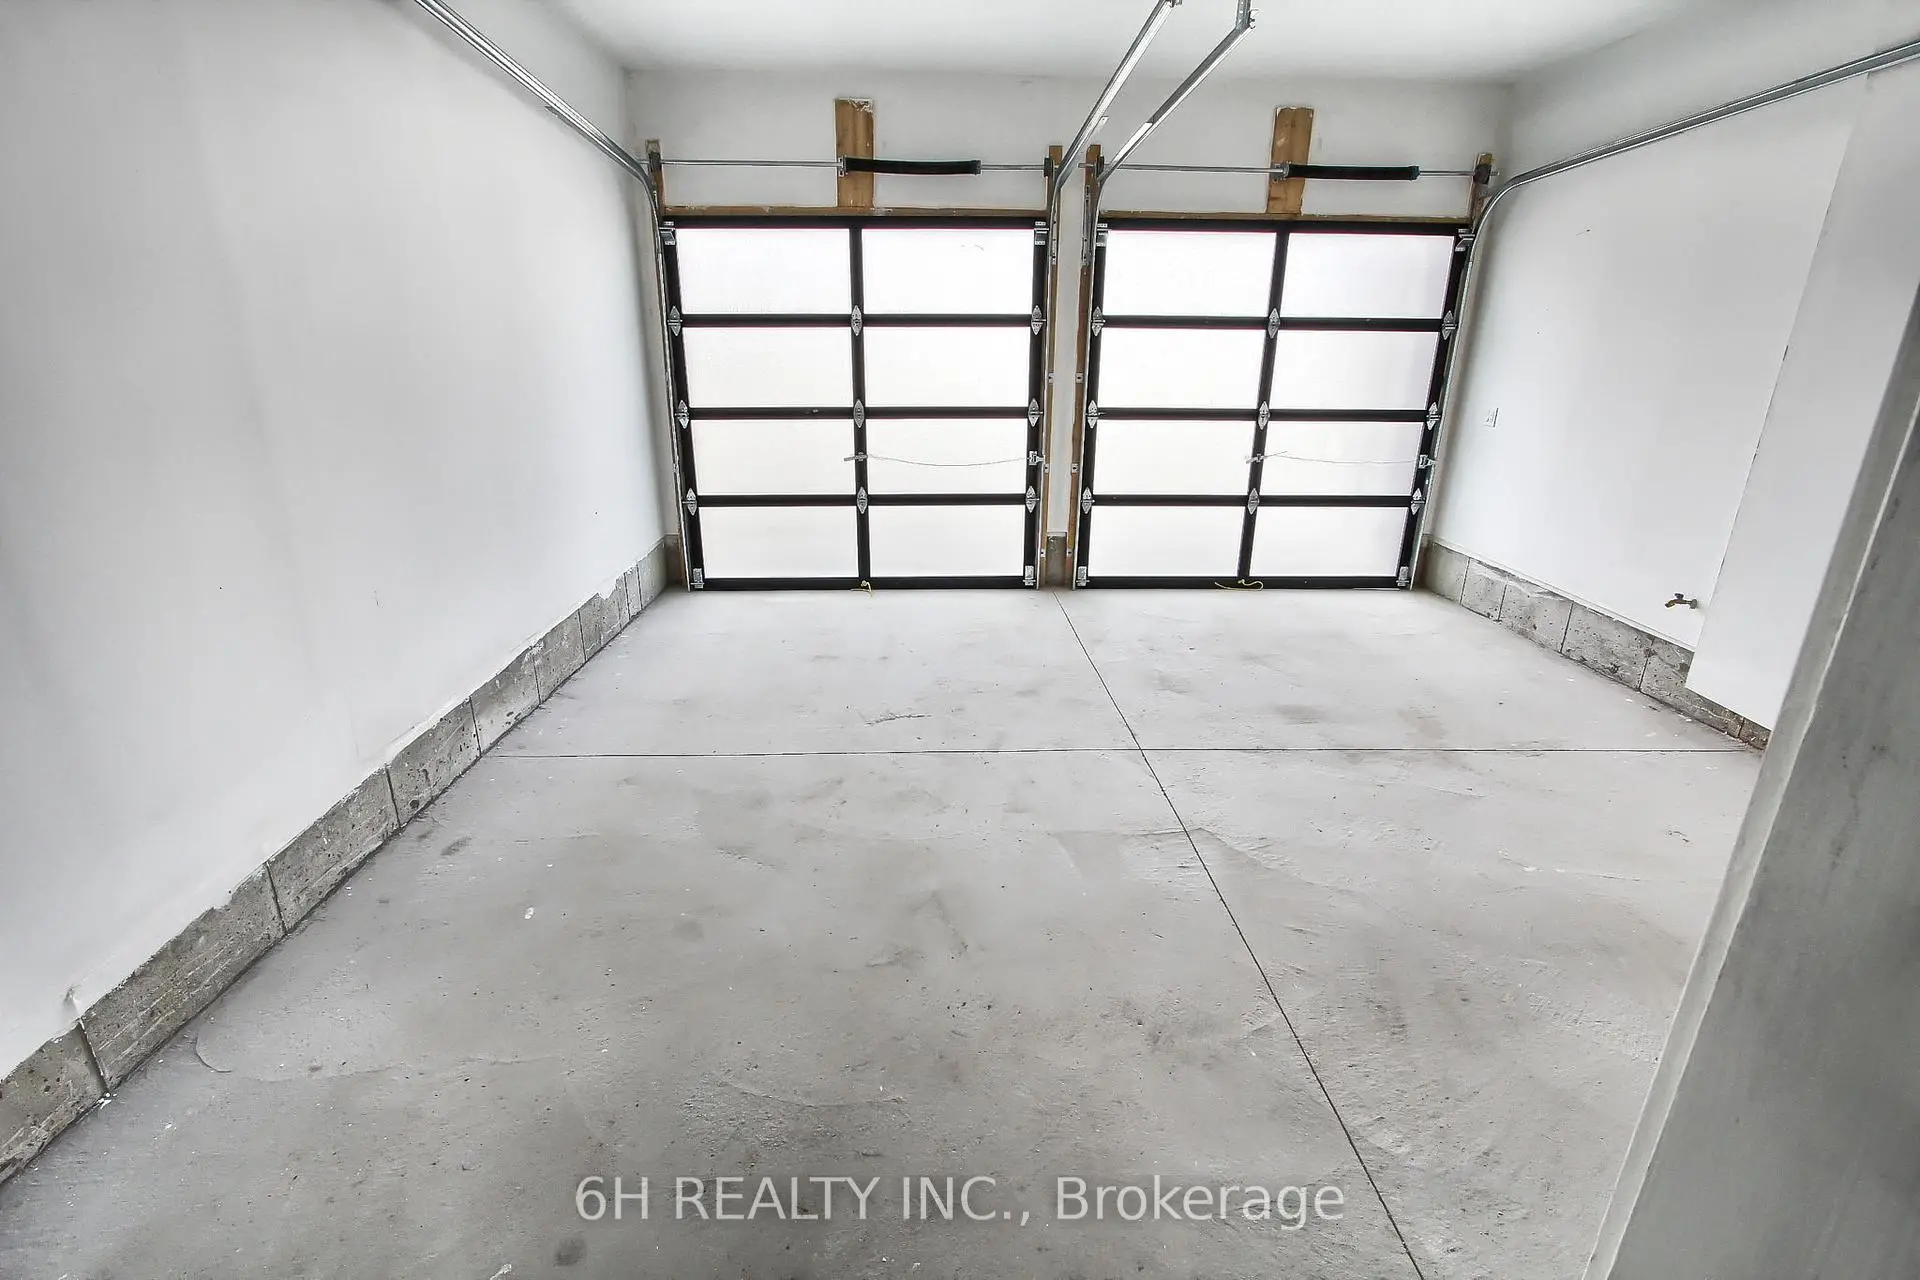
- 车库: 2

- 厨房: 1

重要信息
- 占地面接: 45.00 x 102.00 Feet

- 室内面积: 2500-3000

- 地税: $ 0.00

- N13633210

- Listing contracted with: 6H REALTY INC.
| 房间 | 尺寸(平方米) | 细节描述 | |
|---|---|---|---|
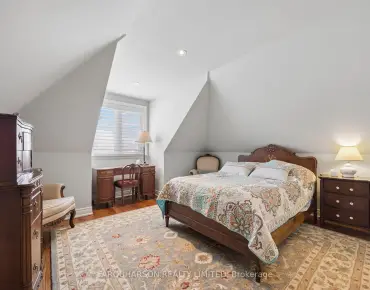
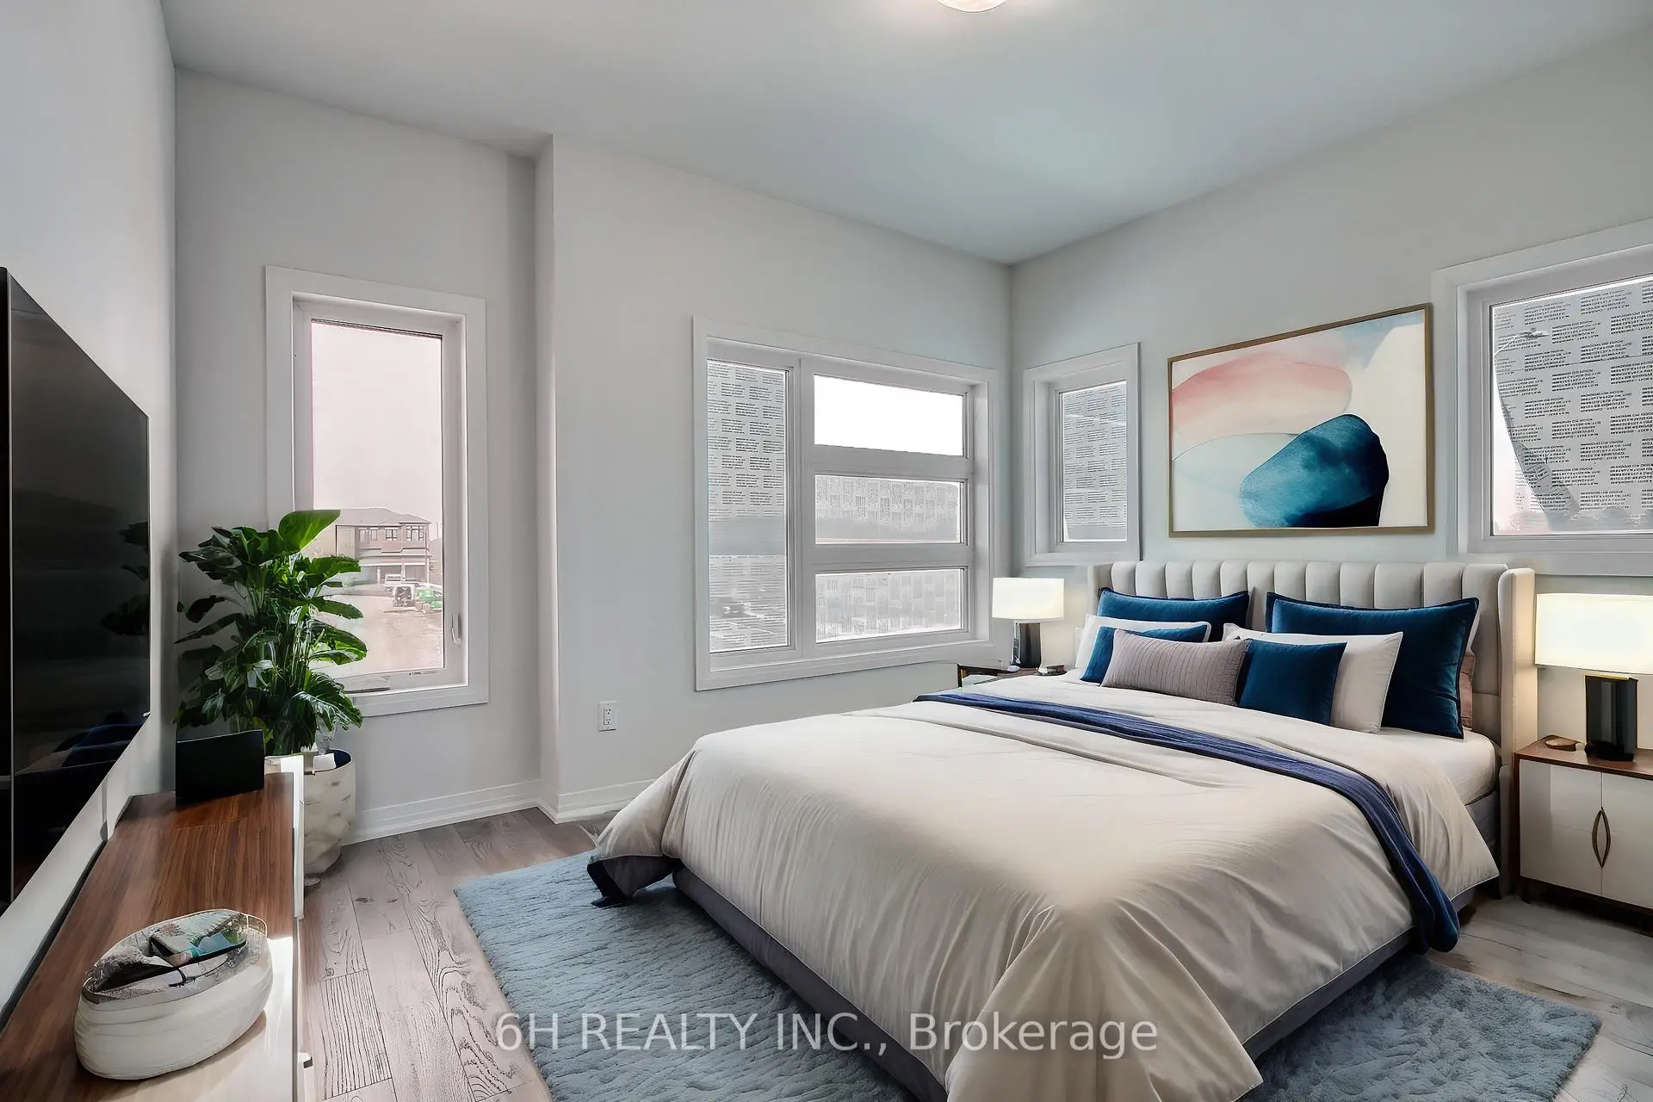
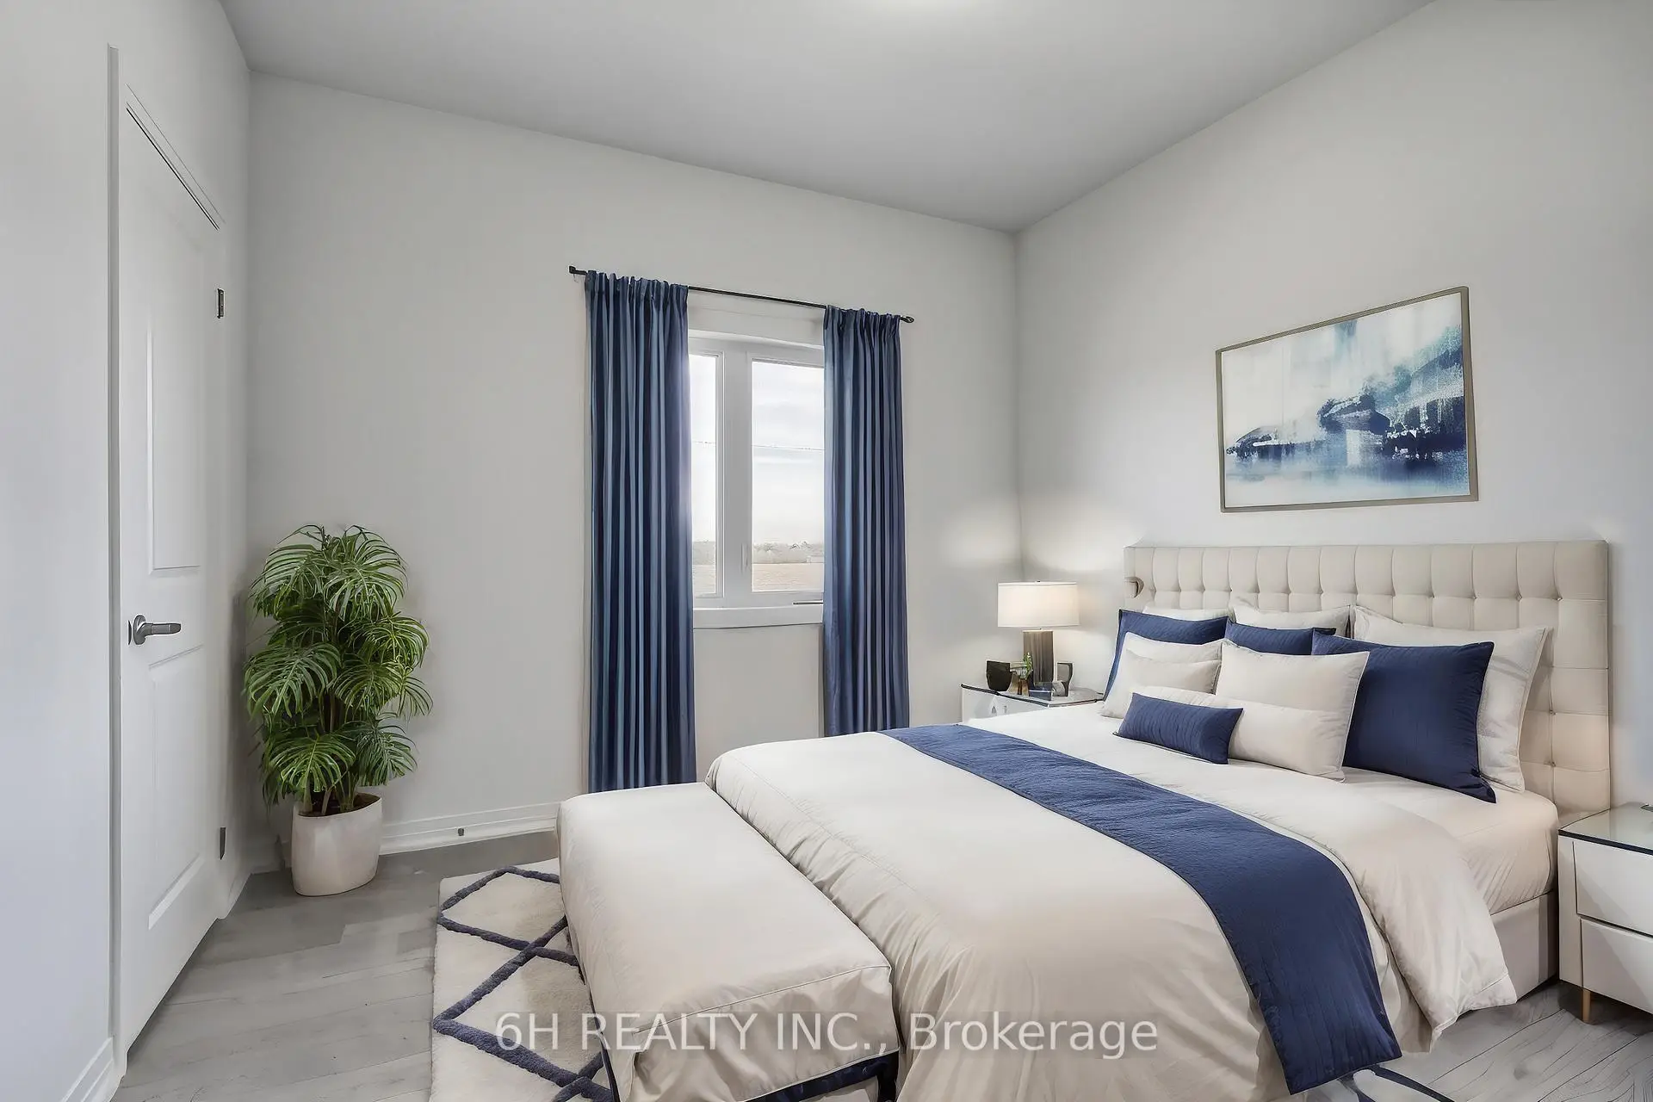
| 第四间卧室 | 3.45x3.25 | 大窗, 双壁橱, 4pcs卫生间套间 |
|
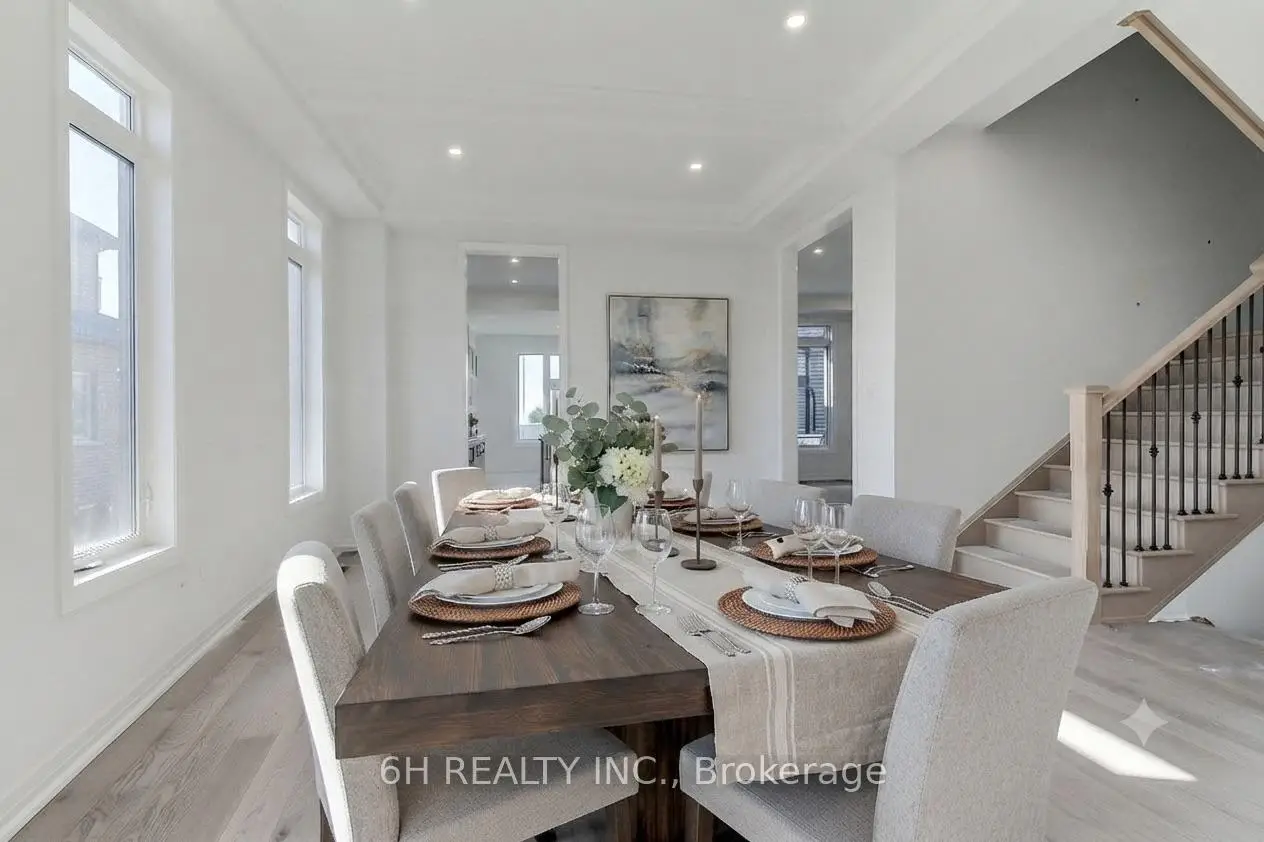
| 晚餐室 Rm | 3.96x5.79 | , 硬木地板 |
|
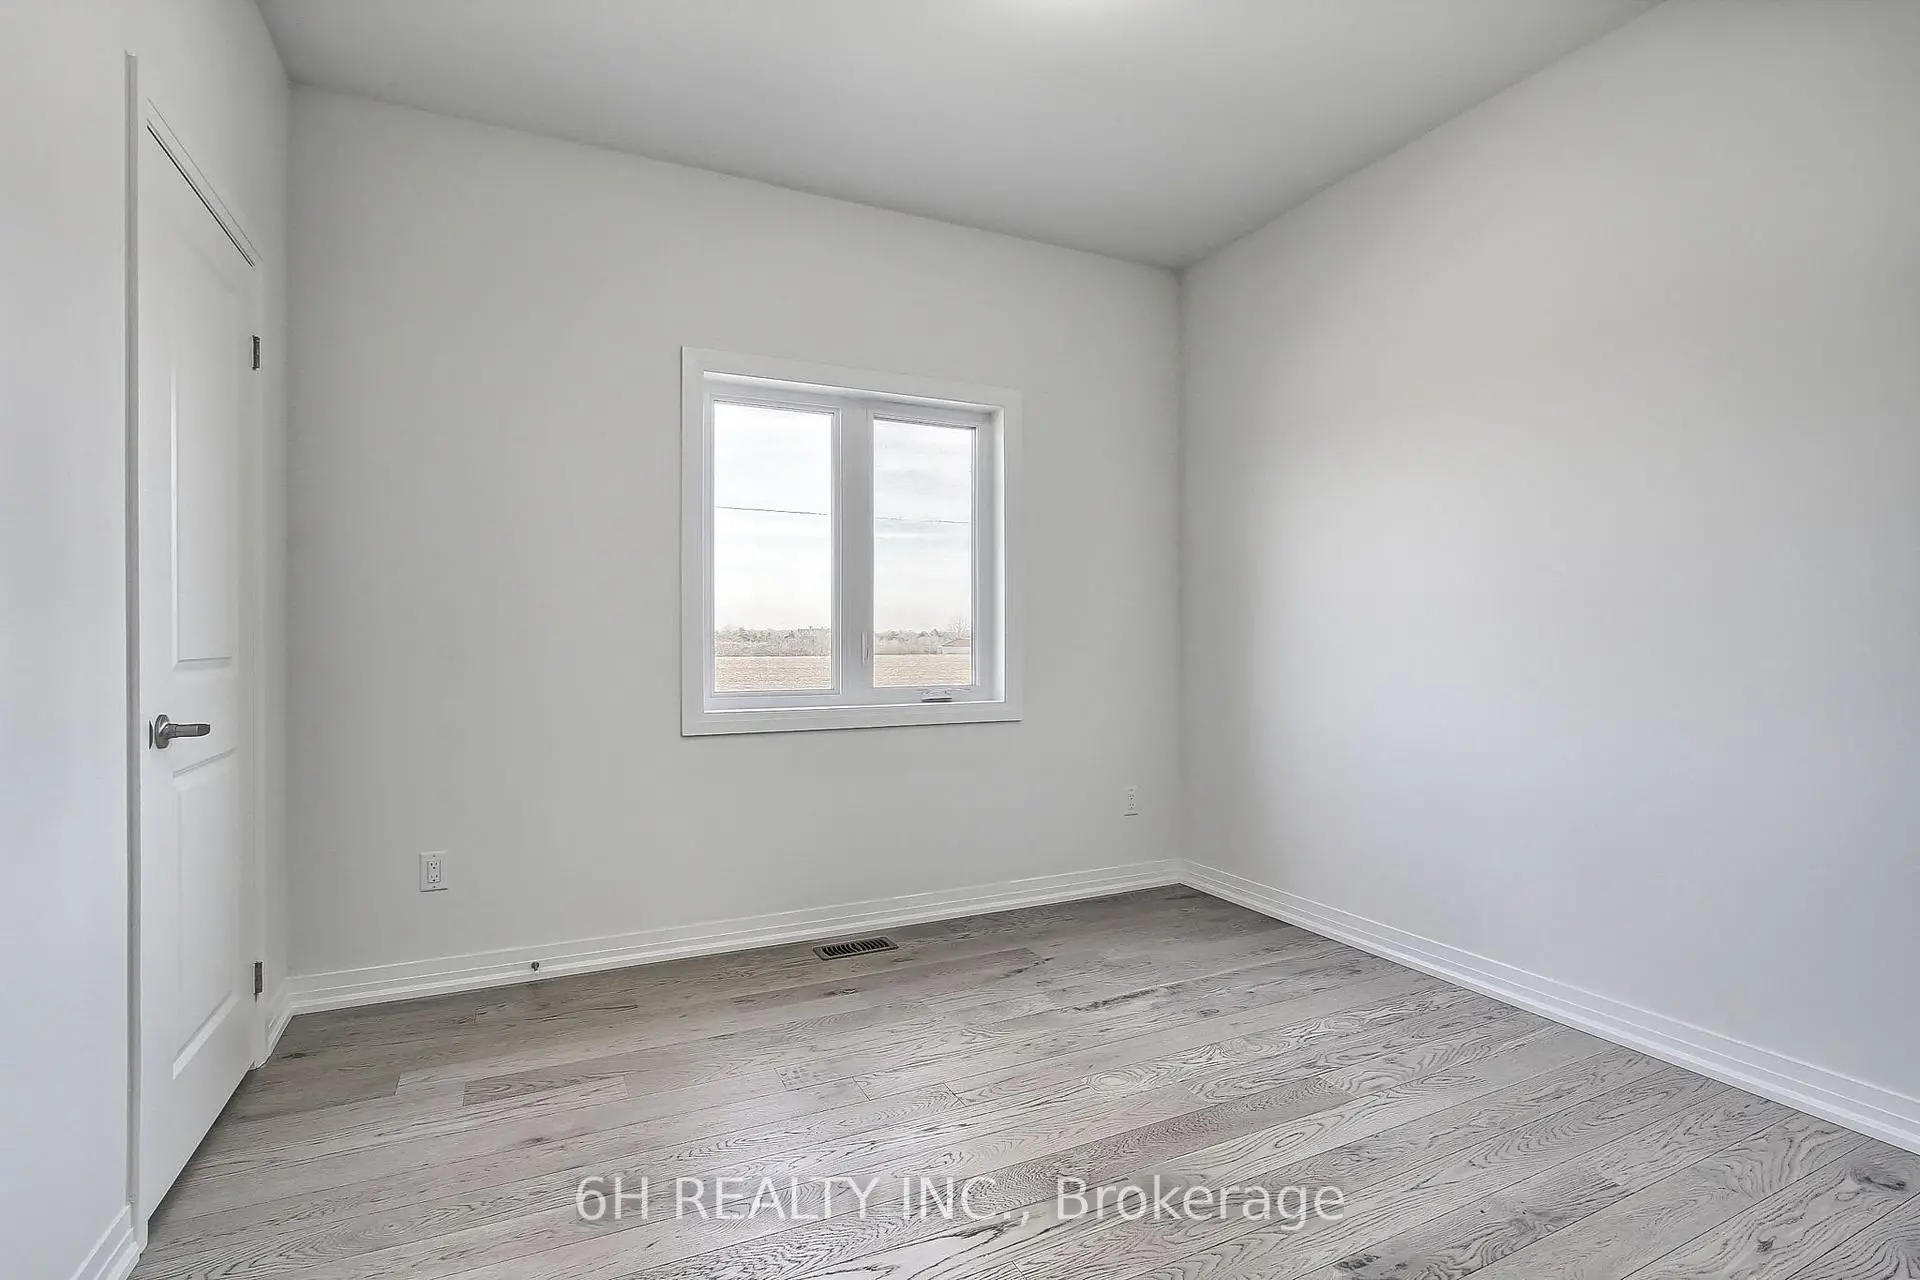
| 第三间卧室 | 4.00x3.05 | 大窗, 双壁橱, 硬木地板 |
|
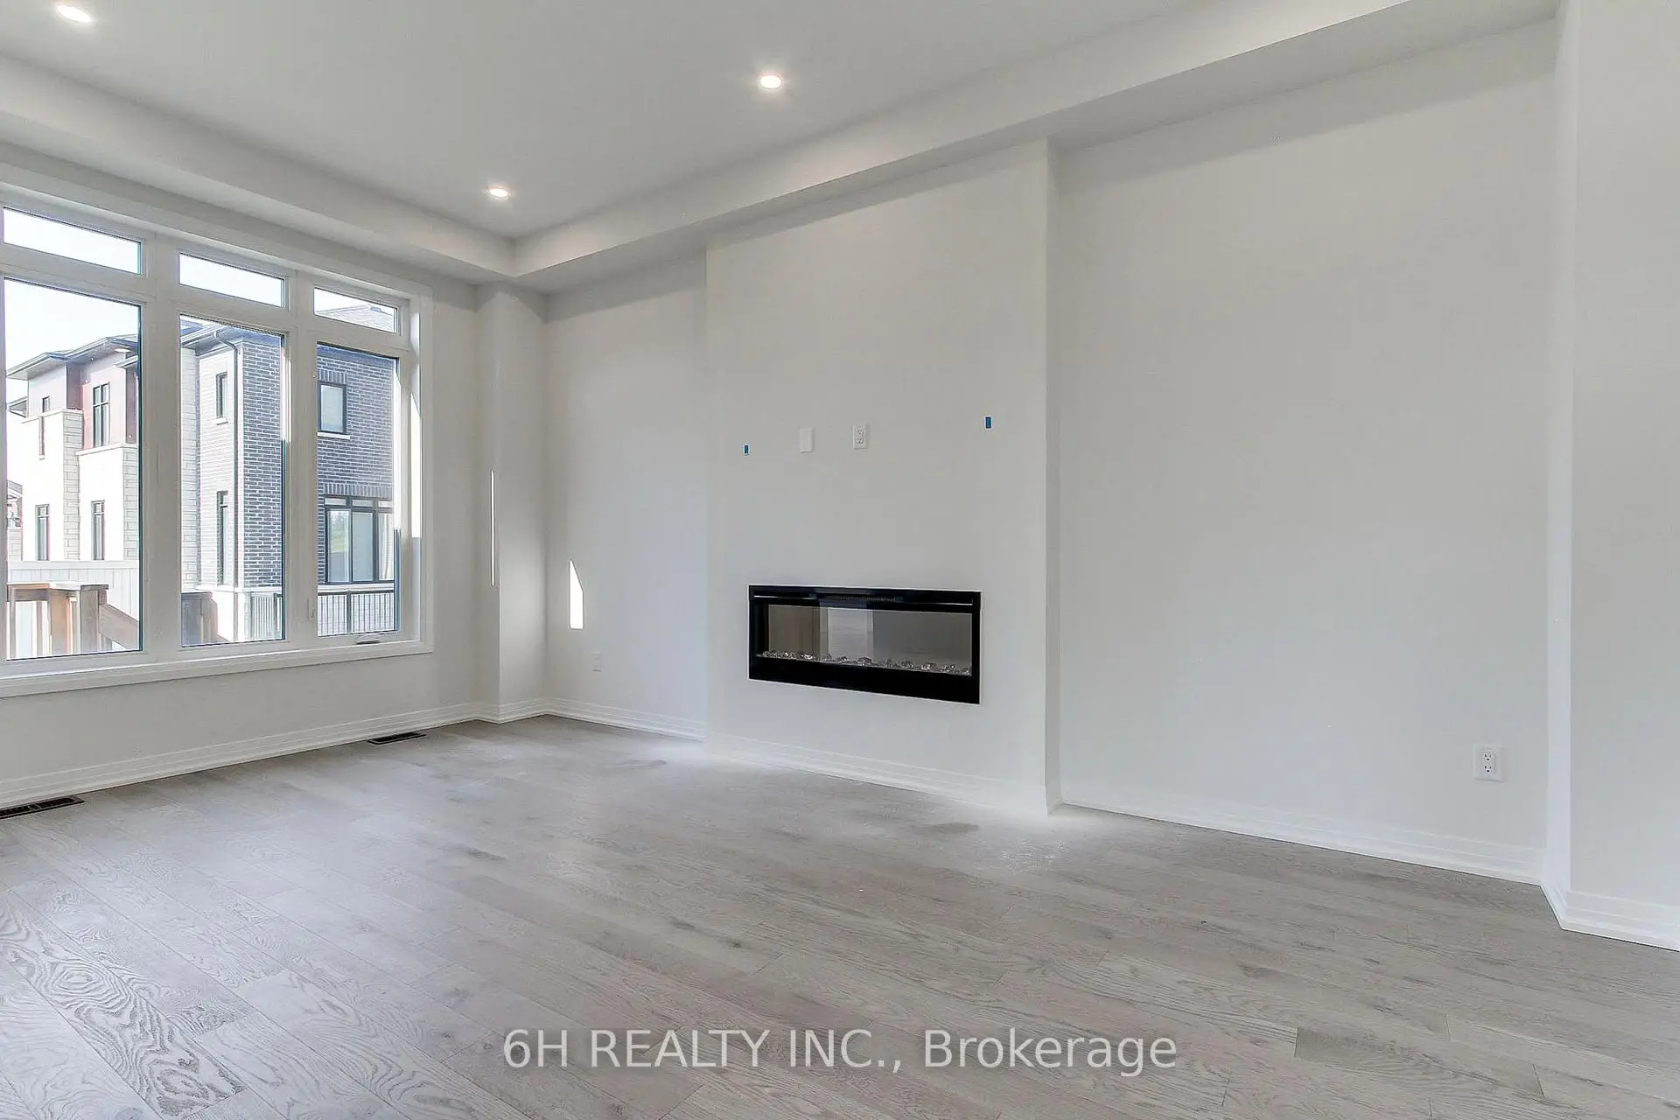
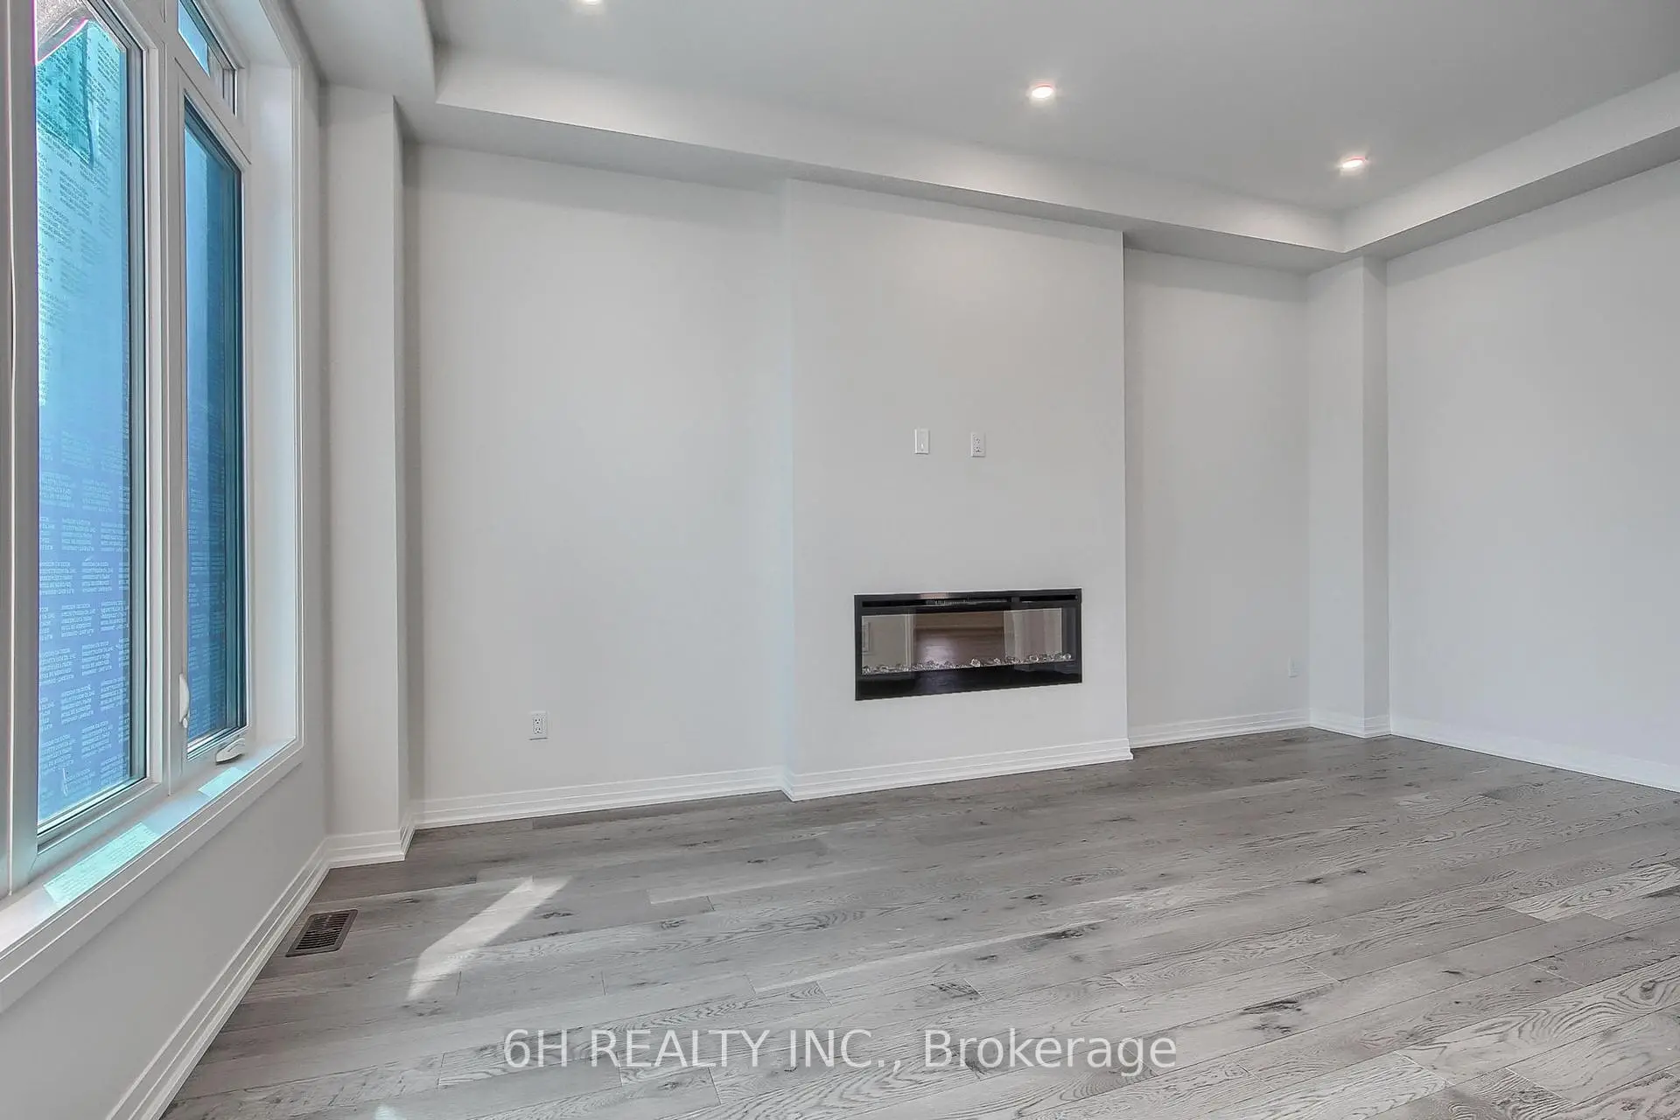
| 家庭房 Rm | 3.35x5.49 | 大窗, 电壁炉, 硬木地板 |
|
| Primary B | 3.96x4.88 | , , 5pcs卫生间套间 |
|
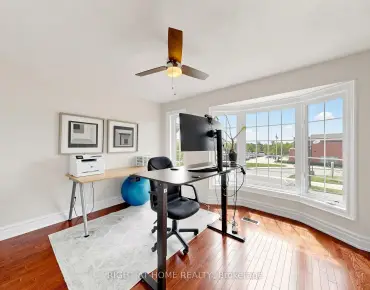
| 第二间卧室 | 3.20x3.30 | 大窗, 硬木地板 |
|
| 厨房 | 3.66x3.46 | 石英台面, 陶瓷地板, 台下盆水池 |
| 卫生间 | 卫浴件数 | 所在楼层 | |
|---|---|---|---|
| 1间 | 2件套 | 主层 |
|
| 1间 | 4件套 | Second |
|
| 2间 | 5件套 | Second |
房屋简介
房屋位于MCKEAN DRIVE & YORK DURHAM LIN交界附近, 这间4房4卫双车库两层独立房户型朝南向. 43 Kesterfarm Pl拥有双连接式停车位. 房屋及周边设施包括SeparateHydroMeter,Storage和ERV/HRV等. 晚餐室 Rm, 家庭房 Rm和 厨房在主层.社区概况
该物业所在社区为以自住为主的社区,住宅类型主要为独立屋。约有53%的居民拥有本科或以上学历,另有12%的居民拥有大专学历。当地绝大多数通勤居民主要驾车出行。