Stouffville, Whitchurch-Stouffville, L4A 1H4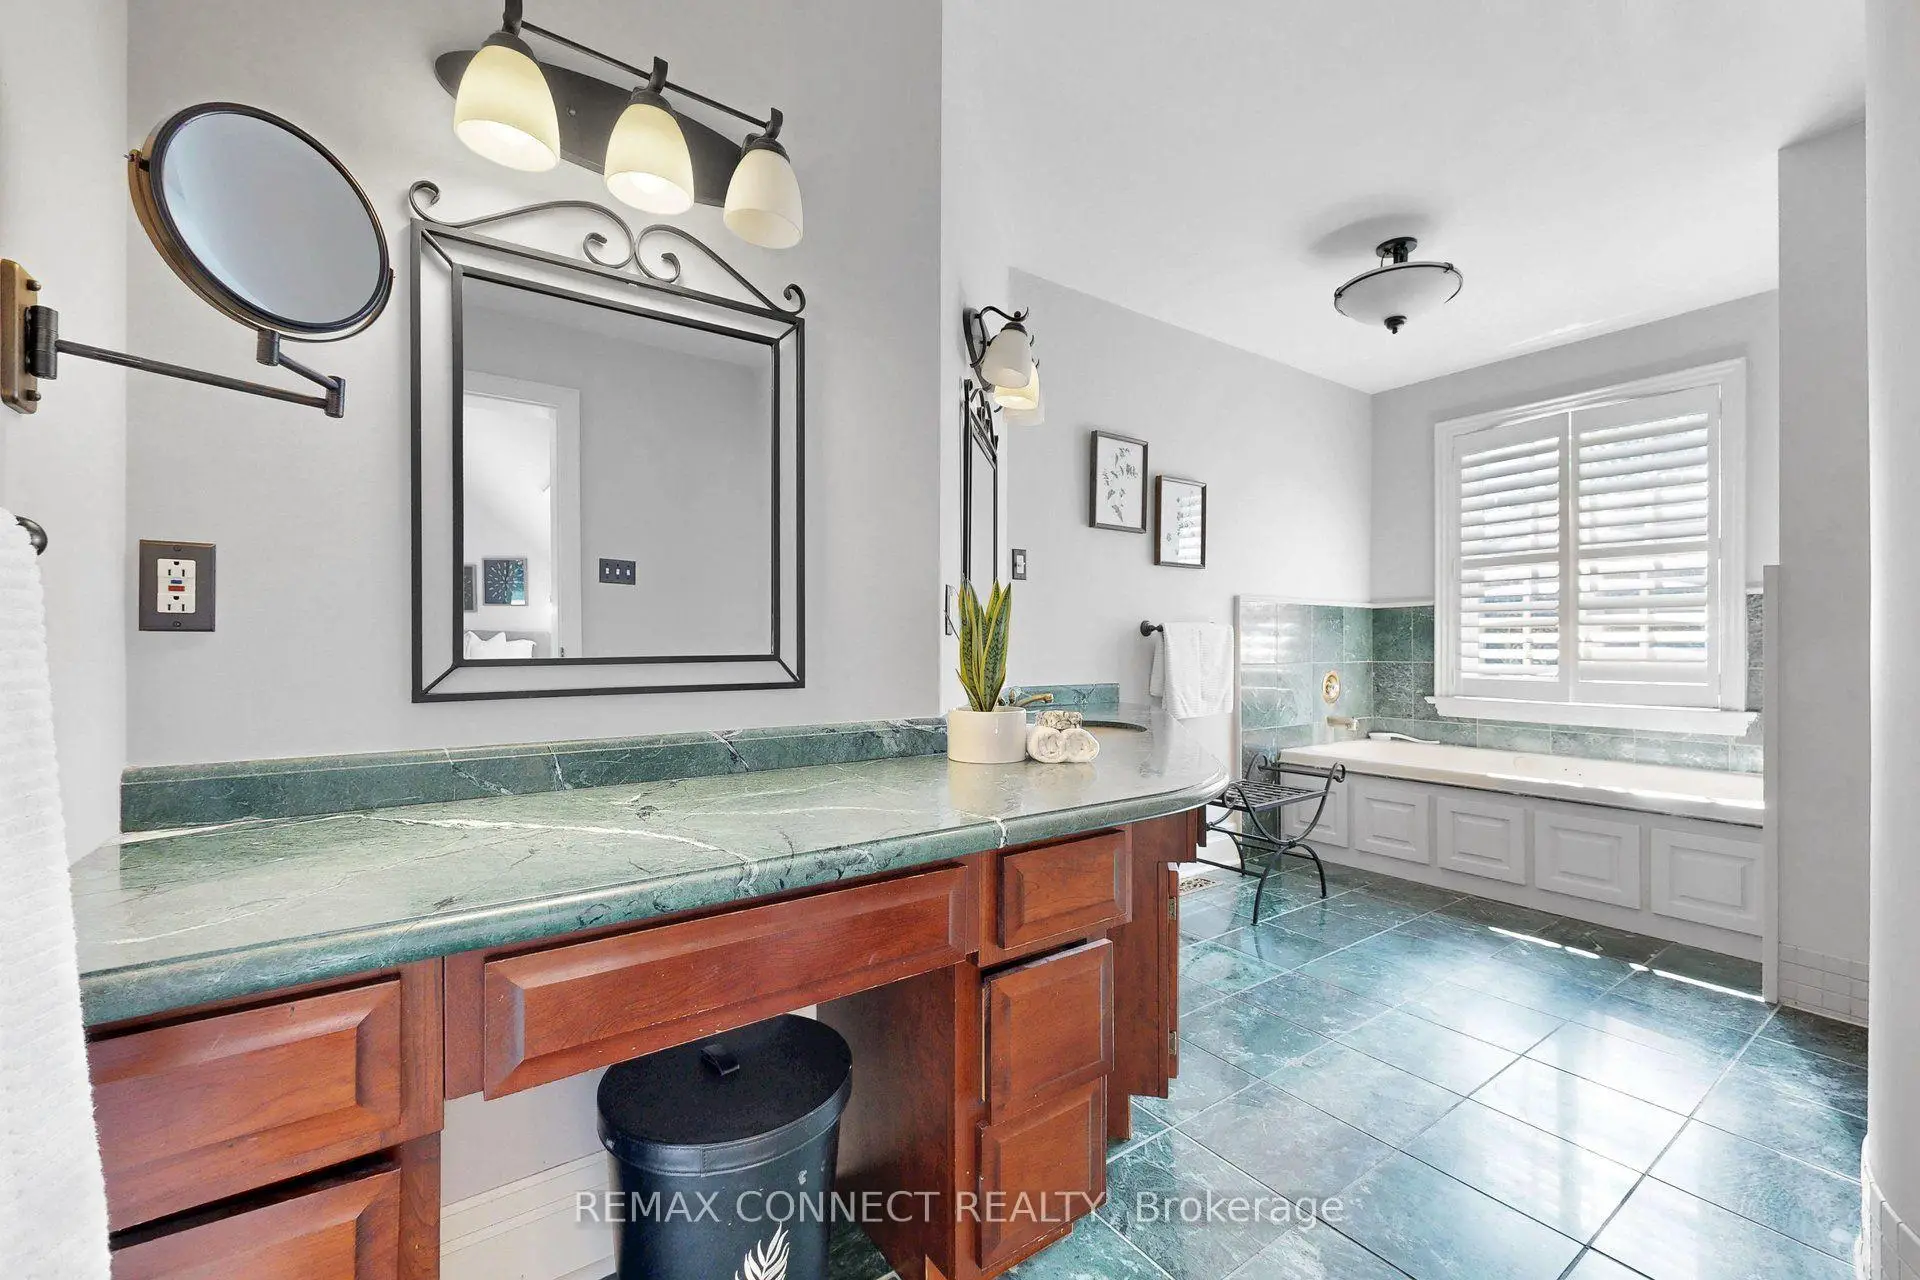

房屋信息
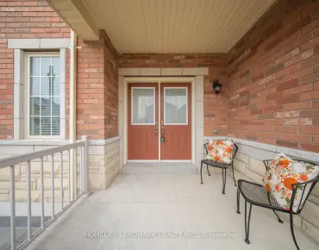
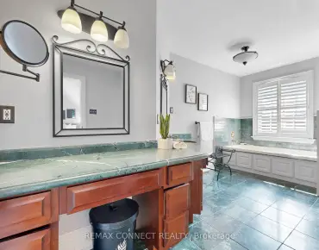
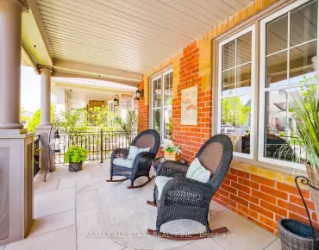
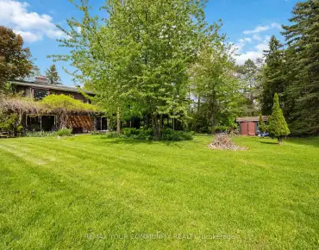
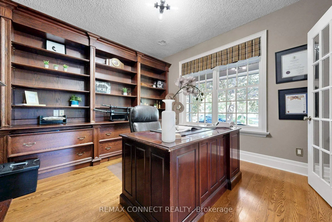
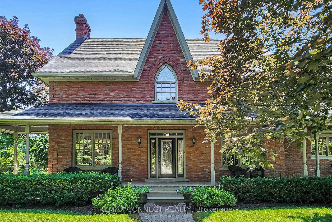
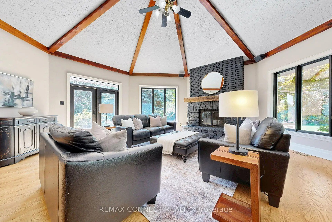
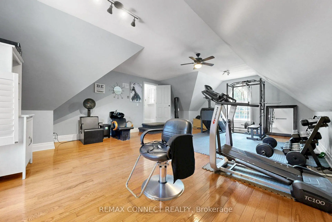
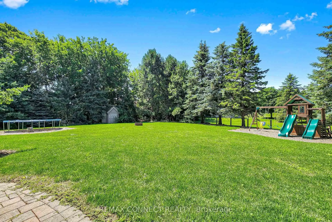
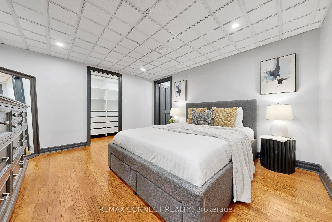
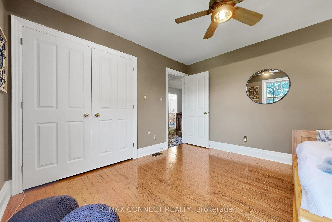
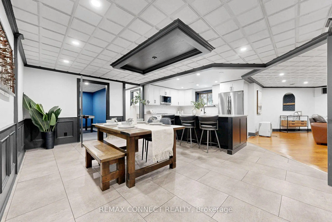
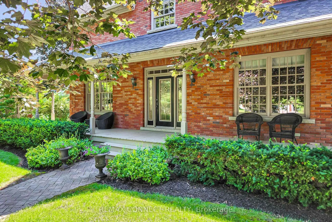
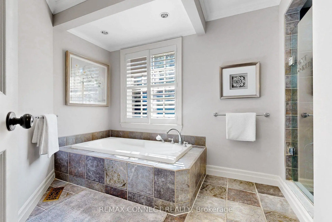
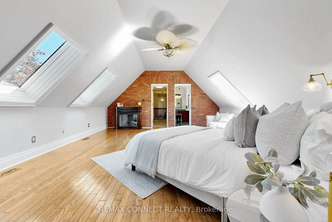
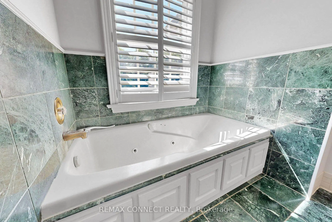
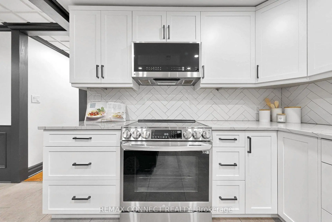
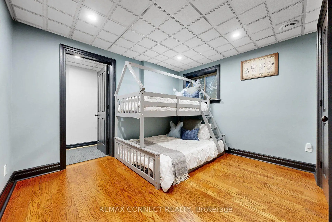
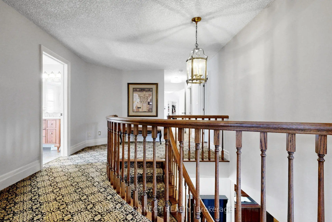
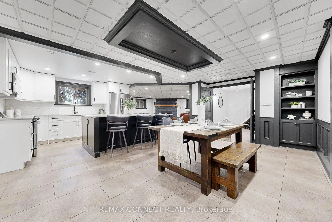
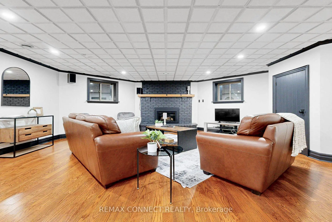
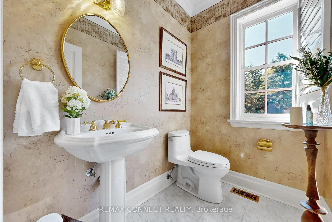
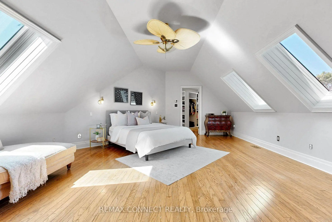
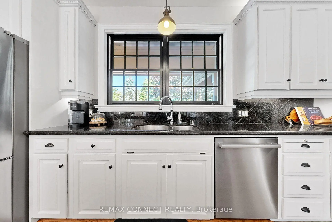
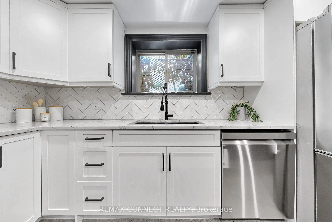
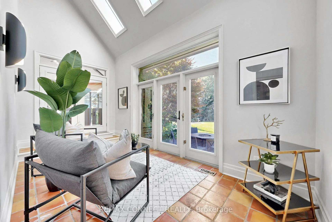
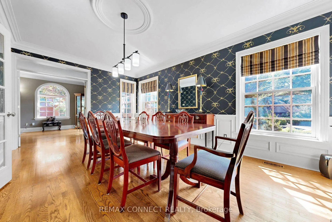
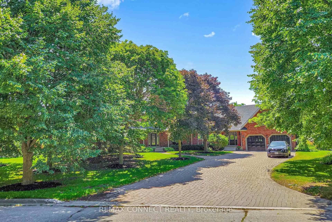
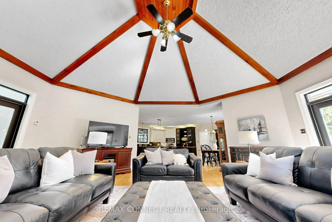
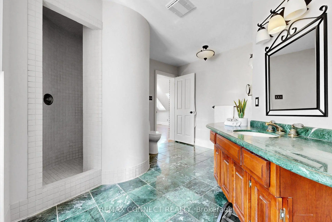
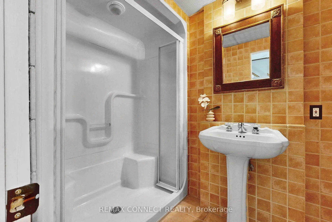
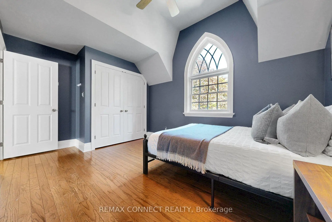
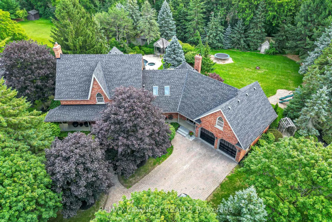
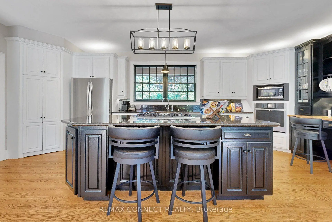
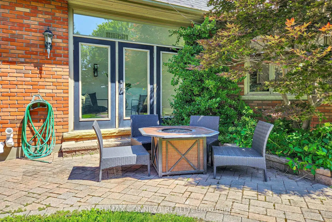
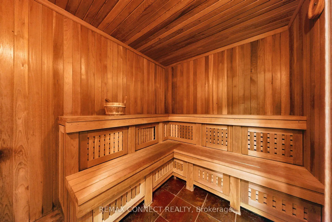
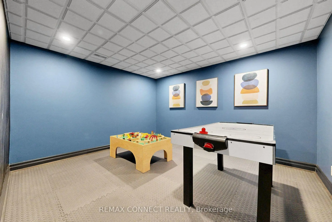
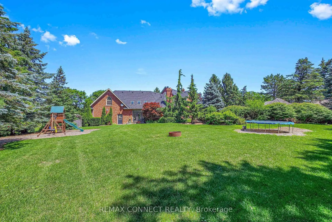
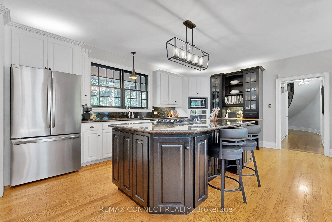
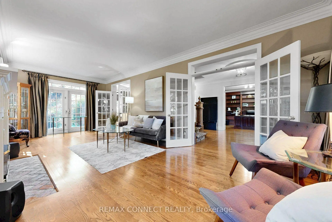
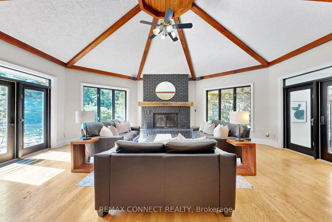
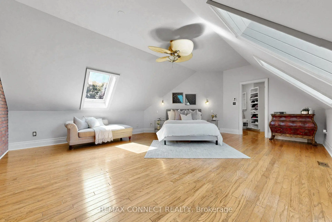
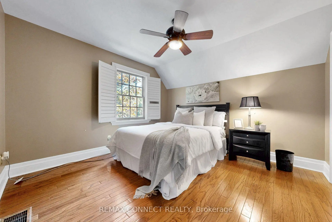
Discover this extraordinary custom-built brick home set on a beautifully landscaped one-acre lot in one of Stouffville's most sought-after neighbourhoods. Offering over 6,400 sq. ft. of finished living space, this well-appointed home provides the perfect balance of space, comfort, and privacy. The main level features spacious principal rooms, including formal living and dining rooms, a private office with built-in bookcases, and a welcoming family room with a wood-burning fireplace and vaulted ceiling. The updated eat-in kitchen offers granite countertops, a large centre island with built-in cooktop, ample cabinetry, and opens to the family room, making it ideal for everyday living and entertaining. A bright sunroom overlooks the backyard and provides a peaceful place to relax. Upstairs, you'll find four generous bedrooms, including a spacious primary suite with a walk-in closet and ensuite bath, as well as a large bonus room that is ideal as a home gym, games room, or additional family space. Second-floor laundry adds everyday convenience. The finished lower level offers excellent flexibility with a second kitchen, family room with fireplace, additional bedroom, sauna, and plenty of space for extended family, guests, or multi-generational living. Step outside to your own private backyard oasis surrounded by mature trees and professional landscaping. The inground pool, spacious patio, and expansive lawn create an ideal setting for relaxing or entertaining. An oversized two-car garage and interlock driveway with parking for up to 10 vehicles complete the property. A rare opportunity to own a quality-built home on a premium one-acre lot, just minutes from the amenities of Stouffville.
主要特征
- 朝向: 后院朝南

- 睡房: 4

- 卫生间: 5

- 车库: 2

- 厨房: 1

重要信息
- 占地面接: 155.84 x 250.78 Feet

- 室内面积: 3500-5000

- 地税: $ 12802.85

- N13610286

- Listing contracted with: REMAX CONNECT REALTY
| 房间 | 尺寸(平方米) | 细节描述 | |
|---|---|---|---|
| 厨房 | 6.50x6.68 | 即吃式厨房, , 硬木地板 |
|
| 家庭房 Rm | 6.73x6.71 | , 壁炉, 走出式甲板 |
|
| 晚餐室 Rm | 5.64x3.63 | , 法式门, 硬木地板 |
|
| 客厅 Rm | 3.53x7.93 | 煤气壁炉, 法式门, 硬木地板 |
|
| 办公室 | 3.52x3.32 | 智能书柜, , 硬木地板 |
|
| 门厅 | 3.61x5.36 | 玻璃门, 圆形楼梯, 硬木地板 |
|
| Sunroom | 5.11x2.52 | , , 陶瓷地板 |
|
| 门厅 | 6.30x4.06 | 楼梯, 步入车库, 硬木地板 |
|
| 健身房 | 5.88x8.01 | , , 硬木地板 |
|
| Primary B | 6.64x5.46 | , , 4pcs卫生间套间 |
|
| 第二间卧室 | 4.55x3.00 | 双壁橱, , 硬木地板 |
|
| 第三间卧室 | 3.56x3.45 | 双壁橱, , 硬木地板 |
| 卫生间 | 卫浴件数 | 所在楼层 | |
|---|---|---|---|
| 1间 | 2件套 | 主层 |
|
| 1间 | 4件套 | Second |
|
| 1间 | 4件套 | Second |
|
| 1间 | 4件套 | Basement |
|
| 1间 | 3件套 | Basement |
房屋简介
房屋位于Durham 30 and Main St交界附近, 这间4房5卫双车库两层独立房户型朝南向. 255 Loretta Cres拥有双连接式停车位. 房屋及周边设施包括None等. 厨房, 家庭房 Rm, 晚餐室 Rm, 客厅 Rm, 办公室, 门厅, Sunroom和 门厅在主层.社区概况
该物业所在社区为以自住为主的社区,住宅类型主要为独立屋。约有45%的居民拥有本科或以上学历,另有25%的居民拥有大专学历。当地绝大多数通勤居民主要驾车出行。