Stouffville, Whitchurch-Stouffville, L4A 0P9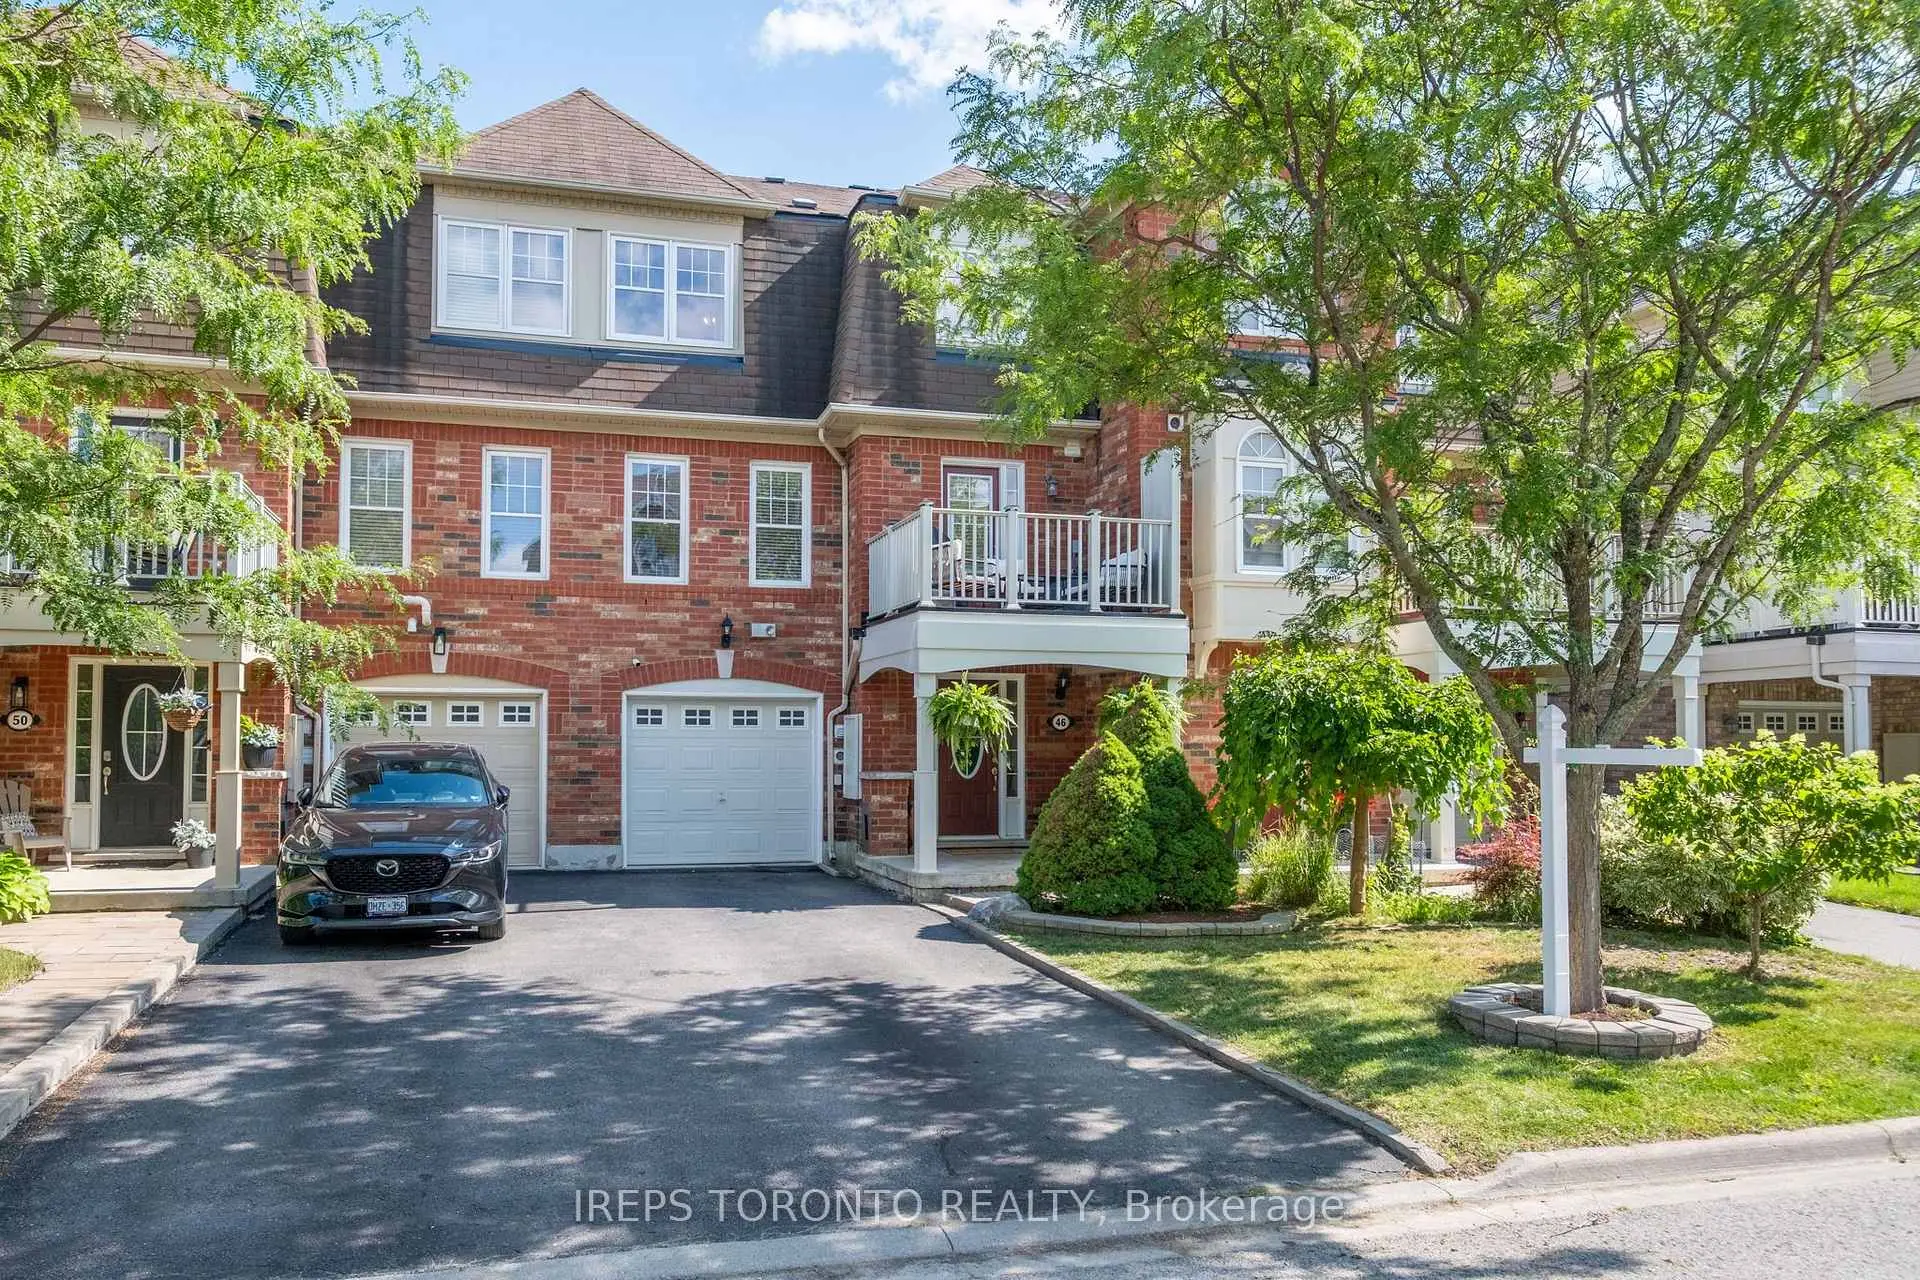

房屋信息
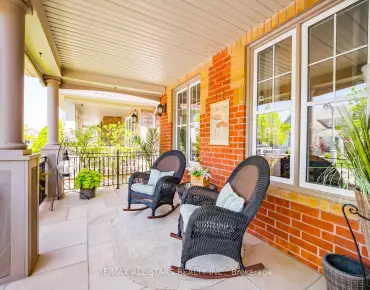
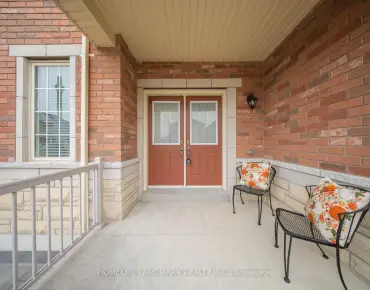
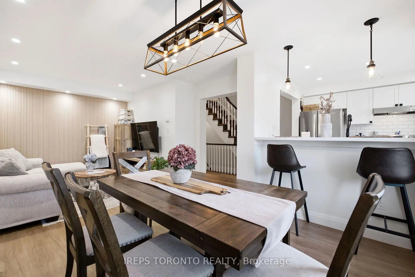
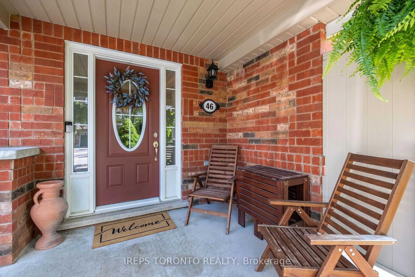
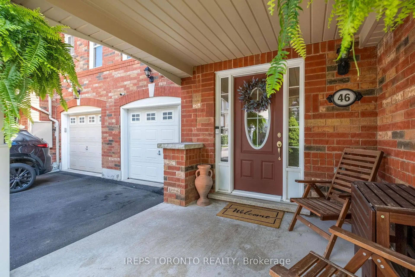
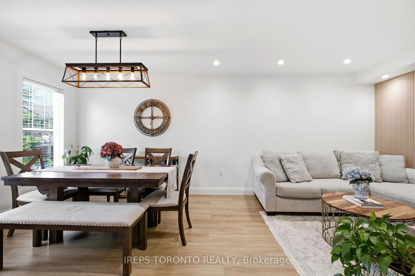
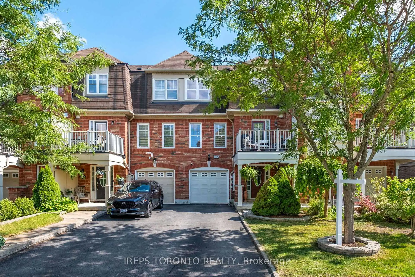
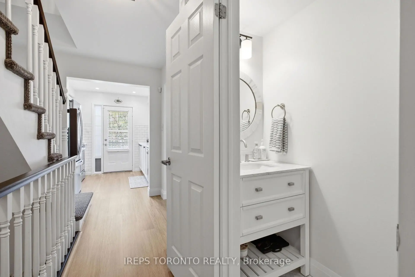
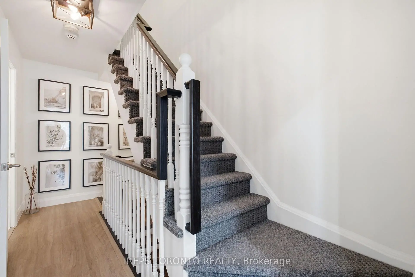
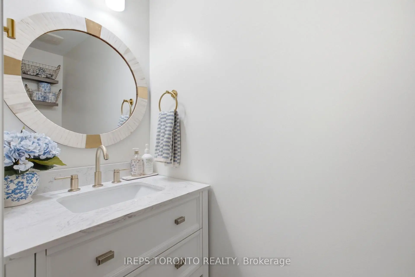
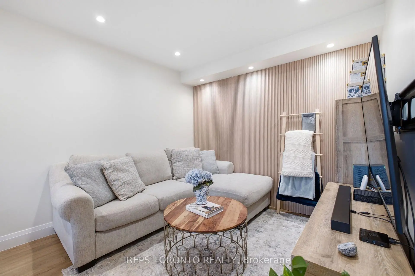
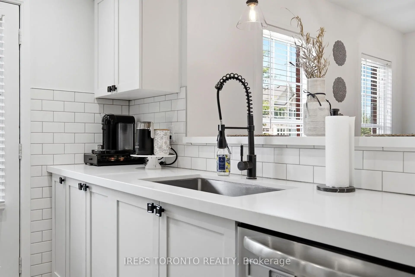
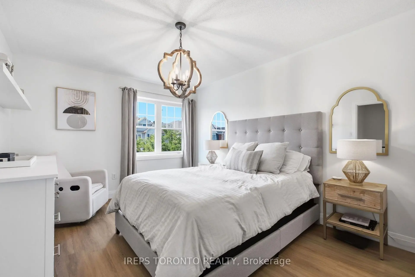
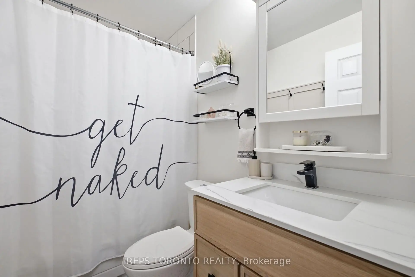
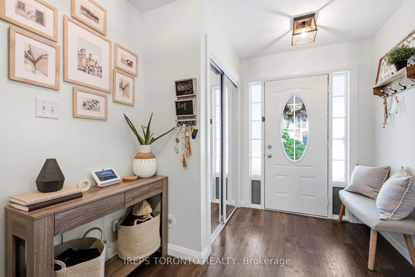
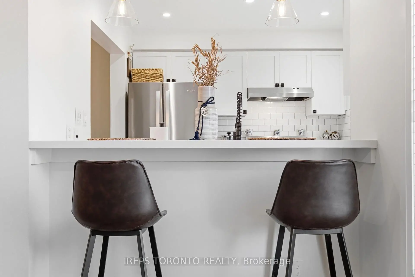
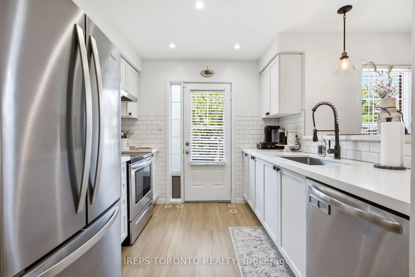
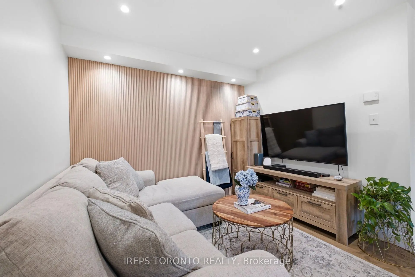
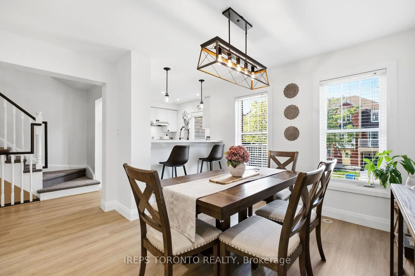
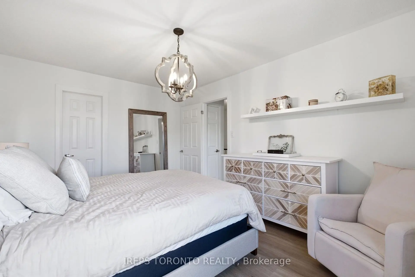
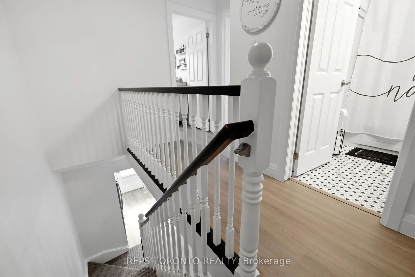
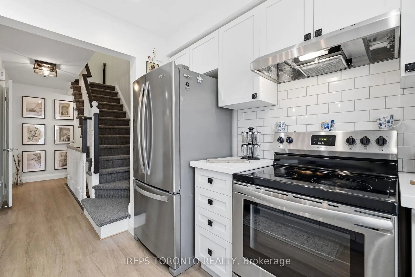
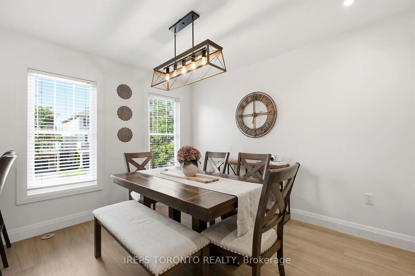
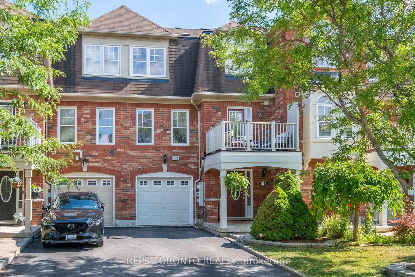
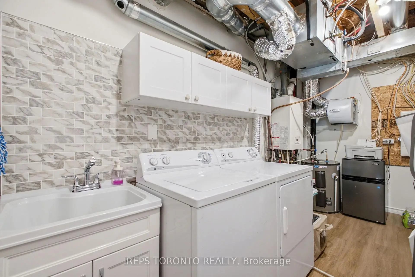
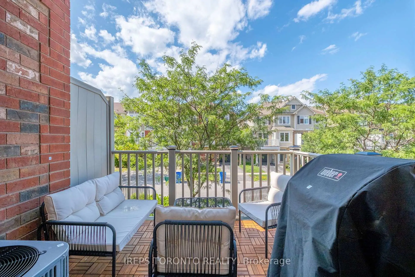
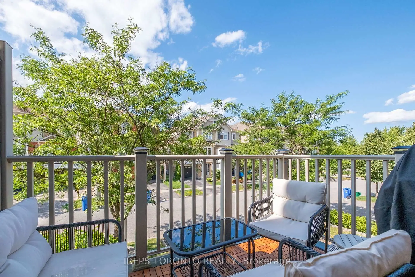
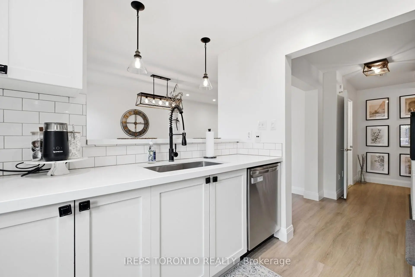
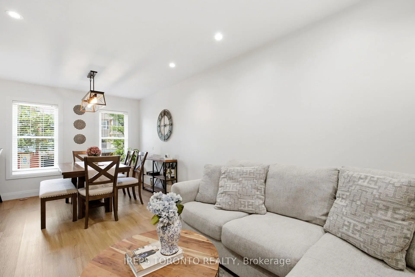
Location, Location, Location! Rarely offered Mattamy freehold townhome in central Stouffville, minutes to GO Station! Private driveway w/ NO condo or lane fees. Fully renovated top-to-bottom-just move in! Upgraded kitchen w/ quartz counters, breakfast bar & S/S appliances. Torlys luxury vinyl flooring throughout (2025) w/ updated step-bevel baseboards & window/door casings(2025). Refreshed laundry room flooring & backsplash (2025), new A/C (2025), upgraded light fixtures, pot lights & smooth ceilings on main level & foyer. Terrific curb appeal and outdoor space featuring new balcony flooring, alongside freshly painted balcony columns, front door, and garage door (2026). Unbeatable location close to all amenities: library, shopping, top-rated schools, parks, community center/gym, and public transit. True turnkey living!
主要特征
- 朝向: 后院朝南

- 睡房: 2

- 卫生间: 2

- 车库: 1

- 厨房: 1

重要信息
- 占地面接: 21.40 x 44.29 Feet

- 室内面积: 700-1100

- 地税: $ 3600.00

- N13605852

- Listing contracted with: IREPS TORONTO REALTY
| 房间 | 尺寸(平方米) | 细节描述 | |
|---|---|---|---|
| 客厅 Rm | 3.46x3.10 | 乙烯塑胶地板, 合并餐饮, 顶灯 |
|
| 晚餐室 Rm | 3.35x2.55 | 乙烯塑胶地板, 合并客厅, 大窗 |
|
| 厨房 | 2.75x2.68 | 不锈钢电器, 石英台面, 走出式甲板 |
|
| Primary B | 4.49x3.32 | 乙烯塑胶地板, , 大窗 |
|
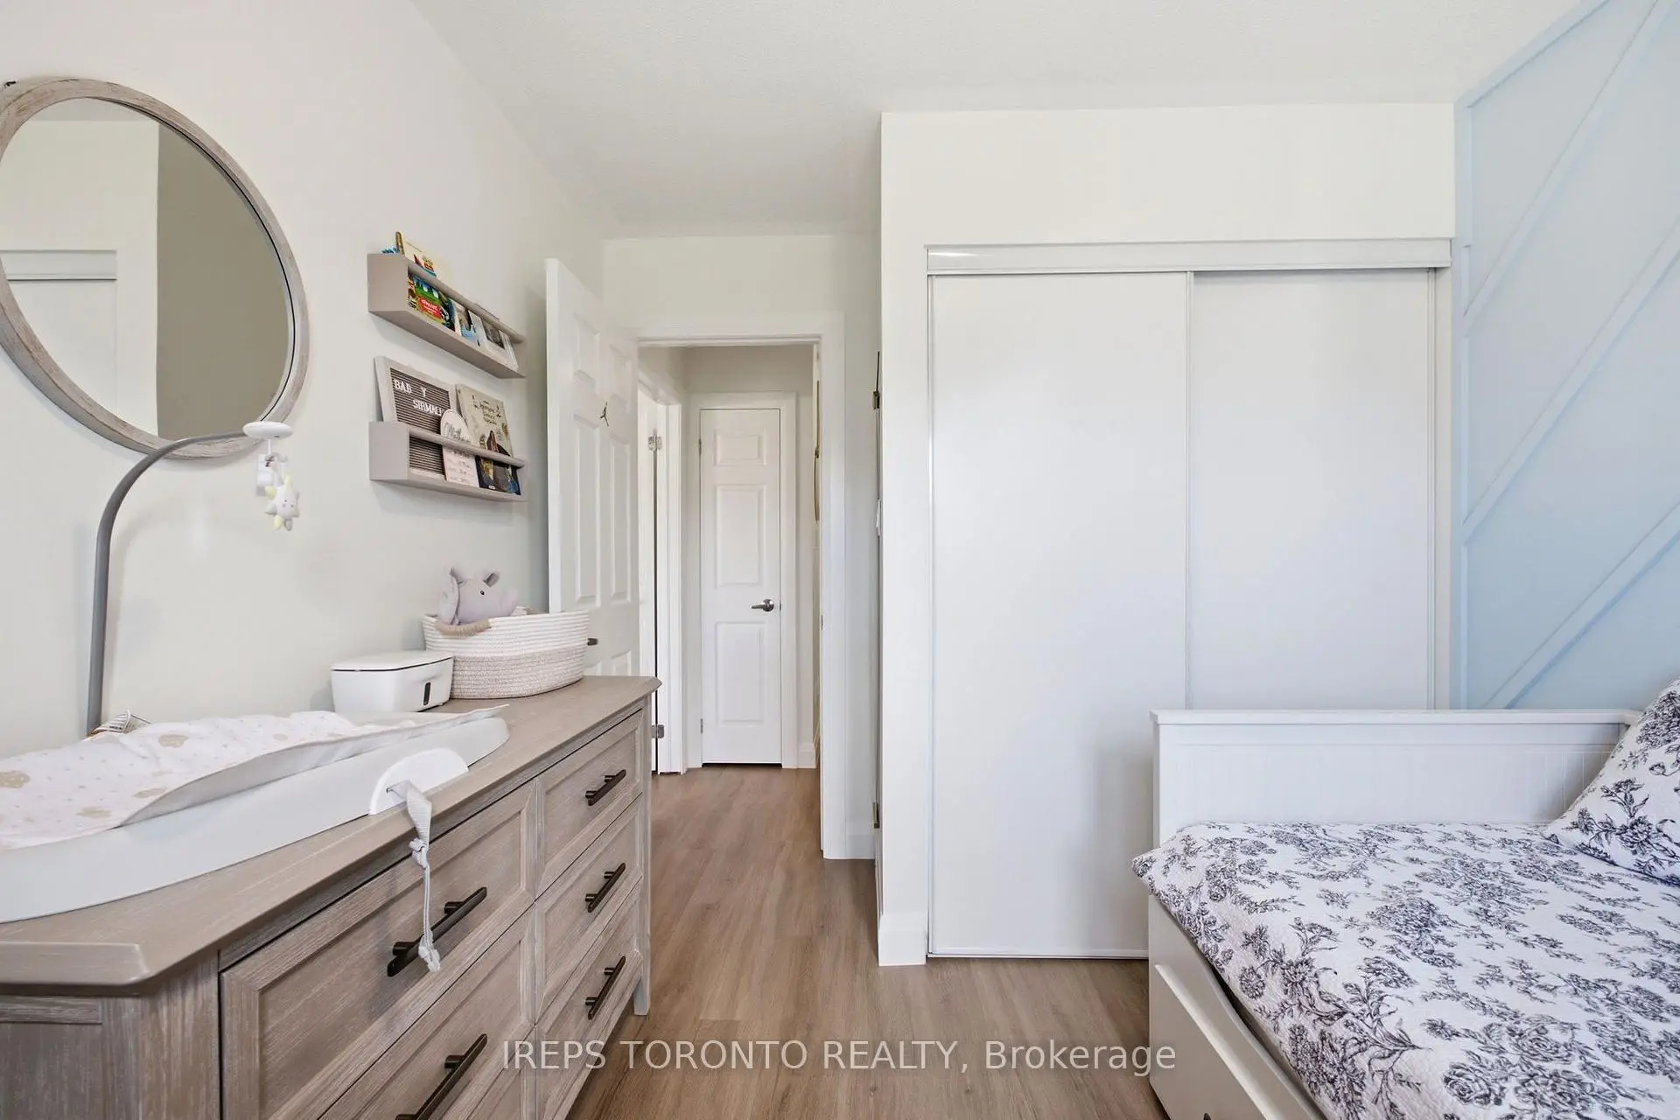
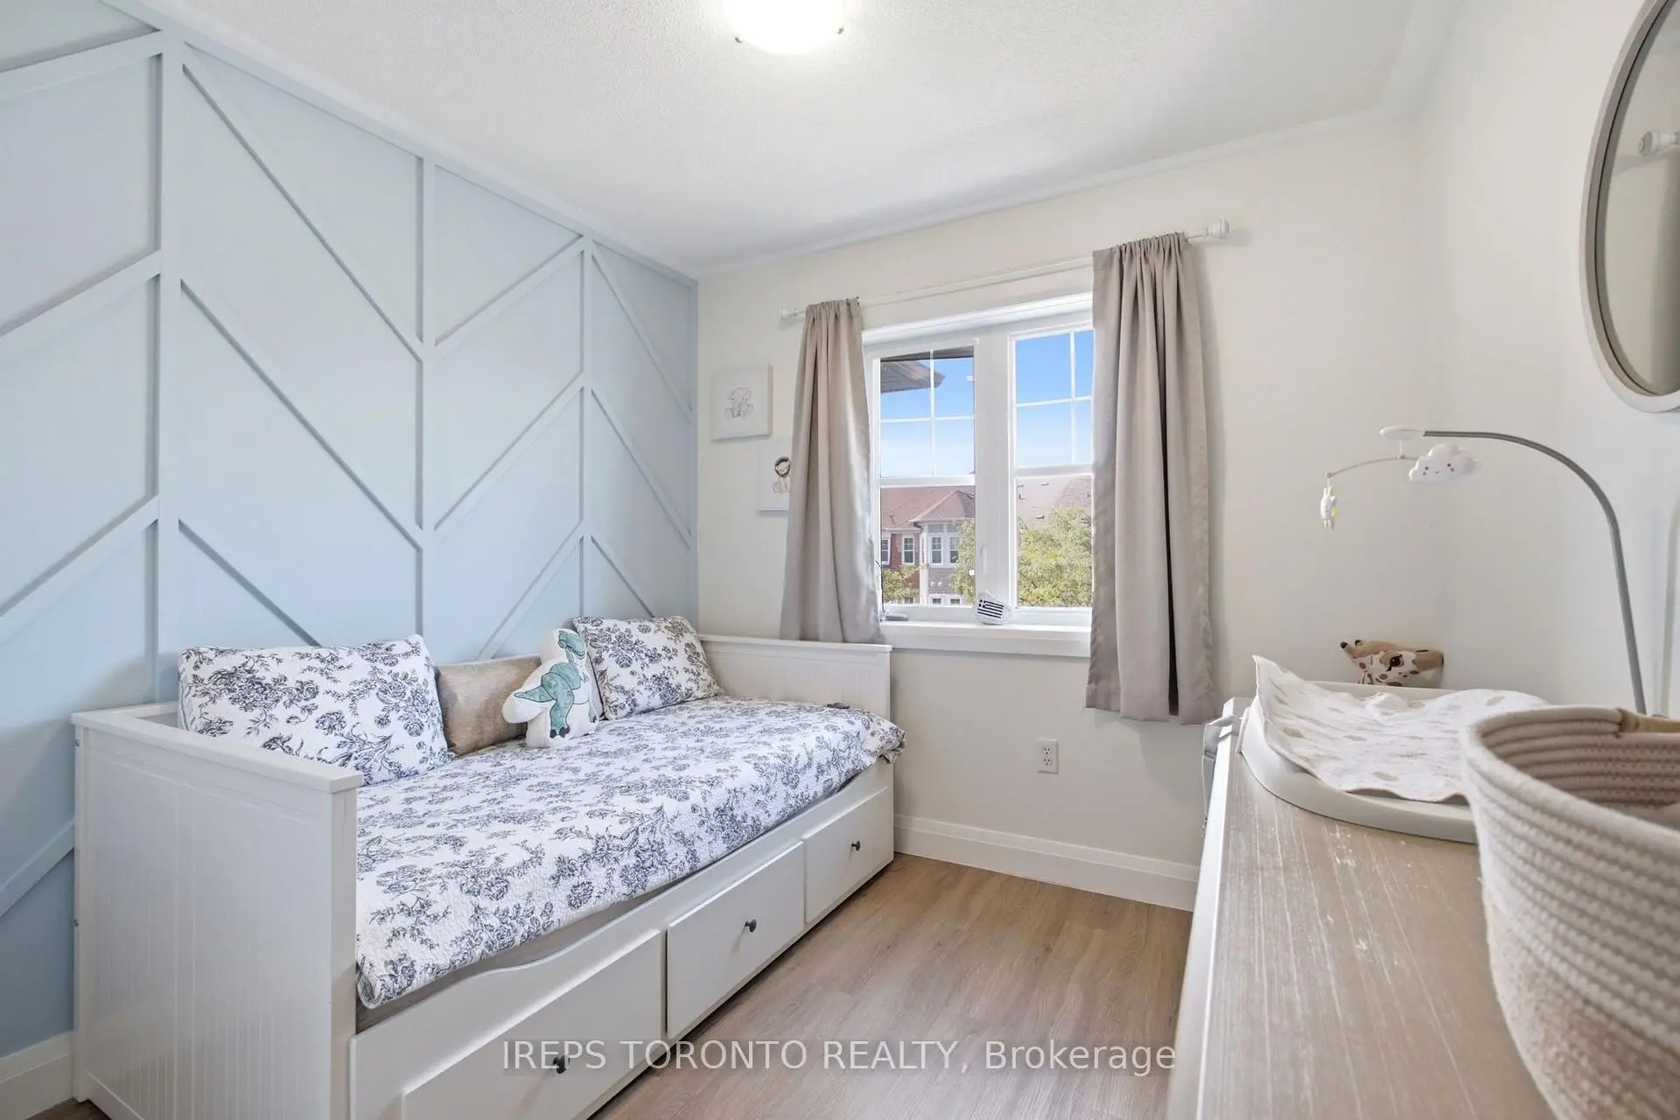
| 第二间卧室 | 3.32x2.74 | 乙烯塑胶地板, 双壁橱, 大窗 |
|
| 门厅 | 3.00x2.50 | 复合地板, 走出式车库, 壁橱 |
|
| 洗衣房 | 3.00x2.00 | 开放式概念, 防溅挡板, 乙烯塑胶地板 |
| 卫生间 | 卫浴件数 | 所在楼层 | |
|---|---|---|---|
| 1间 | 4件套 | Third |
|
| 1间 | 2件套 | Second |
房屋简介
房屋位于9th Line and Hoover Park交界附近, 这间2房2卫单车库三层镇屋户型朝南向. 46 Muston Ln拥有单停车位. 房屋及周边设施包括CarpetFree等. 门厅和 洗衣房在主层.社区概况
该物业所在社区为以自住为主的社区,住宅类型包括独立屋、镇屋、公寓和共管公寓。约有43%的居民拥有本科或以上学历,另有23%的居民拥有大专学历。当地绝大多数通勤居民主要驾车出行。