Stouffville, Whitchurch-Stouffville, L4A 0Y7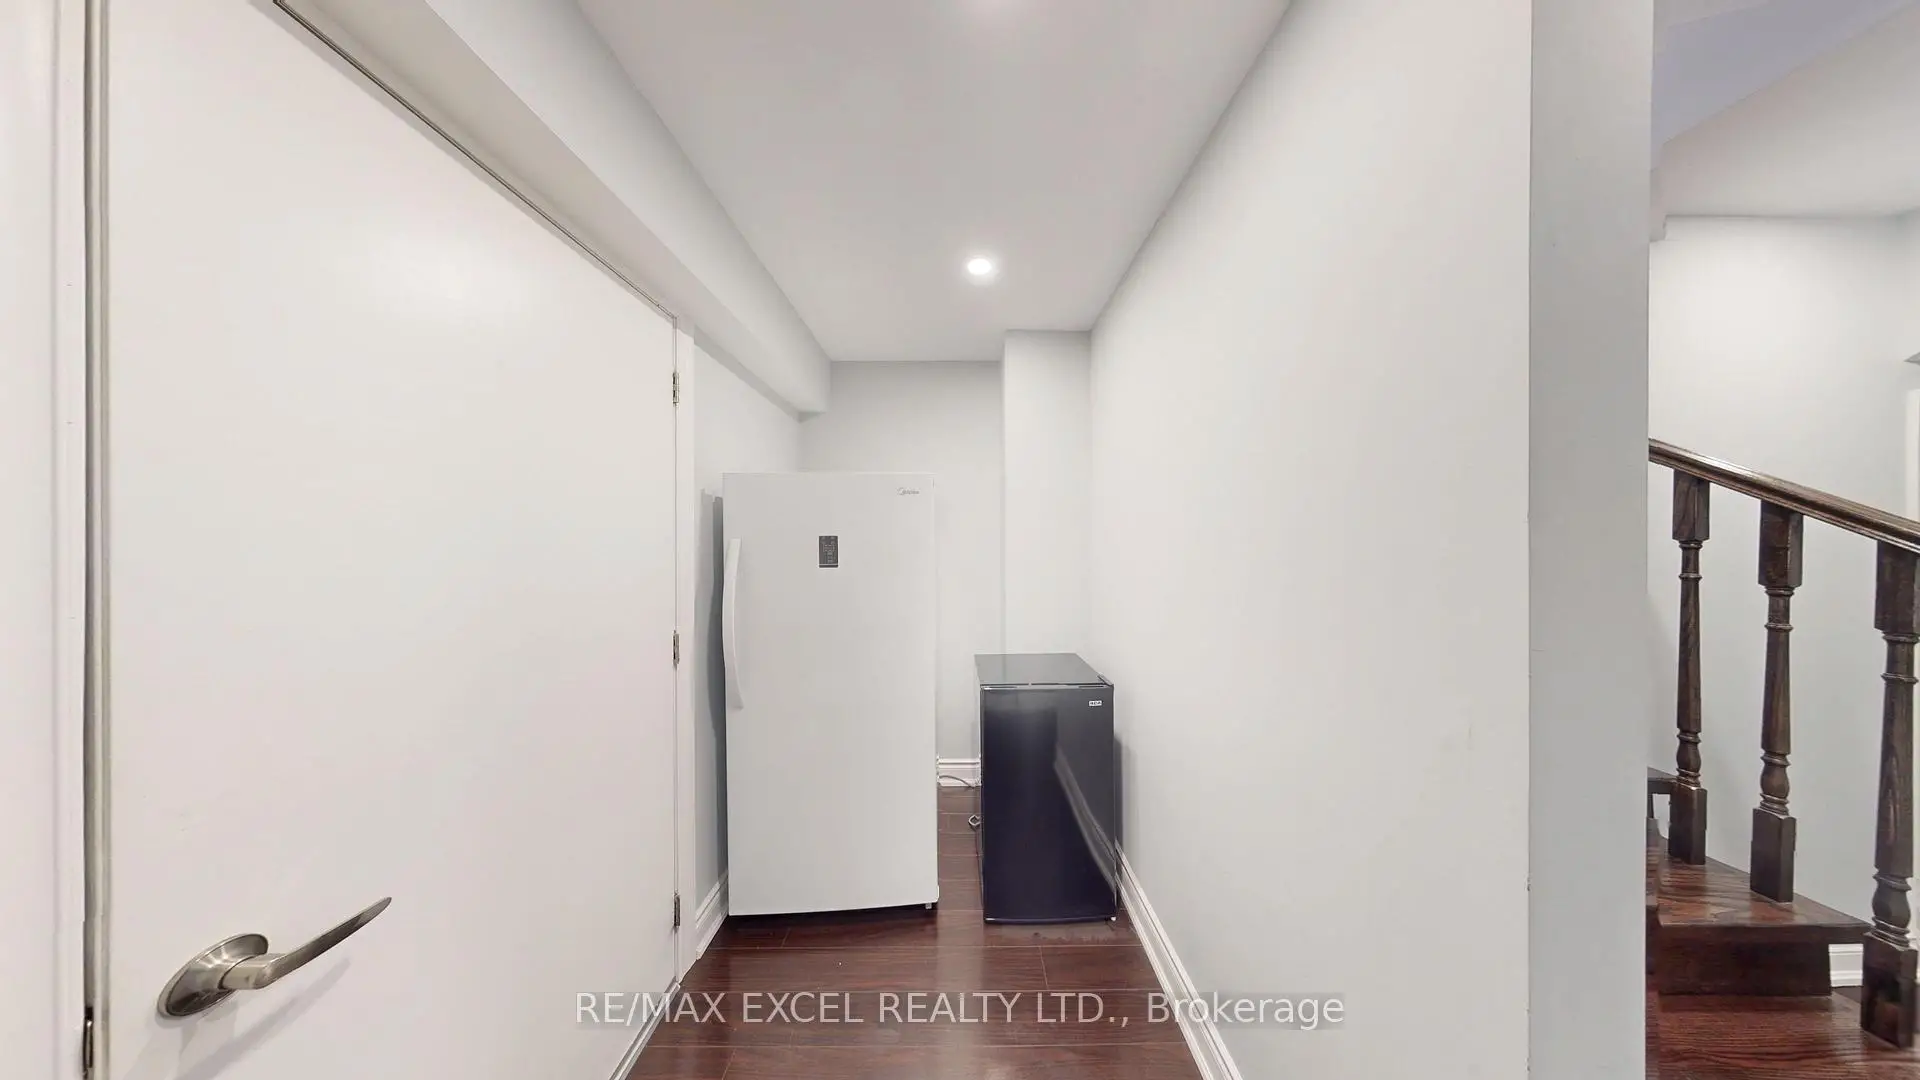

房屋信息
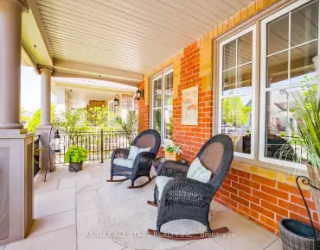
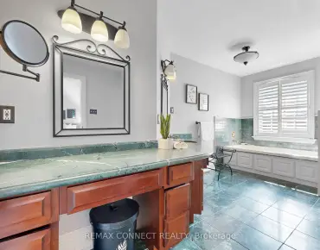
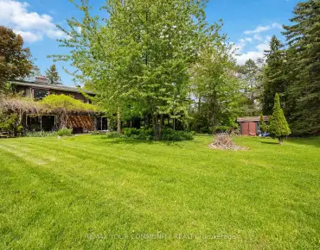
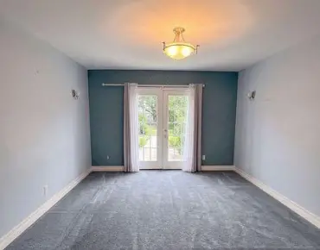
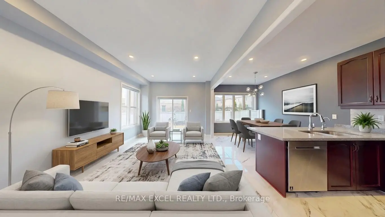
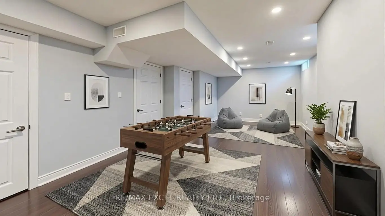
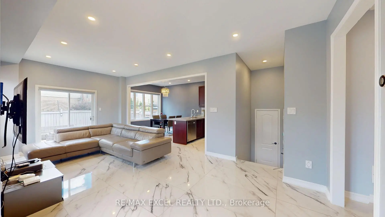
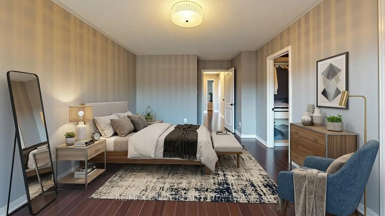
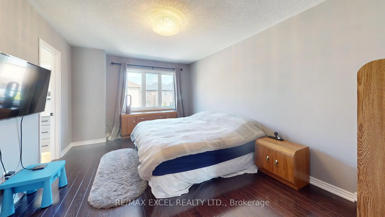
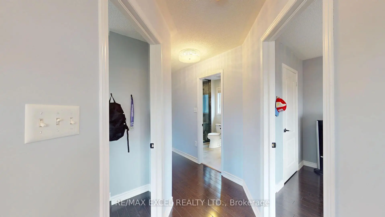
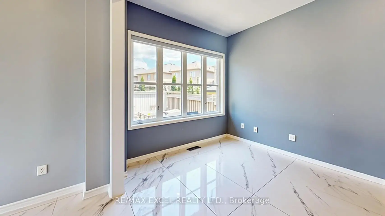
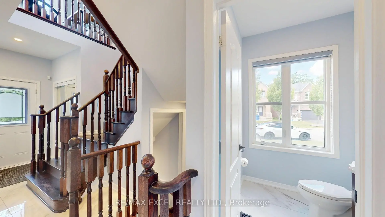
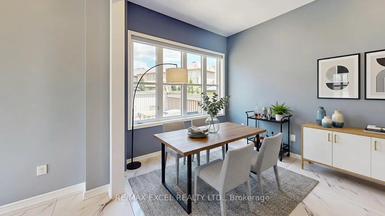
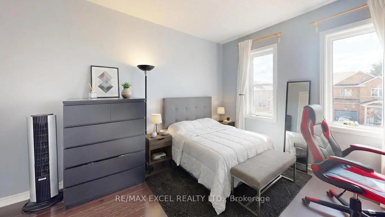
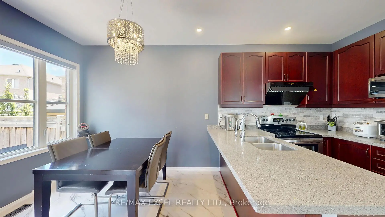
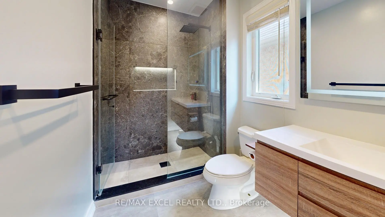
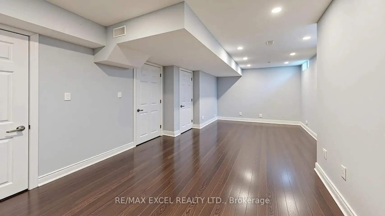
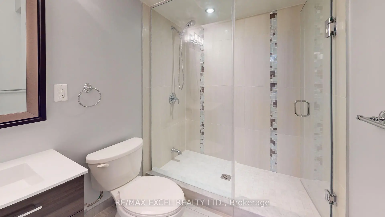
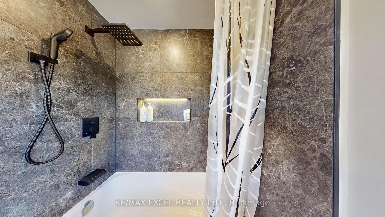
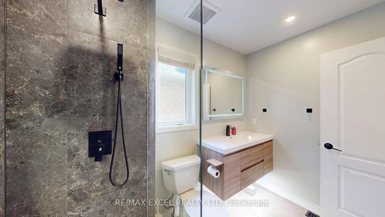
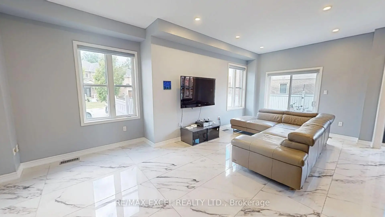
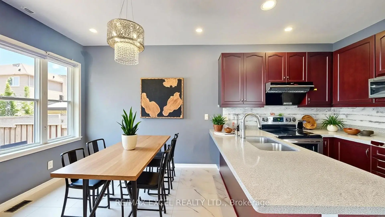
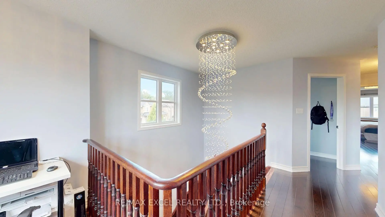
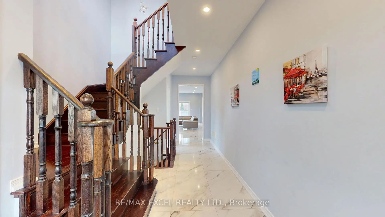
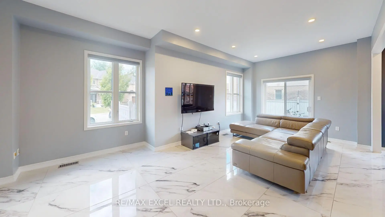
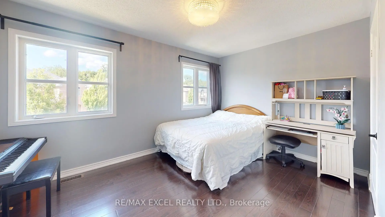
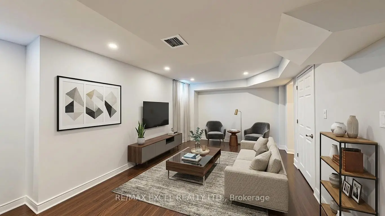
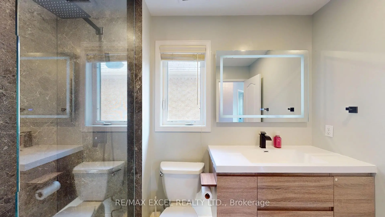
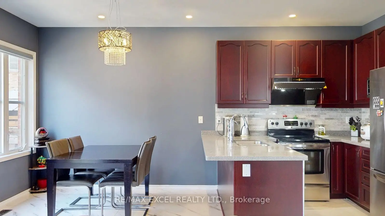
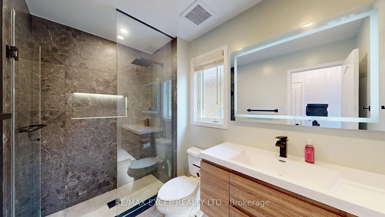
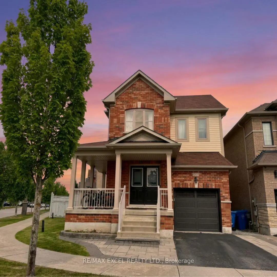
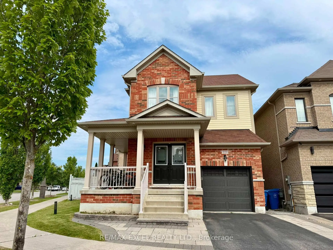
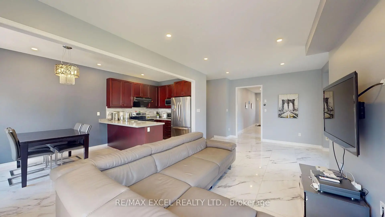
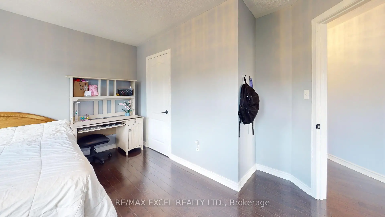
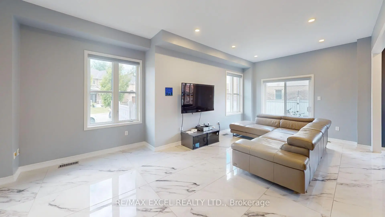
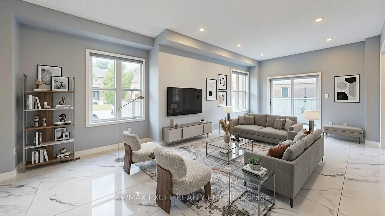
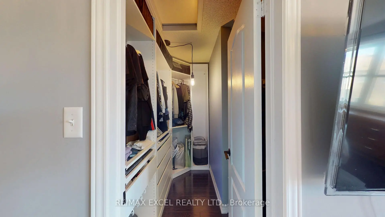
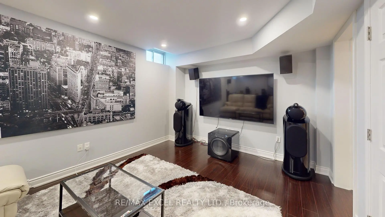
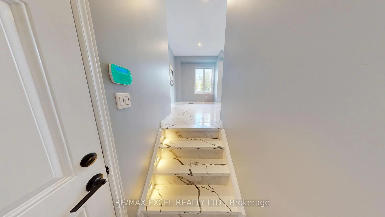
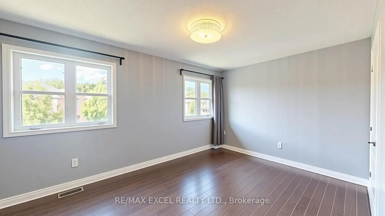
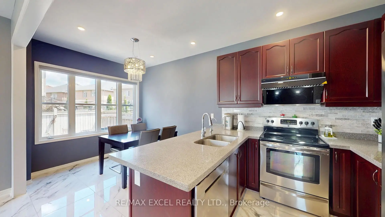
Well-Kept Beautiful 3BD & 4BA home sits on a desirable corner lot in the sought-after Whitchurch-Stouffville community. Sun-Filled & Practical layout. $$$$ Upgrade included Italian Ceramic Tile on Main Floor LED Pot lights, Grand Alarm System, Quartz Kitchen Counters, Fotile Motorized Dual Motor 850 CFM Range Hood w/ Tempered Glass Canopy. Generously sized bedrooms with plenty of natural light throughout. Spacious Primary room with walk-in closet, 4 pcs ensuite w OVE smart toilet, LED Bathroom Mirror with Lights, Bluetooth Speaker, Anti-Fog. ME time becomes luxury! Corner Lot Large Backyard Fenced with Interlock & Lawn area, provides endless possibilities for Entertaining, BBQ, Relaxing, Gardening, or Kids Playground in your own private Outdoor Retreat. Finished basement Rec Room with surround sound speakers rough-in. Newer insulated Garage Door. Soffit Lighting. Close to Whitchurch-Stouffville Leisure Centre, Parks, Trails, Oscar Peterson PS, Stouffville District SS. Walmart & Shops and restaurants of Main Street. Quick access to GO Transit/Hwy 48. Nearby Conservation areas and Golf Courses. Perfect for Everyday Living and Entertaining. Idea for Small Family Seeking Convenience and Outdoor Living.
主要特征
- 朝向: 后院朝东

- 睡房: 3

- 卫生间: 4

- 车库: 1

- 厨房: 1

重要信息
- 占地面接: 31.02 x 85.00 Feet

- 室内面积: 1500-2000

- 地税: $ 5473.50

- N13605174

- Listing contracted with: RE/MAX EXCEL REALTY LTD.
| 房间 | 尺寸(平方米) | 细节描述 | |
|---|---|---|---|
| 客厅 Rm | 4.29x3.35 | 陶瓷地板, 走出式后院, 顶灯 |
|
| 晚餐室 Rm | 3.99x2.44 | 陶瓷地板, 开放式概念, 北向 |
|
| 厨房 | 2.74x2.62 | 石英台面, 不锈钢电器 |
|
| 早餐室 | 2.77x2.74 | 陶瓷地板, , |
|
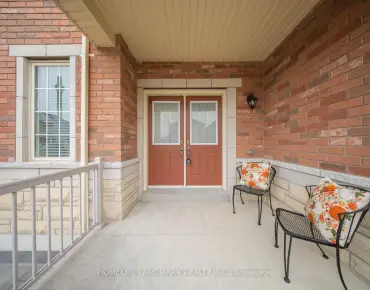
| 门厅 | 6.38x2.21 | 双门, 开放式概念, 2 件套卫生间 |
|
| Primary B | 5.54x3.43 | , 4pcs卫生间套间, 硬木地板 |
|
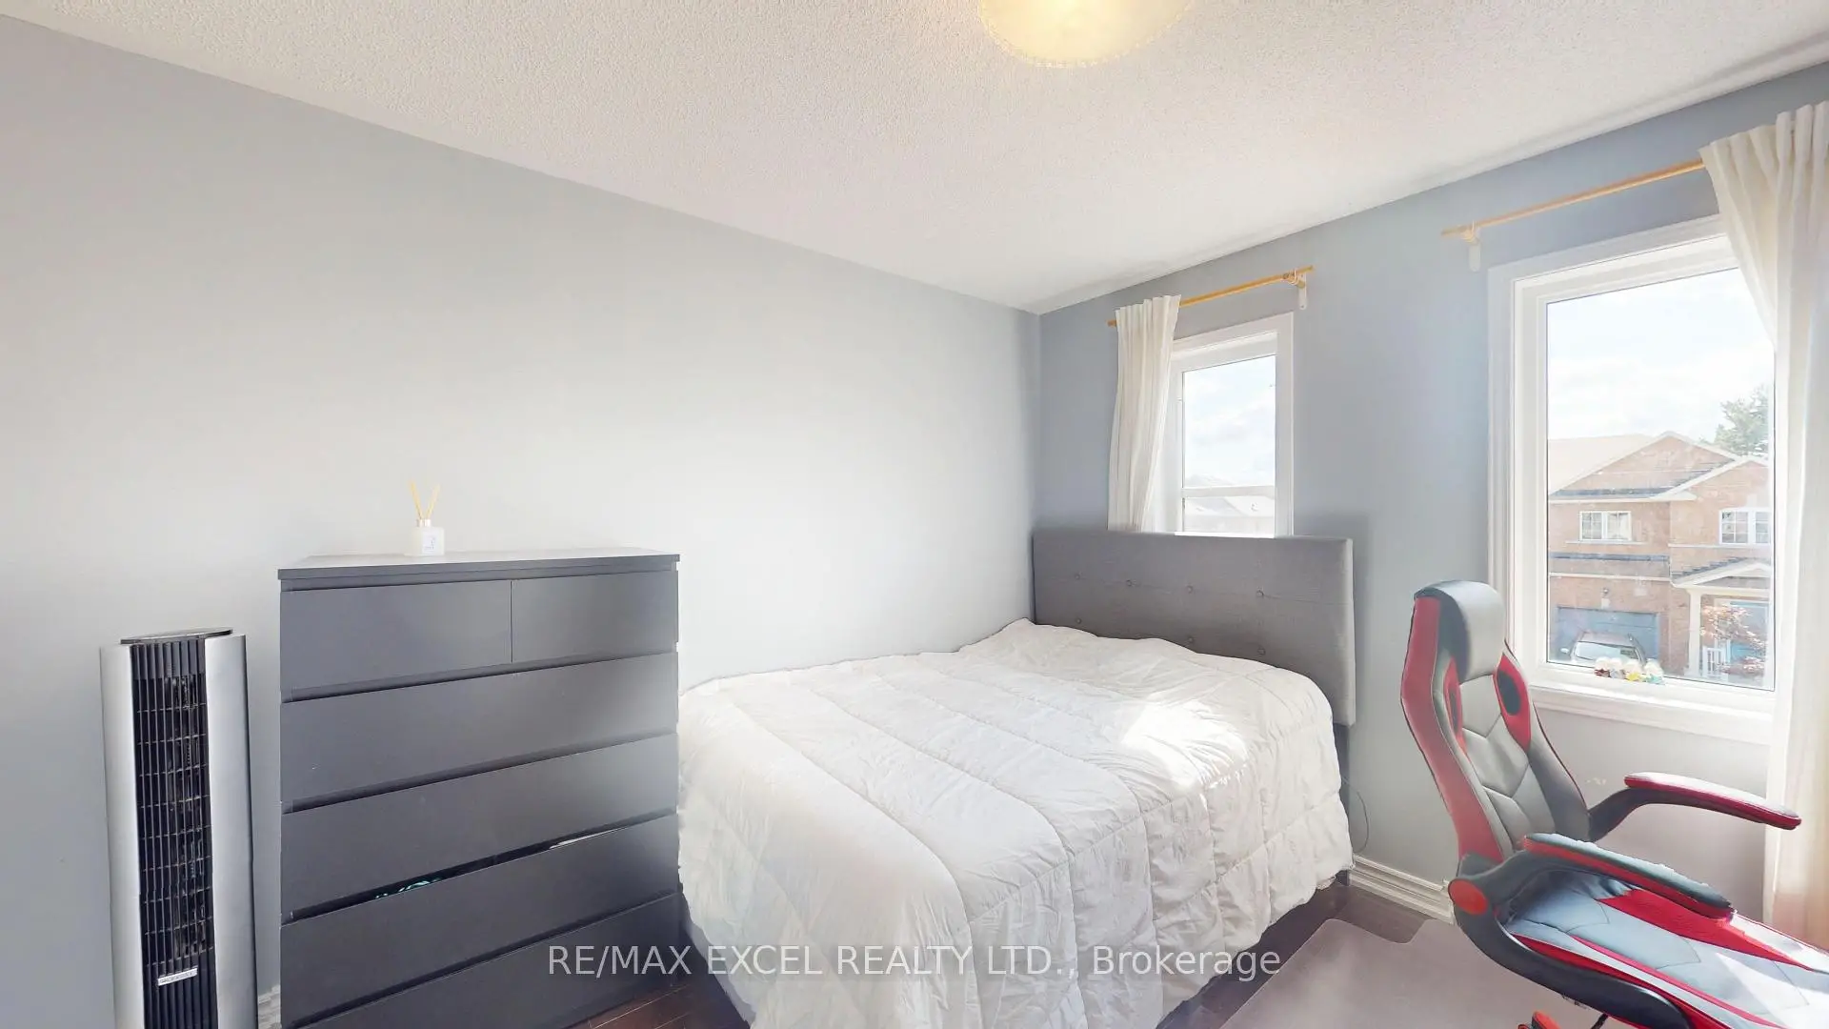
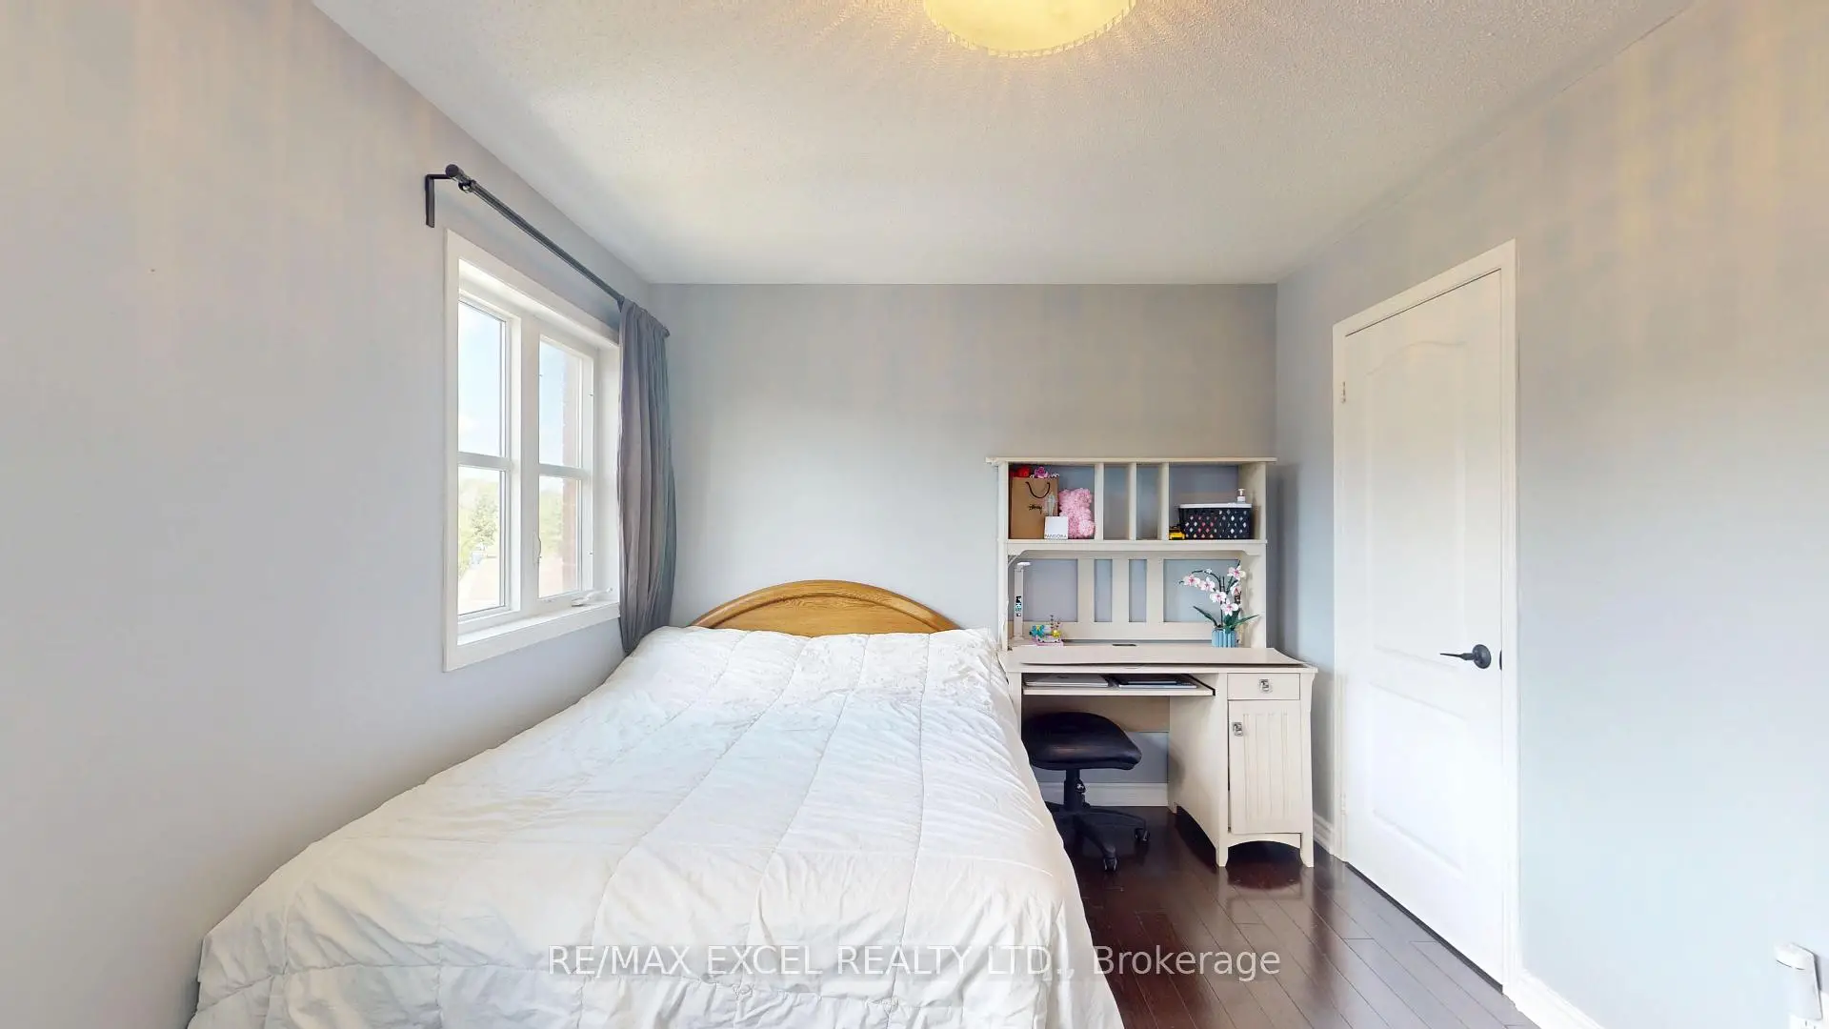
| 第二间卧室 | 4.22x3.66 | 大衣橱, 大窗, 硬木地板 |
|
| 第三间卧室 | 3.45x3.10 | 大衣橱, 大窗, 硬木地板 |
|
| 学习室 | 4.59x2.89 | 开放式概念, 硬木地板, 西向 |
|
| Media Rm | 8.05x3.53 | 开放式概念, 三件套卫生间, 顶灯 |
| 卫生间 | 卫浴件数 | 所在楼层 | |
|---|---|---|---|
| 1间 | 2件套 | 主层 |
|
| 1间 | 4件套 | Second |
|
| 1间 | 3件套 | Second |
|
| 1间 | 3件套 | Basement |
房屋简介
房屋位于9th Line & Hoover Park Drive交界附近, 这间3房4卫单车库两层独立房户型朝东向. 221 Delbert Circ拥有单连接式停车位. 房屋及周边设施包括WaterSoftener,CarpetFree和CentralVacuum等. 客厅 Rm, 晚餐室 Rm, 厨房, 早餐室和 门厅在主层.社区概况
该物业所在社区为以自住为主的社区,住宅类型包括独立屋、镇屋、公寓和共管公寓。约有43%的居民拥有本科或以上学历,另有23%的居民拥有大专学历。当地绝大多数通勤居民主要驾车出行。
学校信息
- Oscar Peterson公立小学 (Grade:JK-8)
- Stouffville District公立中学 (Grade:9-12) 281/739
- ST. BRENDAN (Grade:JK-8)
- St. Brother Andre Catholic公立高中 (Grade:9-12) 281/739
- Harry Bowes公立小学 (Grade:1-2) 688/3037
- Glad Park公立小学 (Grade:3-8) 392/3037
- Bill Hogarth公立中学 (Grade:9-11) 42/739