Stouffville, Whitchurch-Stouffville, L4A 2P1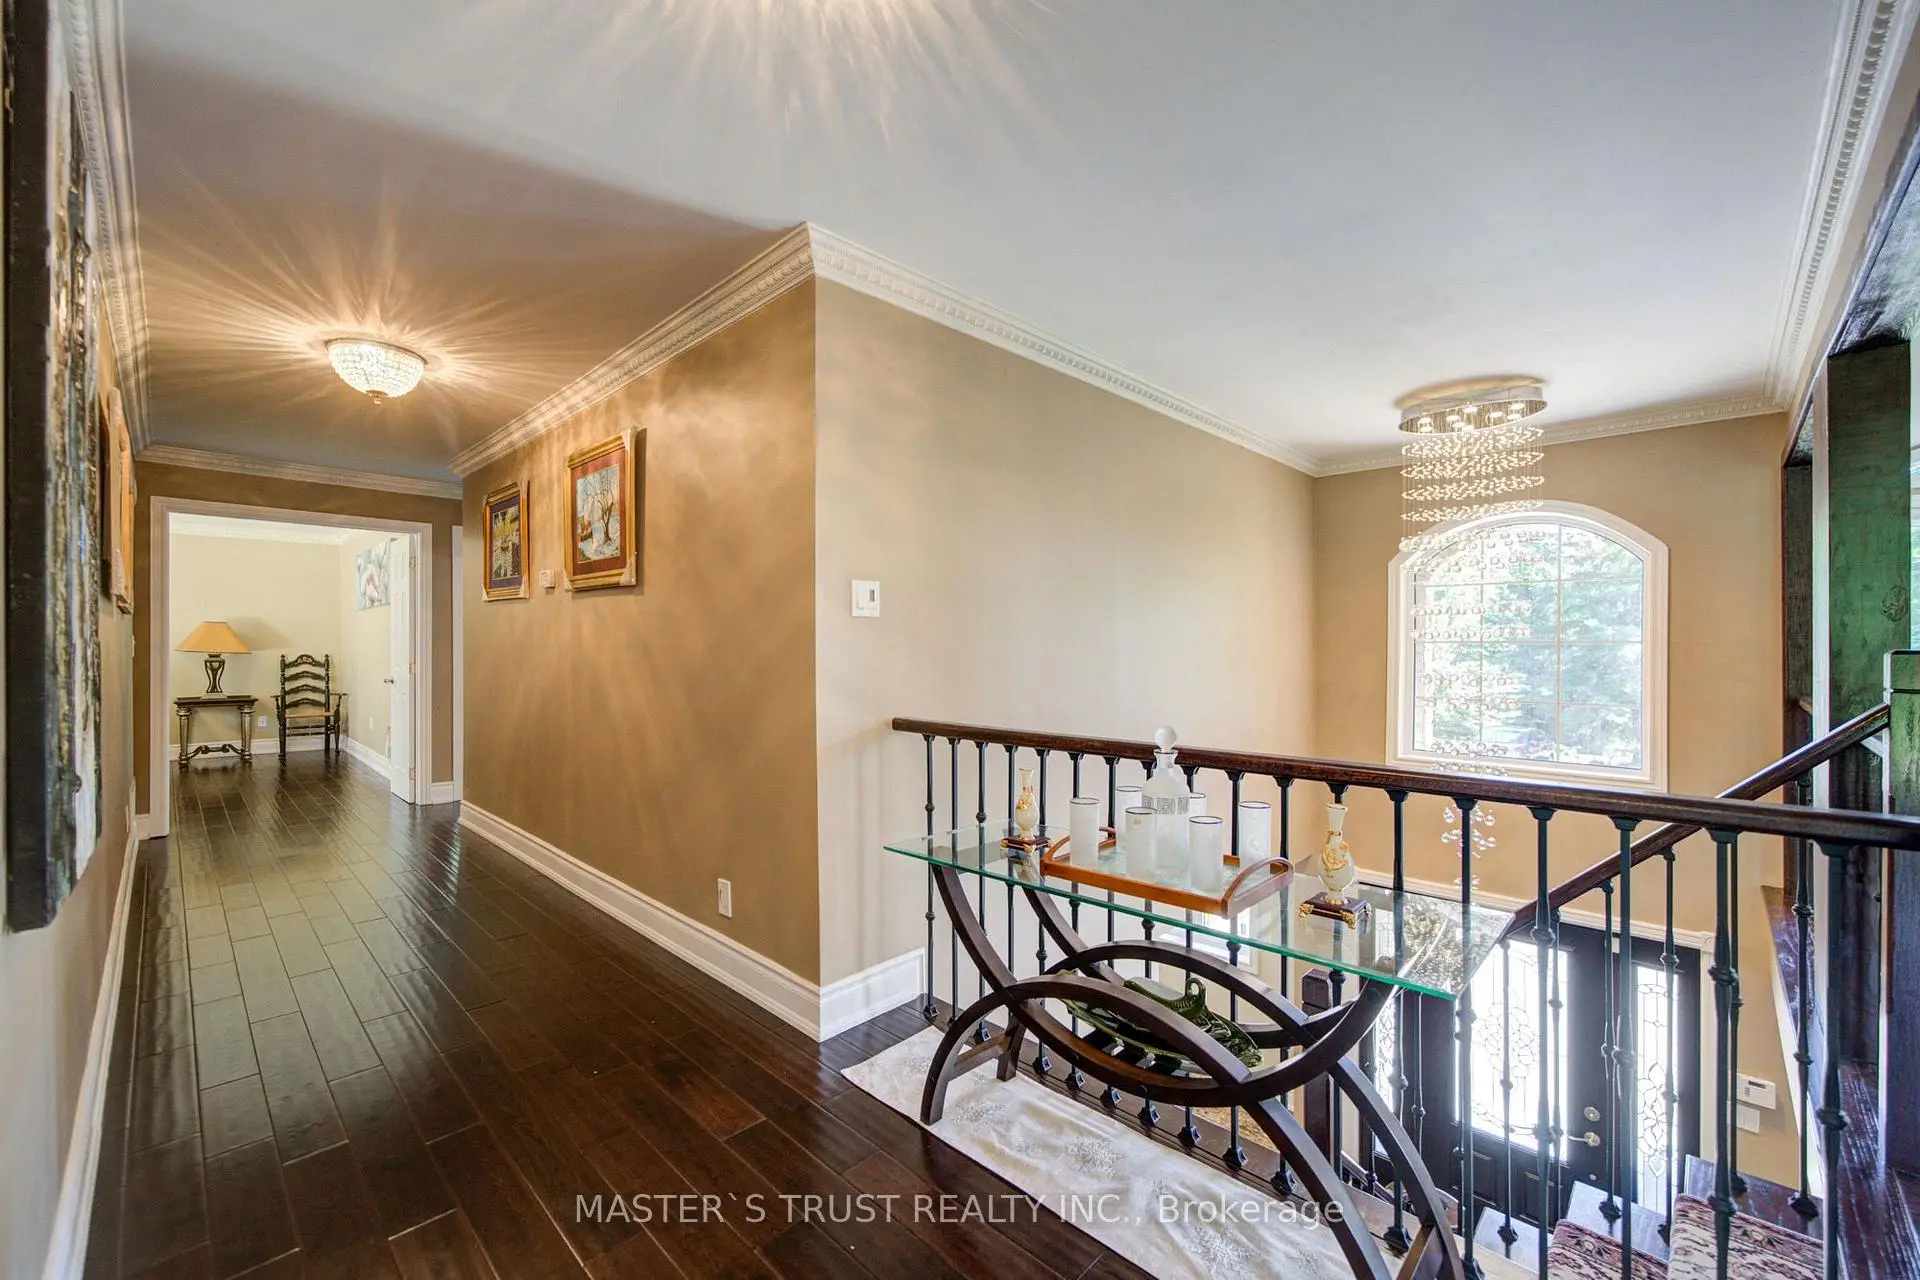

房屋信息
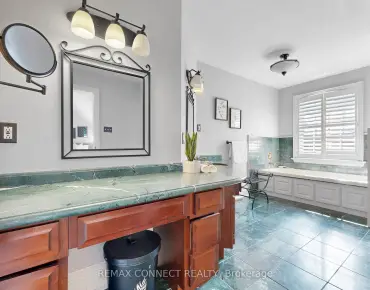
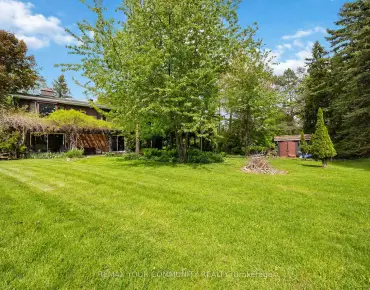
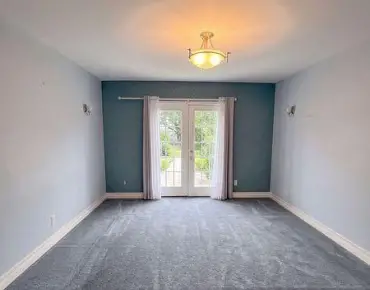
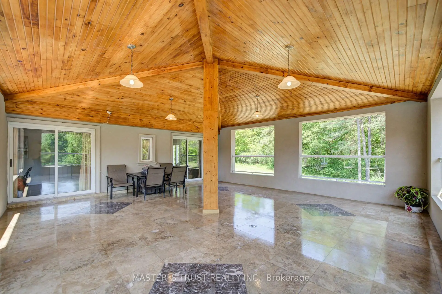
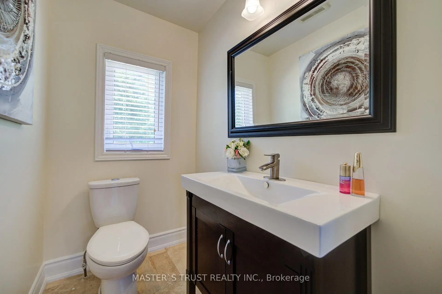
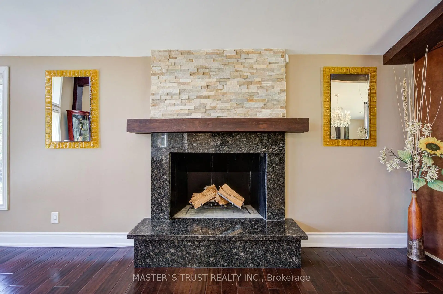
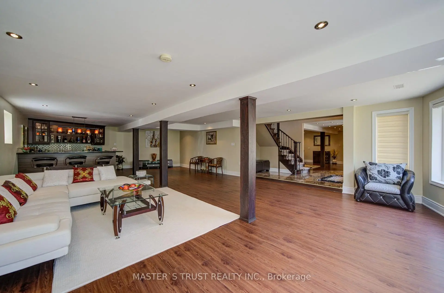
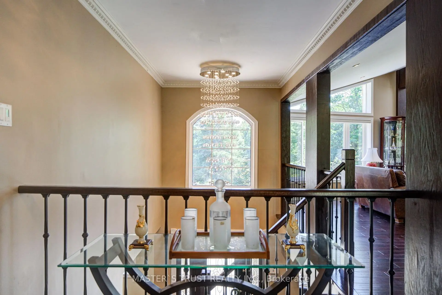
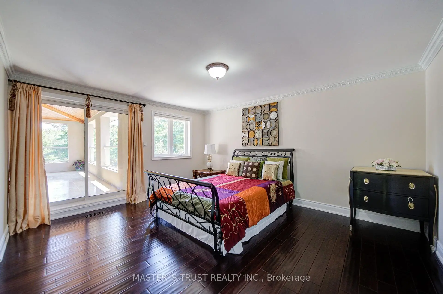
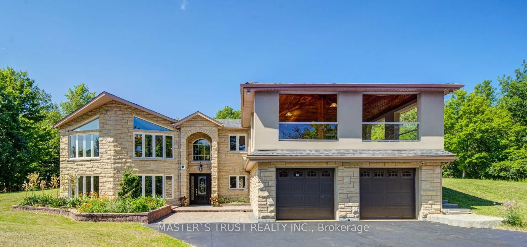
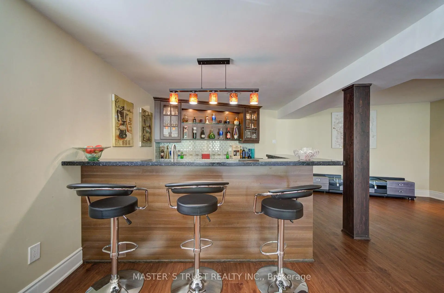
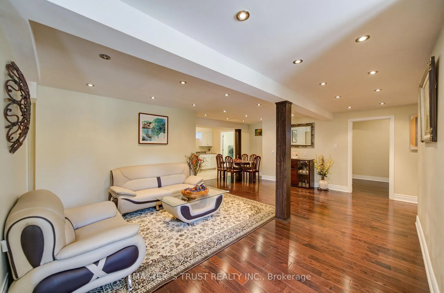
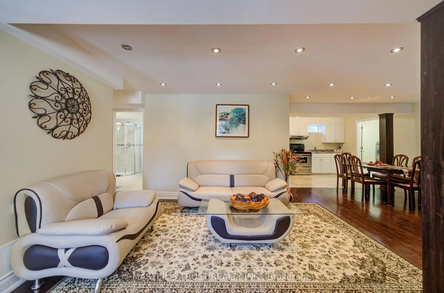
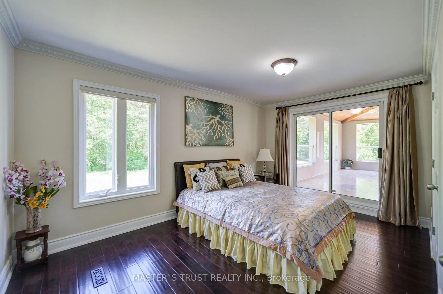
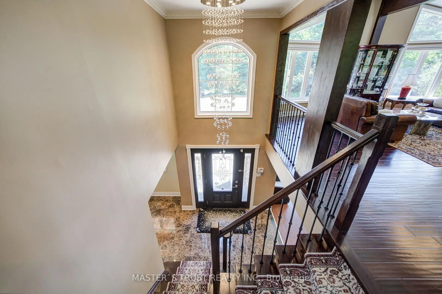
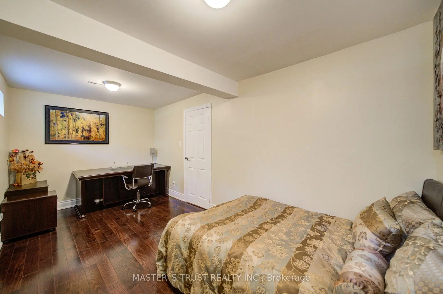
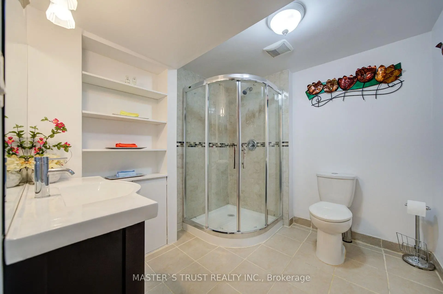
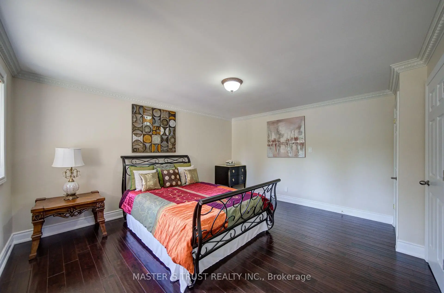
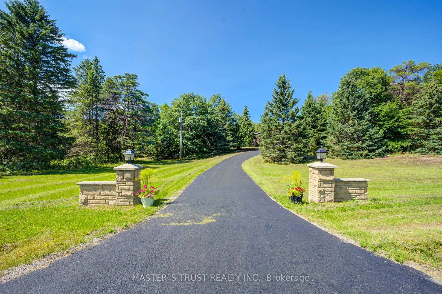
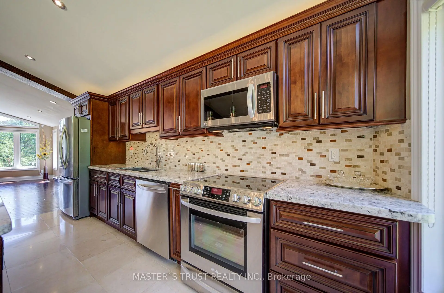
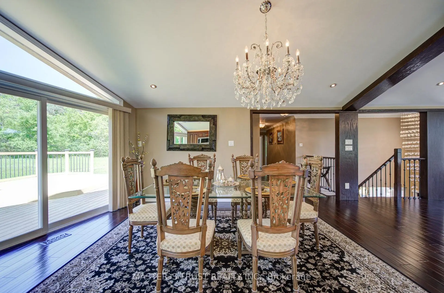
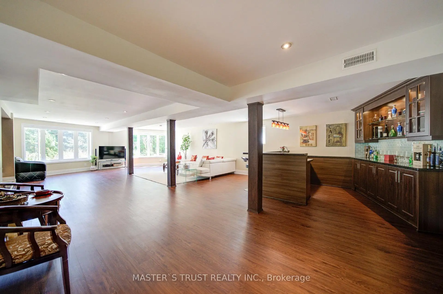
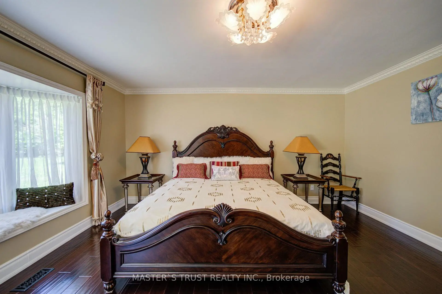
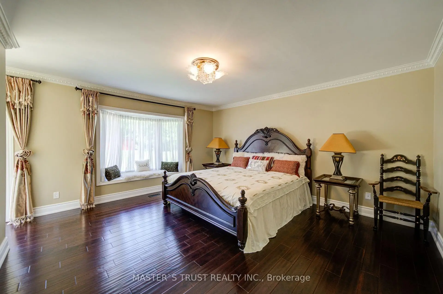
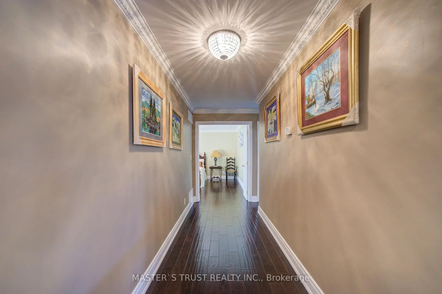
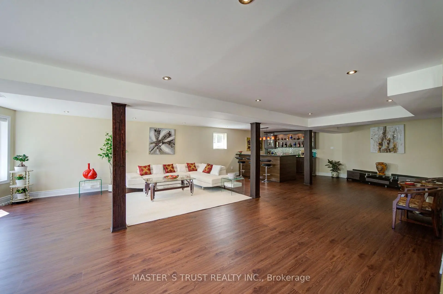
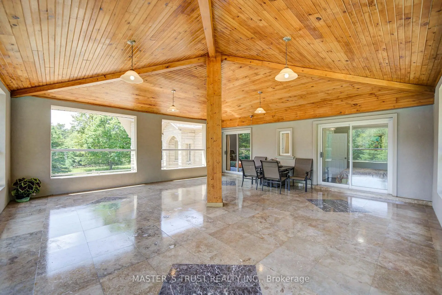
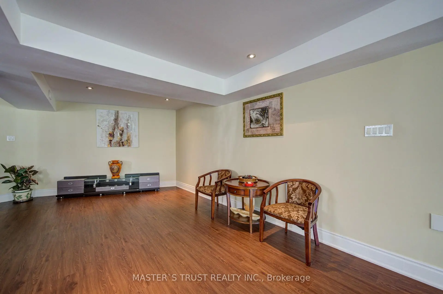
Rare Opportunity To Own A Spectacular Raised Bungalow Situated On A Prestigious 10-Acre Estate Offering Approximately 4,434 Sq. Ft. Of Finished Living Space (As Per Floor Plan). Extensively Renovated With Exceptional Craftsmanship And Attention To Detail, This Private Country Retreat Combines Luxury Living With Modern Convenience.Featuring Soaring Vaulted Ceilings, Elegant Crown Moulding, Crystal Chandeliers, Marble Flooring In The Kitchen & Foyer, And Custom Wrought-Iron Railings. The Gourmet Chef's Kitchen Boasts Granite Countertops & Backsplash, Stainless Steel Appliances, Above/Under-Cabinet Lighting, And A Large Centre Island With Built-In Wine Rack & Breakfast Bar.Spacious Primary Bedroom With Walk-Out To Private Deck. Two Additional Bedrooms Offer Direct Access To An Expansive Covered Rooftop Terrace Overlooking Beautiful Natural Surroundings. Four Upgraded Bathrooms Including Frameless Glass Showers In The Primary Ensuite And Main Bath.Recent Upgrades Include A Newly Renovated Covered Balcony Featuring Cedar Wood Ceiling And Premium Tile Flooring, Freshly Painted Deck And Garage, Renovated Workshop/Storage Building, Refinished Driveway With Premium Protective Coating, Reconfigured Interlock Landscaping, Additional Interior Improvements, And A New Premium Roof With 35-Year Architectural Shingles And Full Waterproof Underlayment Protection.Additional Features Include 400-Amp Electrical Service, 120-Ft Drilled Well, UV Water Filtration System, Central Air Conditioning, Oversized Garage, New Family Room Window Blinds, And Updated Family Room Flooring.Enjoy The Perfect Balance Of Privacy, Nature, And Convenience. School Bus Service At The Door. Minutes To GO Station, Schools, Shopping, Supermarkets, Restaurants, And Major Amenities. A Truly One-Of-A-Kind Estate Property Offering Exceptional Value And Lifestyle.
主要特征
- 朝向: 后院朝北

- 睡房: 3

- 卫生间: 4

- 车库: 2

- 厨房: 1

重要信息
- 占地面接: 330.40 x 1319.57 Feet

- 室内面积: 3500-5000

- 地税: $ 9240.00

- N13594456

- Listing contracted with: MASTER`S TRUST REALTY INC.
| 房间 | 尺寸(平方米) | 细节描述 | |
|---|---|---|---|
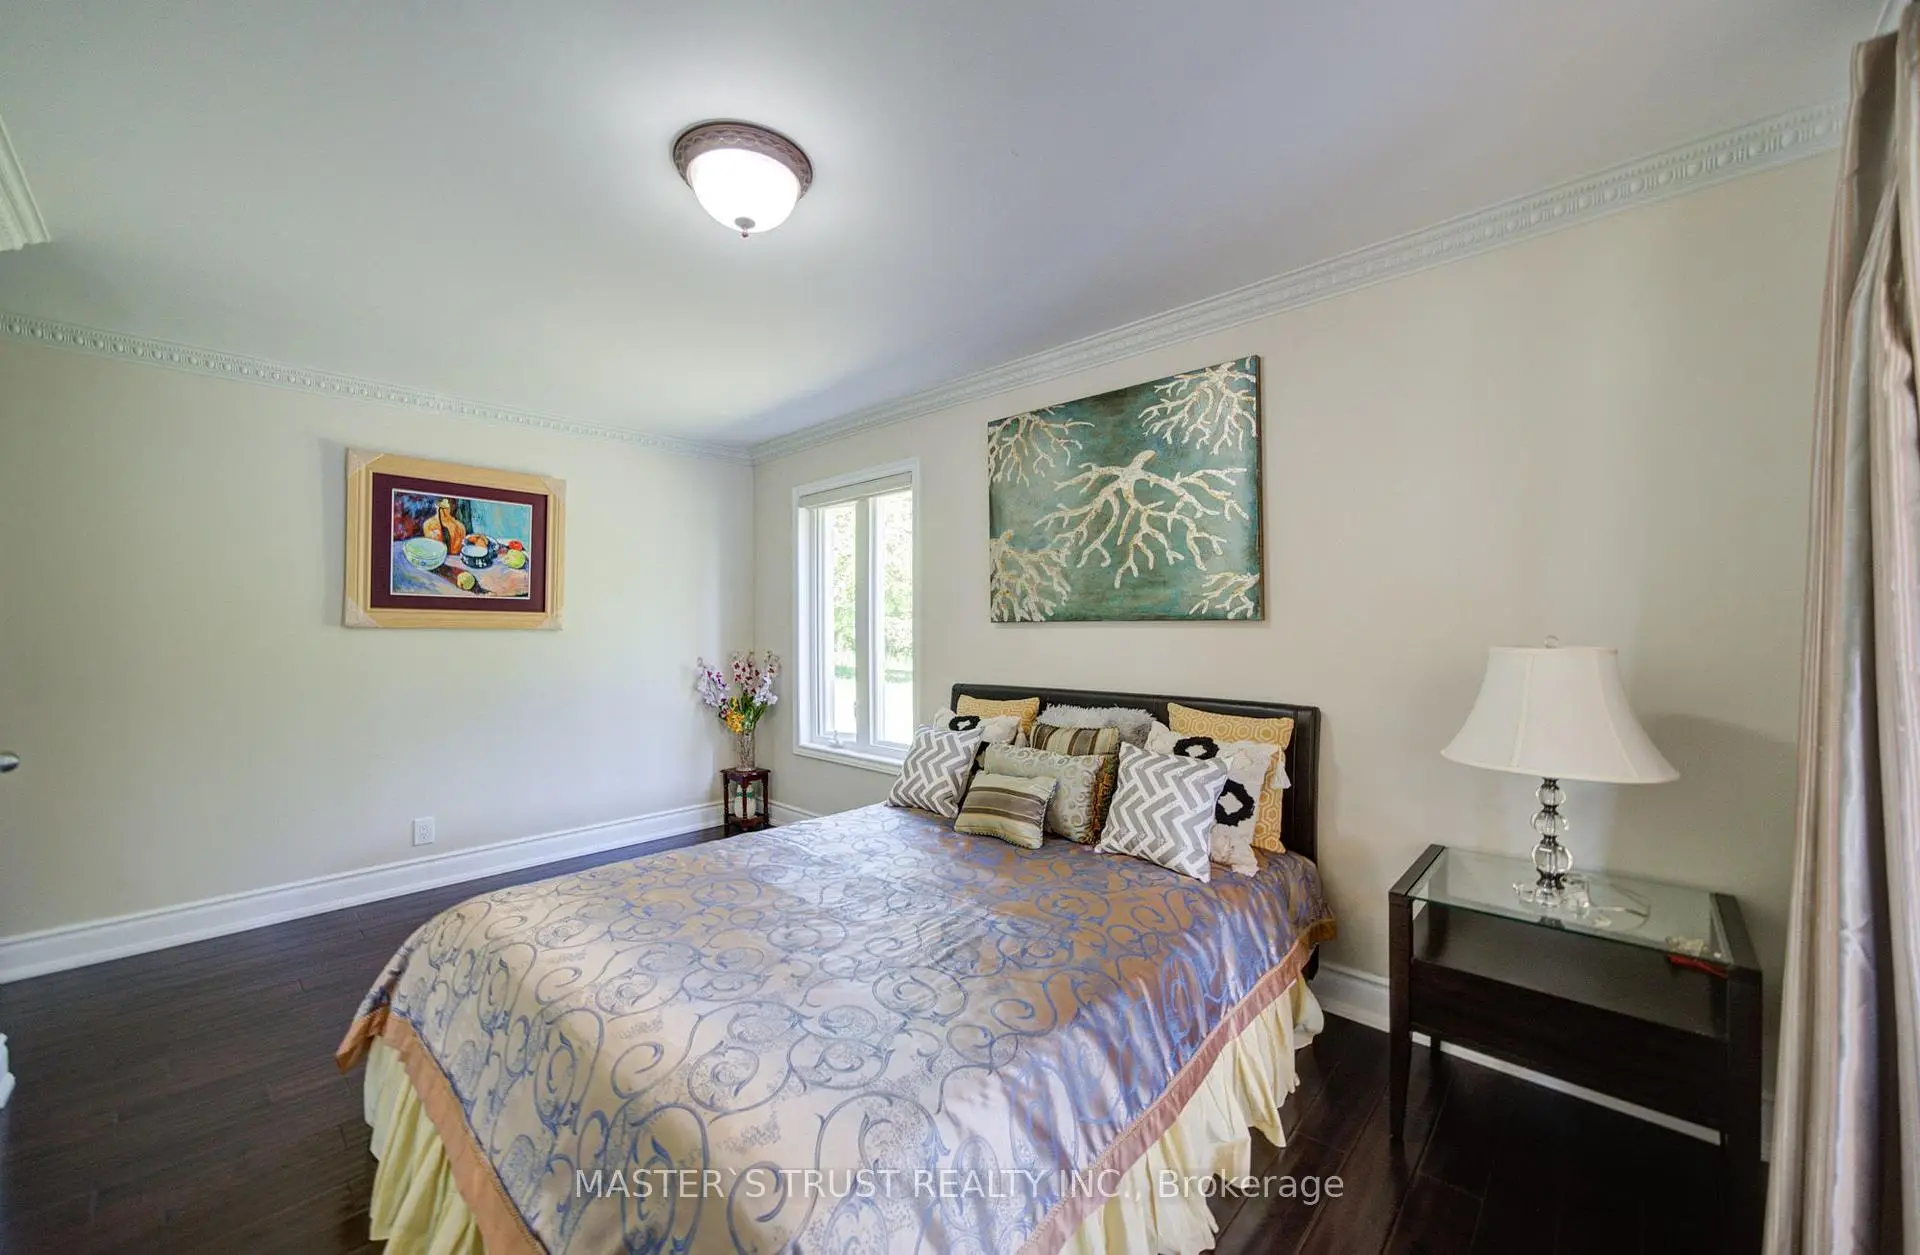
| 第二间卧室 | 4.04x4.65 | 硬木地板, 半套卫生间, 走出式阳台 |
|
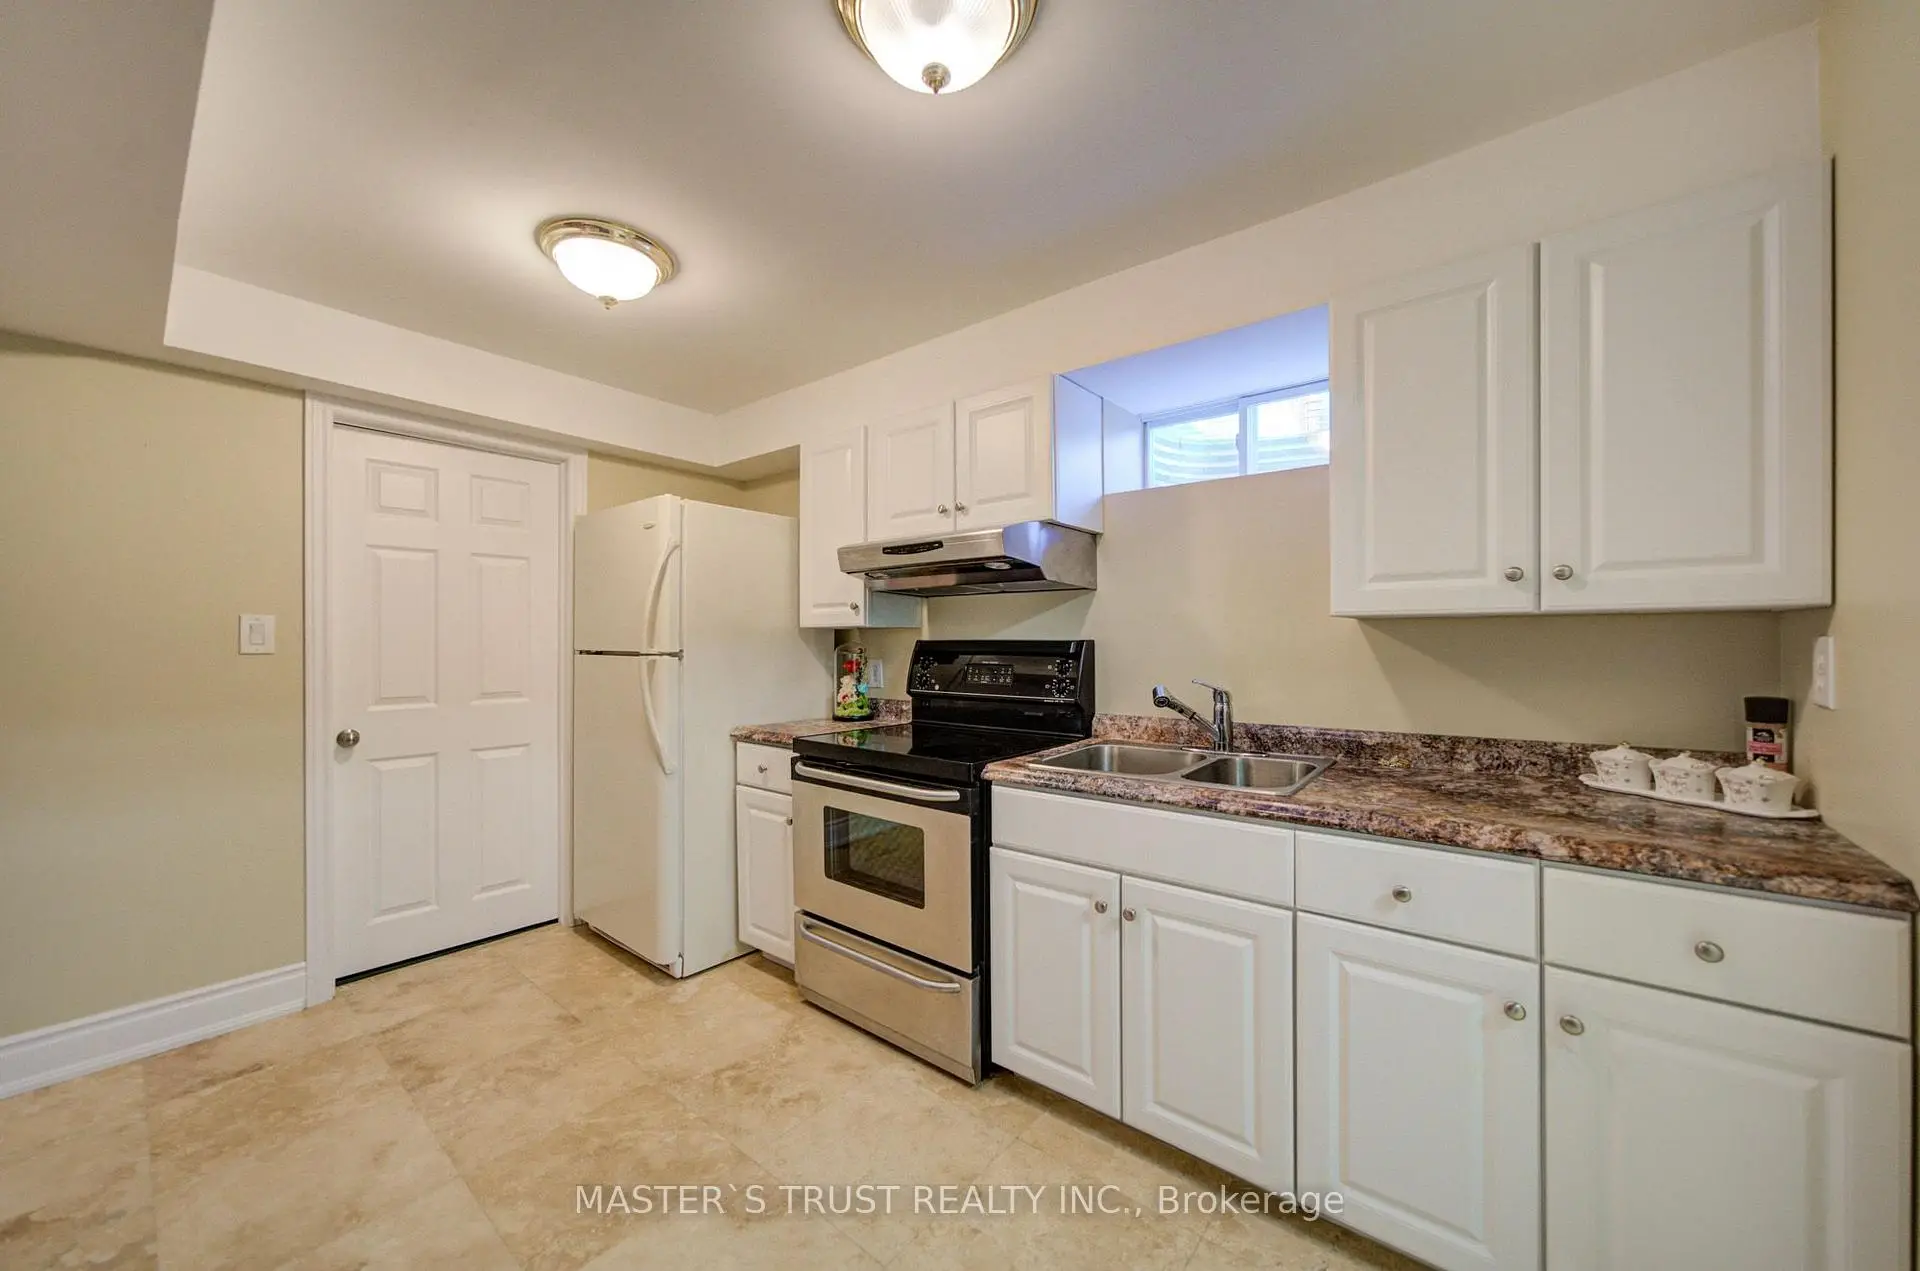
| 厨房 | 4.09x3.57 | 窗户, 开放式概念, 合并餐饮 |
|
| 第三间卧室 | 2.97x4.65 | 硬木地板, 半套卫生间, 走出式阳台 |
|
| 客厅 Rm | 6.04x7.01 | 硬木地板, 顶灯, |
|
| 电器房 R | 3.53x2.67 | 独立房间 |
|
| 晚餐室 Rm | 4.09x3.57 | 顶灯, 合并厨房 |
|
| Primary B | 4.24x4.65 | 5pcs卫生间套间, , 走出式甲板 |
|
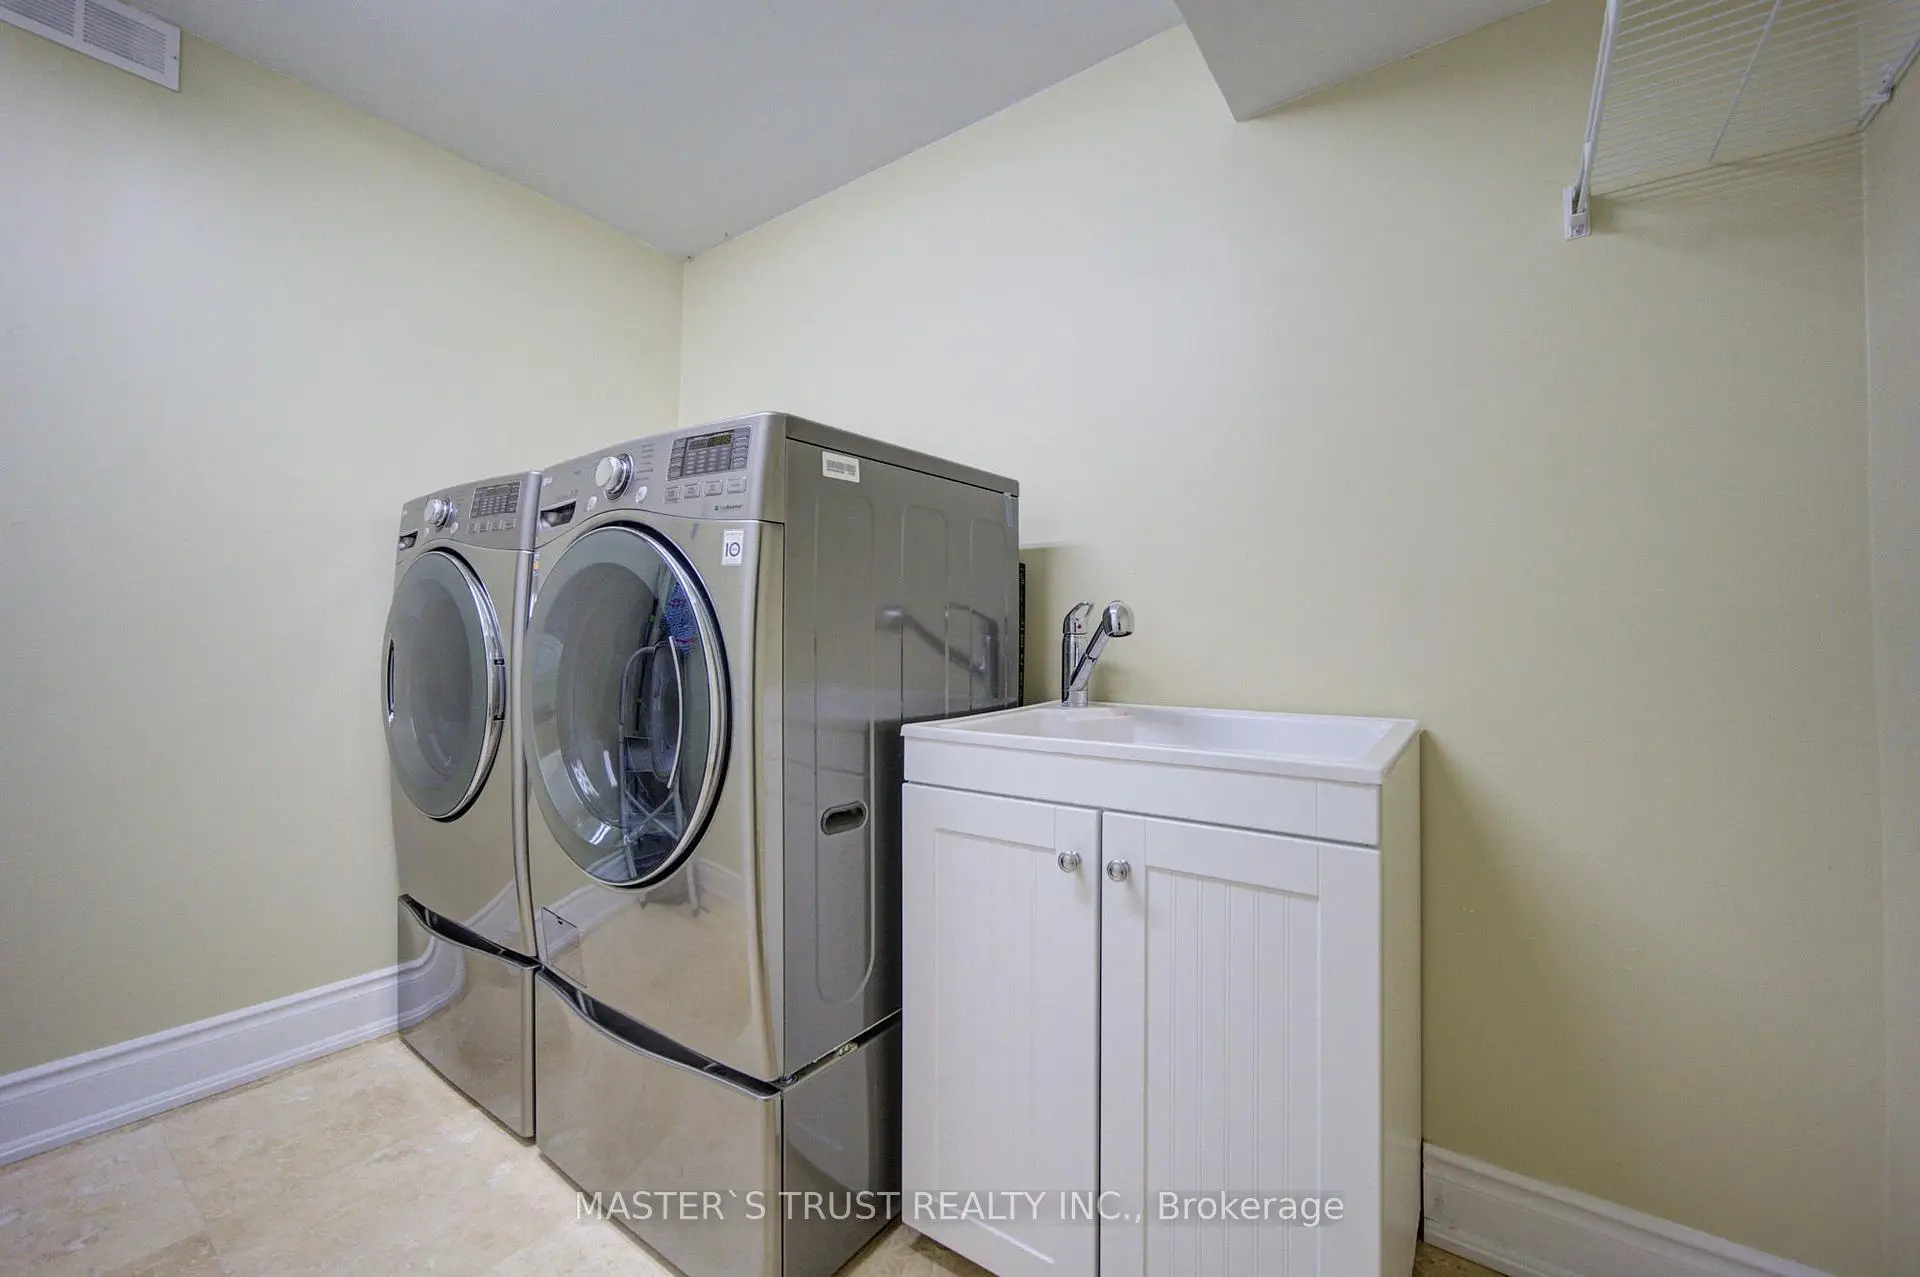
| 洗衣房 | 2.74x2.01 | 瓷砖地板, 独立房间 |
|
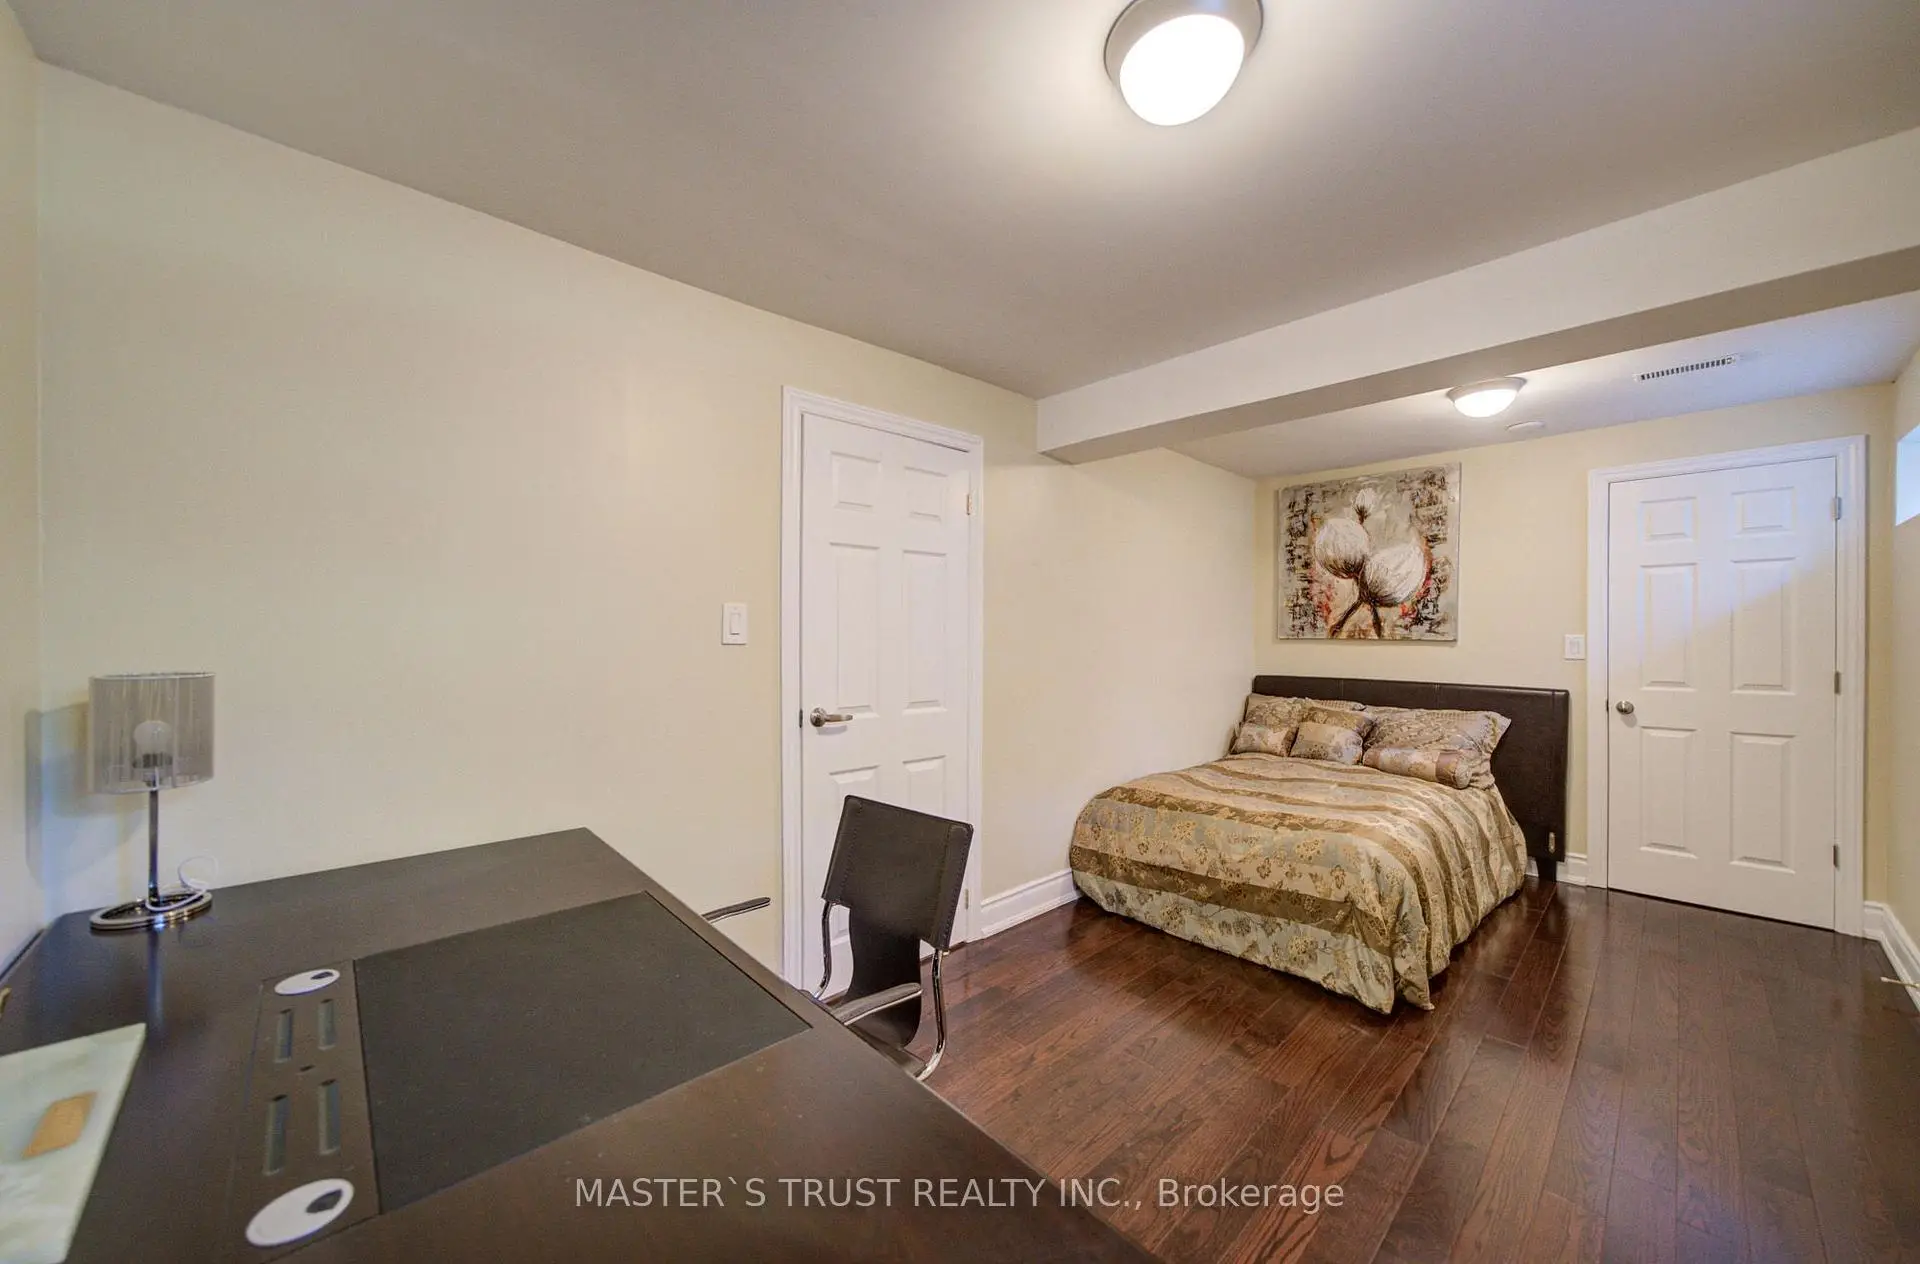
| 卧室 | 5.08x2.62 | , 窗户, 独立房间 |
|
| 晚餐室 Rm | 5.33x3.61 | 硬木地板, , 走出式甲板 |
|
| 厨房 | 5.33x3.43 | , 不锈钢电器, 中心岛 |
|
| Game Rm | 6.15x4.37 | 顶灯, 开放式概念 |
| 卫生间 | 卫浴件数 | 所在楼层 | |
|---|---|---|---|
| 1间 | 5件套 | 主层 |
|
| 1间 | 4件套 | 主层 |
|
| 1间 | 2件套 | 主层 |
|
| 1间 | 3件套 | 低层 |
房屋简介
房屋位于St. John's Sdrd and Kennedy交界附近, 这间3房4卫双车库平房独立房户型朝北向. 3896 St John's Side Road拥有双停车位. 房屋及周边设施包括None等. 第二间卧室, 第三间卧室, 客厅 Rm, Primary B, 晚餐室 Rm和 厨房在主层; 厨房, 电器房 R, 晚餐室 Rm, 洗衣房, 卧室和 Game Rm在楼下.社区概况
该物业所在社区为以自住为主的社区,住宅类型主要为独立屋。约有43%的居民拥有本科或以上学历,另有26%的居民拥有大专学历。当地几乎所有通勤居民都以驾车作为主要通勤方式。