Rural Whitchurch-Stouffville, Whitchurch-Stouffville, L4A 3G5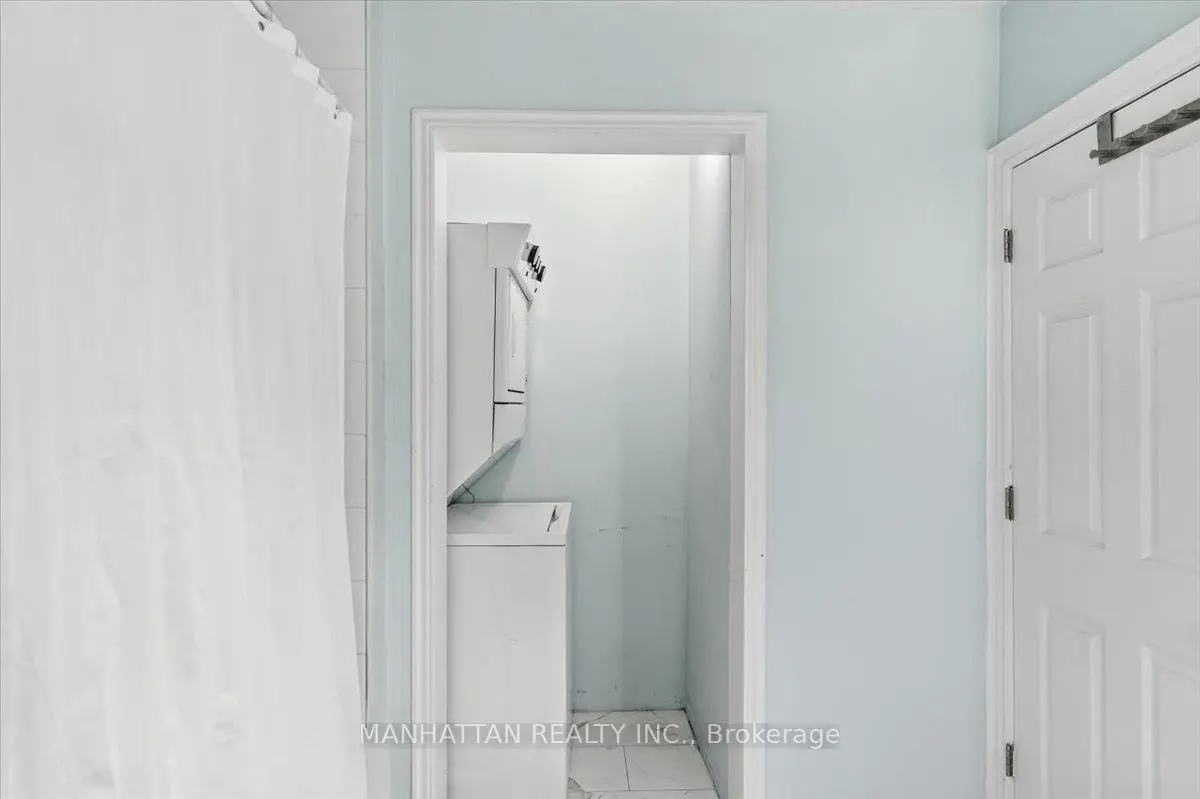

房屋信息
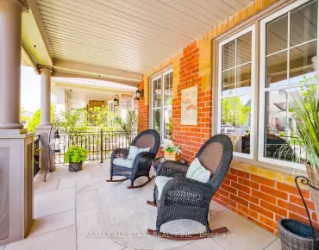
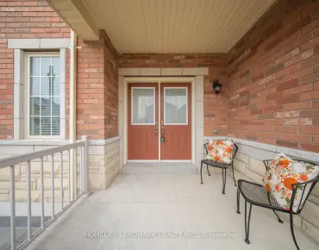
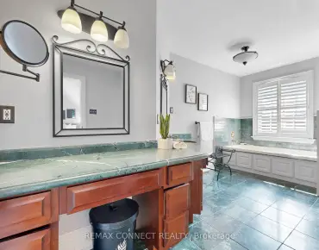
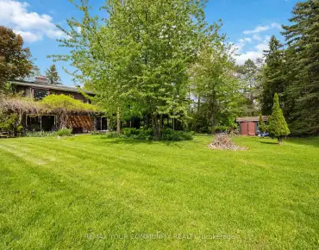
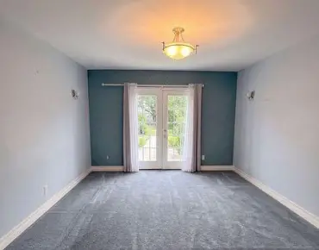
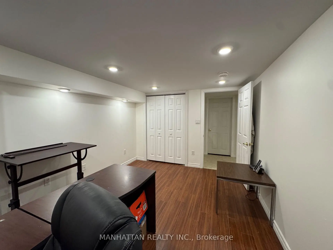
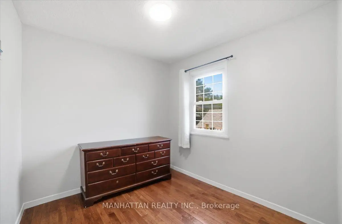
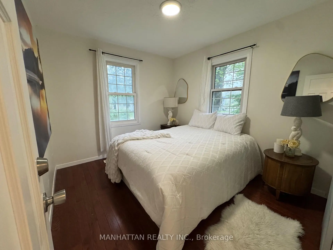
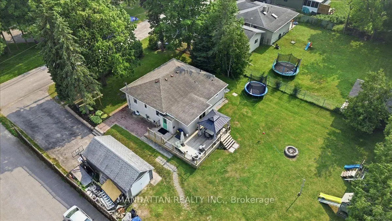
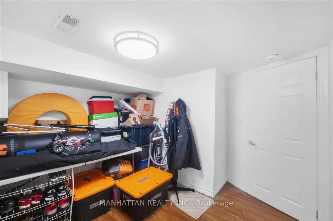
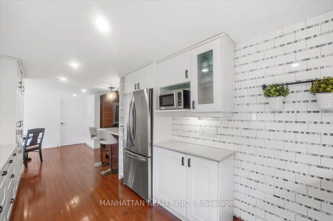
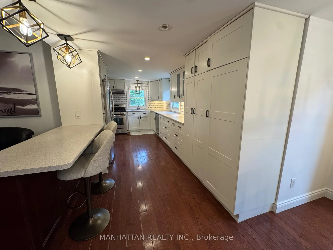
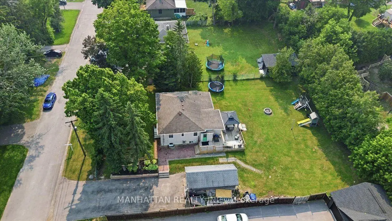
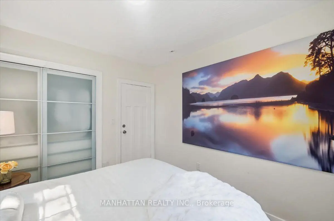
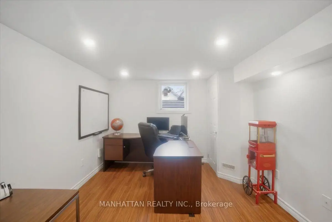
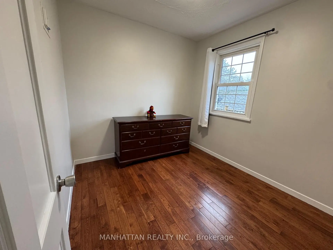
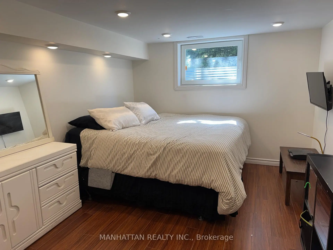
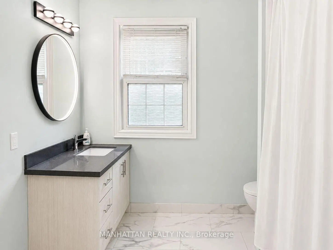
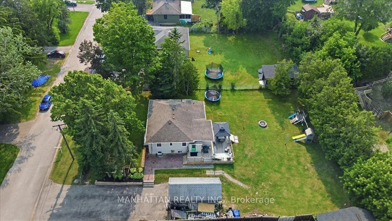
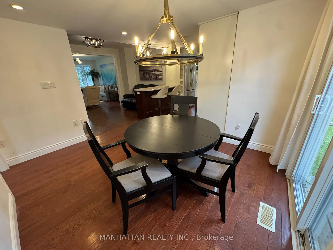
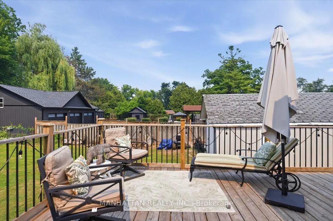
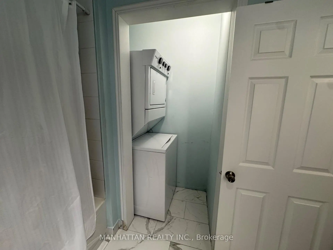
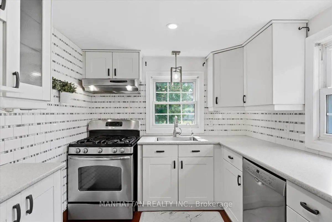
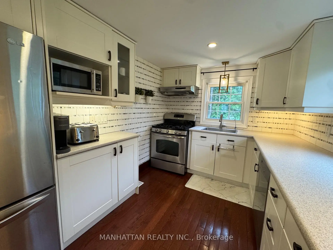
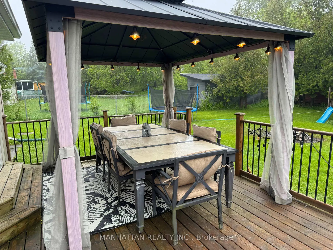
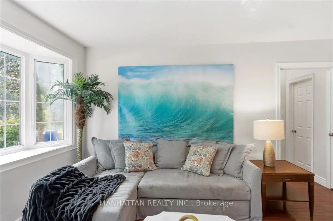
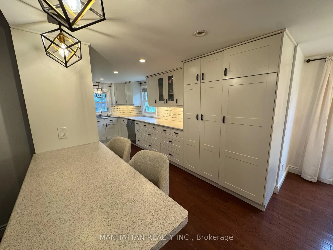
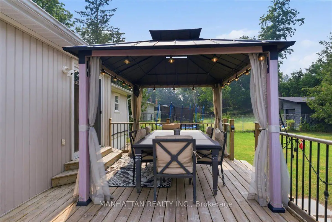
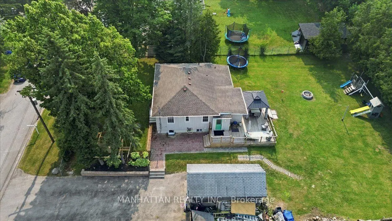
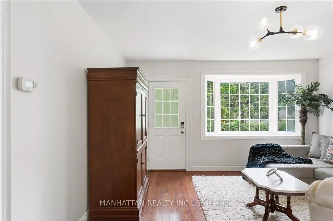
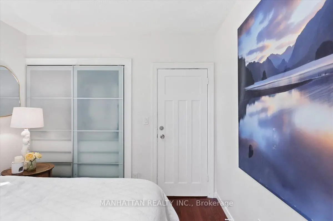
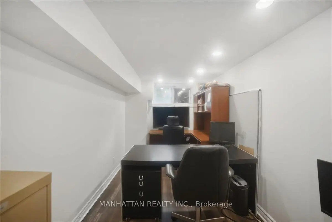
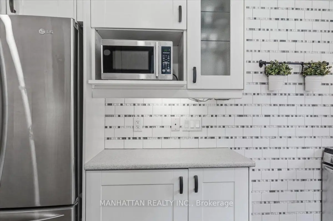
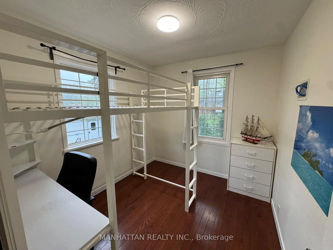
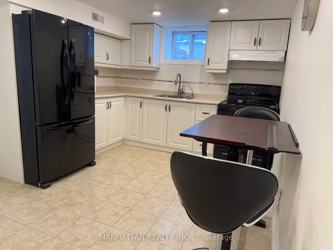
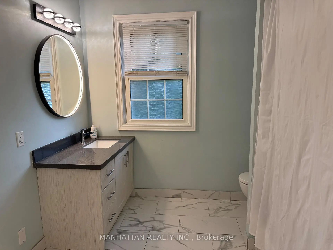
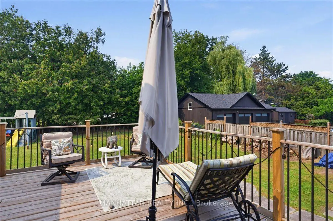
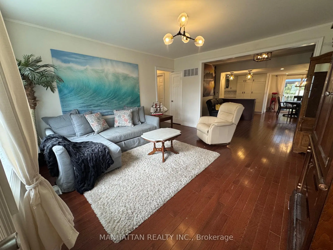
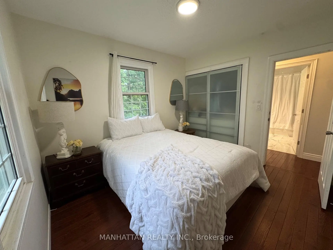
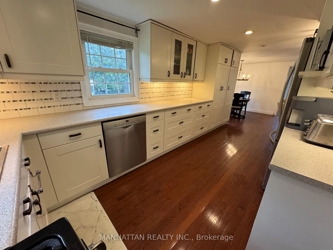
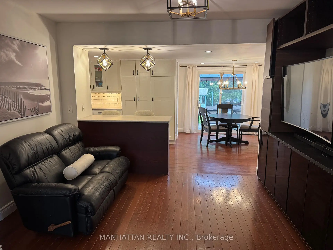
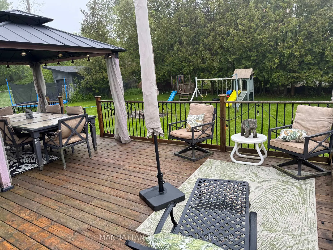
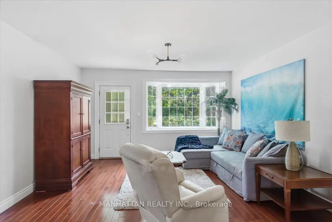
Beautifully appointed bungalow featuring a legal basement apartment with a separate entrance-ideal for generating rental income while enjoying the main level, or perfectly suited for in-law and multigenerational living. Situated on an exceptionally large lot with future builder potential, this home is tucked away on a quiet, family-friendly dead-end street just steps from Musselman's Lake. Enjoy relaxed lakeside living with the convenience of being only approximately 10 minutes to Main Street Stouffville, with easy access to Aurora and major commuter routes into the GTA.The bright, open-concept upper level showcases hardwood flooring throughout, a stylish kitchen with stainless steel appliances and custom cabinetry, spacious bedrooms, a well-appointed bathroom with a shower/ tub, and convenient main-floor laundry.The legal lower-level apartment features its own kitchen, a beautifully finished bathroom, separate laundry, and an additional flex space before entering the unit-ideal for storage, a home office, or added functionality.Thoughtfully equipped with multiple electrical and gas rough-ins, the home includes rough-ins for a natural gas generator and swim spa, along with an automatic transfer switch and backup power capability already in place. Ample parking completes this versatile property offering exceptional lifestyle, income, and future potential. (Some listing photos have been virtually enhanced and/or virtually staged. Property layout and permanent features remain unchanged.)
主要特征
- 朝向: 后院朝北

- 睡房: 3

- 卫生间: 2

- 车库:

- 厨房: 1

重要信息
- 占地面接: 102.00 x 148.91 Feet

- 室内面积: 1100-1500

- 地税: $ 4214.31

- N13590660

- Listing contracted with: MANHATTAN REALTY INC.
| 房间 | 尺寸(平方米) | 细节描述 | |
|---|---|---|---|
| 客厅 Rm | 8.40x12.00 | 海湾窗, 硬木地板 |
|
| 家庭房 Rm | 14.00x14.00 | 硬木地板 |
|
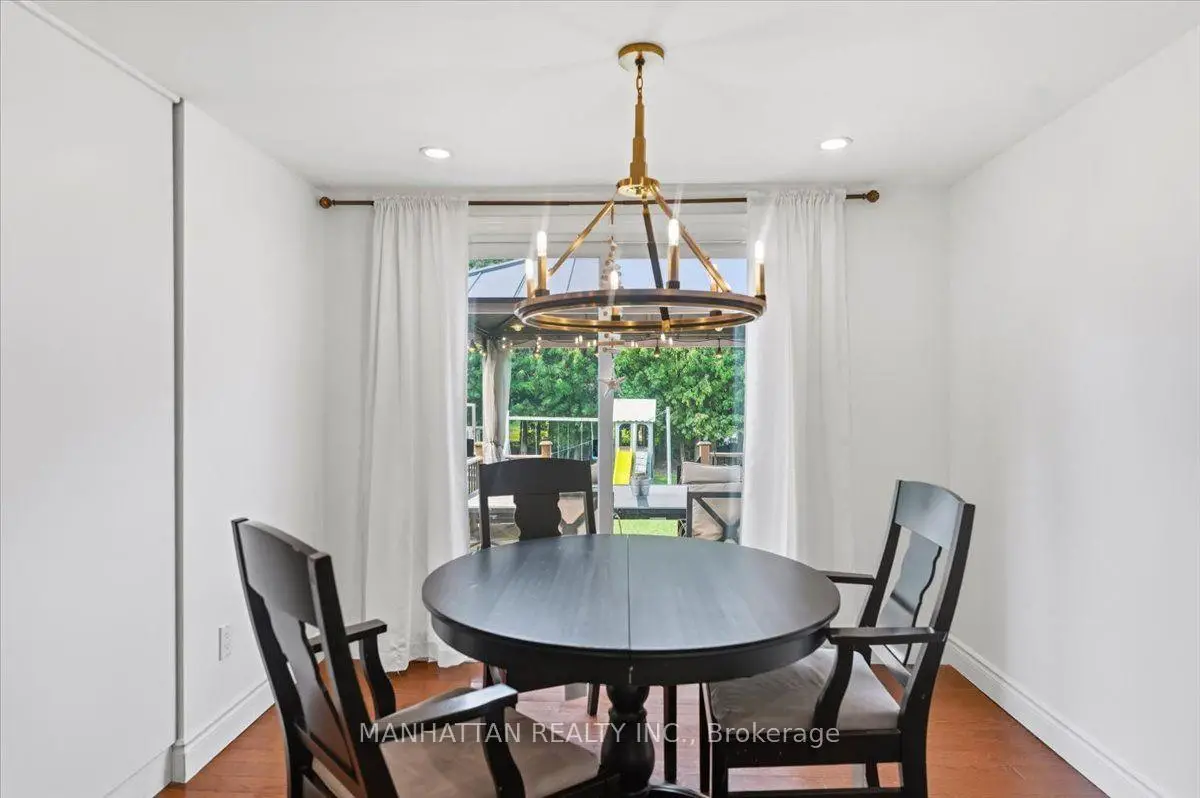
| 晚餐室 Rm | 9.00x11.00 | 走出式甲板, 硬木地板, 滑动门 |
|
| 厨房 | 17.00x8.00 | 窗户 |
|
| Primary B | 10.90x9.60 | 窗户, 壁橱 |
|
| 第二间卧室 | 8.50x8.00 | 硬木地板, 窗户 |
|
| 第三间卧室 | 8.50x9.60 | 硬木地板, 窗户 |
|
| 厨房 | 3.61x3.35 | ||
| 卧室 | 3.61x3.35 | ||
| Mud Rm | 3.21x2.58 | ||
| 办公室 | 3.74x2.17 | ||
| 厨房 | 3.03x3.51 |
| 卫生间 | 卫浴件数 | 所在楼层 | |
|---|---|---|---|
| 1间 | 4件套 | 主层 |
|
| 1间 | 3件套 | 低层 |
房屋简介
房屋位于Ninth Line and Valleyfield交界附近, 这间3房2卫车库平房独立房户型朝北向. 地下室Apartment Separate Ent. 房屋及周边设施包括PrimaryBedroom-Main,Generator-Full,In-LawSuite,In-LawCapability,CarpetFree和CentralVacuum等. 客厅 Rm, 家庭房 Rm, 晚餐室 Rm, 厨房, Primary B, 第二间卧室和 第三间卧室在主层; 厨房, 卧室, Mud Rm, 办公室和 厨房在楼下.社区概况
该物业所在社区为以自住为主的社区,住宅类型主要为独立屋。约有33%的居民拥有本科或以上学历,另有23%的居民拥有大专学历。当地绝大多数通勤居民主要驾车出行。