Rural Whitchurch-Stouffville, Whitchurch-Stouffville, L4A 3G7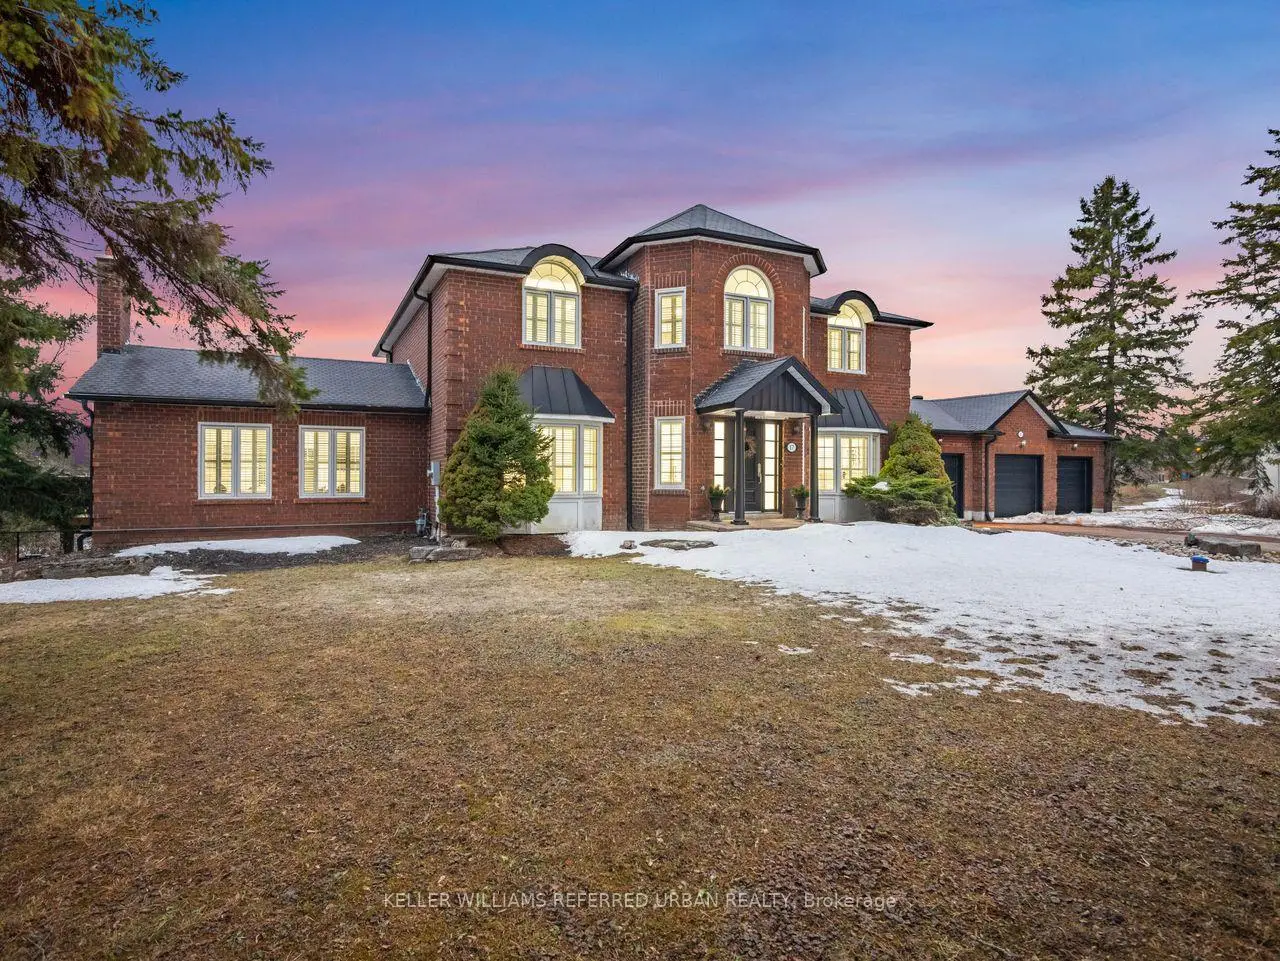

房屋信息
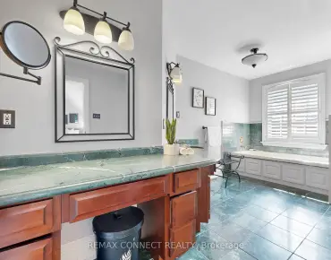
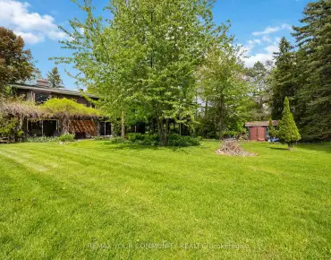
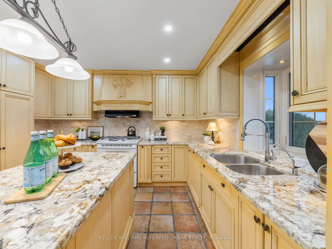
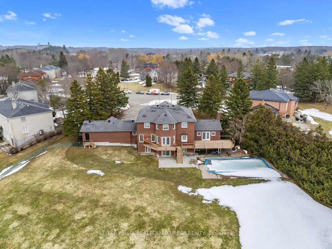
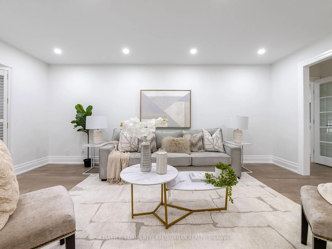
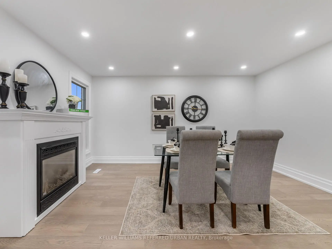
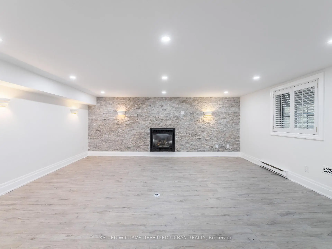
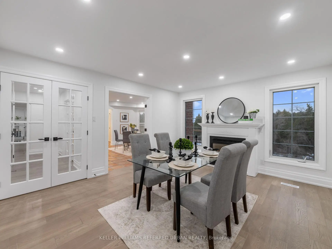
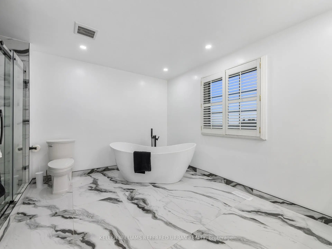
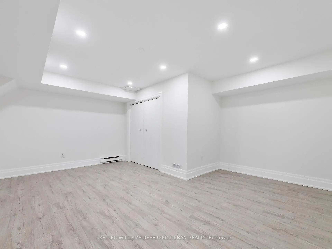
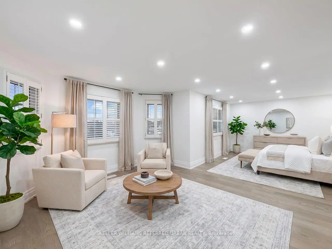
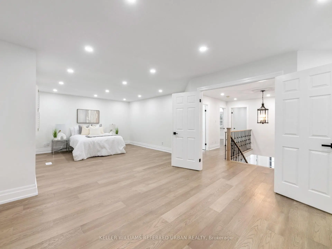
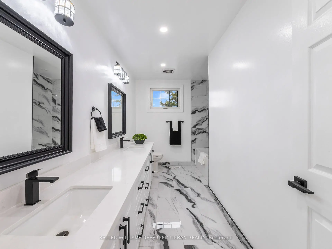
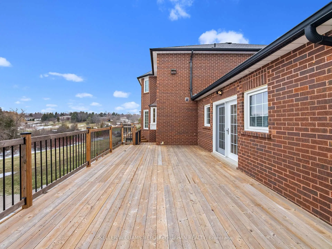
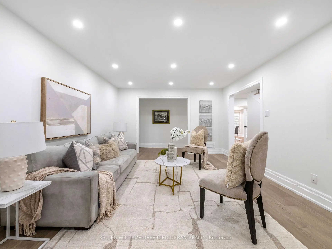
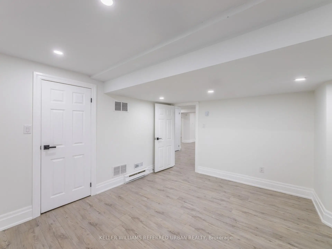
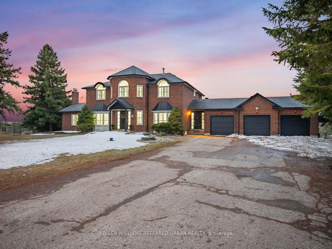
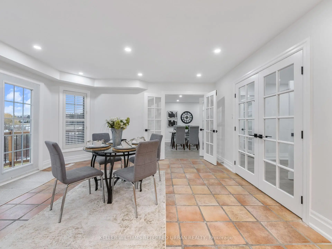
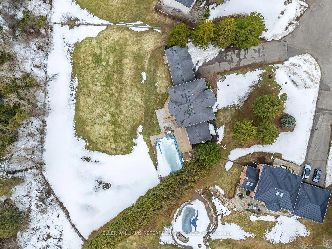
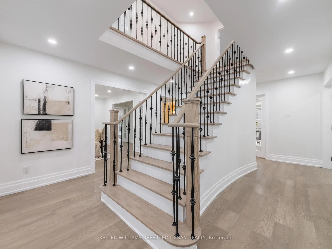
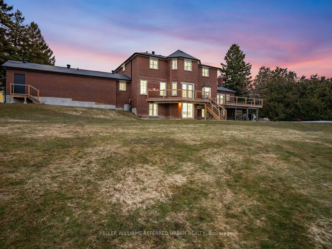
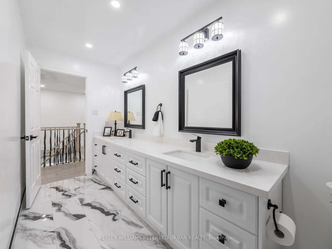
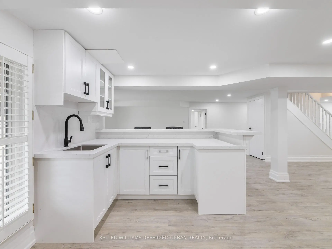
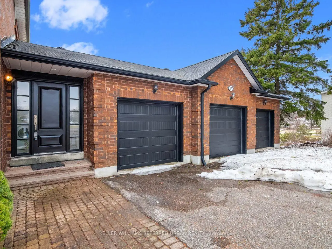
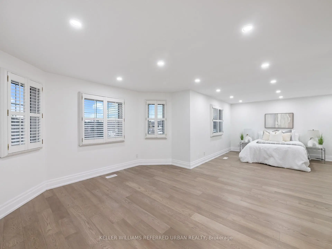
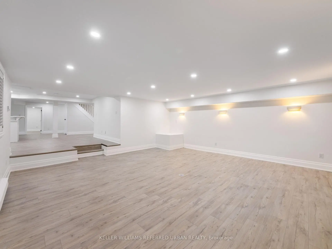
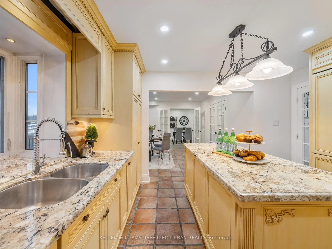
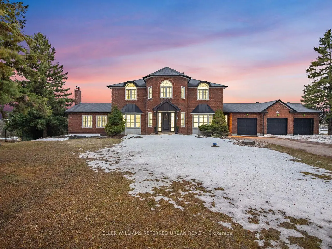
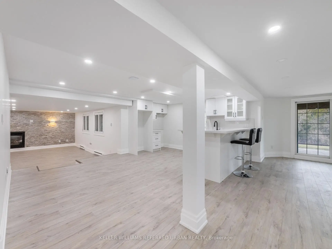
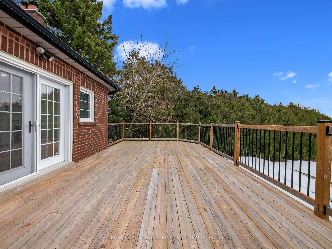
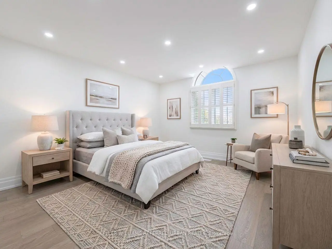
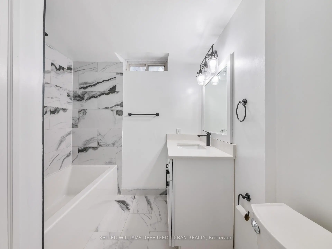
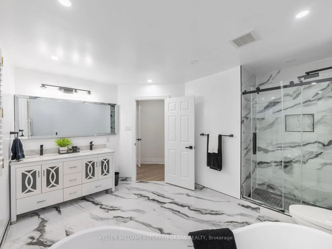
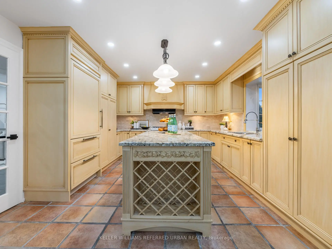
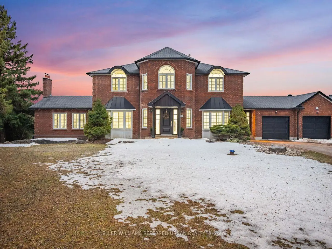
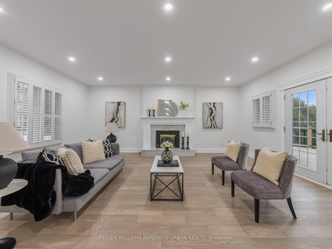
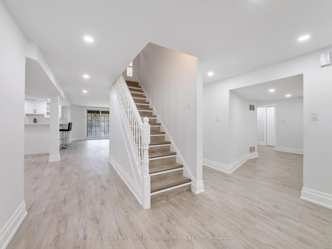
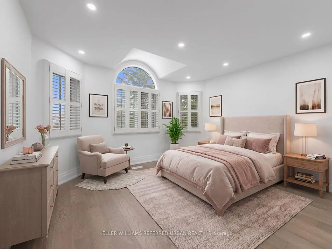
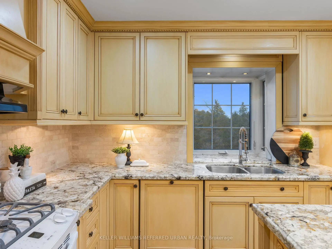
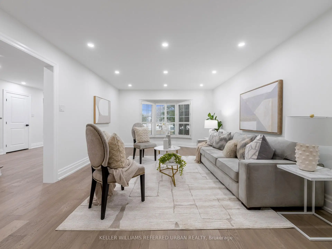
Welcome to this exceptional, newly renovated executive residence in the prestigious community of Sleepy Hollow Estates. Perfectly situated on one of the most desirable cul-de-sac lots, this remarkable home backs onto protected conservation land and a scenic golf course, offering breathtaking western exposure and unforgettable sunset views. Designed with both elegance and functionality in mind, this expansive home is ideal for a large or multi-generational family. The beautifully appointed kitchen features a centre island, exquisite granite countertops, and a spacious breakfast area with a walk-out to the deck-perfect for morning coffee or entertaining guests. The oversized family room is warm and inviting, highlighted by a cozy gas fireplace and walk-out access to a large deck overlooking the stunning, fully rebuilt Betz swimming pool-creating the ultimate private backyard retreat. A grand central staircase adds timeless elegance and leads to four generously sized bedrooms. The luxurious primary suite serves as a private retreat, complete with a sitting area, walk-in closet, and a modern five-piece spa-inspired ensuite. The fully finished walk-out basement with a separate side entrance offers incredible versatility. Featuring a spacious recreation room, bar or secondary kitchen, games area, fireplace, two additional bedrooms, and a four-piece bath, this level presents the perfect opportunity for an in-law suite or extended family living. Complete with a three-car driveway and beautifully updated throughout, this stunning property offers the perfect blend of luxury, comfort, and lifestyle. A rare opportunity to own a truly special home in one of the area's most sought-after communities. **New Furnace 2026 **Recently renovated throughout with quality finishes and thoughtful upgrades**
主要特征
- 朝向: 后院朝东

- 睡房: 4

- 卫生间: 4

- 车库: 3

- 厨房: 1

重要信息
- 占地面接: 84.87 x 268.05 Feet

- 室内面积: 3500-5000

- 地税: $ 9880.88

- N13565328

- Listing contracted with: KELLER WILLIAMS REFERRED URBAN REALTY
| 房间 | 尺寸(平方米) | 细节描述 | |
|---|---|---|---|
| 门厅 | 3.99x3.41 | 硬木地板, 壁橱, 壁橱 |
|
| 客厅 Rm | 5.74x3.96 | 硬木地板, 顶灯, 海湾窗 |
|
| 晚餐室 Rm | 4.59x3.89 | 硬木地板, 顶灯, 壁炉 |
|
| 厨房 | 3.96x3.94 | , 中心岛, |
|
| 早餐室 | 4.55x3.91 | 瓷砖地板, 走出式甲板, 法式门 |
|
| 家庭房 Rm | 6.09x6.09 | 壁炉, 硬木地板, 走出式甲板 |
|
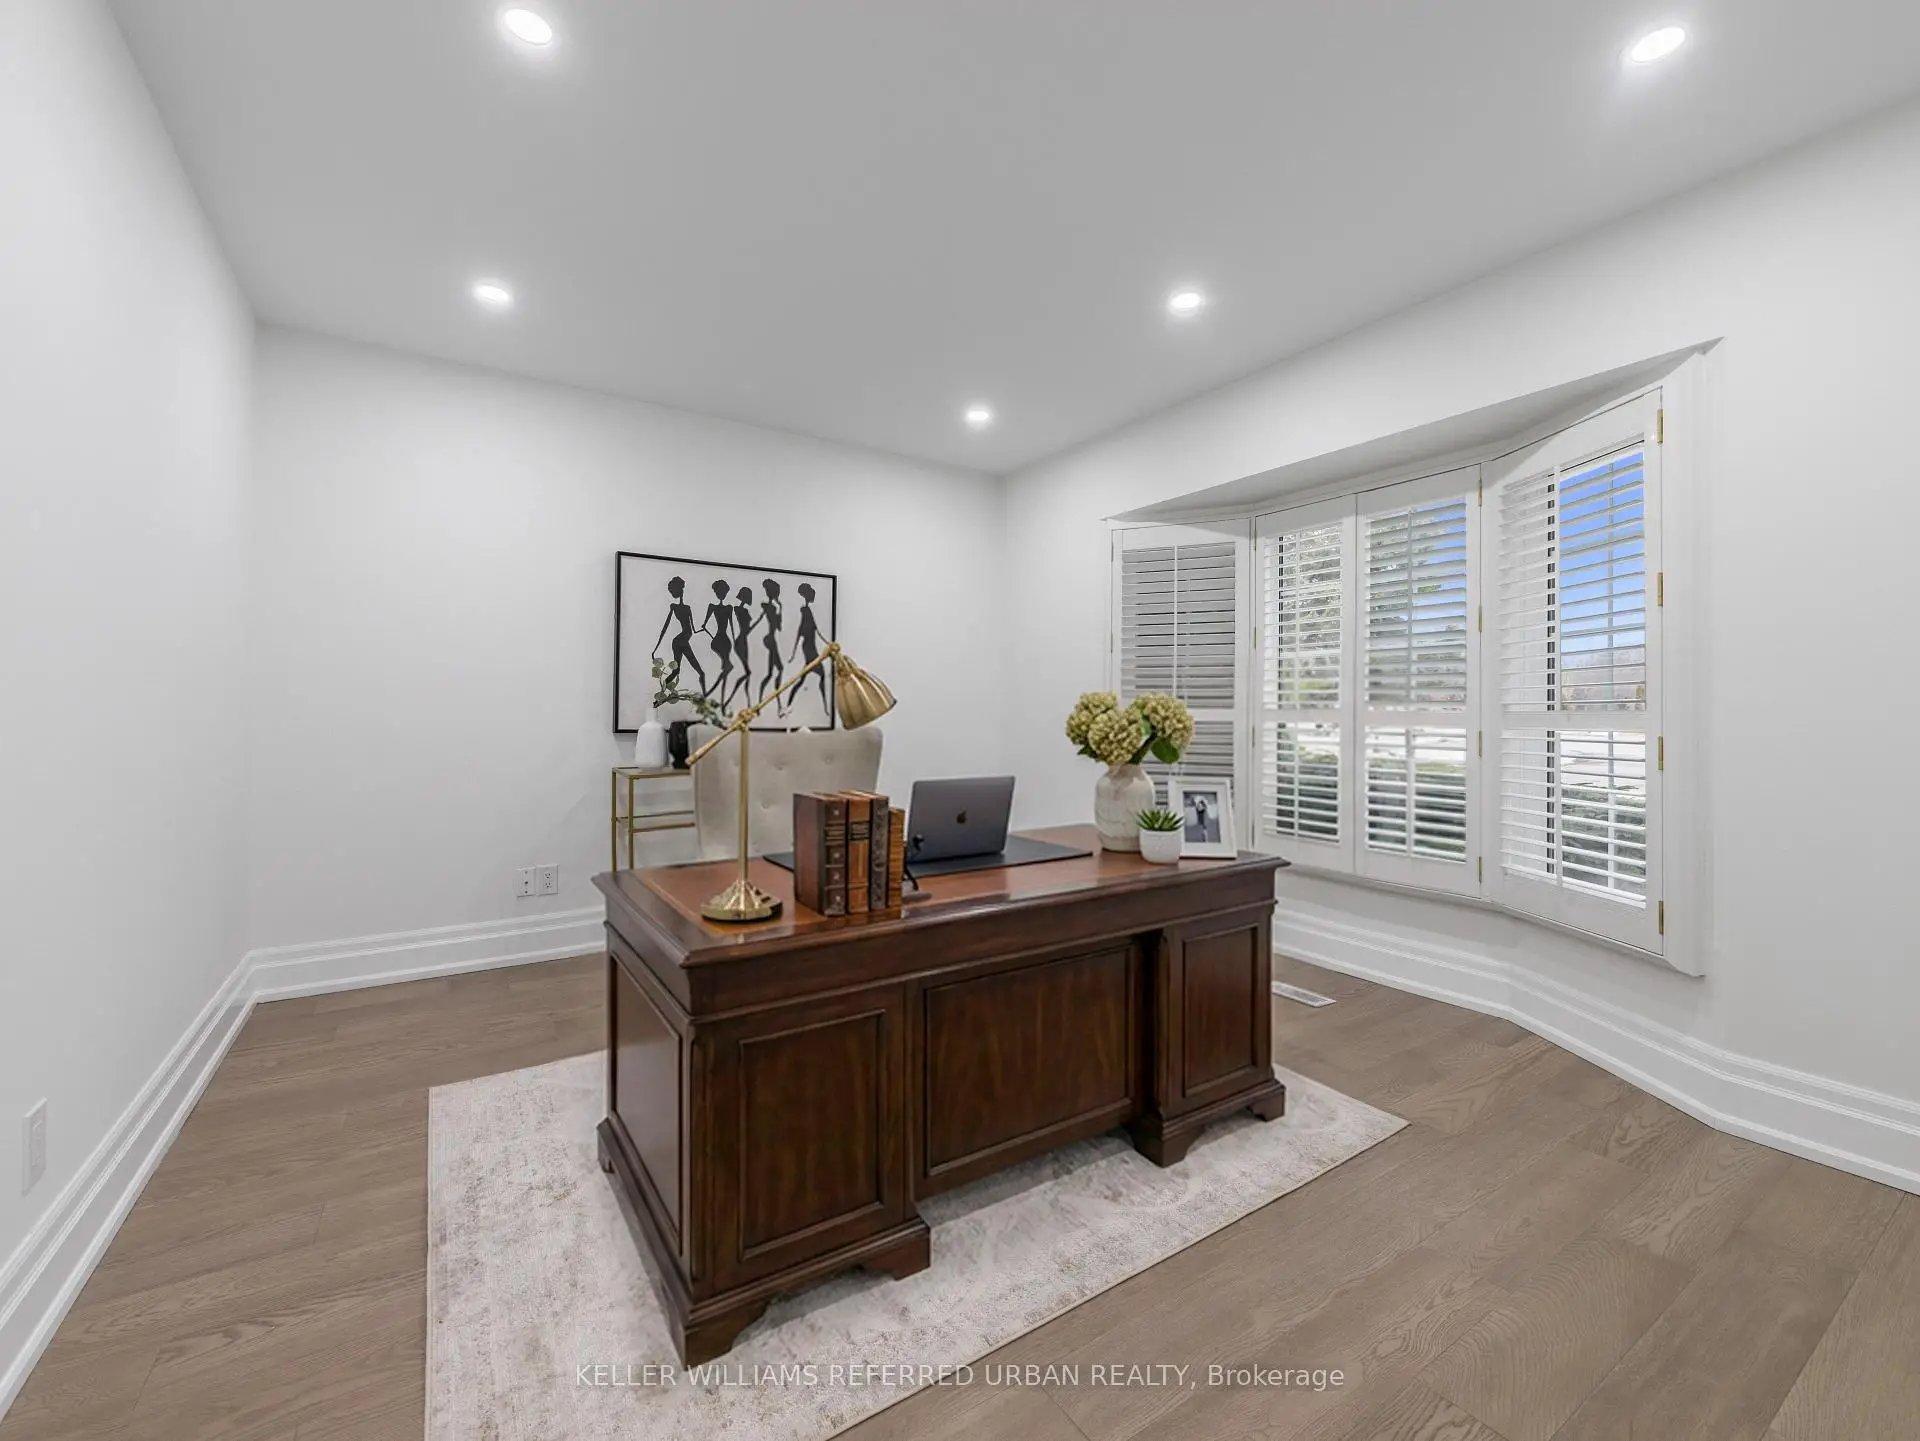
| 办公室 | 3.89x3.66 | 硬木地板, |
|
| Primary B | 9.16x5.56 | , 5 件套卫生间, 合并小房间 |
|
| 第二间卧室 | 4.75x3.96 | 硬木地板, , 顶灯 |
|
| 第三间卧室 | 4.42x3.98 | 硬木地板, 壁橱, 顶灯 |
|
| 第四间卧室 | 3.98x3.66 | 硬木地板, 双壁橱, 顶灯 |
|
| 娱乐室reatio | 5.82x5.76 | 壁炉, 走出式后院, |
| 卫生间 | 卫浴件数 | 所在楼层 | |
|---|---|---|---|
| 1间 | 2件套 | 主层 |
|
| 1间 | 5件套 | Second |
|
| 1间 | 5件套 | Second |
|
| 1间 | 4件套 | 低层 |
房屋简介
房屋位于South of Bloomington and West of T交界附近, 这间4房4卫3车库两层独立房户型朝东向. 17 Sleepy Hollow Ln拥有3停车位. 房屋及周边设施包括WaterSoftener,WaterHeater,SumpPump,In-LawCapability,CarpetFree和AutoGarageDoorRemot等. 门厅, 客厅 Rm, 晚餐室 Rm, 厨房, 早餐室, 家庭房 Rm和 办公室在一层; 娱乐室reatio在楼下.社区概况
该物业所在社区为以自住为主的社区,住宅类型主要为独立屋。约有44%的居民拥有本科或以上学历,另有24%的居民拥有大专学历。当地几乎所有通勤居民都以驾车作为主要通勤方式。