Ballantrae, Whitchurch-Stouffville, L4A 3H4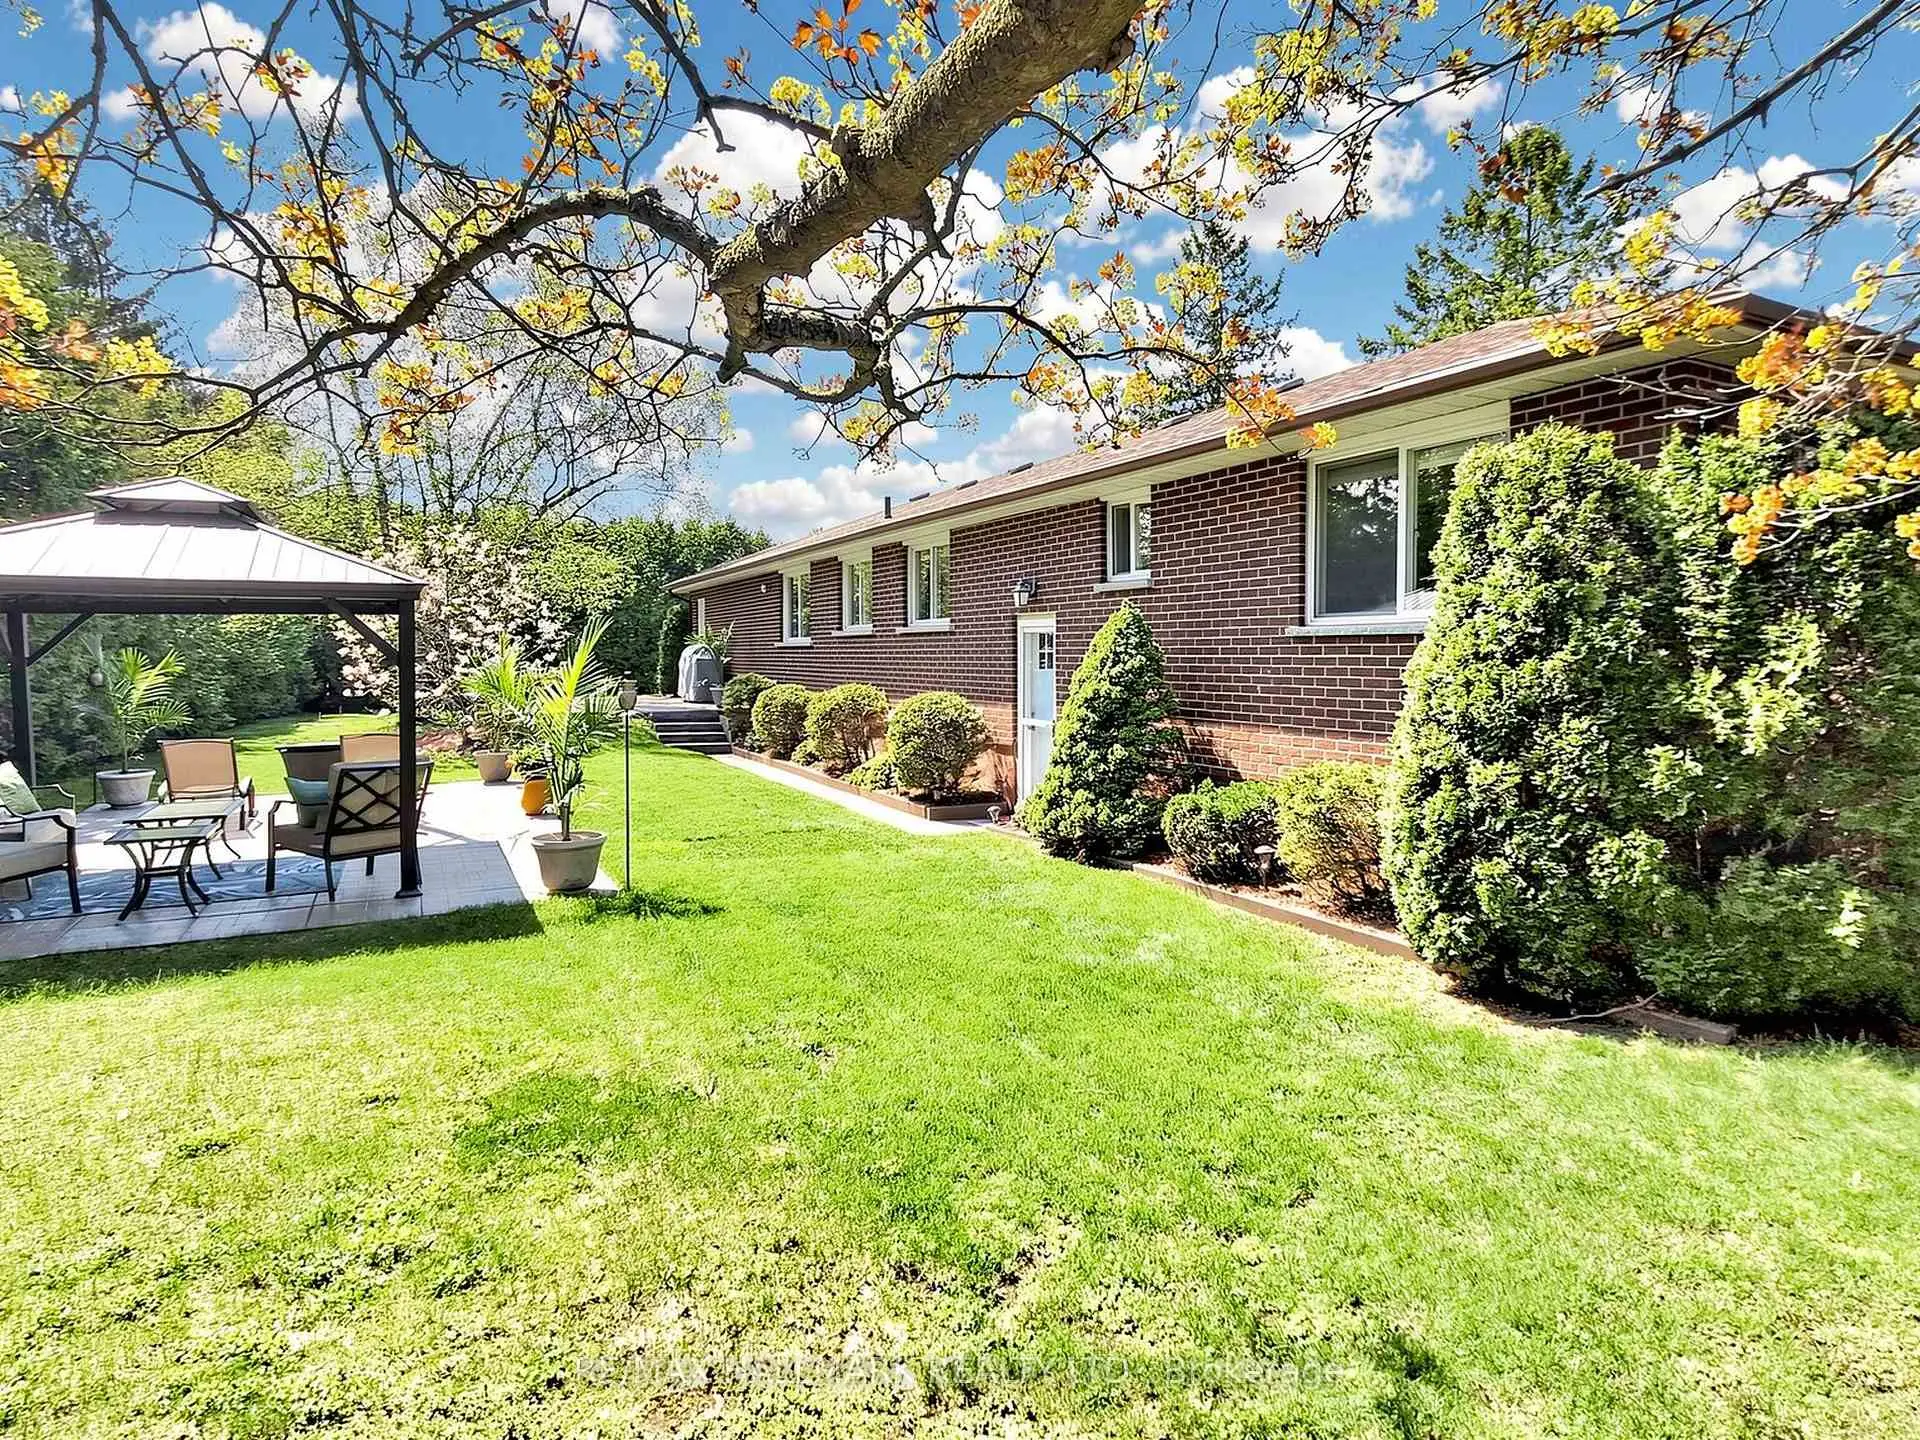

房屋信息
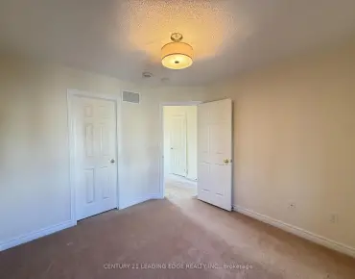
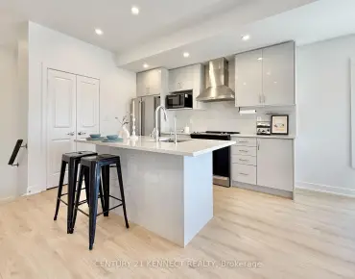
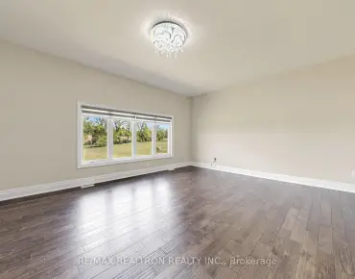
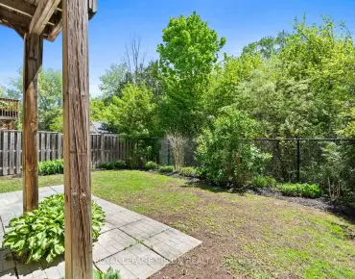
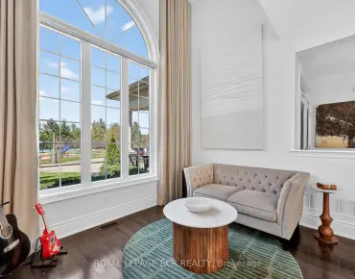
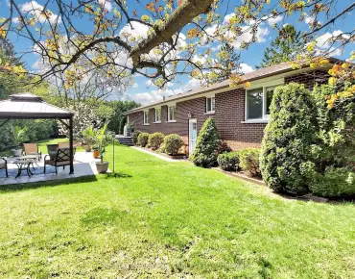
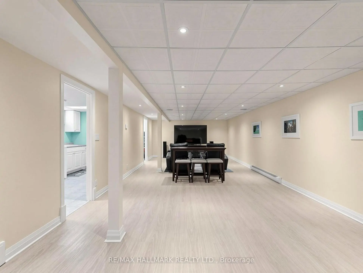
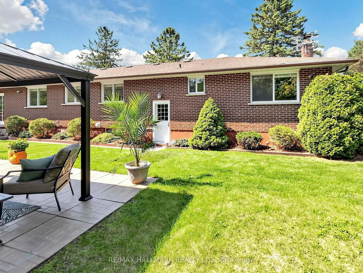
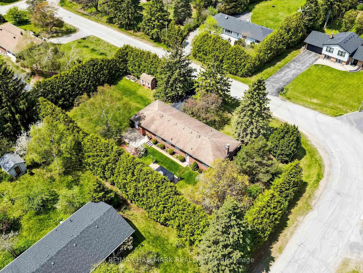
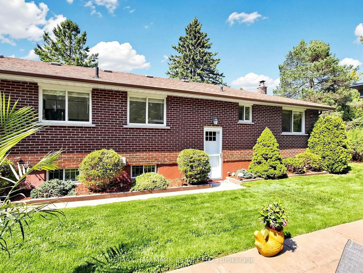
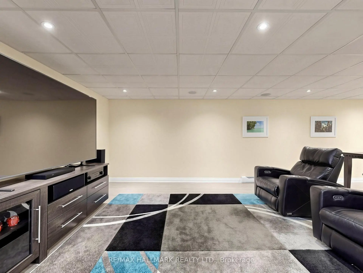
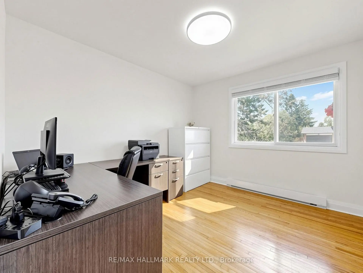
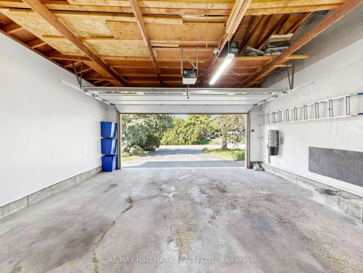
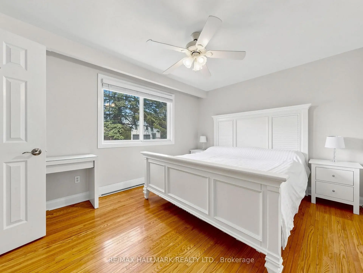
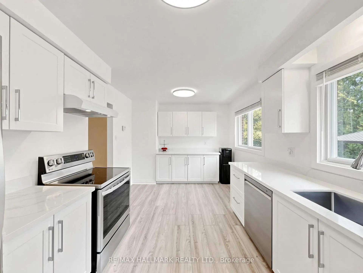
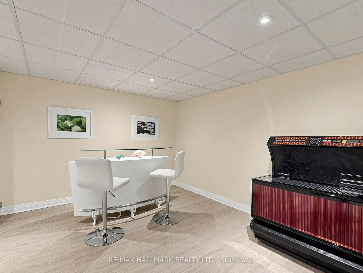
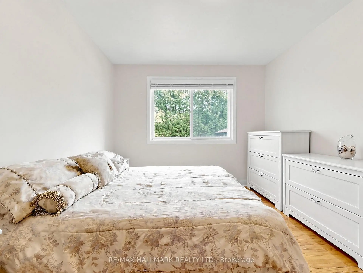
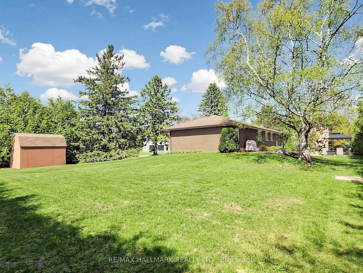
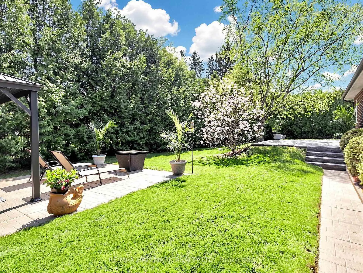
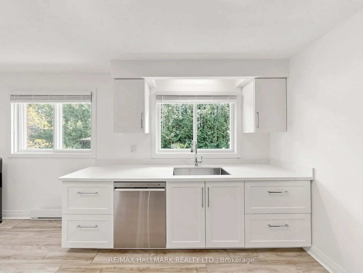
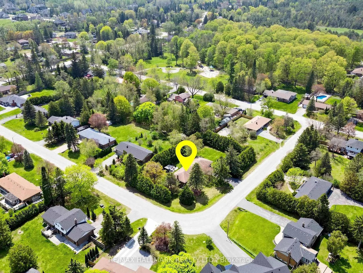
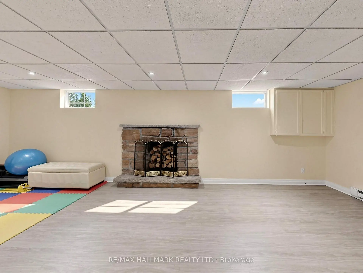
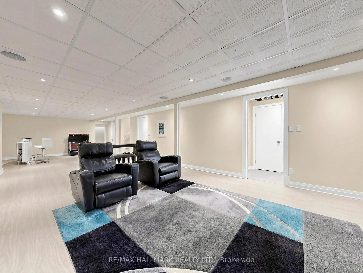
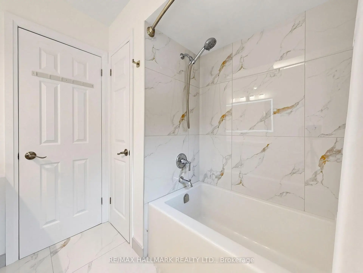
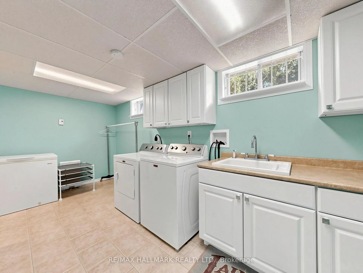
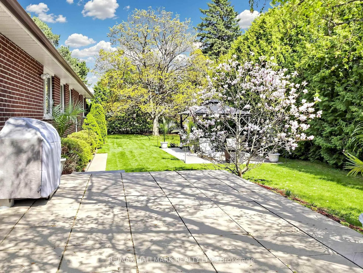
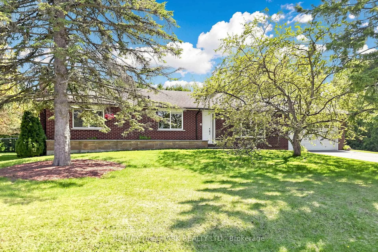
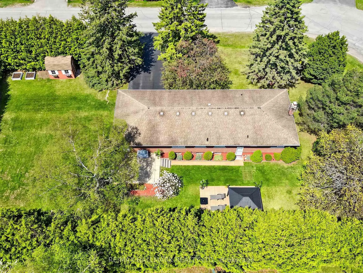
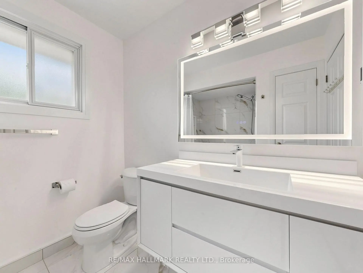
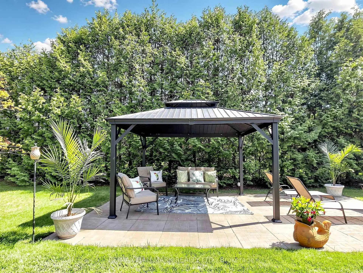
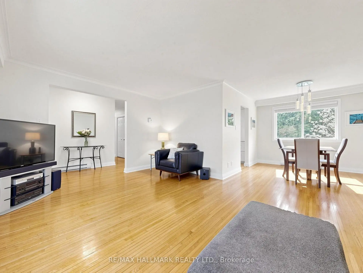
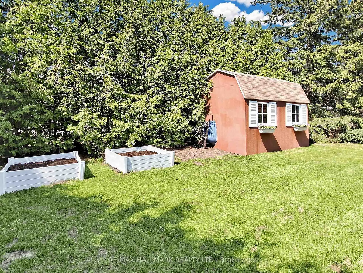
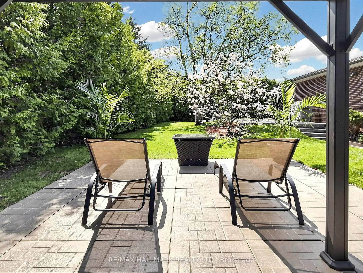
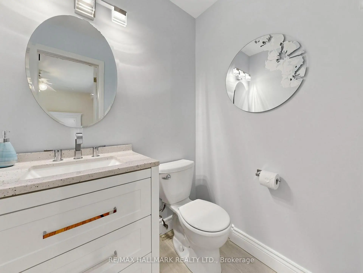
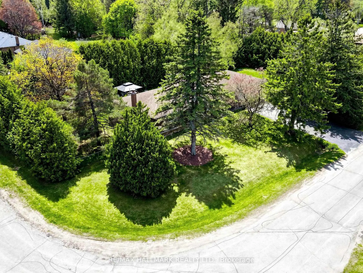
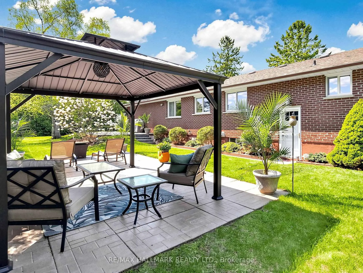
Tucked away in one of Ballantrae's most desirable pockets, this meticulously maintained and beautifully renovated bungalow with a oversized 2 -car garage offers privacy warmth, and pride of ownership. Over 2400 sqft of total living space on two levels. Set on an oversized, ultra-private lot with coveted southern exposure, this home is surrounded by towering 22-foot privacy hedges creating your own backyard retreat. Inside, the thoughtfully designed floor plan offers 3 spacious bedrooms, 2 fully renovated bathrooms (main bathroom has heated flooring), and a stunning updated kitchen that blends timeless style with everyday functionality. Sunlight pours through the home, highlighting the care and attention poured into every detail. The finished lower level with aseparate entrance expands the living space beautifully and offers incredible versatility.Featuring a large family room with a fireplace, an expansive recreation room complete with built-in speakers, and a spacious laundry area, this level is ideal for entertaining, extended family living, or creating the ultimate games and media space. Step outside and enjoy peaceful mornings, summer entertaining, and total backyard serenity enhanced by a sprinkler system and mature landscaping. A rare opportunity to own a turn-key bungalow on a premium lot in a highly sought-after Ballantrae community close to golf, trails, nature, and all the charm of Stouffville living.
主要特征
- 朝向: 后院朝南

- 睡房: 3

- 卫生间: 2

- 车库: 2

- 厨房: 1

重要信息
- 占地面接: 116.27 x 154.81 Feet

- 室内面积: 1100-1500

- 地税: $ 5002.00

- N13560632

- Listing contracted with: RE/MAX HALLMARK REALTY LTD.
| 房间 | 尺寸(平方米) | 细节描述 | |
|---|---|---|---|
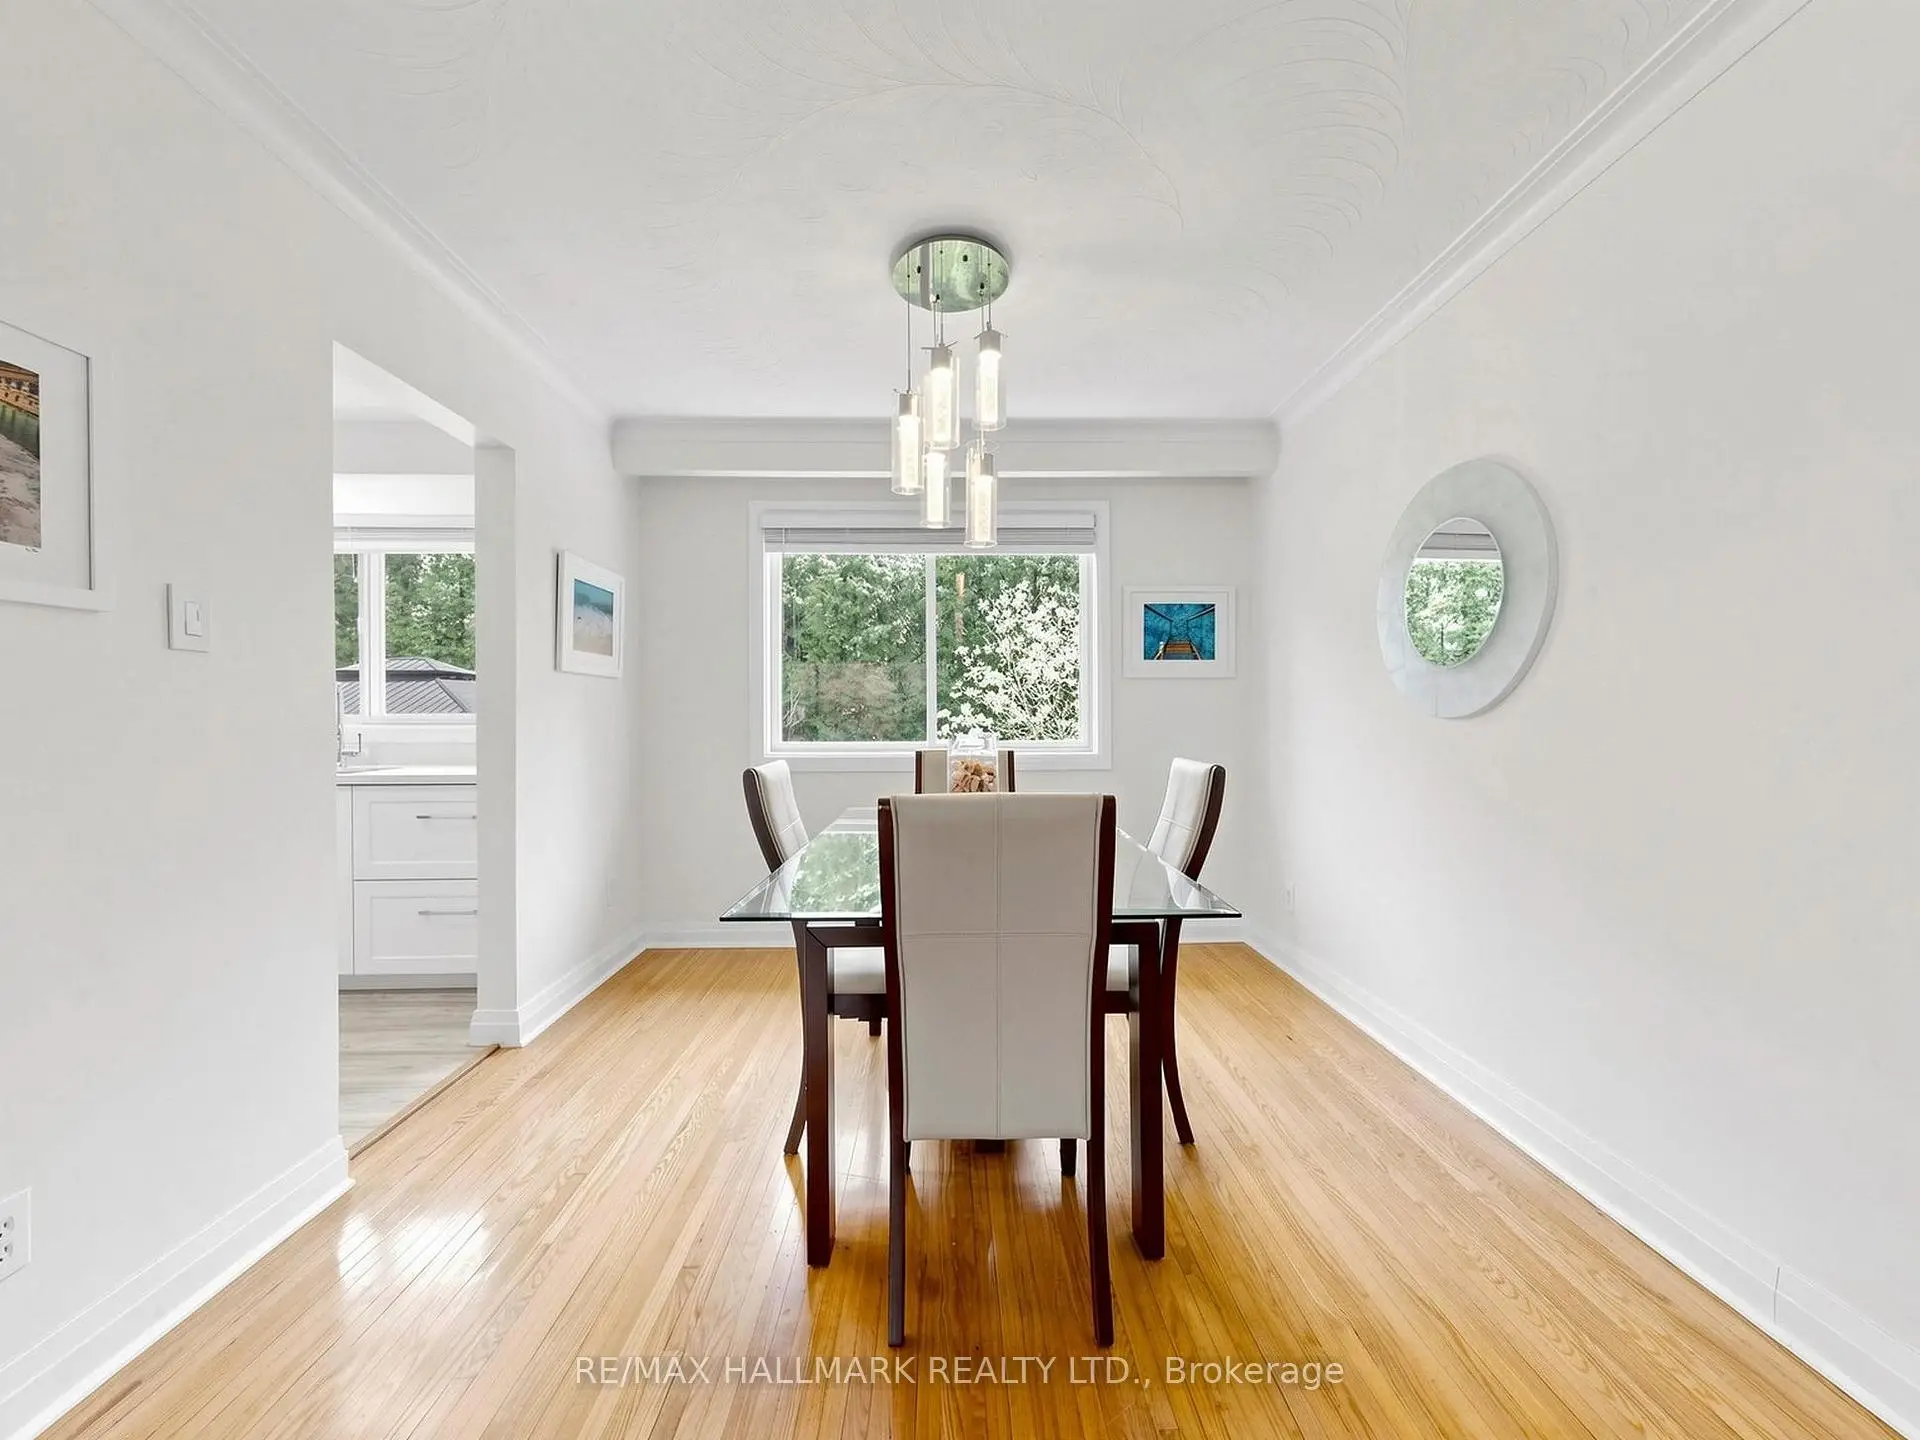
| 晚餐室 Rm | 3.12x2.99 | 硬木地板, 皇冠顶饰, 风景窗 |
|
| 洗衣房 | 4.71x2.39 | 洗衣房水池, 瓷砖地板, 高于地面窗口 |
|
| 家庭房 Rm | 7.41x3.62 | 壁炉, 复合地板, 高于地面窗口 |
|
| Primary B | 4.12x3.33 | 2 件套卫生间, 硬木地板, |
|
| 娱乐室reatio | 11.43x4.99 | 顶灯, 复合地板, |
|
| 厨房 | 4.96x2.97 | 石英台面, 复合地板, |
|
| 第二间卧室 | 3.36x3.11 | 硬木地板, 壁橱, 风景窗 |
|
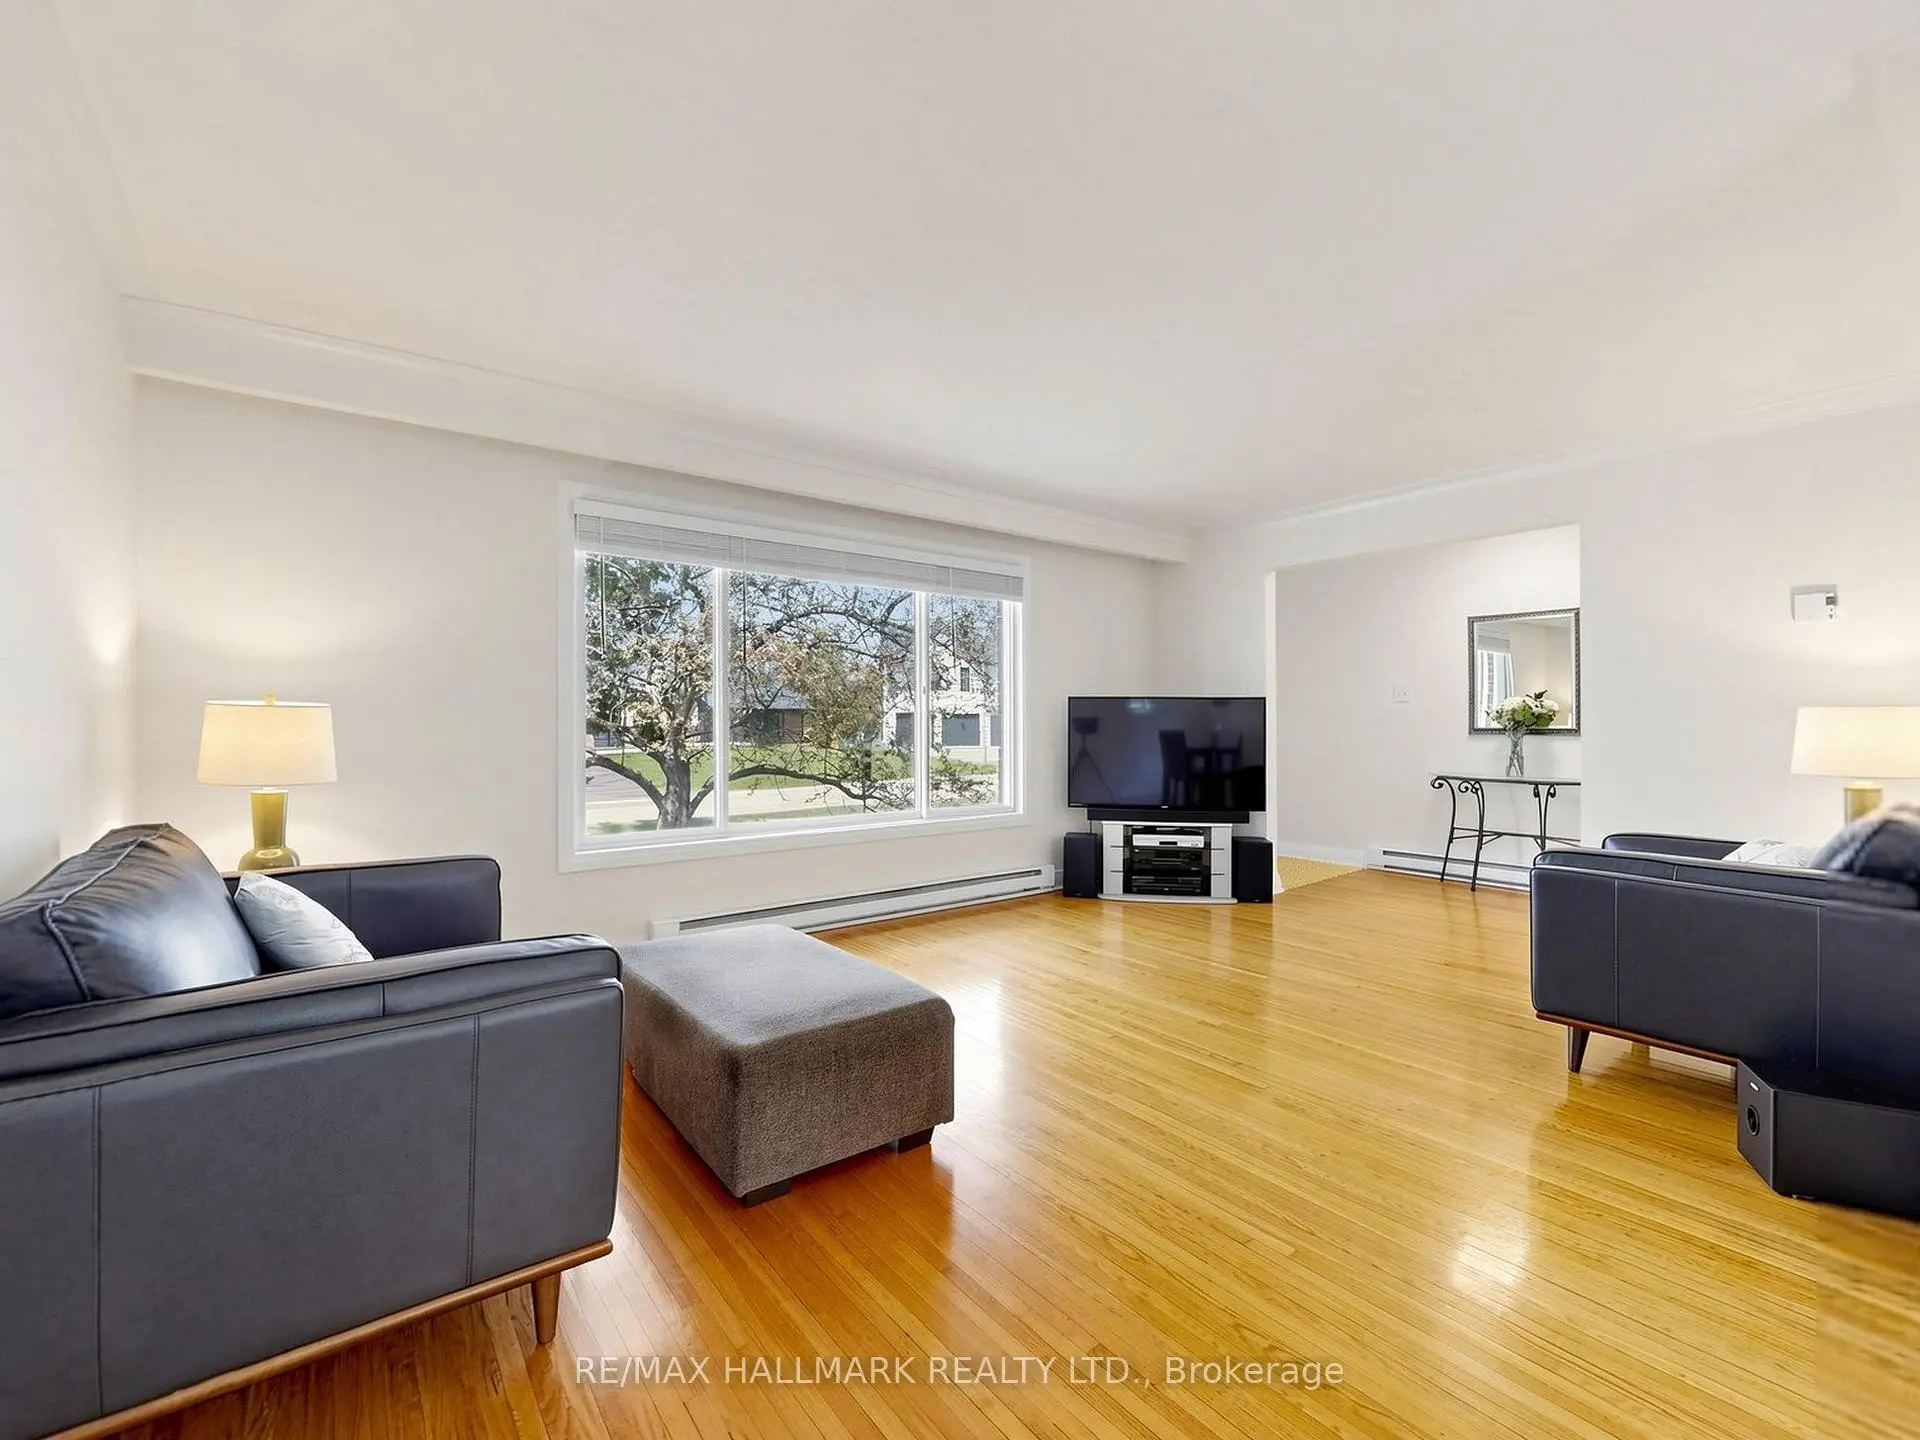
| 客厅 Rm | 5.58x3.88 | 硬木地板, 皇冠顶饰, 风景窗 |
|
| 第三间卧室 | 3.33x3.01 | 硬木地板, 壁橱, 风景窗 |
| 卫生间 | 卫浴件数 | 所在楼层 | |
|---|---|---|---|
| 1间 | 4件套 | 主层 |
|
| 1间 | 2件套 | 主层 |
房屋简介
房屋位于Aurora Rd & Hwy 48交界附近, 这间3房2卫双车库平房独立房户型朝南向. 20 Jasmine Cres拥有双连接式停车位. 房屋及周边设施包括WaterHeaterOwned,PrimaryBedroom-Main,CentralVacuum,CarpetFree,BarFridge和AutoGarageDoorRemot等. 晚餐室 Rm, Primary B, 厨房, 第二间卧室, 客厅 Rm和 第三间卧室在主层.社区概况
该物业所在社区为以自住为主的社区,住宅类型主要为独立屋。约有43%的居民拥有本科或以上学历,另有23%的居民拥有大专学历。当地绝大多数通勤居民主要驾车出行。