Stouffville, Whitchurch-Stouffville, L4A 1Y4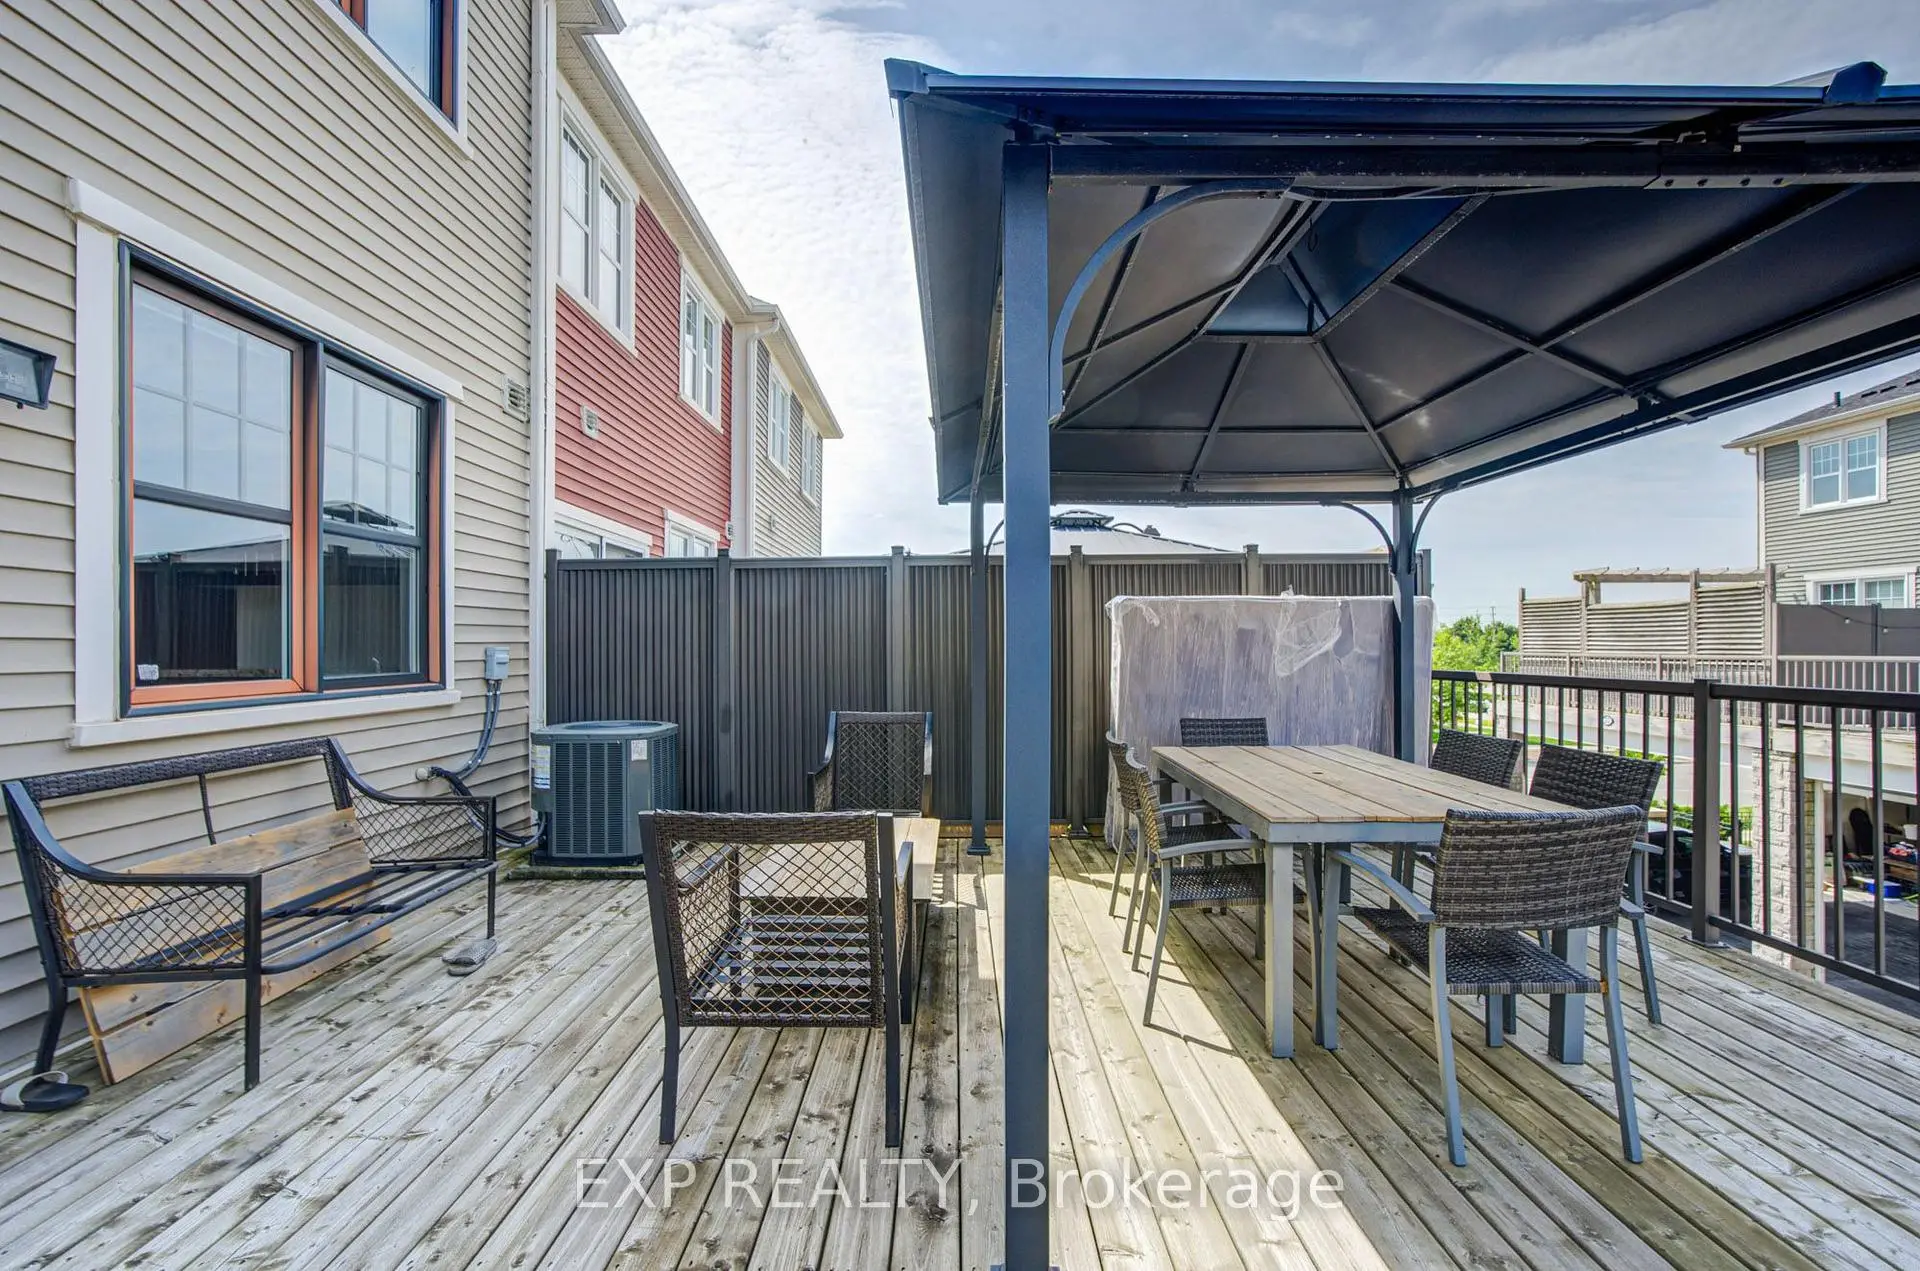

房屋信息
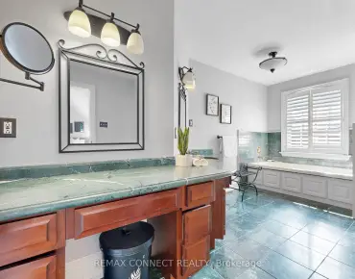
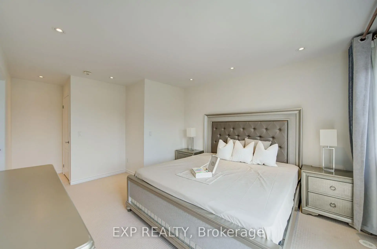
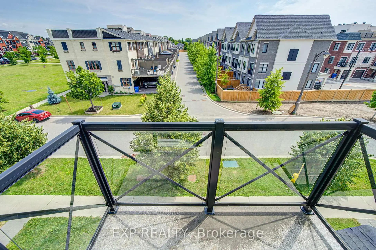
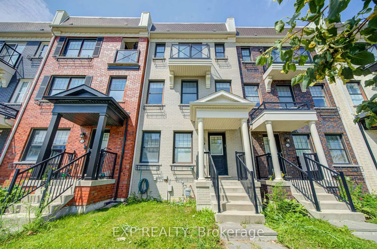
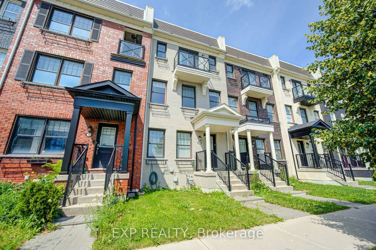
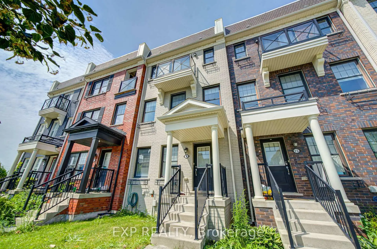
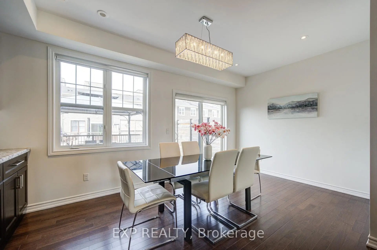
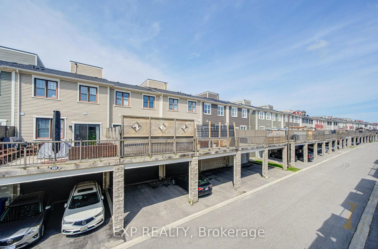
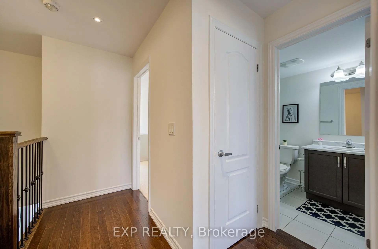
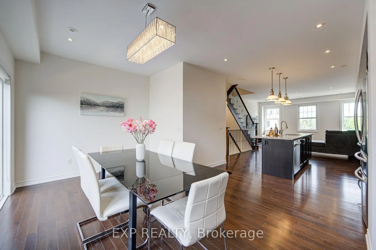
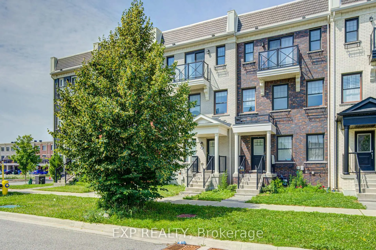
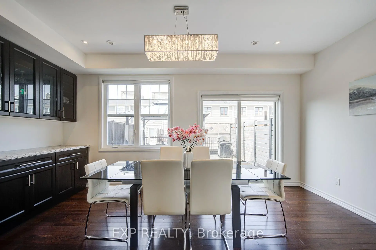
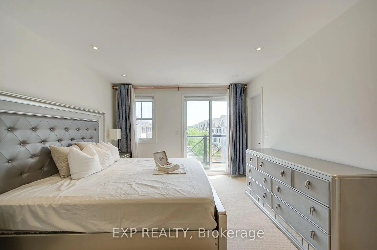
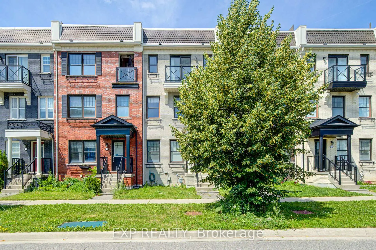
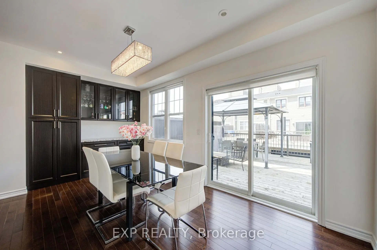
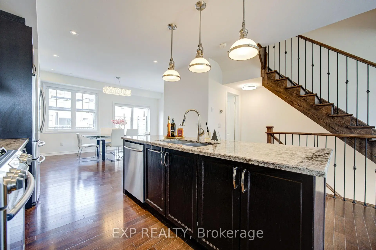
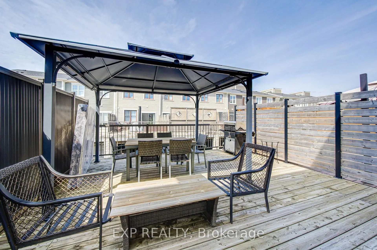
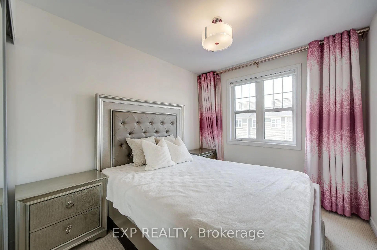
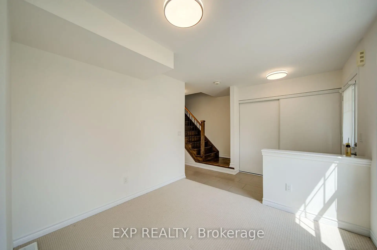
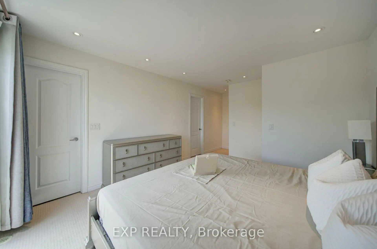
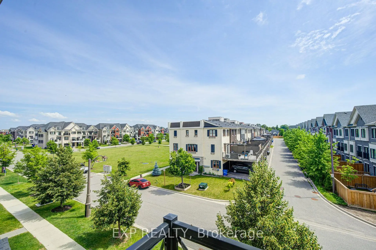
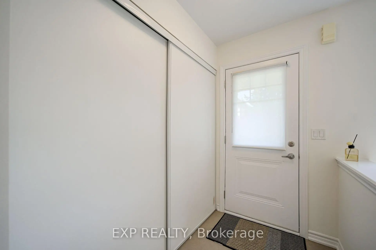
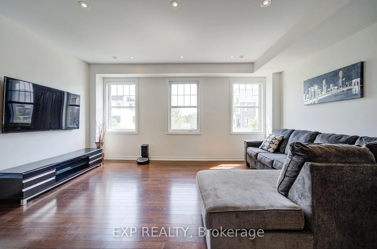
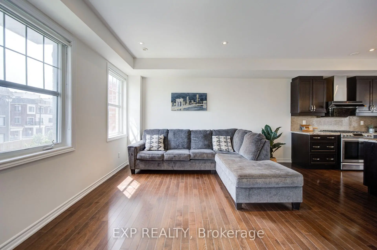
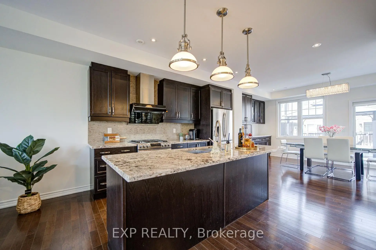
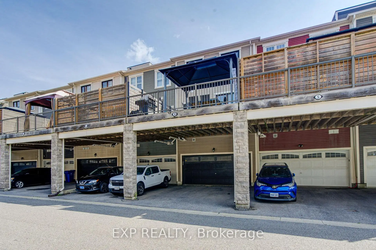
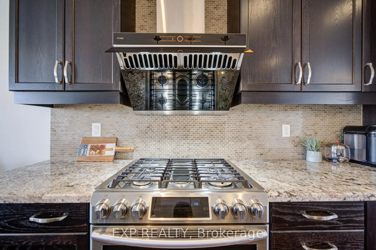
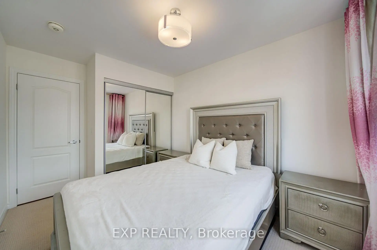
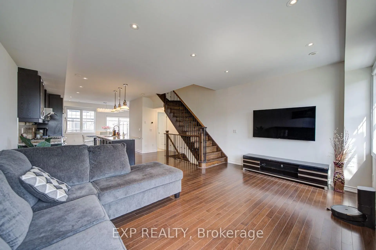
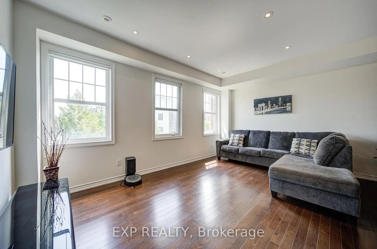
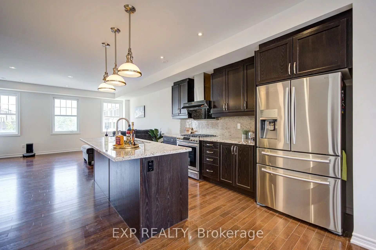
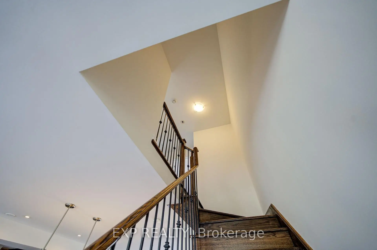
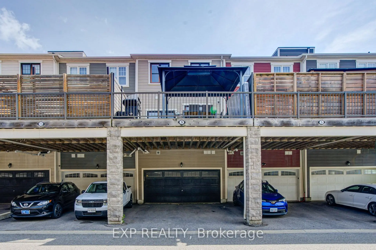
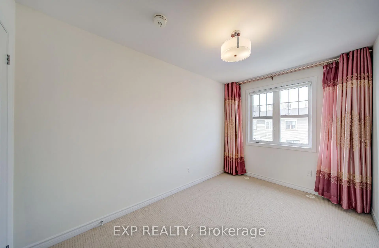
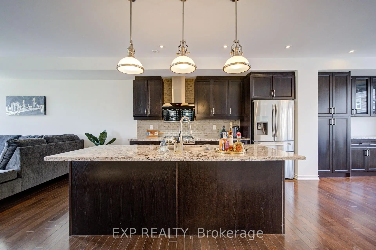
Nestled In One Of Whitchurch-Stouffville's Most Desirable Family-Friendly Neighbourhoods, This Beautifully Updated Freehold Townhome Offers The Perfect Blend Of Space, Style, And Modern Convenience. Freshly Painted Throughout And Move-In Ready, This Bright And Spacious Home Features 3+1 Bedrooms, 3 Bathrooms, A Built-In Double-Car Garage, Parking For Up To Four Vehicles, And A Thoughtfully Designed Sun-Filled Layout Ideal For Growing Families.The Main Living Level Showcases Soaring 9-Foot Ceilings And An Elegant Open-Concept Design That Seamlessly Connects The Living, Dining, And Kitchen Areas, Creating A Warm And Inviting Space For Everyday Living And Effortless Entertaining. Elegant Hardwood Stairs With Wrought Iron Pickets Add Timeless Character And Architectural Appeal, While The Beautifully Appointed Kitchen Features Granite Countertops, Custom Cabinetry, A Stylish Backsplash, Ample Storage, And A Generous Centre Island Overlooking The Breakfast Area. Walk Out To A Spacious Private Deck, Perfect For Summer BBQs, Outdoor Dining.The Upper Level Offers Three Generously Sized Bedrooms And Two Full Bathrooms. The Spacious Primary Suite Serves As A Private Retreat, Complete With A Walk-In Closet, A 4-Piece Ensuite, And Its Own Private Balcony.Direct Access To The Built-In Double-Car Garage, An EV Charging Outlet For Added Convenience, And Thoughtfully Designed Living Spaces That Seamlessly Blend Comfort, Functionality, And Contemporary Style.Perfectly Situated Just Minutes From Parks, Walking Trails, Golf Courses, Shopping, Grocery Stores, Restaurants, Community Centres, Stouffville GO Station, York Region Transit, Highway 48, And Highway 404, This Home Also Offers Easy Access To Local Wineries, Treetop Trekking.
主要特征
- 朝向: 后院朝西

- 睡房: 3

- 卫生间: 3

- 车库: 2

- 厨房: 1

重要信息
- 占地面接: 18.04 x 73.82 Feet

- 室内面积: 1500-2000

- 地税: $ 4944.35

- N13554956

- Listing contracted with: EXP REALTY
| 房间 | 尺寸(平方米) | 细节描述 | |
|---|---|---|---|
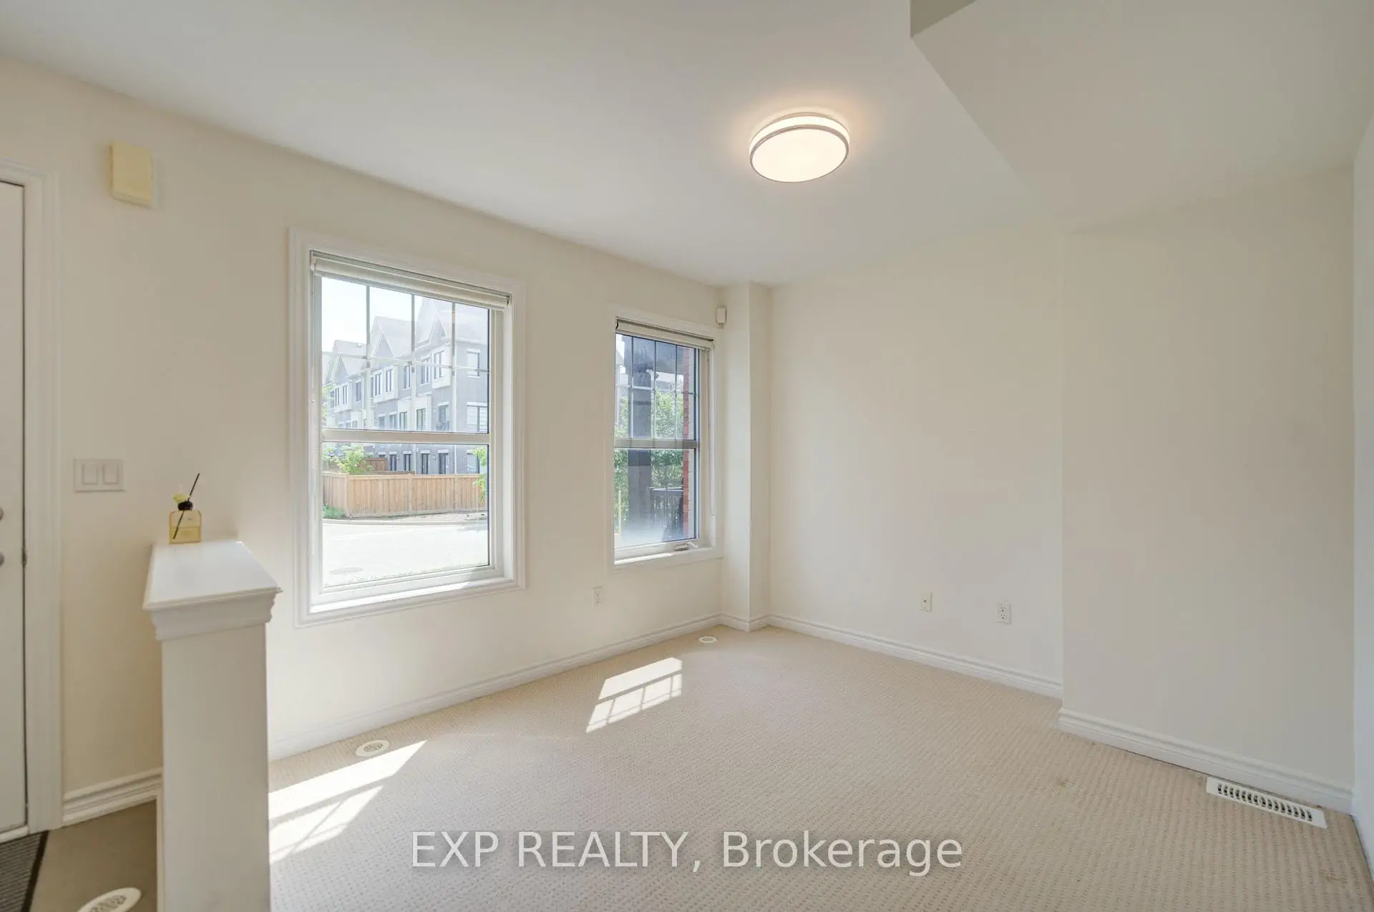
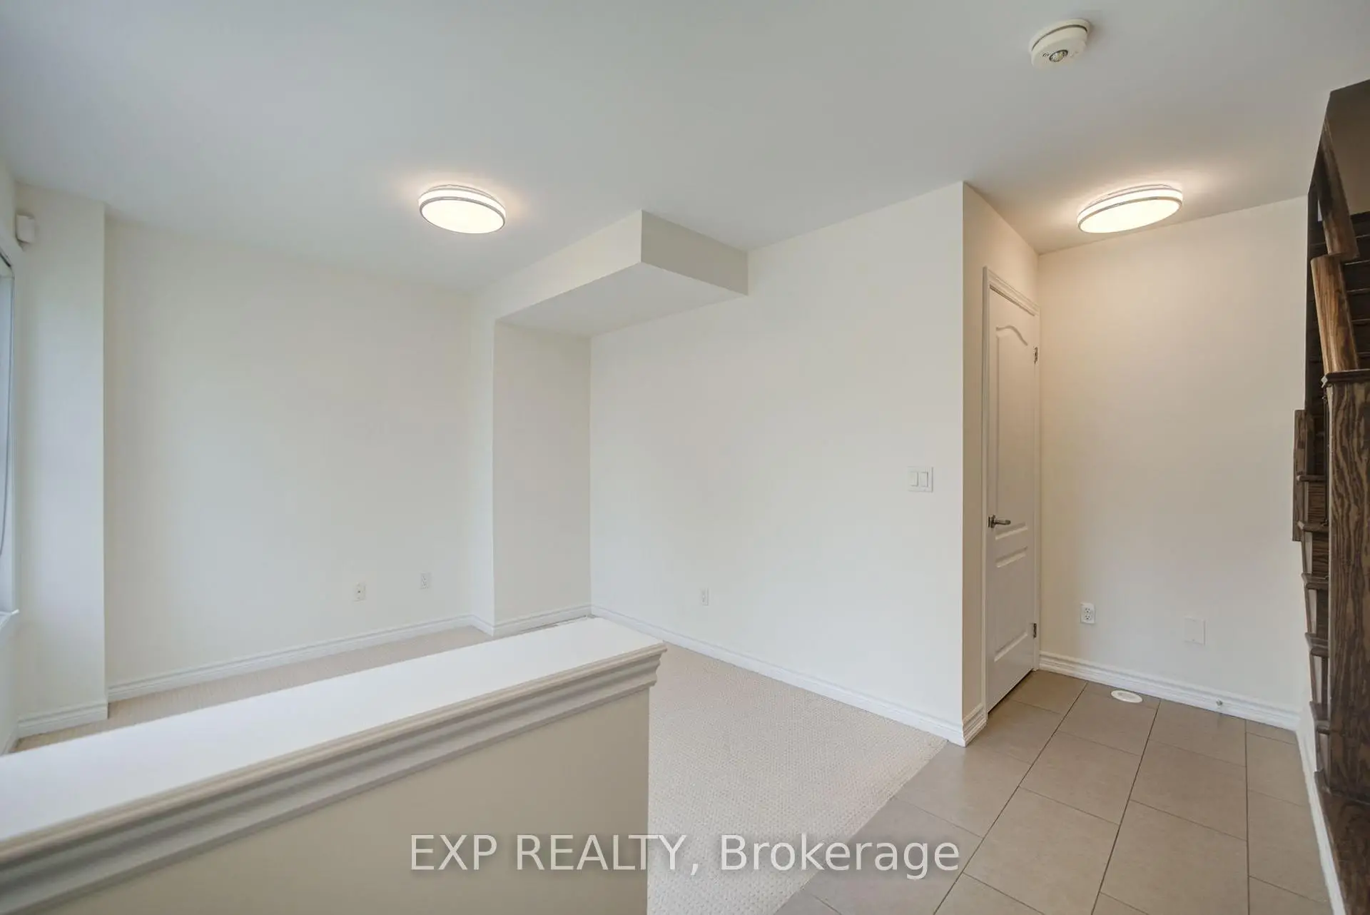
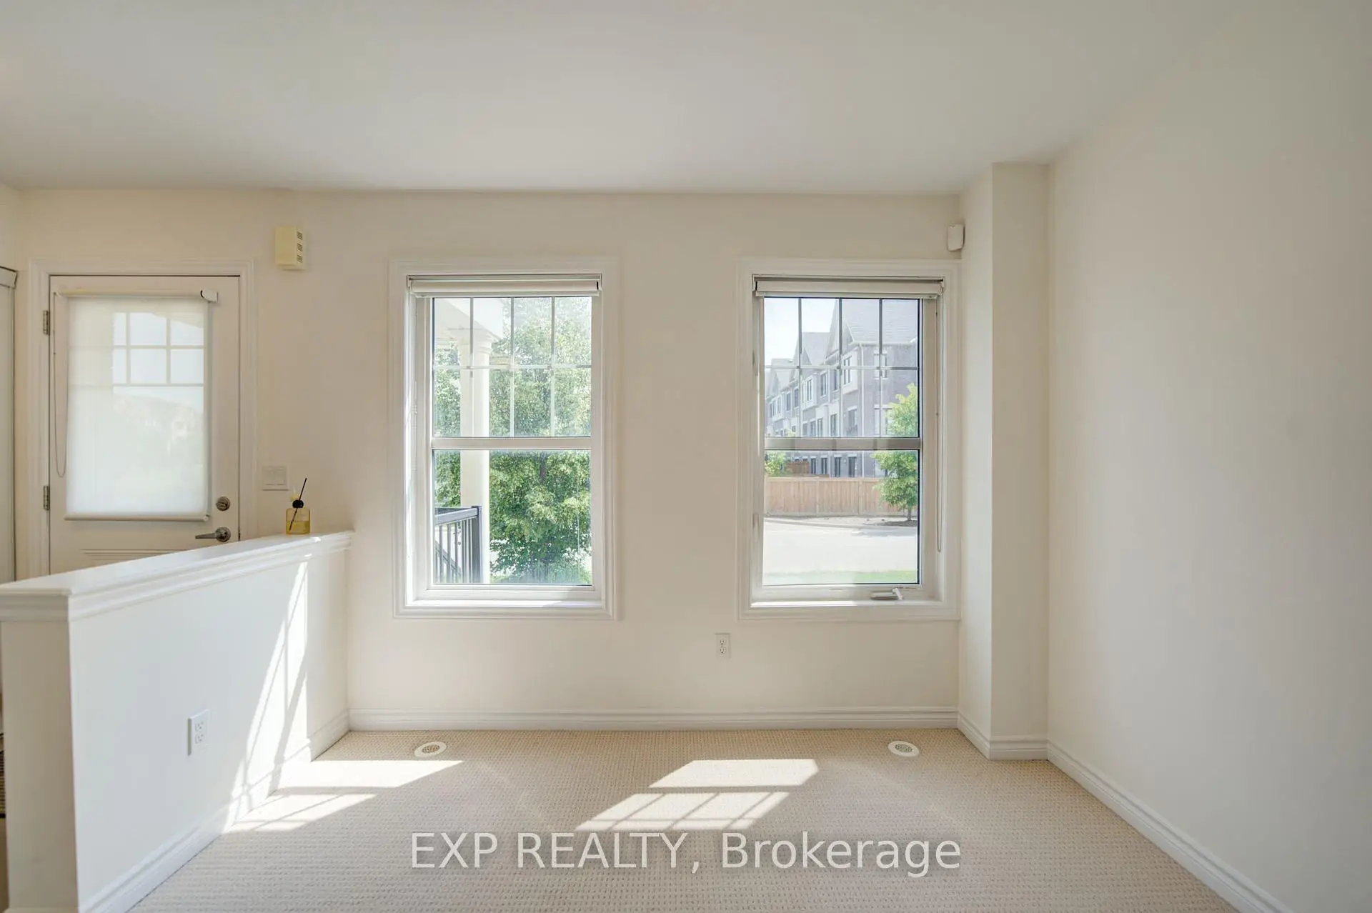
| 书房 | 3.14x2.90 | 地毯, 开放式概念, 大窗 |
|
| 厨房 | 4.11x2.95 | , 中心岛, 不锈钢电器 |
|
| 大客厅 | 5.18x4.72 | 硬木地板, 开放式概念, 大窗 |
|
| 晚餐室 Rm | 5.18x2.90 | 硬木地板, 开放式概念, 走出式太阳甲板 |
|
| Primary B | 3.73x3.10 | 地毯, , 4pcs卫生间套间 |
|
| 第二间卧室 | 2.64x3.05 | 地毯, 大衣橱, 大窗 |
|
| 第三间卧室 | 2.44x3.73 | 地毯, 大衣橱, 大窗 |
|
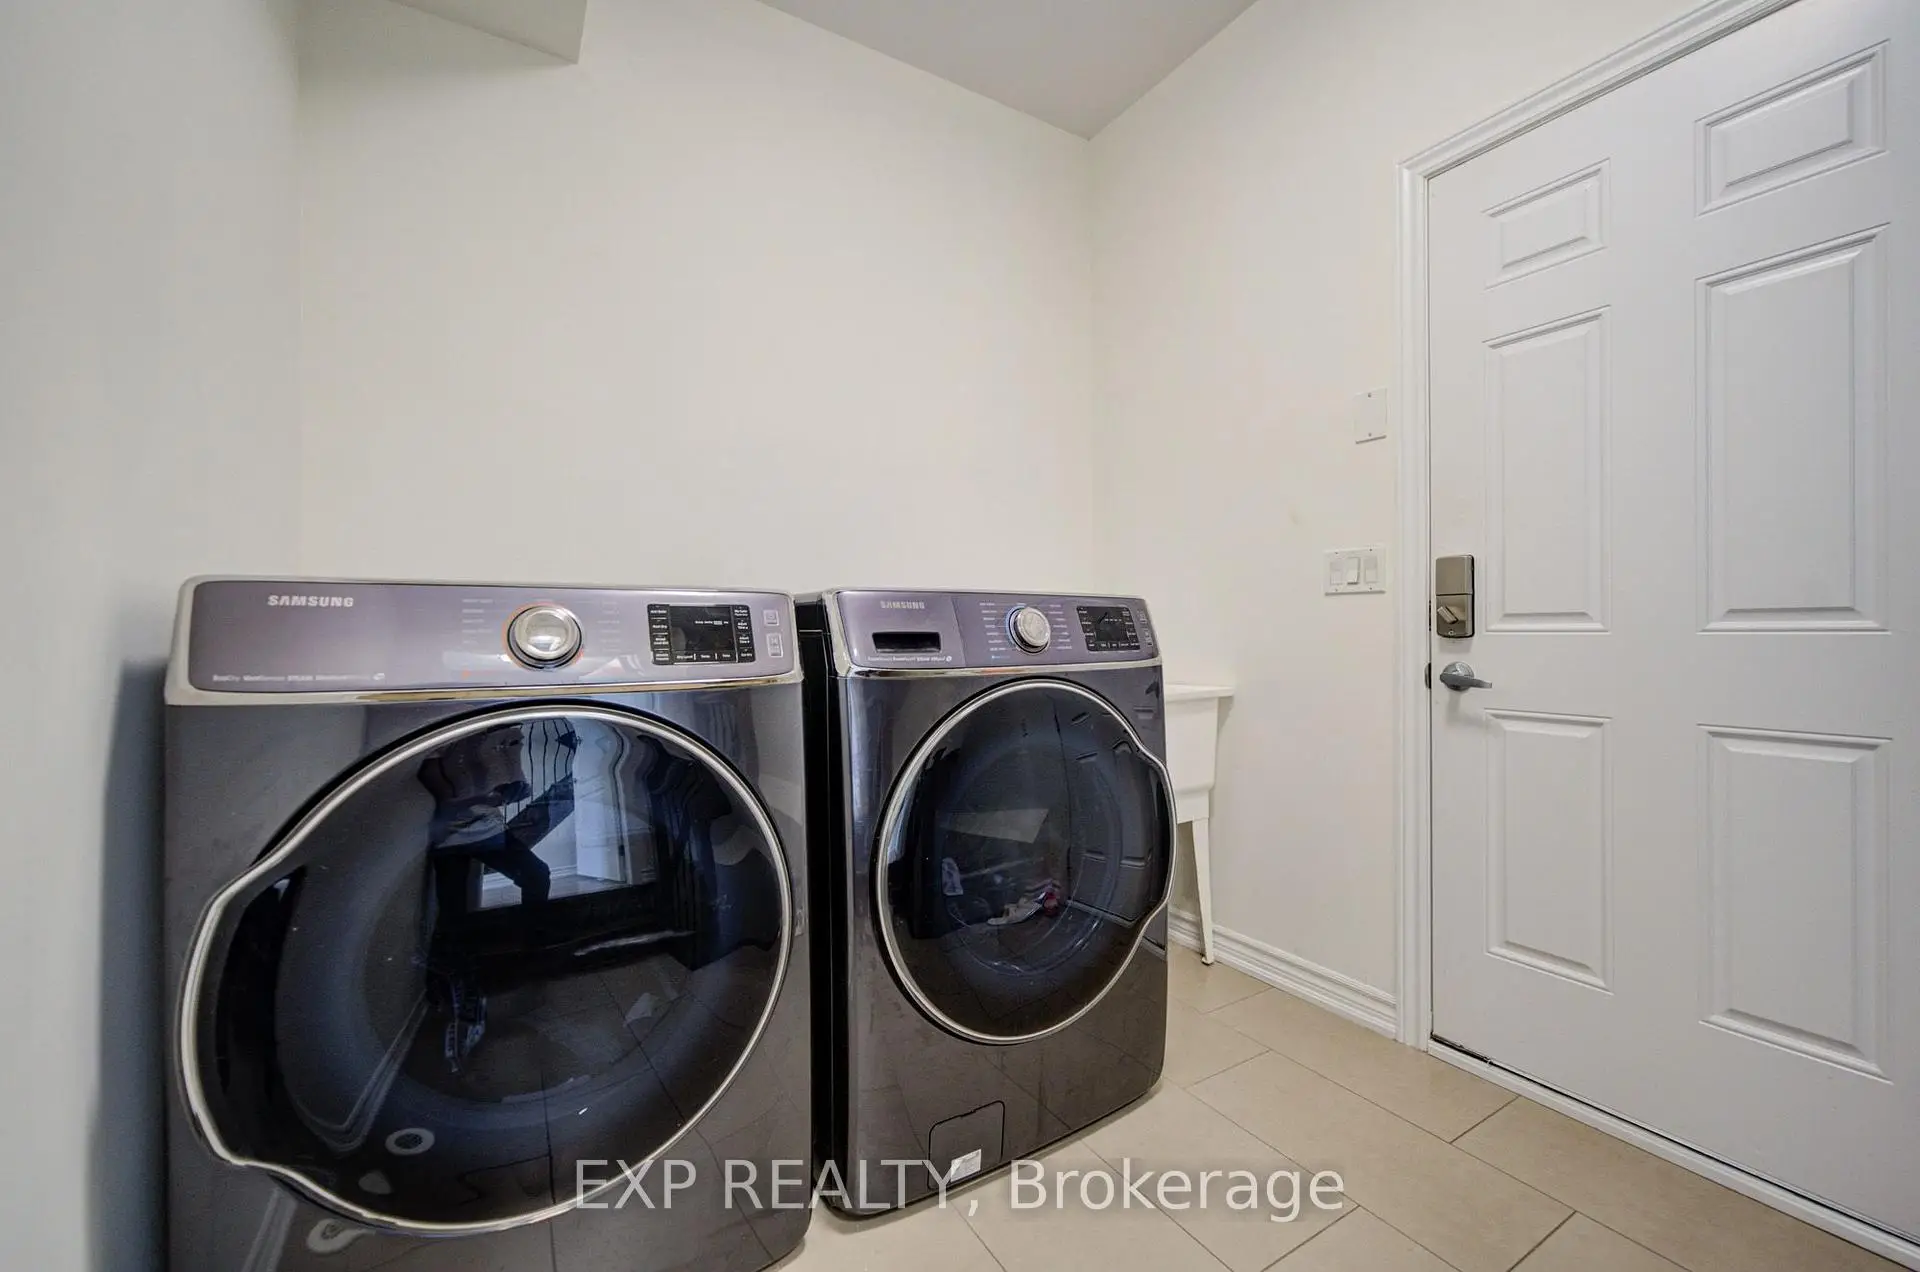
| 电器房 R | 5.28x5.18 |
| 卫生间 | 卫浴件数 | 所在楼层 | |
|---|---|---|---|
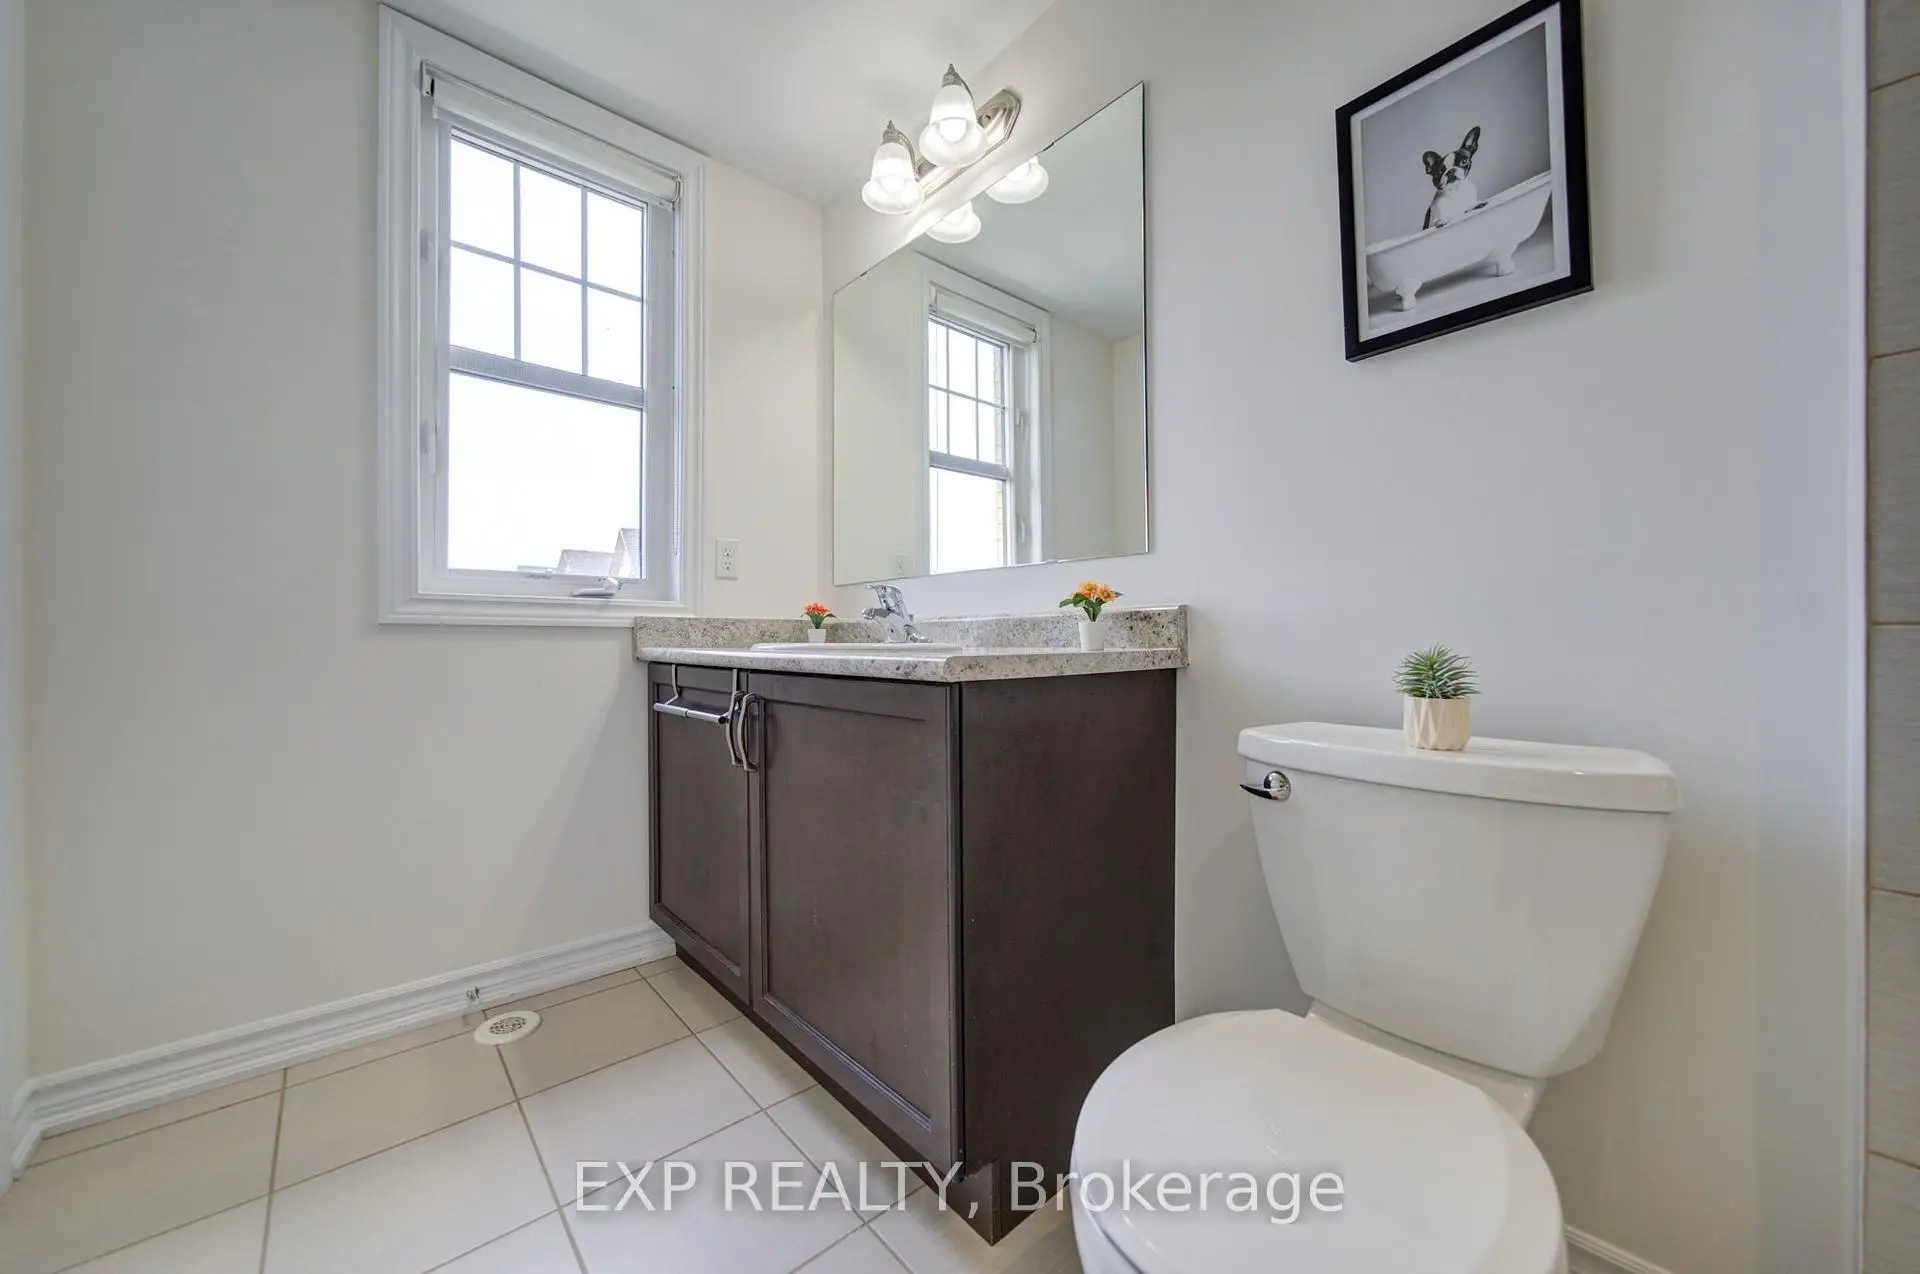
| 1间 | 2件套 | Second |
|
| 2间 | 4件套 | Third |
房屋简介
房屋位于Stouffville Rd & Baker Hill Bl交界附近, 这间3房3卫双车库三层镇屋户型朝西向. 9 Milt Storey Ln拥有双连接式停车位. 房屋及周边设施包括Other等. 书房在主层.社区概况
该物业所在社区为以自住为主的社区,住宅类型包括独立屋、镇屋、公寓和共管公寓。约有49%的居民拥有本科或以上学历,另有21%的居民拥有大专学历。当地绝大多数通勤居民主要驾车出行。