Stouffville, Whitchurch-Stouffville, L4A 0A1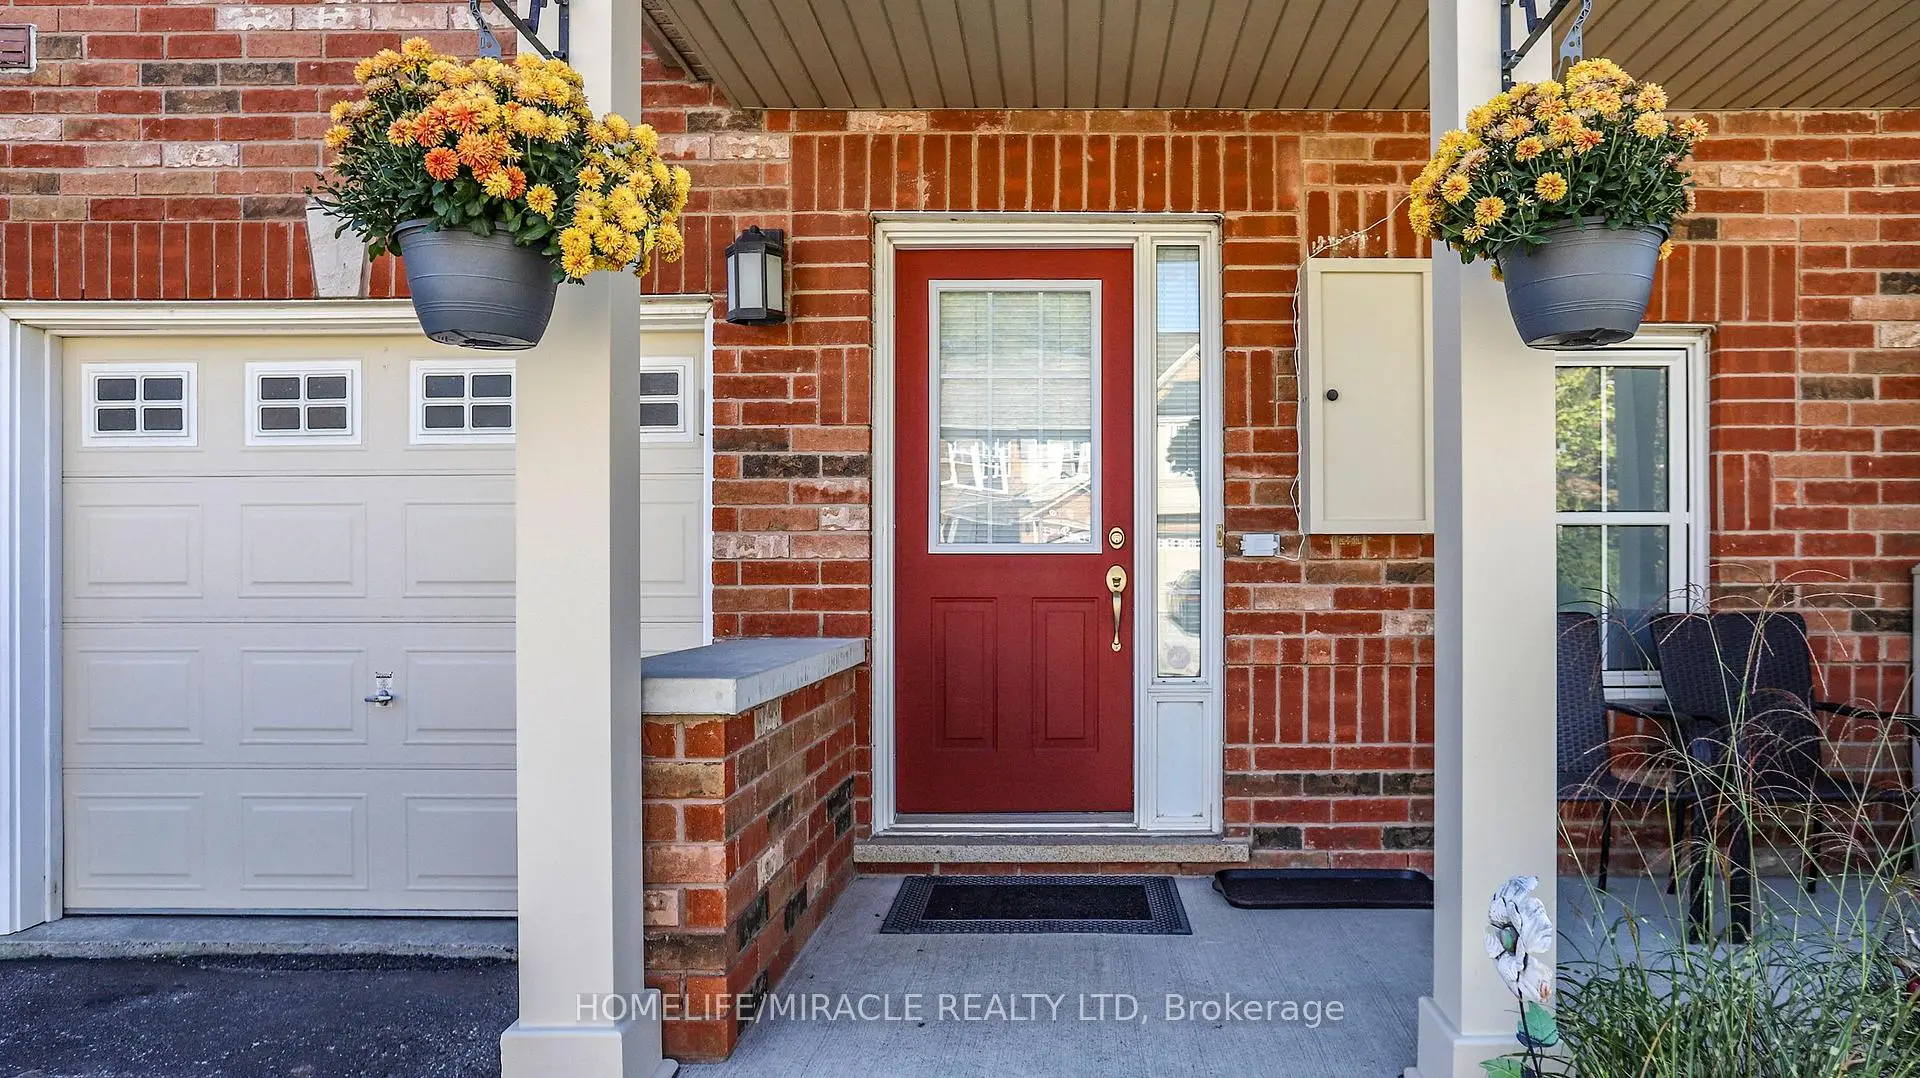

房屋信息
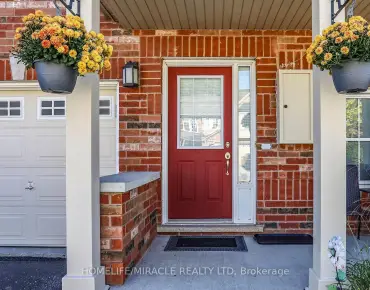
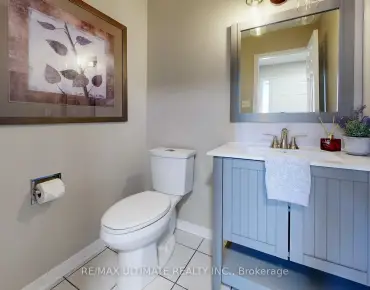
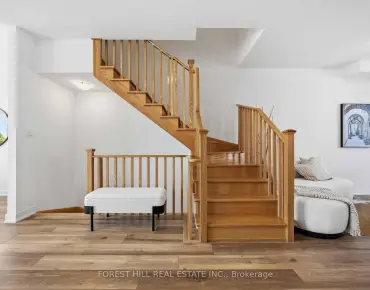
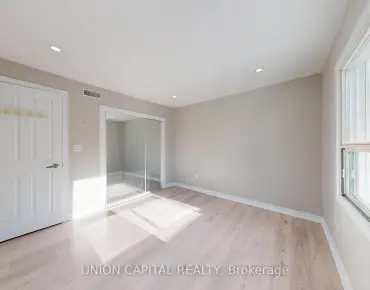
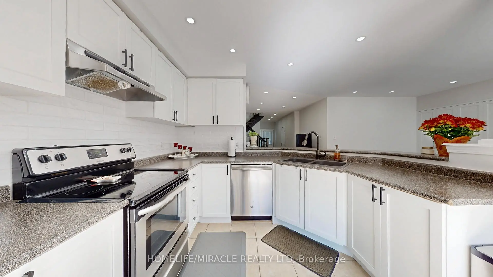
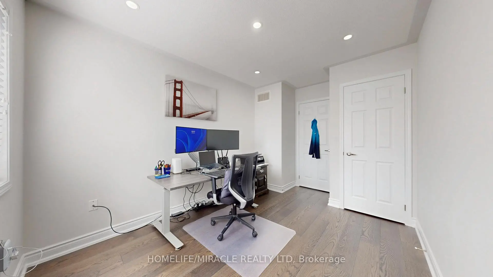
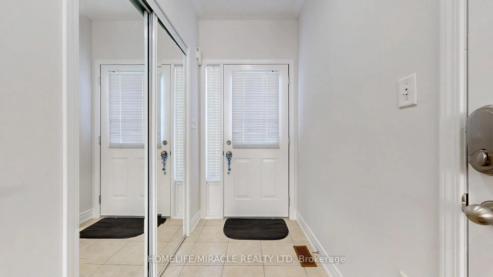
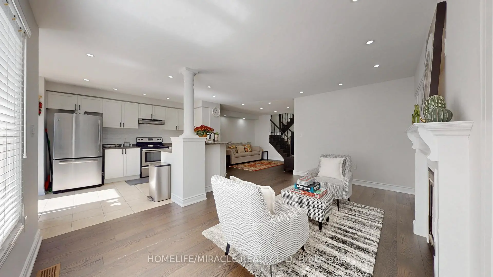
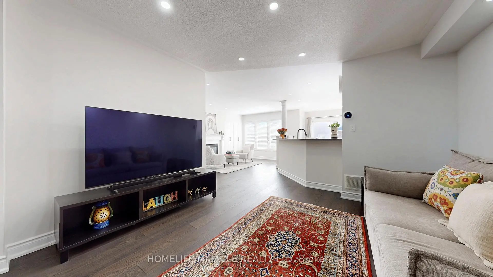
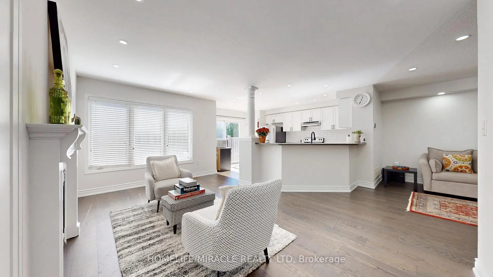
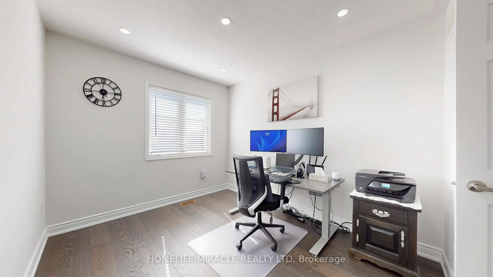
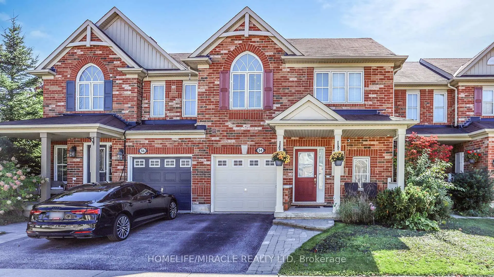
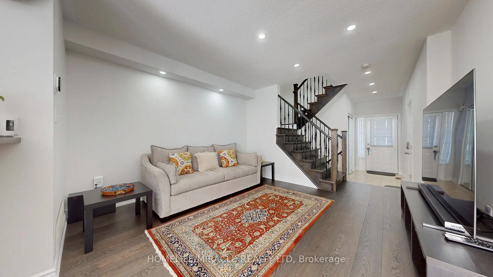
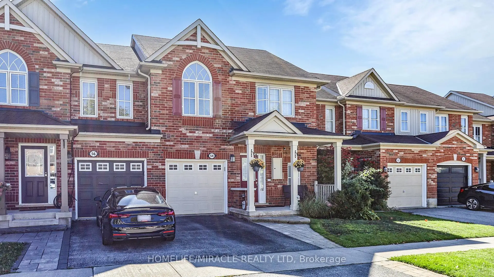
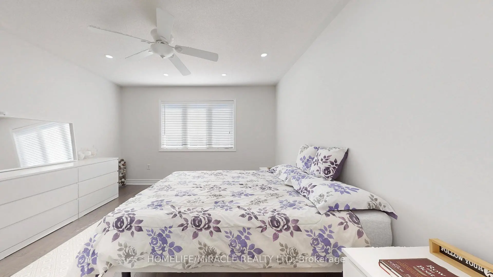
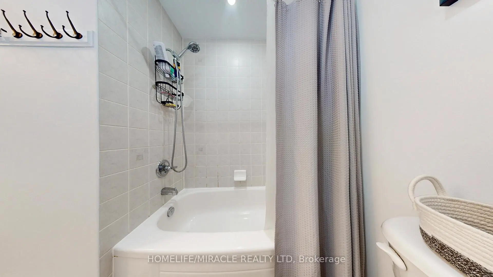
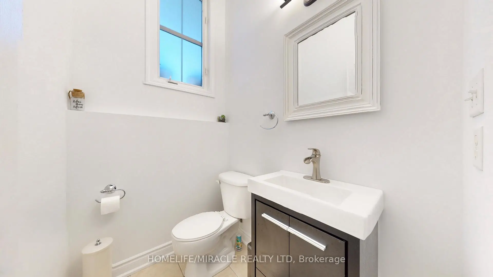
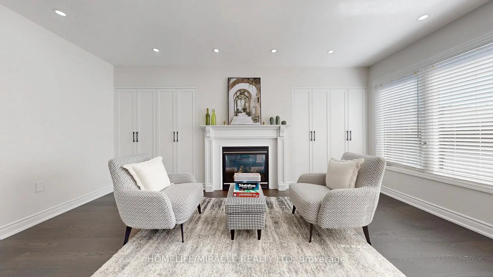
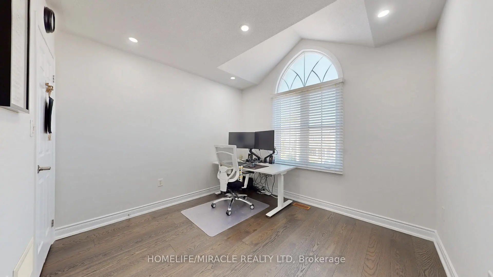
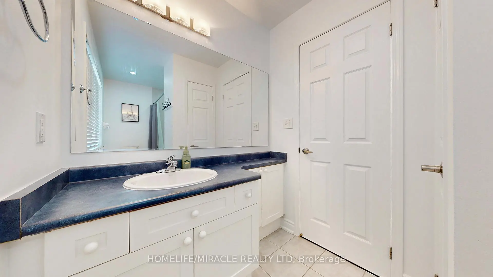
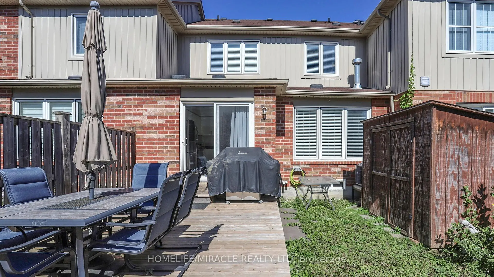
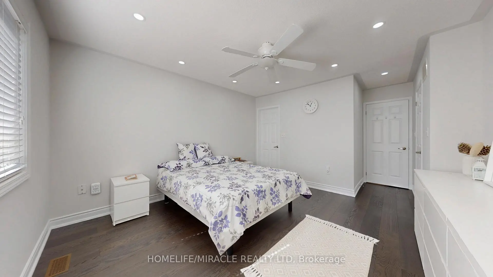
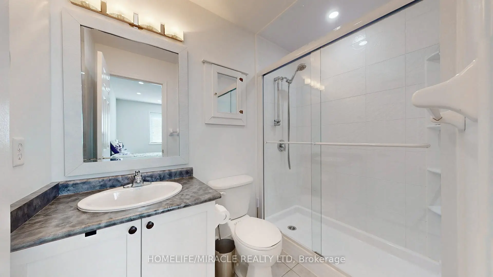
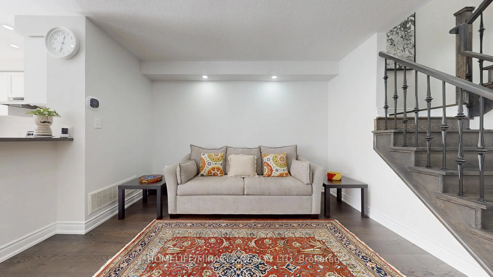
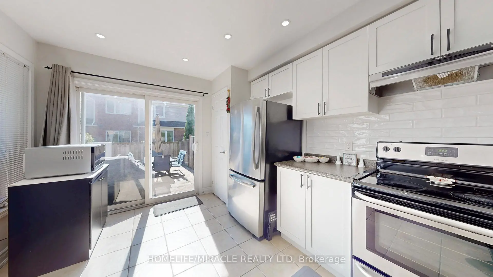
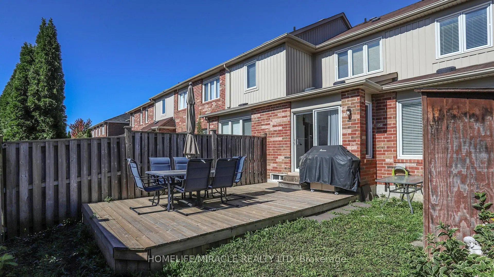
Located in one of Stouffville's most sought-after neighbourhoods, just steps from Stouffville District Secondary School and the charming shops and restaurants of Main Street, this meticulously upgraded 3-bedroom freehold townhome offers the perfect blend of style, comfort, and convenience. Close to schools, parks, shopping, public transit, and all essential amenities. The open-concept main floor features engineered hardwood flooring (2022), pot lights, custom built-in closets in the living and dining areas, and a beautifully updated kitchen with a modern backsplash and walkout to a private deck and cozy backyard-ideal for entertaining or relaxing outdoors. Upstairs, the spacious primary suite includes a walk-in closet and private ensuite bath, along with two additional bedrooms and a full washroom. Major recent upgrades include a new furnace and AC (2022) and a new rental hot water tank (2024). Extensively renovated over the past five years with updated flooring, paint, lighting, and custom finishes throughout, this move-in-ready home showcases pride of ownership at every turn. Please allow 2 hours' notice for showings as owners work from home.
主要特征
- 朝向: 后院朝北

- 睡房: 3

- 卫生间: 3

- 车库: 1

- 厨房: 1

重要信息
- 占地面接: 23.00 x 85.30 Feet

- 室内面积: 1100-1500

- 地税: $ 4156.24

- N13533918

- Listing contracted with: HOMELIFE/MIRACLE REALTY LTD
| 房间 | 尺寸(平方米) | 细节描述 | |
|---|---|---|---|
| 厨房 | 2.67x1.88 | 陶瓷地板, 走出式甲板, 顶灯 |
|
| 晚餐室 Rm | 3.81x3.63 | 壁炉 |
|
| 家庭房 Rm | 5.00x3.30 | , 顶灯 |
|
| Primary B | 4.04x3.81 | 4pcs卫生间套间, |
|
| 第二间卧室 | 3.30x2.72 | 壁橱, 顶灯 |
|
| 第三间卧室 | 3.15x3.02 | 壁橱, 顶灯 |
| 卫生间 | 卫浴件数 | 所在楼层 | |
|---|---|---|---|
| 1间 | 2件套 | 主层 |
|
| 1间 | 3件套 | Second |
|
| 1间 | 4件套 | Second |