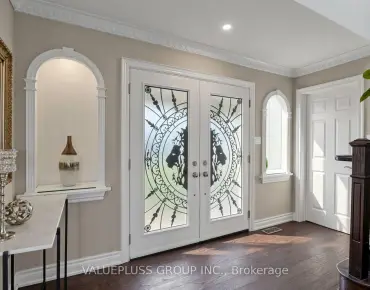
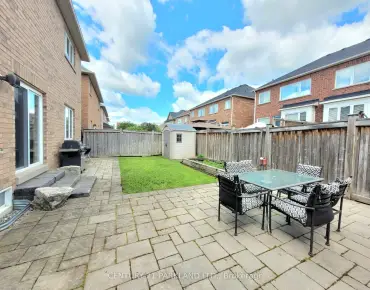
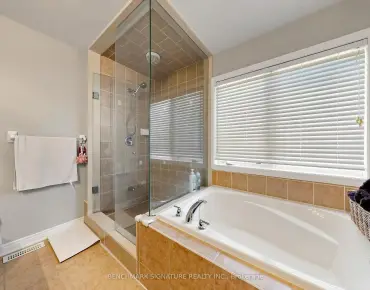
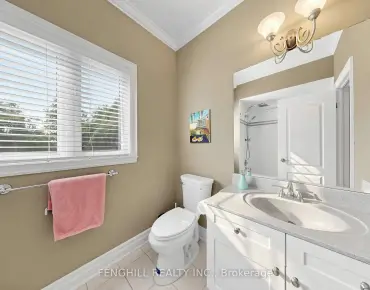
Ballantrae, Whitchurch-Stouffville, L4A 7X4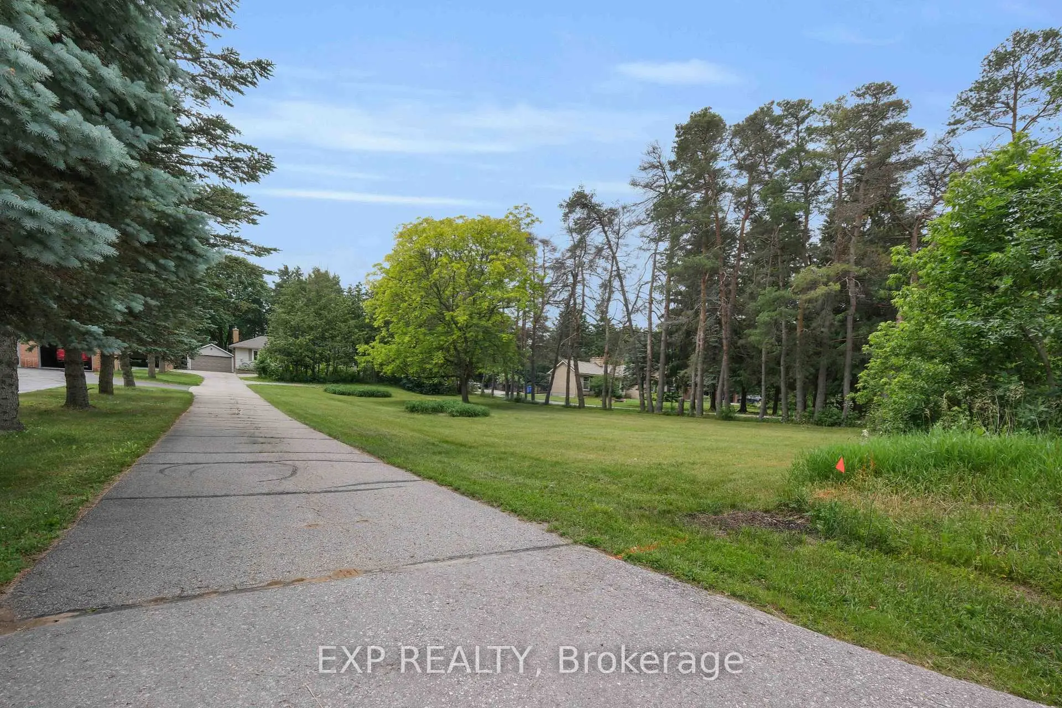
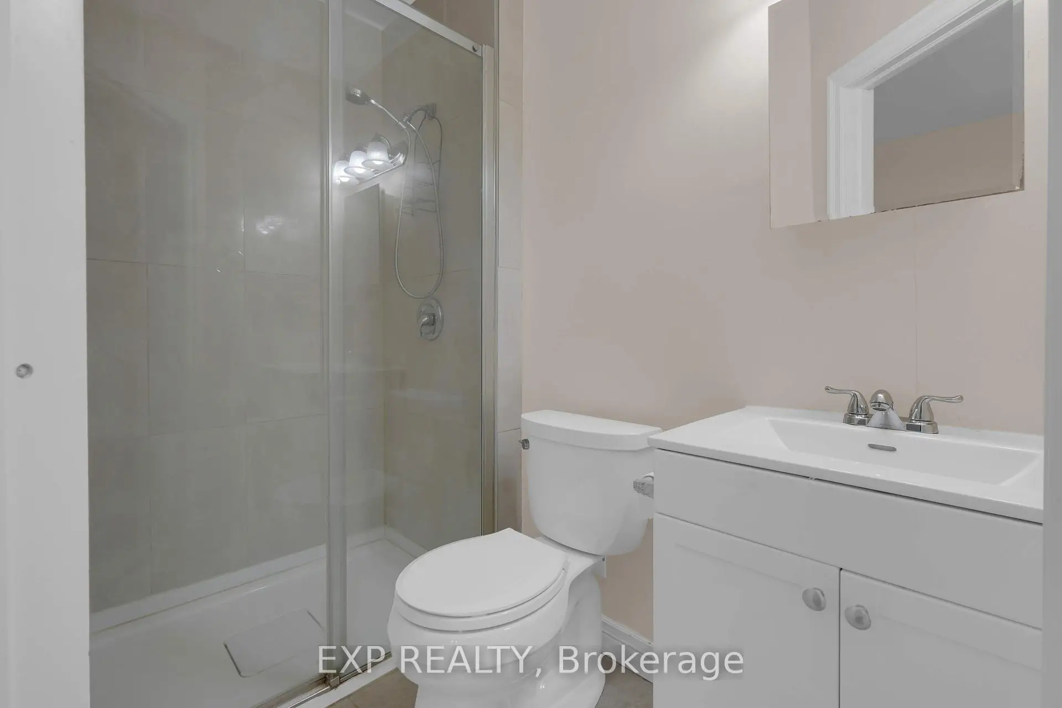
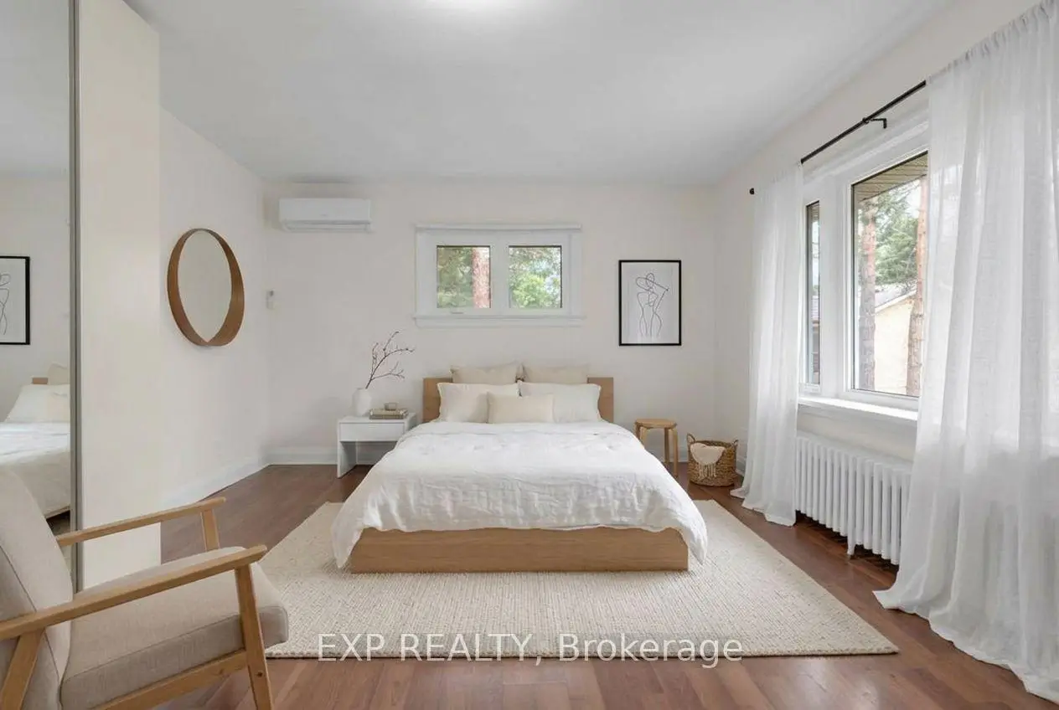
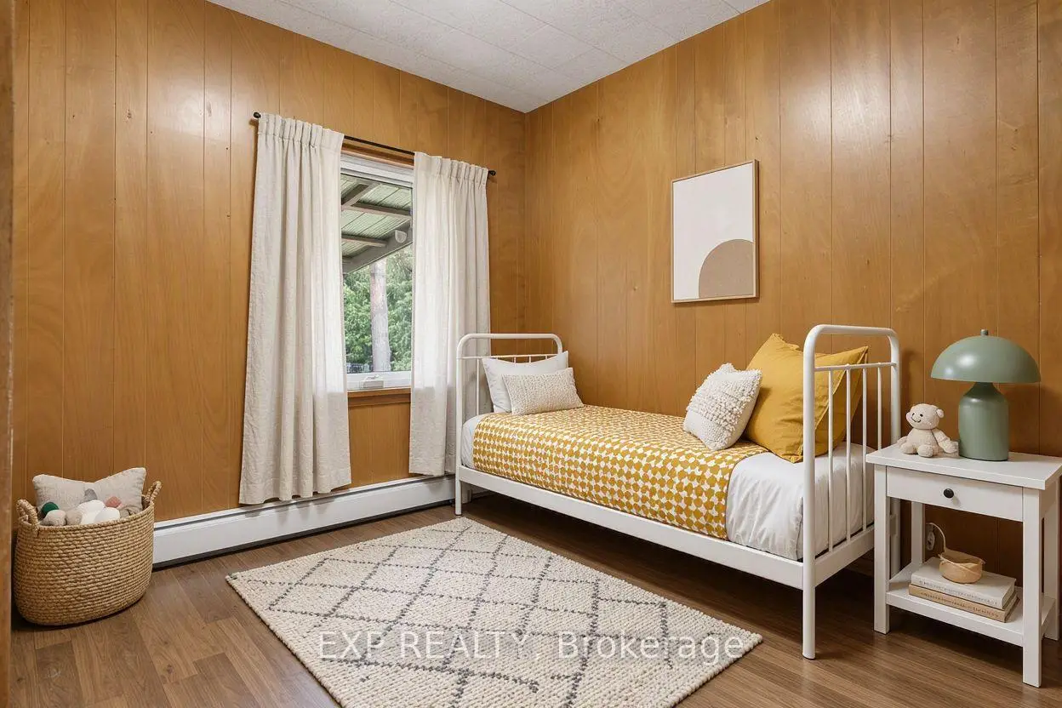
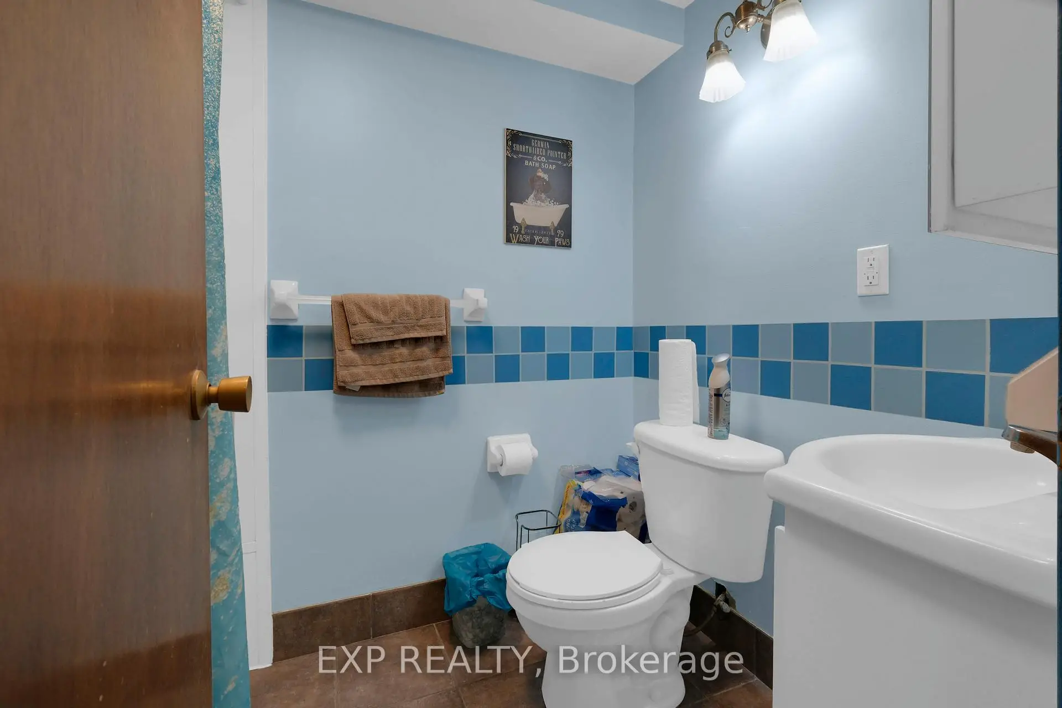

房屋信息
MLS房源英文原文
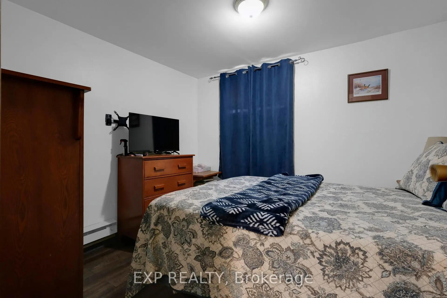
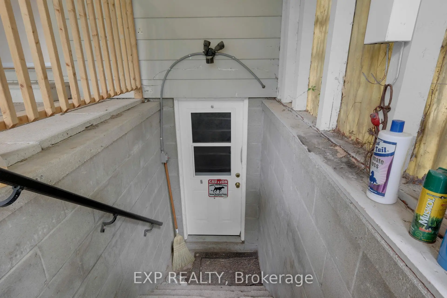
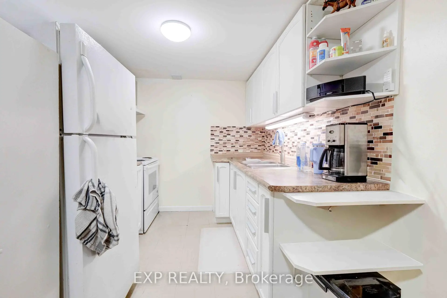
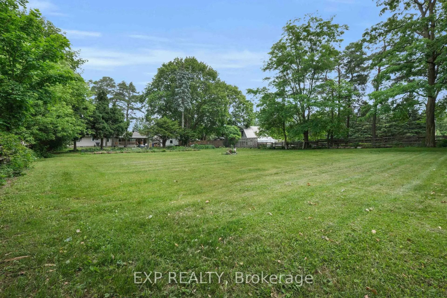
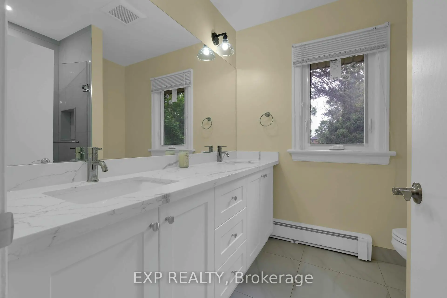
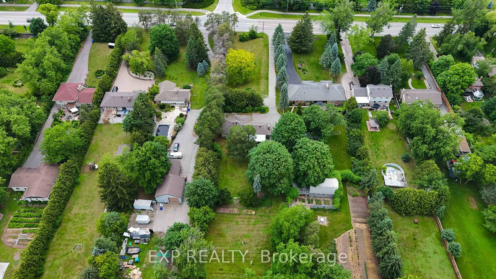
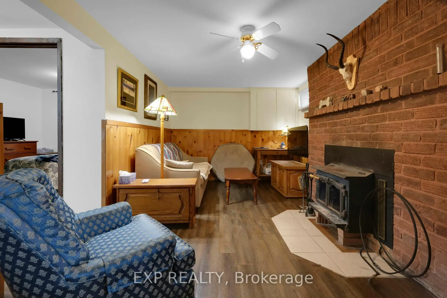
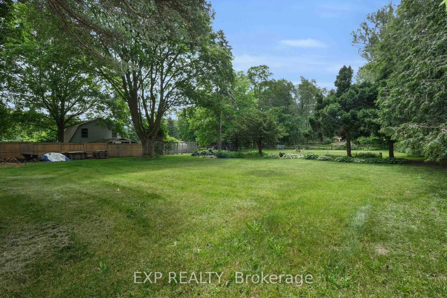
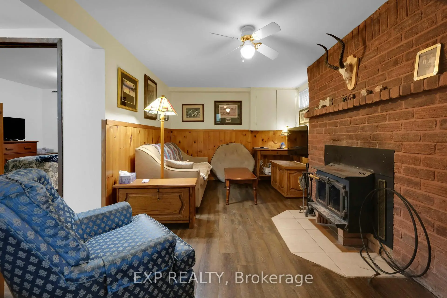
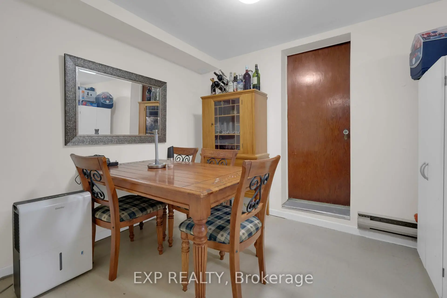
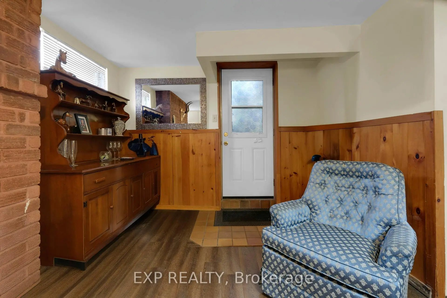
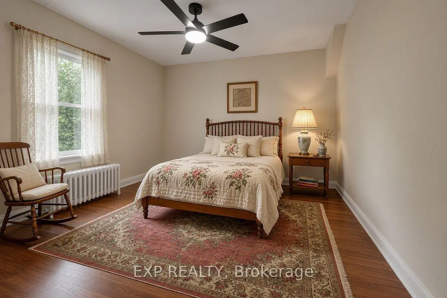
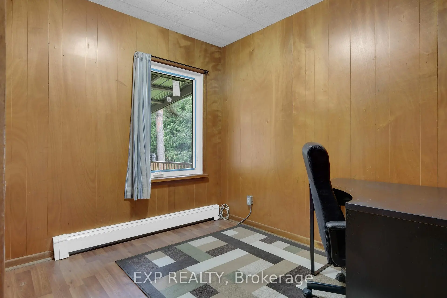
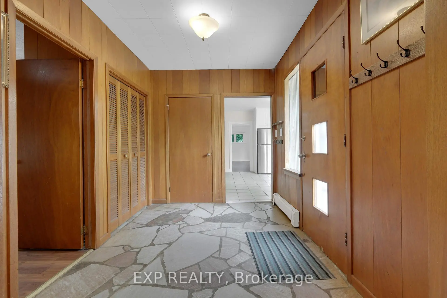
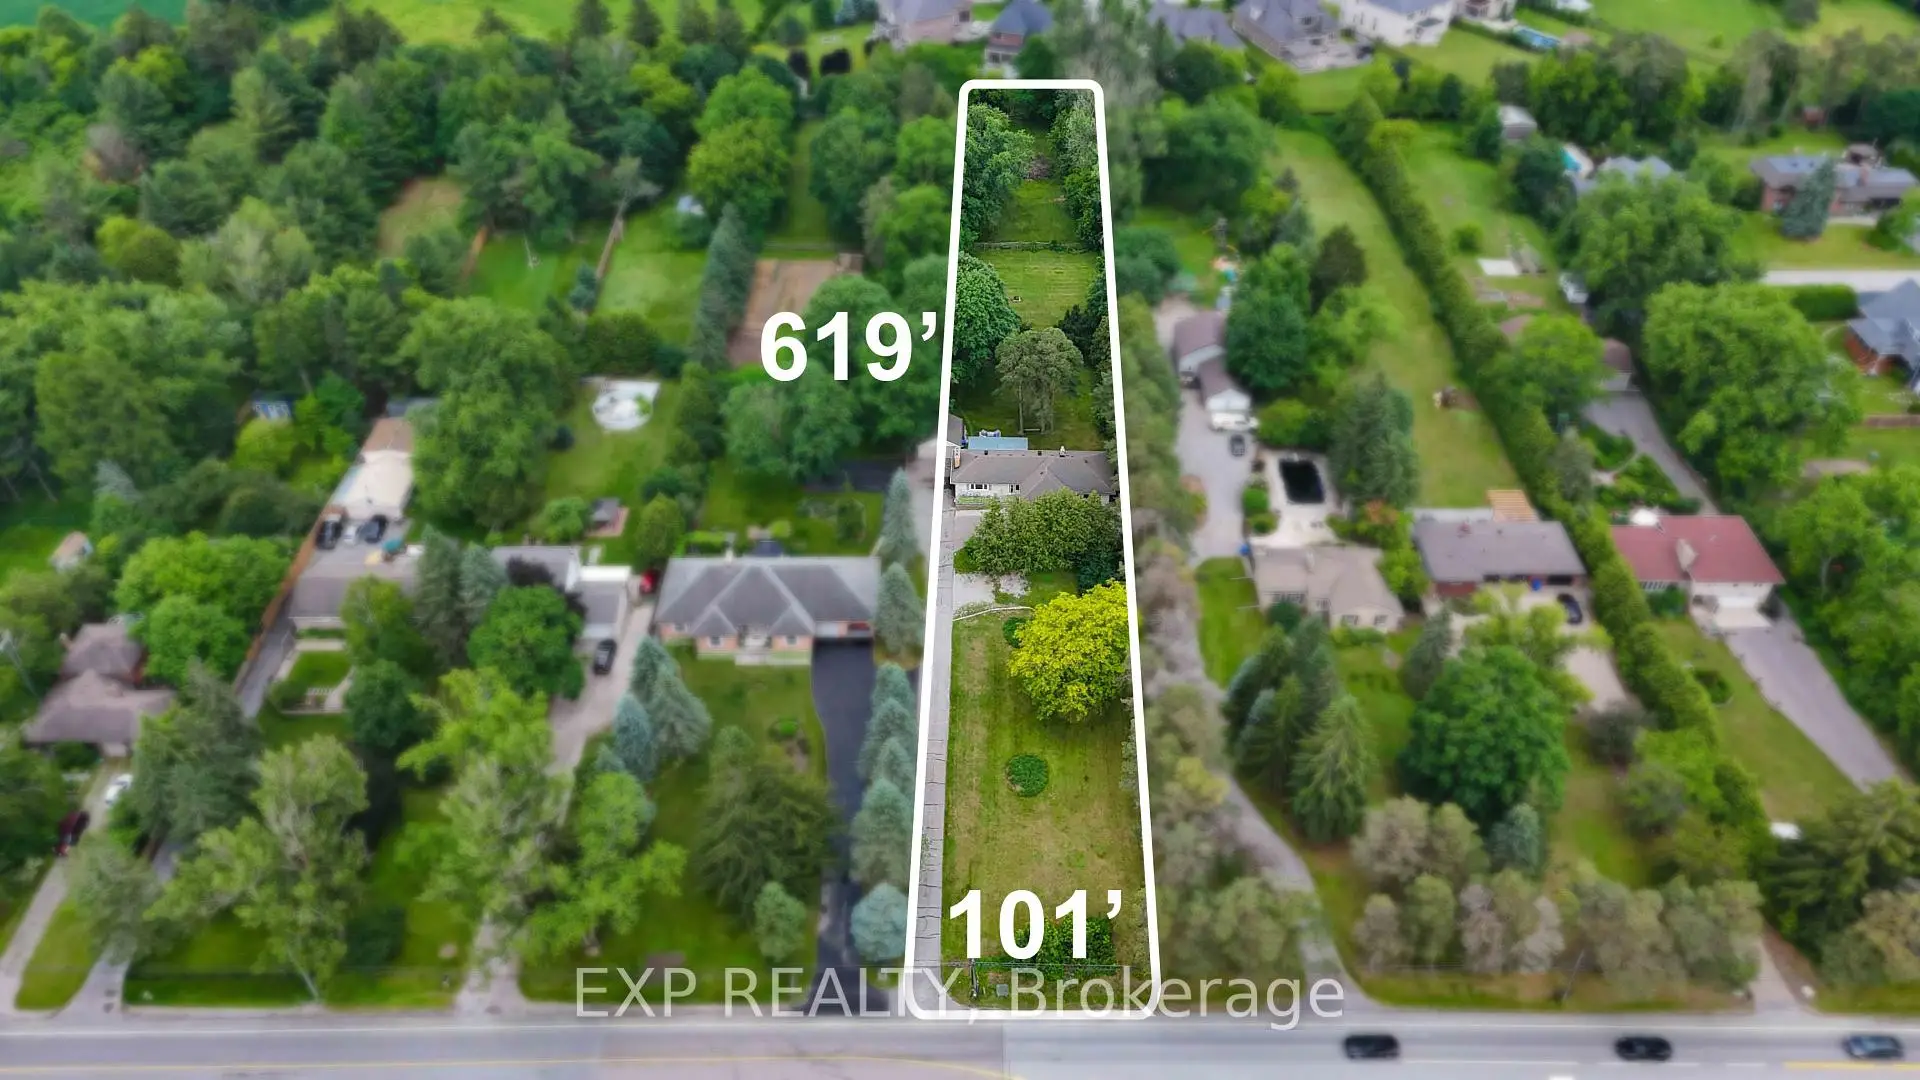
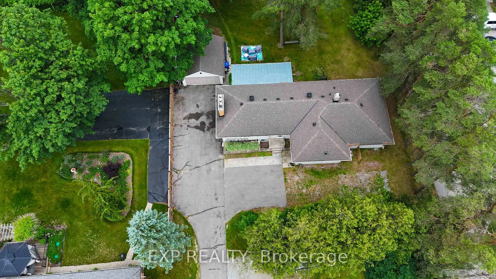
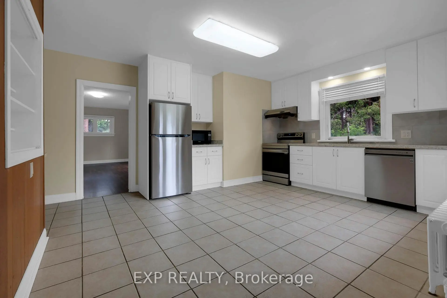
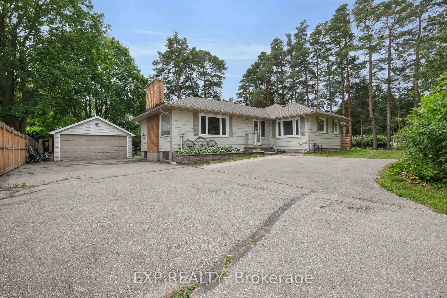
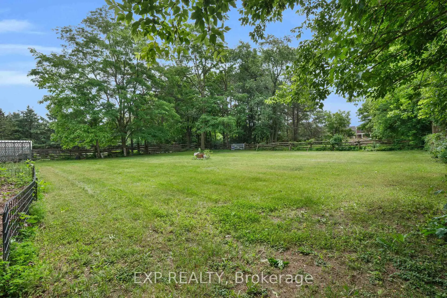
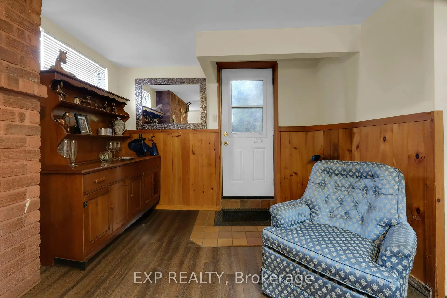
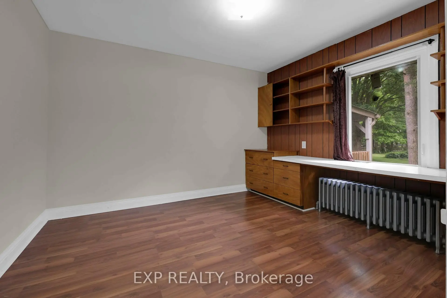
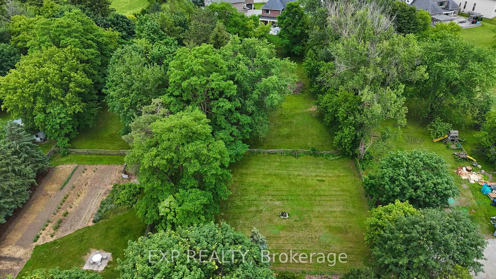
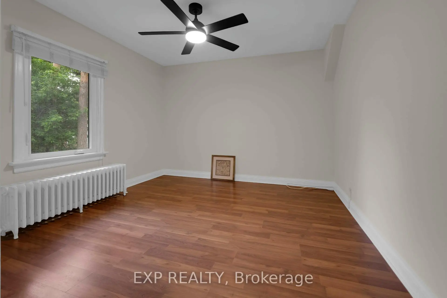
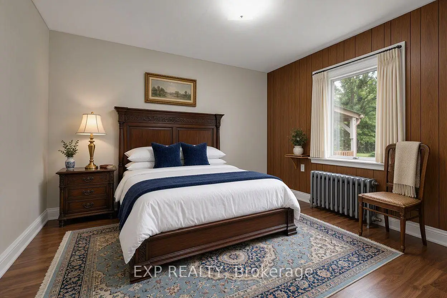
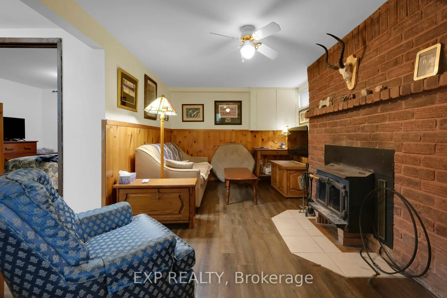
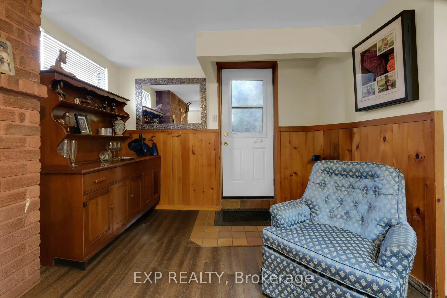
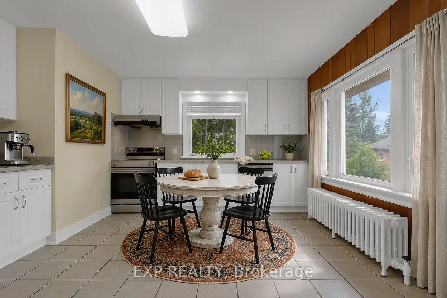
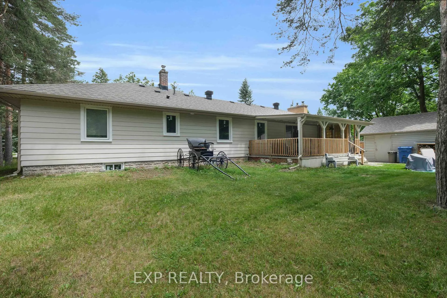
Rare opportunity to own a private 1.44-acre property in the highly sought-after community of Ballantrae. Set on an impressive 101 ft x 619 ft mature treed lot, this property offers exceptional privacy and endless possibilities. The spacious bungalow features 4 bedrooms and 2 full bathrooms on the main level, an upgraded kitchen with stainless steel appliances, and a separate basement apartment with its own entrance, kitchen, bedroom, 4-piece bathroom, and laundry facilities. The lower-level suite is a registered Second Suite with the Town of Whitchurch-Stouffville and has also received Electrical Safety Authority (ESA) approval, offering excellent potential for rental income, multi-generational living, or extended-family accommodations. Municipal water service is connected to the home. Surrounded by luxury estate homes and conveniently located minutes from Highway 404, golf courses, parks, shopping, restaurants, and everyday amenities. Renovate, expand, invest, or build your dream estate home in one of York Region's most desirable communities. Enjoy the unique lifestyle that Ballantrae is known for, with estate-sized properties, mature tree-lined streets, and a peaceful country setting, all just minutes from Stouffville, Aurora, shopping, dining, recreation, and commuter routes. A rare opportunity to enjoy privacy, space, income potential, and future redevelopment opportunities in one of York Region's most sought-after estate communities.
主要特征
- 朝向: 后院朝南

- 睡房: 4

- 卫生间: 3

- 车库: 2

- 厨房: 1

重要信息
- 占地面接: 101.46 x 615.67 Feet

- 室内面积: 1500-2000

- 地税: $ 6123.48

- N13508598

- 地产公司: EXP REALTY
| 房间 | 尺寸(平方米) | 细节描述 | |
|---|---|---|---|
| 门厅 | 2.99x2.34 | 石地板, 壁橱 |
|

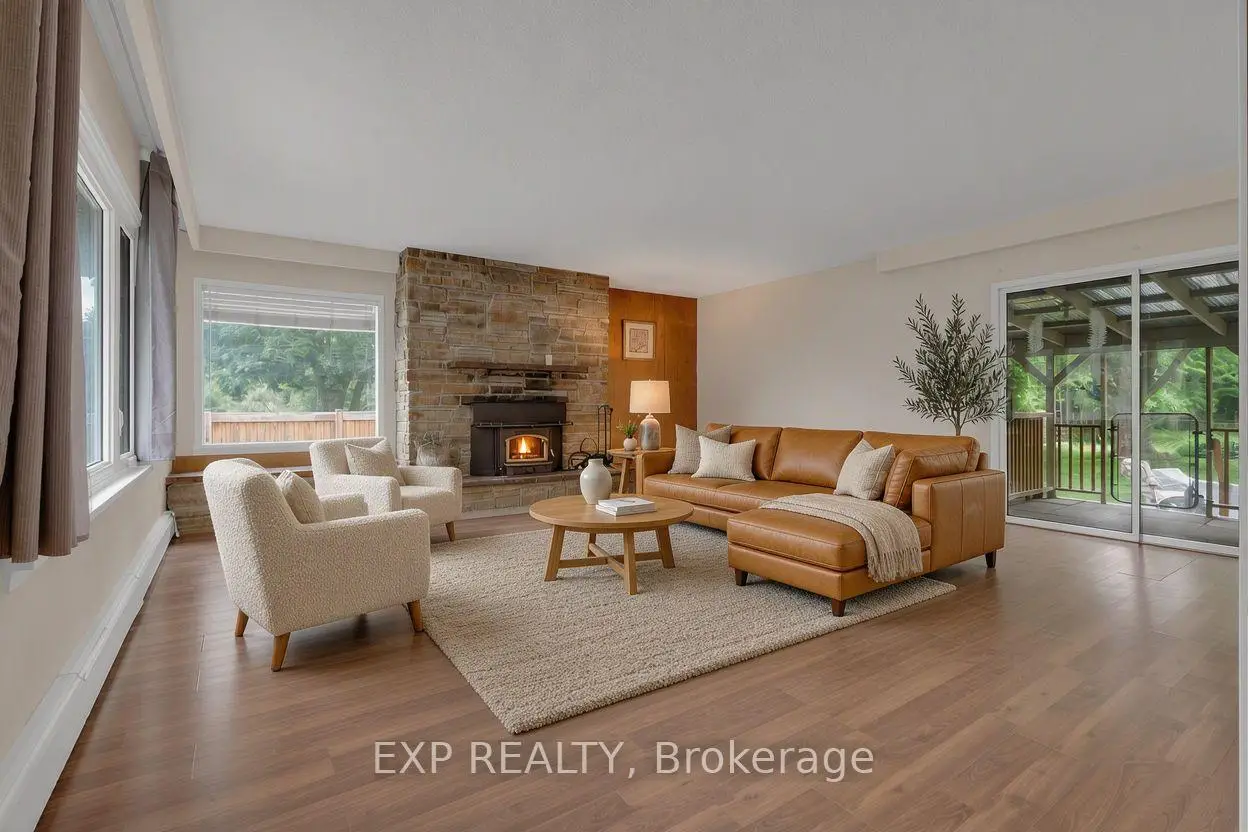
| 客厅 Rm | 5.89x5.90 | 复合地板, 壁炉, 走出式甲板 |
|
| 厨房 | 5.36x4.36 | 现代厨房, 不锈钢电器, 陶瓷地板 |
|
| Primary B | 6.29x4.06 | 3pcs卫生间套间, , 窗户 |
|
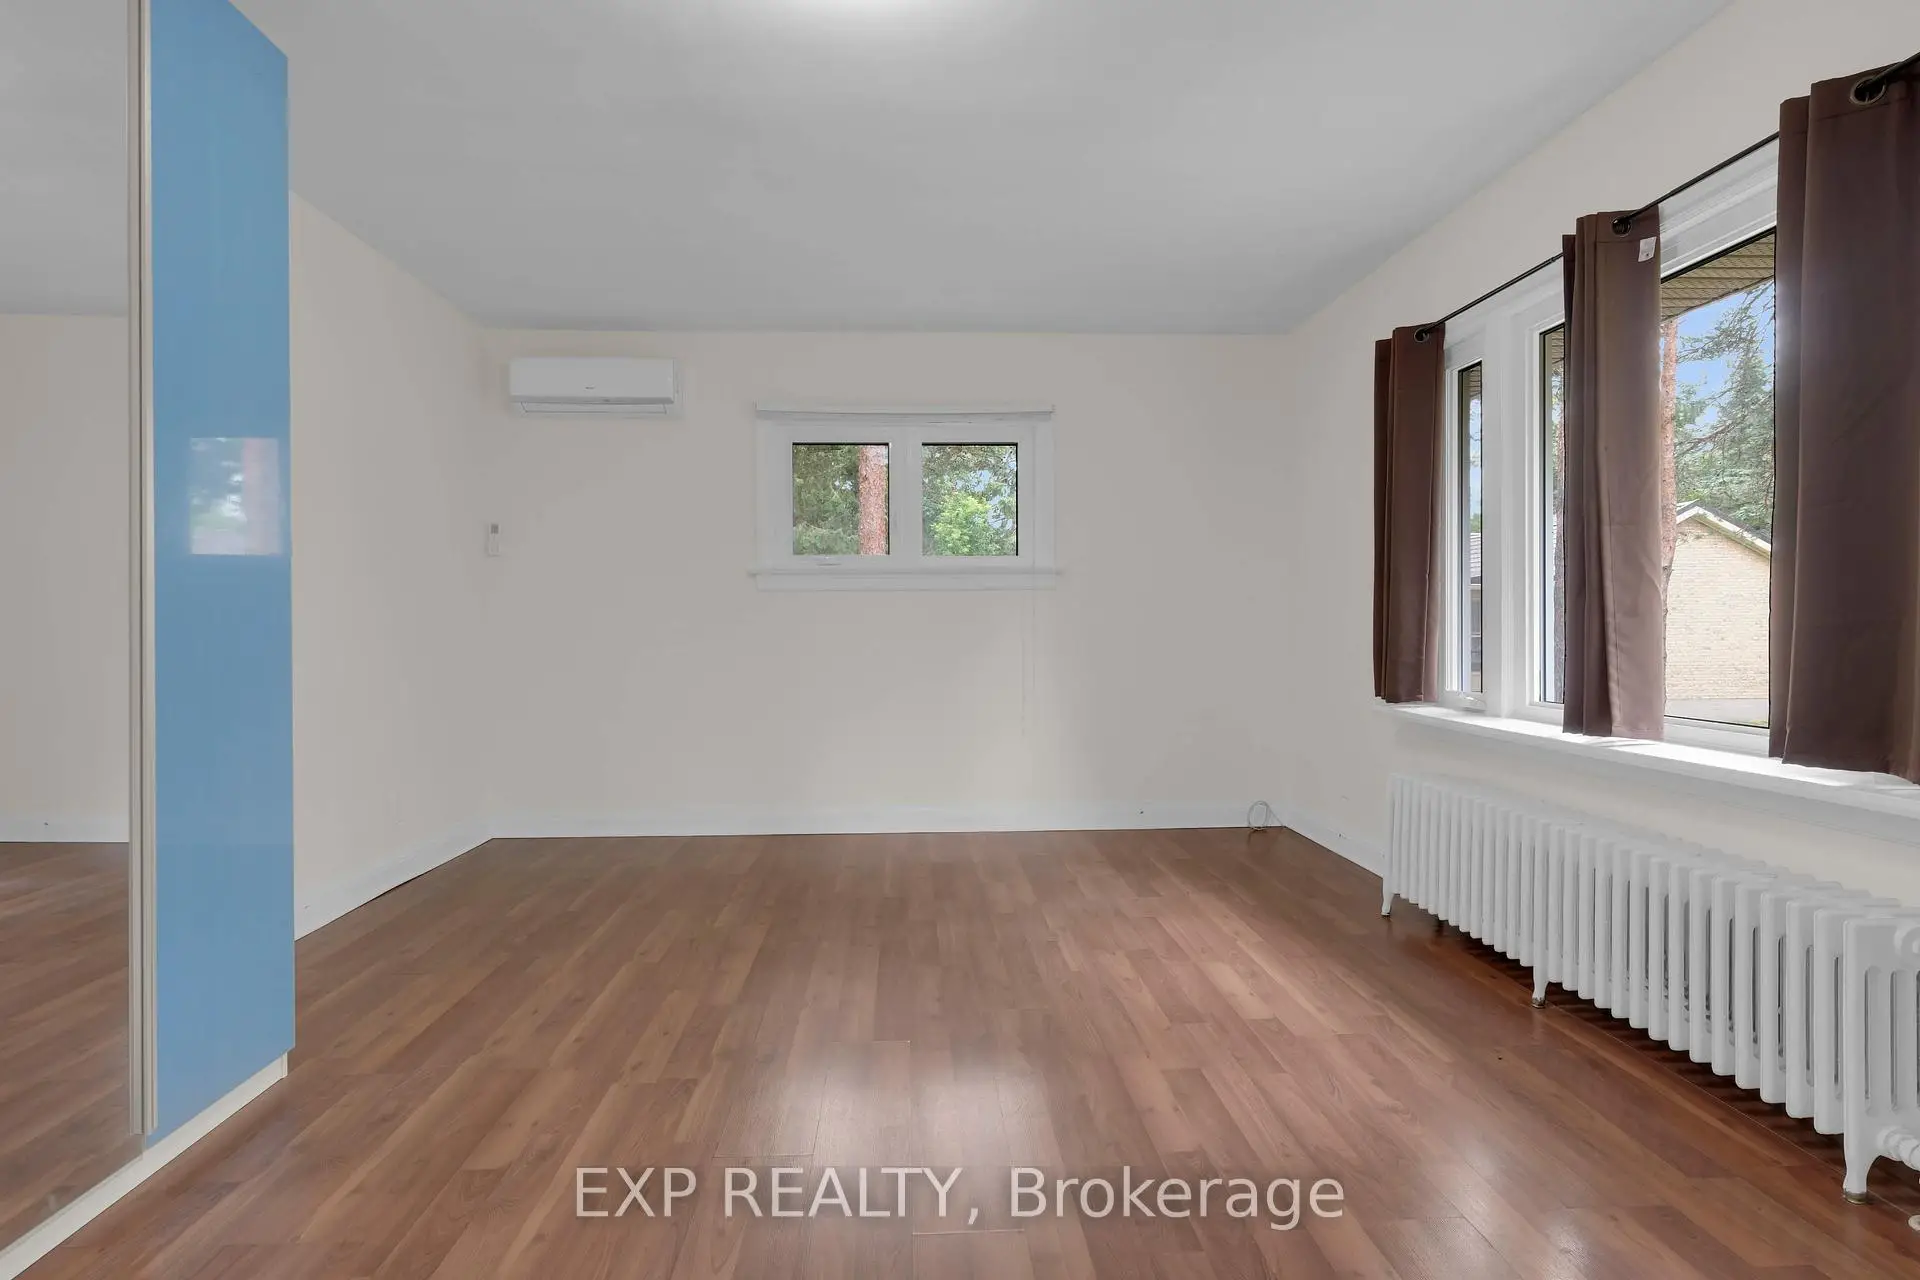
| 第二间卧室 | 4.16x3.55 | 壁橱, 窗户, |
|
| 第三间卧室 | 3.78x3.29 | 壁橱, 窗户, 复合地板 |
|
| 第四间卧室 | 3.46x2.99 | 复合地板, 窗户, 壁橱 |
|
| 客厅 Rm | 5.43x2.95 | 壁炉, 窗户, |
|
| 厨房 | 3.24x2.44 | 现代厨房, 防溅挡板, 不锈钢水池 |
|
| 晚餐室 Rm | 2.44x2.19 | 壁橱, 乙烯塑胶地板 |
|
| 卧室 | 3.02x2.62 | 窗户, 窗户 |
|
| 洗衣房 | 3.03x2.28 | 混凝土楼板, 洗衣房水池 |
| 卫生间 | 卫浴件数 | 所在楼层 | |
|---|---|---|---|
| 1间 | 4件套 | 主层 |
|
| 1间 | 3件套 | 主层 |
|
| 1间 | 4件套 | Basement |
房屋简介
房屋位于Hwy 48 & Aurora Road交界附近, 这间4房3卫双车库平房独立房户型朝南向. 5373 Aurora Rd拥有双分离式停车位. 地下室Partially Fi Apartment. 房屋及周边设施包括CarpetFree等. 门厅, 客厅 Rm, 厨房, Primary B, 第二间卧室, 第三间卧室和 第四间卧室在主层.房屋市场分析
出售
出租
同类房屋价值较去年同期上涨 10.3%。
租金水平较去年同期上涨 21.2%。
近期同类房屋估值范围
$1,060,000 – $1,410,000
近期 6 个月租金范围
$2,600 – $3,700/月
这套房屋与同类房源相比如何
市场冷热度
卖方市场
强卖方卖方平衡买方强买方
当前同类房屋库存水平较有利于卖家。
典型成交时间
33 天
同类房屋目前约 33 天成交,较去年同期更快。
价格水平
高 5.3%
当前叫价高于同类房屋的估算价值。
学校信息
小学
-
-
-
-
中学
-
对口学区学校排名: 118/746 (分数: 7.7) 5年平均分: 161/746 (分数: 7.2)距离学校8.7公里 (开车大约26分钟)
-
法语沉浸课程学校
排名: 67/746 (分数: 8.2) 5年平均分: 31/746 (分数: 8.2)距离学校15.8公里 (开车大约47分钟) -
艺术特色学校
排名: 24/746 (分数: 8.9) 5年平均分: 9/746 (分数: 8.9)距离学校20.3公里 (开车大约61分钟) -
AP课程学校 IB课程
排名: 1/746 (分数: 10.0) 5年平均分: 2/746 (分数: 9.3)距离学校14.5公里 (开车大约44分钟) -
-
排名: 67/746 (分数: 8.2) 5年平均分: 152/746 (分数: 7.3)距离学校16.1公里 (开车大约48分钟)
-
天主教天才项目学校
排名: 67/746 (分数: 8.2) 5年平均分: 152/746 (分数: 7.3)距离学校16.1公里 (开车大约48分钟)