Rural Whitchurch-Stouffville, Whitchurch-Stouffville, L4A 2T7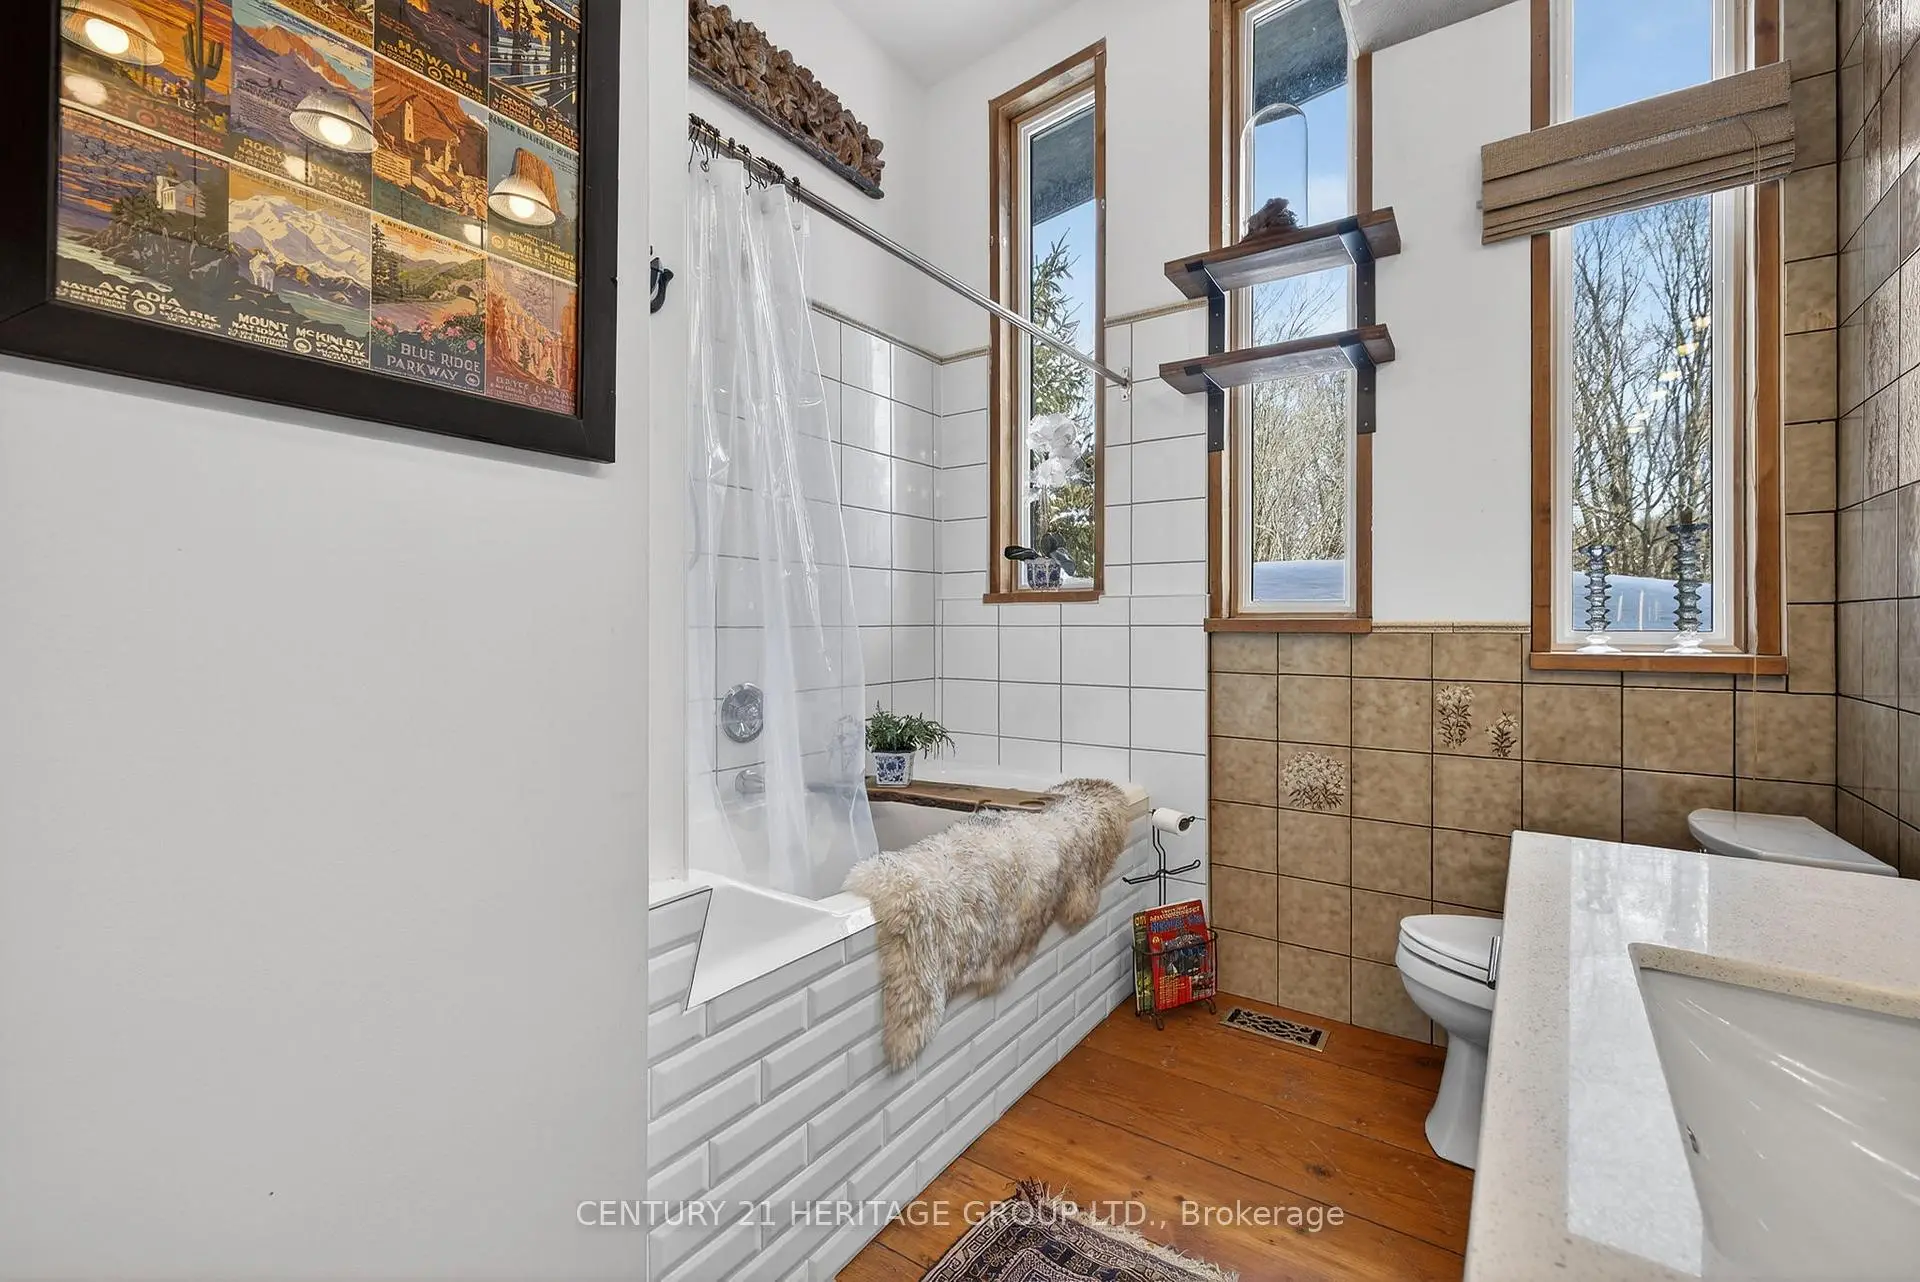

房屋信息
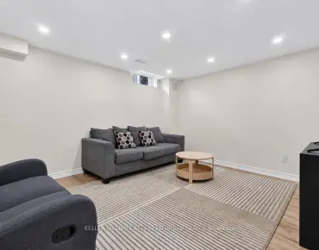
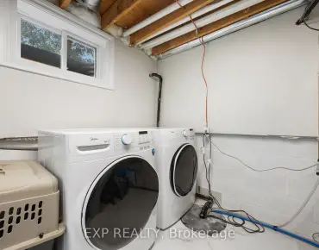
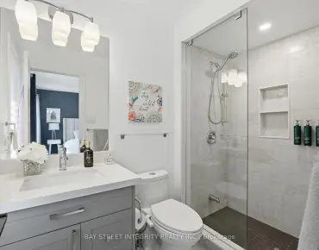
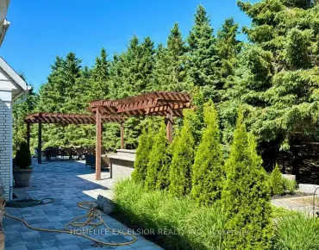
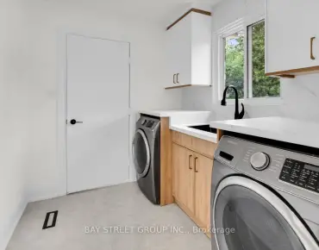
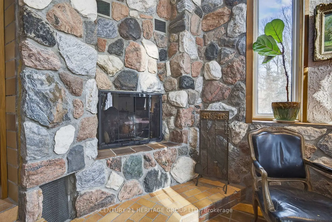
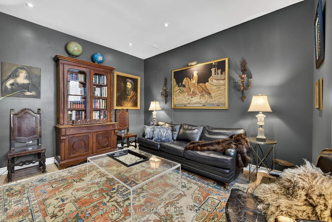
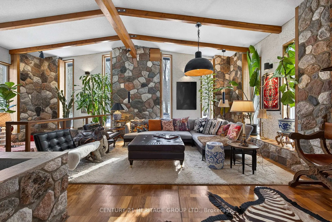
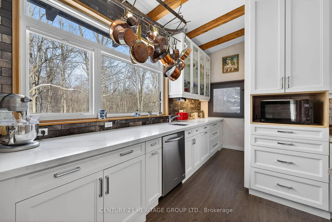
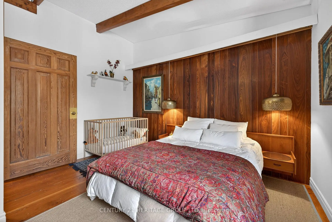
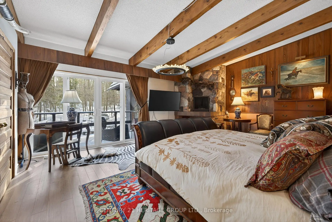
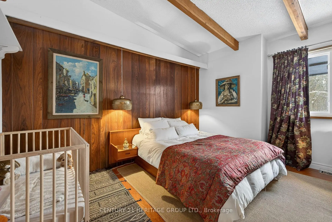
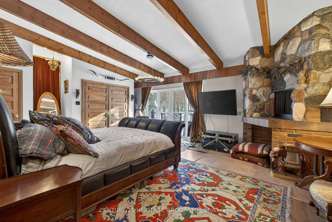
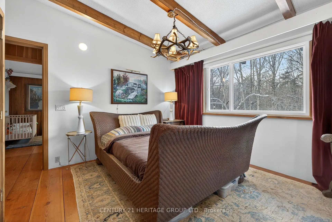
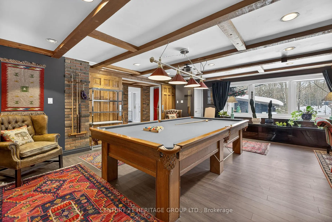
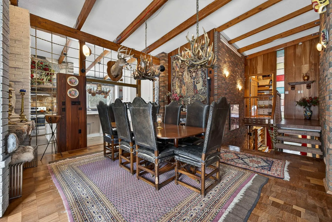
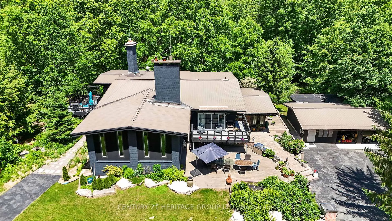
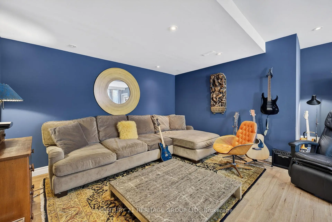
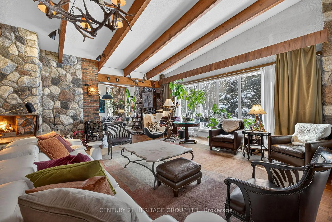
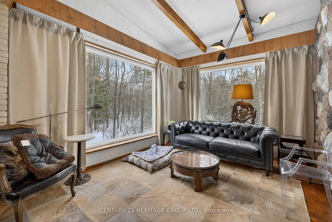
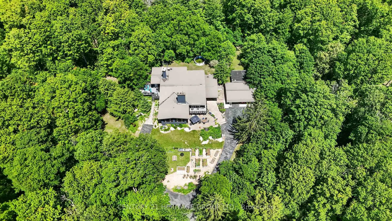
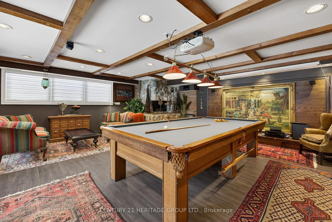
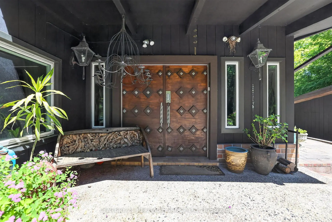
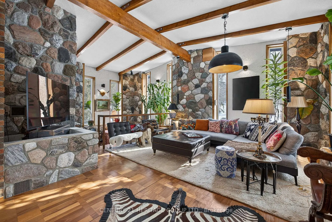
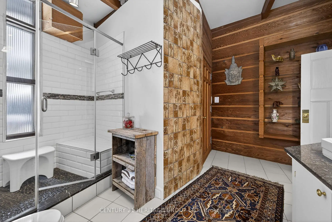
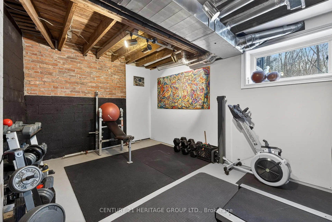
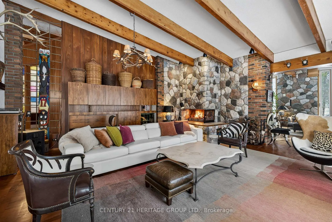
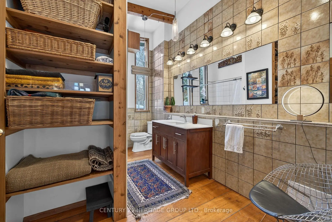
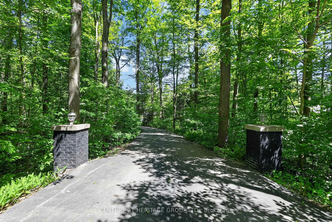
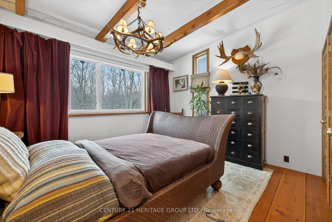
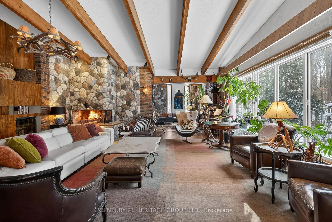
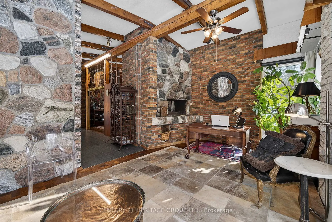
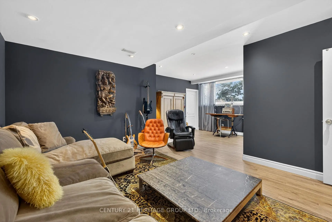
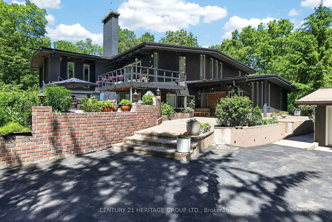
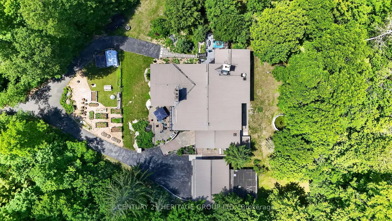
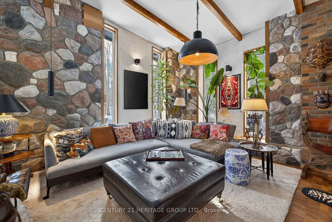
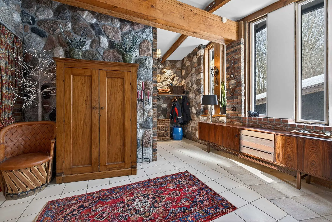
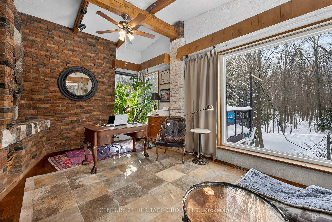
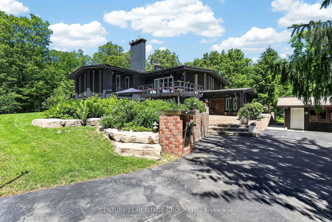
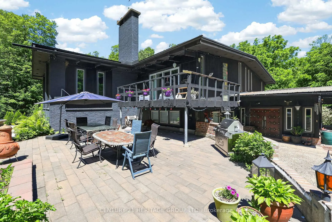
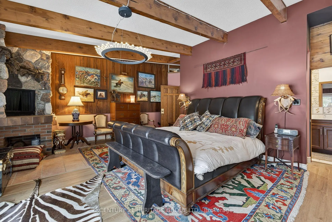
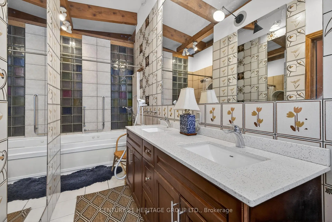
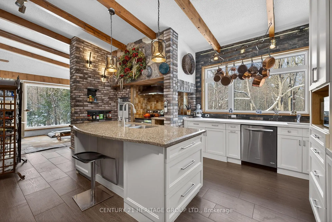
Architect/Engineer custom built home on 10 forested acres with groomed trails, views in every direction & a quiet and highly desirable location on St. John's sideroad. Truly stunning interior with one of a kind generous primary rooms, vaulted ceilings w/ Douglas Fir beams, multiple stone fireplaces & fabulous over-sized bathrooms, windows & doors. The Great room is a fantastic space w/ an 11' retractable window wall & wood burning stone fp. It's perfect for cozy family nights & is an entertainer's dream with a sunken den on one side & the other with a formal dining room & walk out to a huge deck, beautifully renovated kitchen & attractive office with picture windows & a stone 2 sided fireplace shared w/ the dining room. This Chalet lodge inspired home w/ the unique natural stone wall accents, boasts 6 rooms with stone fireplaces . The main level has a fabulous billiards/media room, as well as a private suite equipped with a lovely bedroom w/ensuite, as well as a sunken living room. Further, there is a music room (or 5th bedroom/nanny suite) w/ensuite bath on lower level, gym and craft/laundry space. Each room is an individual experience that has to be seen to appreciate the construction quality & uniqueness. Multiple upgrades & features including 2 Geothermal furnaces and hot water system 2021, New high end windows t-out, quality maple kitchen & paved driveway 2022. Hardwood & plank floors, over-sized doors & baths, vaulted Douglas Fir beamed ceilings, natural stone & exposed brick walls, man cave garage, groomed forest trails & enclosed raised organic vegetable garden. If you want something outstanding you won't be disappointed.
主要特征
- 朝向: 后院朝北

- 睡房: 4

- 卫生间: 4

- 车库: 2

- 厨房: 1

重要信息
- 占地面接: 329.35 x 1356.86 Feet

- 室内面积: 3000-3500

- 地税: $ 10668.53

- N13487596

- Listing contracted with: CENTURY 21 HERITAGE GROUP LTD.
| 房间 | 尺寸(平方米) | 细节描述 | |
|---|---|---|---|
| 门厅 | 5.98x4.52 | , 双门, 瓷砖地板 |
|
| Game Rm | 7.32x7.01 | , 石头壁炉, 大窗 |
|
| 第四间卧室 | 4.54x4.11 | 4pcs卫生间套间, 顶灯, 双壁橱 |
|
| 图书馆 | 4.50x3.77 | 沉没的房间, 顶灯, 大窗 |
|
| 大客厅 | 7.43x7.13 | , 石头壁炉, 开放式概念 |
|
| 家庭房 Rm | 5.73x5.42 | , 石头壁炉, 开放式概念 |
|
| 厨房 | 5.82x4.30 | 翻新, 中心岛, 大窗 |
|
| 晚餐室 Rm | 5.51x5.42 | , 2路壁炉, 走出式甲板 |
|
| 办公室 | 6.30x4.48 | , 2路壁炉, 风景窗 |
|
| 书房 | 4.29x3.04 | , 石头壁炉, 沉没的房间 |
|
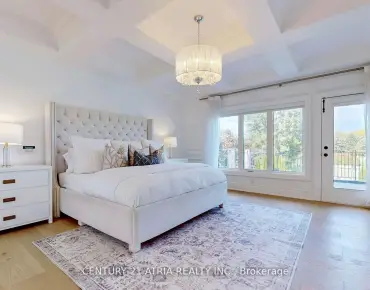
| Primary B | 7.10x5.76 | 6pcs卫生间套间, 石头壁炉, 走出式甲板 |
|
| 第二间卧室 | 4.51x4.11 | , , 大衣橱 |
| 卫生间 | 卫浴件数 | 所在楼层 | |
|---|---|---|---|
| 1间 | 4件套 | 主层 |
|
| 1间 | 6件套 | Second |
|
| 1间 | 5件套 | Second |
|
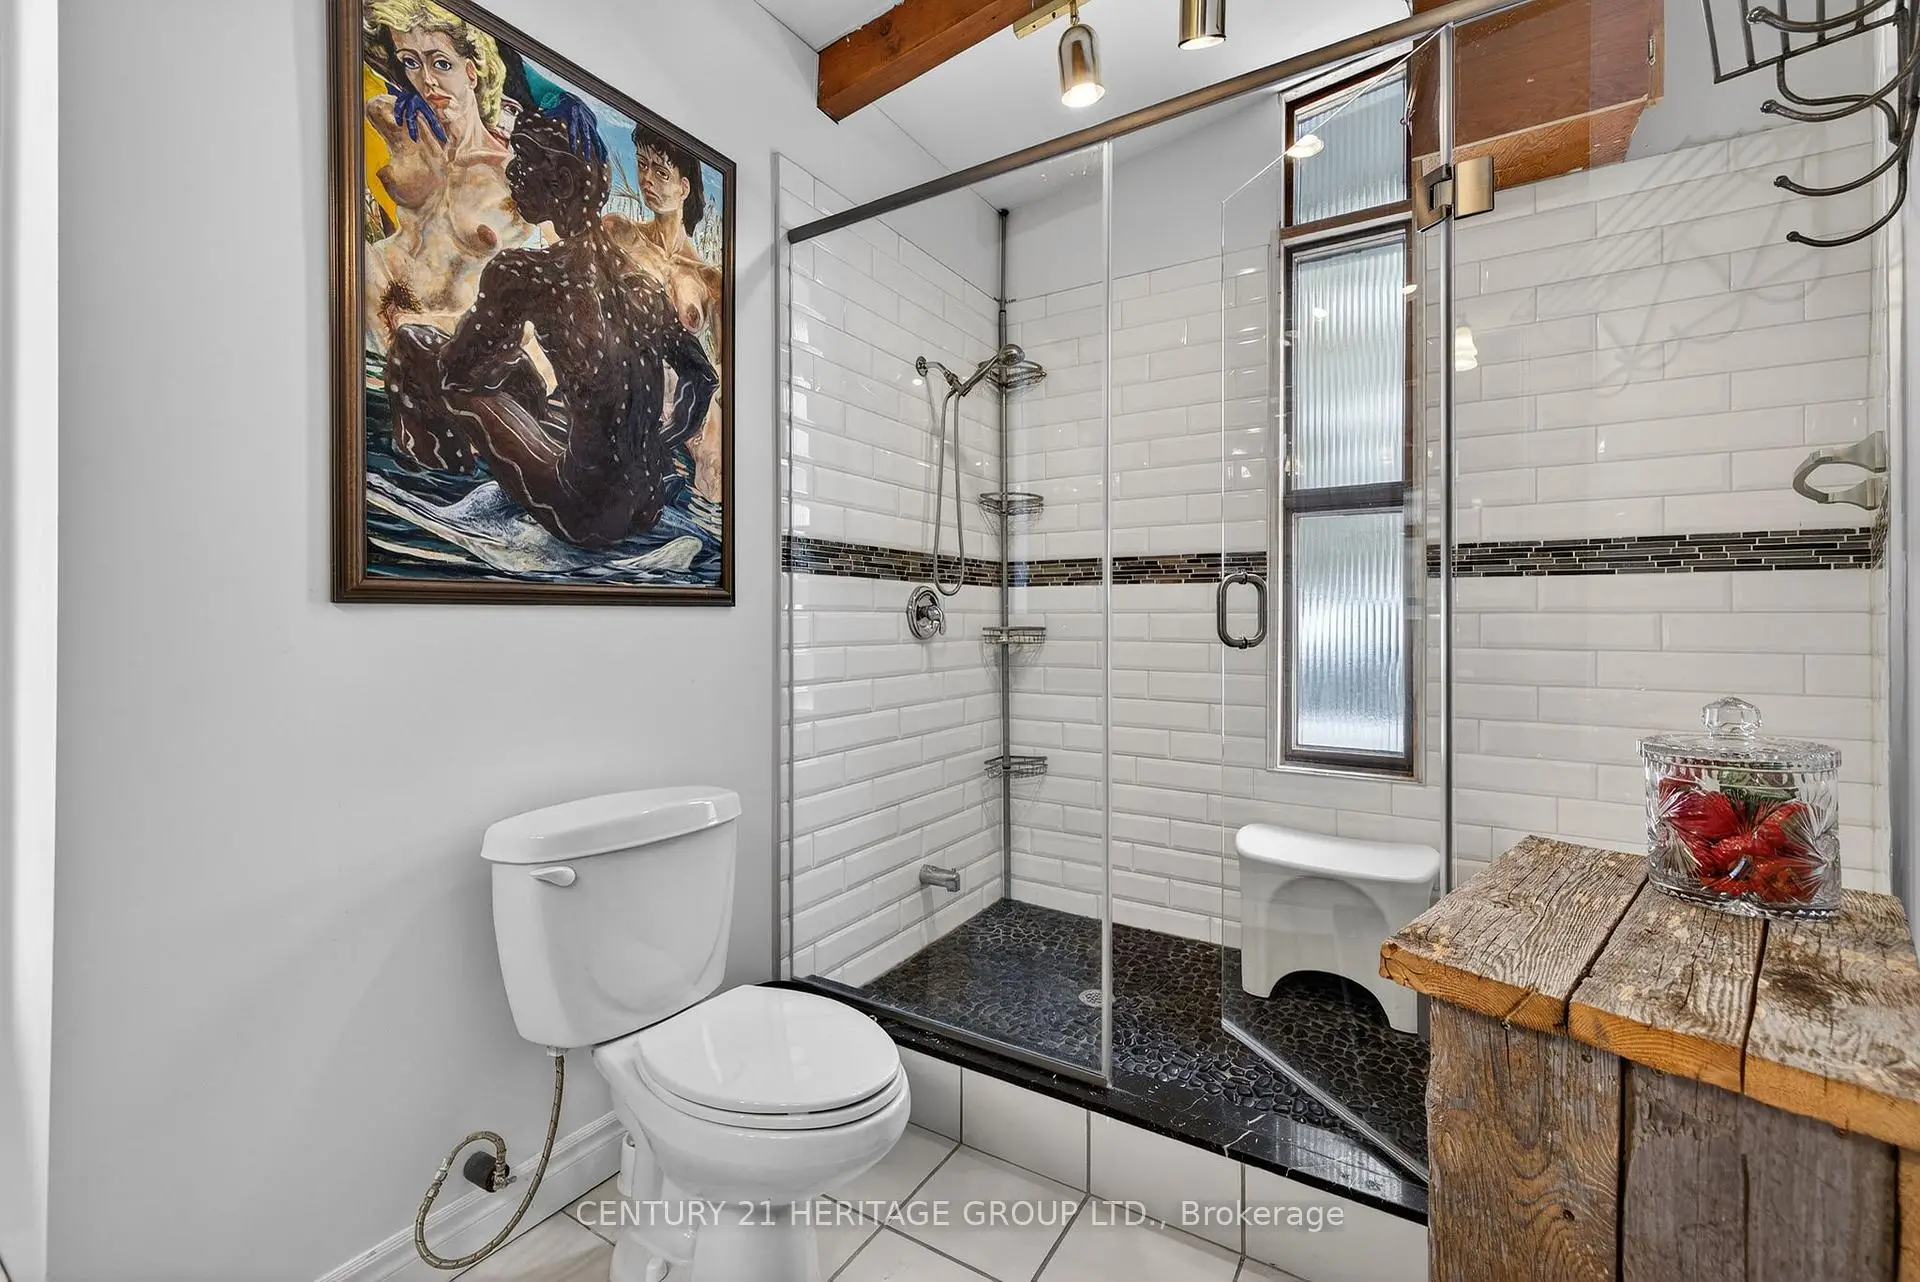
| 1间 | 3件套 | 低层 |
房屋简介
房屋位于KENNEDY AND MCCOWAN交界附近, 这间4房4卫双车库侧复式独立房户型朝北向. 4074 St. John's Side Road拥有双分离式停车位. 房屋及周边设施包括WaterSoftener,WaterHeaterOwned,Storage,In-LawCapability和CarpetFree等. 门厅, Game Rm, 第四间卧室和 图书馆在主层.社区概况
该物业所在社区为以自住为主的社区,住宅类型主要为独立屋。约有43%的居民拥有本科或以上学历,另有26%的居民拥有大专学历。当地几乎所有通勤居民都以驾车作为主要通勤方式。
学校信息
小学
-
天主教天才项目学校
在 3022学校里排名 626 (分数: 7.4)距离学校19.8公里 (开车大约59分钟) -
中学
-
天主教对口学区学校
排名: 244/746 (分数: 6.9) 5年平均分: 262/746 (分数: 6.6)距离学校10.4公里 (开车大约31分钟) -
天主教AP课程学校
排名: 244/746 (分数: 6.9) 5年平均分: 262/746 (分数: 6.6)距离学校10.4公里 (开车大约31分钟) -
排名: 259/746 (分数: 6.8) 5年平均分: 195/746 (分数: 7.0)距离学校8.1公里 (开车大约24分钟)