Rural Whitchurch-Stouffville, Whitchurch-Stouffville, L4A 1P1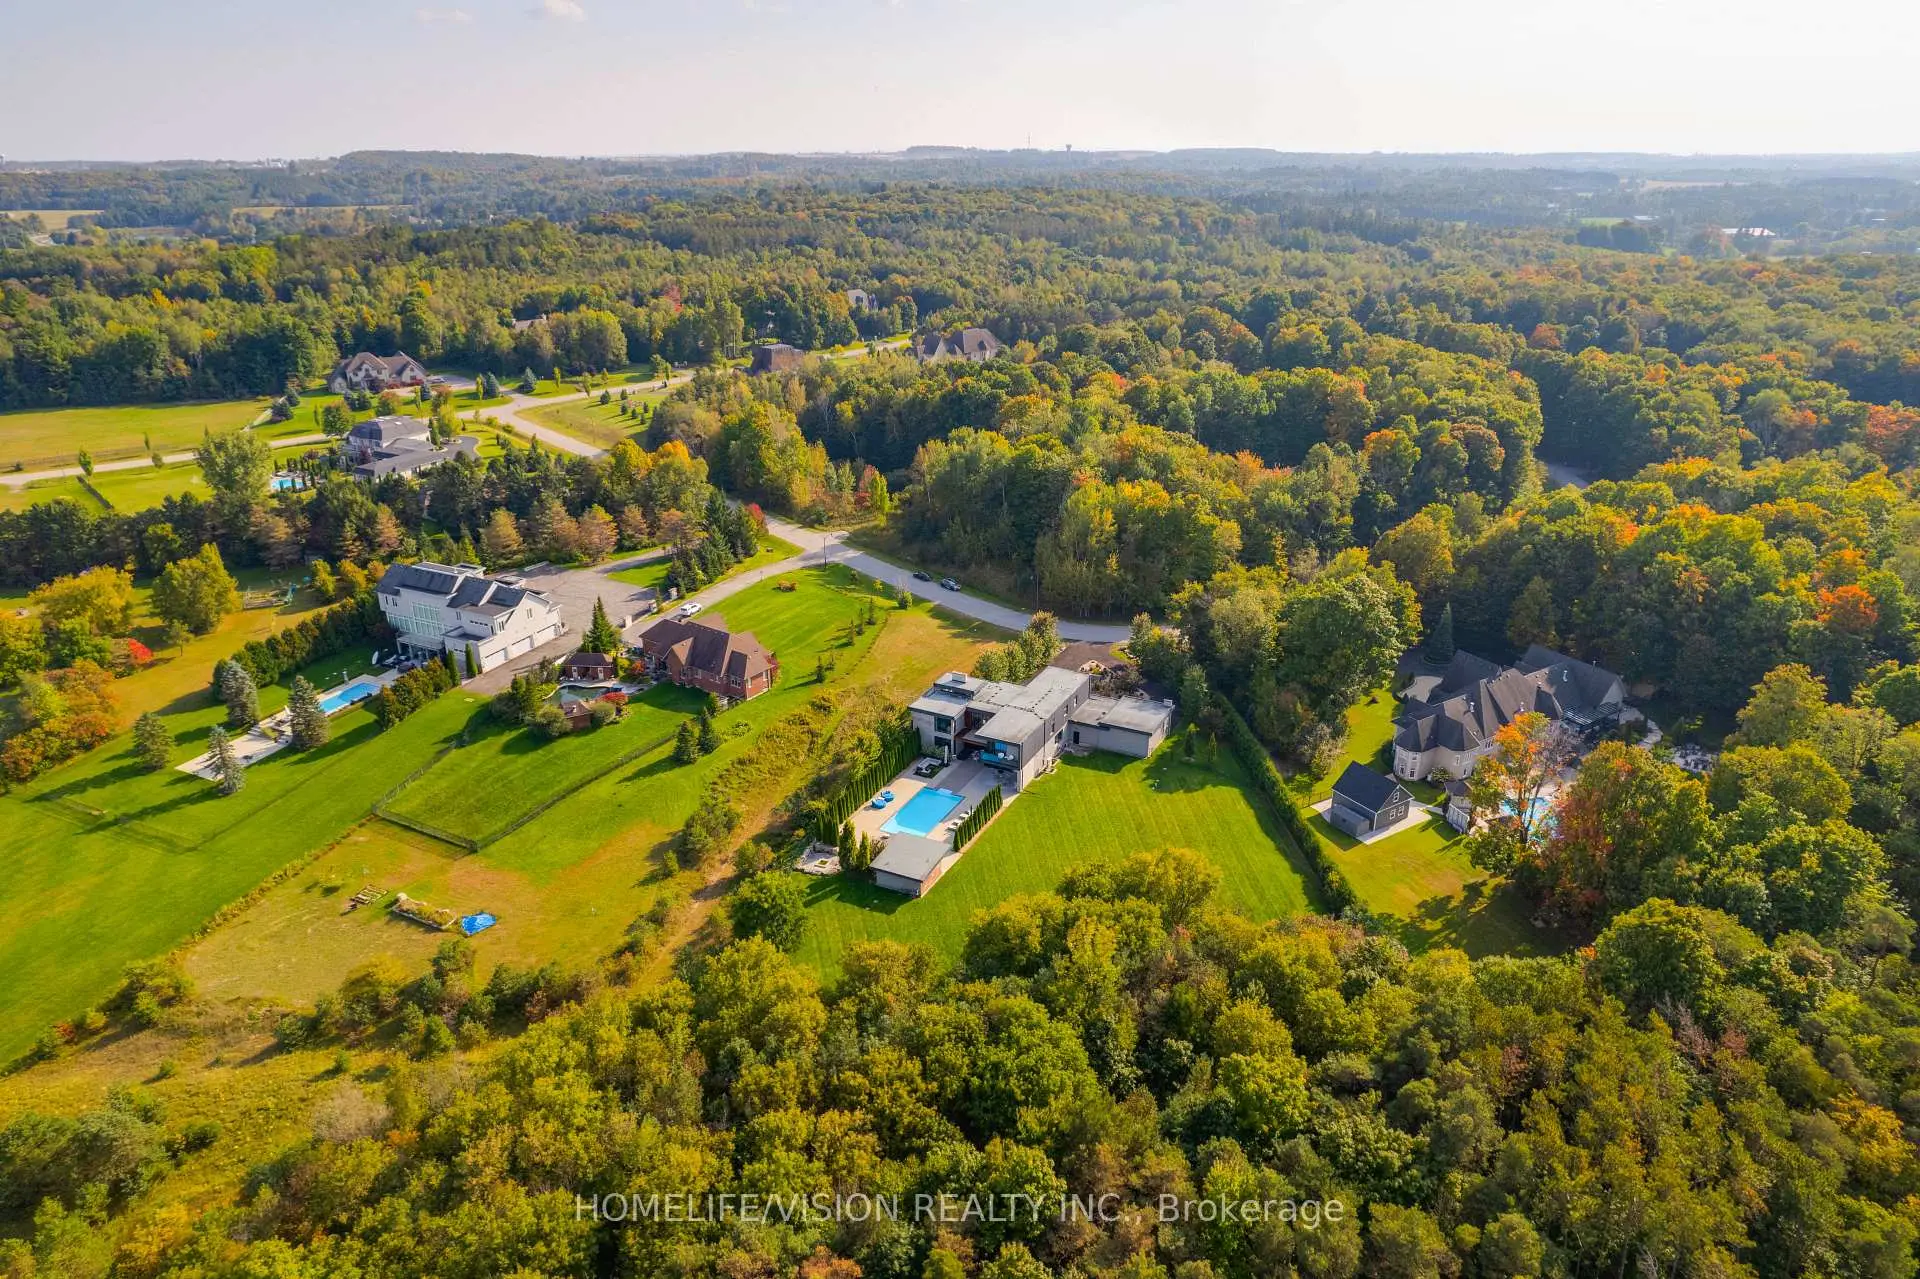

房屋信息
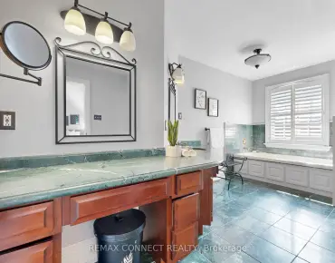
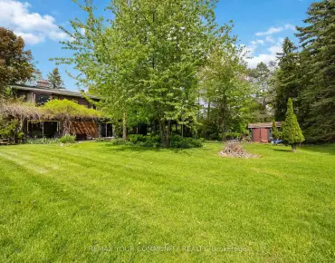
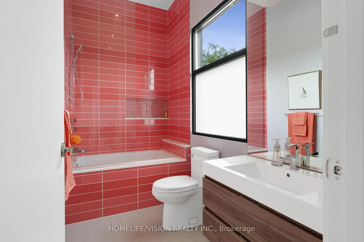
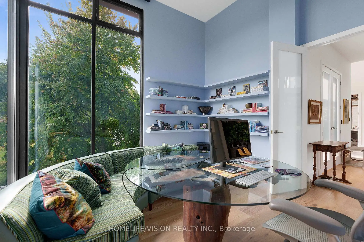
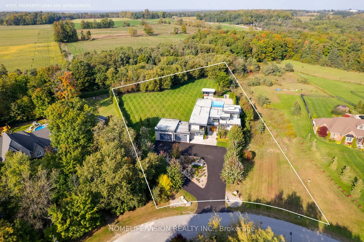
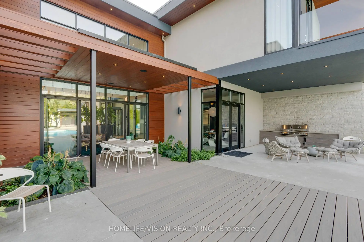
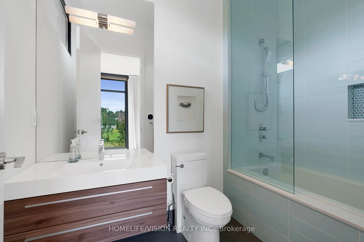
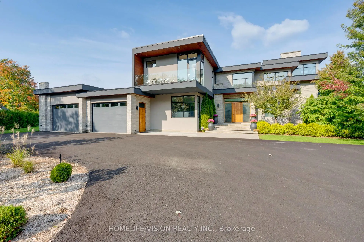
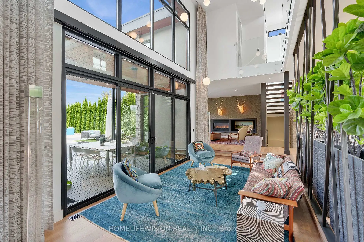
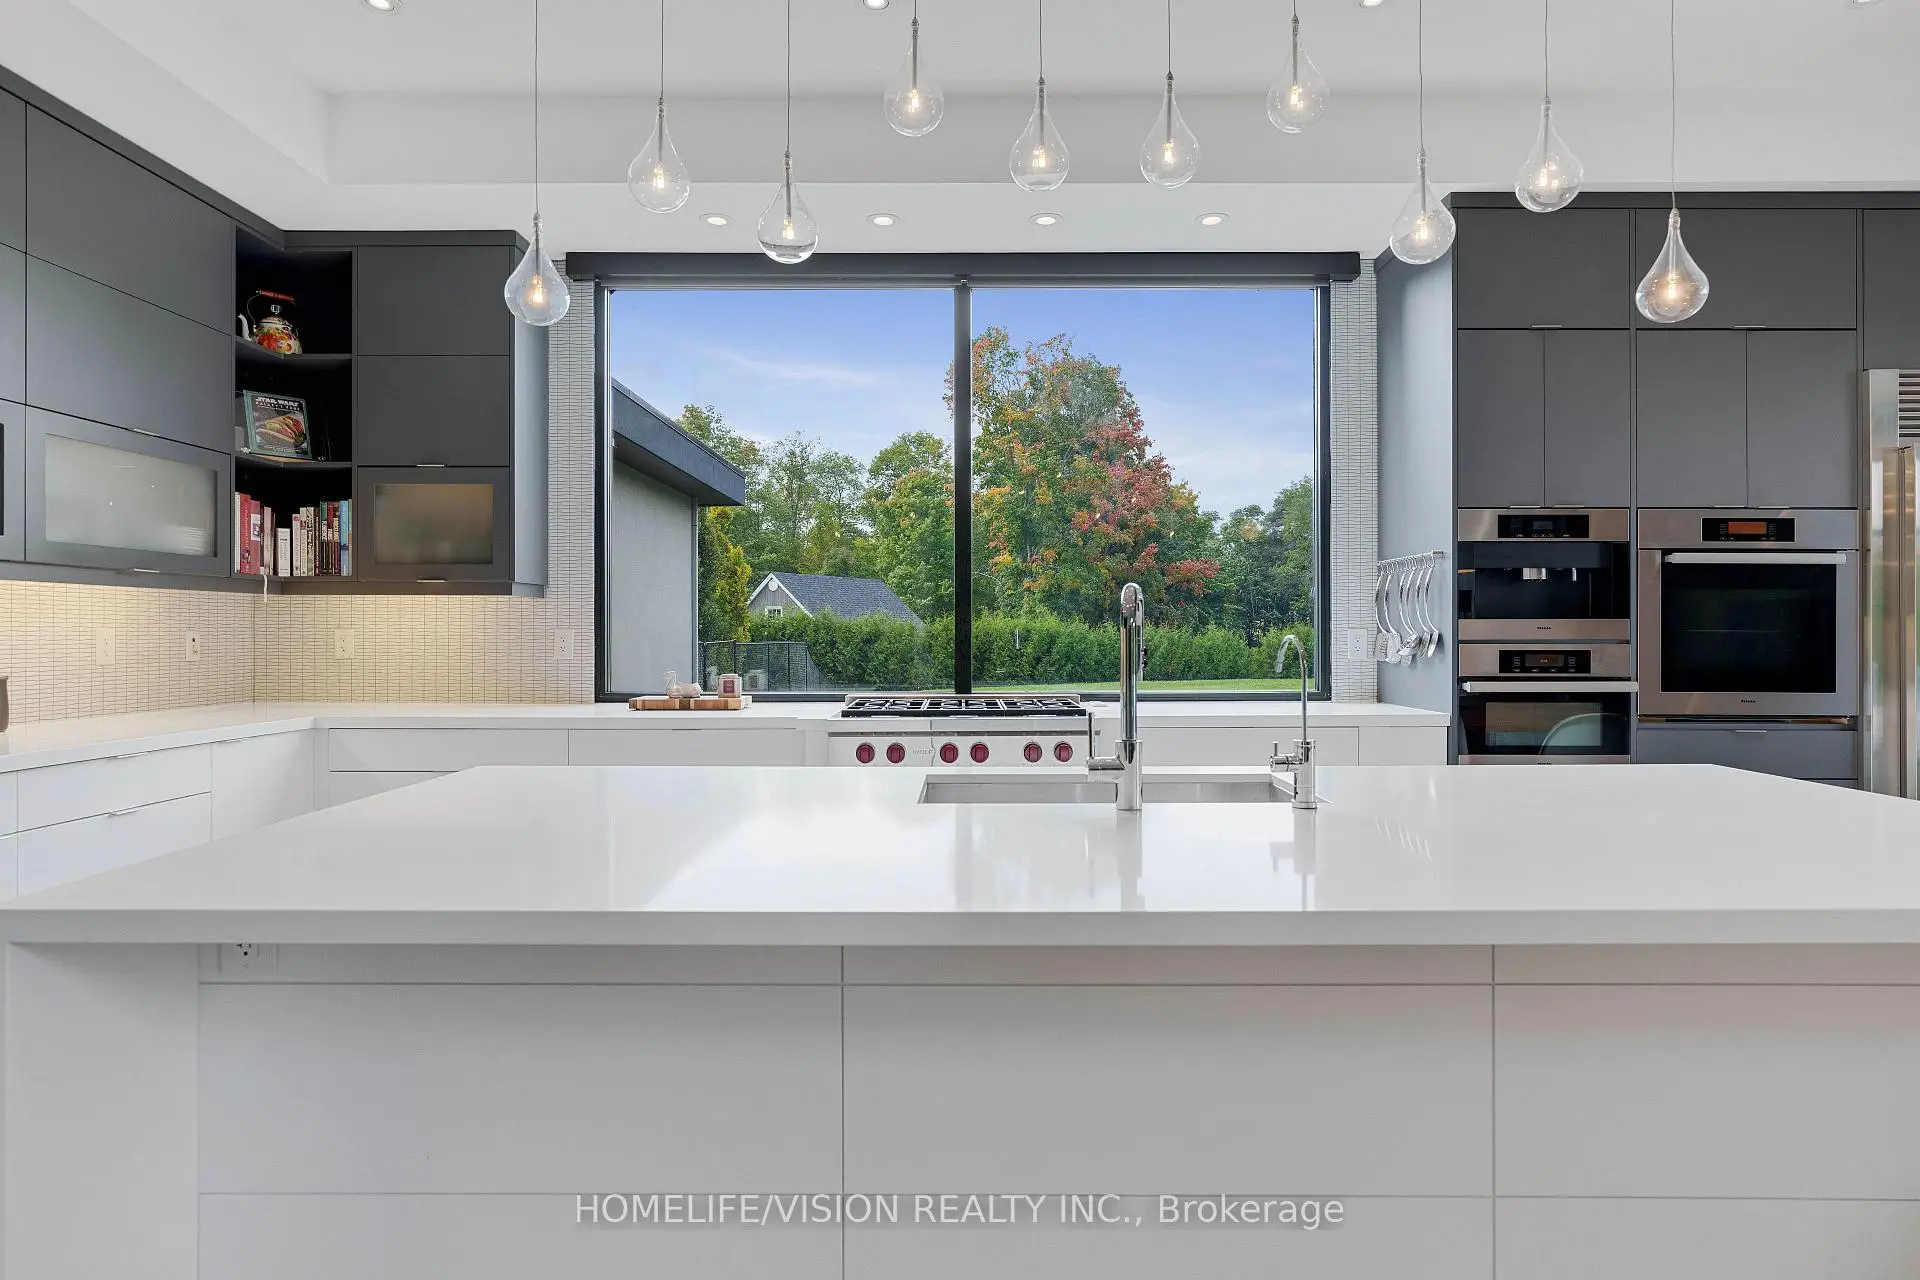
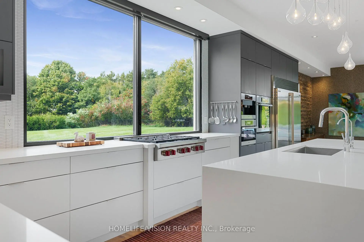
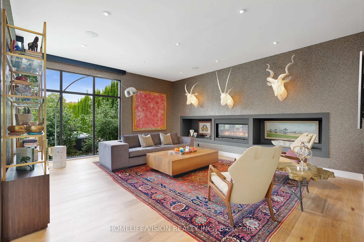
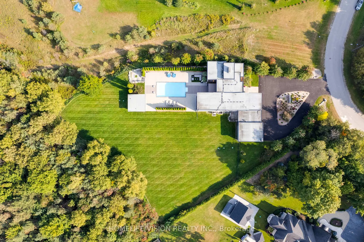
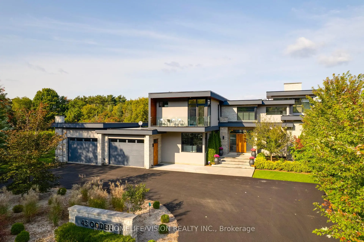
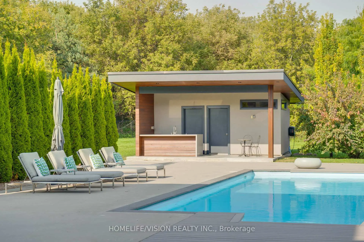
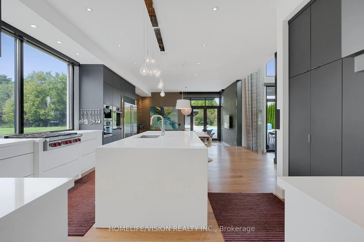
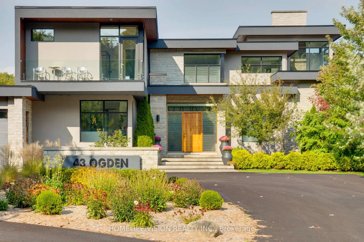
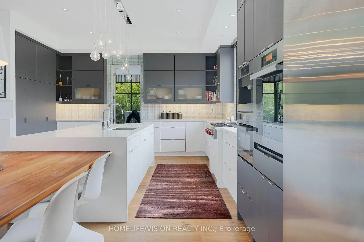
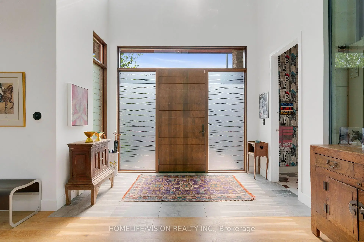
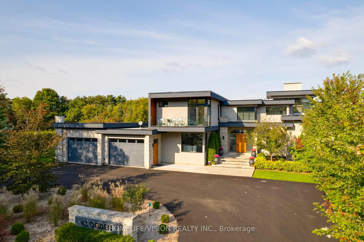
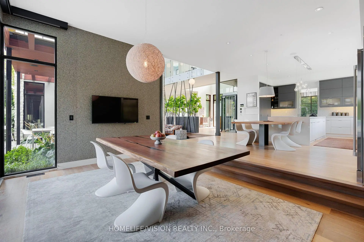
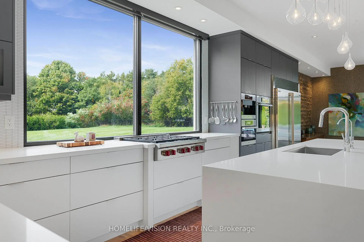
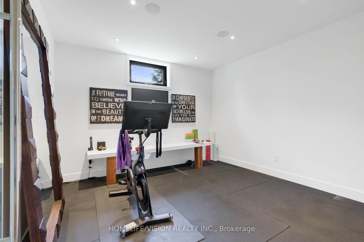
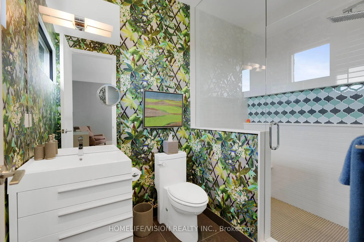
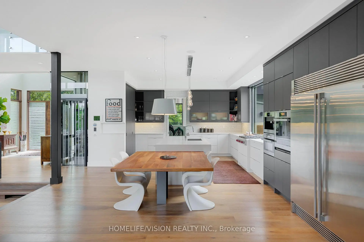
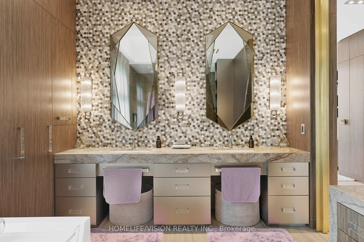
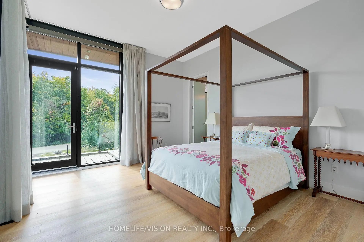
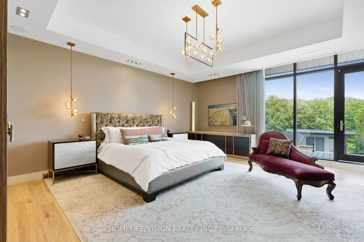
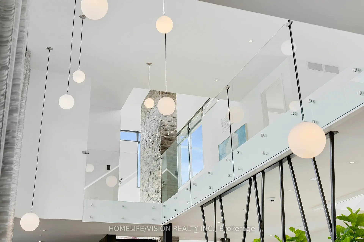
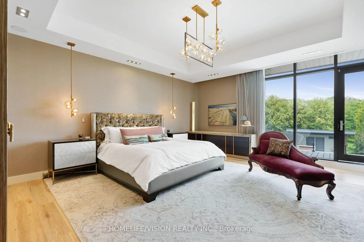
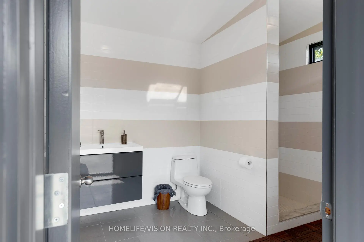
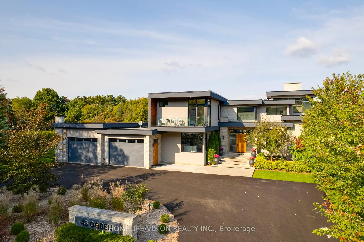
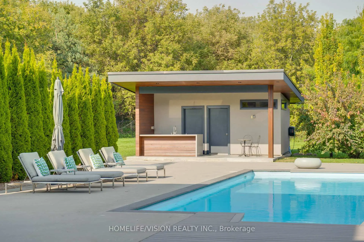
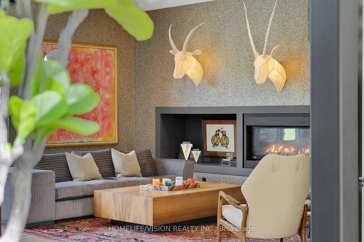
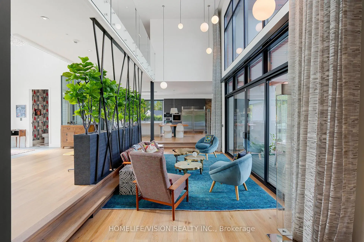
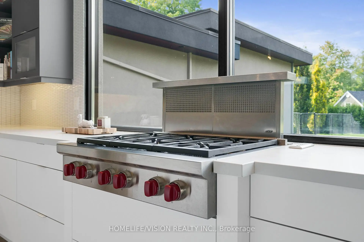
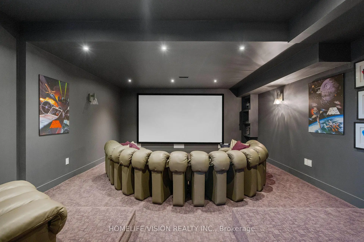
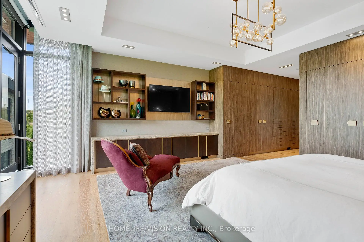
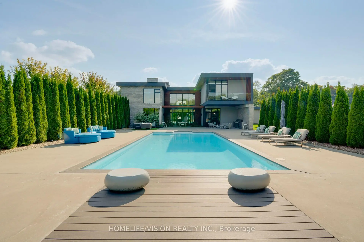
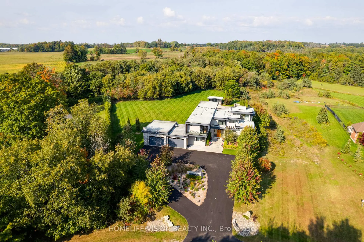
Experience luxury living at this breathtaking modern estate on 2 acres! Portions of interior masterfully designed by award winning interior designer Eric McClelland of Fleur-de-lis Interior Design Inc. The main floor boasts a contemporary kitchen with with custom cabinetry and eat in kitchen, sunken dining room with walkout to backyard, living room with floor to ceiling windows and walkout to patio, family room overlooking the garden with gas fireplace and a sun filled office with built in shelving. Master bedroom oasis with a balcony overlooking the backyard, custom built-in cabinetry and custom 6 piece ensuite with steam shower. All bedrooms have an ensuite and large windows. Meticulous maintained stone, stucco and cedar exterior with professionally landscaped gardens, outdoor saltwater pool, fire pit and cabana. Perfect for entertaining indoors and out. Spectacular basement with home theatre with full projection system, wine fridge, workout room, kitchenette and bar space. 5th bedroom in basement with custom cabinetry and ensuite as well. Elevator gives access to all floors. Dog wash station in mudroom with sink and built in cabinetry. Radiant floor heating through much of home. Automated shades in most rooms, custom lighting system with pot lights, Sonos sound system throughout! Exterior repainted and stained (2023), Outdoor decking (2023), Roof (2016), Windows (2016), A/C (2016), Furnace (2016), Sump pump (2017). 8 Min to Old Elm GO Station!
主要特征
- 朝向: 后院朝北

- 睡房: 4

- 卫生间: 8

- 车库: 4

- 厨房: 1

重要信息
- 占地面接: 162.33 x 515.81 Feet

- 室内面积: 5000 +

- 地税: $ 17114.44

- N12939190

- Listing contracted with: HOMELIFE/VISION REALTY INC.
| 房间 | 尺寸(平方米) | 细节描述 | |
|---|---|---|---|
| 客厅 Rm | 6.46x3.84 | 开放式概念, 走出式池, |
|
| 晚餐室 Rm | 5.17x3.35 | 开放式概念, 走出式池, 法式门 |
|
| 厨房 | 10.50x4.32 | 现代厨房, 即吃式厨房, 大窗 |
|
| 家庭房 Rm | 6.09x5.79 | 煤气壁炉, , 大窗 |
|
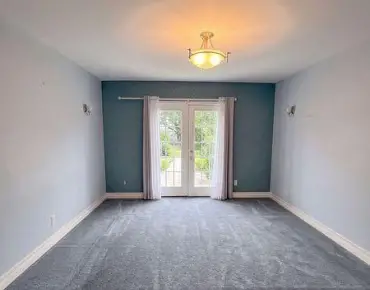
| 办公室 | 4.57x3.89 | , , 法式门 |
|
| Mud Rm | 4.57x3.89 | 大窗, 不锈钢水池, 走出式车库 |
|
| Primary B | 8.54x5.35 | 6pcs卫生间套间, 走出式阳台, |
|
| 第二间卧室 | 4.42x3.96 | 4pcs卫生间套间, 走出式阳台, |
|
| 第三间卧室 | 4.15x3.96 | 4pcs卫生间套间, 大窗, 壁橱 |
|
| 第四间卧室 | 5.79x5.12 | 3pcs卫生间套间, , |
|
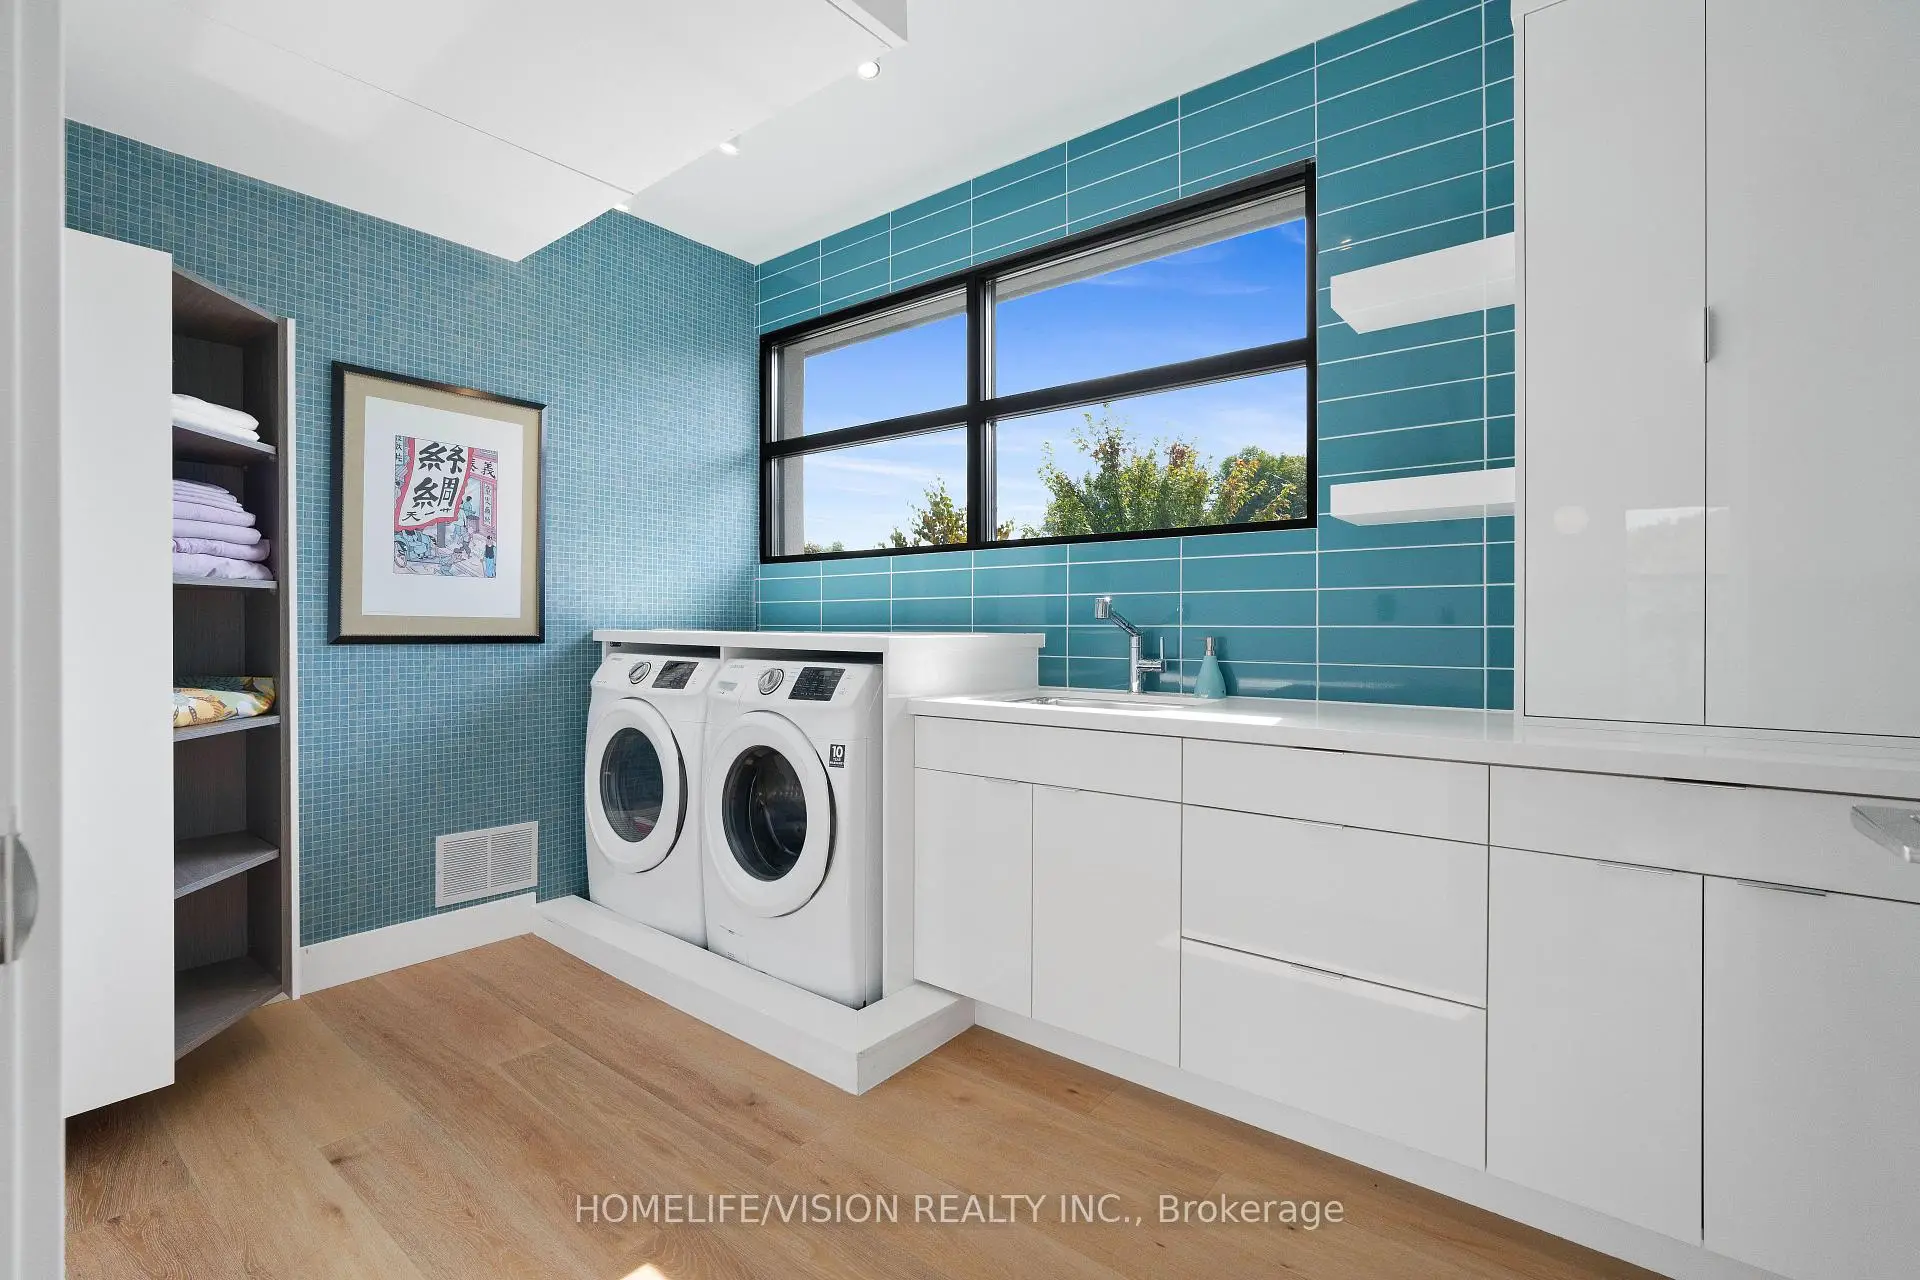
| 洗衣房 | 3.65x2.43 | 智能家电, 智能衣橱, |
|
| Media Rm | 6.09x4.87 | 地毯, 玻璃门, |
| 卫生间 | 卫浴件数 | 所在楼层 | |
|---|---|---|---|
| 1间 | 2件套 | ||
| 2间 | 3件套 | ||
| 4间 | 4件套 | ||
| 1间 | 3件套 |
房屋简介
房屋位于Aurora Rd and York Durham Line交界附近, 这间4房8卫4车库两层独立房户型朝北向. 43 Ogden Cres拥有4连接式停车位. 房屋及周边设施包括WaterHeaterOwned,WaterHeater,CountertopRange,CentralVacuum,Built-InOven和AutoGarageDoorRemot等. 晚餐室 Rm在主层; 客厅 Rm, 厨房, 家庭房 Rm, 办公室和 Mud Rm在一层.社区概况
该物业所在社区为以自住为主的社区,住宅类型主要为独立屋。约有43%的居民拥有本科或以上学历,另有23%的居民拥有大专学历。当地绝大多数通勤居民主要驾车出行。