
房屋信息
MLS房源英文原文
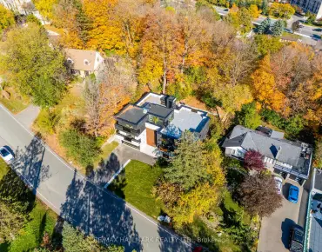
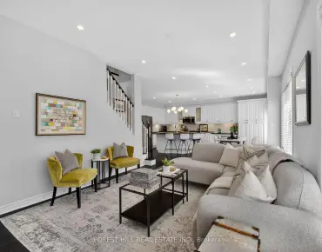
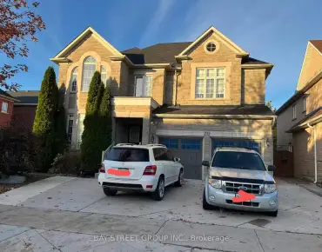
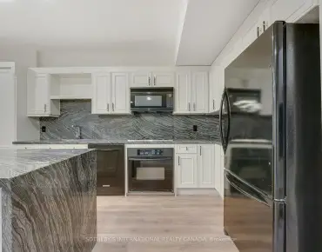
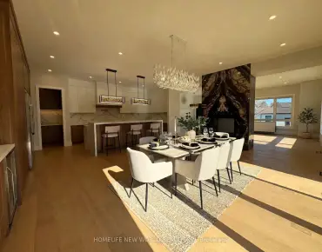
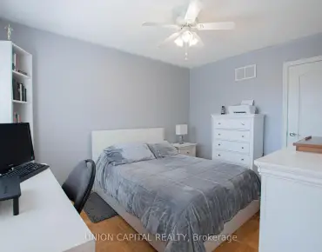
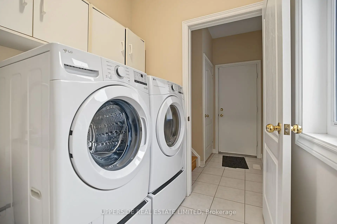
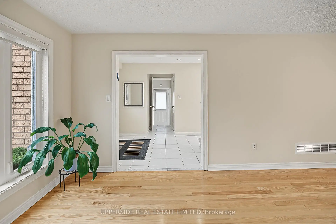
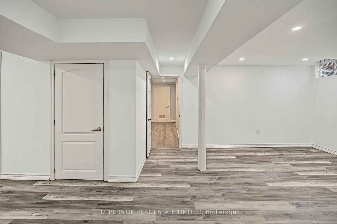
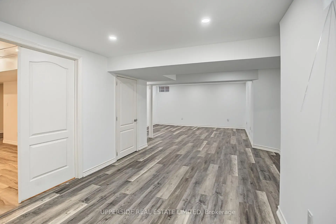
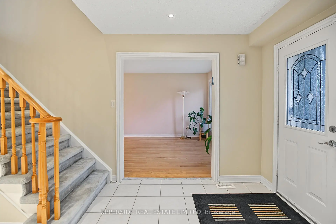
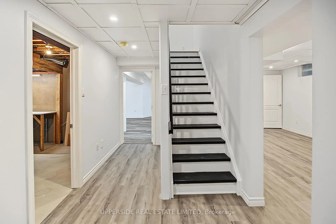
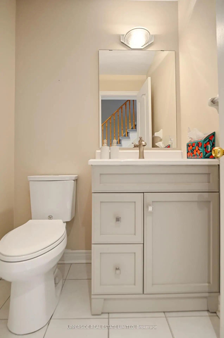
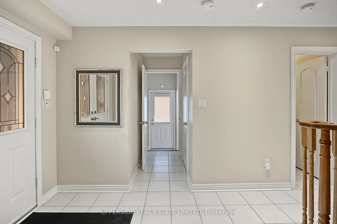
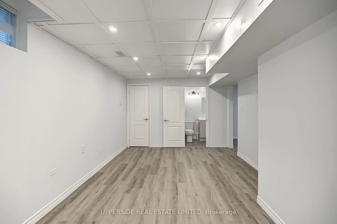
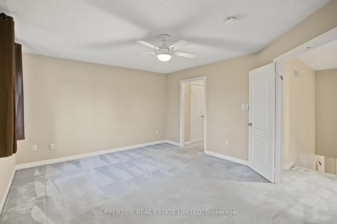
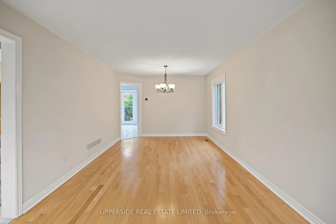
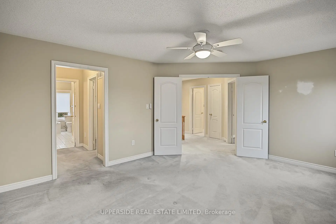
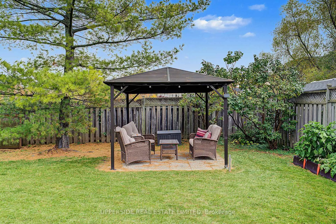
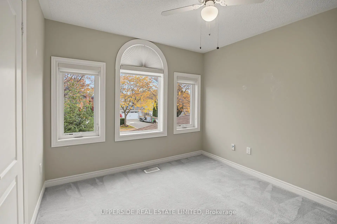
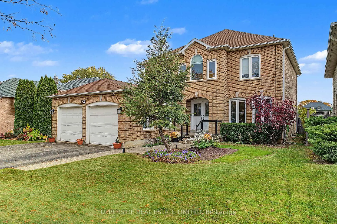
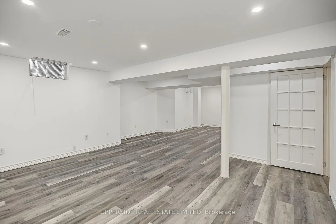
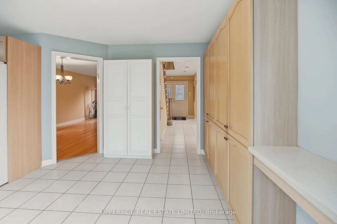
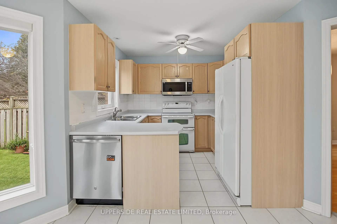
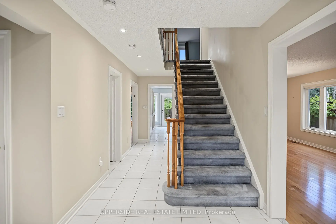
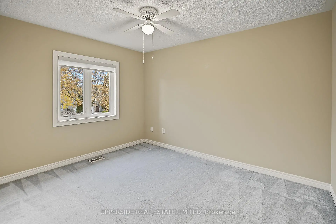
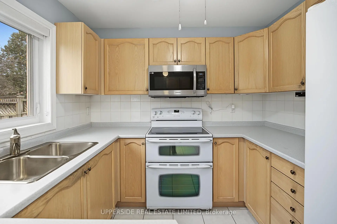
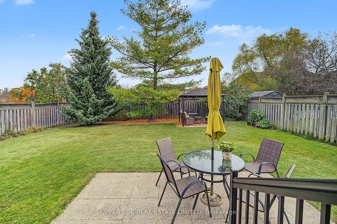
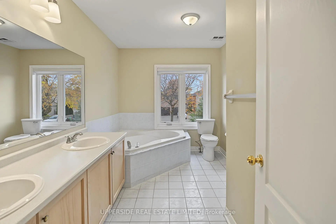
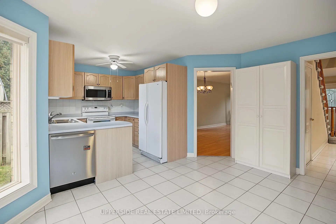
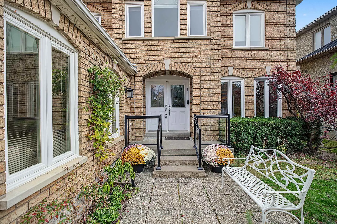
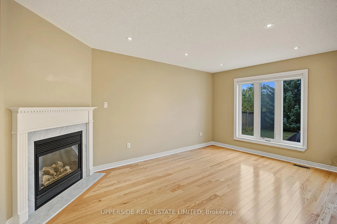
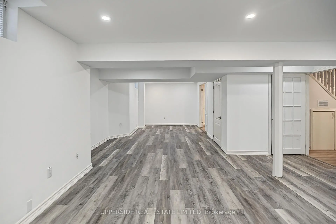
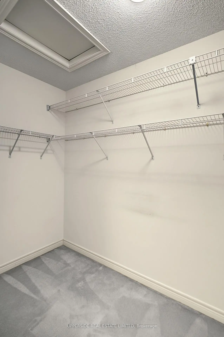
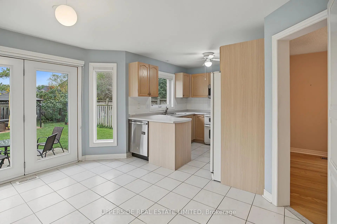
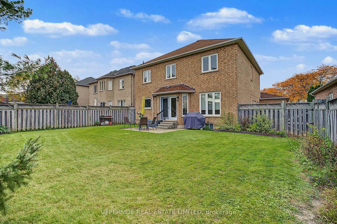
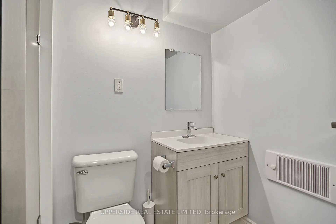
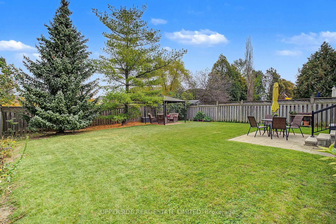
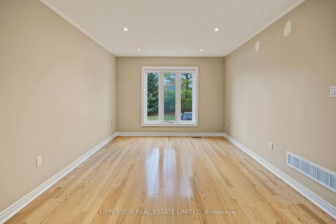
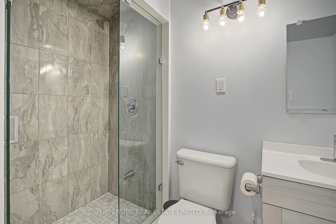
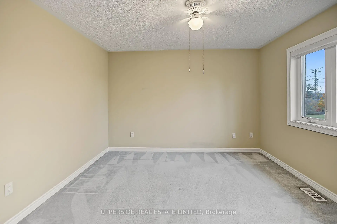
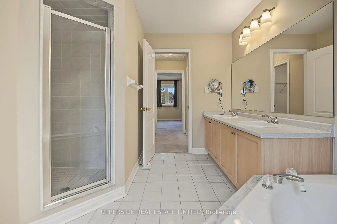
Welcome to 99 Glenforest Road, a well-maintained, two-storey family home in Thornhill's sought-after Uplands community. With approximately 2,283 sq. ft. above grade and a beautifully finished basement, this spacious home offers comfort and versatility on a 50 x 130 ft. lot. Set on a quiet street and backing onto large estate lots, the pool-sized backyard is ideal for entertaining or unwinding beneath the gazebo (2025). Bright, spacious principal rooms make the main floor equally suited to everyday living and entertaining. The combined living and dining area welcomes gatherings, while the family-sized eat-in kitchen features two dishwashers, ample pantry cabinetry and a walkout to the backyard. An adjoining family room with hardwood floors and a fireplace offers an inviting place to relax. A main-floor laundry room with garage access and a separate entrance adds everyday convenience. Upstairs, four generous bedrooms include a spacious primary retreat with dual closets and a five-piece ensuite. The recently renovated basement features a separate side entrance, a three-piece bathroom, a spacious foyer, an L-shaped great room and a large room with potential for use as a bedroom. This versatile level offers additional family living space or potential rental income. Ideally located near schools, parks, community centres, places of worship and transit, this home presents an excellent opportunity in one of Vaughan's established, desirable neighbourhoods.
查看中文翻译(机器翻译,仅供参考)
欢迎来到Glen森林路99号在Thornhill寻找的U计划ds社区里有个两层高的住宅这个宽敞的家在50x130平方英尺的地上提供了舒适和多用途。池子大小的后院是理想的娱乐场所,明亮,宽敞的主房使主楼同样适合日常生活和娱乐.综合生活和餐饮区欢迎聚会,而家庭规模的食用厨房则设有两个洗碗机、充足的储藏柜和走出后院。相邻的有硬木地板和壁炉的家庭房间提供了一个可以放轻松的请客地.一个有车库进出的正地板洗衣房和一个单独的出入口增加了日常的便利.楼上有四间宽敞的卧室,包括一个宽敞的初等后退室,并有双层衣柜和五块后置物.最近翻新的地下室有单独的侧出入口,三间浴室,宽敞的大厅,L形的大房间和可用作卧室的大房间.这一多功能水平提供了额外的家庭生活空间或潜在的租金收入。理想的住所位于学校、公园、社区中心、礼拜和中转场所附近,在旺市已建成的、可取的居民区之一提供了极好的机会
主要特征
- 朝向: 后院朝东

- 睡房: 4

- 卫生间: 4

- 车库: 2

- 厨房: 1

重要信息
- 占地面接: 15.00 x 39.18 Feet

- 室内面积: 2000-2500

- 地税: $ 8226.40

- N14125188

- 地产公司: UPPERSIDE REAL ESTATE LIMITED
| 房间 | 尺寸(平方米) | 细节描述 | |
|---|---|---|---|
| 客厅 Rm | 7.07x3.35 | 合并餐饮, 硬木地板, 窗户 |
|
| 晚餐室 Rm | 7.07x3.35 | 合并客厅, 硬木地板, 窗户 |
|
| 厨房 | 3.17x5.91 | 即吃式厨房, 茶水间, 走出式后院 |
|
| 家庭房 Rm | 5.46x3.34 | 硬木地板, 壁炉, 硬木地板 |
|
| 洗衣房 | 2.40x1.83 | 步入车库, 走出式后院, 壁橱 |
|
| Primary B | 4.66x3.96 | 4pcs卫生间套间, , 地毯 |
|
| 卧室 | 4.27x3.67 | , 壁橱, 地毯 |
|
| 第二间卧室 | 3.04x3.67 | , 壁橱, 地毯 |
|
| 第三间卧室 | 0.04x3.35 | , 壁橱, 地毯 |
|
| 大客厅 | 4.20x9.15 | 复合地板, 窗户 |
|
| 卧室 | 6.10x3.36 | 套间浴室, 壁橱, 复合地板 |
|
| 电器房 R | 4.20x3.35 |
| 卫生间 | 卫浴件数 | 所在楼层 | |
|---|---|---|---|
| 1间 | 5件套 | Second |
|
| 1间 | 4件套 | Second |
|
| 1间 | 2件套 | 主层 |
|
| 1间 | 3件套 | Basement |
房屋简介
房屋位于Bathurst and Flamingo交界附近, 这间4房4卫双车库两层独立房户型朝东向. 99 Glenforest Dr拥有双连接式停车位. 地下室没有装修. 房屋及周边设施包括Storage,In-LawSuite,In-LawCapability,Garburator,CentralVacuum和AutoGarageDoorRemot等. 客厅 Rm, 晚餐室 Rm, 厨房, 家庭房 Rm和 洗衣房在一层.房屋市场分析
出售
出租
同类房屋价值与去年同期相比整体保持相对稳定。
租金水平较去年同期下降 29.4%。
近期 6 个月租金范围
$2,200 – $4,550/月
这套房屋与同类房源相比如何
市场冷热度
强买方市场
强卖方卖方平衡买方强买方
同类房屋库存较高,市场明显有利于买家。
典型成交时间
29 天
同类房屋目前约 29 天成交,与去年同期大致持平。
社区概况
该物业所在社区为以自住为主的社区,住宅类型主要为独立屋。约有63%的居民拥有本科或以上学历,另有15%的居民拥有大专学历。当地绝大多数通勤居民主要驾车出行。
学校信息
小学
-
对口学区学校在 3022学校里排名 476 (分数: 7.7)距离学校1.1公里 (走路大约19分钟)
-
法语沉浸课程学校
在 3022学校里排名 963 (分数: 6.9)距离学校4.0公里 (开车大约12分钟) -
-
在 3022学校里排名 1101 (分数: 6.7)距离学校3.4公里 (开车大约10分钟)
-
中学
-
对口学区学校排名: 100/746 (分数: 7.9) 5年平均分: 60/746 (分数: 7.9)距离学校1.2公里 (走路大约21分钟)
-
法语沉浸课程学校
排名: 52/746 (分数: 8.4) 5年平均分: 76/746 (分数: 7.8)距离学校3.8公里 (开车大约11分钟) -
艺术特色学校
排名: 100/746 (分数: 7.9) 5年平均分: 60/746 (分数: 7.9)距离学校1.2公里 (走路大约21分钟) -
排名: 67/746 (分数: 8.2) 5年平均分: 109/746 (分数: 7.5)距离学校4.9公里 (开车大约15分钟)
-
对口学区学校 IB课程
排名: 422/746 (分数: 5.8) 5年平均分: 222/746 (分数: 6.8)距离学校1.5公里 (走路大约26分钟) -
天主教对口学区学校
排名: 141/746 (分数: 7.5) 5年平均分: 169/746 (分数: 7.1)距离学校2.7公里 (开车大约8分钟) -
天主教天才项目学校
排名: 1/746 (分数: 10.0) 5年平均分: 3/746 (分数: 9.2)距离学校7.7公里 (开车大约23分钟)