Rural Vaughan, Vaughan, L6A 4Z2
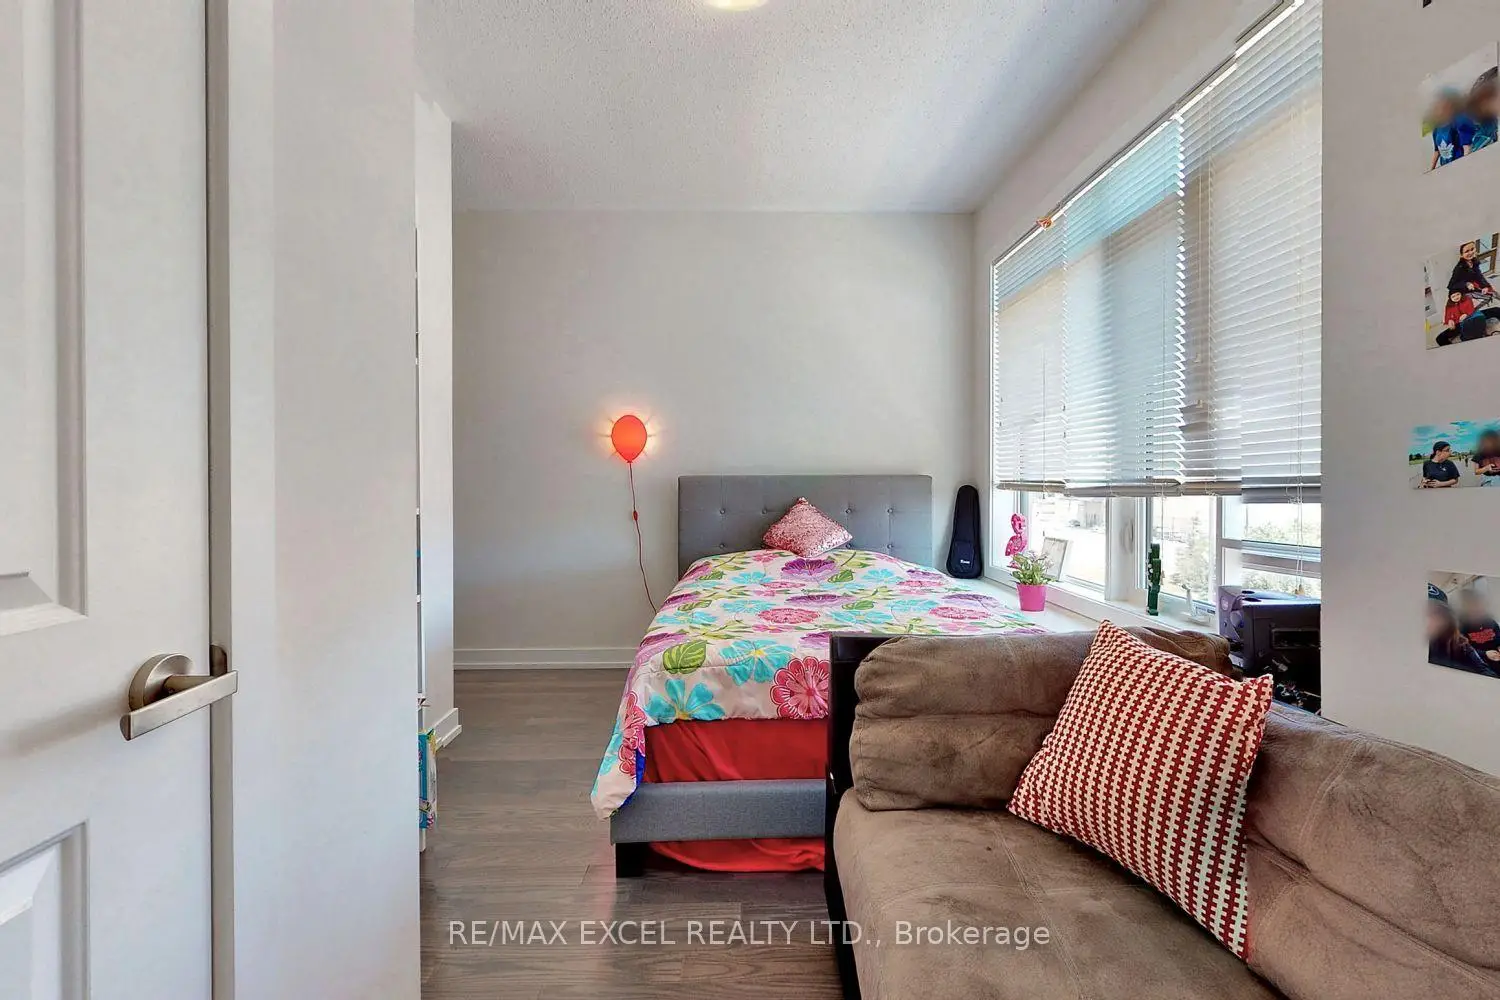
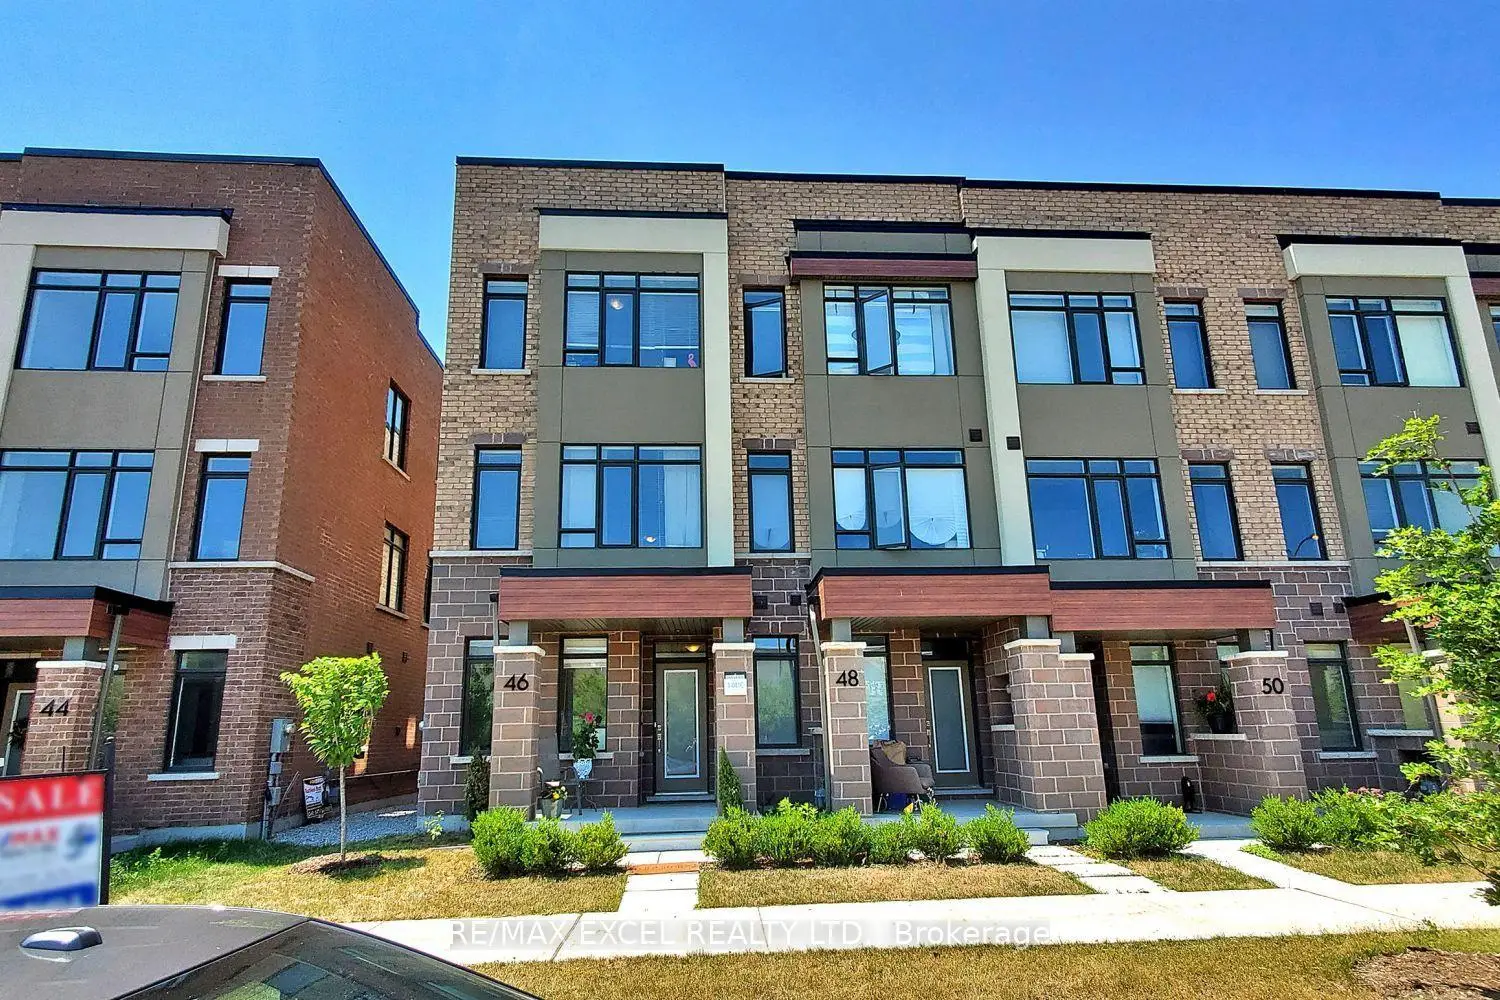

房屋信息
MLS房源英文原文
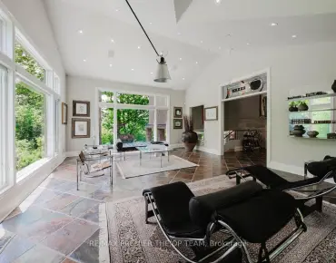
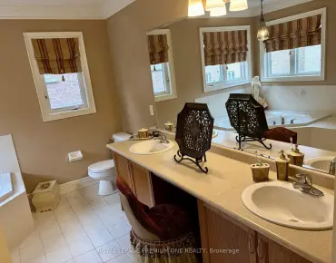
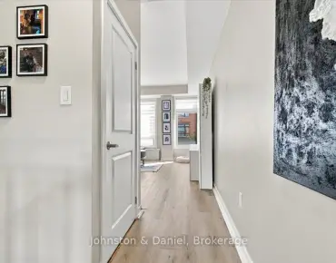
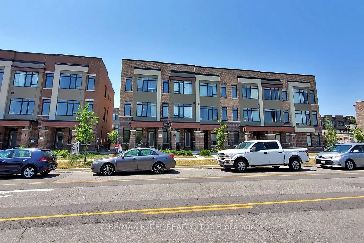
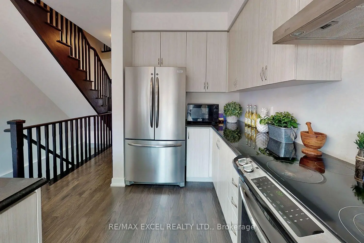
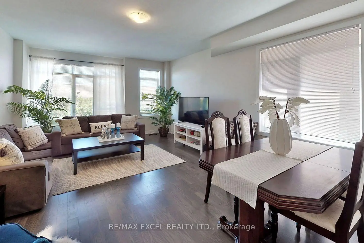
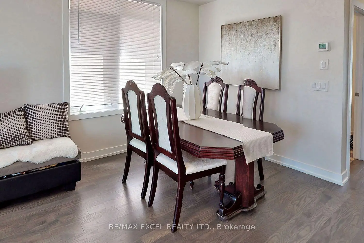
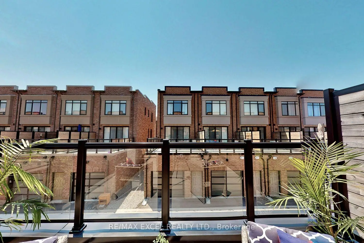
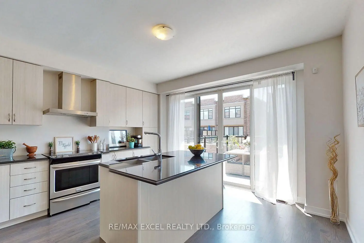
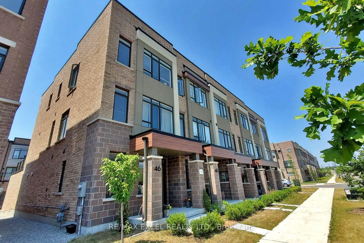
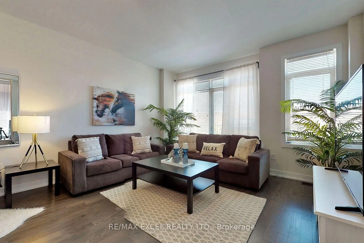
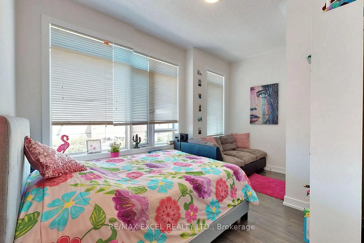
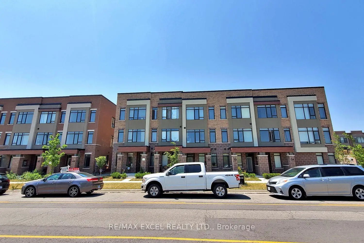
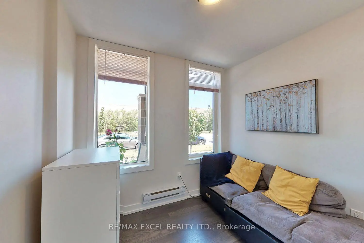
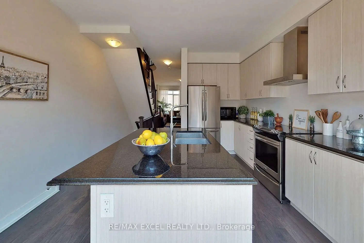
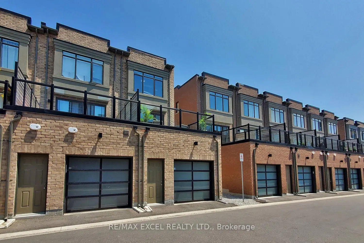
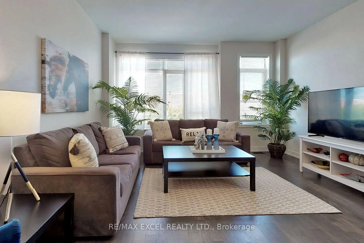
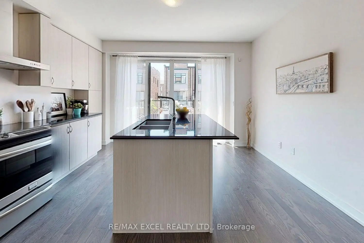
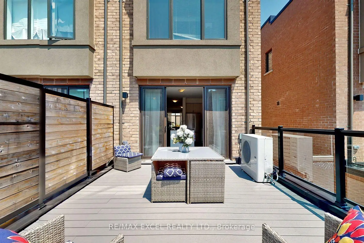
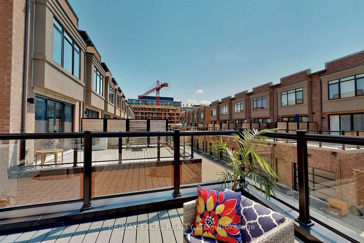
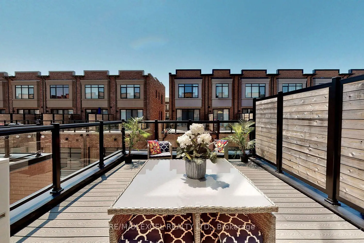
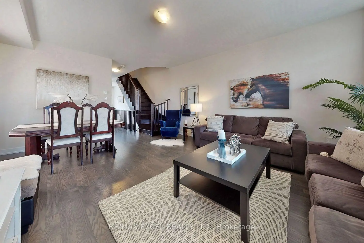
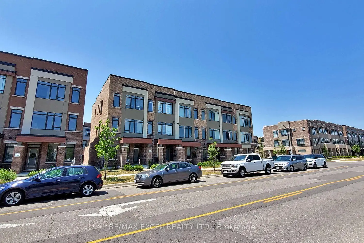
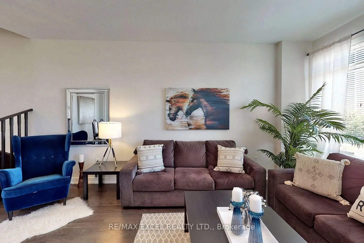
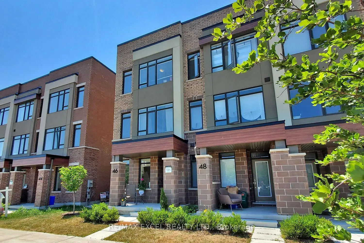
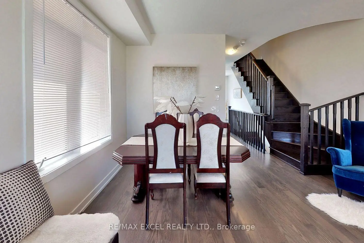
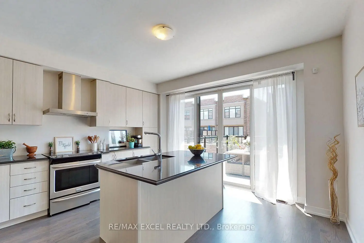
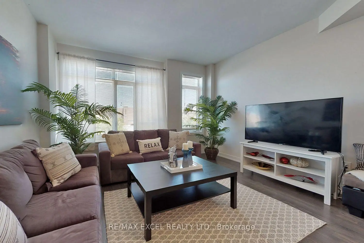
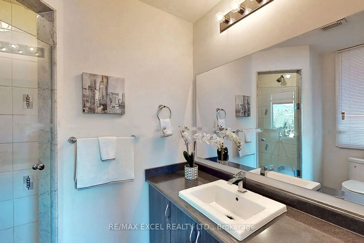
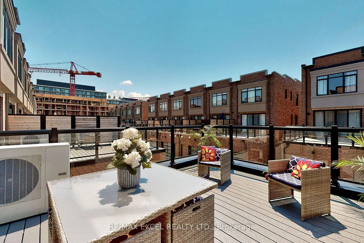
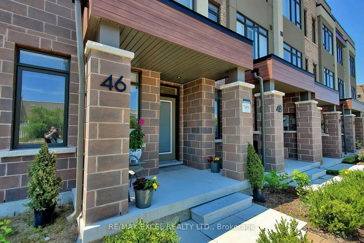
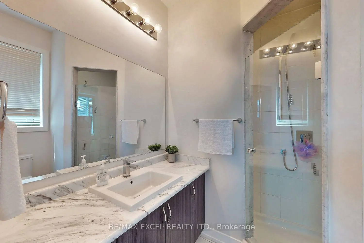
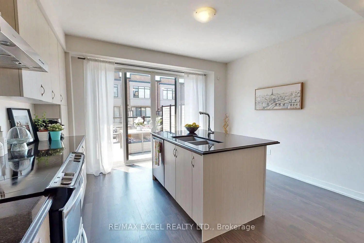
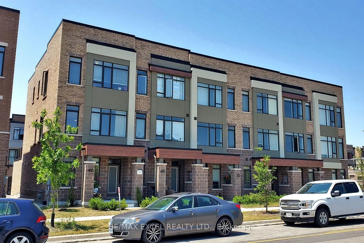
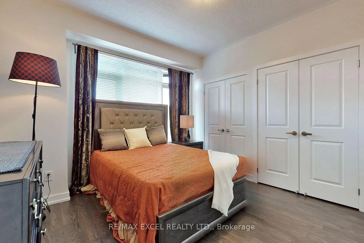
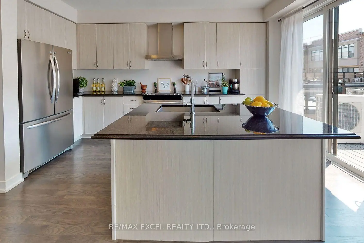
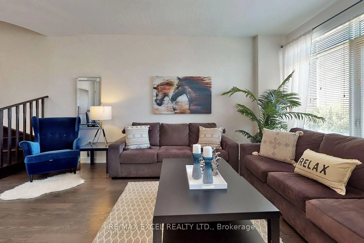
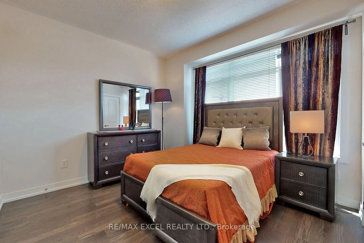
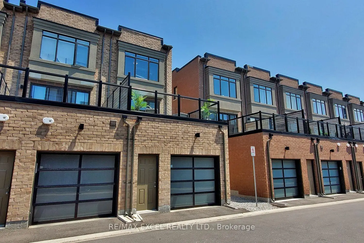
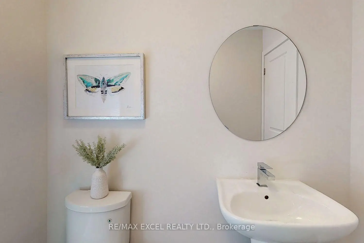
Welcome to this stunning end-unit freehold townhome with POTL, offering the perfect blend of modern design, comfort, and functionality in one of Vaughan's most desirable communities. This beautifully appointed three-storey home features 4 bedrooms and 4 bathrooms, showcasing a carpet-free interior, contemporary finishes, and an abundance of natural light throughout. The open-concept living and dining areas provide an ideal space for both everyday living and entertaining. The modern kitchen is equipped with stainless steel appliances, a stylish backsplash, a centre island, and a walkout to a spacious terrace-perfect for outdoor dining, relaxing, or hosting guests. A versatile main-floor bedroom offers the flexibility to be used as a private home office, guest room, or additional living space to suit today's lifestyle. Upstairs, you'll find three generously sized bedrooms, including a spacious primary retreat complete with a private ensuite, as well as an additional full bathroom. Ideally situated just minutes from Maple GO Station, Highway 400, Vaughan Mills, schools, parks, restaurants, and everyday amenities, this exceptional home offers the perfect combination of convenience, style, and modern living. Don't miss this outstanding opportunity to own an elegant home in a prime Vaughan location.
查看中文翻译(机器翻译,仅供参考)
欢迎来到这个令人惊叹的末端单元与POTL一起自由保有的小镇住宅,提供了完美结合的现代设计,舒适和功能在沃恩最理想的社区之一。这个美丽的指定了三层的住宅特色是4个卧室和4个洗手间,展示了一个无地毯的室内,当代的收尾,以及整个过程中丰富的自然光.开放概念的生活和餐饮区为日常生活和娱乐提供了理想的空间。现代厨房配备有不锈钢电器,有风格回放,中部岛地,外出到宽敞的露台-完美地进行户外用餐,放轻松,或接待来宾.一个多功能的主楼卧室可以灵活地用作私人的家用办公室,客房,或者额外的生活空间来适应今天的生活方式.在楼上,你会发现三间宽敞的卧室包括一个宽敞的初级后退室和一个私人浴室最好从枫树站、400号高速公路、沃恩磨坊、学校、公园、餐馆和日常设施等,请不要错过这个绝佳的机会,在优美的旺市地点拥有优雅的住宅。
主要特征
- 朝向: 后院朝西

- 睡房: 4

- 卫生间: 4

- 车库: 2

- 厨房: 1

重要信息
- 占地面接: 19.22 x 75.85 Feet

- 室内面积: 1100-1500

- 地税: $ 5865.00

- N14107248

- 地产公司: RE/MAX EXCEL REALTY LTD.
| 房间 | 尺寸(平方米) | 细节描述 | |
|---|---|---|---|
| 卧室 | 30.18x27.55 | 3pcs卫生间套间, 窗户, 硬木地板 |
|
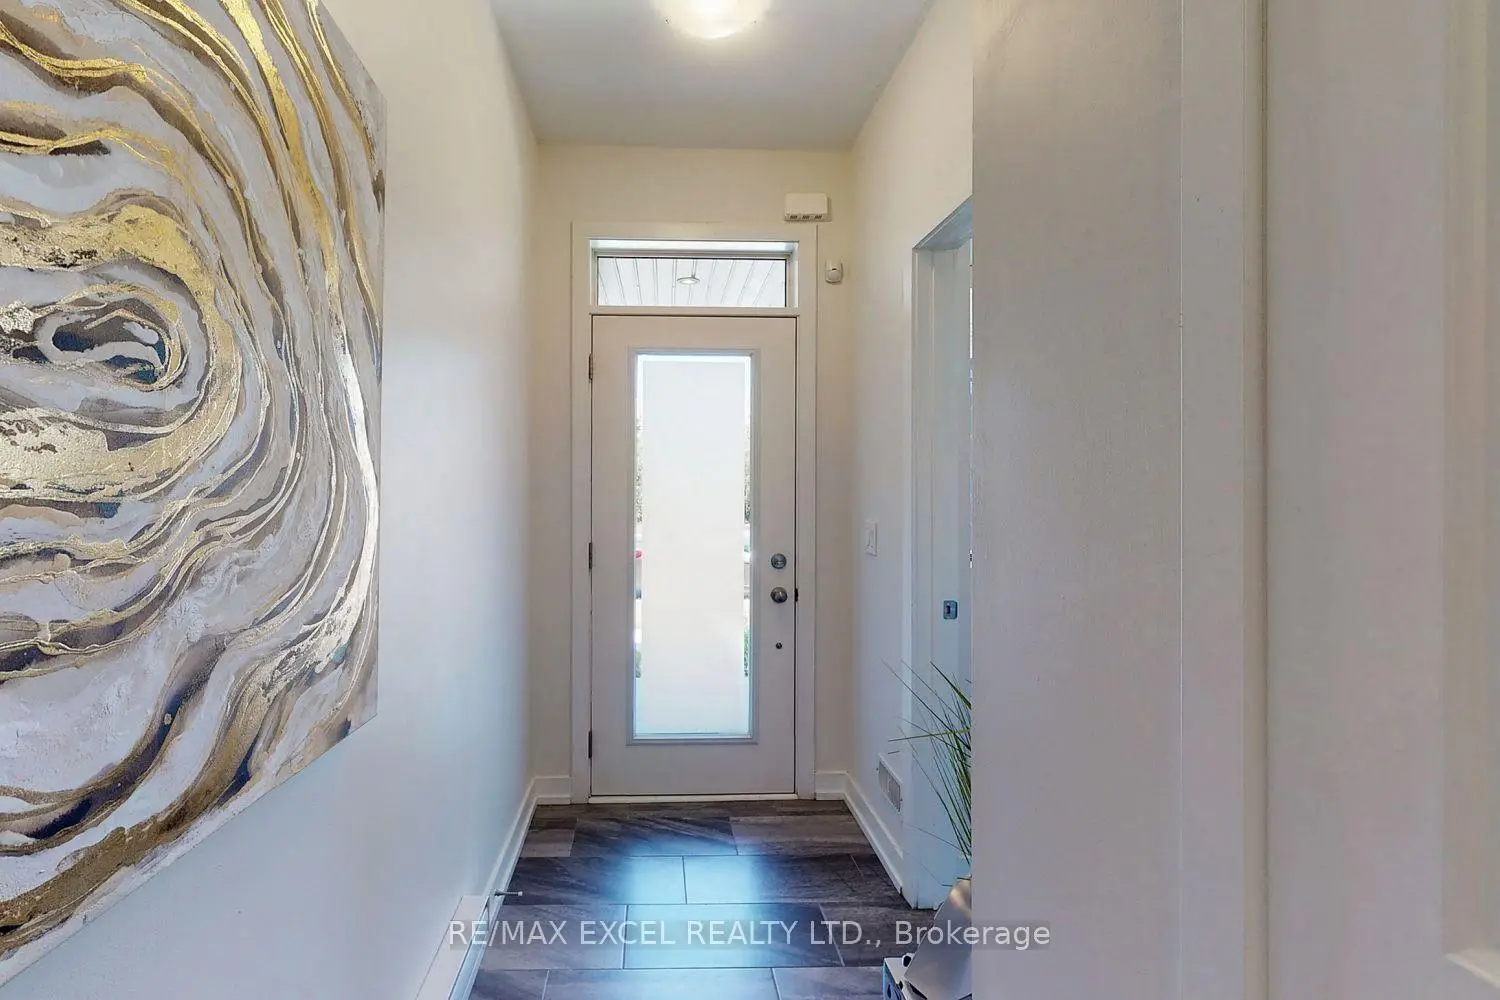
| 门厅 | 14.10x52.15 | 步入车库, 壁橱, 硬木地板 |
|
| 客厅 Rm | 45.92x24.93 | 合并餐饮, 窗户, 硬木地板 |
|
| 晚餐室 Rm | 45.92x24.93 | 合并客厅, 窗户, 硬木地板 |
|
| 早餐室 | 45.92x24.93 | 走出式天台, 中心岛, 合并厨房 |
|
| 厨房 | 45.92x24.93 | , 防溅挡板, 早餐台 |
|
| Primary B | 38.38x36.74 | 3pcs卫生间套间, , 窗户 |
|
| 第二间卧室 | 30.83x26.60 | 壁橱, 硬木地板, 窗户 |
|
| 第三间卧室 | 46.25x40.67 | 硬木地板, 壁橱, 窗户 |
| 卫生间 | 卫浴件数 | 所在楼层 | |
|---|---|---|---|
| 1间 | 3件套 | 主层 |
|
| 1间 | 2件套 | 主层 |
|
| 1间 | 3件套 | Third |
|
| 1间 | 4件套 | Third |
房屋简介
房屋位于Major Mackenzie Drive & Duffer交界附近, 这间4房4卫双车库三层镇屋户型朝西向. 46 Troon Ave拥有双停车位. 房屋及周边设施包括WaterHeater等. 卧室和 门厅在一层.房屋市场分析
出售
出租
同类房屋价值较去年同期下降 3.5%。
近期 6 个月租金范围
$3,600 – $3,700/月
这套房屋与同类房源相比如何
市场冷热度
平衡市场
强卖方卖方平衡买方强买方
同类房屋的供应量与近期成交量整体较为平衡。
典型成交时间
18 天
同类房屋目前约 18 天成交,与去年同期大致持平。
社区概况
该物业所在社区为以自住为主的社区,住宅类型包括独立屋、镇屋、公寓和共管公寓。约有43%的居民拥有本科或以上学历,另有24%的居民拥有大专学历。当地绝大多数通勤居民主要驾车出行。
学校信息
小学
-
天才项目学校
在 3022学校里排名 175 (分数: 8.5)距离学校2.4公里 (开车大约7分钟) -
-
-
在 3022学校里排名 299 (分数: 8.1)距离学校7.1公里 (开车大约21分钟)
中学
-
对口学区学校排名: 67/746 (分数: 8.2) 5年平均分: 55/746 (分数: 8.0)距离学校3.7公里 (开车大约11分钟)
-
法语沉浸课程学校
排名: 52/746 (分数: 8.4) 5年平均分: 76/746 (分数: 7.8)距离学校7.7公里 (开车大约23分钟) -
艺术特色学校
排名: 100/746 (分数: 7.9) 5年平均分: 60/746 (分数: 7.9)距离学校6.4公里 (开车大约19分钟) -
排名: 67/746 (分数: 8.2) 5年平均分: 109/746 (分数: 7.5)距离学校4.6公里 (开车大约14分钟)
-
天主教对口学区学校
排名: 112/746 (分数: 7.8) 5年平均分: 87/746 (分数: 7.7)距离学校1.1公里 (走路大约19分钟) -
排名: 112/746 (分数: 7.8) 5年平均分: 87/746 (分数: 7.7)距离学校1.1公里 (走路大约19分钟)
-
排名: 205/746 (分数: 7.1) 5年平均分: 228/746 (分数: 6.8)距离学校8.5公里 (开车大约26分钟)