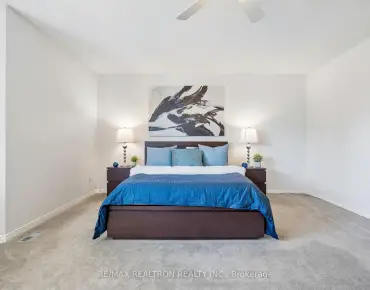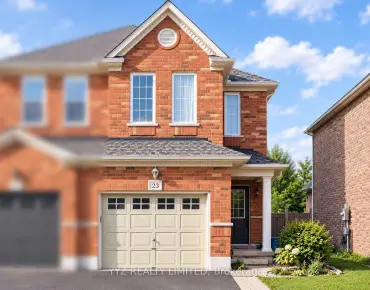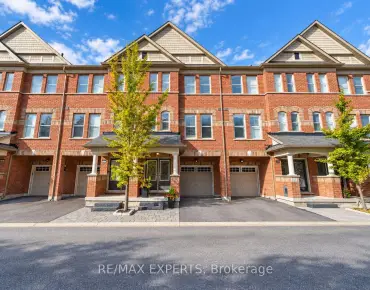

房屋信息
MLS房源英文原文
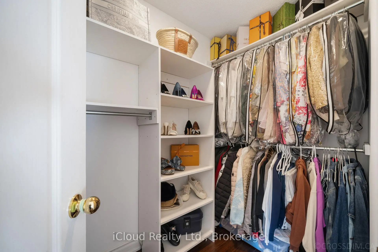
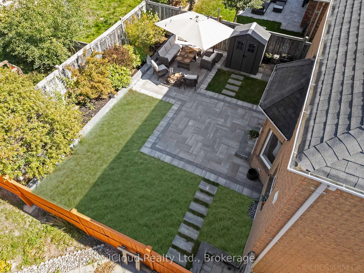
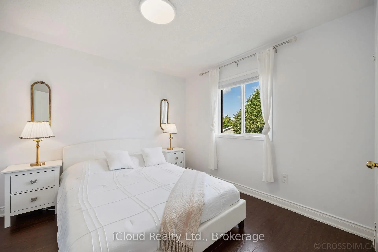
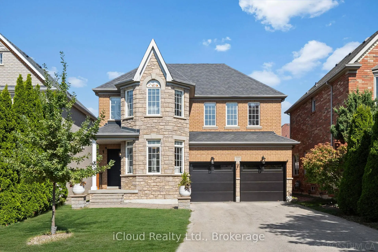
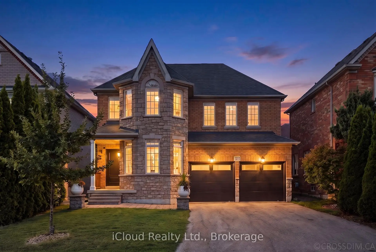
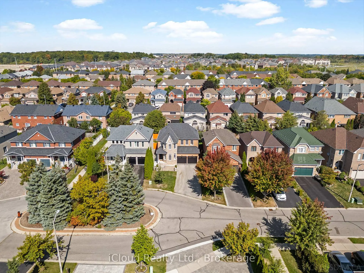
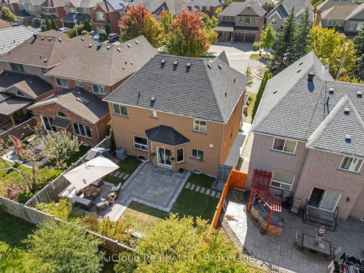
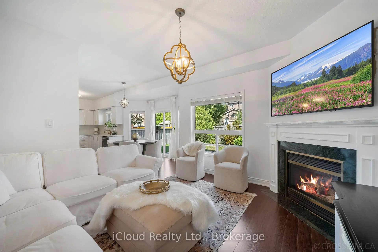
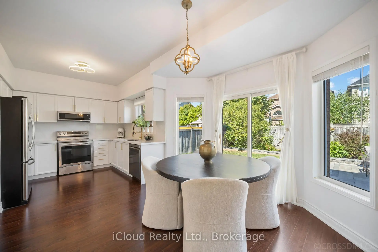
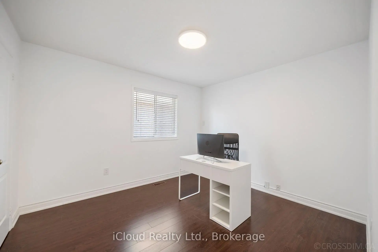
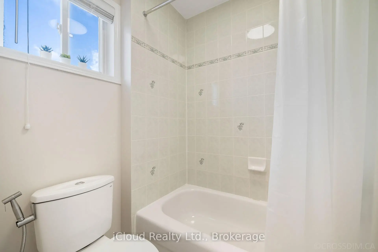
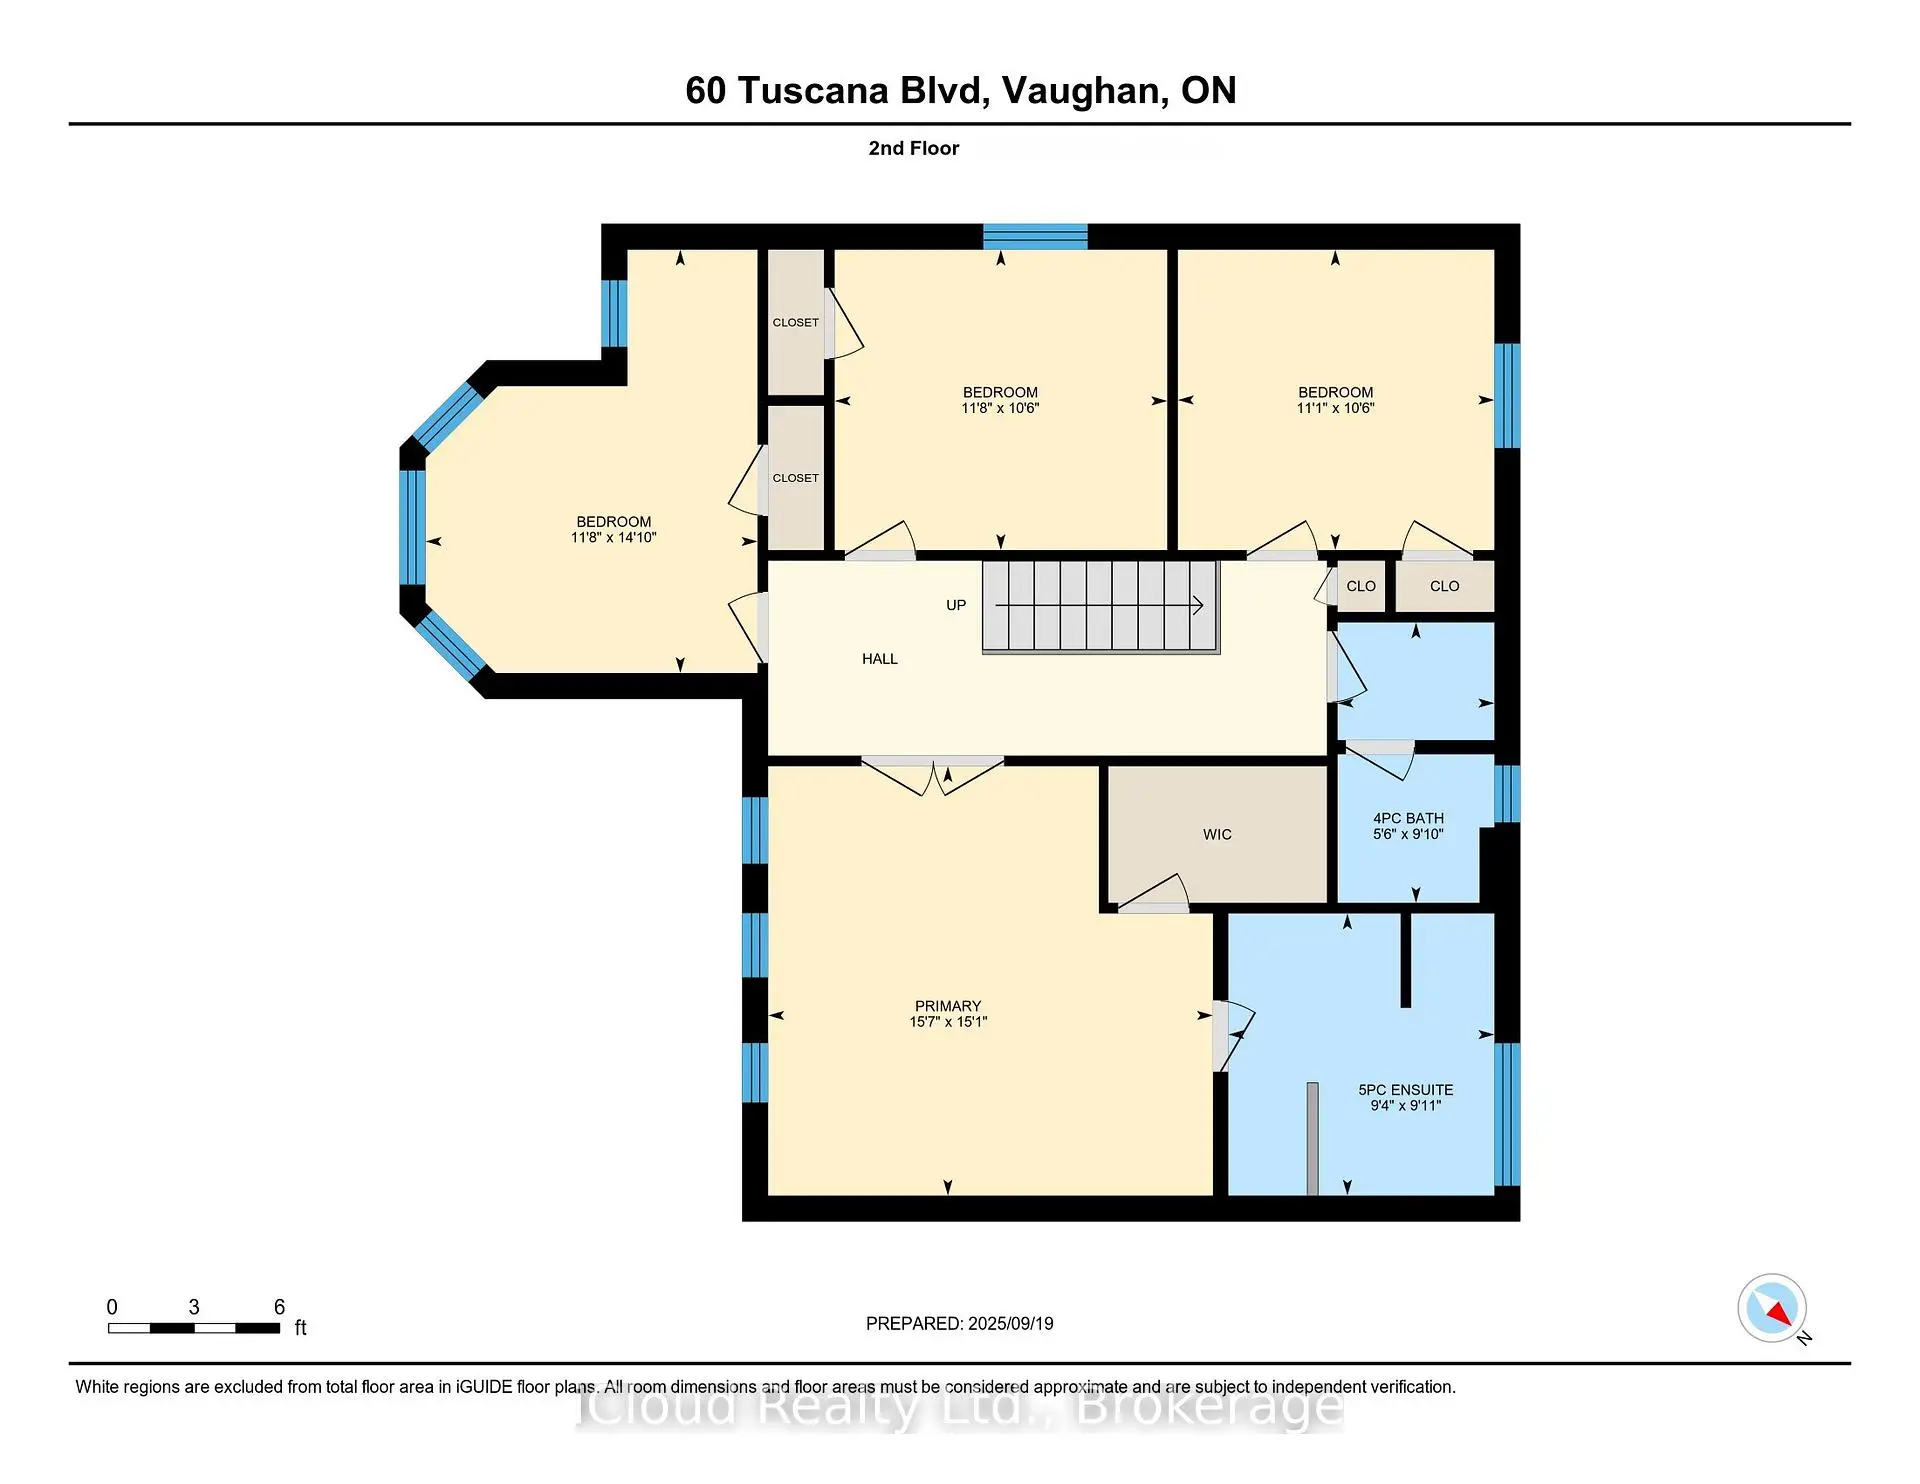
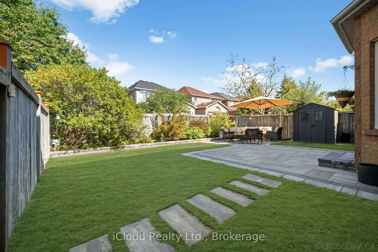
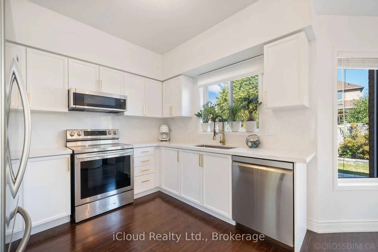
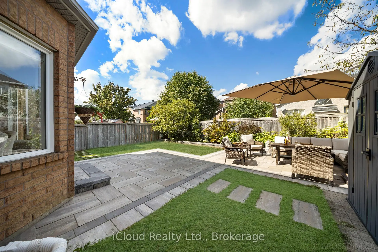
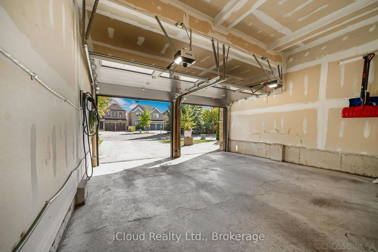
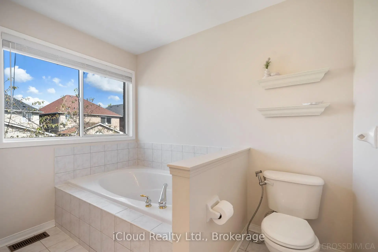
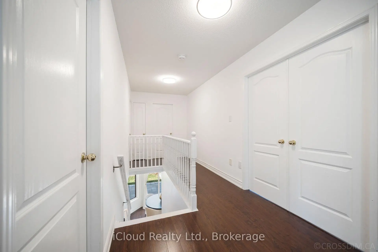
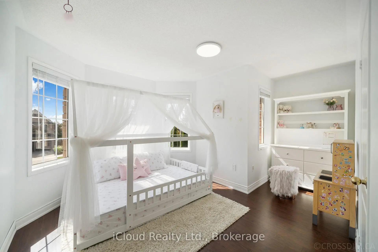
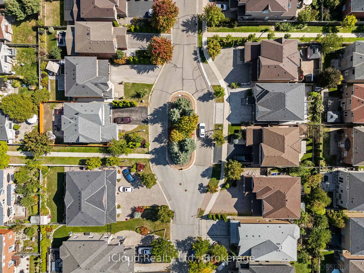
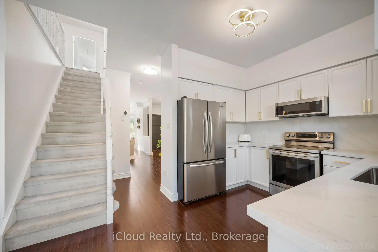
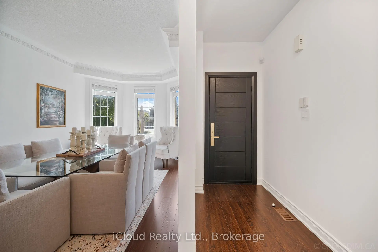
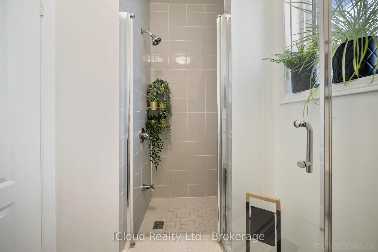
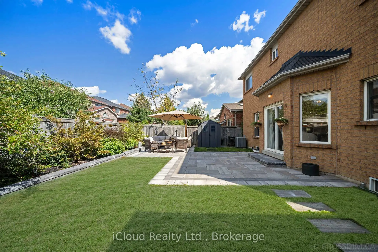
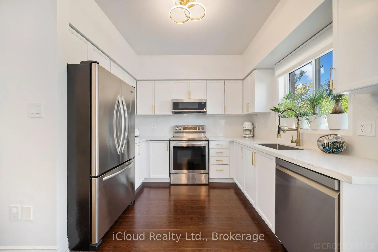
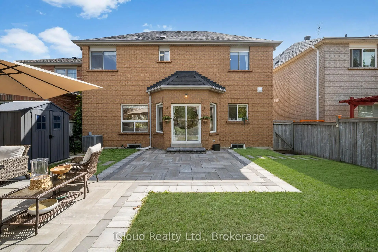
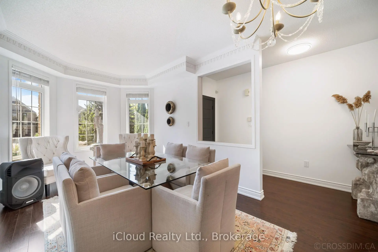
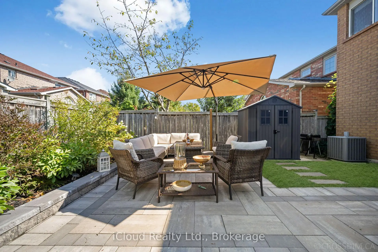
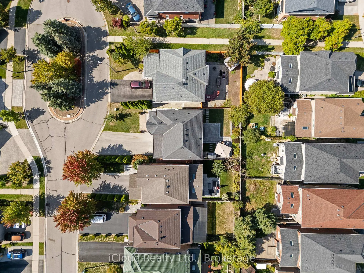
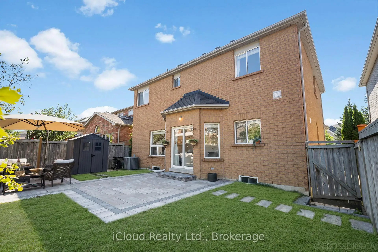
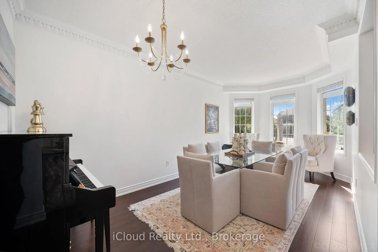
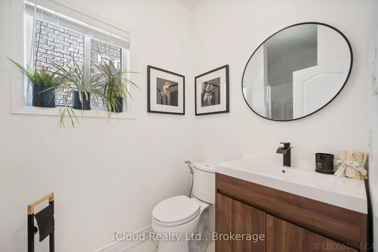
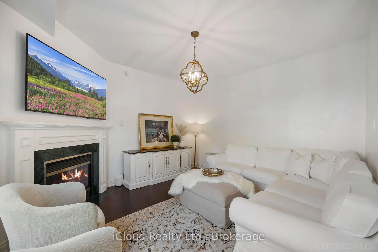
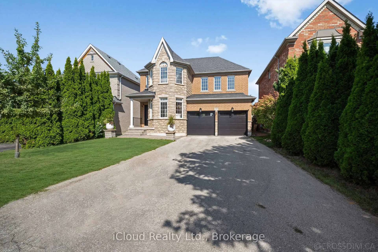
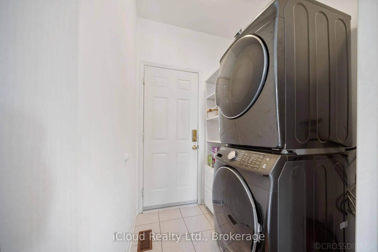
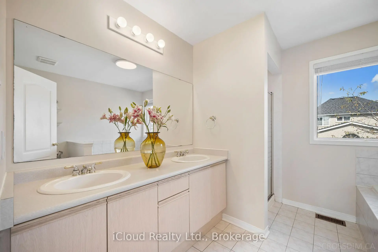
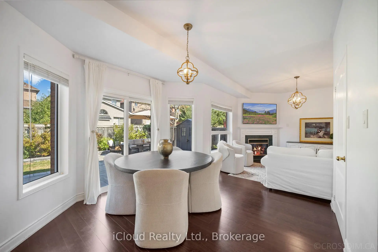
Welcome to 60 Tuscana Blvd, a beautifully renovated 4-bedroom family home set on a premium 43.96-ft, sidewalk-free lot in the heart of sought-after Patterson. Offering a true 2 car garage, an extended driveway with parking for 6-8 vehicles and excellent curb appeal, this bright and inviting residence combines generous living space with thoughtful modern upgrades. The main floor features impressive 9-ft ceilings, an elegant living and dining area with bay window and crown moulding, a spacious eat-in kitchen overlooking the family room, and the added convenience of a full bathroom. The updated kitchen offers a fresh, modern feel and stainless steel appliances, while the functional layout provides an effortless flow for both everyday family living and entertaining. Upstairs, 4 well-proportioned bedrooms include a spacious primary retreat complete with a walk-in closet and 5-piece ensuite. Step outside to a beautifully landscaped backyard featuring stone stairs and an interlock patio, an ideal setting for summer dinners, entertaining or relaxing with family and friends. Numerous improvements include flooring and appliances (2019), furnace(2023), refreshed kitchen cabinetry and new quartz countertop, backyard landscaping, front entrance door and garage door (2024), fresh paint and dishwasher (2025). Additional highlights include direct garage access, Level 2 EV charging-ready connection in garage, water filtration and softener system. Ideally located close to Rutherford GO Station, Stephen Lewis Secondary School, Forest Run Public School, parks, shopping, groceries and everyday amenities. A move-in-ready home offering space, functionality and meaningful upgrades in one of Vaughan's most established family communities.
查看中文翻译(机器翻译,仅供参考)
欢迎来到60个Tuscana Blvd,一个装修优美的4个卧室家庭住宅,在一个高价的43.96英尺,无人行道的地方在寻找后帕特森的中心。提供真正的2个车库、6至8辆车的长道车道和出色的阻力吸引力,这个明亮而受邀的住所将宽敞的生活空间与深思熟虑的现代升级结合起来。主楼地上有令人印象深刻的9英尺高的天花板,一个优雅的生活和餐饮区有海湾窗和花冠模具,宽敞的进食厨房俯瞰了家庭房间,还有全浴室的额外便利.更新后的厨房提供新鲜而现代的感官和不锈钢电器,而功能布局则为日常生活和娱乐活动提供了一丝不苟的流量.在楼上,4个配有适当比例的卧室包括一个宽敞的初级后退室,并配有走入的衣柜和5个接地接地.走出一个风景优美的后院,以石阶和相交的院子为特色,是夏季晚餐的理想场所,与家人和朋友一起娱乐或放松.许多改进包括地板和电器(2019年)、炉子(2023年)、更新的厨房柜台和新的石英石台面台、后院园艺美化、前门和车库门(2024年)、新鲜油漆和洗碗机(2025年)。其他亮点包括:直接进入车库、车库2级EV充电准备连接、水过滤和软化系统。理想的位置靠近卢瑟福GO站,斯蒂芬·刘易斯中学,森林跑道公立学校,公园,购物,杂货和日常设施.在旺市最发达的家庭社区之一提供空间、功能和有意义的升级
主要特征
- 朝向: 后院朝北

- 睡房: 4

- 卫生间: 3

- 车库: 2

- 厨房: 1

重要信息
- 占地面接: 43.96 x 102.32 Feet

- 室内面积: 2000-2500

- 地税: $ 5824.86

- N14031226

- 地产公司: iCloud Realty Ltd.
| 房间 | 尺寸(平方米) | 细节描述 | |
|---|---|---|---|
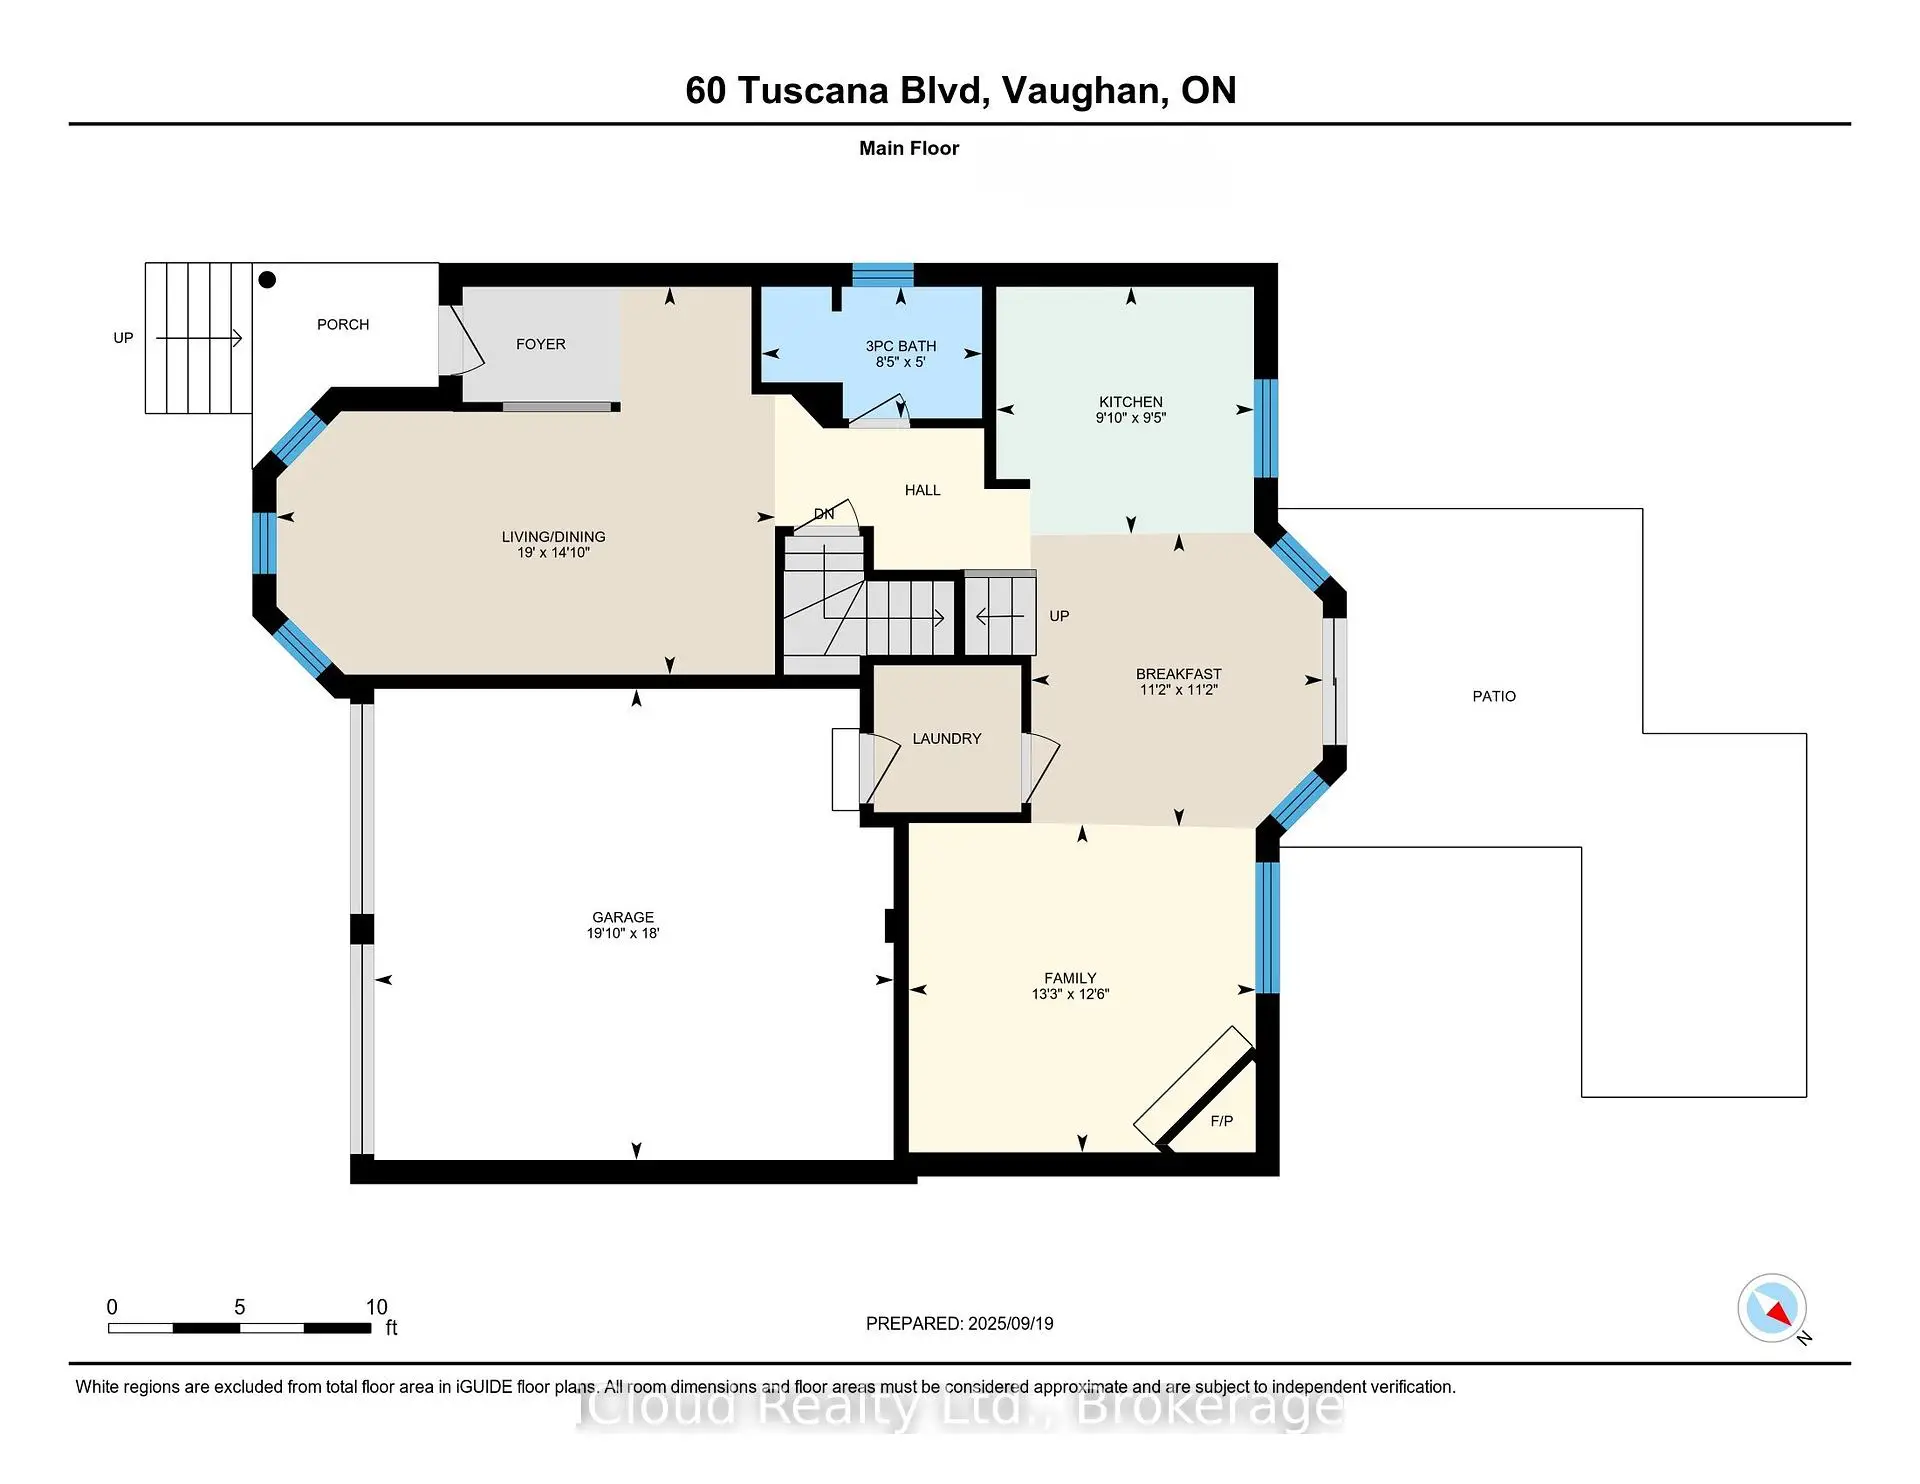
| 晚餐室 Rm | 5.80x4.51 | 皇冠顶饰, 合并客厅, 硬木地板 |
|
| 厨房 | 3.00x2.87 | 石英台面, 防溅挡板, 开放式概念 |
|
| 早餐室 | 3.41x3.39 | 硬木地板, 走出式后院, |
|
| 家庭房 Rm | 4.30x3.81 | 煤气壁炉, 大窗, 硬木地板 |
|
| Primary B | 4.76x4.59 | 5pcs卫生间套间, , 硬木地板 |
|
| 第二间卧室 | 4.53x3.55 | 4 件套卫生间, 壁橱, 硬木地板 |
|
| 第三间卧室 | 3.56x3.21 | 窗户, 壁橱, 硬木地板 |
|
| 第四间卧室 | 3.38x3.21 | 窗户, 壁橱, 硬木地板 |
| 卫生间 | 卫浴件数 | 所在楼层 | |
|---|---|---|---|
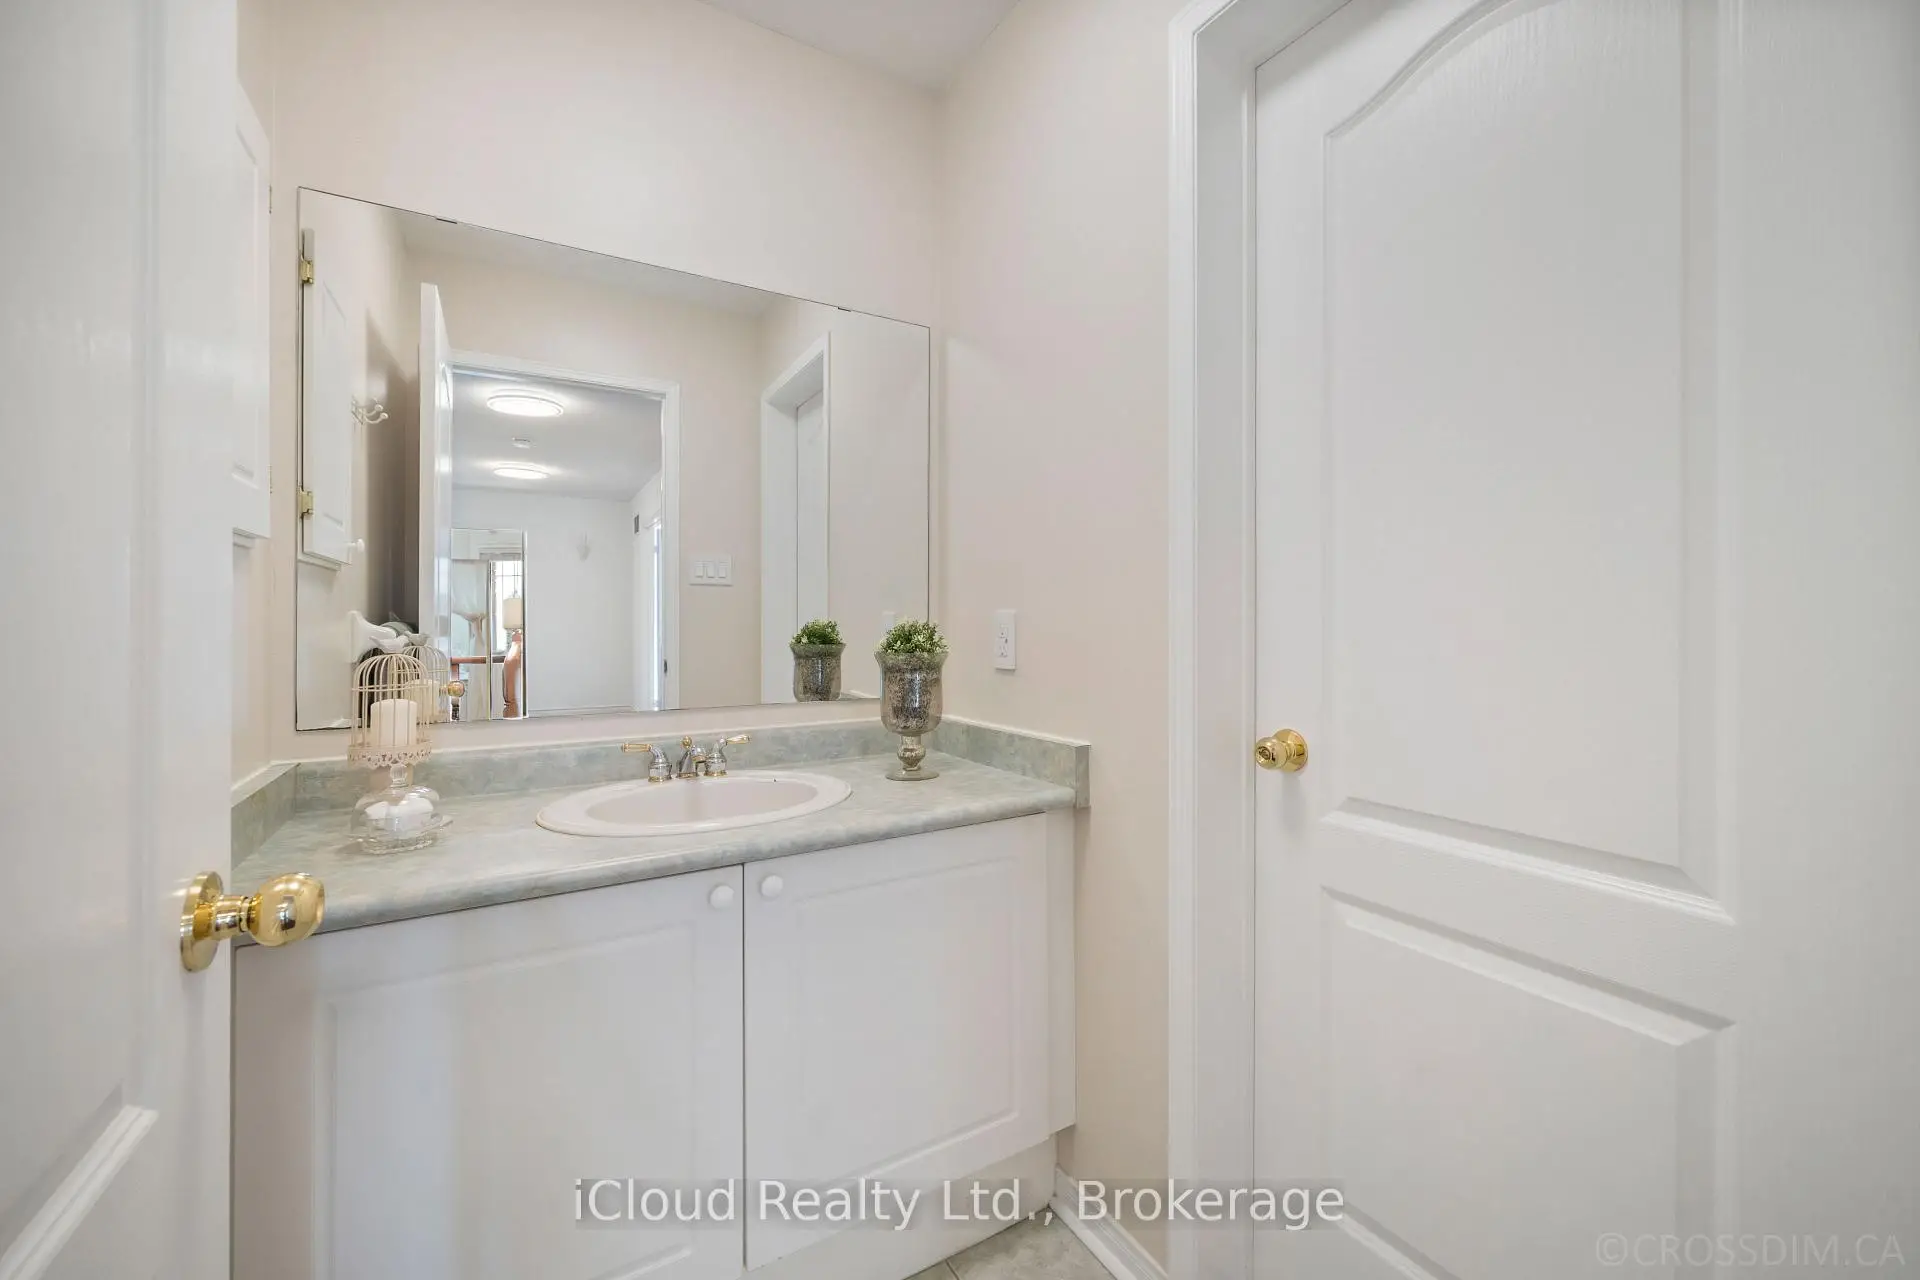
| 1间 | 3件套 | 主层 |
|
| 1间 | 5件套 | Second |
|
| 1间 | 4件套 | Second |
房屋简介
房屋位于Dufferin & Rutherford交界附近, 这间4房3卫双车库两层独立房户型朝北向. 60 Tuscana Blvd拥有双停车位. 房屋及周边设施包括WaterSoftener和AutoGarageDoorRemot等. 晚餐室 Rm, 厨房, 早餐室和 家庭房 Rm在主层.房屋市场分析
出售
出租
同类房屋价值与去年同期相比整体保持相对稳定。
租金水平与去年同期相比整体保持相对稳定。
近期同类房屋估值范围
$1,340,000 – $1,670,000
近期 6 个月租金范围
$4,350 – $4,700/月
这套房屋与同类房源相比如何
市场冷热度
强卖方市场
强卖方卖方平衡买方强买方
同类房屋库存偏低,市场明显有利于卖家。
典型成交时间
18 天
同类房屋目前约 18 天成交,较去年同期更慢。
价格水平
低 7%
当前叫价低于同类房屋的估算价值。
社区概况
该物业所在社区为以自住为主的社区,住宅类型包括独立屋、镇屋。约有51%的居民拥有本科或以上学历,另有19%的居民拥有大专学历。当地绝大多数通勤居民主要驾车出行。
学校信息
小学
-
-
-
天主教法语沉浸课程学校
在 3022学校里排名 1101 (分数: 6.7)距离学校4.4公里 (开车大约13分钟) -
中学
-
对口学区学校排名: 67/746 (分数: 8.2) 5年平均分: 55/746 (分数: 8.0)距离学校1.1公里 (走路大约19分钟)
-
法语沉浸课程学校
排名: 52/746 (分数: 8.4) 5年平均分: 76/746 (分数: 7.8)距离学校4.9公里 (开车大约15分钟) -
艺术特色学校
排名: 100/746 (分数: 7.9) 5年平均分: 60/746 (分数: 7.9)距离学校3.7公里 (开车大约11分钟) -
排名: 67/746 (分数: 8.2) 5年平均分: 109/746 (分数: 7.5)距离学校4.7公里 (开车大约14分钟)
-
天主教对口学区学校
排名: 141/746 (分数: 7.5) 5年平均分: 169/746 (分数: 7.1)距离学校4.8公里 (开车大约14分钟) -
排名: 112/746 (分数: 7.8) 5年平均分: 87/746 (分数: 7.7)距离学校3.4公里 (开车大约10分钟)
-
天主教天才项目学校
排名: 1/746 (分数: 10.0) 5年平均分: 3/746 (分数: 9.2)距离学校6.4公里 (开车大约19分钟)