


房屋信息
MLS房源英文原文
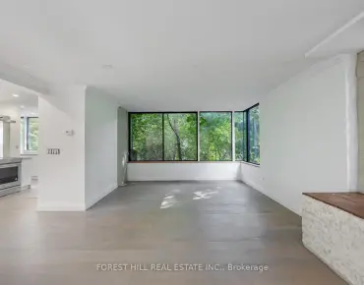
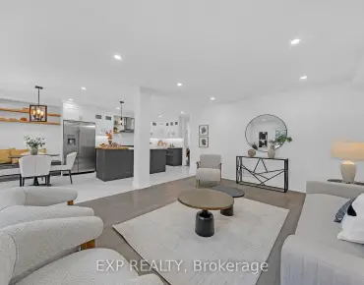
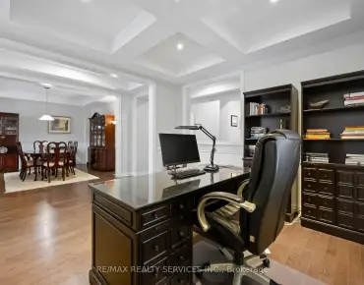
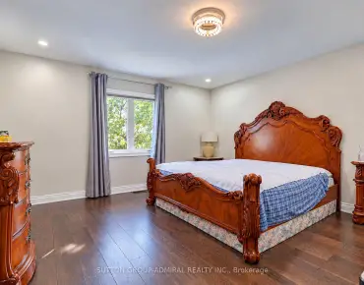
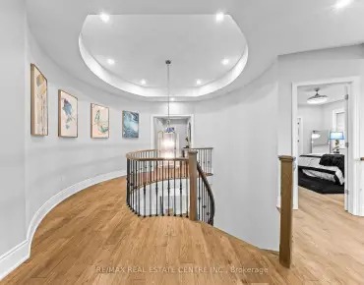
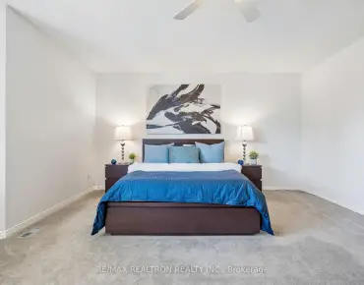
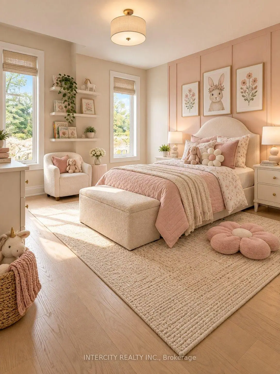
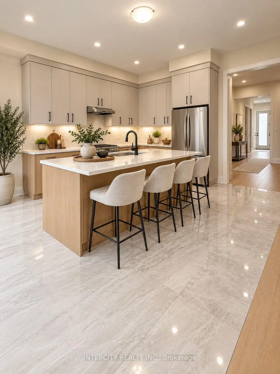
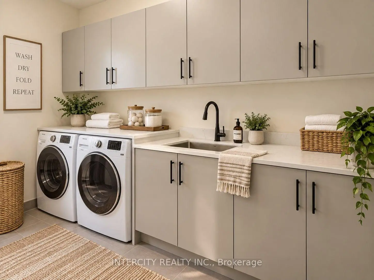
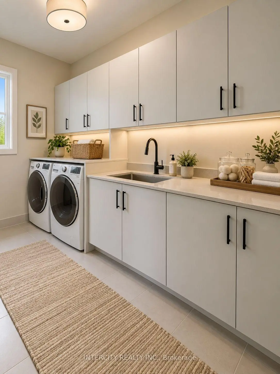
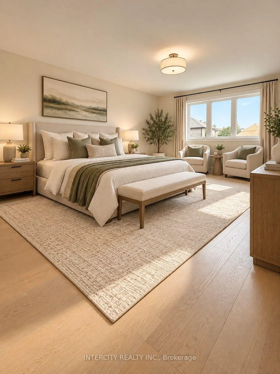
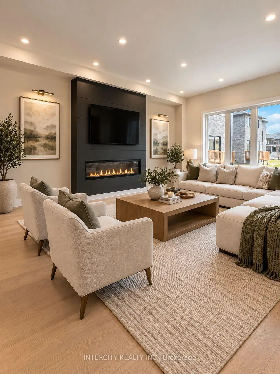
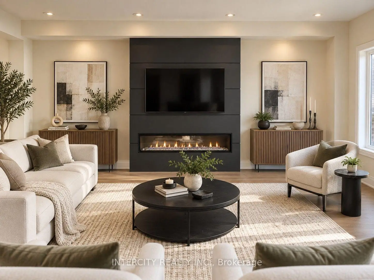
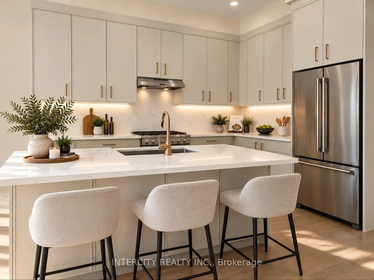
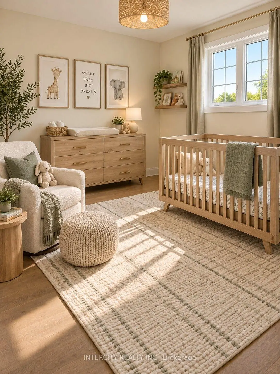
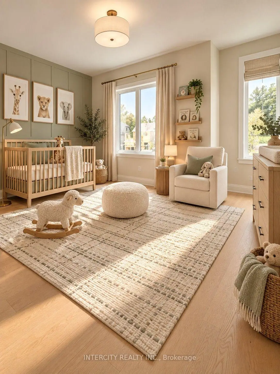
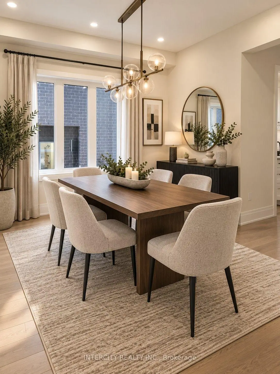
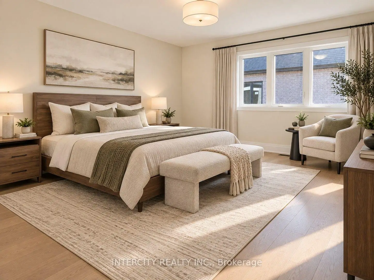
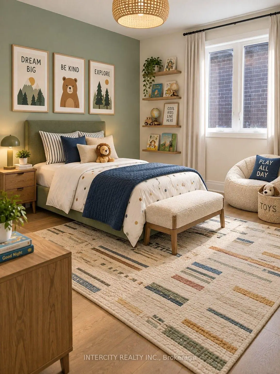
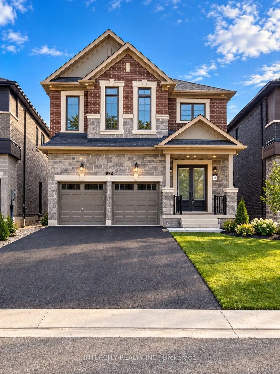
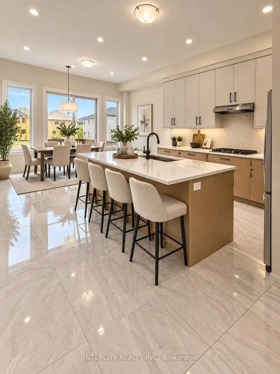
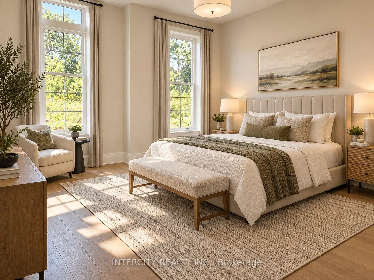
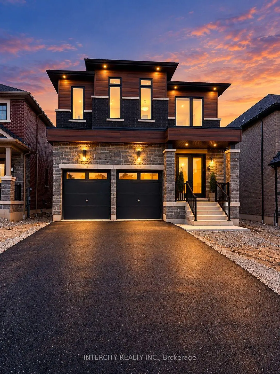
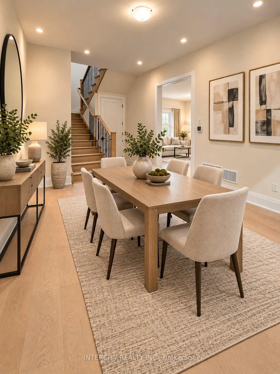
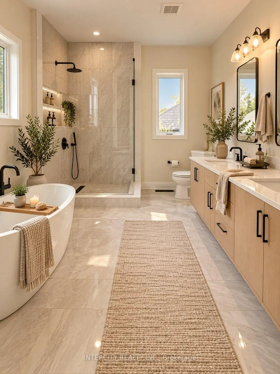
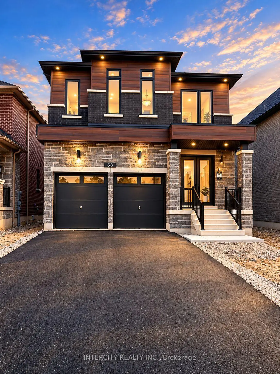
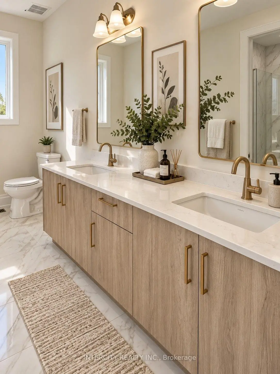
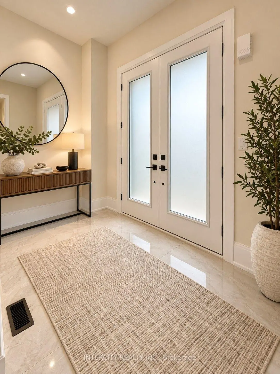
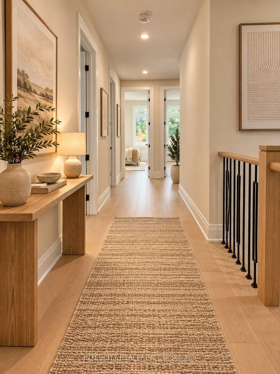
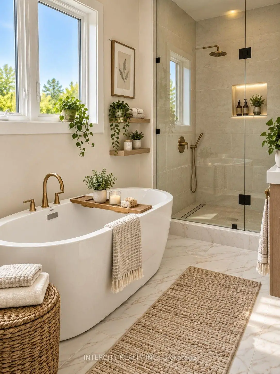
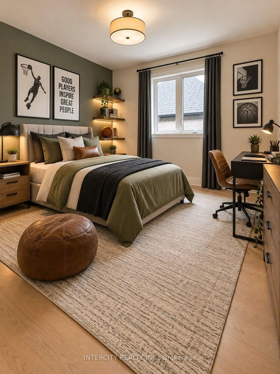
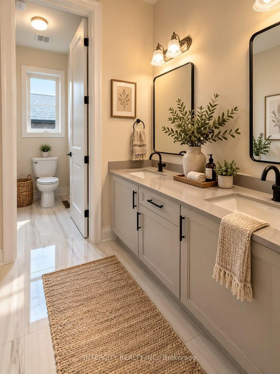
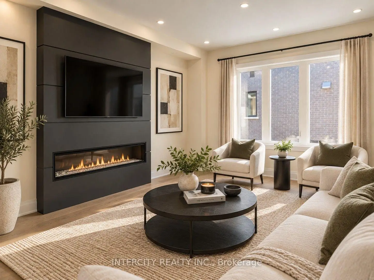
Welcome home to 72 Caddie Crescent in Vaughan a thoughtfully crafted UNIQ Communities residence in the sought-after Mapleside Meadows community, surrounded by more than 200 acres of peaceful conservation land. With over 3,000 sq. ft. of living space, this inviting home offers four bedrooms and three bathrooms. Beautiful details include 10-ft. ceilings on the main floor, 8-ft. doors throughout, 6-in. hardwood flooring, 12-by-24-in, tiles, smooth ceilings, interior and exterior pot lights, iron pickets, 74-in. baseboards, and a striking floor-to-ceiling accent wall frames a substantial 74" electric fireplace, establishing a sophisticated focal point for both formal gatherings and everyday entertaining. At the heart of the home, the spacious open-concept chef's kitchen is designed for gathering, with quartz countertops and a matching backsplash, an extended island, a pots-and-pans drawer, an LED-ready under-cabinet rough-in, MOEN brushed-gold fixtures, and extended-height cabinetry. The oversized primary bedroom provides a relaxing retreat, complete with a walk-in closet and a five-piece ensuite featuring a full glass shower, freestanding tub, and 24-by-24-in. tiles. The remaining bedrooms are generously sized, offering plenty of room for family or guests. Upstairs, the convenient second-floor laundry room includes an extended quartz countertop and upper and base cabinetry, making everyday routines feel effortless. This exceptional residence offers a distinguished combination of luxury, comfort, and privacy. Ideally situated in Maple, the property provides convenient access to Highways 400 and 407, Canada's Wonderland, hospitals, shopping, schools, parks, public transit, restaurants, and a broad range of additional amenities.
查看中文翻译(机器翻译,仅供参考)
欢迎来到位于沃恩的72个卡迪埃新月,一个精心设计的UNIQ社区住宅,拥有00多平方英尺的生活空间,这个邀请之家提供4个卧室和3个浴室。美丽的细节包括:主楼10英尺高的天花板,全楼8英尺高的门,6英寸高的硬木地板,12比24英寸高的平地平地平平地平地在家庭中心,宽敞的开口概念厨师厨房为聚集而设计,有石英反冲和相匹配的回冲,延伸的岛屿,一锅一锅的抽屉,一个LEd-准备的不足的柜子粗糙入内,MOEN刷出金色的固定装置,并有可扩展的高通柜.面积过大的初级卧室提供了一个放轻松的后退室,完整后有一个走入的衣柜和五块后置物,上面有完整的玻璃淋浴,独立的浴缸和24比24.其余的卧室规模大而慷慨,为家人或来宾提供了大量空间.在楼上,方便的二层洗衣房包括一个长长的石英石台面台和上下层的柜子,使得日常的例行公事感到无力.这种特殊住所提供了奢侈、舒适和隐私的显著结合。最理想的地处枫树地上,该地产为400和407号高速公路、加拿大的仙境、医院、购物、学校、公园、公共交通、餐馆和一系列广泛的额外设施提供了便利
主要特征
- 朝向: 后院朝东

- 睡房: 4

- 卫生间: 3

- 车库: 4

- 厨房: 1

重要信息
- 占地面接: 40.00 x 101.00 Feet

- 室内面积: 3000-3500

- 地税: $ 0.00

- N13878816

- 地产公司: INTERCITY REALTY INC.
| 卫生间 | 卫浴件数 | 所在楼层 | |
|---|---|---|---|
| 2间 | 5件套 | Second |
|
| 1间 | 2件套 | 主层 |
房屋简介
房屋位于Dufferin Rd & Teston Rd.交界附近, 这间4房3卫4车库两层独立房户型朝东向. 72 Caddie Cres拥有4连接式停车位. 房屋及周边设施包括WaterHeater,Storage和CarpetFree等. .房屋市场分析
出售
出租
同类房屋价值与去年同期相比整体保持相对稳定。
租金水平较去年同期下降 14.7%。
近期同类房屋估值范围
$1,350,000 – $1,580,000
近期 6 个月租金范围
$1,800 – $3,800/月
这套房屋与同类房源相比如何
市场冷热度
买方市场
强卖方卖方平衡买方强买方
库存较高,买家拥有更多选择及议价空间。
典型成交时间
11 天
同类房屋目前约 11 天成交,较去年同期更快。
价格水平
高 39.9%
当前叫价高于同类房屋的估算价值。
社区概况
该物业所在社区为以自住为主的社区,住宅类型包括独立屋、镇屋、公寓和共管公寓。约有43%的居民拥有本科或以上学历,另有24%的居民拥有大专学历。当地绝大多数通勤居民主要驾车出行。
学校信息
小学
-
-
天主教天才项目学校
在 3022学校里排名 299 (分数: 8.1)距离学校9.2公里 (开车大约28分钟) 中学
-
天主教对口学区学校
排名: 112/746 (分数: 7.8) 5年平均分: 87/746 (分数: 7.7)距离学校2.8公里 (开车大约8分钟) -
天主教AP课程学校
排名: 112/746 (分数: 7.8) 5年平均分: 87/746 (分数: 7.7)距离学校2.8公里 (开车大约8分钟) -
排名: 205/746 (分数: 7.1) 5年平均分: 228/746 (分数: 6.8)距离学校10.7公里 (开车大约32分钟)