


房屋信息
MLS房源英文原文
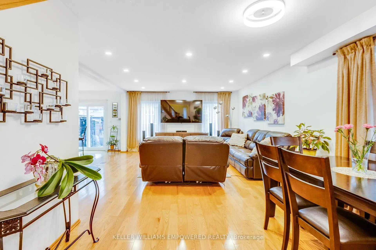
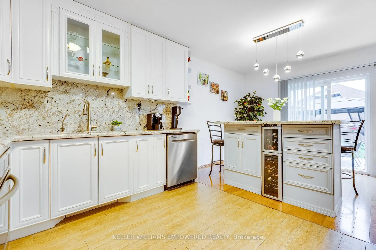
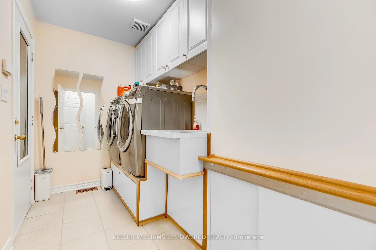
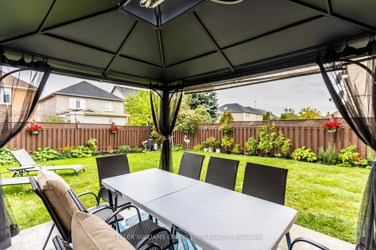
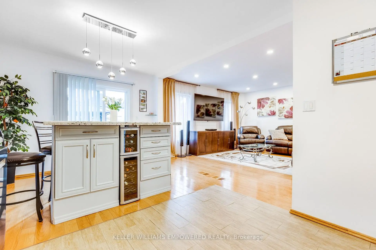
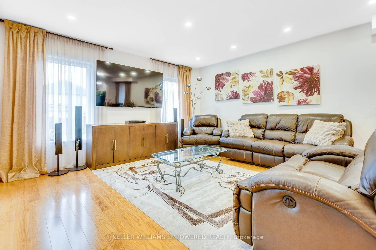
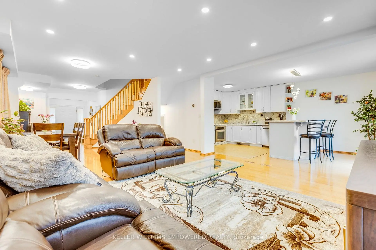
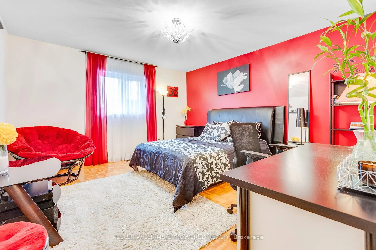
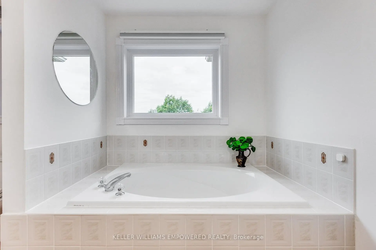
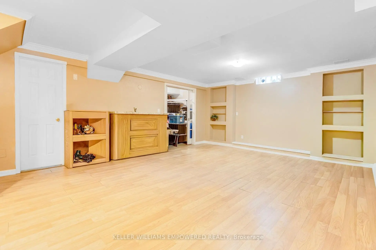
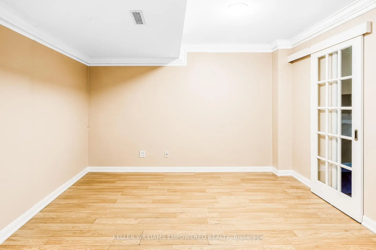
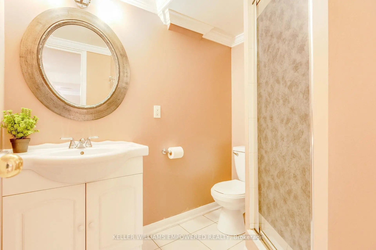
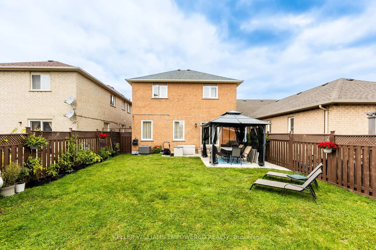
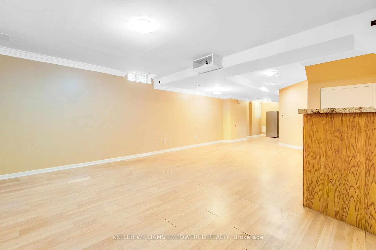
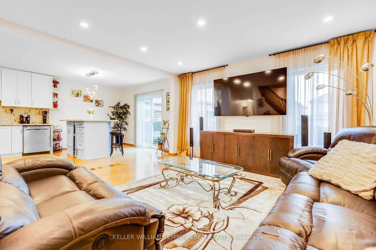
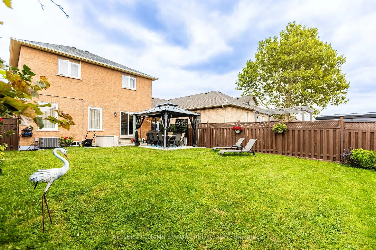
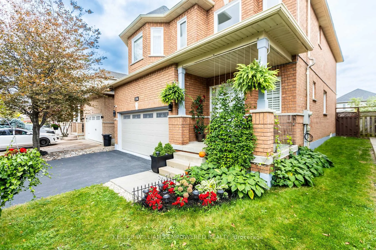
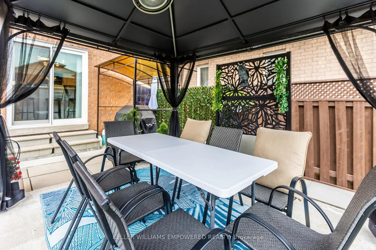
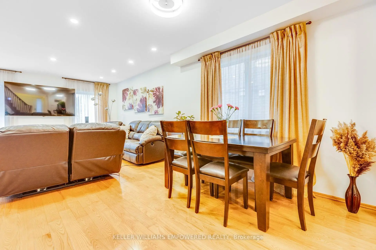
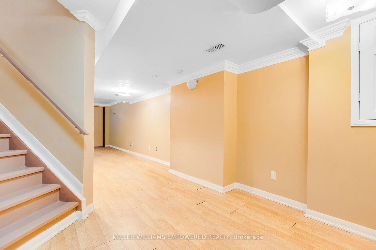
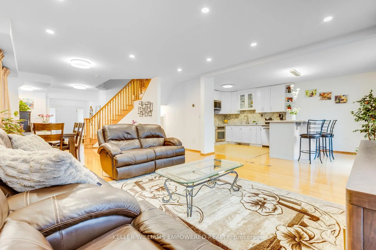
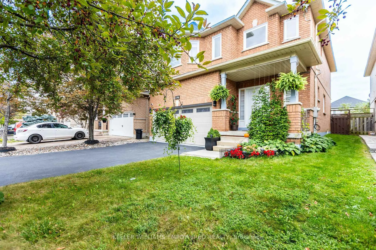
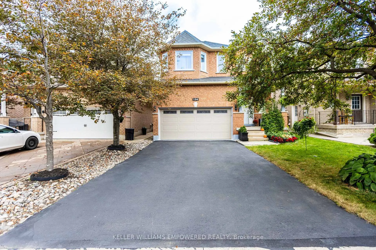
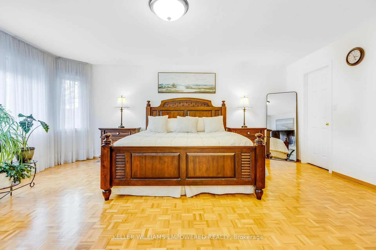
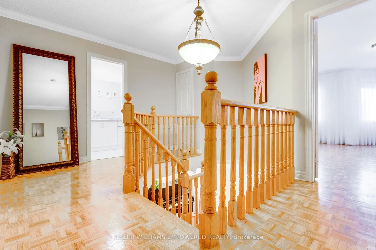
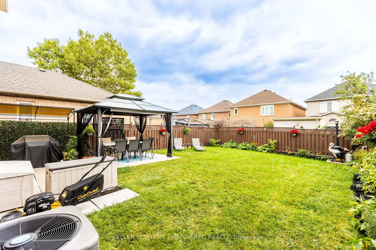
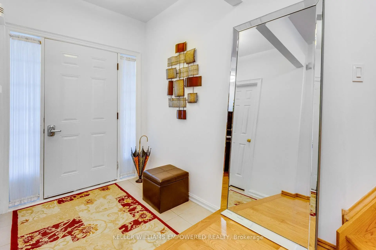
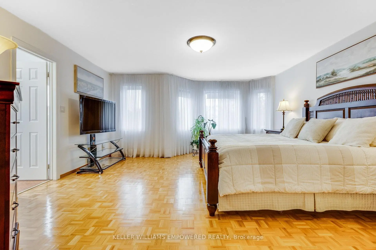
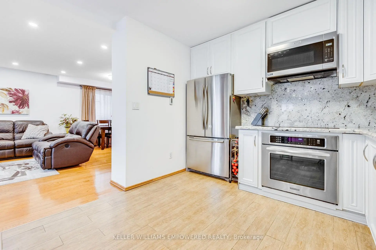
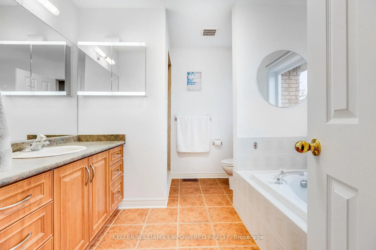
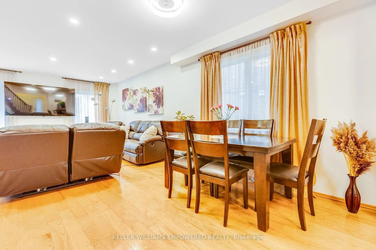
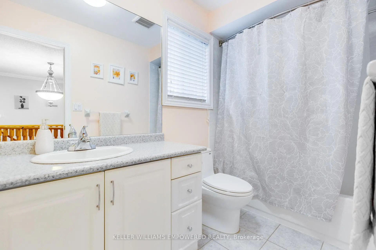
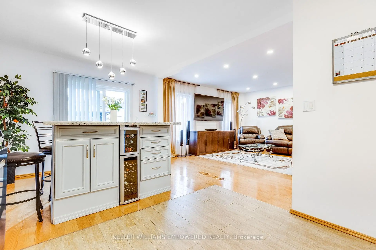
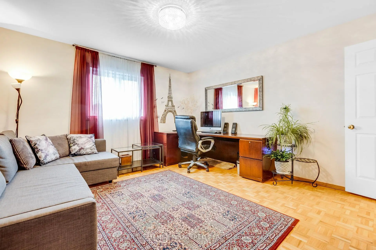
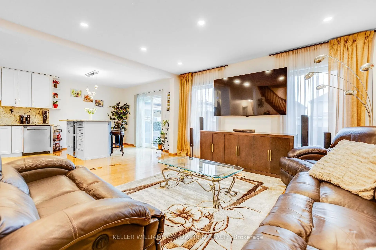
Beautifully Maintained Detached 2-Storey Home in Prime Maple! Welcome to this bright and spacious home on a quiet, family-friendly street in desirable Vellore Village. Offering over 2,700 sq. ft. of finished living space, this move-in-ready home combines comfort, functionality and space for the whole family. The sun-filled open-concept living and dining area features large windows, hardwood flooring and pot lights, creating a warm and inviting atmosphere. The updated kitchen offers granite countertops and backsplash, new appliances, ample cabinetry and generous workspace, perfect for everyday living and entertaining. The second floor features 3 spacious bedrooms and 2 full bathrooms. The bright, professionally finished basement adds exceptional versatility with a large open-concept recreation area, additional bedroom, 3-piece bathroom and kitchenette - ideal for extended or multi-generational living, guests, a home office or private retreat. Step outside to the large, fully fenced south-facing backyard, surrounded by trees and lush greenery. Enjoy the gazebo and generous outdoor space, perfect for children, pets, gardening and entertaining. The home features a spacious double-car garage with additional storage and a private driveway with no sidewalk. Recent updates include roof (2021), windows throughout (2022), forced-air gas furnace and central air conditioning, hot water tank (2025), and water filtration system. Excellent Maple location close to schools, parks, ponds, shopping, places of worship, Cortellucci Vaughan Hospital, Vaughan Mills, Canada's Wonderland, Vaughan Public Library, McMichael Canadian Art Centre, GO Station and Hwy 400.A wonderful opportunity to own a spacious, meticulously maintained and thoughtfully updated home in a sought-after Maple community. Move-in ready and perfect for family living!
查看中文翻译(机器翻译,仅供参考)
美美地维持了在主要Maple的"2""层"之家!.欢迎来到这个光辉而宽敞的家在一个安静,家庭友好的街道在理想的Vellore村。提供00多平方公尺的成品生活空间,这个随时可以搬家的家为整个家庭提供舒适、功能和空间。充满了阳光的开放观念的生活和餐饮区域以大窗,硬木地板和嵌入式天花灯为特色,营造出温暖而有诱惑性的气氛.更新后的厨房提供花岗岩柜台和回击,新电器,丰富的柜子和宽敞的工作空间,适合日常生活和娱乐.二楼有3个宽敞的卧室和2个完整的浴室.明亮、专业的地下室增加了特殊多才多艺的功能,有大型开放概念娱乐区、额外的卧室、3个浴室和厨房--适合长寿或多代人生活、客人、家庭办公室或私人退房的理想。出道后站出高大的,完全有栅栏的南出后院,被树和花绿所包围.享受凝视和慷慨的室外空间,适合儿童,宠物,园艺和娱乐.住宅内设有宽敞的双车道车库并有额外的贮藏库和没有人行道的私人车道.最近的更新包括屋顶(2021年),整个(2022年)的窗户,强迫空气气炉和中央空调,热水箱(2025年)和水过滤系统.精美的枫树地处学校,公园,池塘,购物,礼拜场所,Cortellucci旺市医院,旺市Mills,加拿大仙境,旺市公共图书馆,麦K迈K尔加拿大艺术中心,GO站和高速公路 400.一个绝佳的机会拥有一个宽敞,精心维护和深思熟虑的更新家园在探索后枫树社区。搬家准备就绪,适合家庭生活!
主要特征
- 朝向: 后院朝南

- 睡房: 3

- 卫生间: 3

- 车库: 2

- 厨房: 1

重要信息
- 占地面接: 35.10 x 113.52 Feet

- 室内面积: 2000-2500

- 地税: $ 5612.00

- N13844520

- 地产公司: KELLER WILLIAMS EMPOWERED REALTY
| 房间 | 尺寸(平方米) | 细节描述 | |
|---|---|---|---|
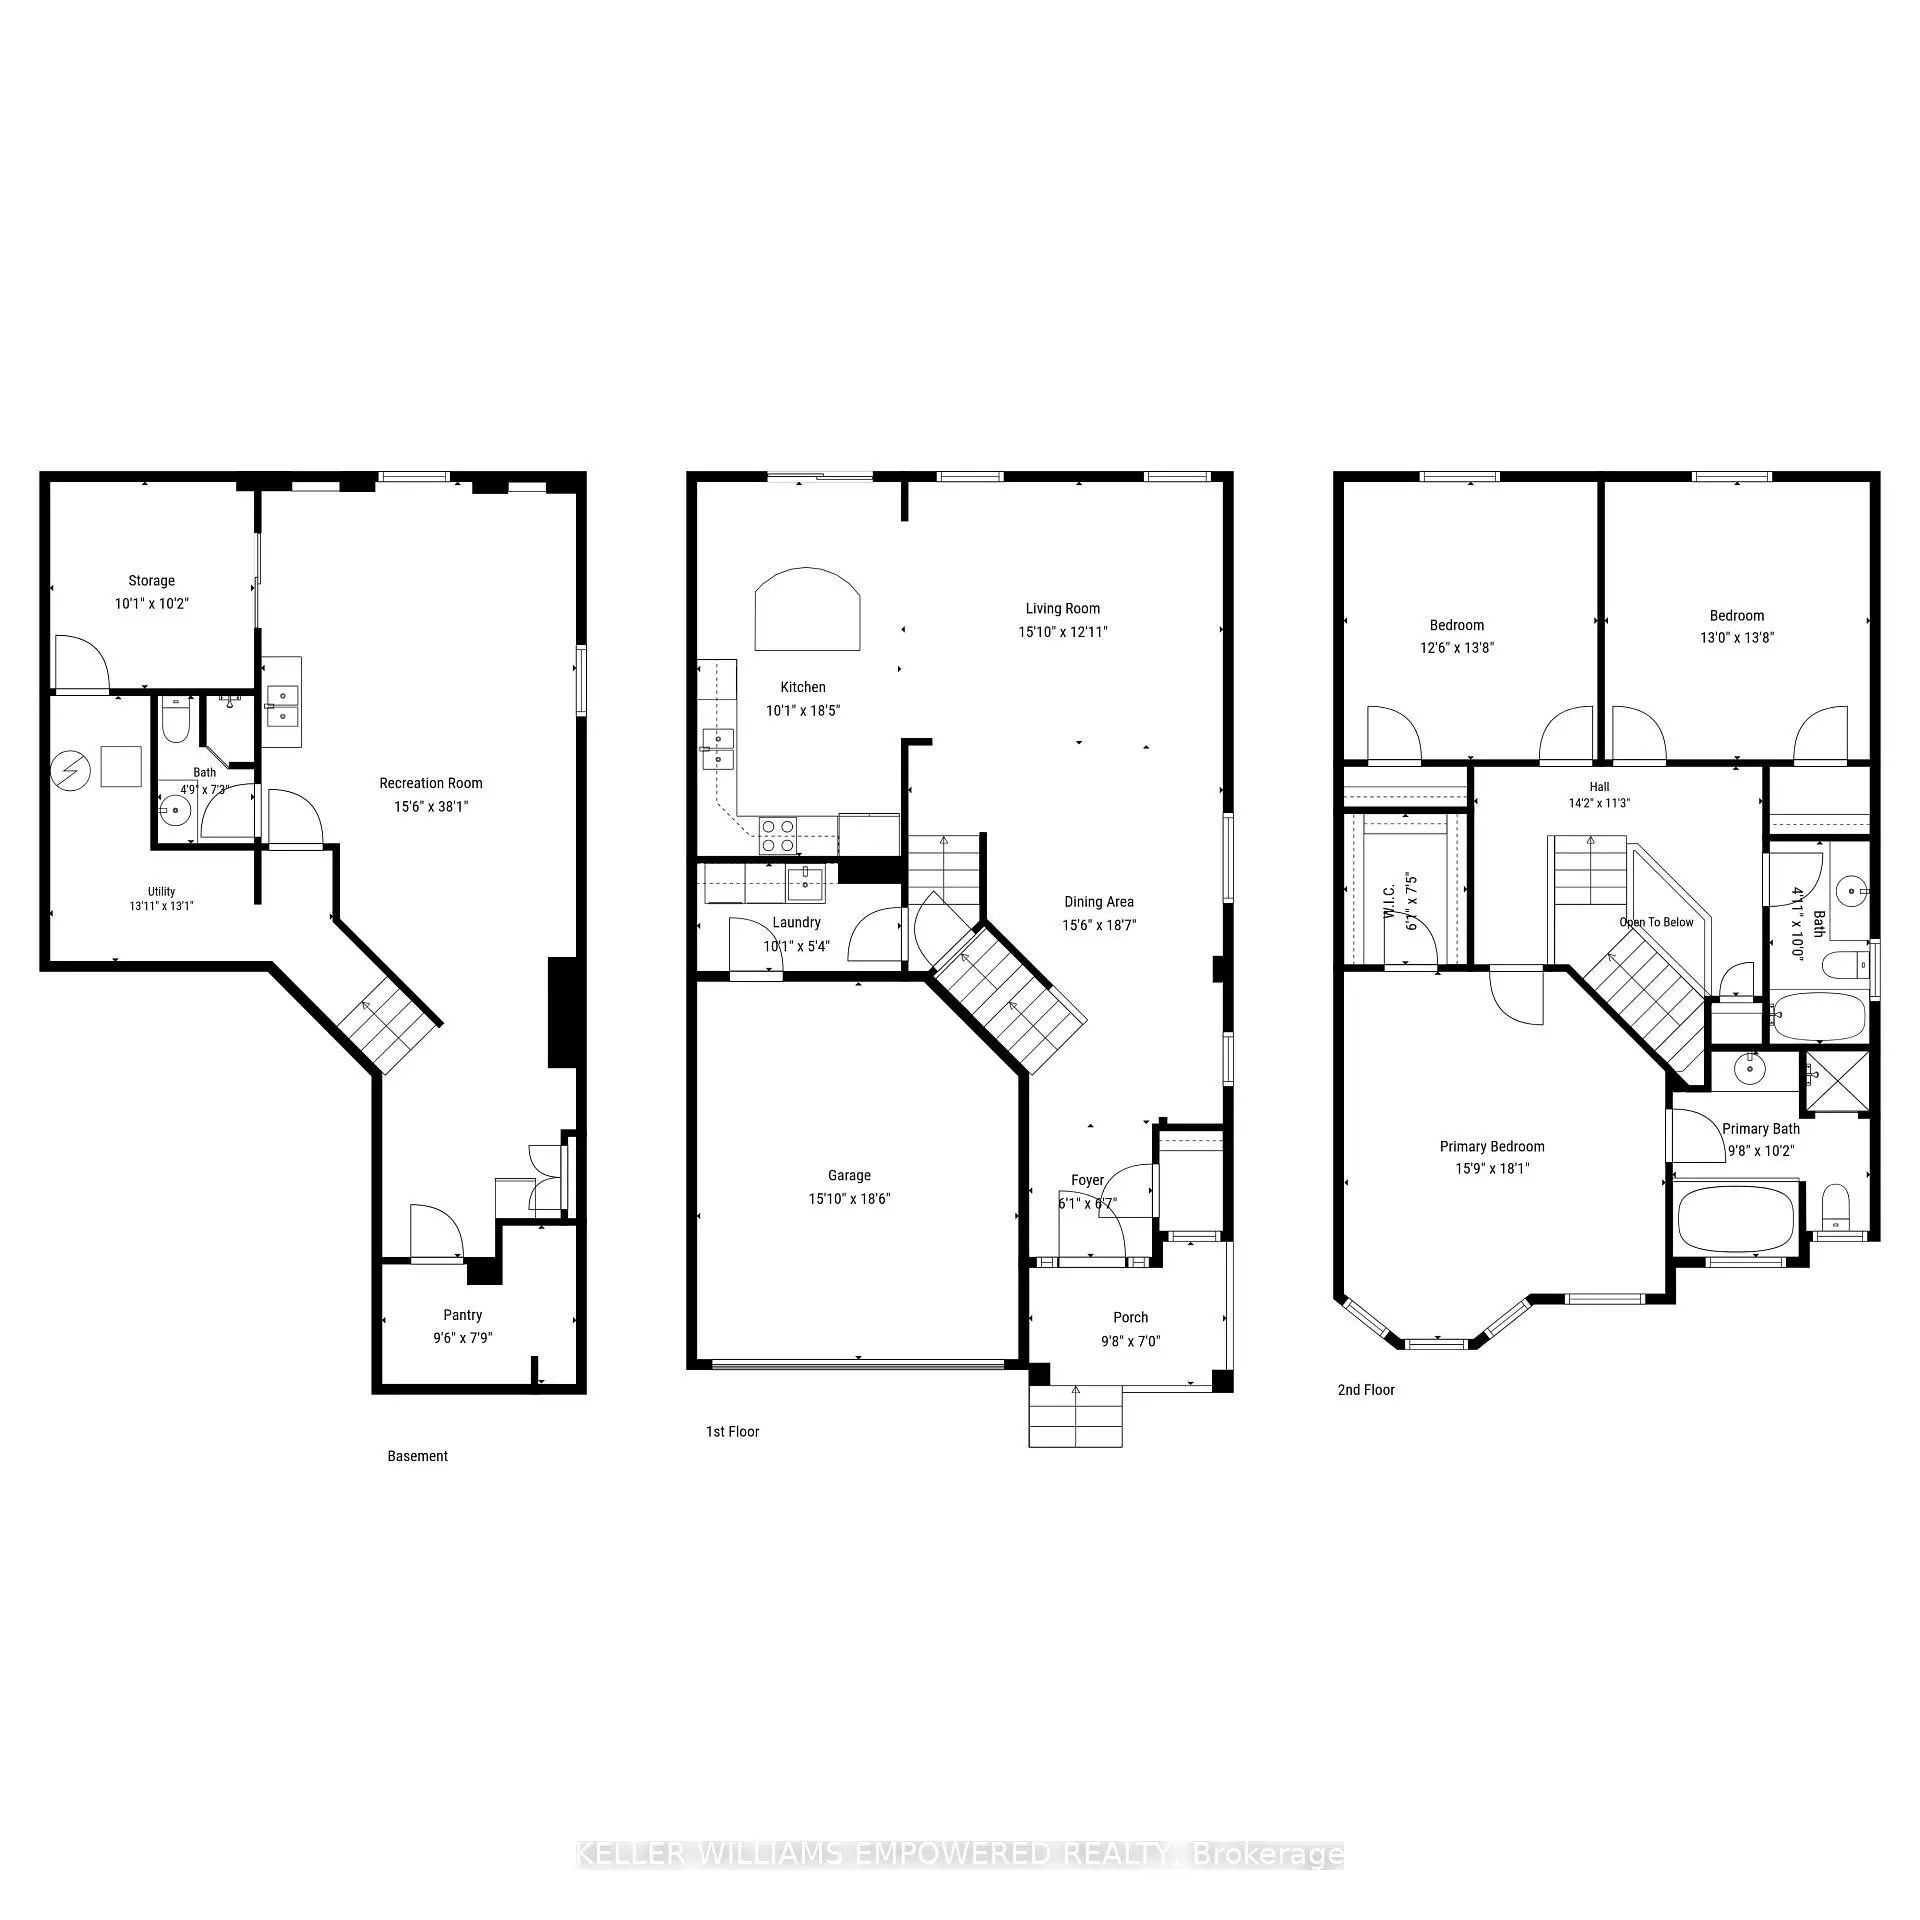
| 客厅 Rm | 4.90x4.00 | 顶灯, 南向, 硬木地板 |
|
| 晚餐室 Rm | 5.70x4.80 | 开放式概念, 合并客厅, 硬木地板 |
|
| 厨房 | 5.65x3.40 | 不锈钢电器, 更新, 陶瓷地板 |
|
| 早餐室 | 5.65x3.40 | , 走出式后院, 陶瓷地板 |
|
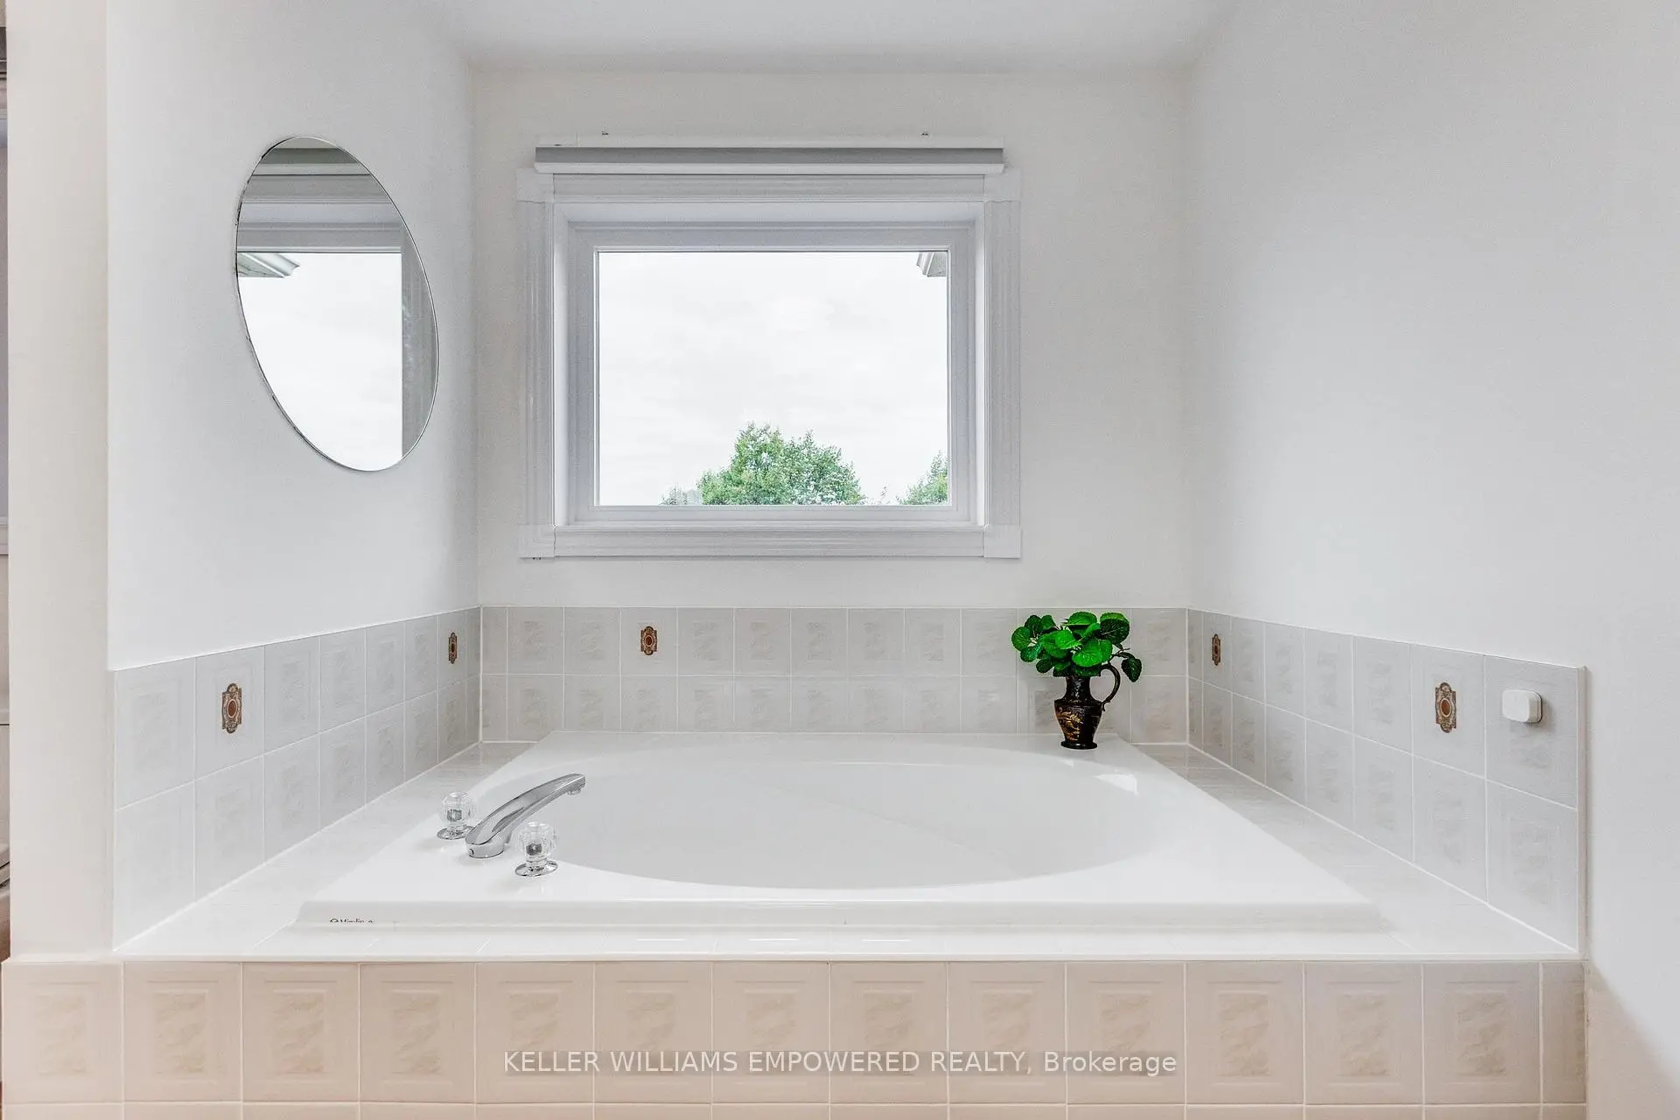
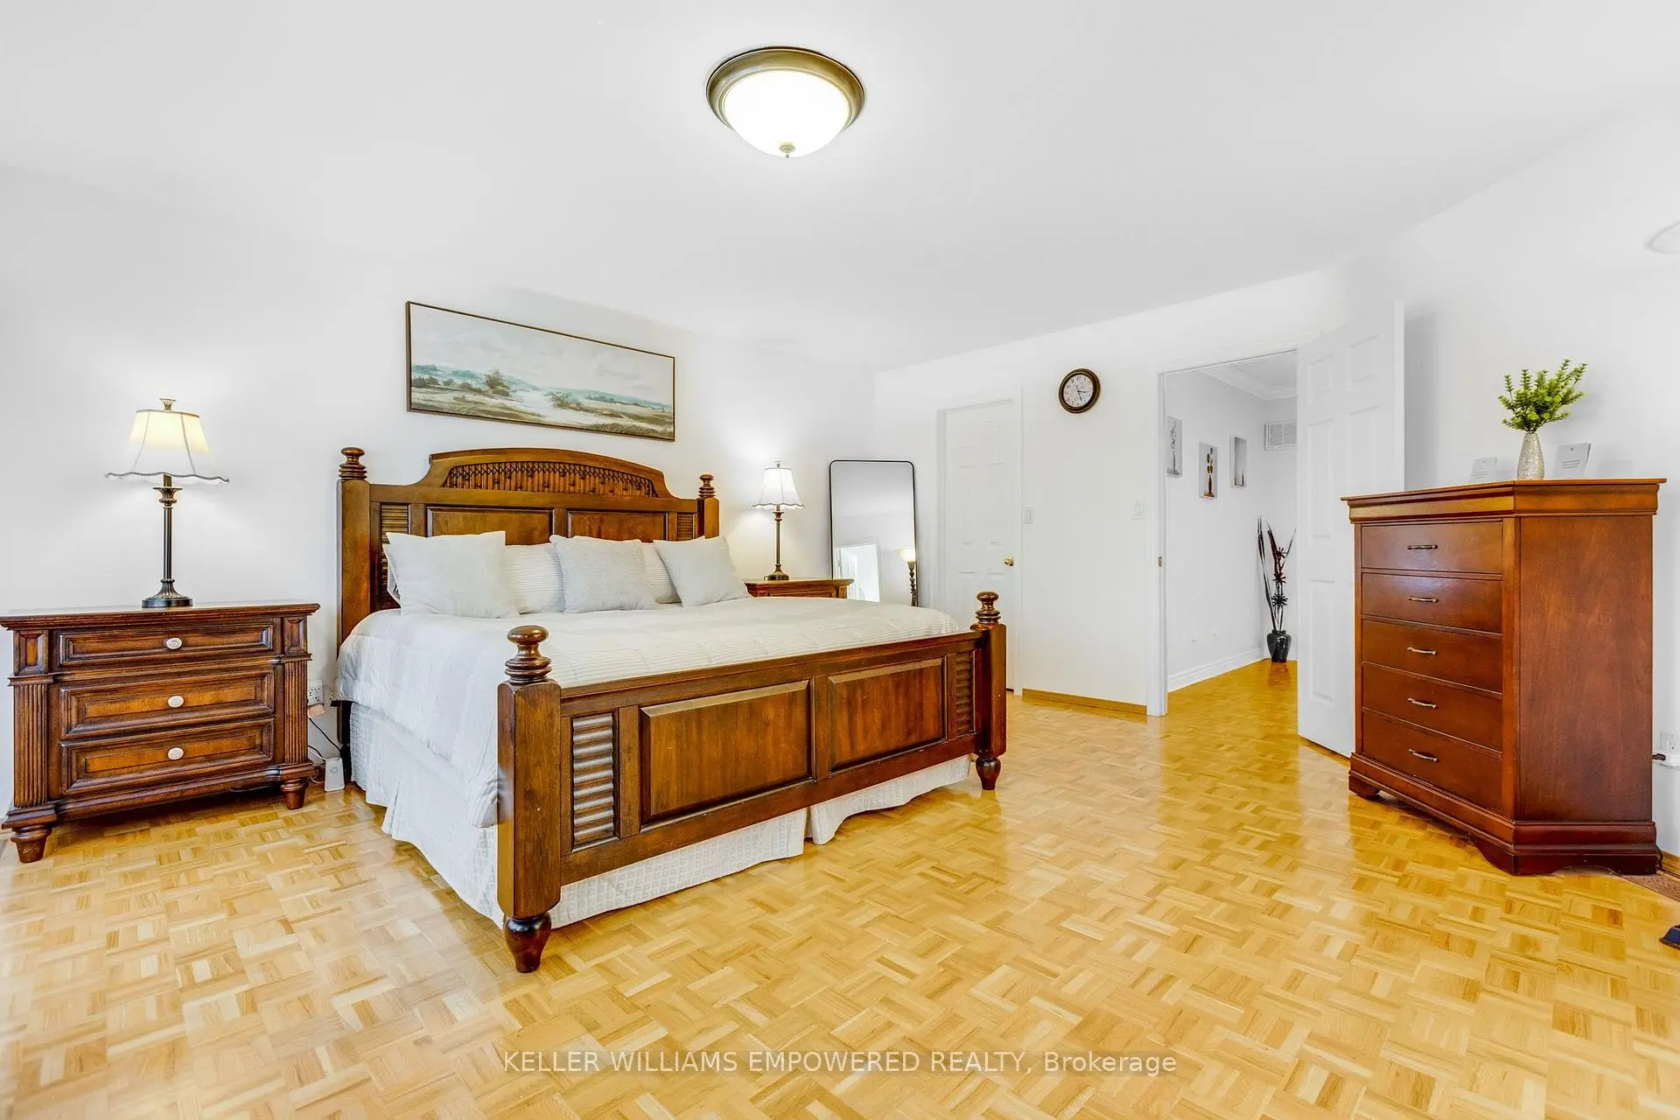
| Primary B | 5.50x4.80 | 5pcs卫生间套间, , |
|
| 第二间卧室 | 4.20x4.00 | 大窗, 大衣橱, |
|
| 第三间卧室 | 4.20x3.90 | 大窗, 大衣橱, |
|
| 娱乐室reatio | 7.40x4.70 | 开放式概念, 三件套卫生间, 复合地板 |
|
| 办公室 | 3.10x3.10 | 顶灯, 法式门, 复合地板 |
| 卫生间 | 卫浴件数 | 所在楼层 | |
|---|---|---|---|
| 1间 | 5件套 | Second |
|
| 1间 | 4件套 | Second |
|
| 1间 | 3件套 | Basement |
房屋简介
房屋位于Jane and Major Mackenzie交界附近, 这间3房3卫双车库两层独立房户型朝南向. 134 Queen Isabella Cres拥有双连接式停车位. 房屋及周边设施包括CentralVacuum,WaterPurifier,In-LawCapability和CarpetFree等. 客厅 Rm, 晚餐室 Rm, 厨房和 早餐室在主层.社区概况
该物业所在社区为以自住为主的社区,住宅类型主要为独立屋。约有41%的居民拥有本科或以上学历,另有23%的居民拥有大专学历。当地绝大多数通勤居民主要驾车出行。
学校信息
小学
-
-
-
-
天主教天才项目学校
在 3022学校里排名 299 (分数: 8.1)距离学校4.9公里 (开车大约15分钟) 中学
-
对口学区学校排名: 89/746 (分数: 8.0) 5年平均分: 109/746 (分数: 7.5)距离学校2.1公里 (开车大约6分钟)
-
法语沉浸课程学校
排名: 219/746 (分数: 7.0) 5年平均分: 257/746 (分数: 6.6)距离学校8.7公里 (开车大约26分钟) -
艺术特色学校
排名: 100/746 (分数: 7.9) 5年平均分: 60/746 (分数: 7.9)距离学校8.6公里 (开车大约26分钟) -
对口学区学校 IB课程
排名: 89/746 (分数: 8.0) 5年平均分: 109/746 (分数: 7.5)距离学校2.1公里 (开车大约6分钟) -
天主教对口学区学校
排名: 112/746 (分数: 7.8) 5年平均分: 87/746 (分数: 7.7)距离学校2.5公里 (开车大约8分钟) -
天主教AP课程学校
排名: 112/746 (分数: 7.8) 5年平均分: 87/746 (分数: 7.7)距离学校2.5公里 (开车大约8分钟) -
排名: 205/746 (分数: 7.1) 5年平均分: 228/746 (分数: 6.8)距离学校6.3公里 (开车大约19分钟)








