


房屋信息
MLS房源英文原文
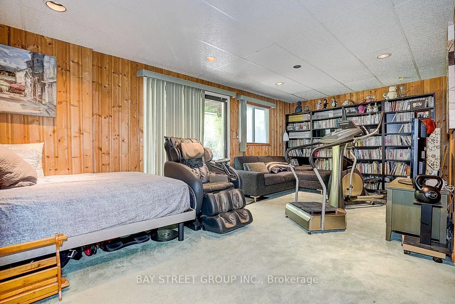
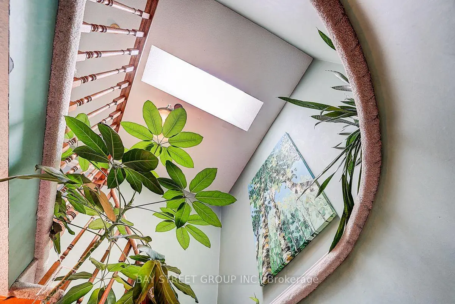
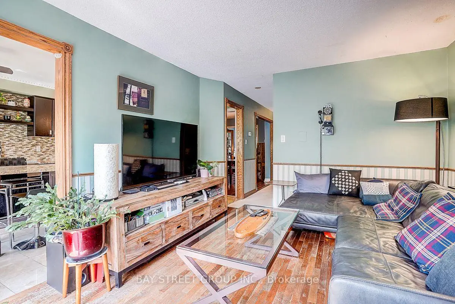
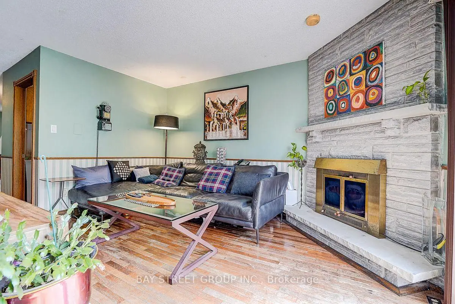
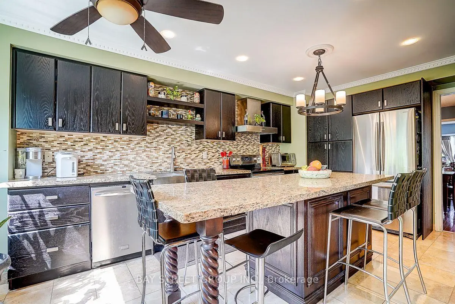
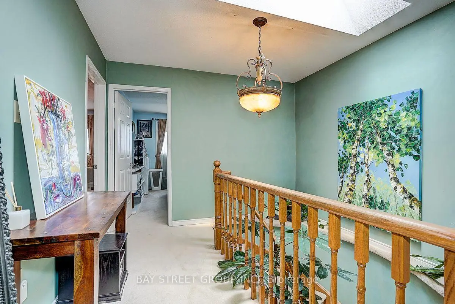
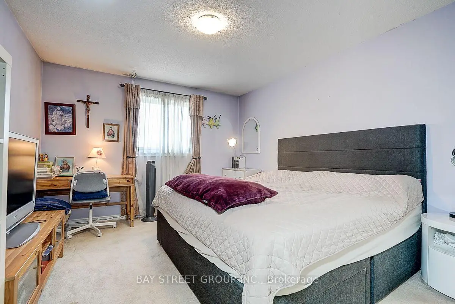
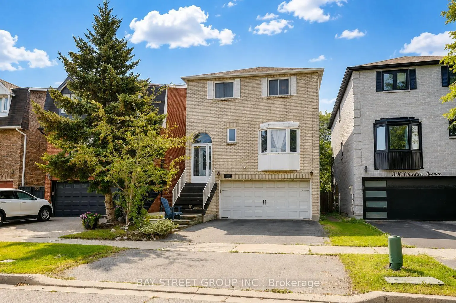
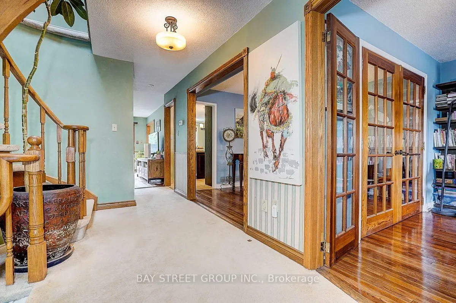
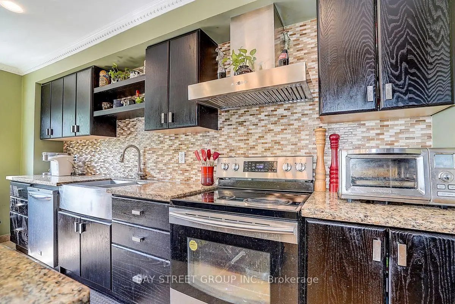
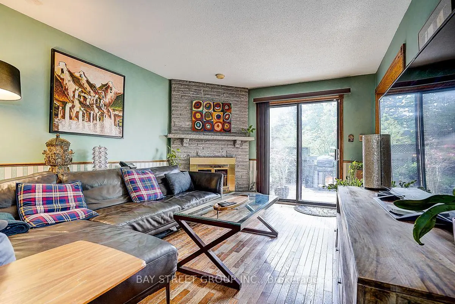
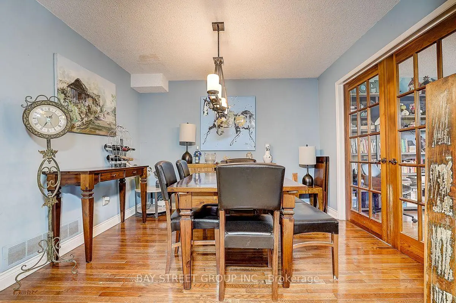
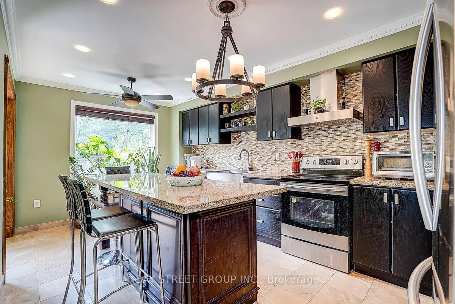
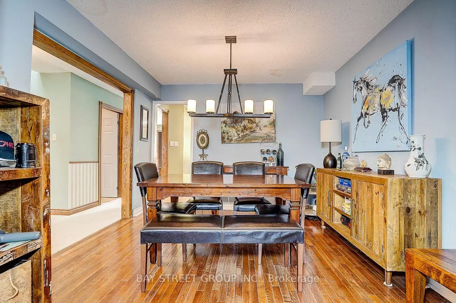
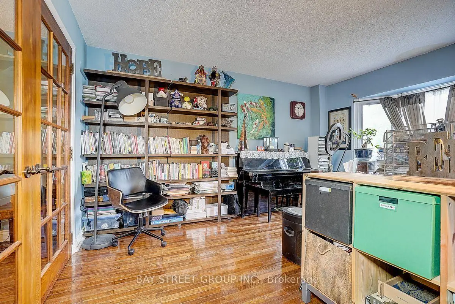
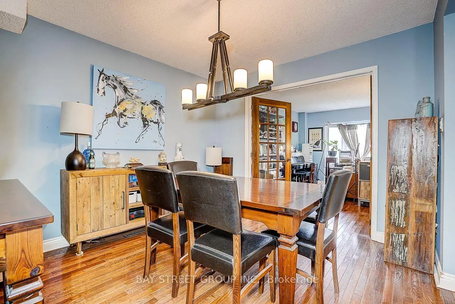
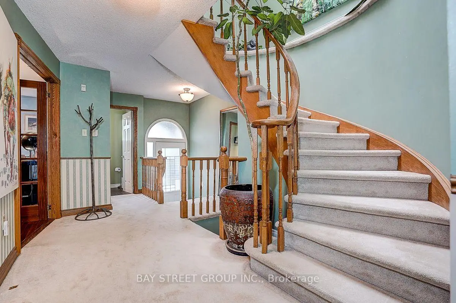
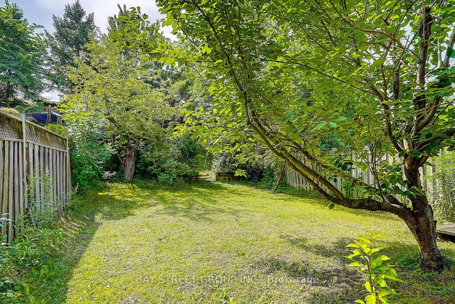
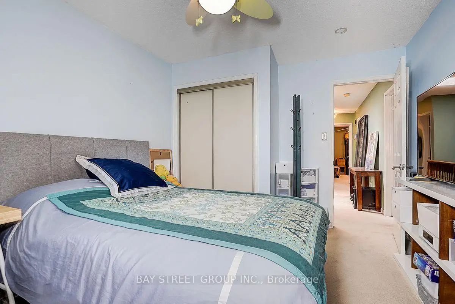
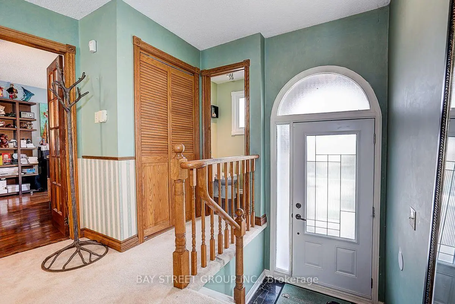
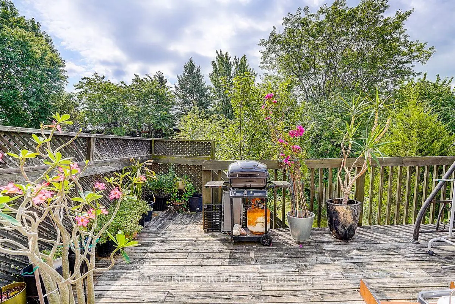
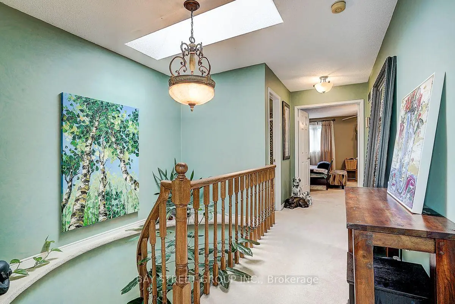
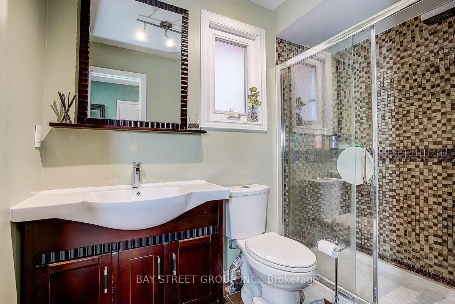
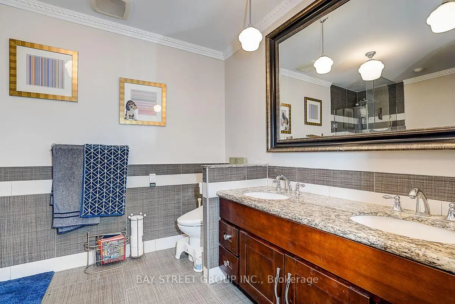
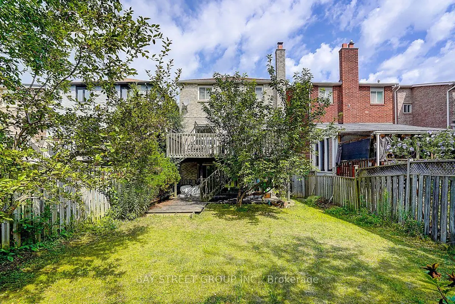
Welcome to this well-maintained detached family home in the desirable Brownridge community, situated on a rare 29.5' x 164' deep lot offering exceptional outdoor space and long-term potential. This spacious 3+1 bedroom home features a functional family-oriented layout with approximately 2048 sq. ft. of living space, a finished walk-out basement, and parking for up to 4 vehicles. The bright main level offers comfortable living and dining areas, complemented by a spacious, well-appointed kitchen featuring a large centre island, quality countertops, custom cabinetry, premium appliances, and a stylish backsplash. A skylight above the staircase fills the home with natural light and creates a warm, inviting atmosphere throughout. The finished walk-out basement provides valuable additional living space with excellent flexibility for a growing family, home office, recreation area, guests, or extended family. The exceptionally deep backyard offers abundant space for children to play, gardening, outdoor entertaining, or future landscaping improvements. Enjoy a convenient location in a family-friendly neighbourhood, close to schools, parks, shopping, restaurants, public transit, and major highways. A unique opportunity to own a detached home in Brownridge with a 29.5' x 164' deep lot, versatile 3+1 bedroom layout, walk-out basement, and 4-car parking. Don't miss this opportunity to make this spacious Brownridge home your own. Book your private showing today!
查看中文翻译(机器翻译,仅供参考)
欢迎来到这个保存完好的离散家庭住宅在理想的布朗里奇社区,位于罕见的29.5'×164'深地,提供了独特的室外空间和长期的潜力。这座宽敞的3+1卧室住宅具有面向家庭的功能性布局,有大约2048平方英尺的活地,一个完整的步出式地下室,最多可停放4辆车.明亮的主水平提供舒适的生活和餐饮区,并辅以一个宽敞、设计良好的厨房,以一个大中部岛屿为特色、高质量的柜台、定制的柜子、溢价用具以及有风格的回放。楼梯上方的一盏天窗使家室充满了自然的光芒并营造出一个温暖而能吸引人心的氛围.完成的走出去地下室为成长的家庭、家庭办公室、娱乐区、来宾或大家庭提供了宝贵的额外生活空间,具有极好的灵活性。特别深的后院为儿童提供了充裕的玩耍、园艺、户外娱乐或未来景观改善空间。在家庭友好的街区享受一个方便的地点,靠近学校、公园、购物、餐馆、公共交通和主要高速公路。一个独特的机会,在布朗里奇拥有一座有29.5'×164'深地块的离散住宅,多功能的3+1卧室布局,走出地下室,以及4辆车的停车.不要错过这个机会让这个宽敞的布朗里奇回家自己的。今天预订您的私人展示!
主要特征
- 朝向: 后院朝南

- 睡房: 3

- 卫生间: 3

- 车库: 2

- 厨房: 1

重要信息
- 占地面接: 29.53 x 164.04 Feet

- 室内面积: 2000-2500

- 地税: $ 5566.68

- N13837804

- 地产公司: BAY STREET GROUP INC.
| 房间 | 尺寸(平方米) | 细节描述 | |
|---|---|---|---|
| 厨房 | 5.30x3.10 | 中心岛, 家庭大小的厨房, 防溅挡板 |
|
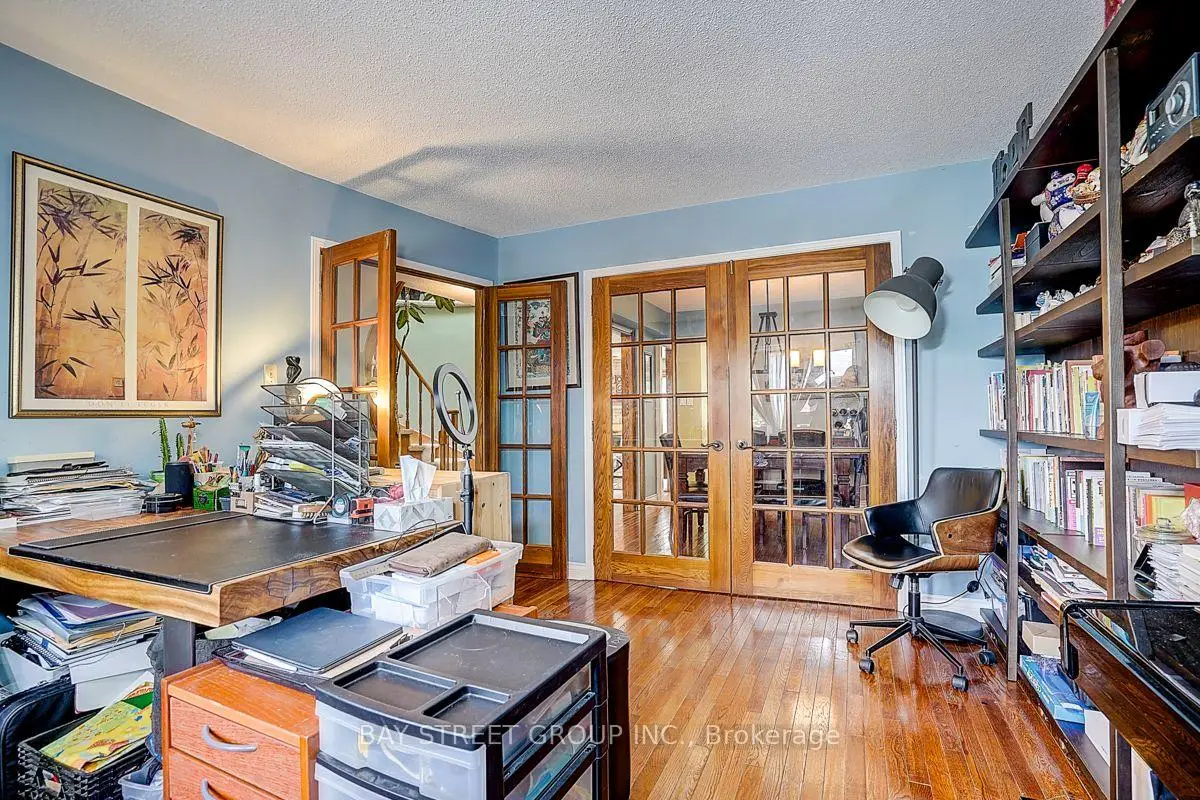
| 晚餐室 Rm | 3.40x3.40 | 硬木地板, 法式门 |
|
| 客厅 Rm | 4.55x3.40 | 硬木地板, 海湾窗 |
|
| 家庭房 Rm | 4.30x3.50 | 硬木地板, 砖壁炉, 走出式甲板 |
|
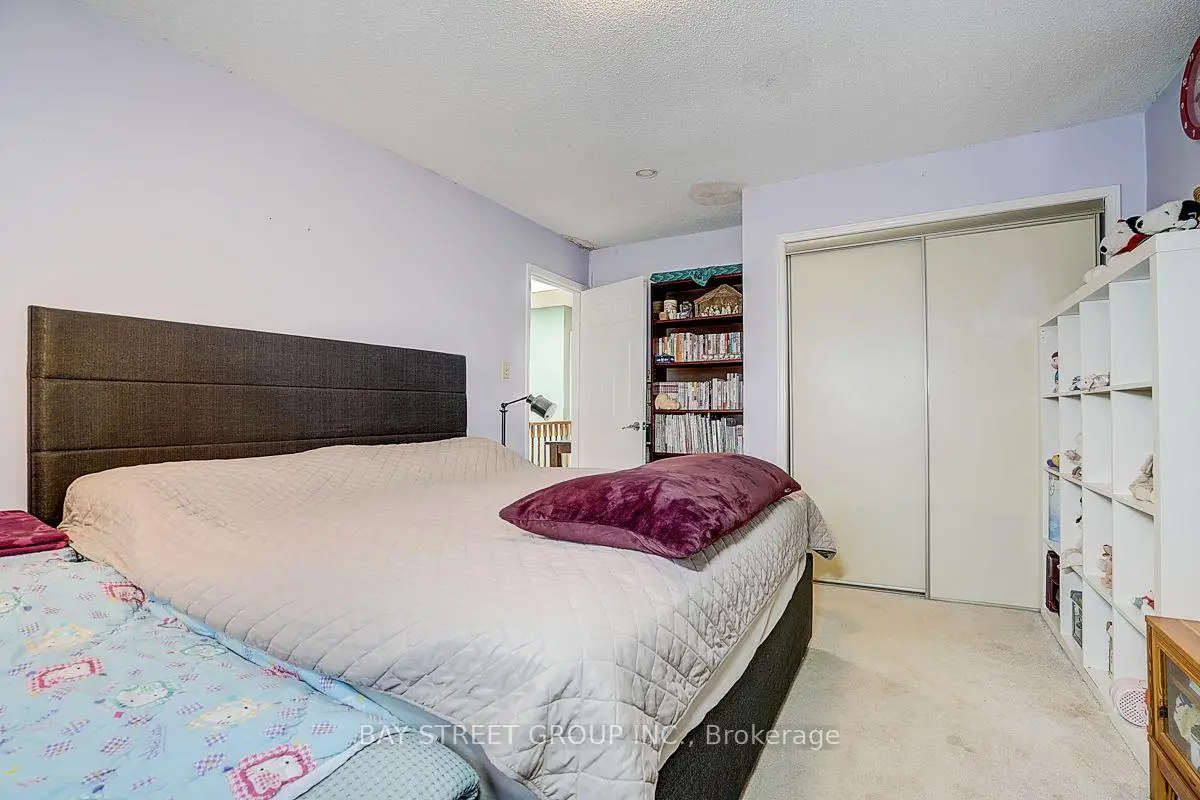
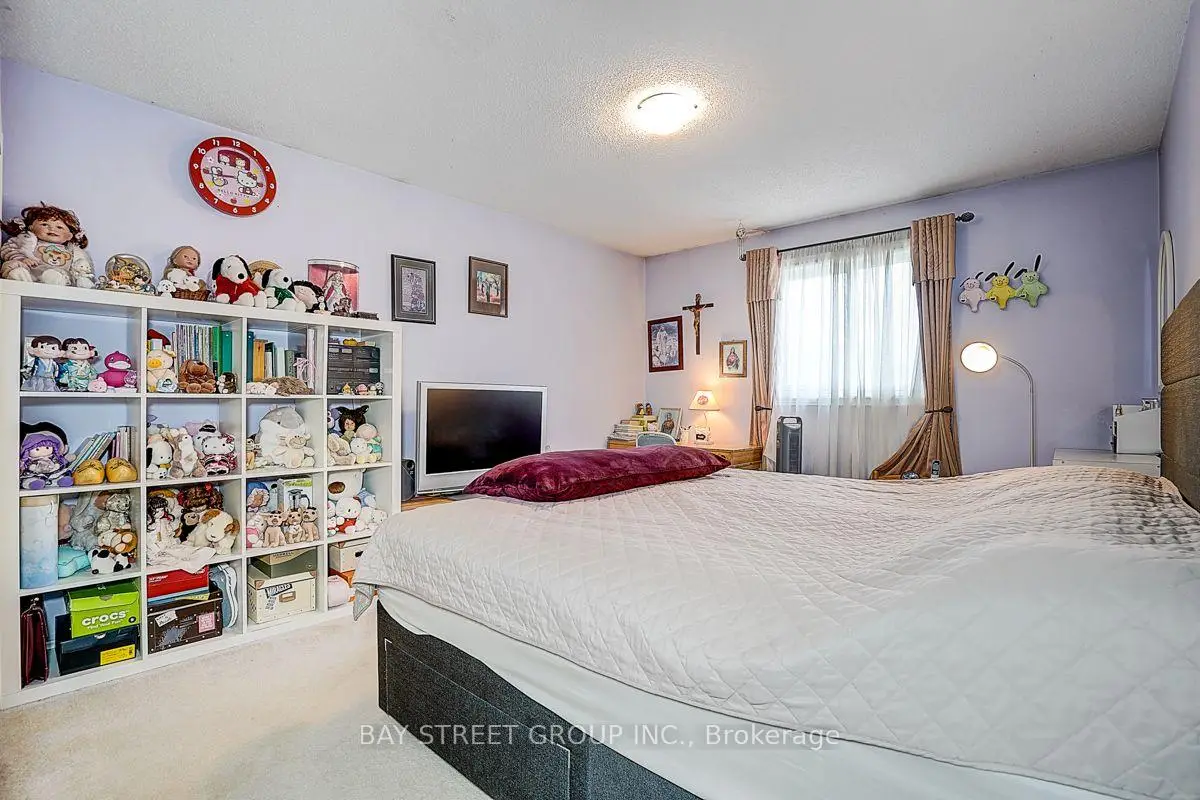
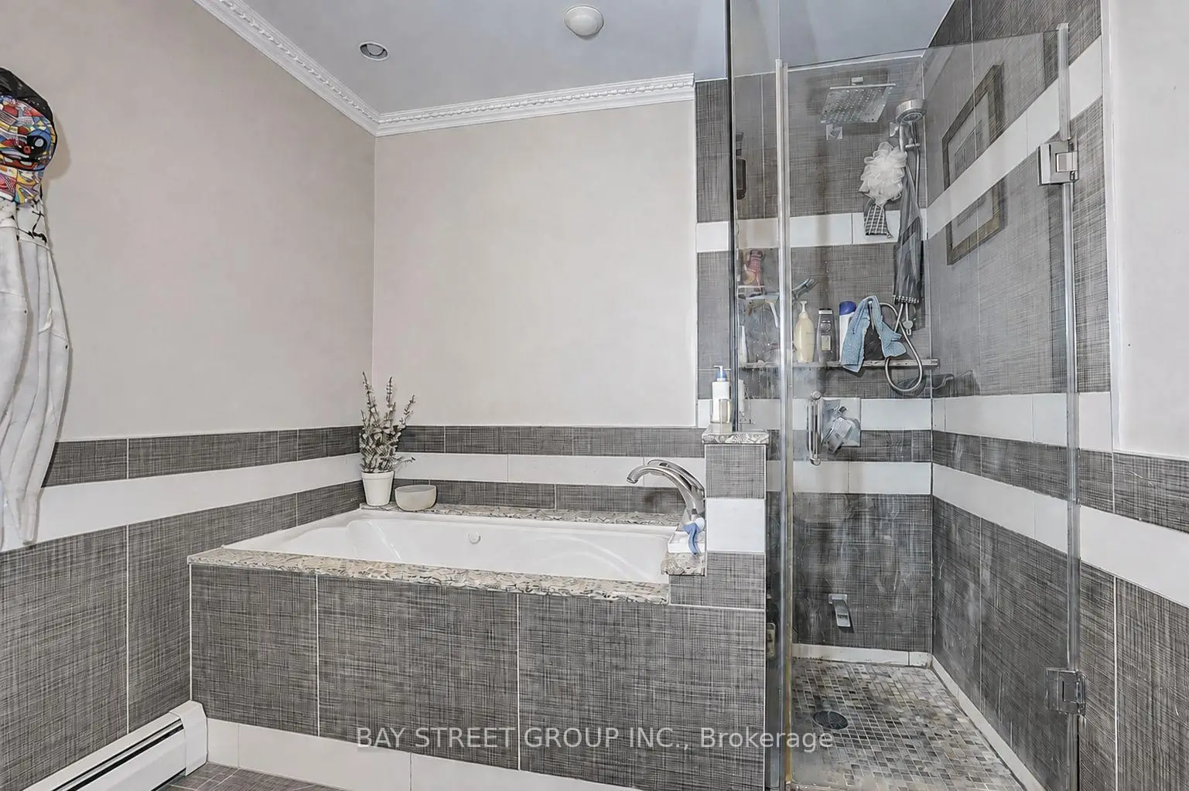
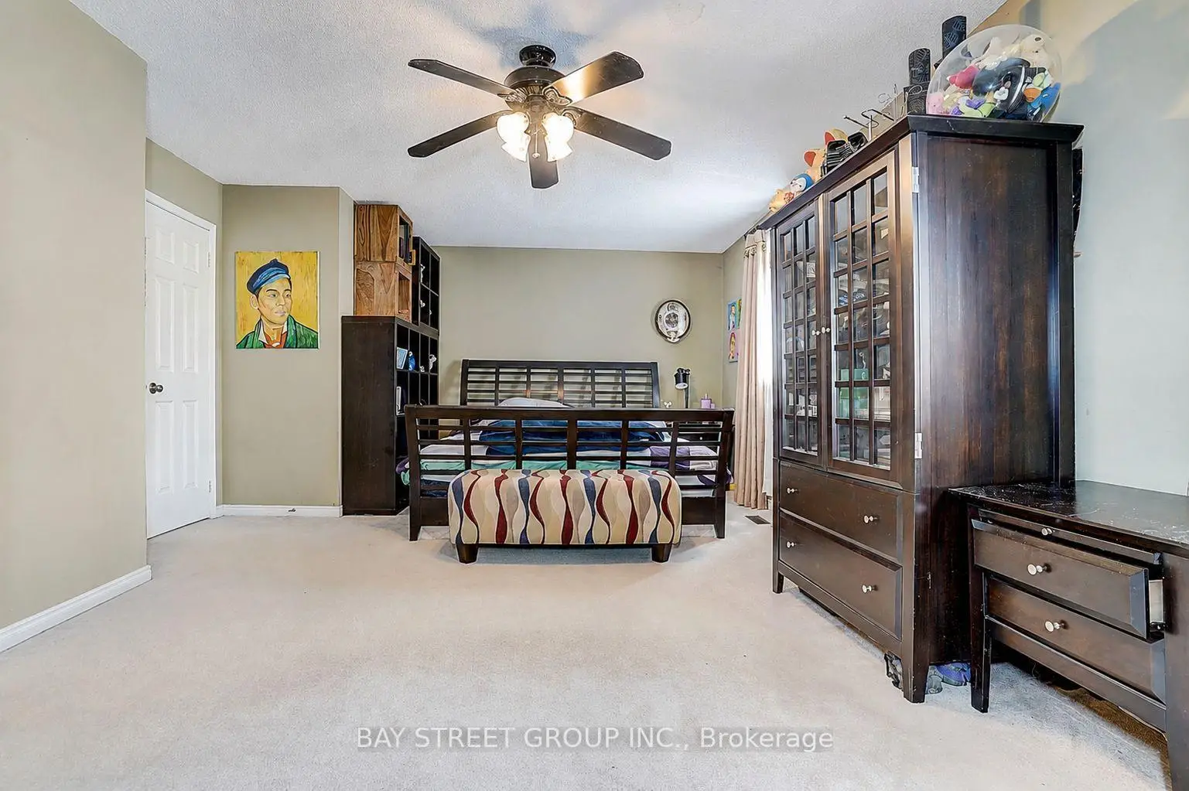
| Primary B | 6.70x4.20 | 5pcs卫生间套间, 壁橱, 大窗 |
|
| 第二间卧室 | 4.80x3.50 | 壁橱, 大窗 |
|
| 第三间卧室 | 3.80x3.10 | 壁橱, 大窗 |
|
| 第四间卧室 | 5.80x3.60 | 走出式后院 |
| 卫生间 | 卫浴件数 | 所在楼层 | |
|---|---|---|---|
| 1间 | 2件套 | 主层 |
|
| 1间 | 3件套 | Second |
|
| 1间 | 5件套 | Second |
房屋简介
房屋位于Steels Ave & Bathurst St交界附近, 这间3房3卫双车库两层独立房户型朝南向. 304 Charlton Ave拥有双停车位. 房屋及周边设施包括Other等. 厨房, 晚餐室 Rm, 客厅 Rm和 家庭房 Rm在主层.社区概况
该物业所在社区为以自住为主的社区,住宅类型主要为独立屋。约有50%的居民拥有本科或以上学历,另有23%的居民拥有大专学历。当地绝大多数通勤居民主要驾车出行。
学校信息
小学
-
-
法语沉浸课程学校
在 3022学校里排名 963 (分数: 6.9)距离学校0.3公里 (走路大约6分钟) -
在 3022学校里排名 1101 (分数: 6.7)距离学校1.1公里 (走路大约20分钟)
-
中学
-
AP课程学校
排名: 52/746 (分数: 8.4) 5年平均分: 76/746 (分数: 7.8)距离学校0.7公里 (走路大约13分钟) -
排名: 52/746 (分数: 8.4) 5年平均分: 76/746 (分数: 7.8)距离学校0.7公里 (走路大约13分钟)
-
艺术特色学校
排名: 100/746 (分数: 7.9) 5年平均分: 60/746 (分数: 7.9)距离学校2.7公里 (开车大约8分钟) -
对口学区学校 IB课程
排名: 89/746 (分数: 8.0) 5年平均分: 109/746 (分数: 7.5)距离学校7.5公里 (开车大约23分钟) -
天主教对口学区学校
排名: 141/746 (分数: 7.5) 5年平均分: 169/746 (分数: 7.1)距离学校1.1公里 (走路大约20分钟) -
排名: 112/746 (分数: 7.8) 5年平均分: 87/746 (分数: 7.7)距离学校8.8公里 (开车大约26分钟)
-
天主教天才项目学校
排名: 1/746 (分数: 10.0) 5年平均分: 3/746 (分数: 9.2)距离学校11.1公里 (开车大约33分钟)








