


房屋信息
MLS房源英文原文
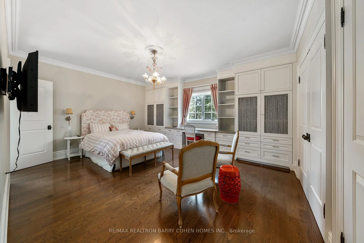
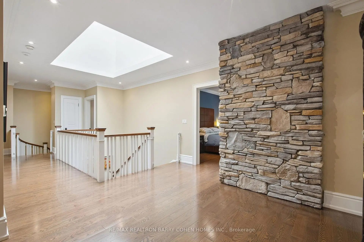
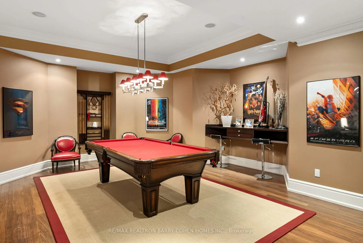
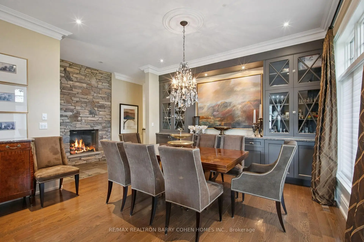
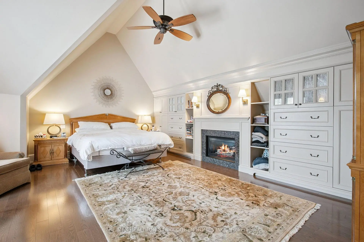
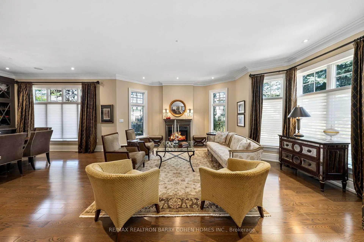
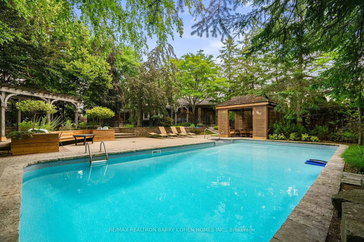
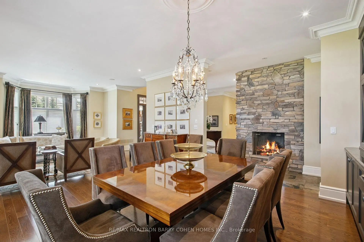
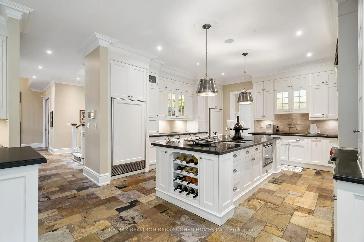
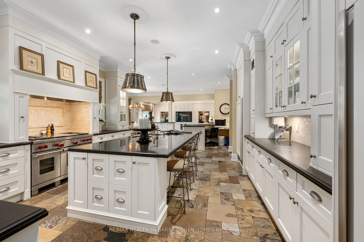
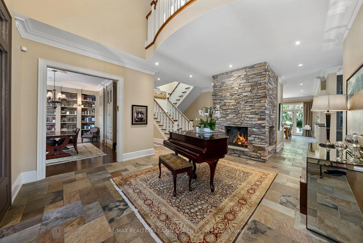
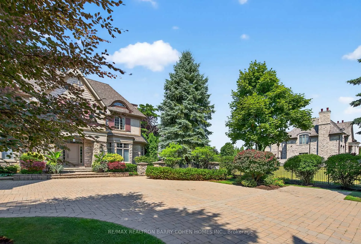
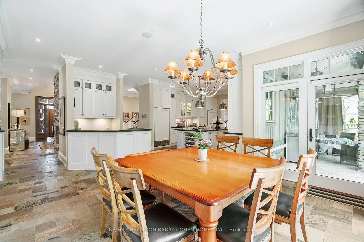
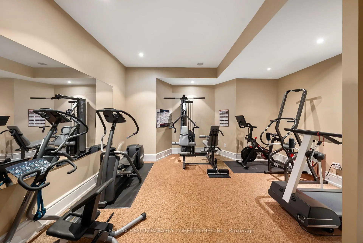
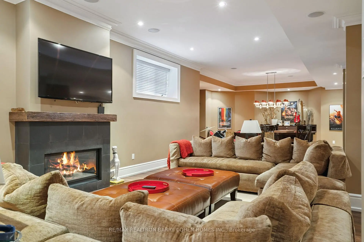
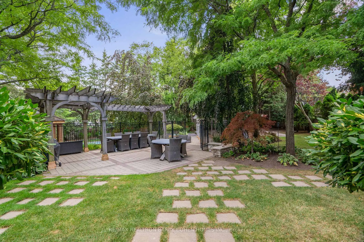
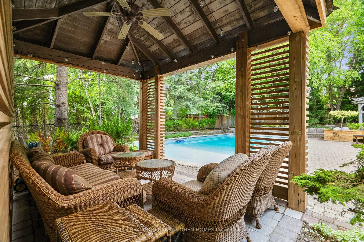
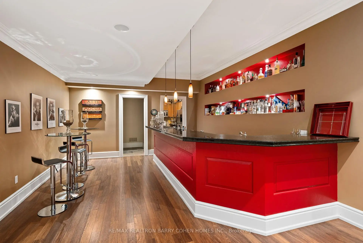
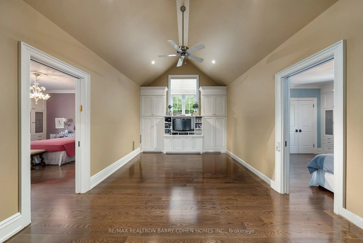
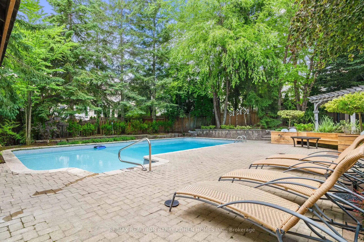
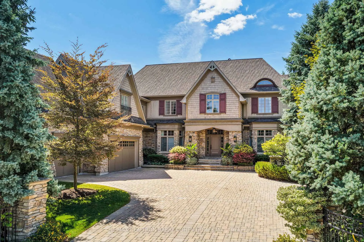
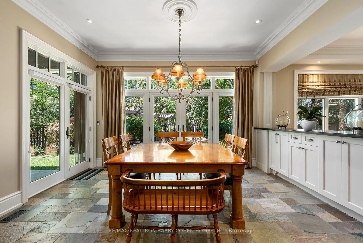
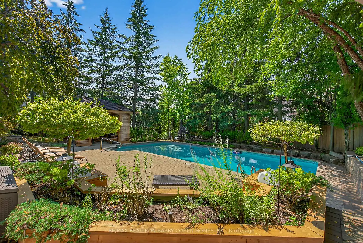
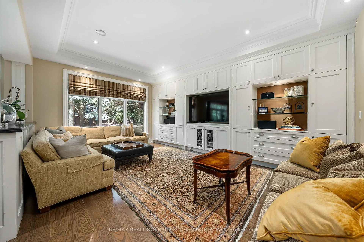
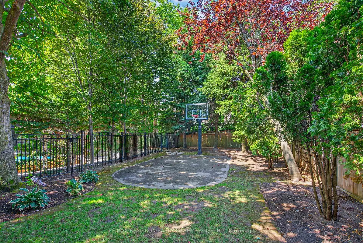
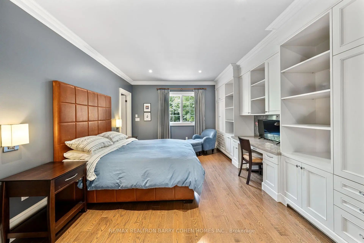
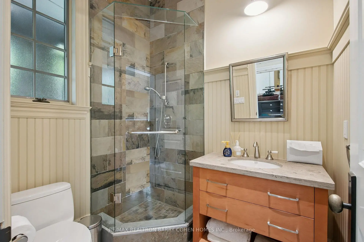
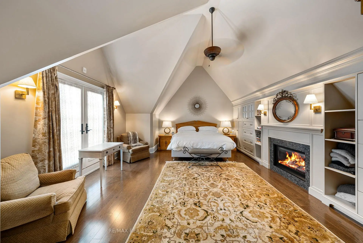
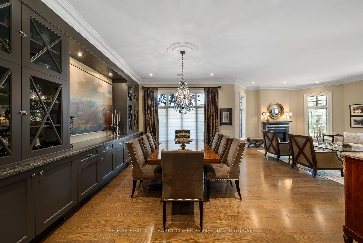
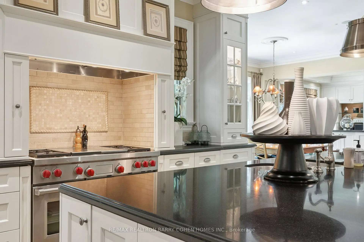
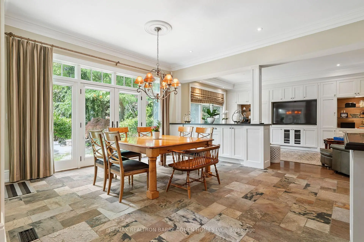
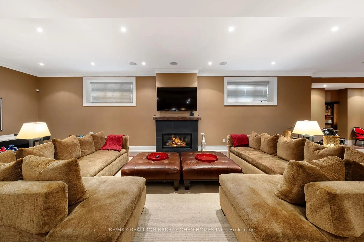
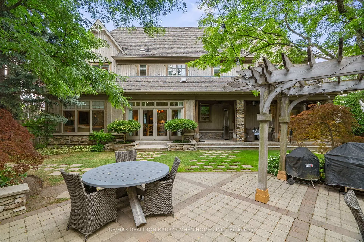
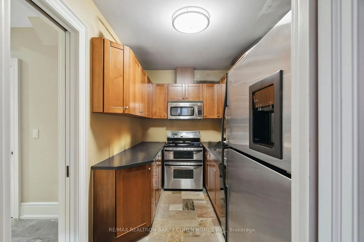
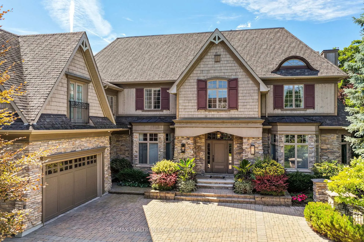
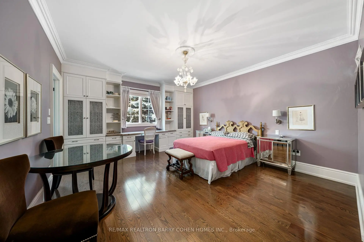
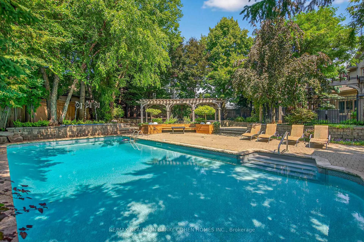
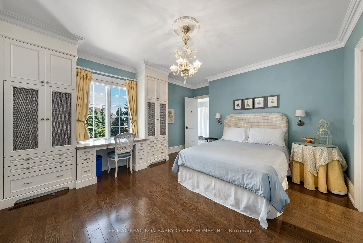
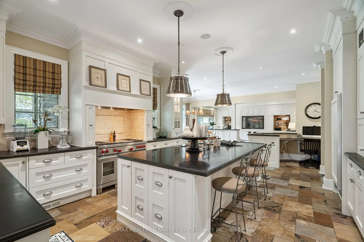
A Distinct Community Of Its Own. Thornhill's Prestigious Gated Enclave, Surrounded By An Impressive Collection Of Luxury Residences. Designed By Renowned Architect David Small, This Craftsman-Inspired Residence Offers Over 9,700 Sq. Ft. Of Exquisitely Appointed Living Space, Set Among Mature Trees In A Private, Resort-Like Setting. The Grand Interior Is Defined By Soaring Ceilings, Rich Oak Hardwood, Slate Tile, Detailed Crown Moulding, Custom Stained Glass, Integrated Sound & Andersen Windows Throughout. A Striking Two-Sided Stone Fireplace Anchors The Main Level, Connecting Elegant Principal Rooms With Warmth & Architectural Character. The Designer Kitchen Features A Generous Centre Island, Expansive Breakfast Area & Picturesque Views Over The Manicured Rear Gardens, With Seamless Flow To The Outdoor Entertaining Areas. A Dedicated Service Corridor Provides Direct Garage Access, Laundry & A Private Staircase Connecting The Upper & Lower Levels. The Luxurious Primary Retreat Features Vaulted Ceilings, Gas Fireplace, Double-Door Entry, Custom Walk-In Closet & Lavish 9-Pc Ensuite. The Versatile Upper Level Offers A Magnificent Boudoir & Up To 6 Spacious Bedrooms, Each With Private Or Semi-Private Ensuite Access. Designed For Entertaining, The Fully Finished Lower Level Features A 2nd Kitchen, Oversized Recreation Room With Fireplace, Wet Bar, Games Room, Gym, Additional Bedroom, 2 Bathrooms & Cold Storage. The Spectacular Private Grounds Create A True Backyard Oasis With A Saltwater Pool, Sport Court, Multiple Pergolas, Covered Patio, Fully Fenced Dog Run & Beautiful Mature Landscaping. Ideally Located Near Yonge St., Hwy 407, Top-Rated Public & Private Schools, Parks & Shopping, This Distinguished Estate Delivers An Exceptional Combination Of Privacy, Scale, Architectural Character & Refined Luxury Living.
查看中文翻译(机器翻译,仅供参考)
Thornhill'尊贵的大门的Clave,被豪华住宅的令人印象深刻的收藏所包围。由有名的建筑师david小设计,这个手工业者-灵感的住宅提供超过9700 sq. Ft."大内地被"由"迅猛的天花板","富橡硬木","板地","详细皇冠"(Clate 瓷砖),"自定义有纹玻璃","集成音响"和"andersen窗户"全程.一个引人注目的两个-边上石头壁炉anchors 主要层,以温暖和建筑特征连接精英主室.设计师厨房特色一个慷慨的中心岛, Excious Beakre 是和画景观超过 Manicured后面花园,与无缝流到户外娱乐区,专用服务走廊提供直接停车场接入,洗衣店和私人楼梯连接上下层。奢华初等后退地物地物断层天花板燃气火炉双门入口自定义走入衣橱和奢华的9-Pc Ensite.多功能上层提供一个宏大 Boudoir 和去6 spancious睡房,每个带有私人或者 sime-私人ense-insite进入.中国植物物种信息数据库.为娱乐设计,"完整"完成的下等地物一个第2厨房,超大小的有壁炉的娱乐室,湿酒吧,游戏室,健身房,额外寝室,2个浴室和冷藏室.相相理想的地址是:靠近永圣,高速公路 407,顶级公立和私立学校,公园和购物,这种杰出的地产提供了特殊组合的隐私、规模、建筑特征和改良的奢侈生活。
主要特征
- 朝向: 后院朝西

- 睡房: 6

- 卫生间: 9

- 车库: 3

- 厨房: 1

重要信息
- 占地面接: 98.53 x 222.85 Feet

- 室内面积: 5000 +

- 地税: $ 22325.00

- N13829800

- 地产公司: RE/MAX REALTRON BARRY COHEN HOMES INC.
| 房间 | 尺寸(平方米) | 细节描述 | |
|---|---|---|---|
| 客厅 Rm | 5.02x5.48 | 壁炉, 硬木地板, 海湾窗 |
|
| 晚餐室 Rm | 4.57x4.39 | 模压天花板, 大窗, 硬木地板 |
|
| 家庭房 Rm | 5.91x4.88 | 硬木地板, 智能书柜, 大窗 |
|
| 图书馆 | 4.08x5.02 | 智能书柜, 硬木地板, 海湾窗 |
|
| 厨房 | 7.31x4.87 | 板岩地板, 自定义后挡板, 中心岛 |
|
| 茶水间 | 2.44x1.32 | 酒吧水池, 板岩地板, |
|
| 洗衣房 | 4.45x4.08 | 板岩地板, 智能家电, 风景窗 |
|
| Primary B | 6.09x5.36 | 6pcs卫生间套间, 硬木地板, 壁炉 |
|
| 第二间卧室 | 4.99x4.42 | 4pcs卫生间套间, 硬木地板, |
|
| 第三间卧室 | 4.08x4.48 | 3pcs卫生间套间, 硬木地板, |
|
| 第四间卧室 | 4.99x3.96 | 4pcs卫生间套间, 硬木地板, |
|
| 学习室 | 3.68x4.42 | , 硬木地板, 合并睡房 |
| 卫生间 | 卫浴件数 | 所在楼层 | |
|---|---|---|---|
| 1间 | 5件套 | ||
| 3间 | 4件套 | ||
| 2间 | 2件套 | ||
| 3间 | 3件套 |
房屋简介
房屋位于Bathurst and 407交界附近, 这间6房9卫3车库两层独立房户型朝西向. 60 Parr Pl拥有3连接式停车位. 房屋及周边设施包括CentralVacuum,AutoGarageDoorRemot和AirExchanger等. 客厅 Rm, 晚餐室 Rm, 家庭房 Rm, 图书馆, 厨房, 茶水间和 洗衣房在一层.社区概况
该物业所在社区为以自住为主的社区,住宅类型主要为独立屋。约有61%的居民拥有本科或以上学历,另有12%的居民拥有大专学历。当地绝大多数通勤居民主要驾车出行。
学校信息
小学
-
对口学区学校在 3022学校里排名 476 (分数: 7.7)距离学校0.7公里 (走路大约13分钟)
-
法语沉浸课程学校
在 3022学校里排名 963 (分数: 6.9)距离学校3.6公里 (开车大约11分钟) -
-
在 3022学校里排名 1101 (分数: 6.7)距离学校3.1公里 (开车大约9分钟)
-
中学
-
对口学区学校排名: 100/746 (分数: 7.9) 5年平均分: 60/746 (分数: 7.9)距离学校1.0公里 (走路大约17分钟)
-
法语沉浸课程学校
排名: 52/746 (分数: 8.4) 5年平均分: 76/746 (分数: 7.8)距离学校3.4公里 (开车大约10分钟) -
艺术特色学校
排名: 100/746 (分数: 7.9) 5年平均分: 60/746 (分数: 7.9)距离学校1.0公里 (走路大约17分钟) -
排名: 67/746 (分数: 8.2) 5年平均分: 109/746 (分数: 7.5)距离学校5.4公里 (开车大约16分钟)
-
天主教对口学区学校
排名: 141/746 (分数: 7.5) 5年平均分: 169/746 (分数: 7.1)距离学校2.3公里 (开车大约7分钟) -
排名: 112/746 (分数: 7.8) 5年平均分: 87/746 (分数: 7.7)距离学校7.5公里 (开车大约22分钟)
-
天主教天才项目学校
排名: 1/746 (分数: 10.0) 5年平均分: 3/746 (分数: 9.2)距离学校8.2公里 (开车大约25分钟)








