


房屋信息
MLS房源英文原文
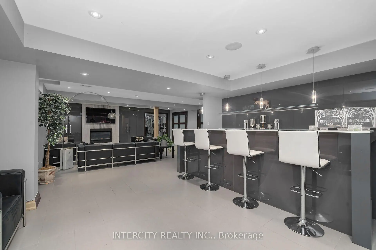
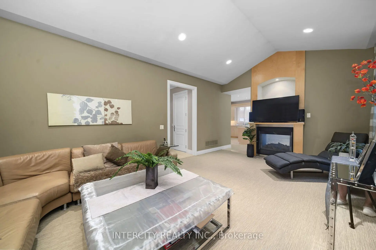
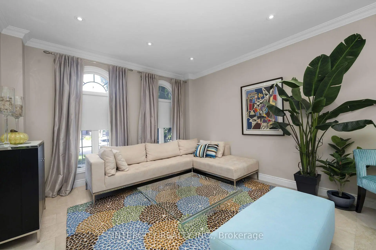
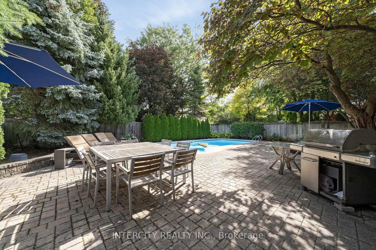
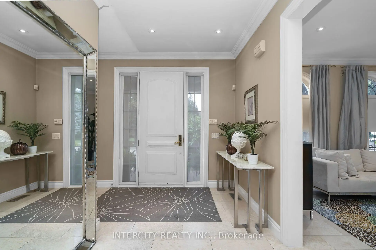
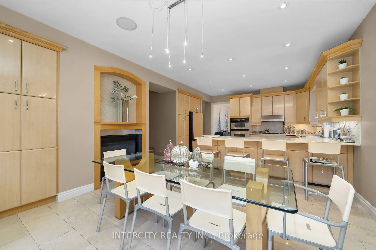
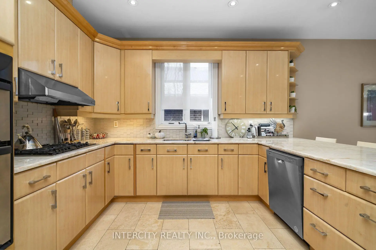
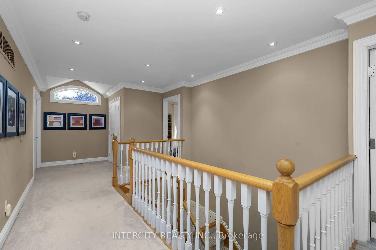
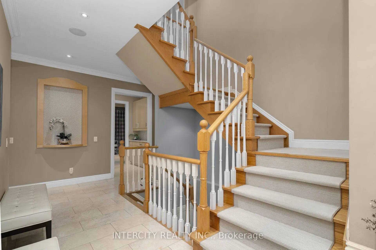
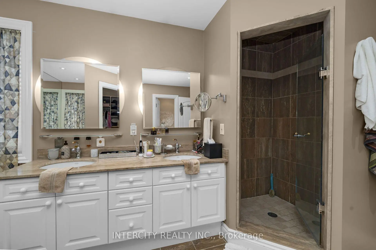
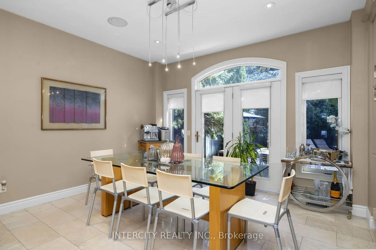
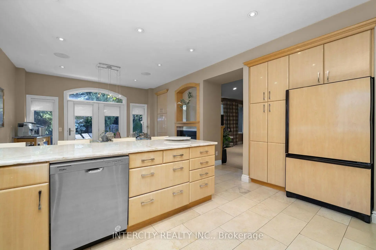
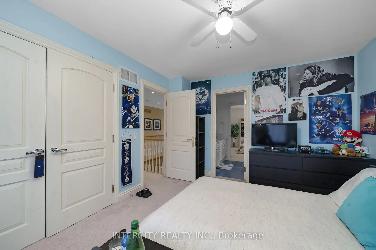
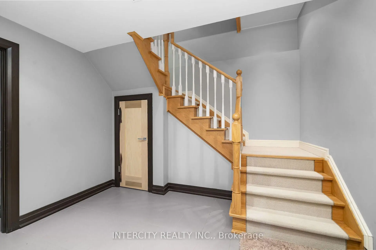
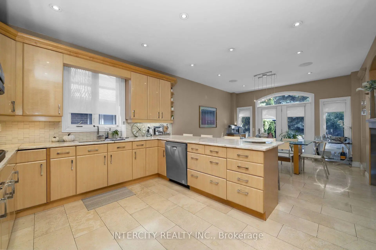
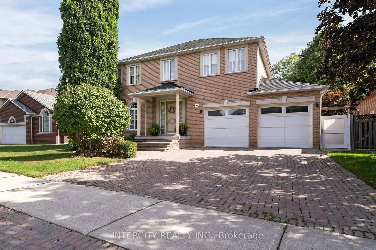
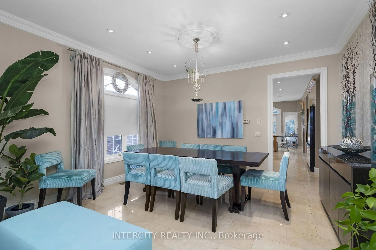
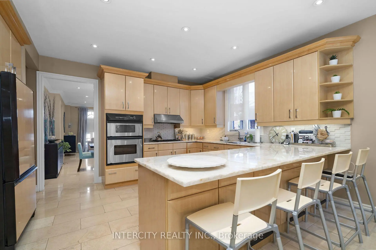
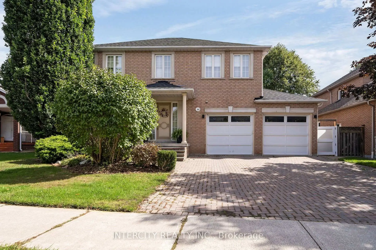
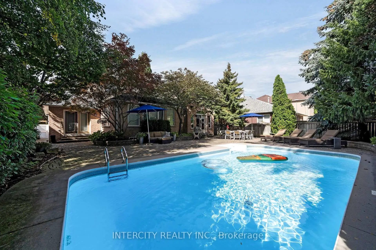
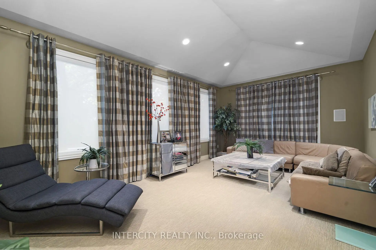
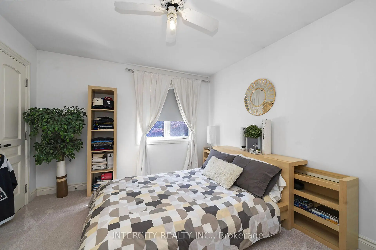
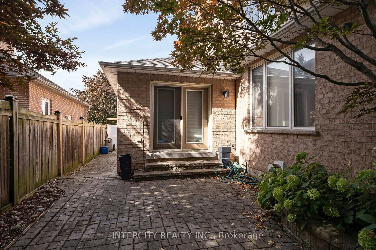
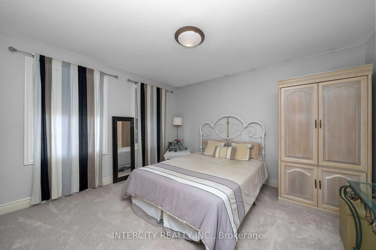
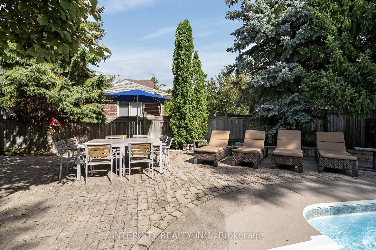
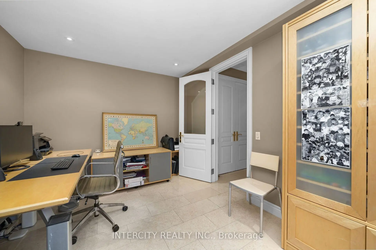
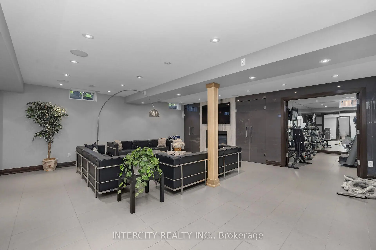
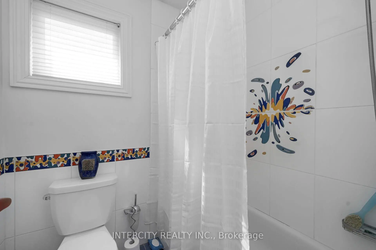
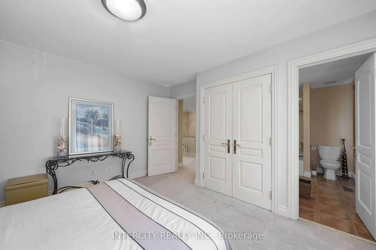
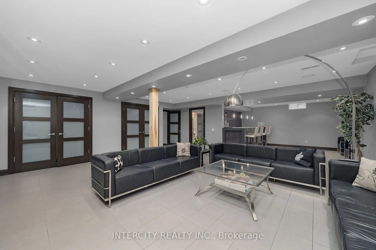
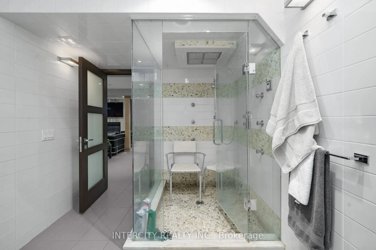
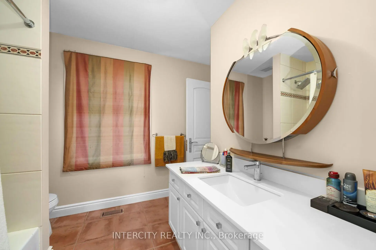
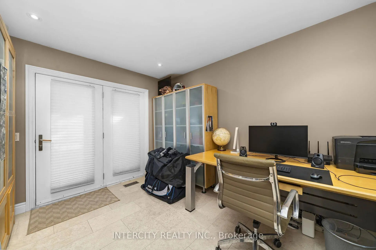
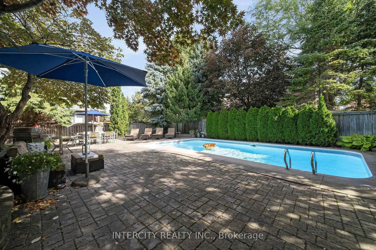
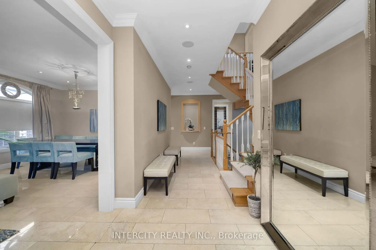
Welcome to 59 Kimber Cres in prestigious Weston Downs, one of a kind custom design with 3274 sq ft of above grade living space plus a full modern finished basement. Boasting 9 ft ceilings, the main floor is comprised of a combined LR/DR, large eat-in kitchen with pantry, extra large family room, office and main floor laundry room. Second floor has 4 bedrooms with 3 full bathrooms. The modern finished basement has an in-law/nanny suite, large rec room with bar, gym and cold cellar. The chlorinated in-ground pool is surrounded by mature landscaping and ideal for outdoor entertaining. Home is wired for home entertainment and smart wire. Speakers are throughout main floor and basement. This home offers an opportunity for multi generational living or extended family/nanny in the most desirable location in Woodbridge.
查看中文翻译(机器翻译,仅供参考)
欢迎来到著名的威斯顿唐斯的59个金伯K 一种定制设计上面有3274平方英尺的空间加上一个完整的现代化的完成式地下室主要楼层由一连串的LR/dR组成,大厨房配有餐具、额外的大型家庭房间、办公室和主楼层洗衣房。二楼有4个卧室,有3个完整的浴室.现代已完工的地下室有内地/内地套房,有酒吧,健身房和冷地窖等大型娱乐用房.氯化地上水池被成熟的景观所包围,并且是室外娱乐的理想.家用电线用于家用娱乐和智能电线.发言者遍布主楼和地下室。这个家庭为在伍德布里奇最理想的地方多代人生活或大家庭/家庭提供机会
主要特征
- 朝向: 后院朝东

- 睡房: 4

- 卫生间: 5

- 车库: 2

- 厨房: 1

重要信息
- 占地面接: 59.38 x 120.68 Feet

- 室内面积: 3000-3500

- 地税: $ 8572.00

- N13825652

- 地产公司: INTERCITY REALTY INC.
| 房间 | 尺寸(平方米) | 细节描述 | |
|---|---|---|---|
| 厨房 | 4.57x4.26 | 石灰石地板, 茶水间, 智能家电 |
|
| 早餐室 | 3.96x3.23 | 石灰石地板, 走出式花园, 2路壁炉 |
|
| 晚餐室 Rm | 4.23x3.46 | 石灰石地板, 合并客厅 |
|
| 客厅 Rm | 3.94x3.52 | 石灰石地板, 合并餐饮 |
|
| 家庭房 Rm | 6.81x3.91 | 地毯, 2路壁炉 |
|
| 晚餐室 Rm | 4.23x3.46 | ||
| 办公室 | 3.05x3.88 | 石灰石地板 |
|
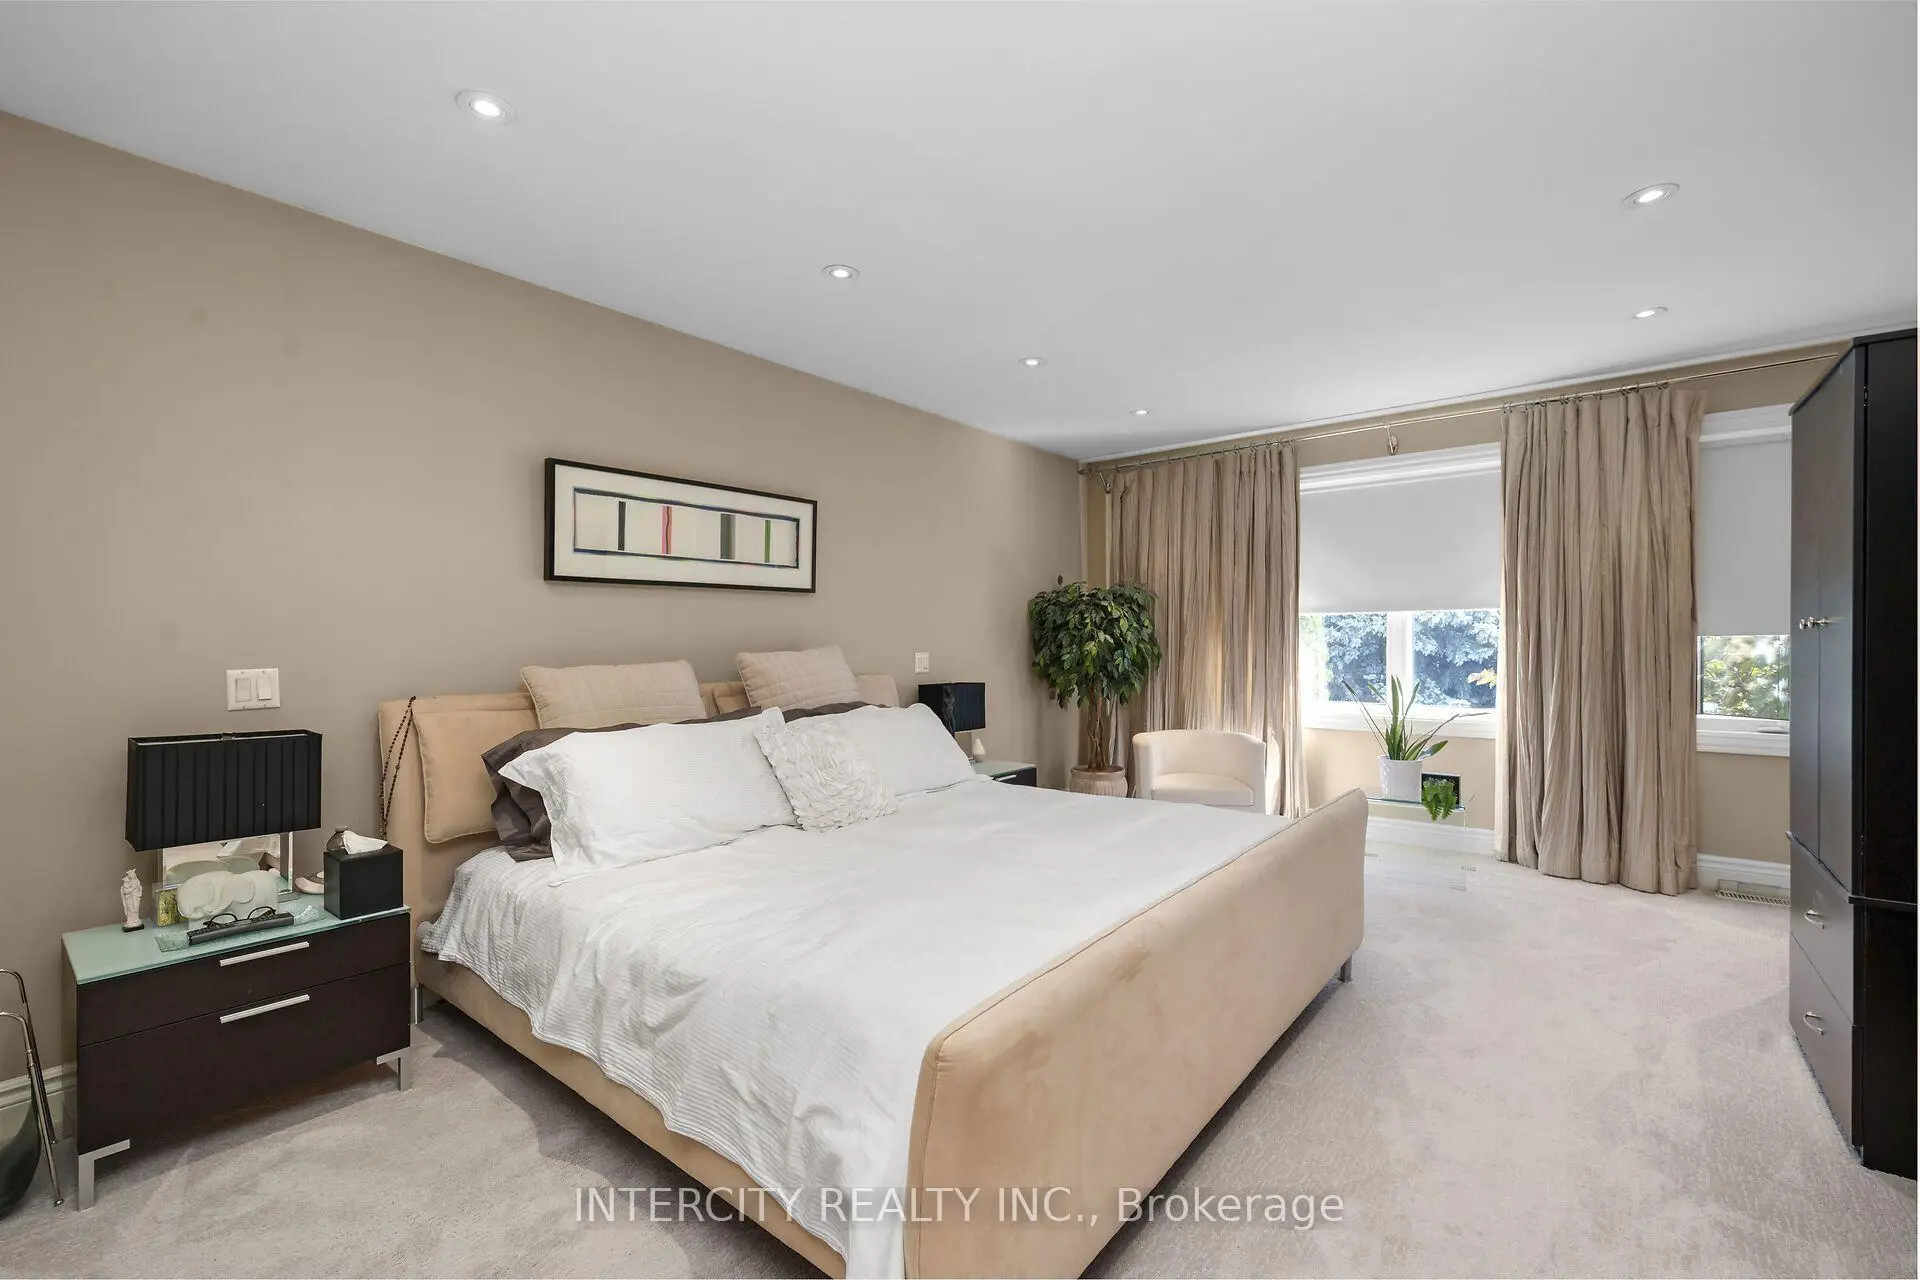
| Primary B | 4.43x6.43 | 地毯, 6pcs卫生间套间, |
|
| 第二间卧室 | 3.85x3.94 | 地毯, 4pcs卫生间套间 |
|
| 第三间卧室 | 3.90x3.47 | 地毯, 5pcs卫生间套间, 大衣橱 |
|
| 第四间卧室 | 3.92x3.37 | 地毯, 5pcs卫生间套间, 大衣橱 |
|
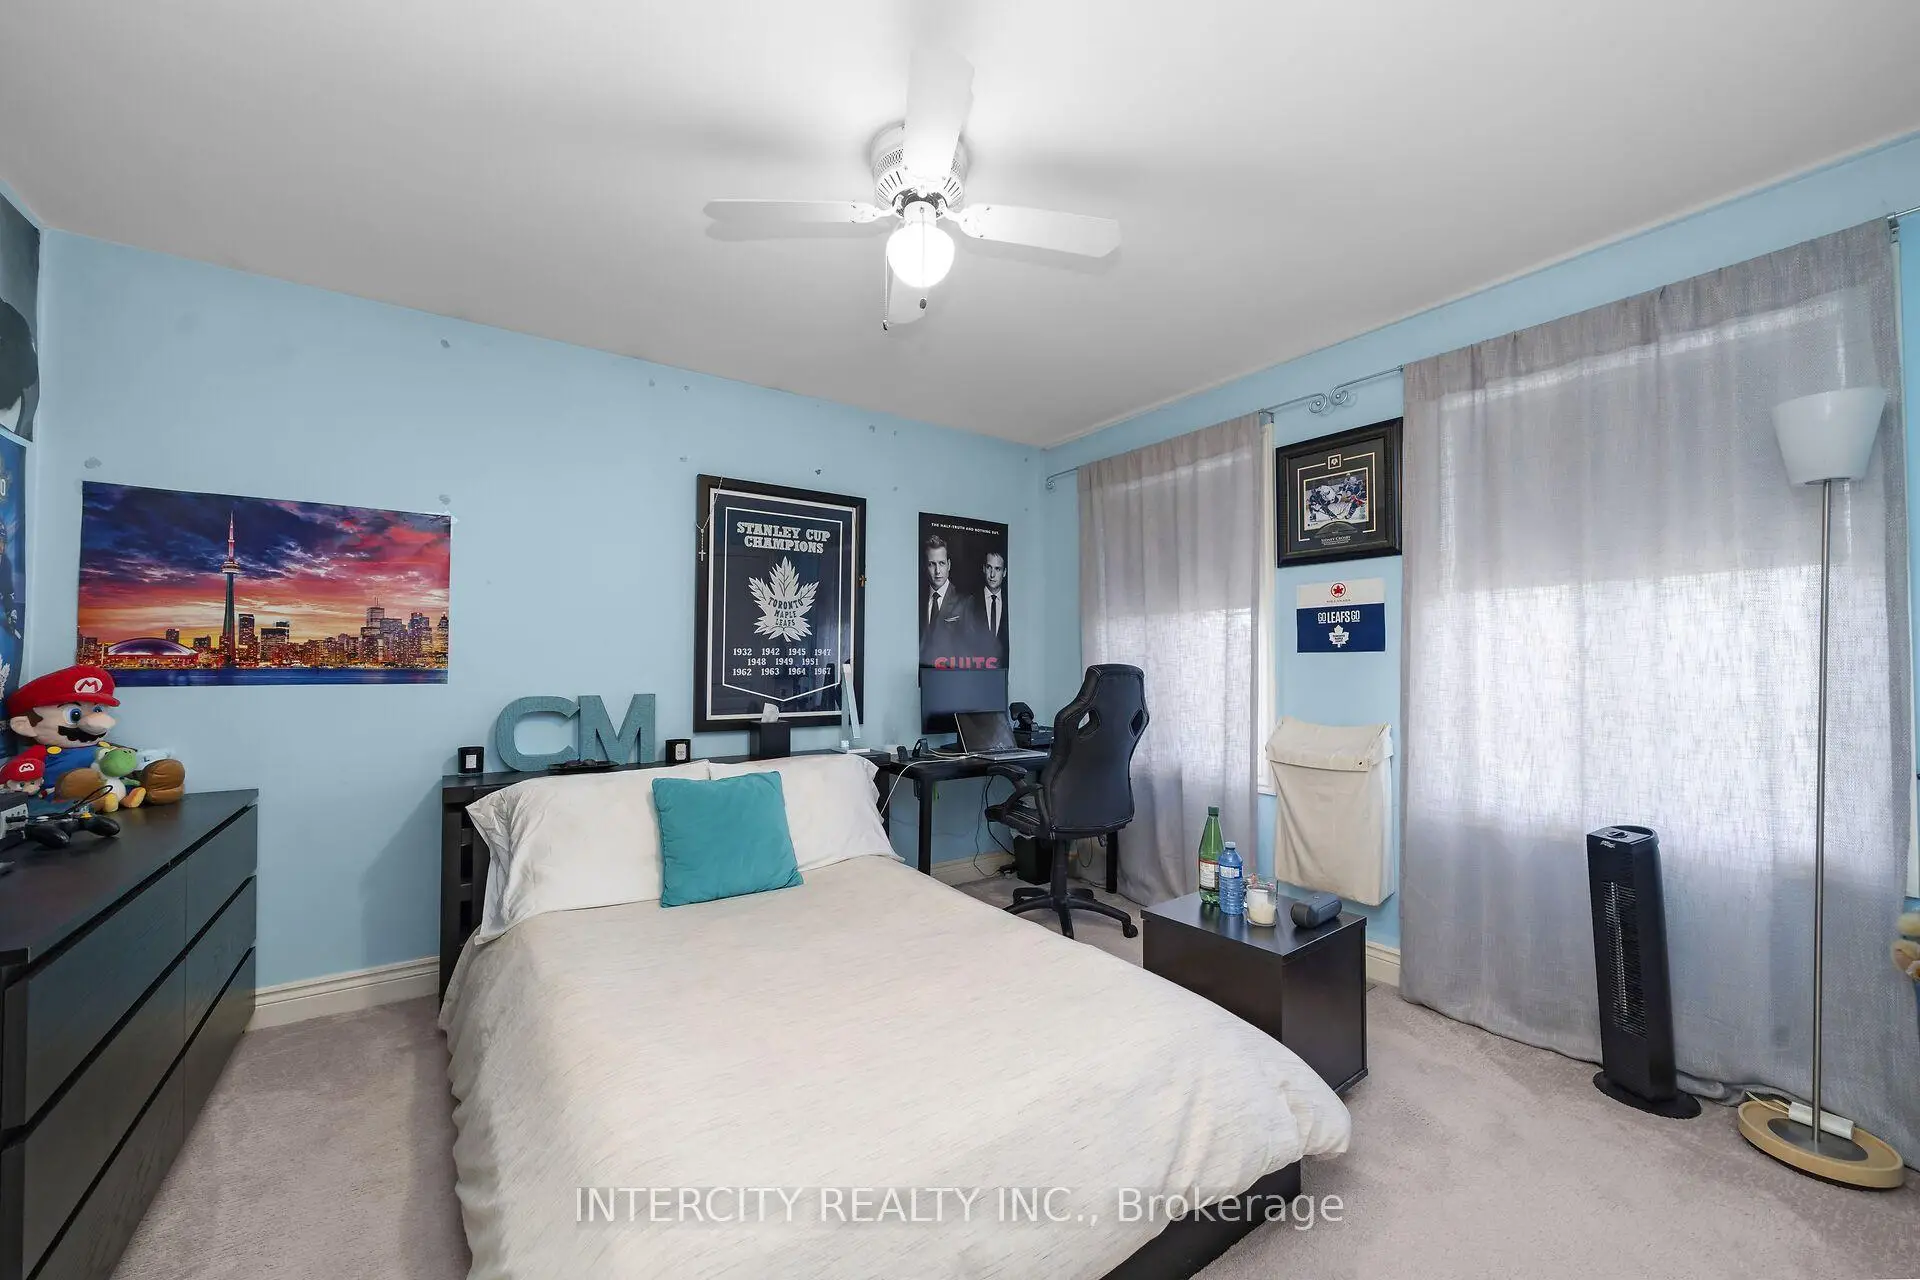
| 第五间卧室 | 3.97x4.27 | 地毯, |
| 卫生间 | 卫浴件数 | 所在楼层 | |
|---|---|---|---|
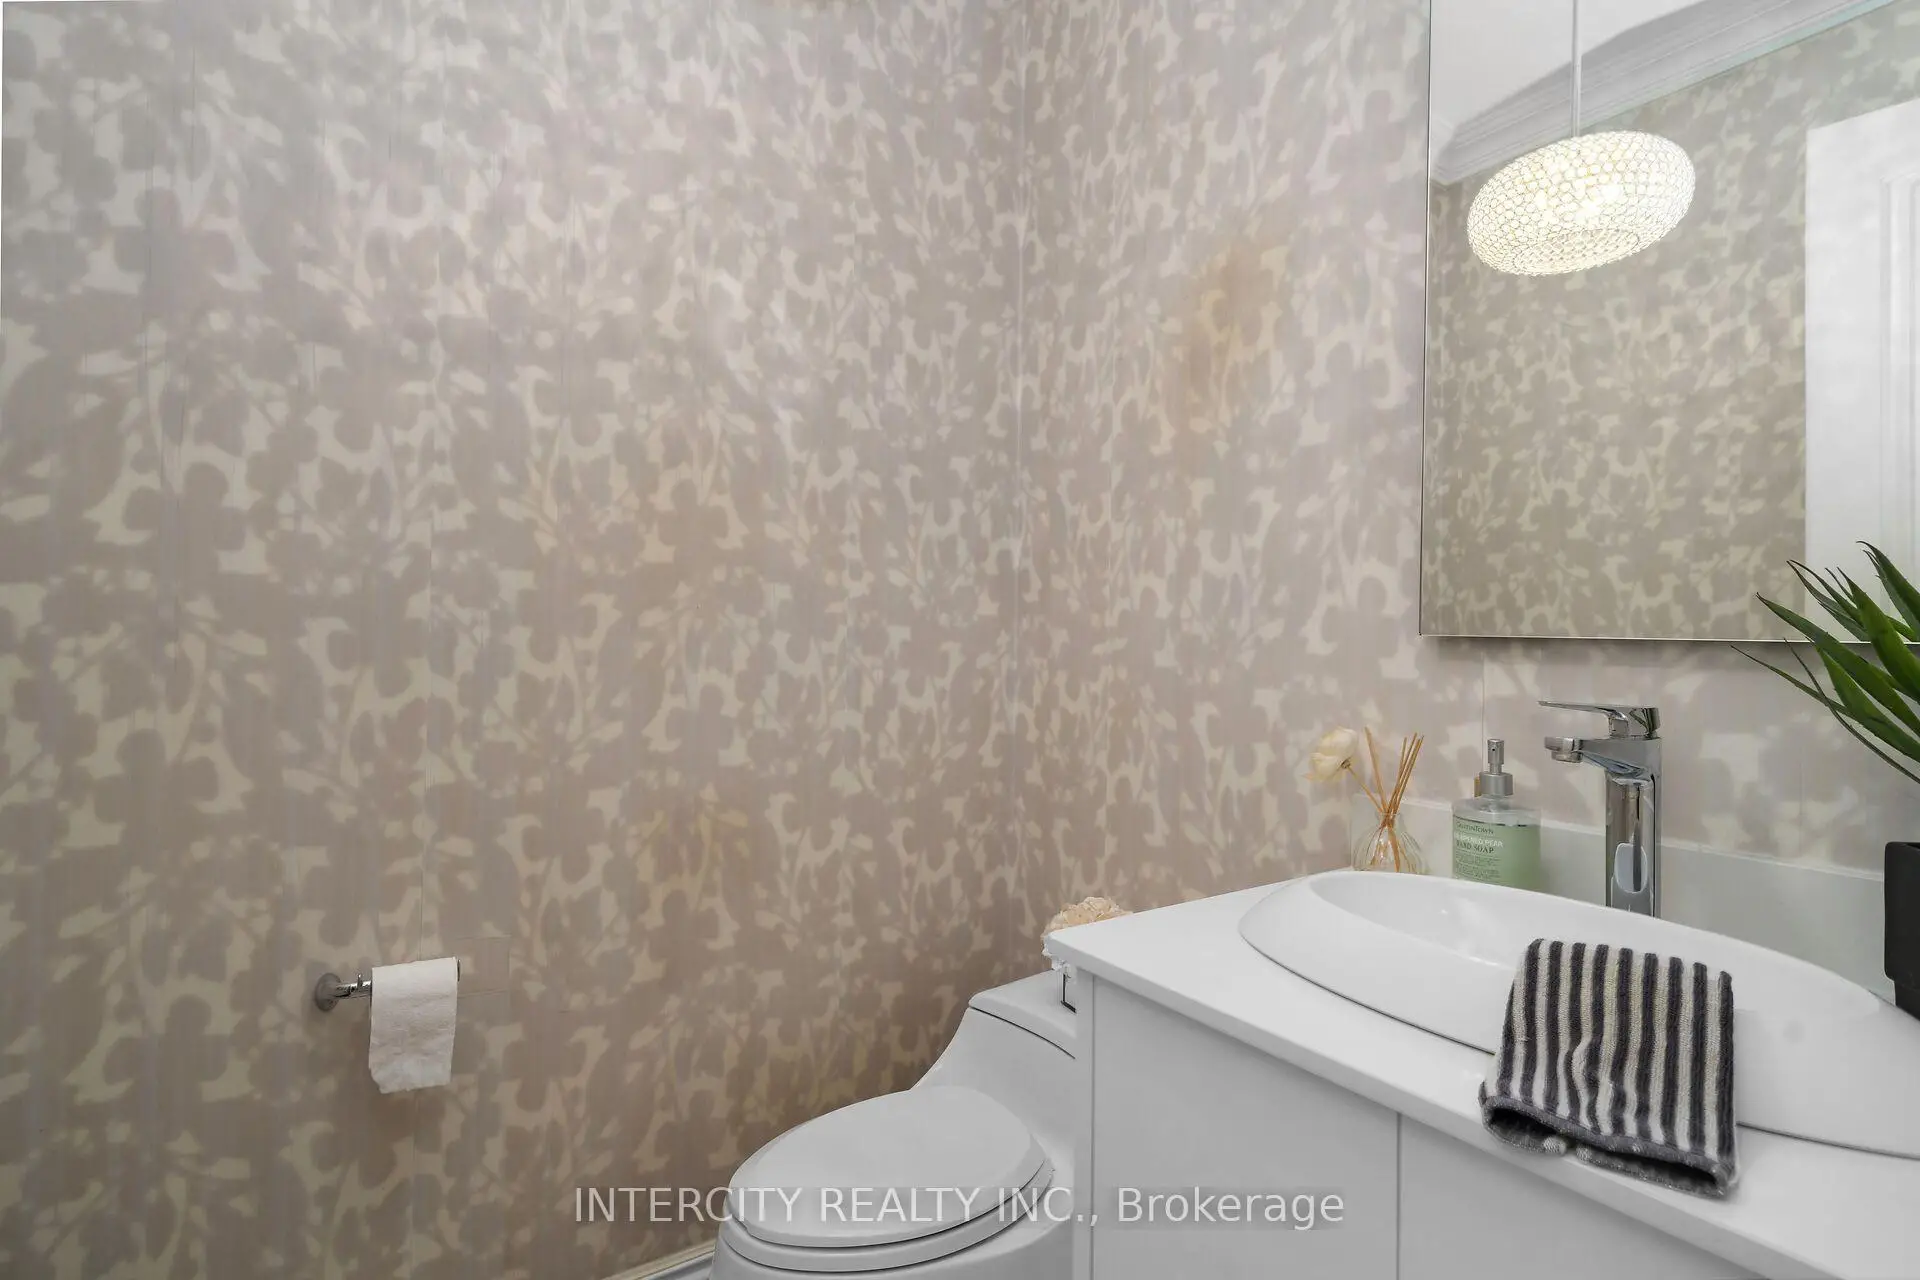
| 1间 | 2件套 | 主层 |
|
| 1间 | 4件套 | Second |
|
| 1间 | 5件套 | Second |
|
| 1间 | 6件套 | Second |
|
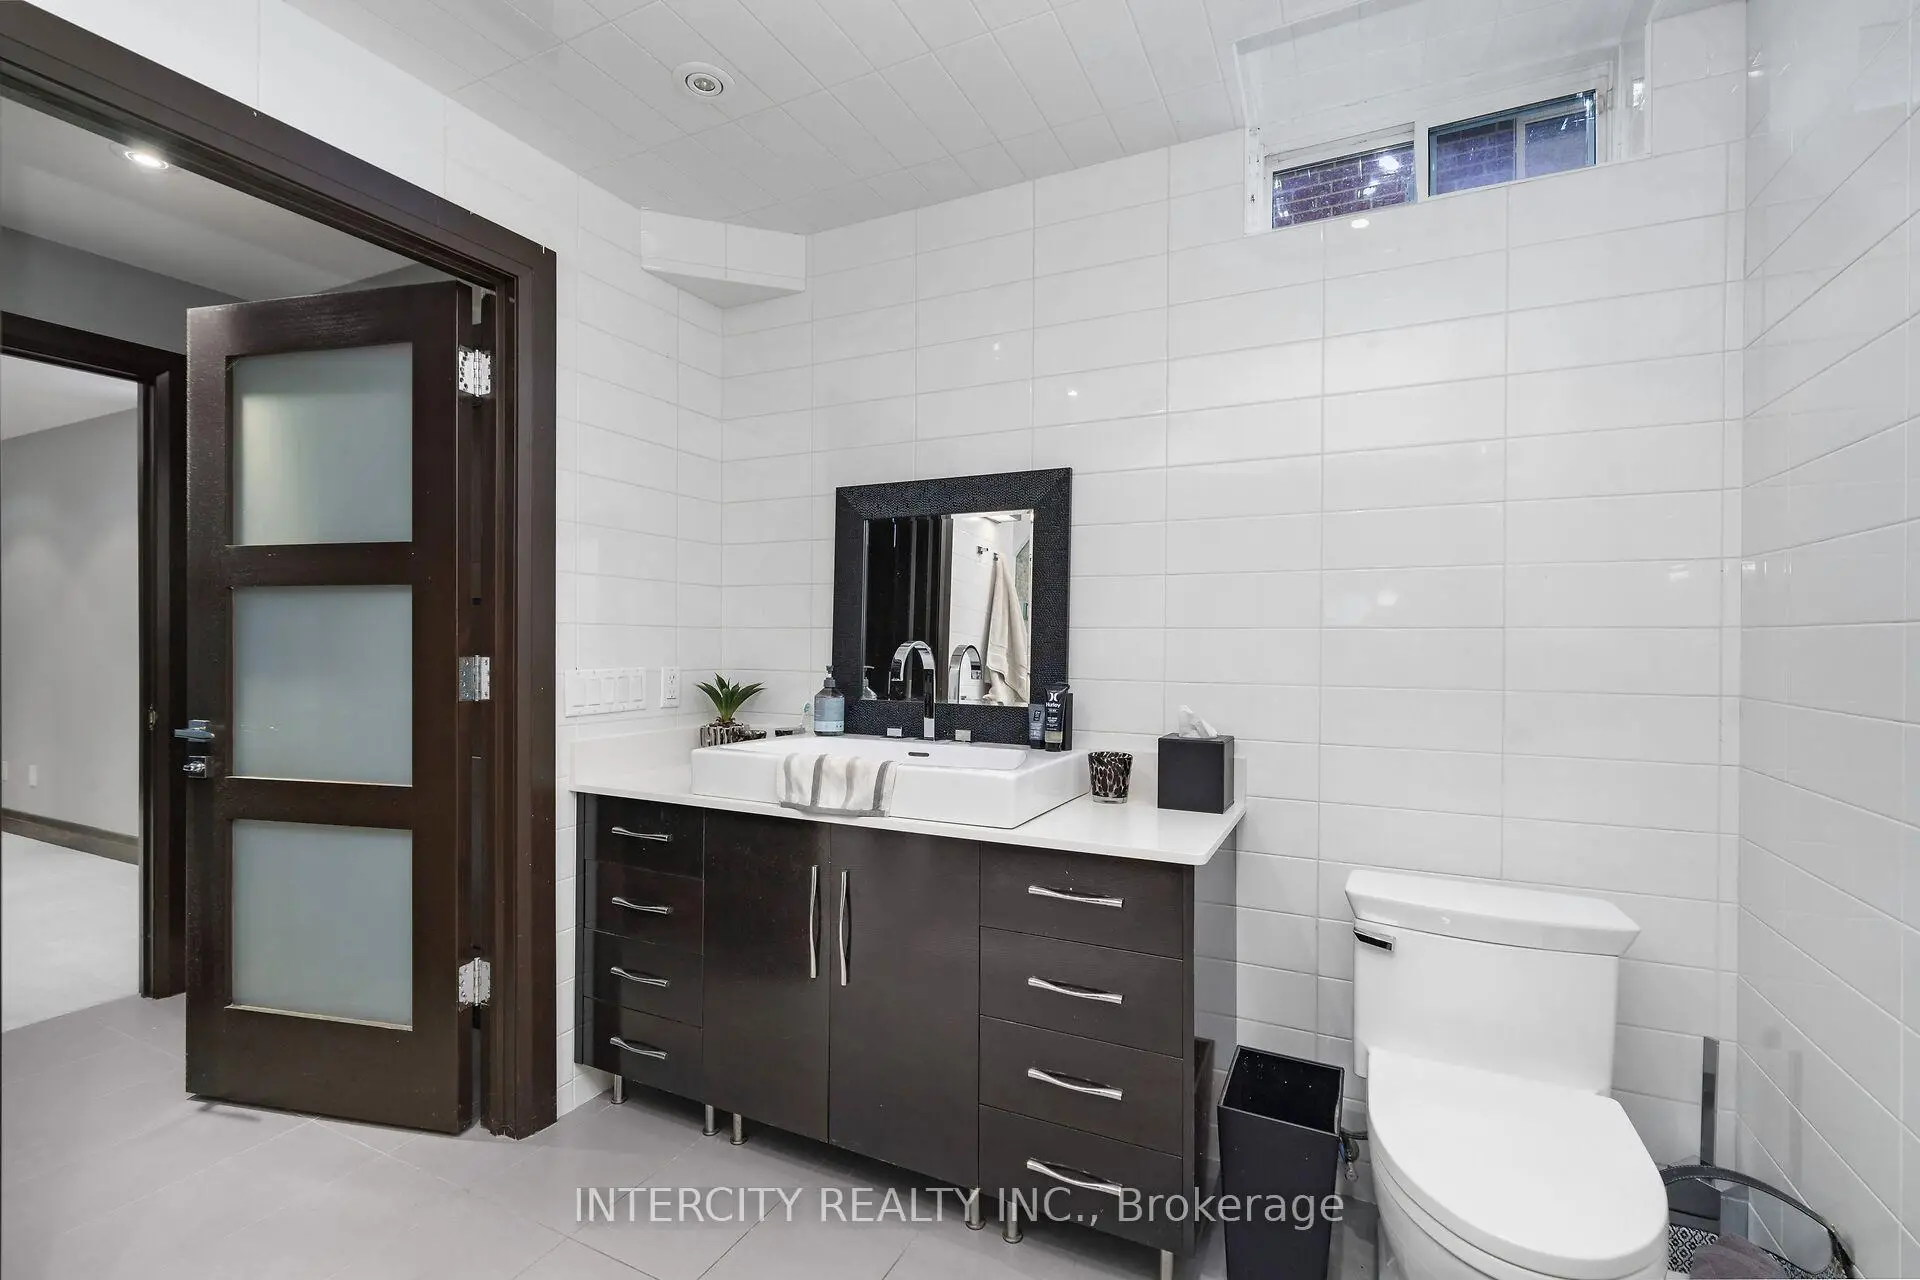
| 1间 | 3件套 | Basement |
房屋简介
房屋位于Rutherford & Babak交界附近, 这间4房5卫双车库两层独立房户型朝东向. 59 Kimber Cres拥有双连接式停车位. 房屋及周边设施包括In-LawSuite,CentralVacuum,Storage和Built-InOven等. 厨房, 早餐室, 晚餐室 Rm, 客厅 Rm, 家庭房 Rm, 晚餐室 Rm和 办公室在主层.社区概况
该物业所在社区为以自住为主的社区,住宅类型主要为独立屋。约有47%的居民拥有本科或以上学历,另有22%的居民拥有大专学历。当地绝大多数通勤居民主要驾车出行。
学校信息
小学
-
-
法语沉浸课程学校
在 3022学校里排名 571 (分数: 7.5)距离学校1.6公里 (走路大约29分钟) -
-
天主教天才项目学校
在 3022学校里排名 299 (分数: 8.1)距离学校1.7公里 (走路大约31分钟) -
中学
-
对口学区学校排名: 259/746 (分数: 6.8) 5年平均分: 186/746 (分数: 7.1)距离学校1.7公里 (走路大约30分钟)
-
排名: 219/746 (分数: 7.0) 5年平均分: 257/746 (分数: 6.6)距离学校4.6公里 (开车大约14分钟)
-
艺术特色学校
排名: 100/746 (分数: 7.9) 5年平均分: 60/746 (分数: 7.9)距离学校9.7公里 (开车大约29分钟) -
对口学区学校 IB课程
排名: 89/746 (分数: 8.0) 5年平均分: 109/746 (分数: 7.5)距离学校4.1公里 (开车大约12分钟) -
天主教对口学区学校
排名: 205/746 (分数: 7.1) 5年平均分: 228/746 (分数: 6.8)距离学校2.7公里 (开车大约8分钟) -
天主教AP课程学校
排名: 205/746 (分数: 7.1) 5年平均分: 228/746 (分数: 6.8)距离学校2.7公里 (开车大约8分钟) -
排名: 205/746 (分数: 7.1) 5年平均分: 228/746 (分数: 6.8)距离学校2.7公里 (开车大约8分钟)








